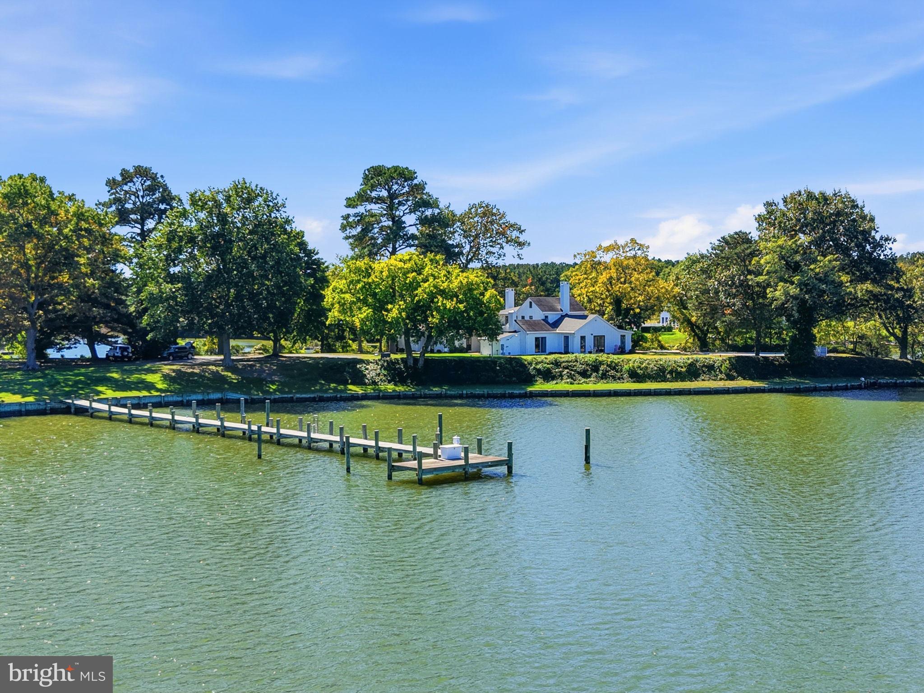
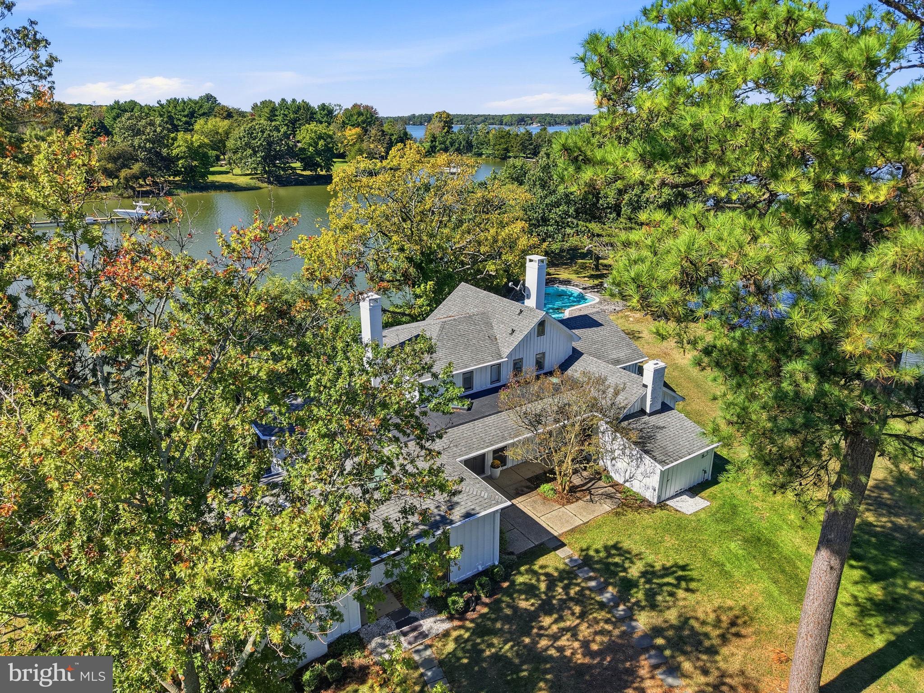
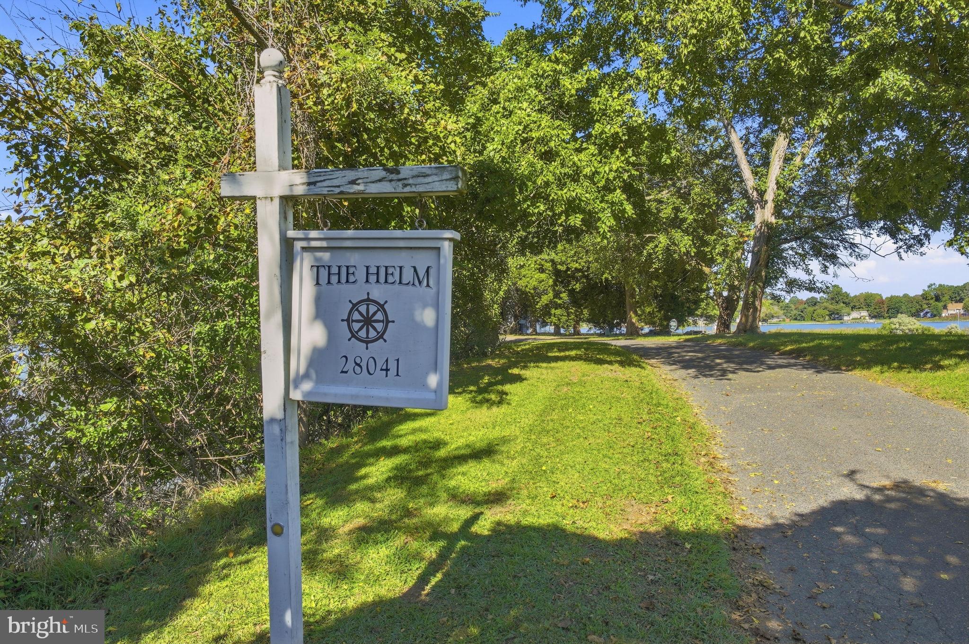
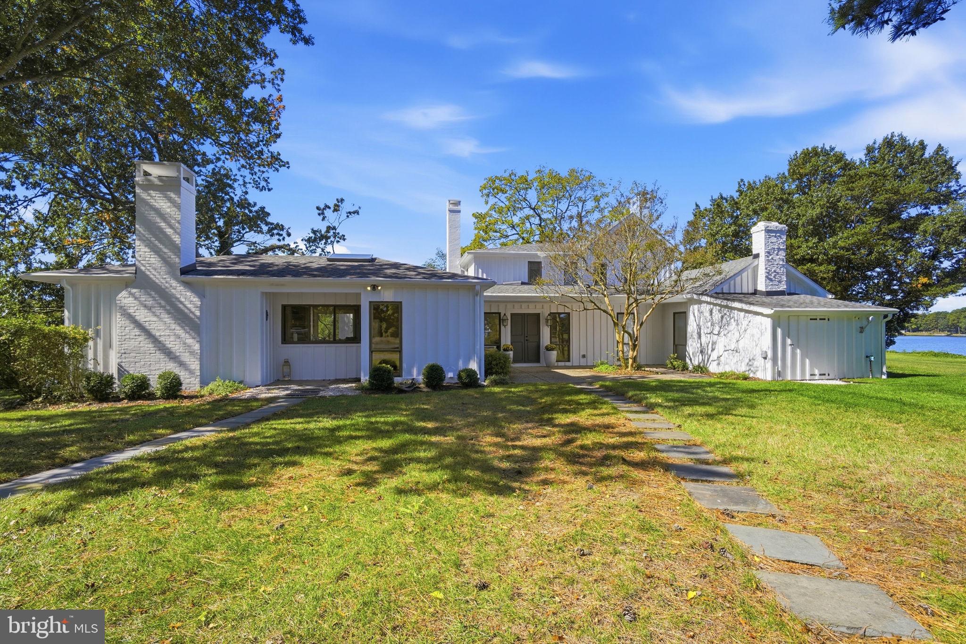
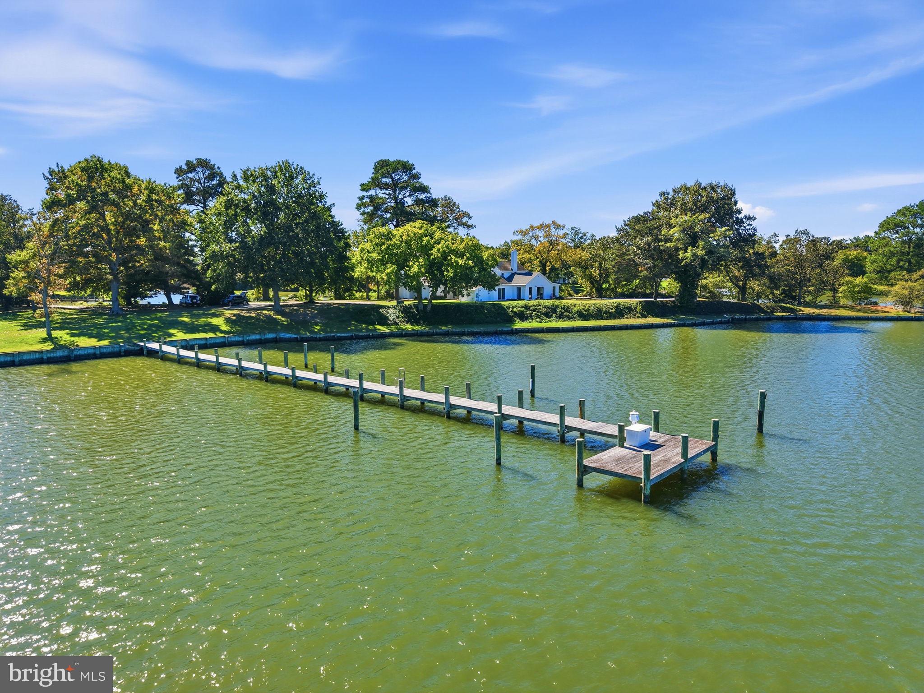
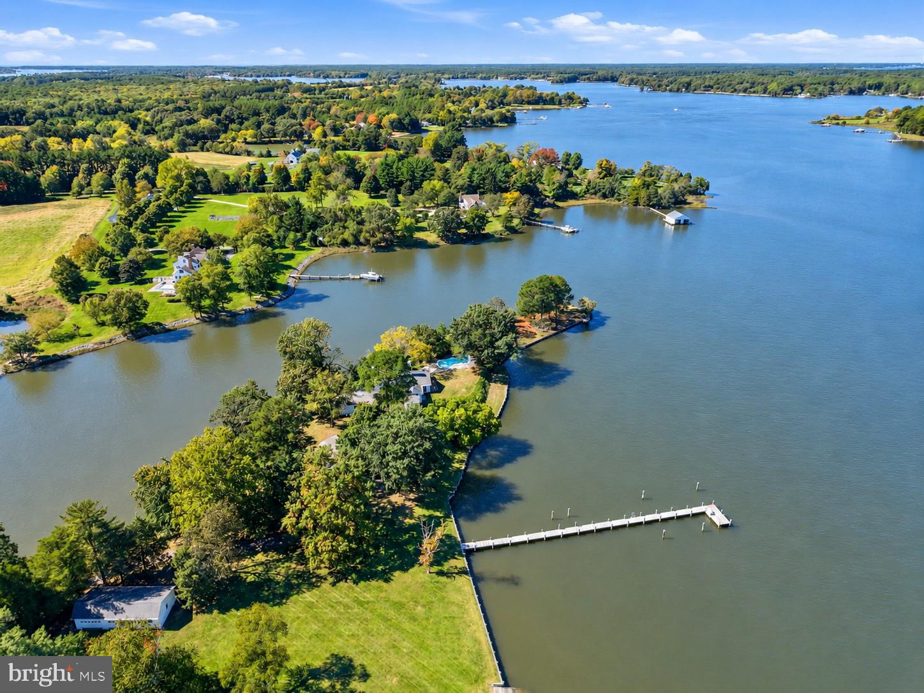
THE HELM – Spectacularly positioned on an elevated private point overlooking Peachblossom Creek, The Helm is an exceptional 5BR/4FB/2HB waterfront residence offering extraordinary panoramic views and an unparalleled sense of privacy. Approached by a private drive and surrounded by mature trees and established landscaping, the property feels wonderfully secluded while embracing its natural Eastern Shore setting.
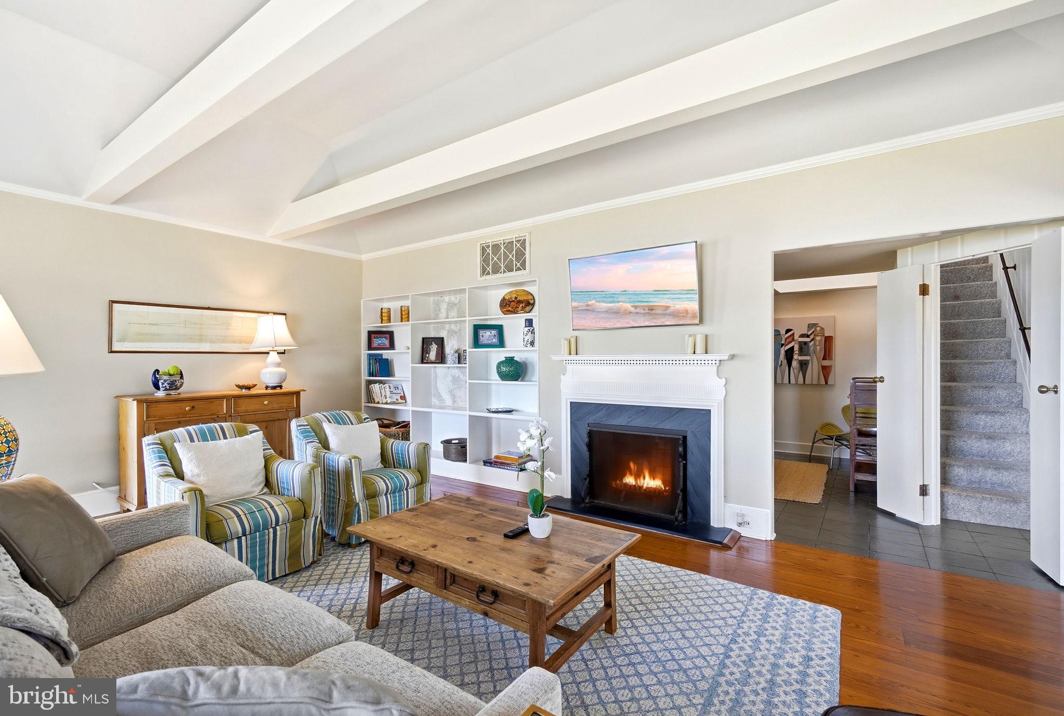
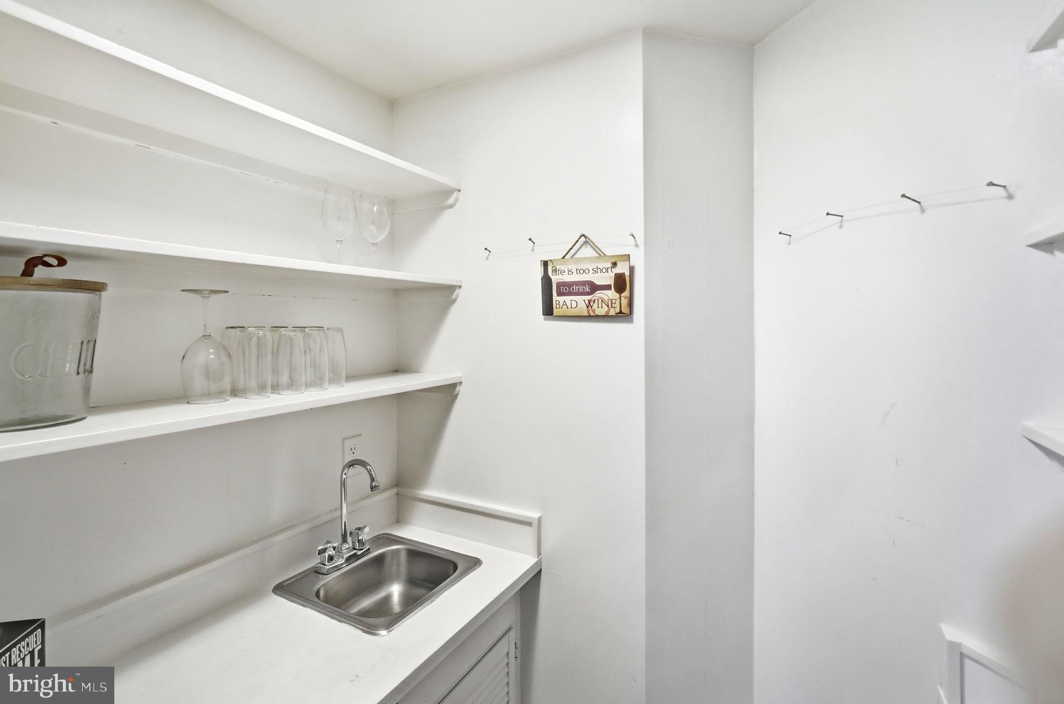
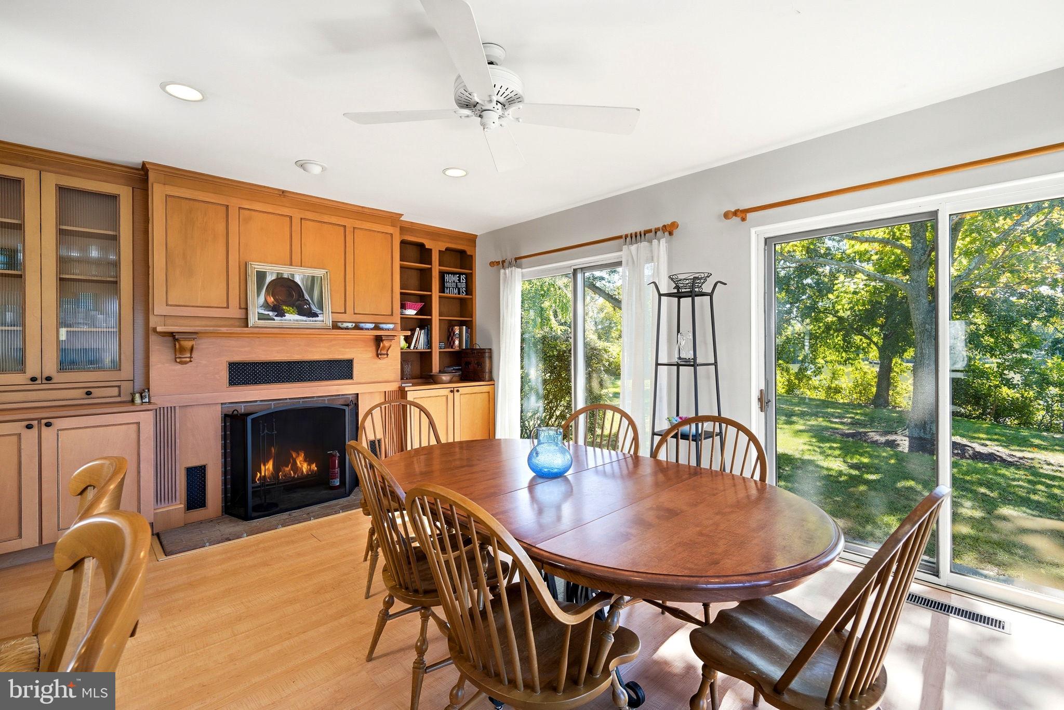
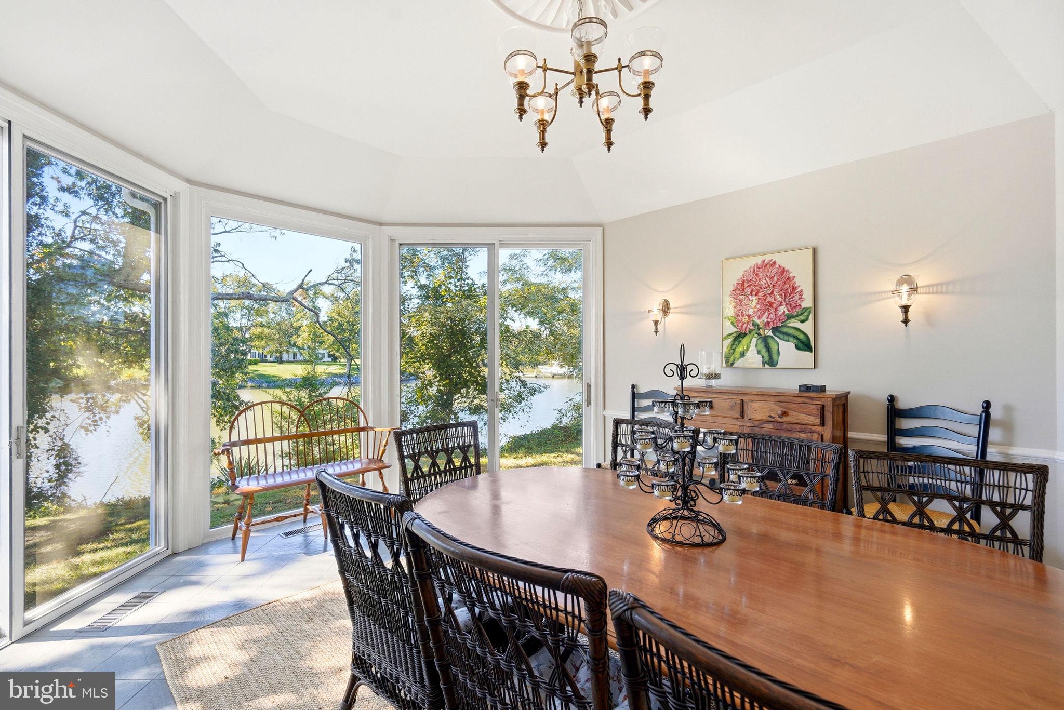
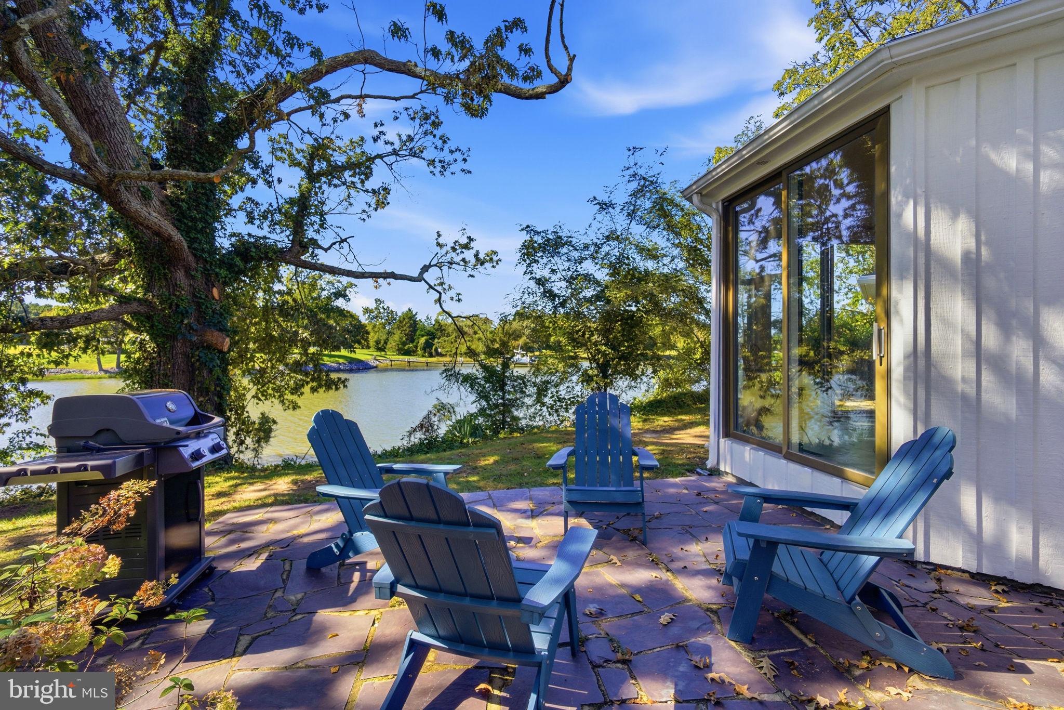
Inside, light-filled interiors are thoughtfully designed to capture the beauty of the setting, with water views from nearly every room. The welcoming foyer features skylights that fill the space with natural light. Beyond, the dramatic living room showcases a beamed vaulted ceiling, custom built-ins, wood-burning fireplace, and breathtaking 180-degree views. The formal dining room features a vaulted ceiling and sliding glass doors opening to the rear patio, while the gourmet kitchen is beautifully appointed with premium appliances, a generous center island with breakfast bar, dining area, wood-burning fireplace, and captivating views. A butler’s pantry, separate beverage center, laundry room, and powder room add convenience to the main level.
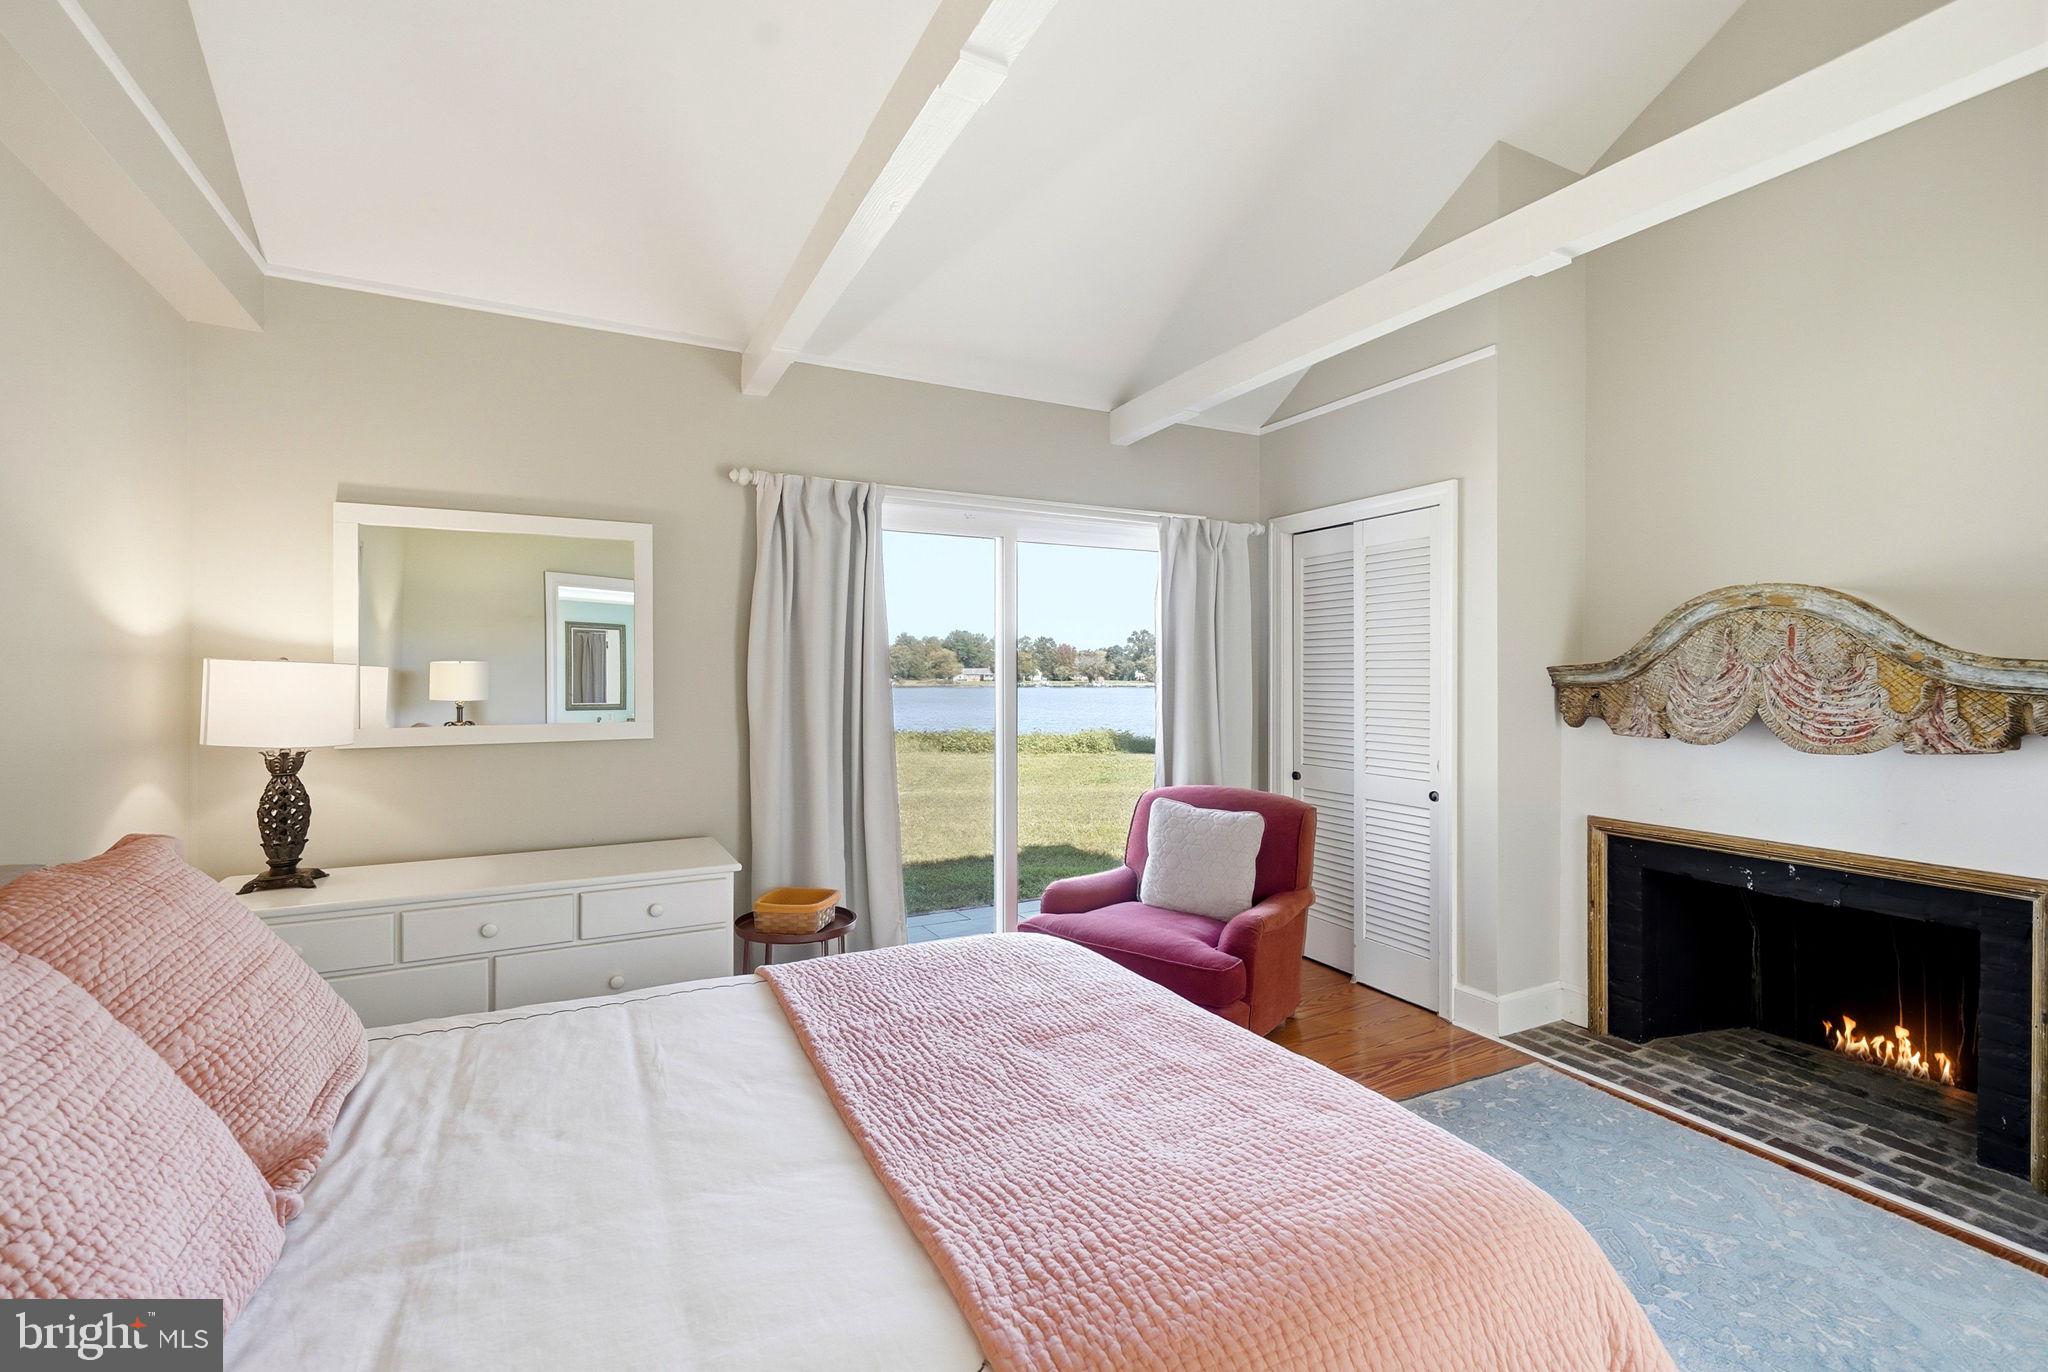
The spacious main-level primary suite is a private waterside retreat, featuring a vaulted ceiling, skylights, custom built-ins, expansive windows and sliding glass doors, and a generous sitting area centered around a wood-burning fireplace. The beautifully updated ensuite bath offers dual vanities, a tub/shower, and glass-enclosed walk-in shower. A separate main-level guest wing includes an additional bedroom with beamed vaulted ceiling and wood-burning fireplace, along with a nearby full bath.
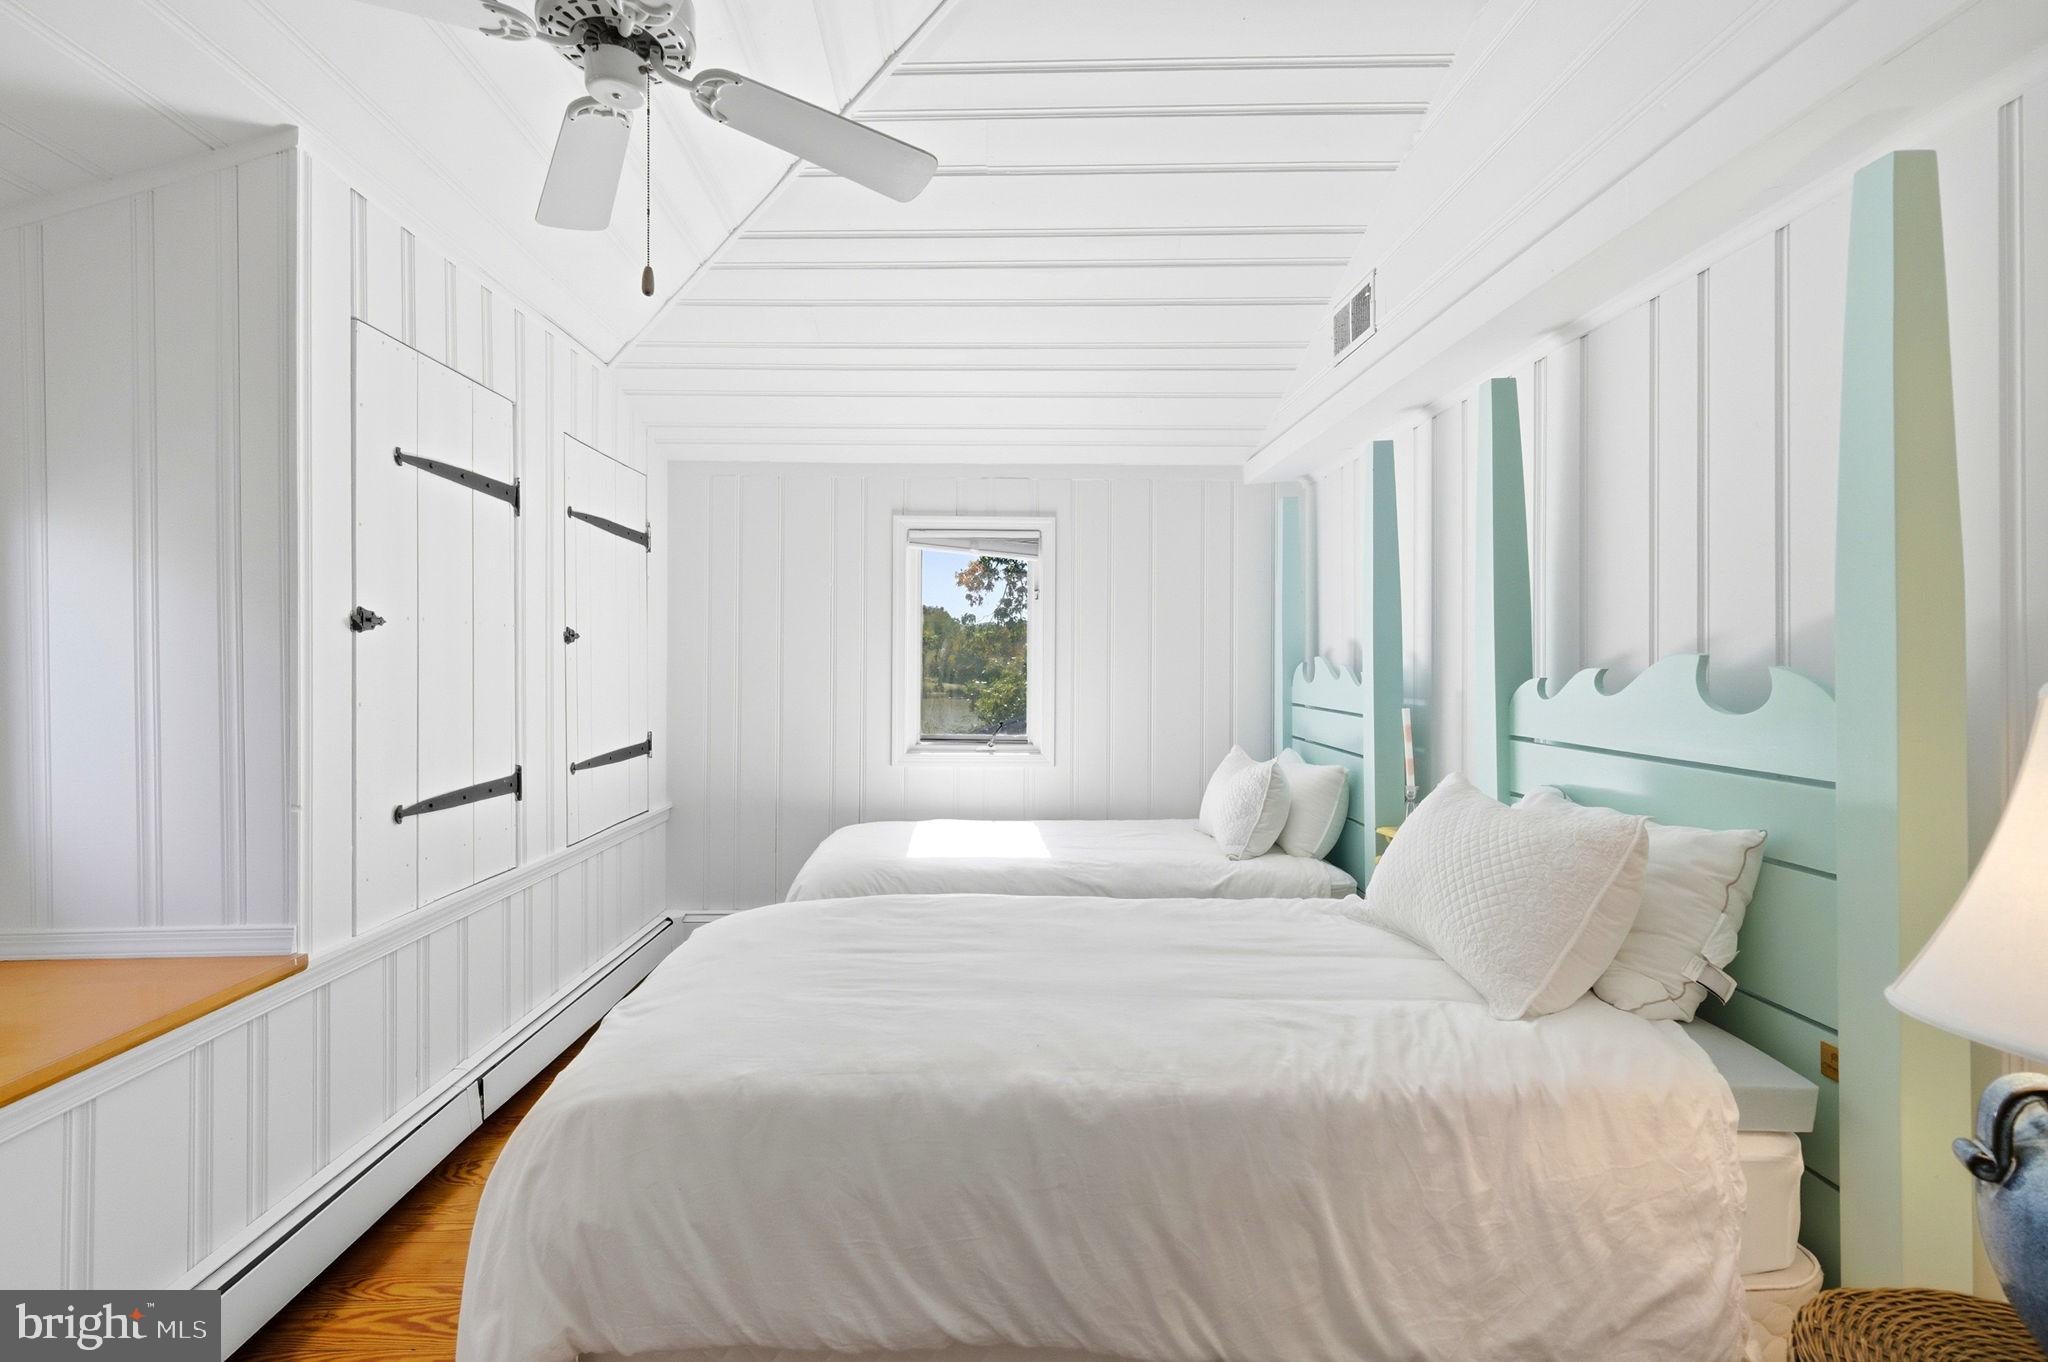
Upstairs, three additional guest bedrooms are complemented by an updated full hall bath with glass-enclosed walk-in shower and a separate half bath.
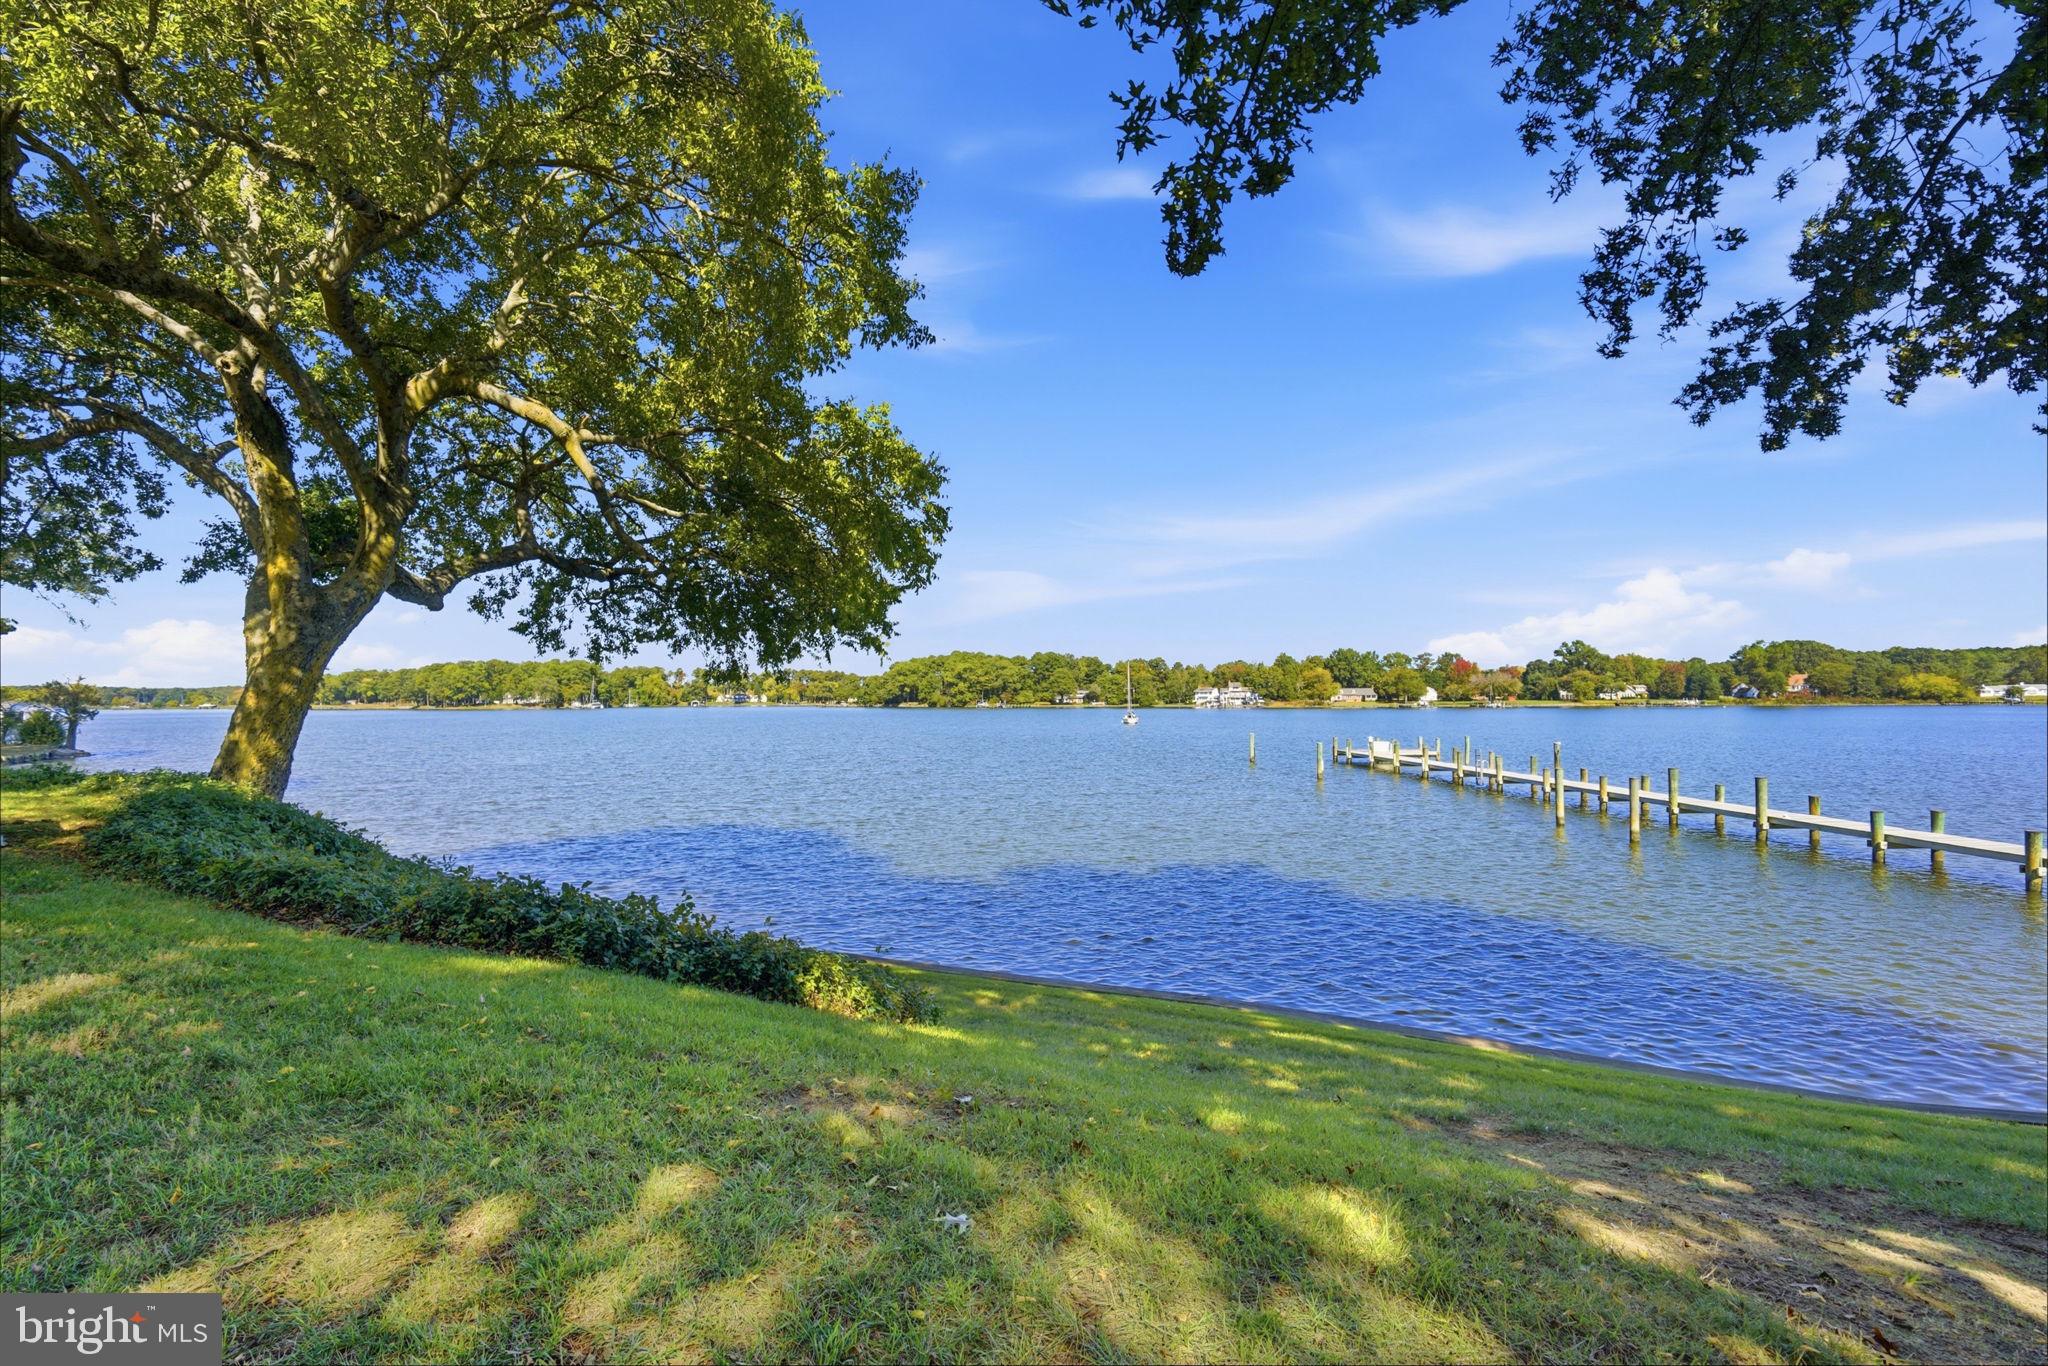
The extraordinary waterfront setting truly distinguishes The Helm. Sweeping views surround the property, with a combination of bulkheaded and natural shoreline extending along approximately 1,346 feet of waterfront. A gunite pool creates an inviting setting for outdoor living and entertaining, with the Eastern Shore breeze adding to the appeal. The private dock features two slips and 6' MLW, easily accommodating a large sailboat. A detached three-bay garage provides generous space for vehicles, boating equipment, pool gear, and property maintenance needs.
With its extraordinary point location, extensive shoreline, deep water, light-filled interiors, and panoramic setting, The Helm presents a rare opportunity to experience exceptional Eastern Shore waterfront living.
Conveniently located between Easton and Oxford and just minutes from Talbot Country Club.
| Date | Event | Price | Source |
|---|---|---|---|
| listed (Coming Soon) | $3,150,000 | Bright #MDTA2015318 | |
| status changed (Active) | — | Bright #MDTA2015318 |
Hi there — ask anything about this property or the area and the team will get right back to you.
Local real estate advisory services provided by agent with The Southside Group
Listed by Laura H Carney with Ttr Sotheby's International Realty
The data relating to real estate for sale on this website appears in part through the BRIGHT Internet Data Exchange program, a voluntary cooperative exchange of property listing data between licensed real estate brokerage firms in which Laura H Carney participates, and is provided by BRIGHT through a licensing agreement. The information provided by this website is for the personal, non-commercial use of consumers and may not be used for any purpose other than to identify prospective properties consumers may be interested in purchasing. Some properties which appear for sale on this website may no longer be available because they are under contract, have closed or are no longer being offered for sale. Information Deemed Reliable But Not Guaranteed. Copyright © 2026 Bright MLS. All rights reserved.
You agree to The Southside Group Terms of Use and Privacy Policy. By choosing to contact a property, you also agree that The Southside Group and its associates may call, text, or email you regarding any inquiries or activities you submit through our website. This may involve the use of automated means and prerecorded or artificial voices.
Step 1 of 2
You've reached the free preview limit. Create a free account to see this listing and everything else on the site.
Step 2 of 2
Tell us how to reach you about homes you like.
Enter your password to sign in as
You've reached the free preview limit. Create a free account to see this listing and everything else on the site.
Already have an account? Sign in
Sign in to your account.
New here? Create an account