$11,500,000

26989 Miles River Road, Easton, MD 21601

6beds
6.5baths6 full baths + 1 half bath
8,446sqft
Quick facts
Single Family Residence Built in 1967 $1361.59/sqft 341,510 sq ft

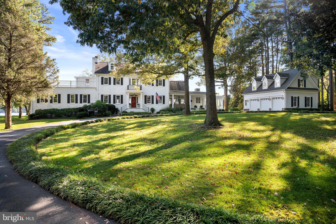
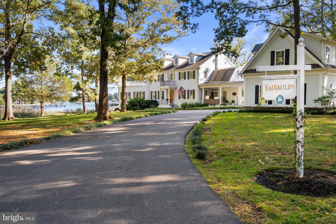
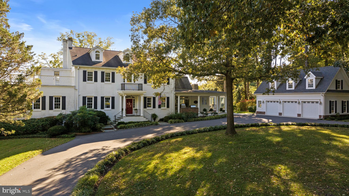
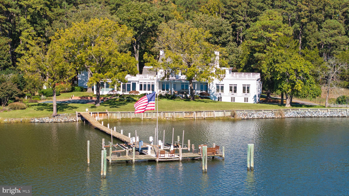
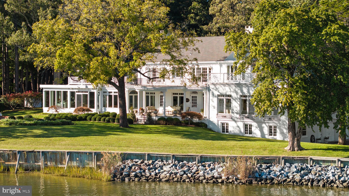
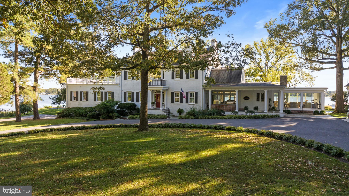
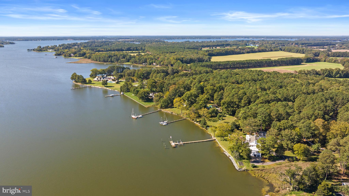
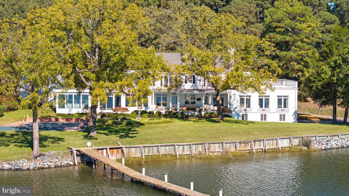
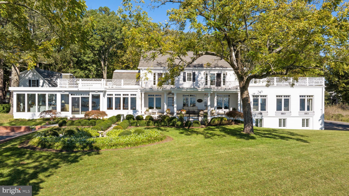
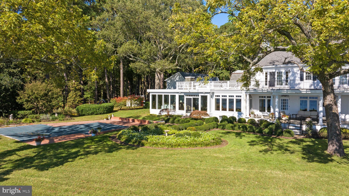
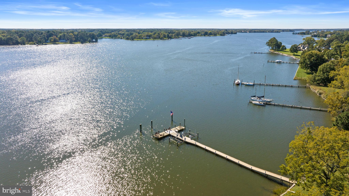
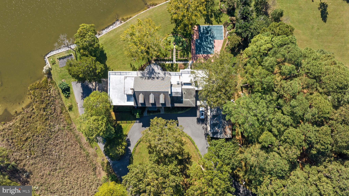
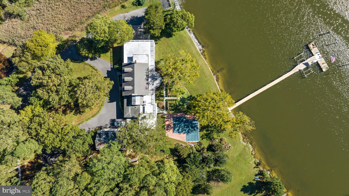
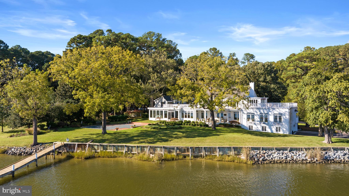
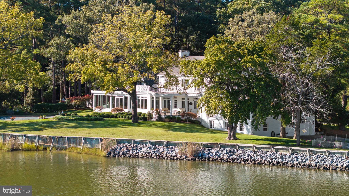
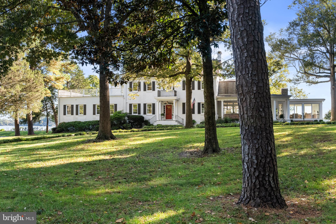
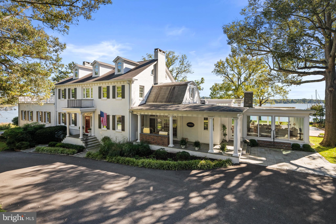
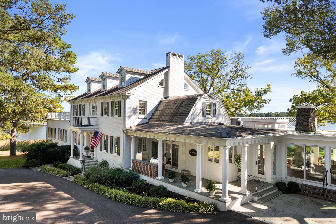
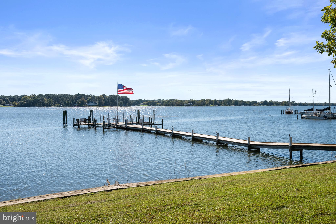
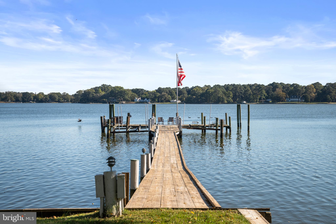
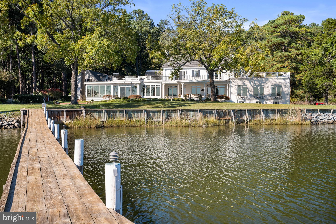
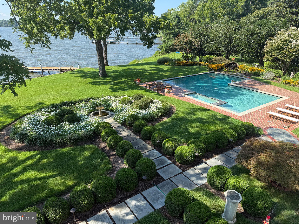
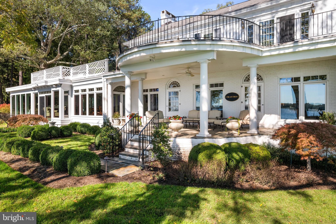
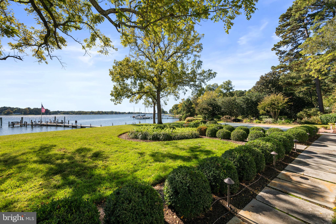
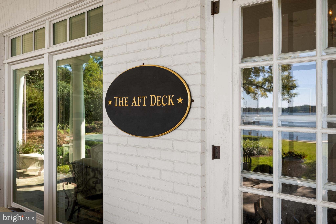
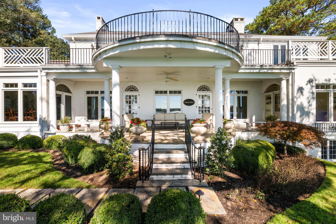
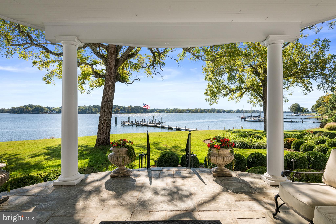
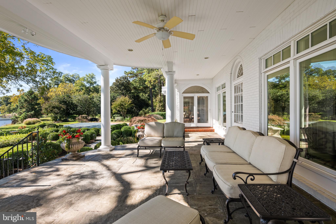
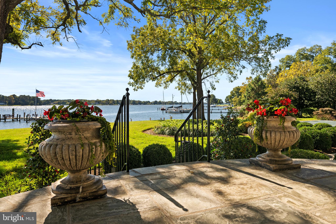
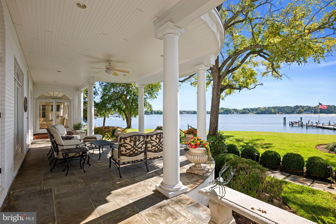
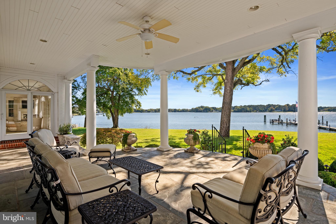
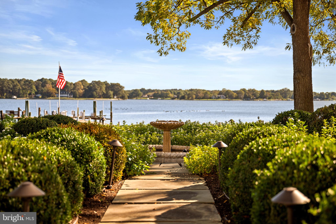
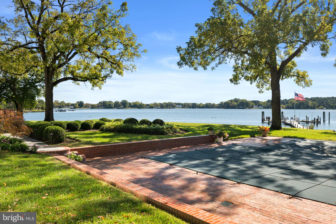
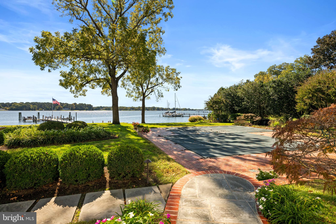
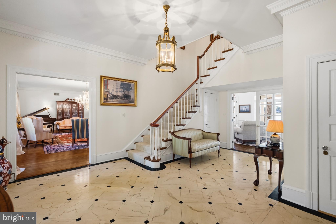
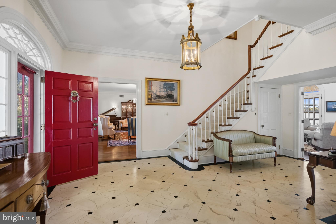
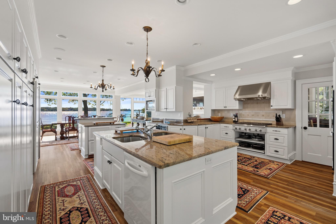
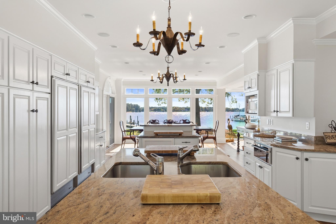
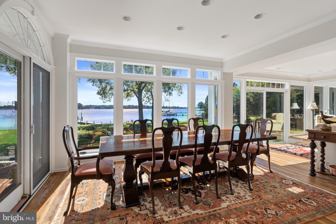
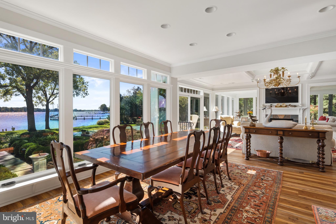
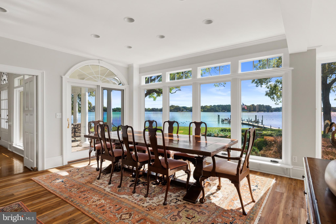
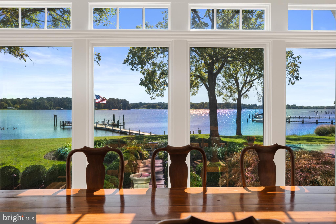
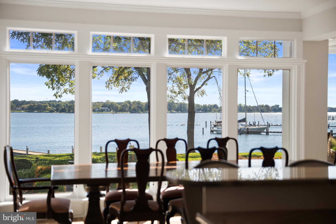
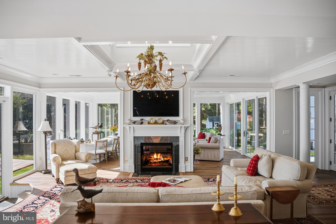
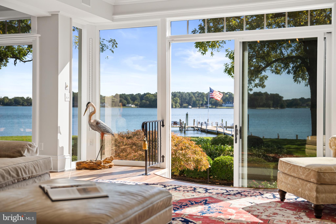
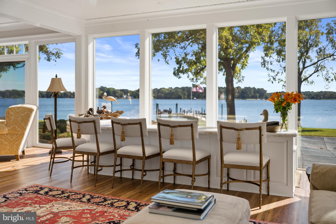
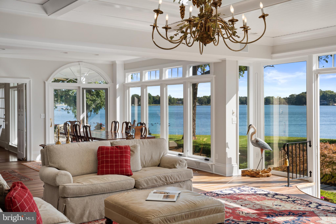
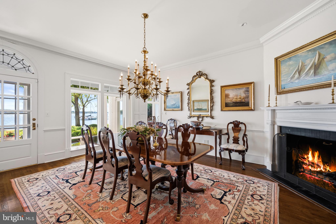
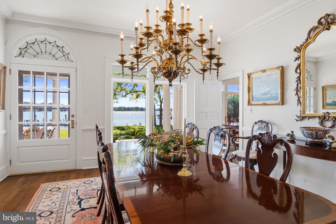
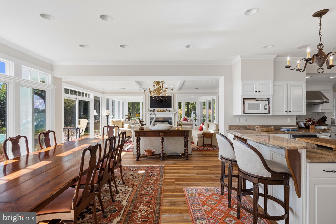
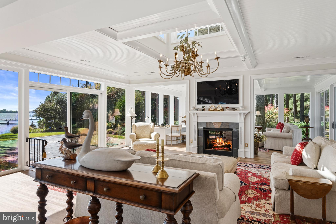
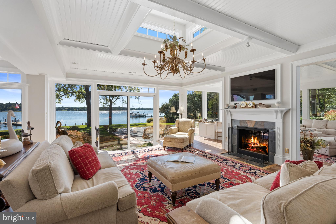
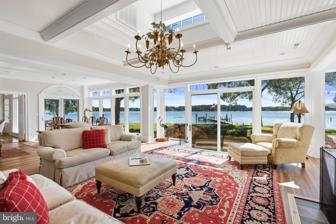
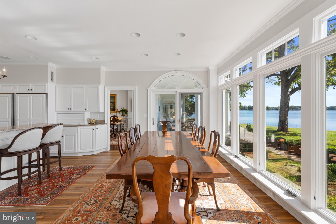
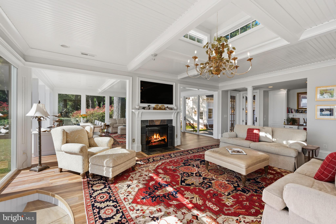
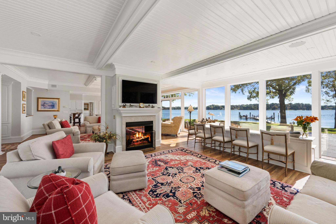
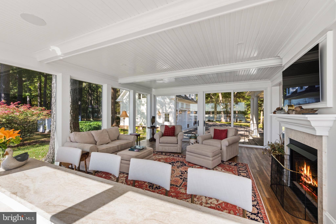
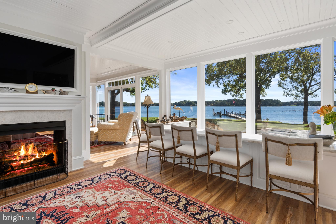
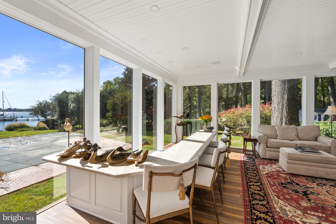
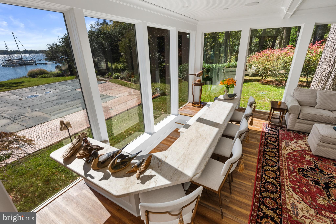
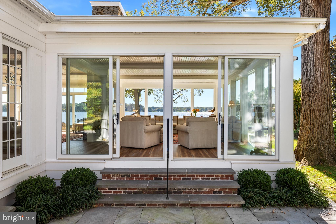
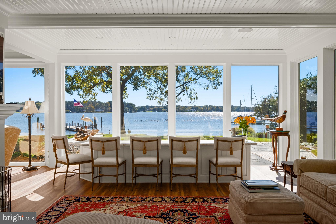
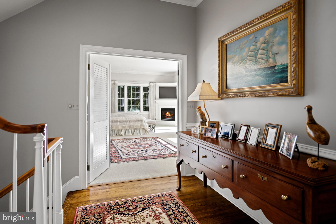
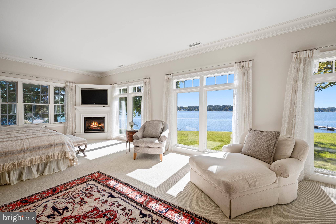
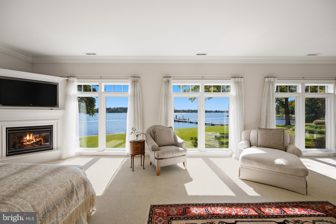
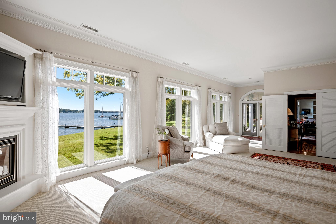
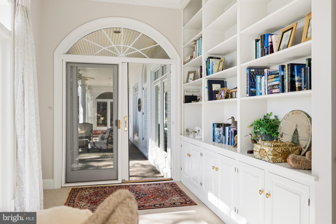
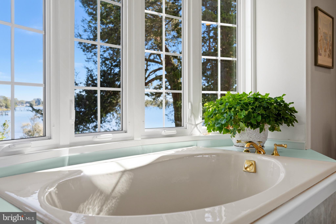
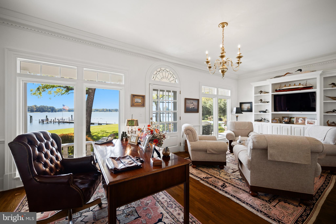
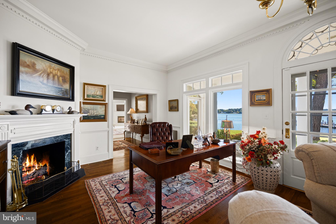
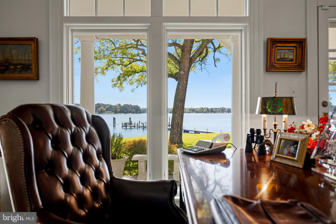
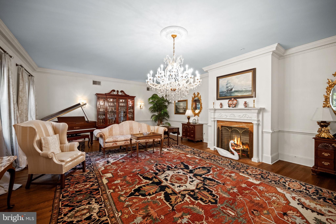
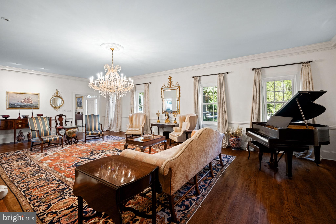
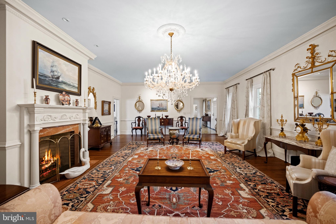
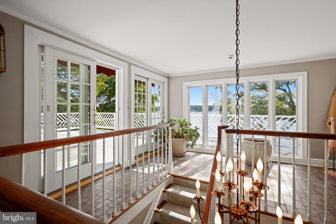
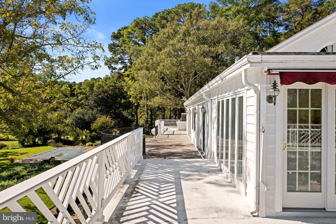
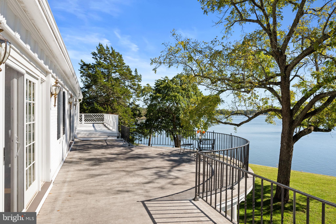
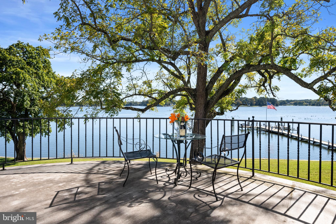
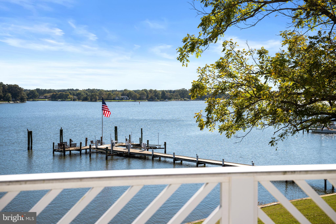
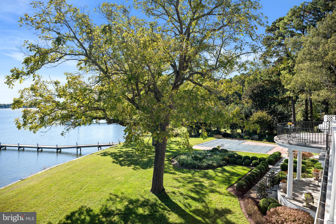
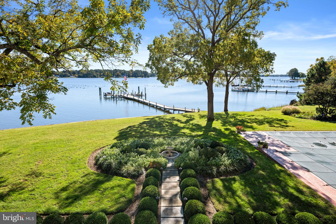
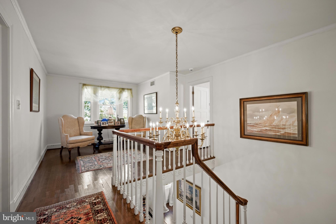
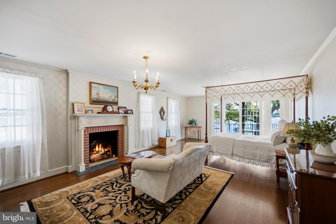
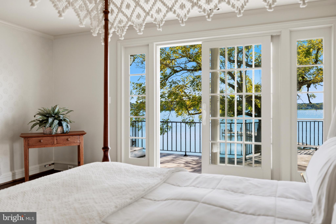
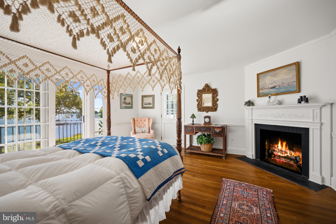
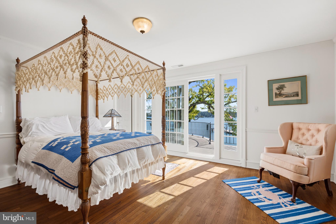
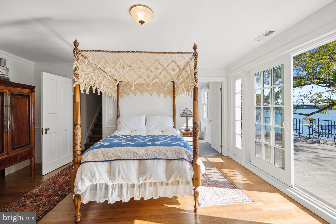
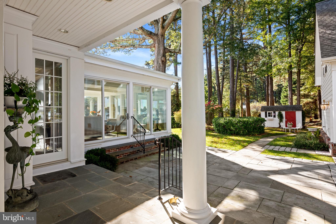
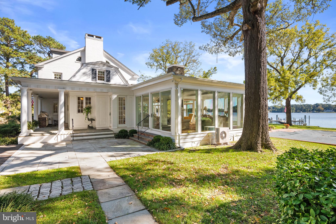
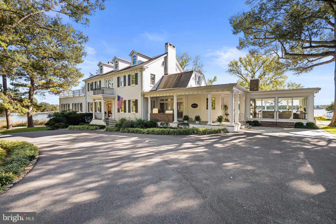
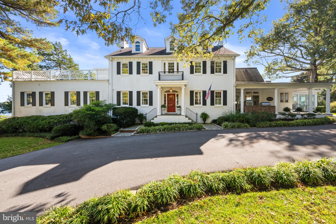
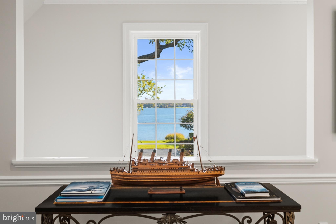
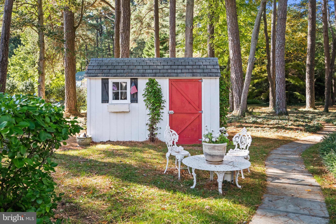
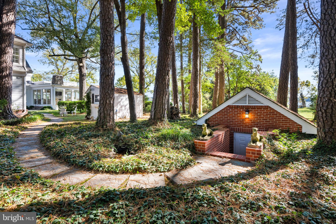
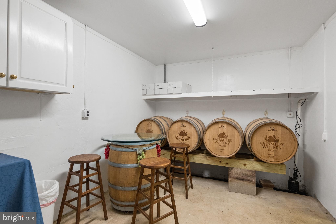
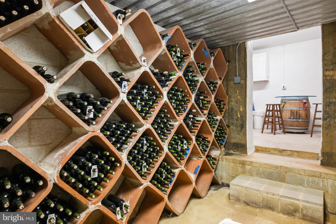
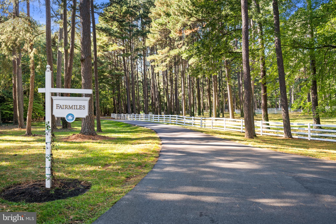
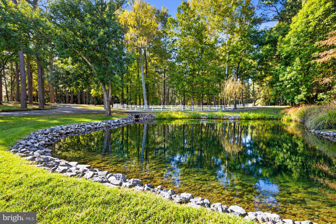
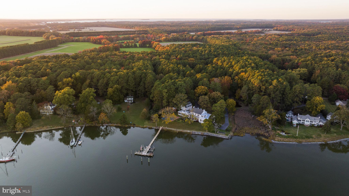
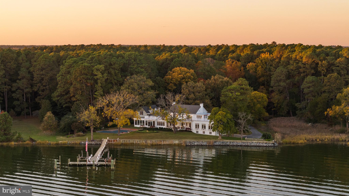
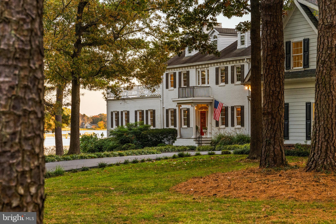
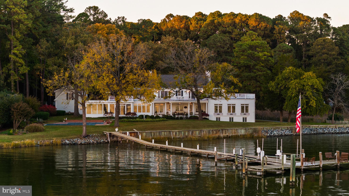
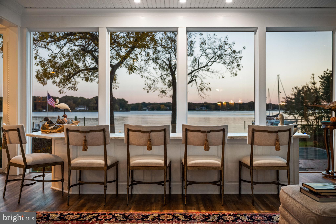
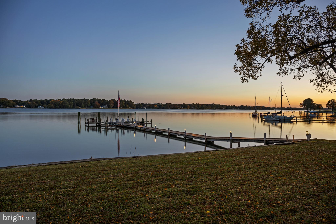
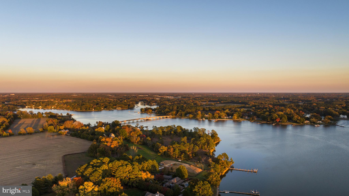
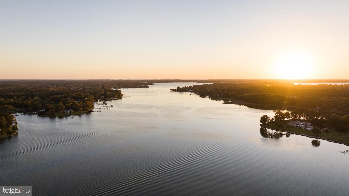
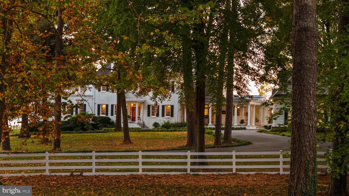
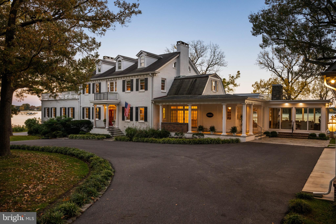
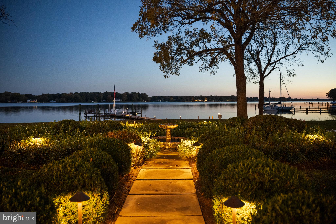
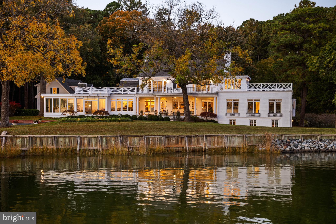
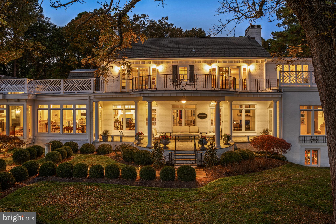
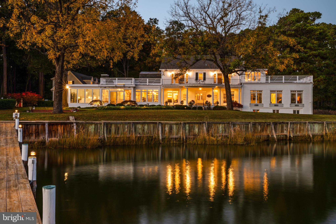
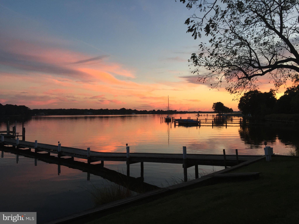
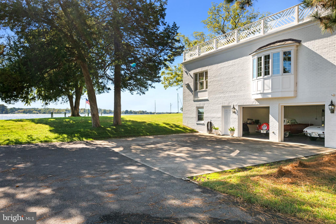
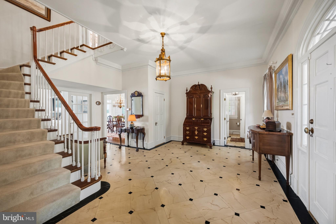
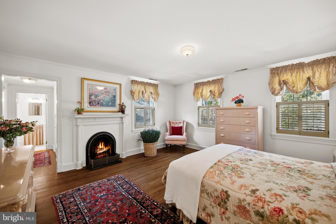
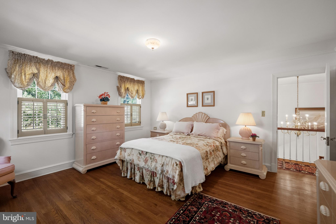
Fairmiles, one of Talbot County’s most distinguished waterfront estates, enjoys an extraordinary setting along the coveted Miles River. This Federal-style manor blends timeless elegance with the warmth and charm of Maryland’s Eastern Shore. Rarely does an estate offer such an intimate connection to the water. The property boasts its own private, boutique winery, adding a layer of refined luxury to the expansive grounds. The residence and waterside swimming pool are remarkably close to the protected shoreline, capturing sweeping, ever-changing river views from nearly every room. Each season unveils its own captivating beauty: summer yachts gracefully navigating the river, autumn’s brilliant palette of changing colors, the enchanting glow of Christmas trees illuminating with neighboring piers, and the fresh blossoms of spring. Together, these ever-changing scenes create a remarkable waterfront experience throughout the year. A private dock with an impressive eight feet of mean low water (MLW) depth offers exceptional opportunities for accommodating deep-draft vessels. Ideally situated between historic Easton and St. Michaels, Fairmiles combines privacy, natural beauty, and refined waterfront living with convenient access to exceptional dining, shopping, and cultural attractions. For the discerning traveler, Easton Airport is approximately ten minutes away, offering convenient private aviation access and fixed-base operator (FBO) services. By appointment only. Listing agents must accompany all showings. Do not enter the property without an appointment.
Location of 26989 Miles River Road

Map showing 26989 Miles River Road, Easton, MD 21601 $11,500,000
See more listings in Easton

26989 Miles River Road property details

Interior

Bedrooms & Bathrooms

  • Bedrooms: 6
  • Bathrooms: 7
  • Full Bathrooms: 6
  • Main Level Bedrooms: 1
  • Main Level Bathrooms: 1

Appliances

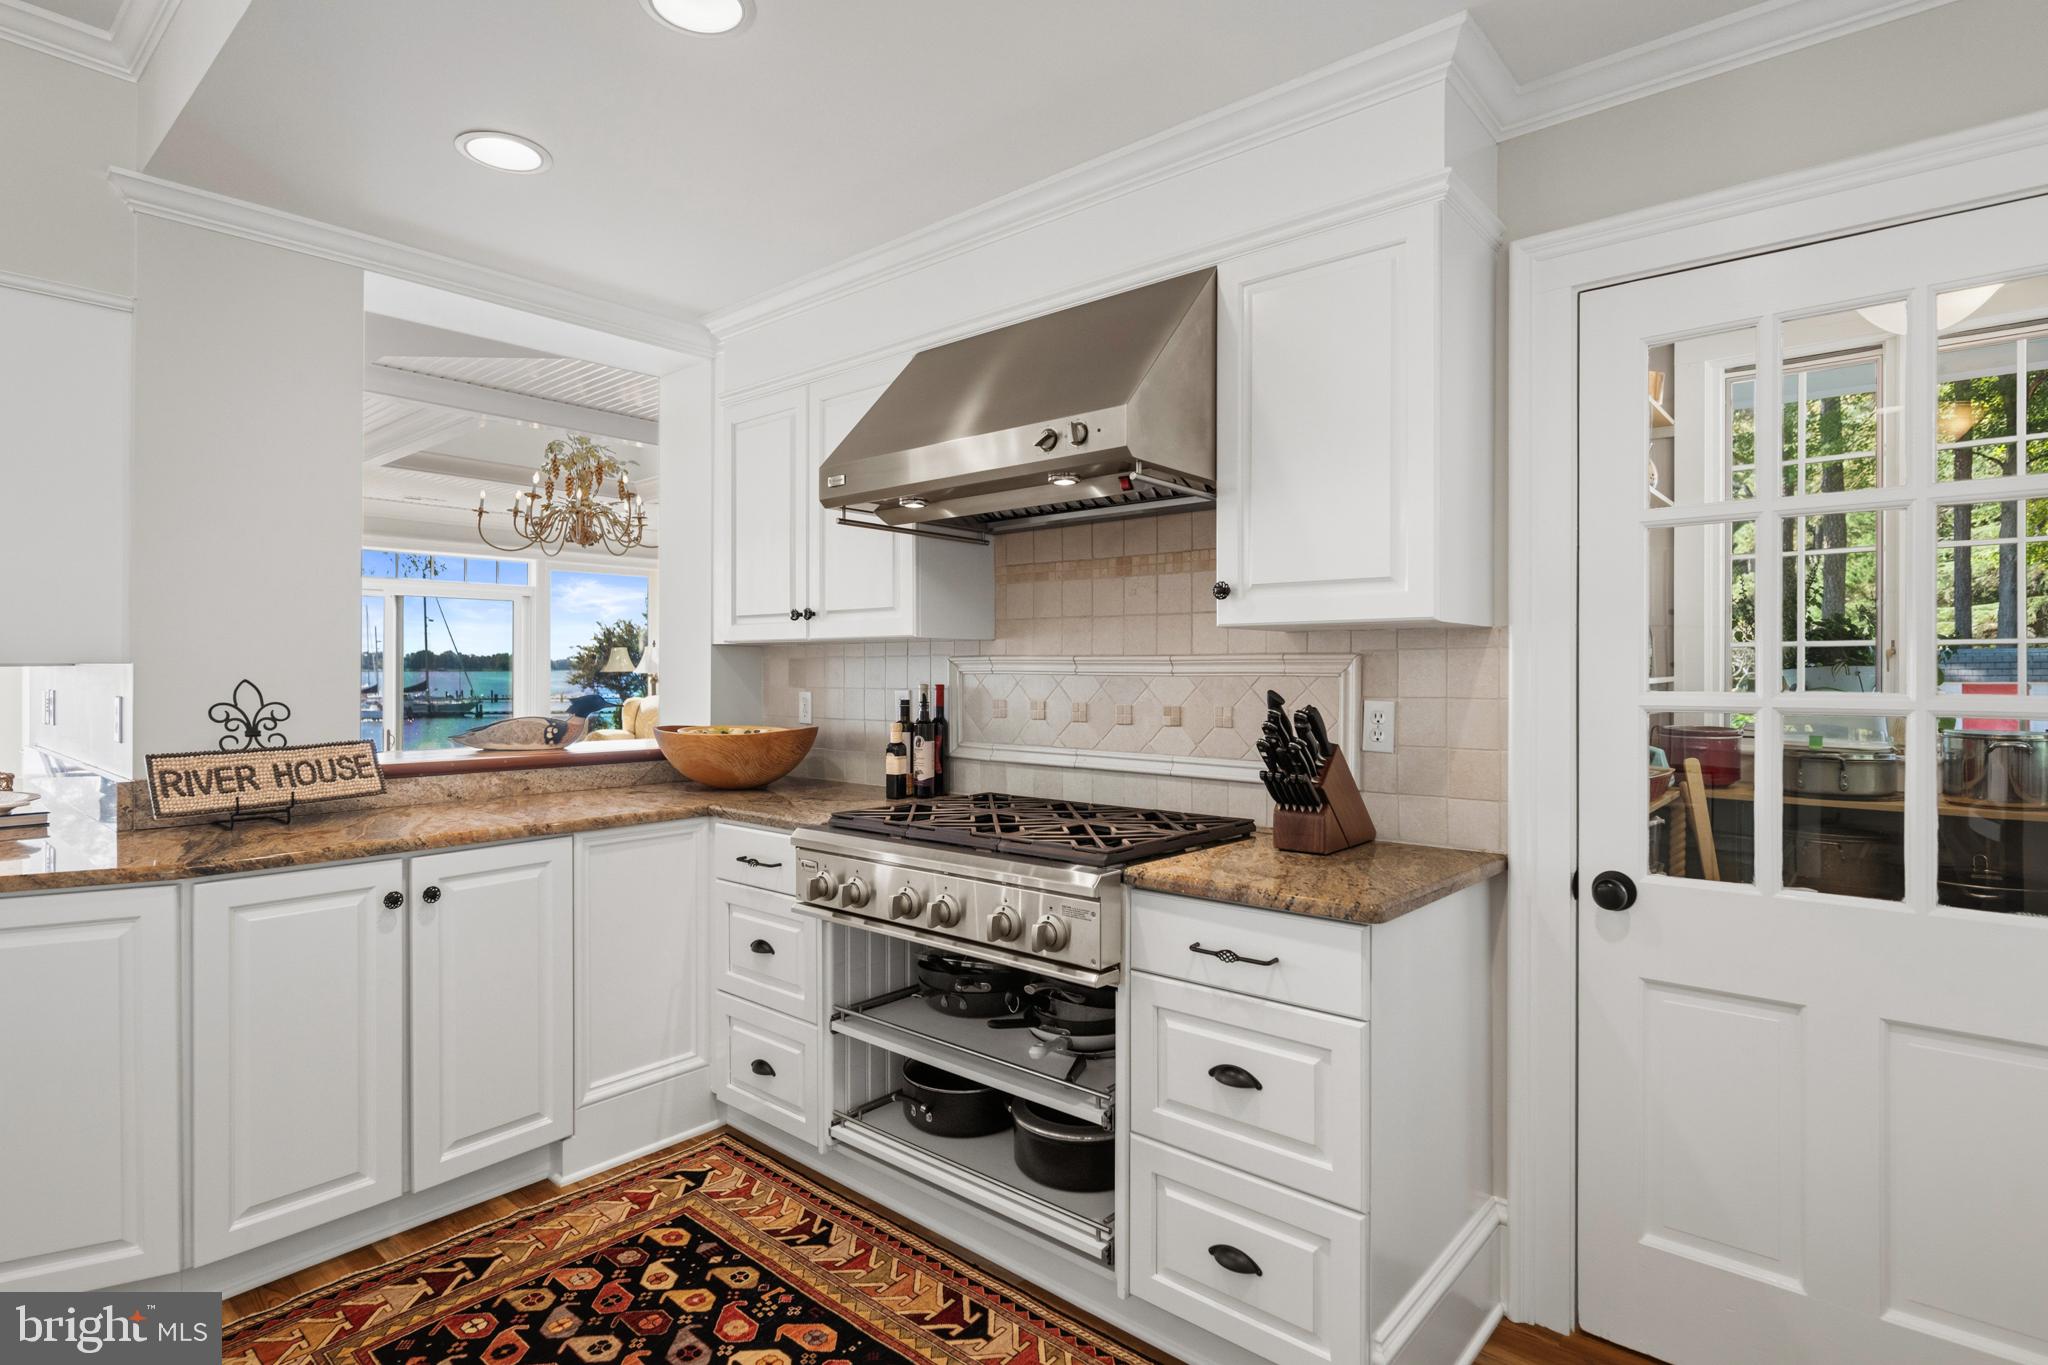
  • Included: Double Oven, Oven, Cooktop, Electric Water Heater, Dryer, Washer, Dishwasher, Exhaust Fan, Freezer, Disposal, Microwave, Refrigerator
  • Laundry: Laundry Room, Main Level

Heating

  • Heating: Exhaust Fan, Electric, Zoned, Heat Pump

Cooling

  • Cooling: Central Air, Heat Pump, Ceiling Fan(s), Zoned, Ductless, Electric

Features

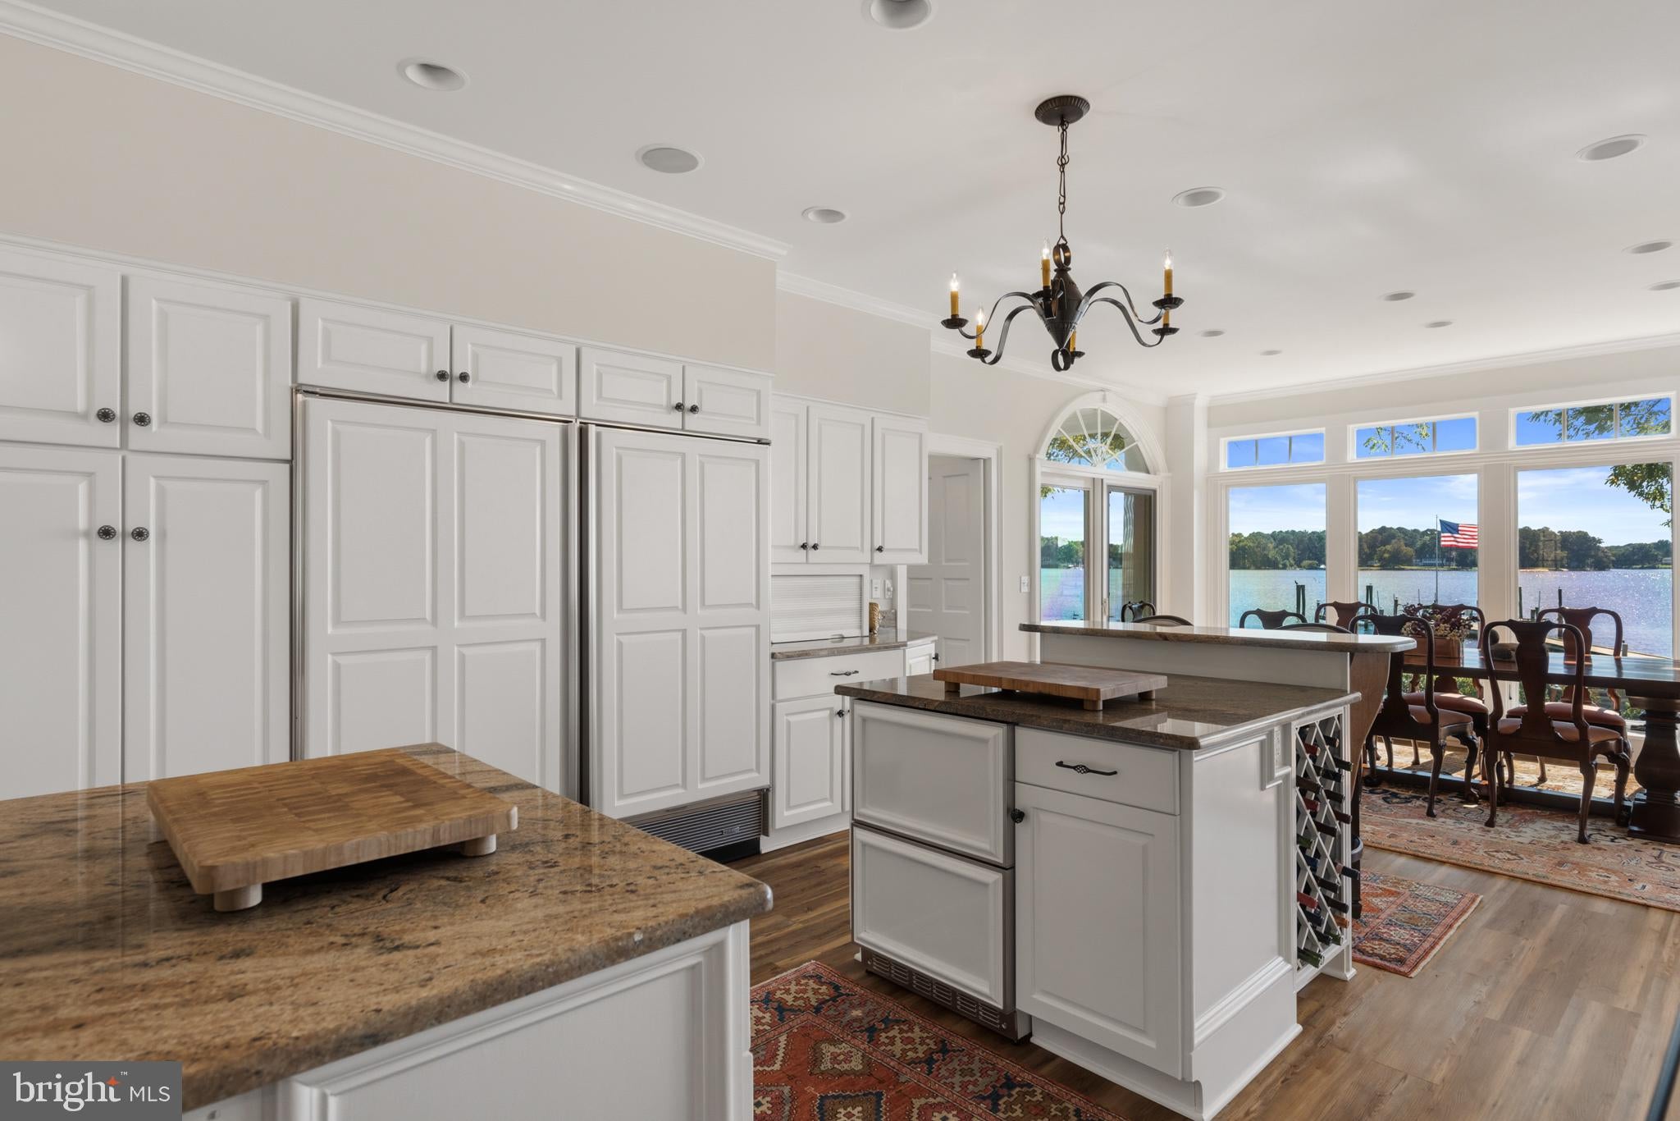
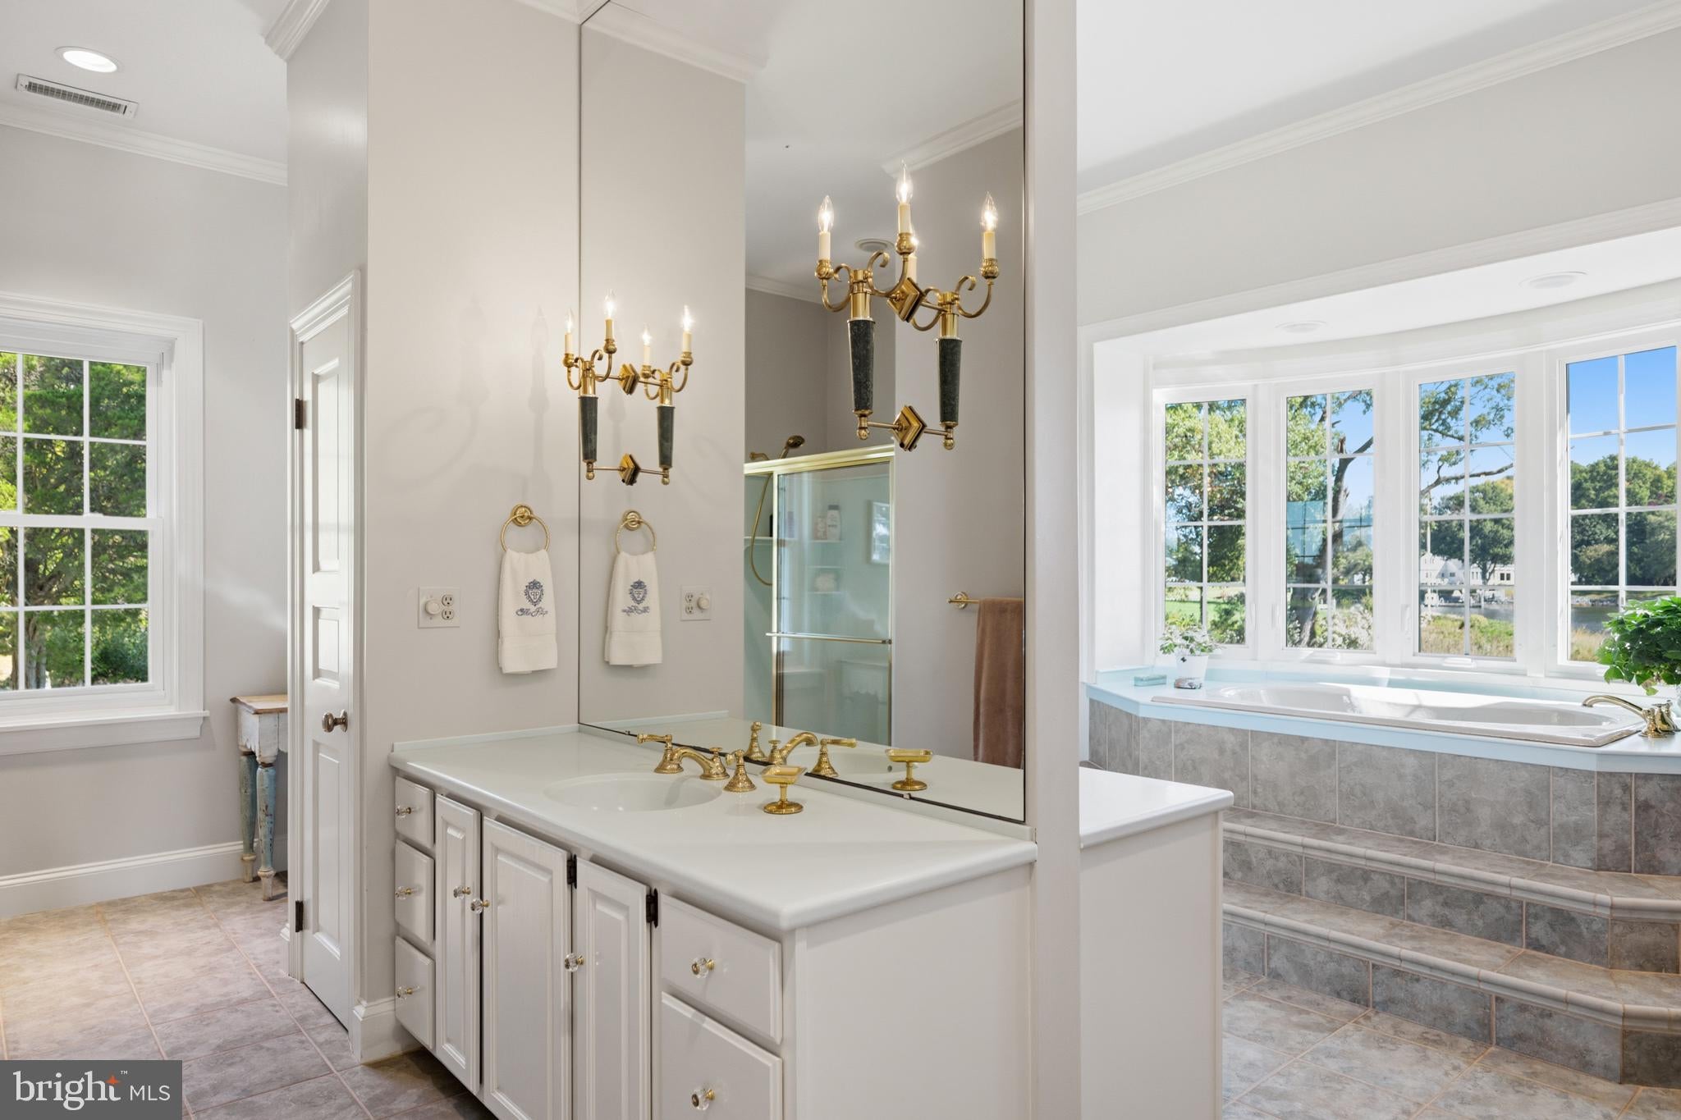
  • Interior Features: Bar, Ceiling Fan(s), Kitchen Island, Pantry, Recessed Lighting, Walk-In Closet(s), Built-in Features, Crown Molding, Soaking Tub
  • Flooring: Carpet, Wood
  • Fireplace: Yes
  • Fireplaces Total: 8
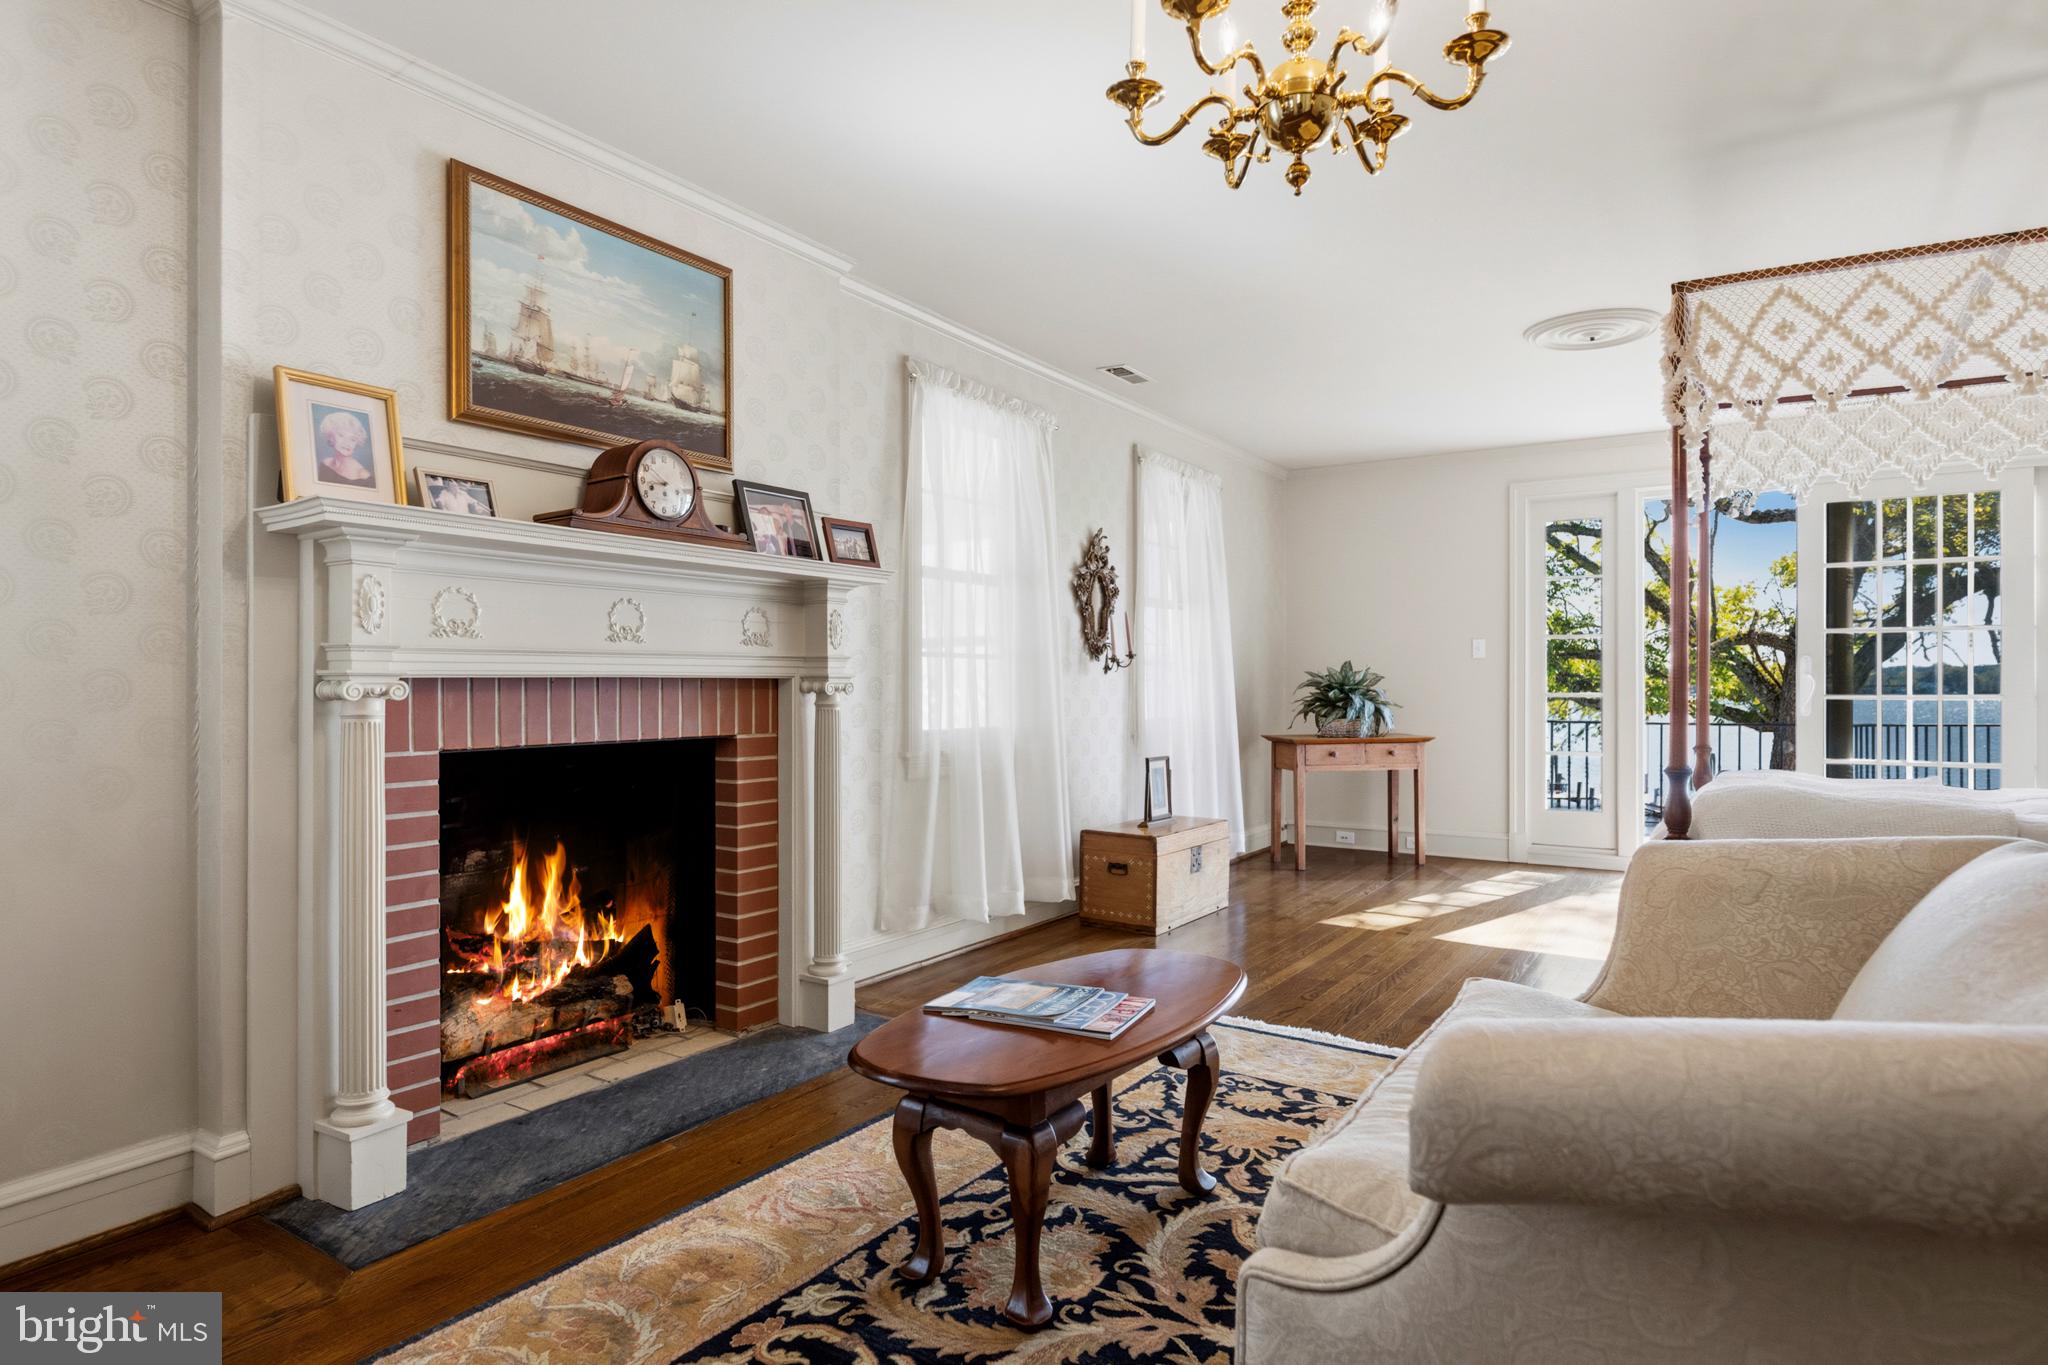
  • Fireplace Features: Gas, Wood Burning, Double Sided

Interior Area

  • Total Living Area: 8446
  • Source: Assessor

Rooms & Dimensions

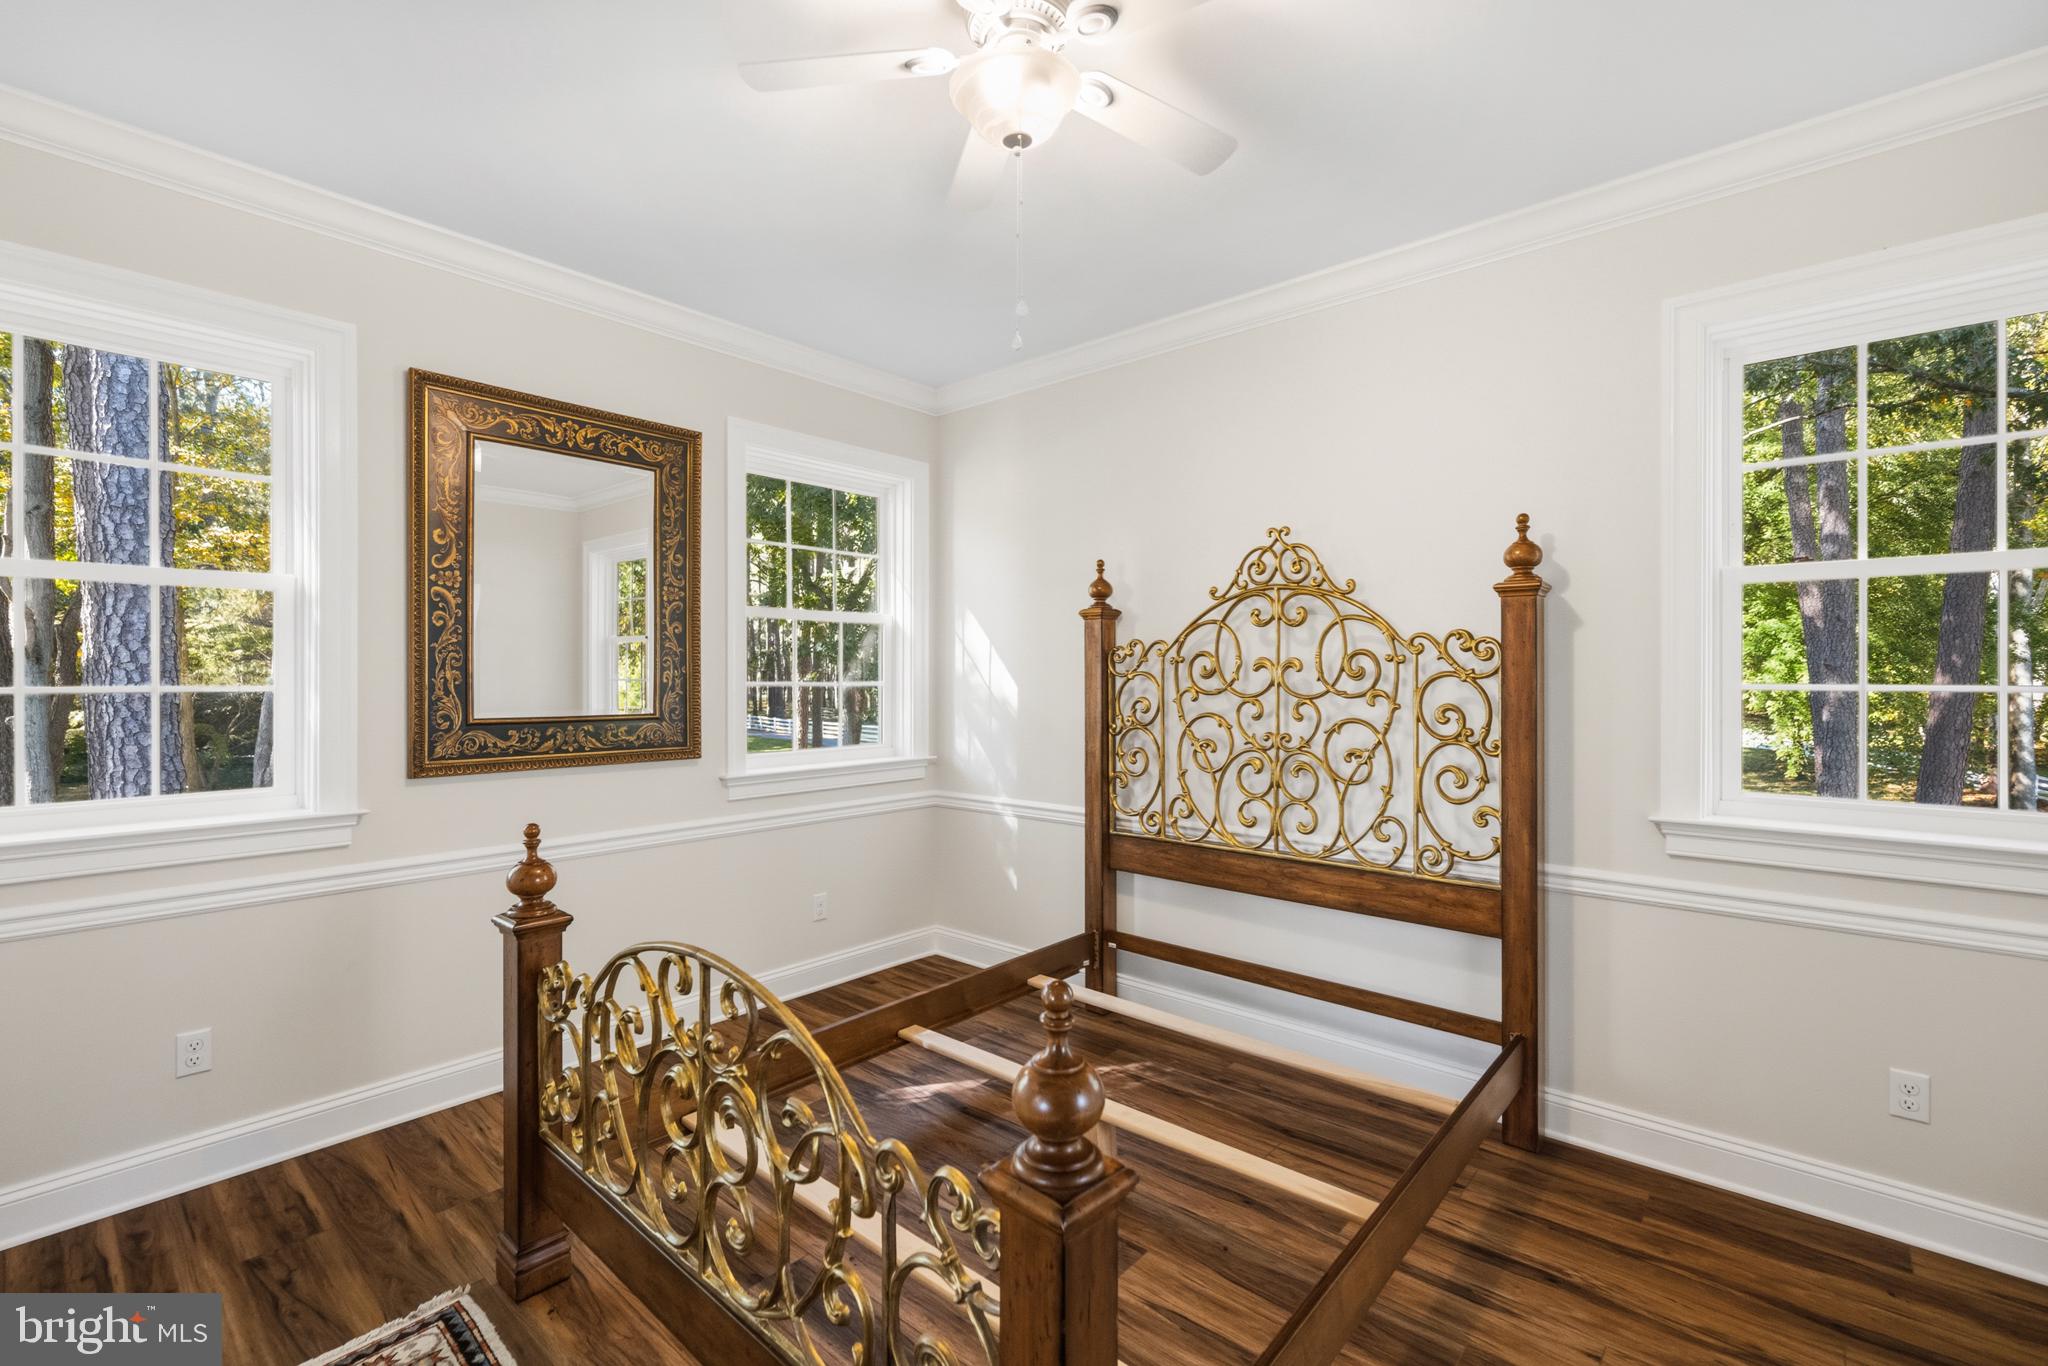
Bedroom 4

  • Level: Upper 1
  • Features: Walk-In Closet(s)

Primary Bedroom

  • Level: Main
  • Features: Walk-In Closet(s)

Dining Room

  • Level: Main

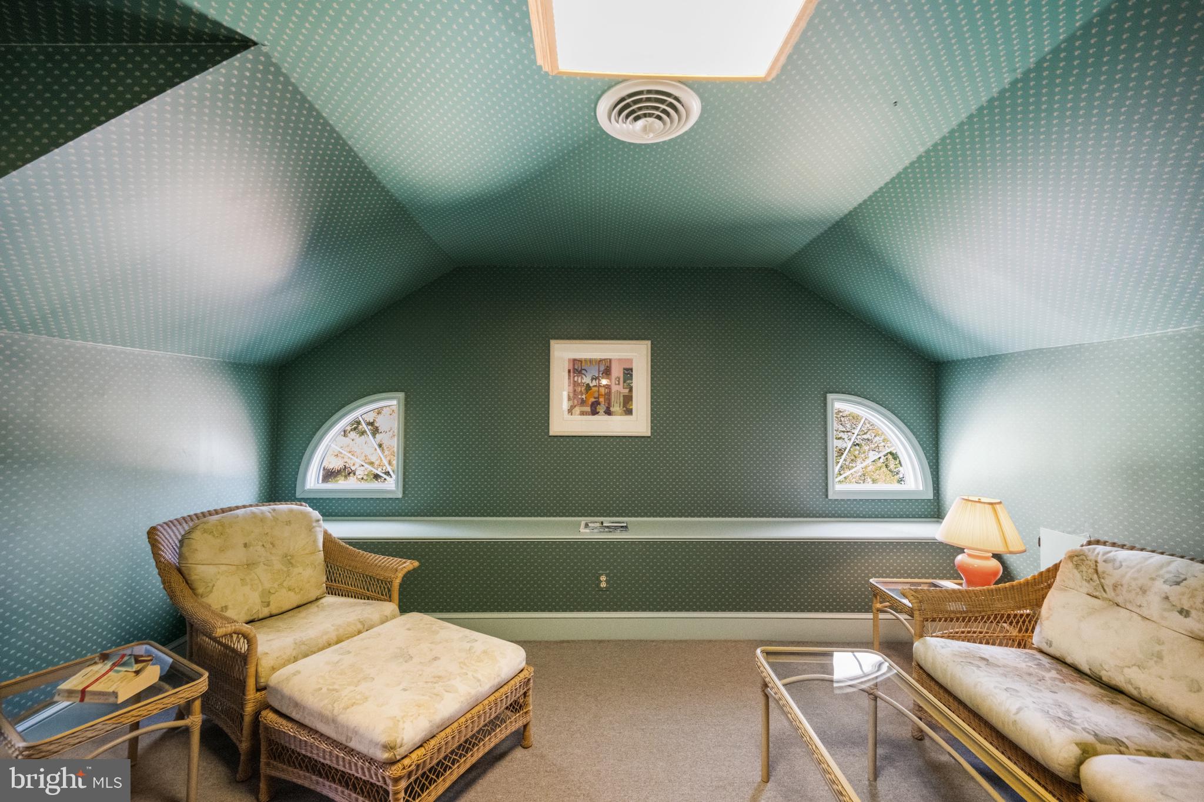
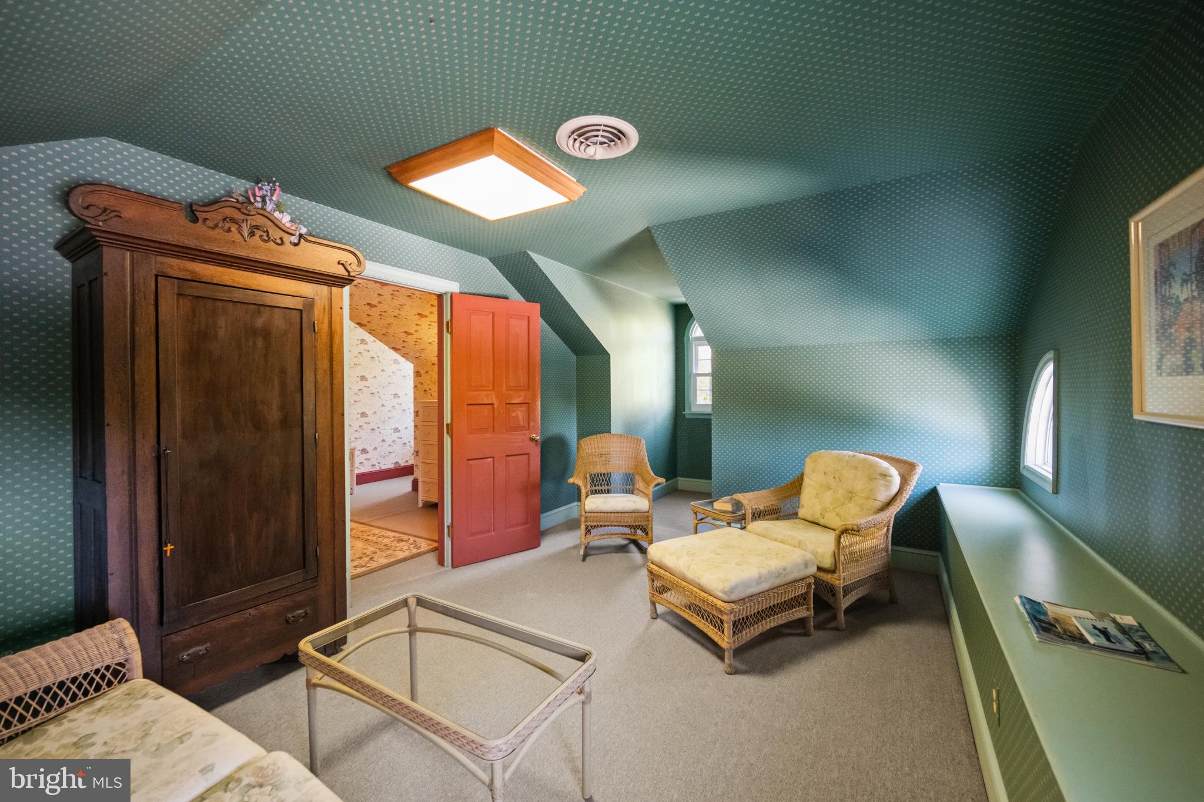
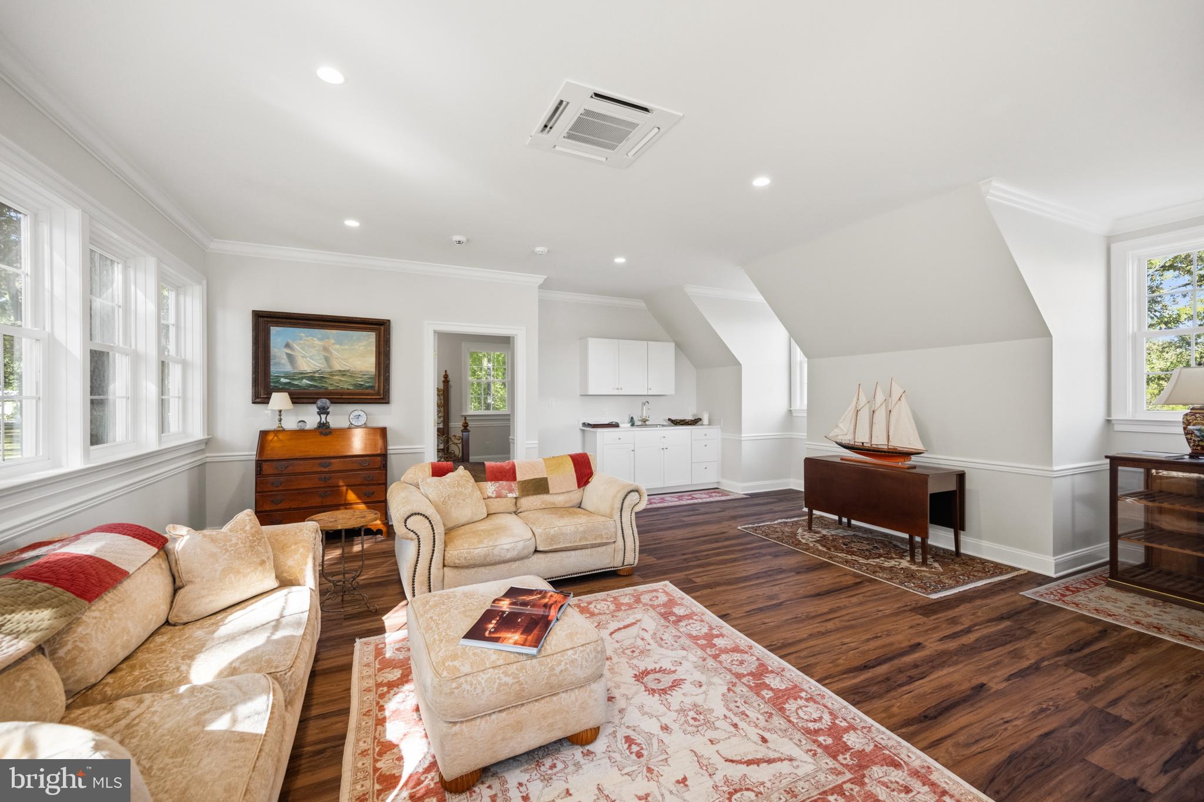
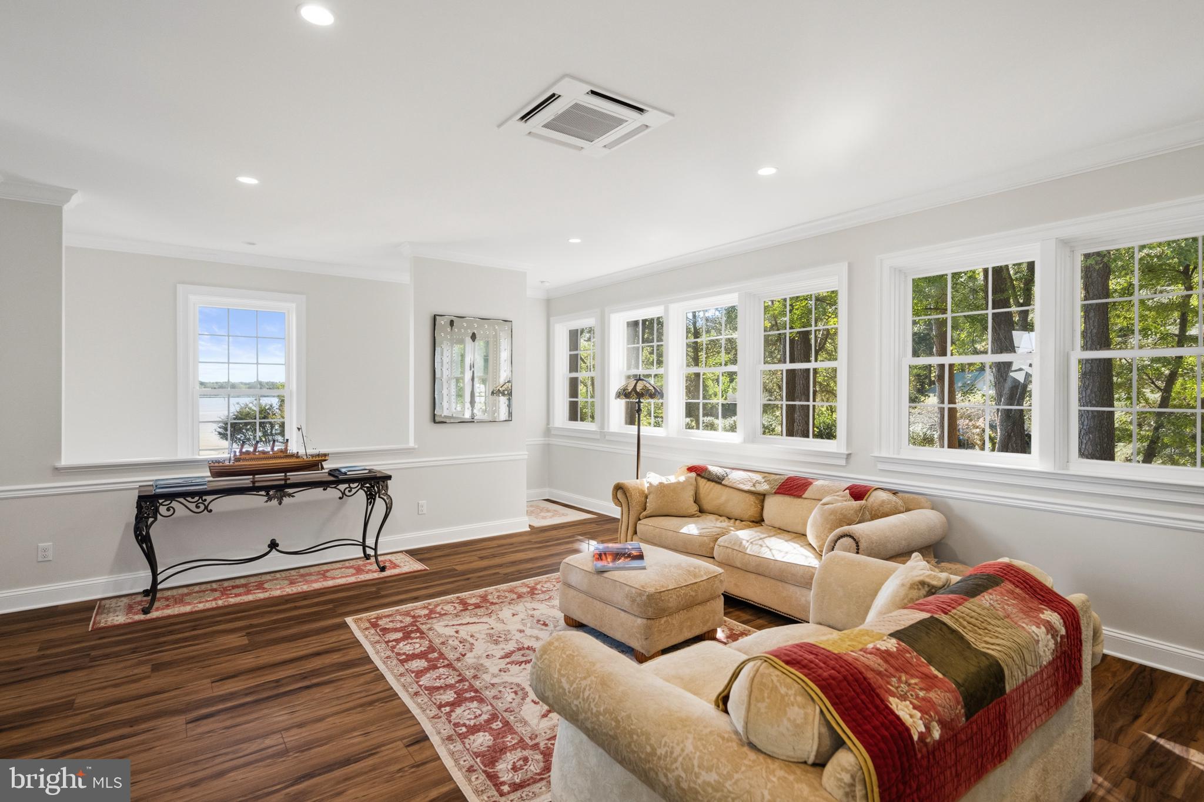
Sitting Room

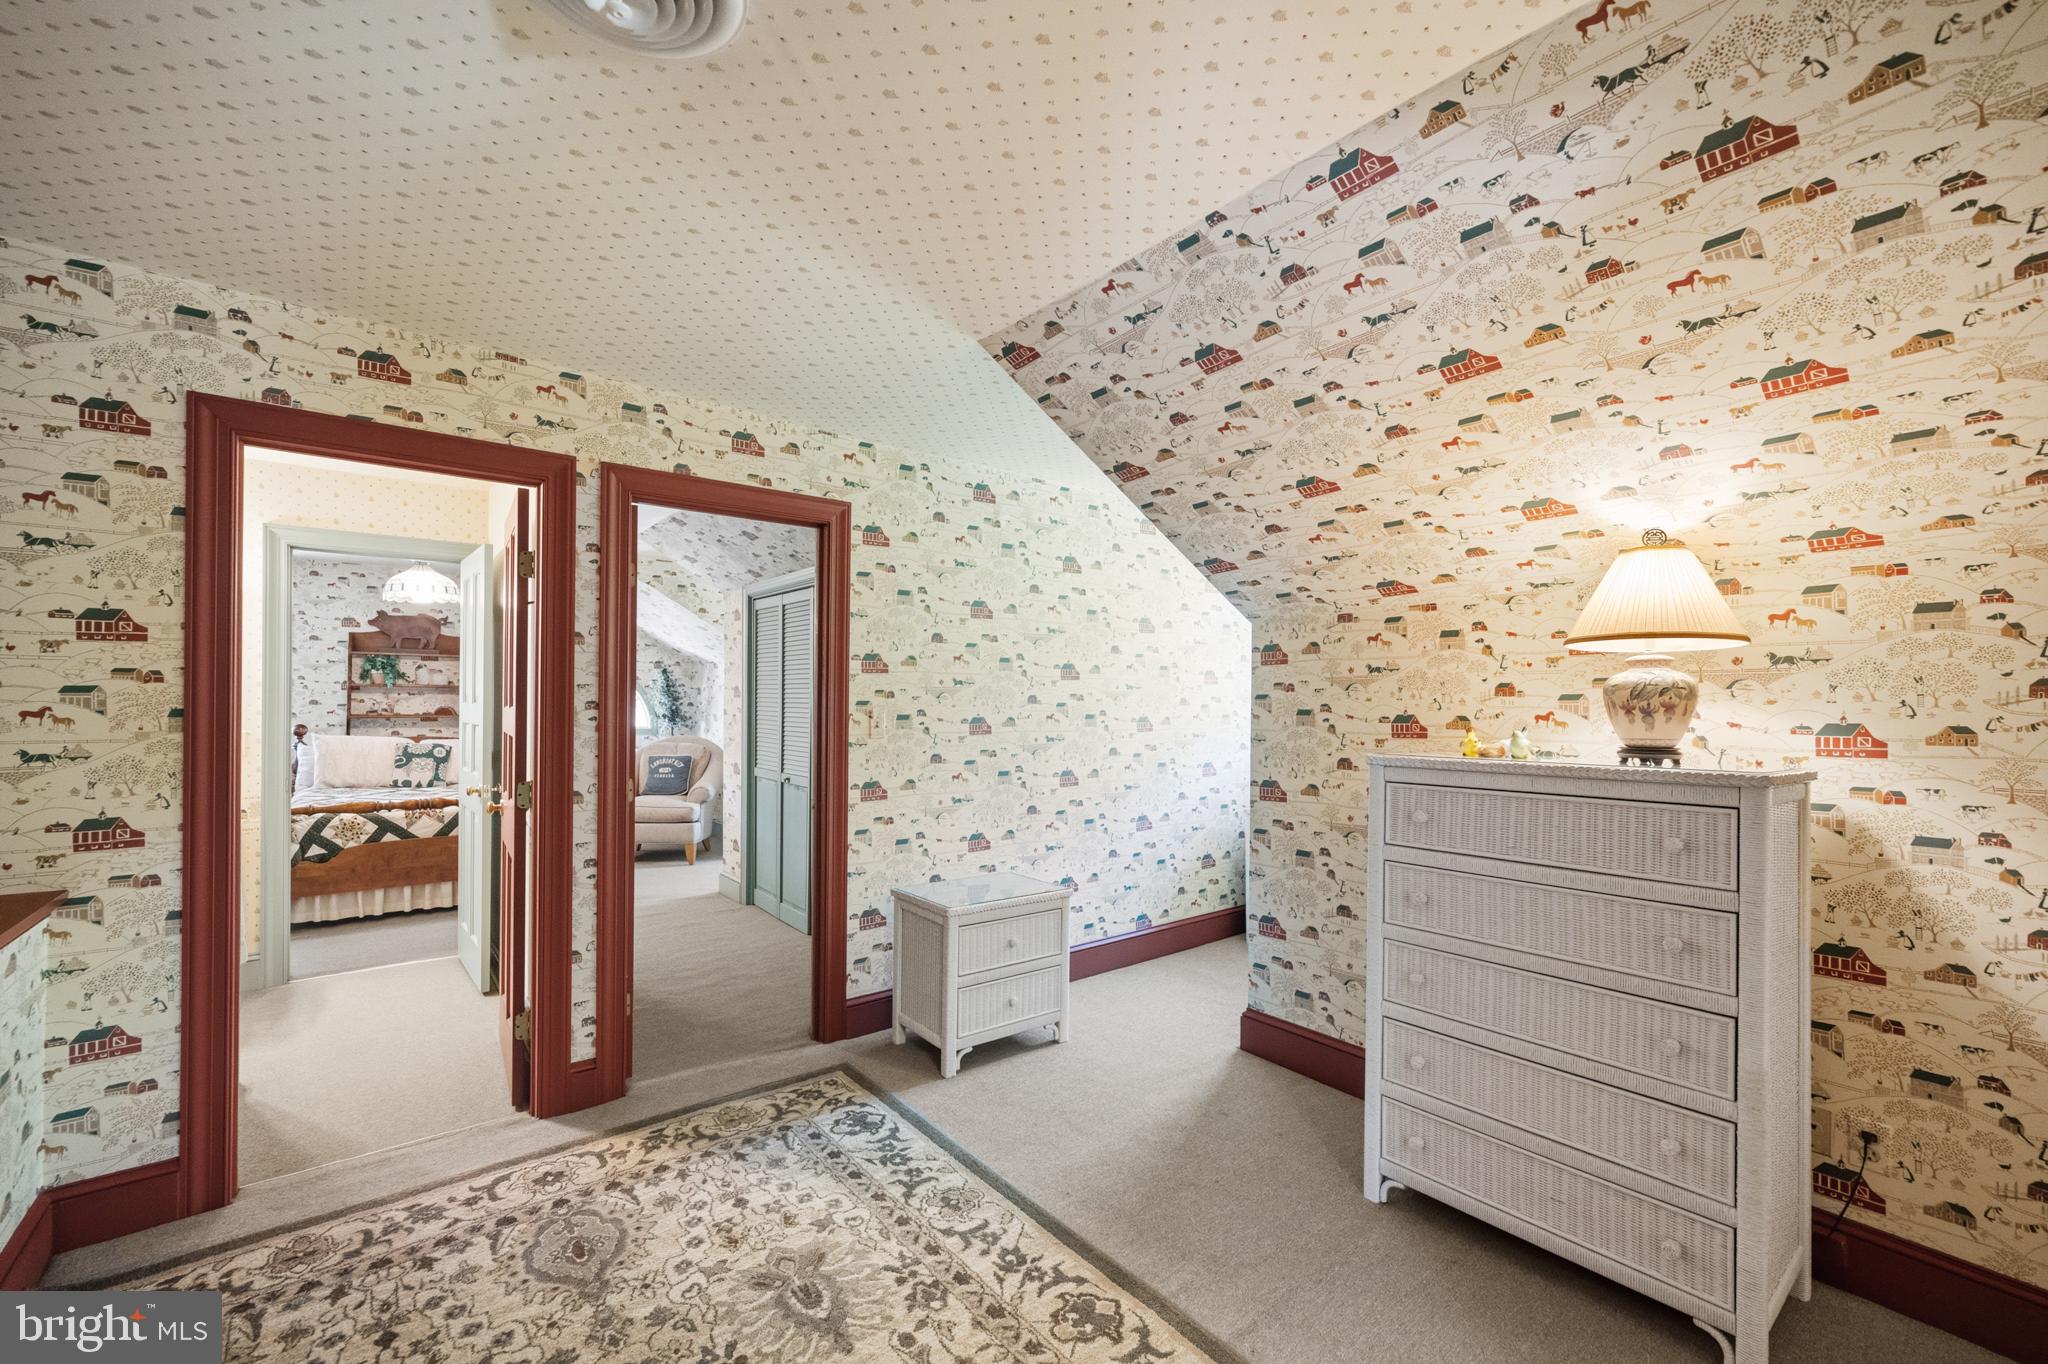
  • Level: Upper 2

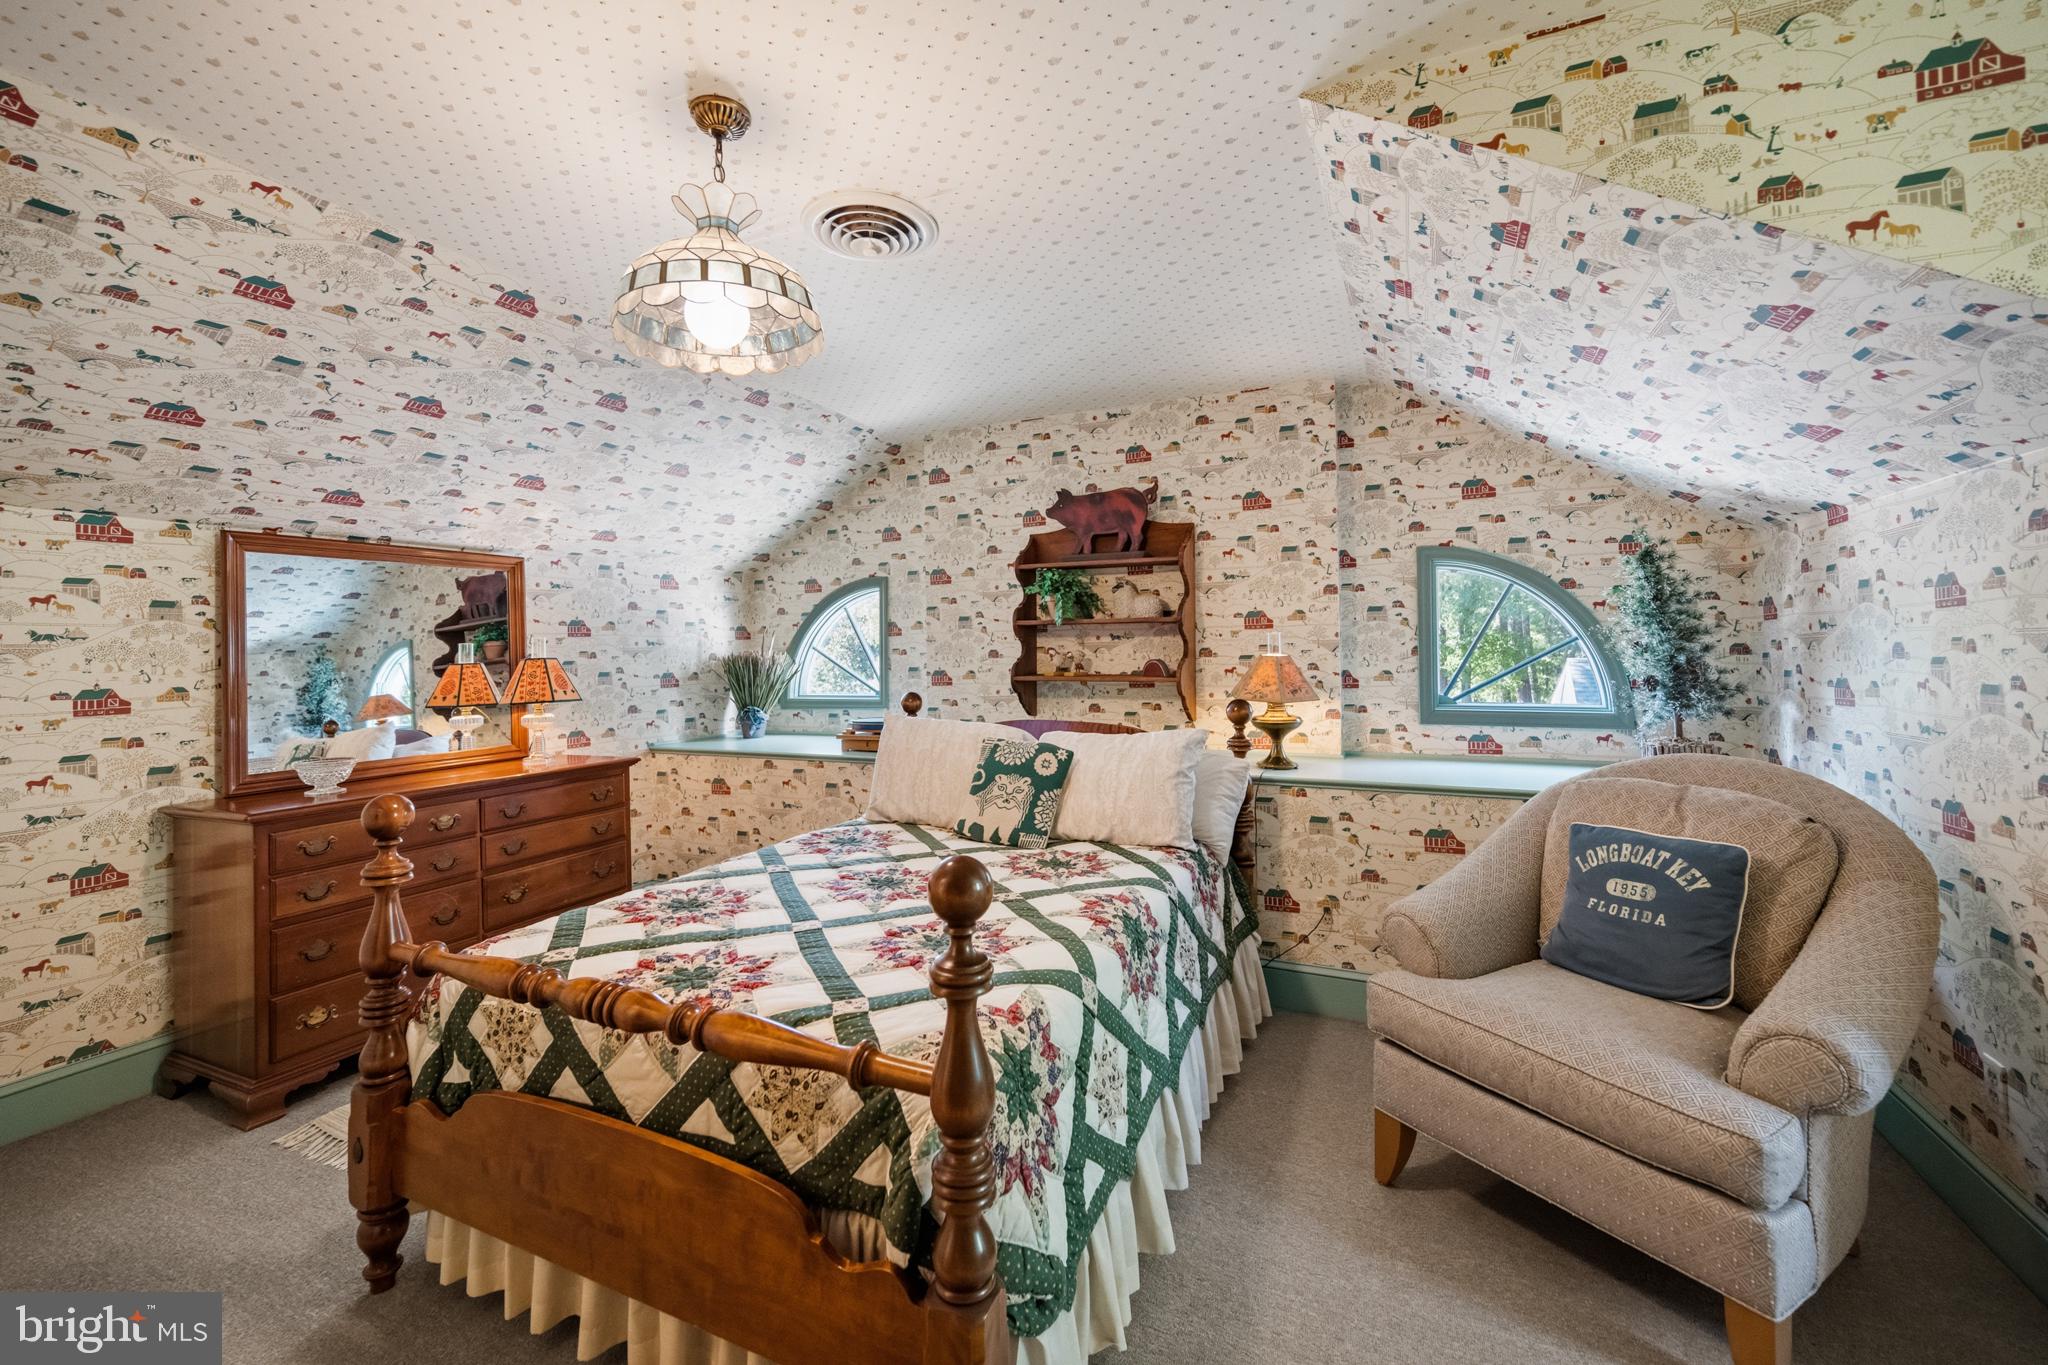
Bedroom 5

  • Level: Upper 2

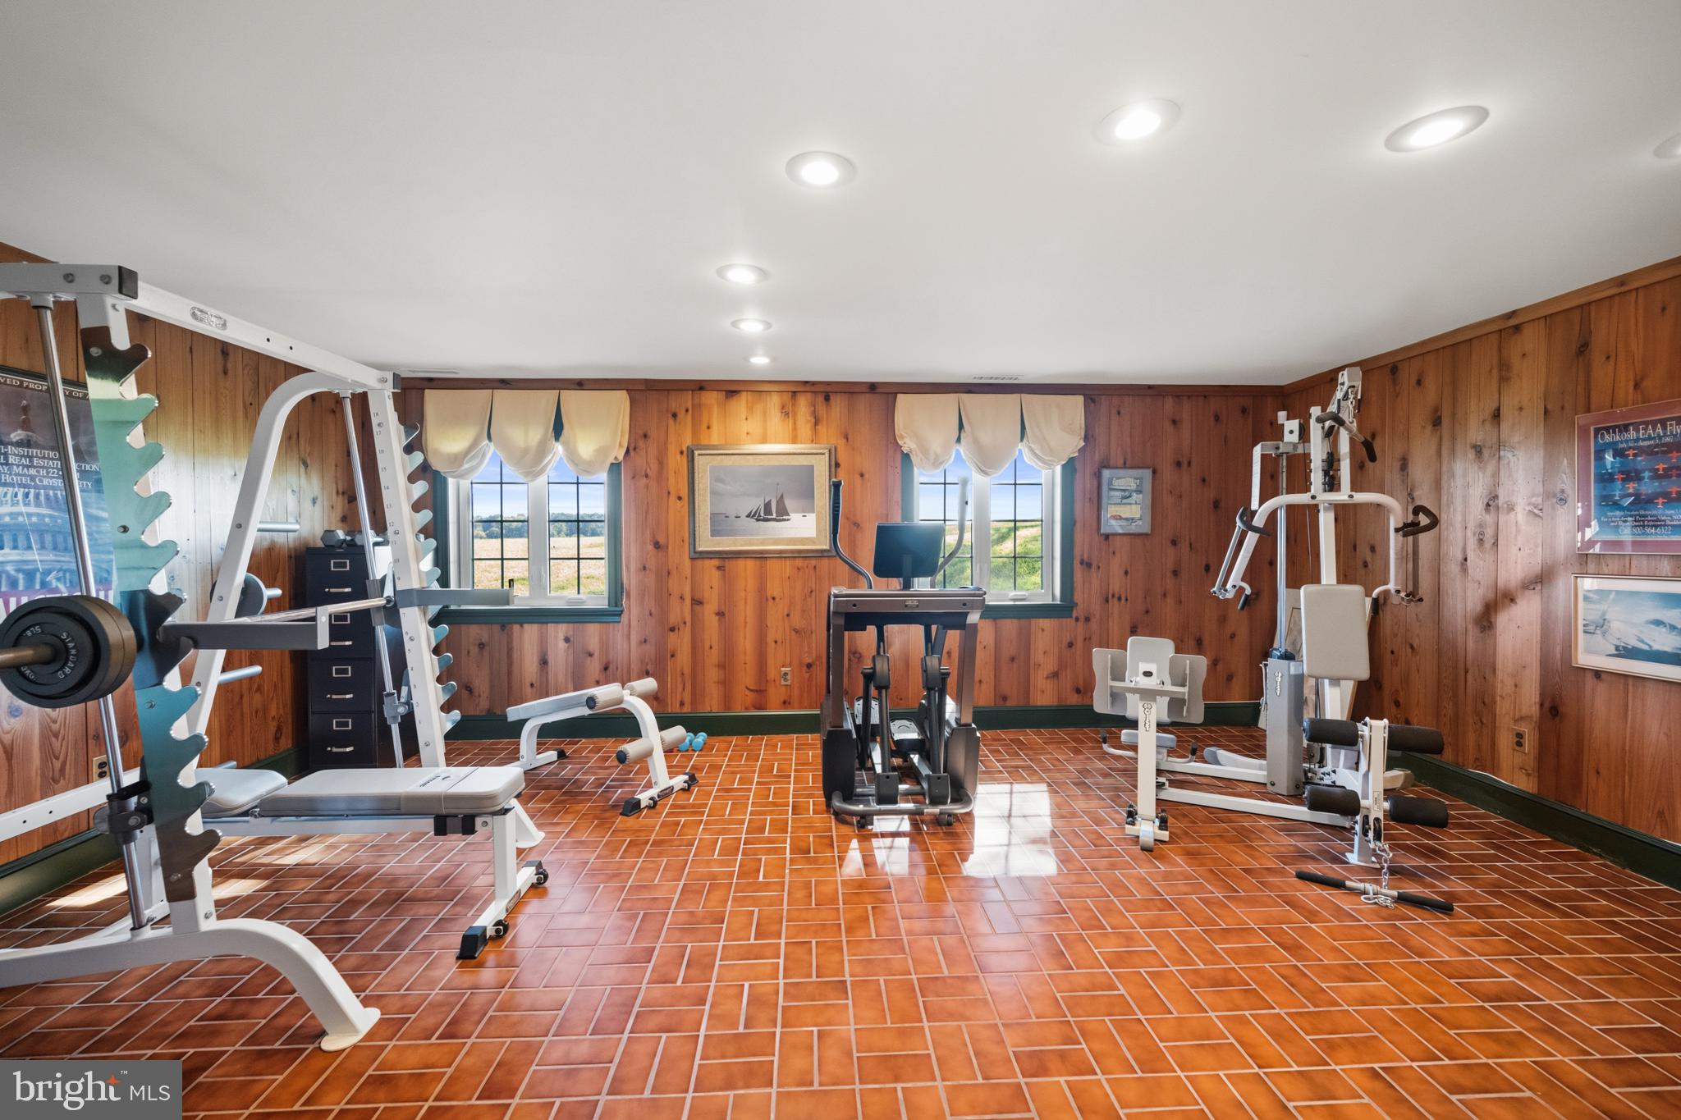
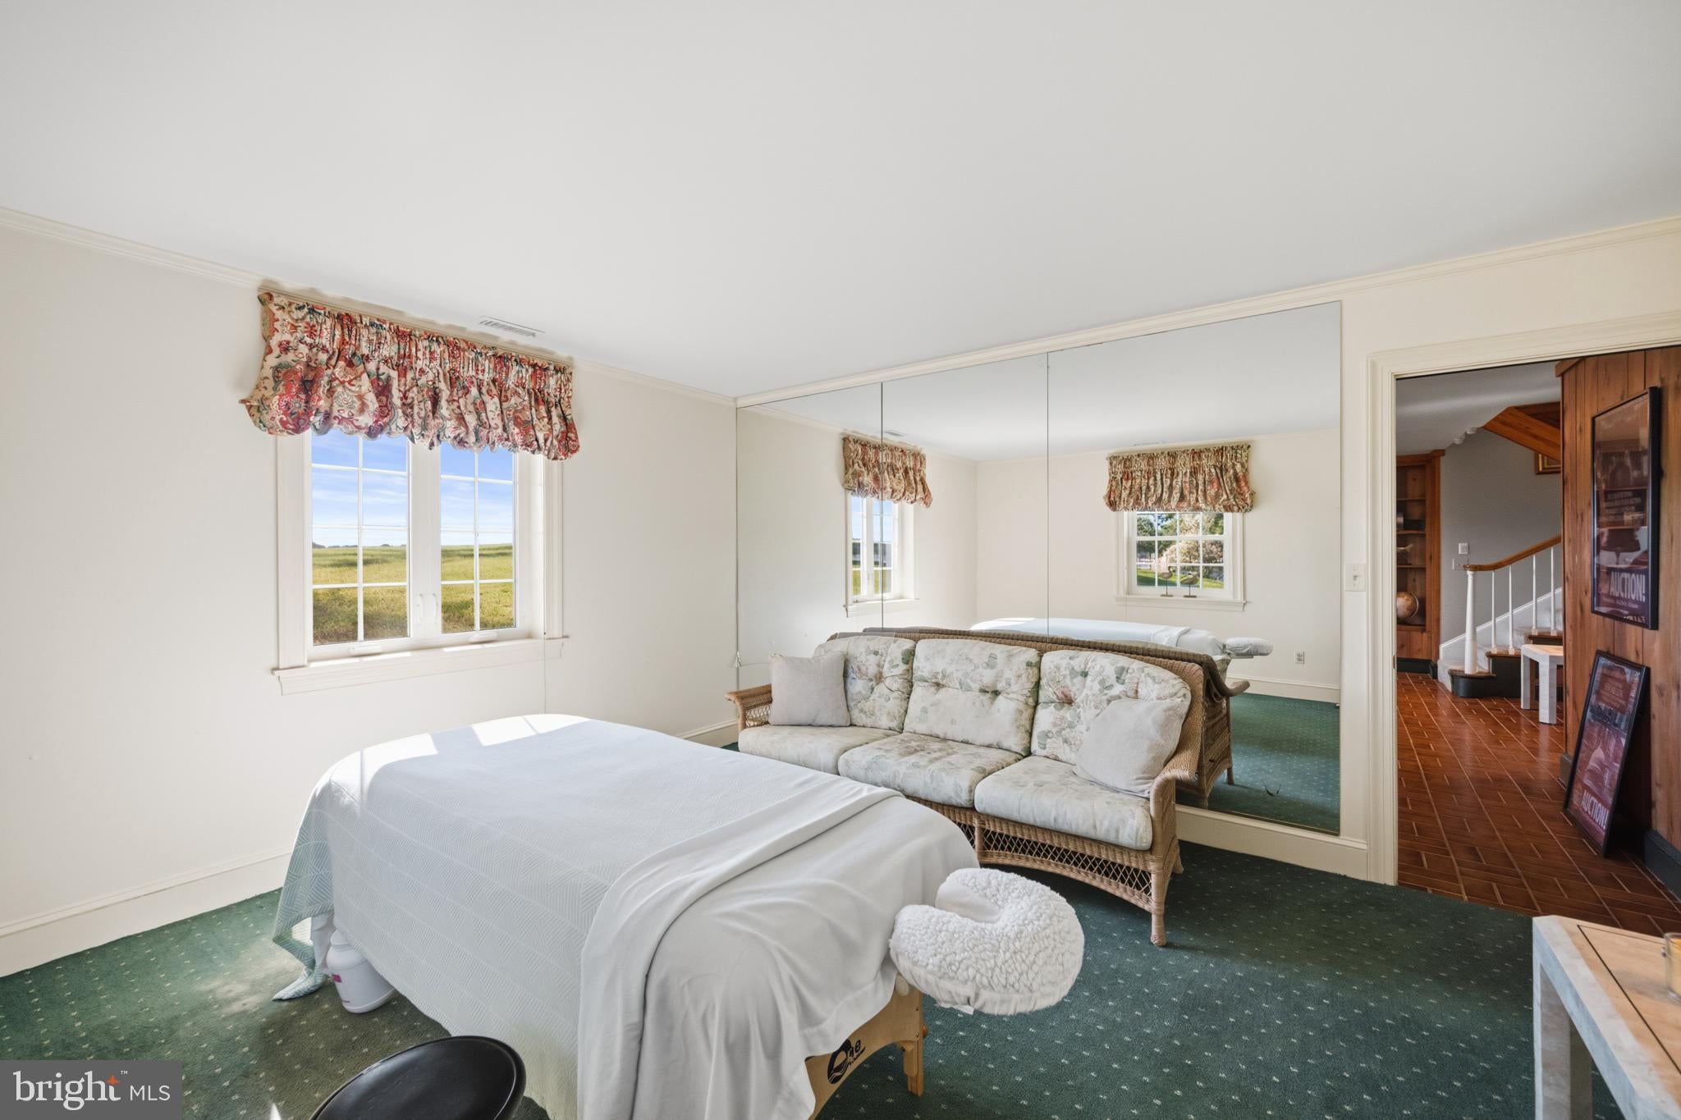
Hobby Room

  • Level: Lower 1

Office

  • Level: Main

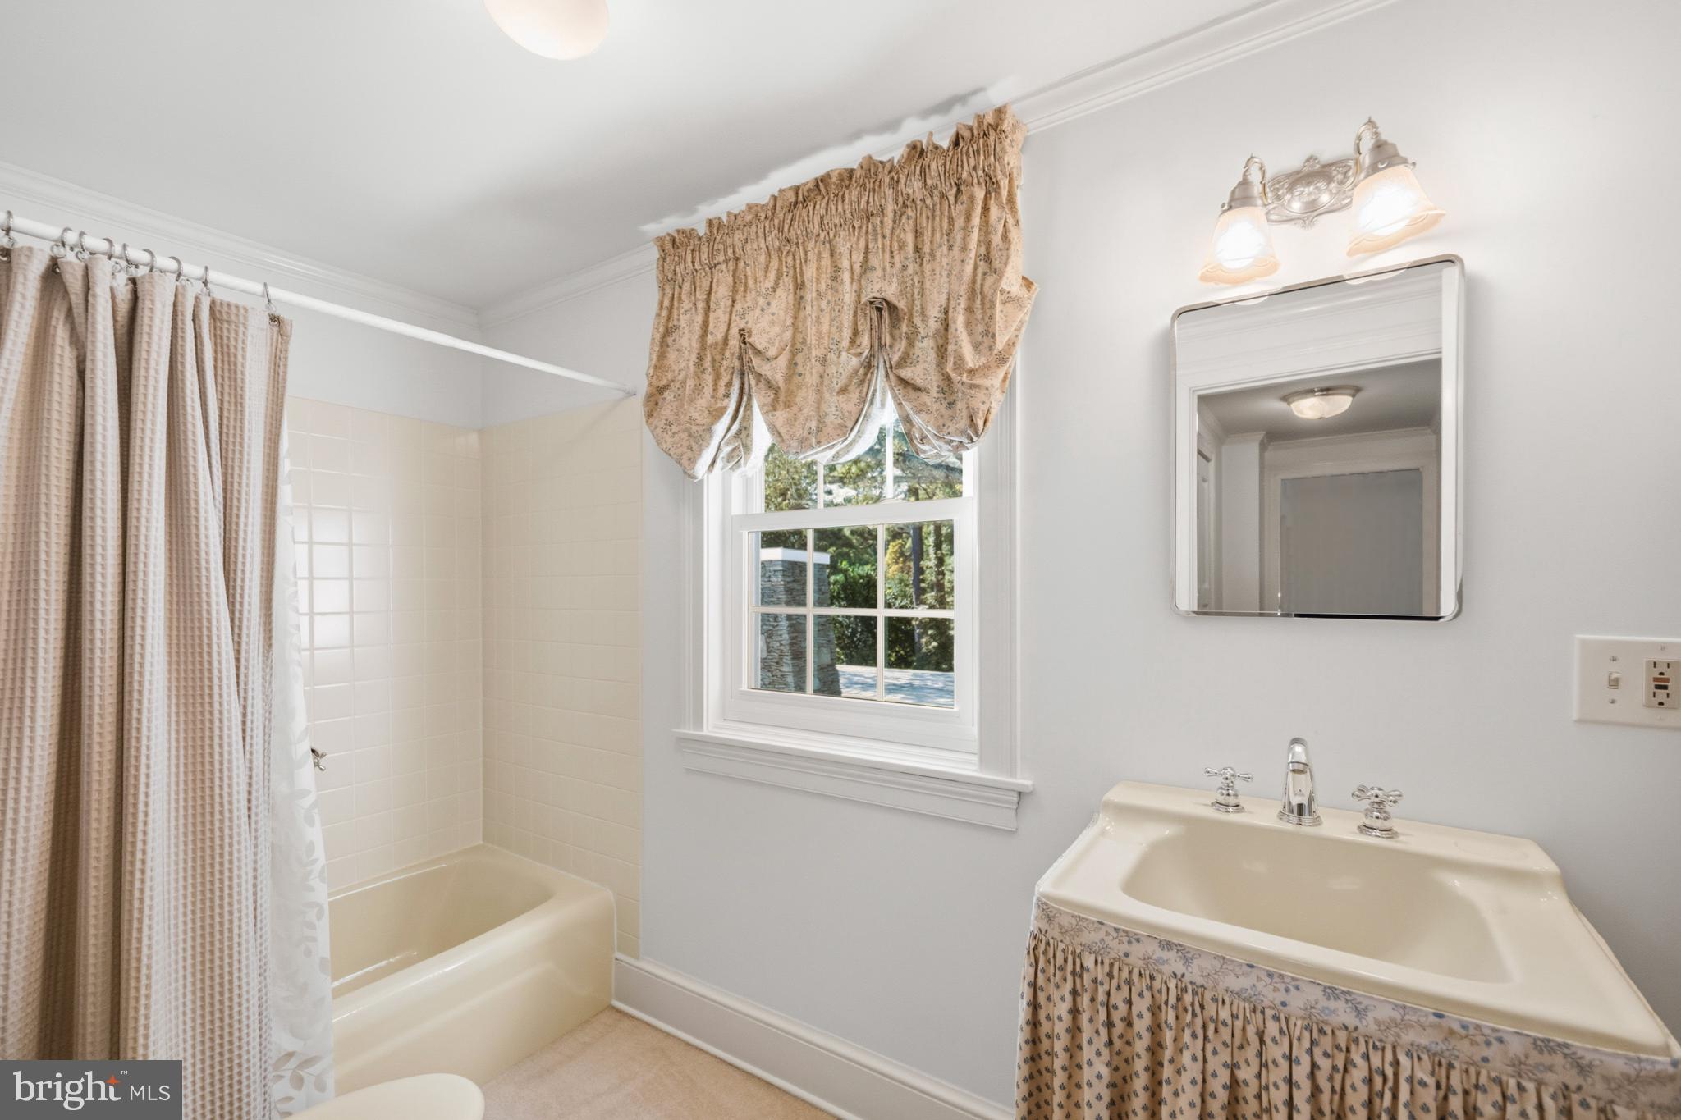
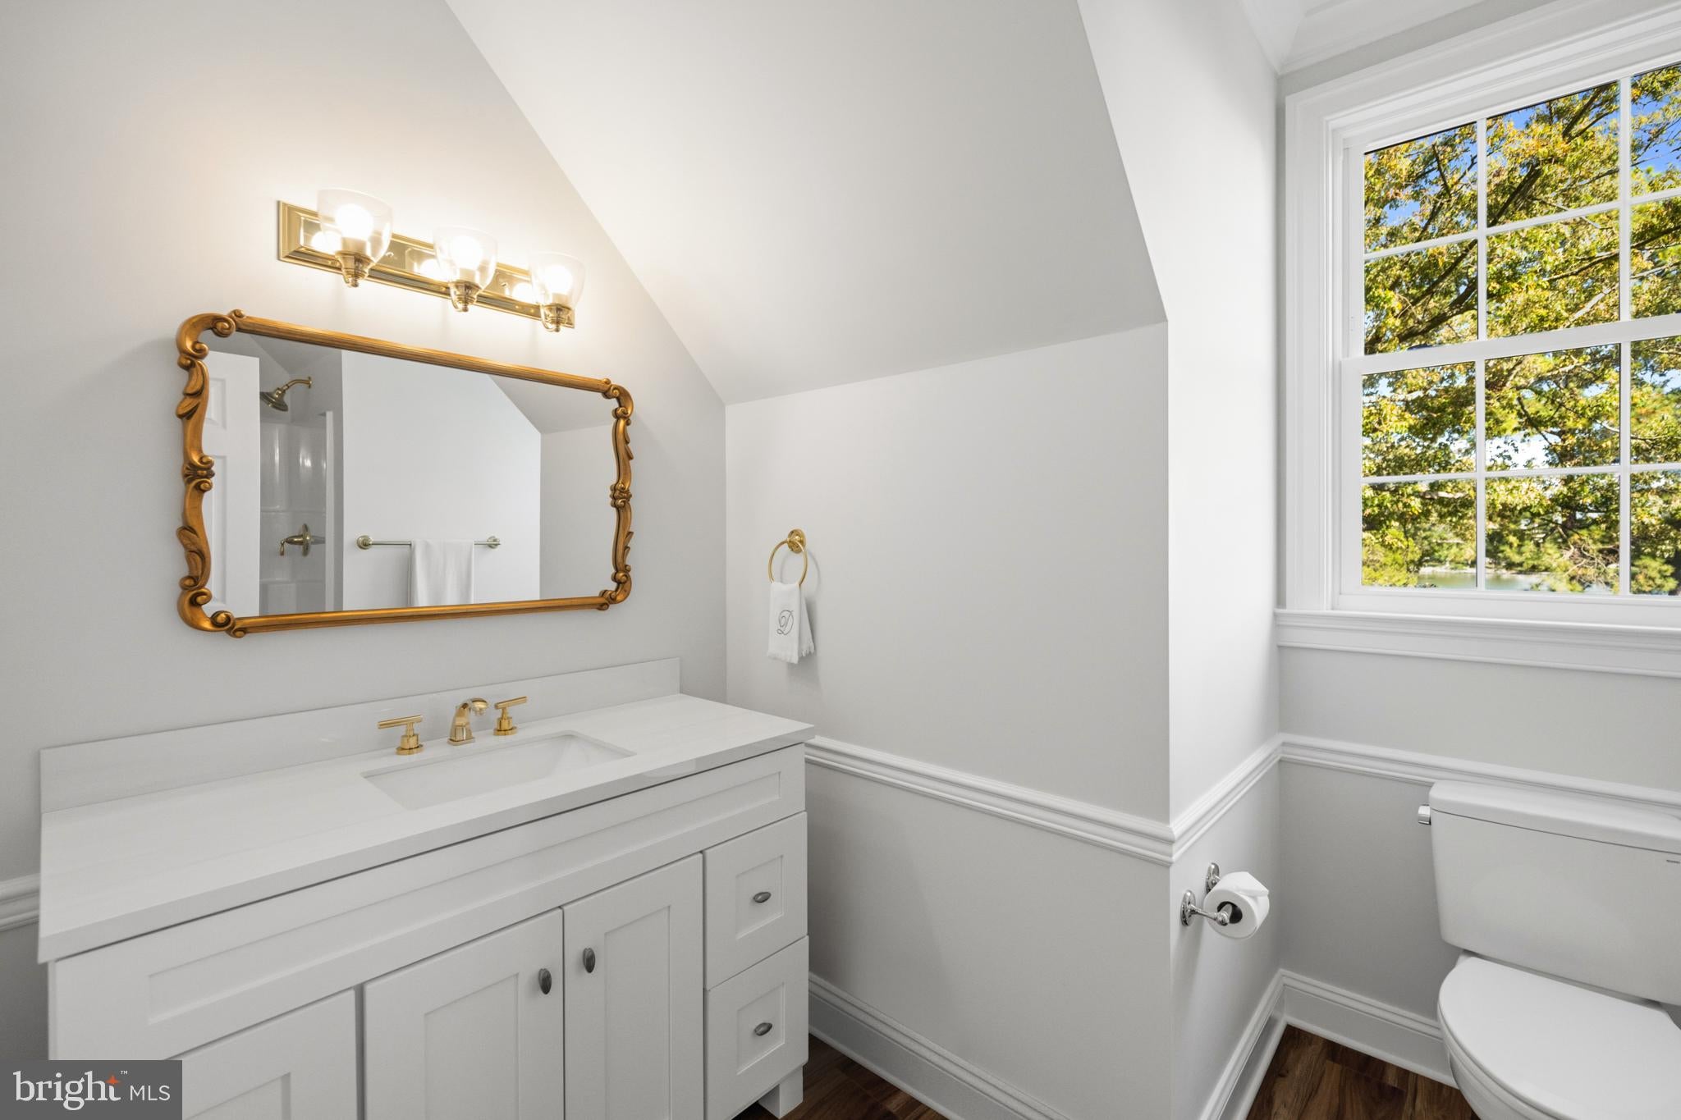
Full Bath

  • Level: Upper 1

Full Bath

  • Level: Upper 1

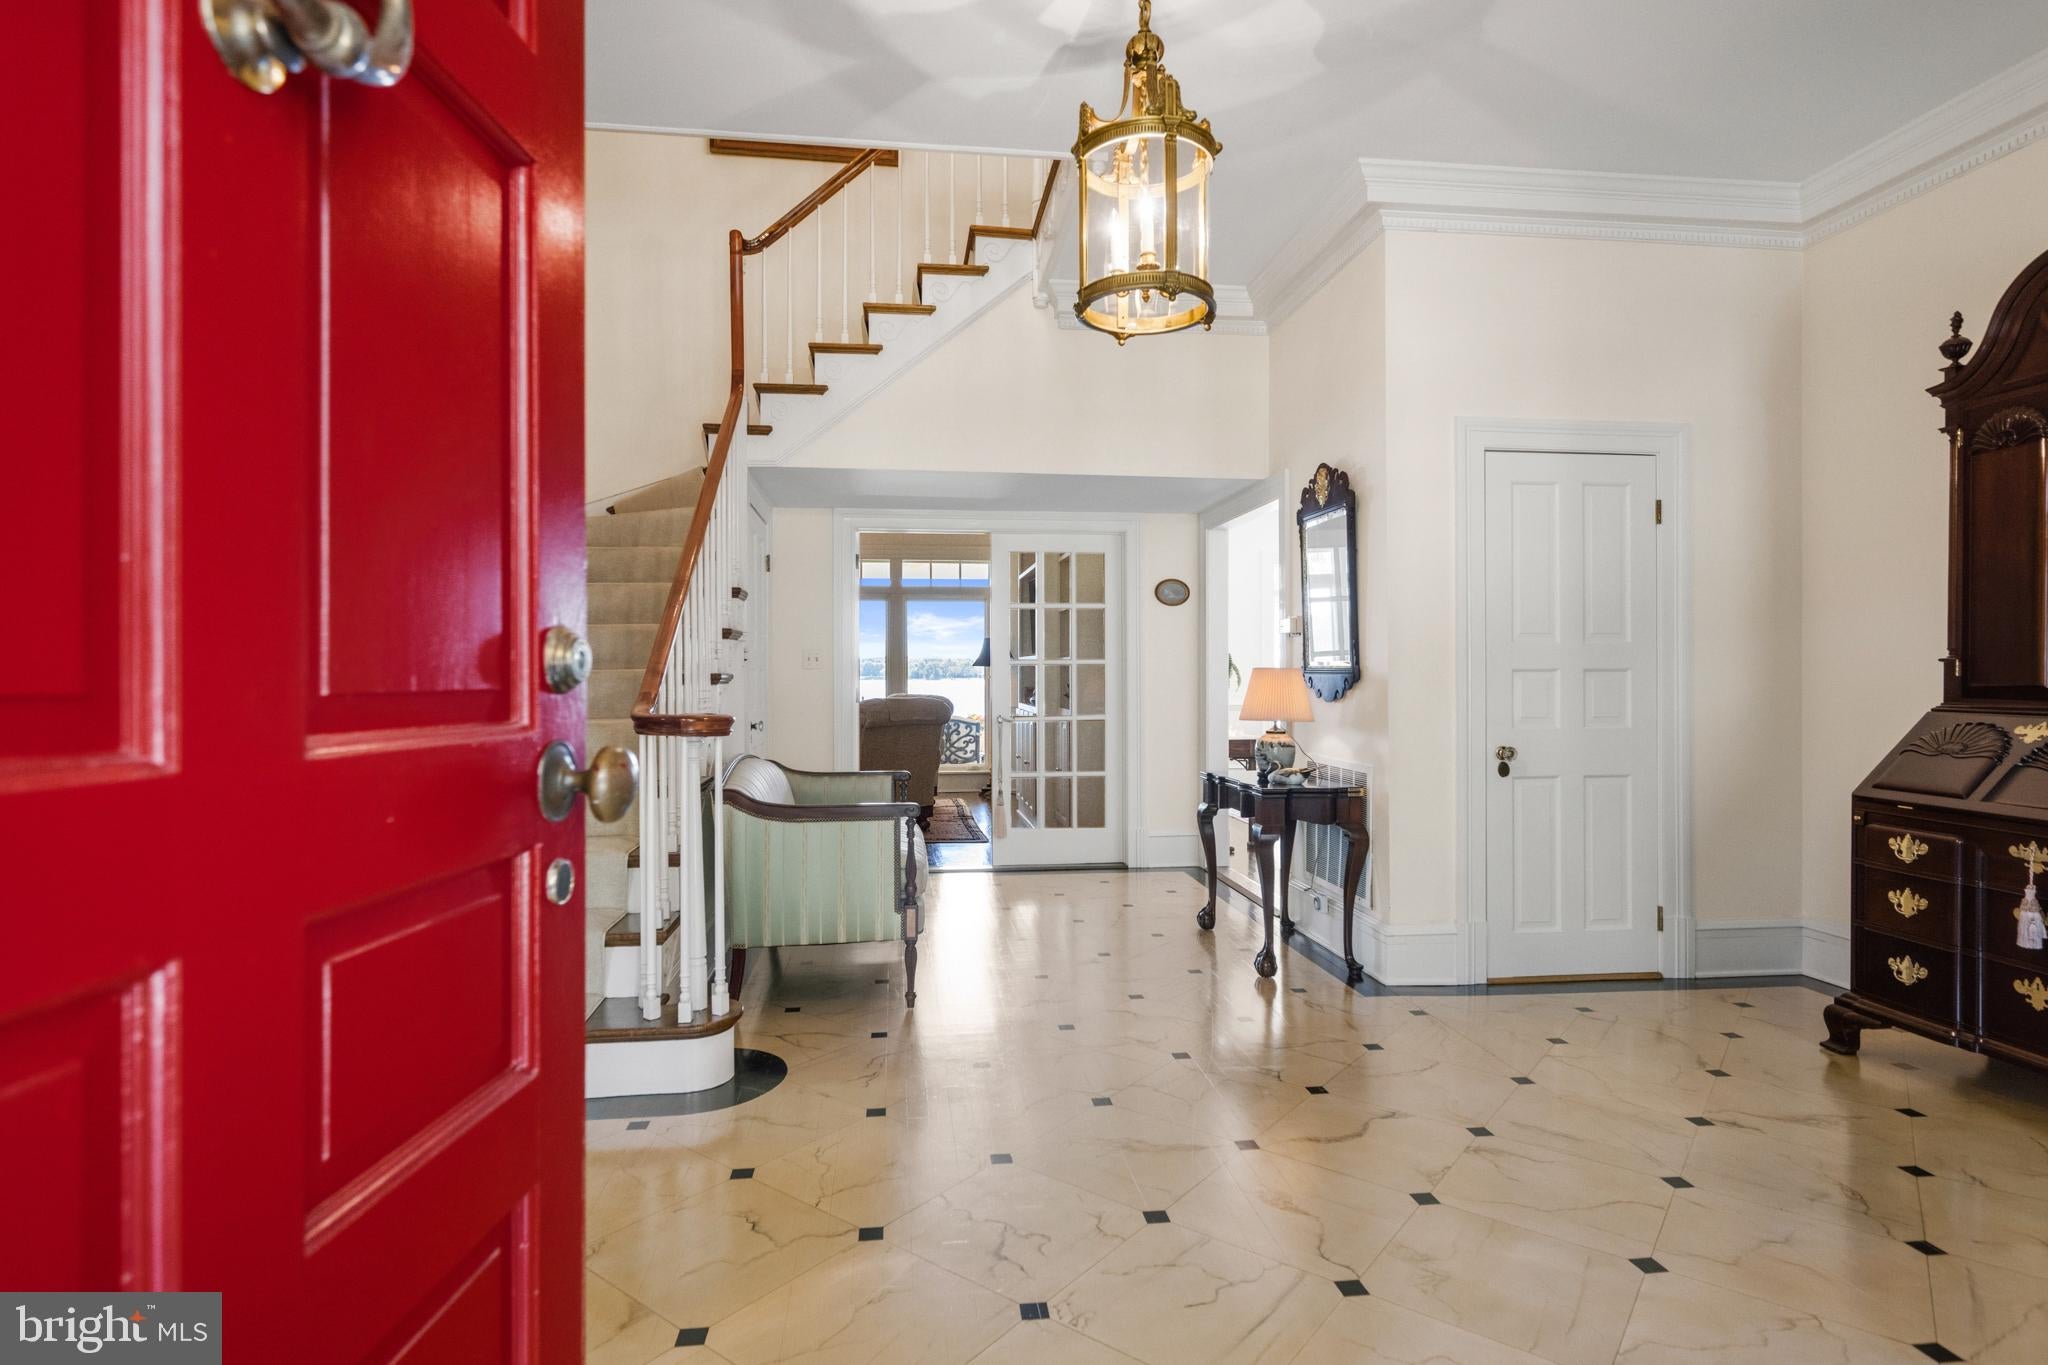
Foyer

  • Level: Main

Bedroom

  • Level: Lower 1

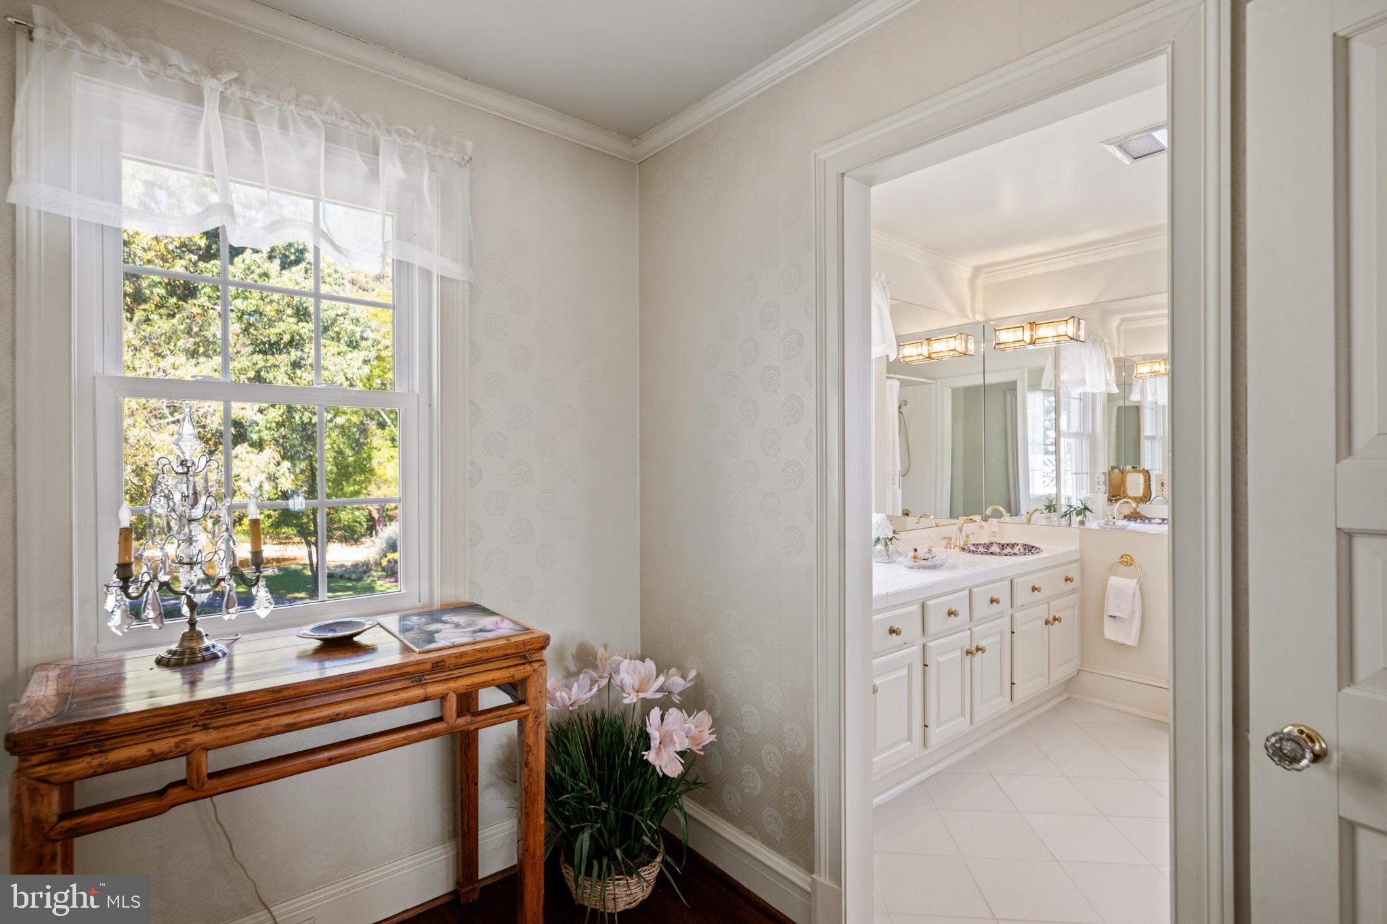
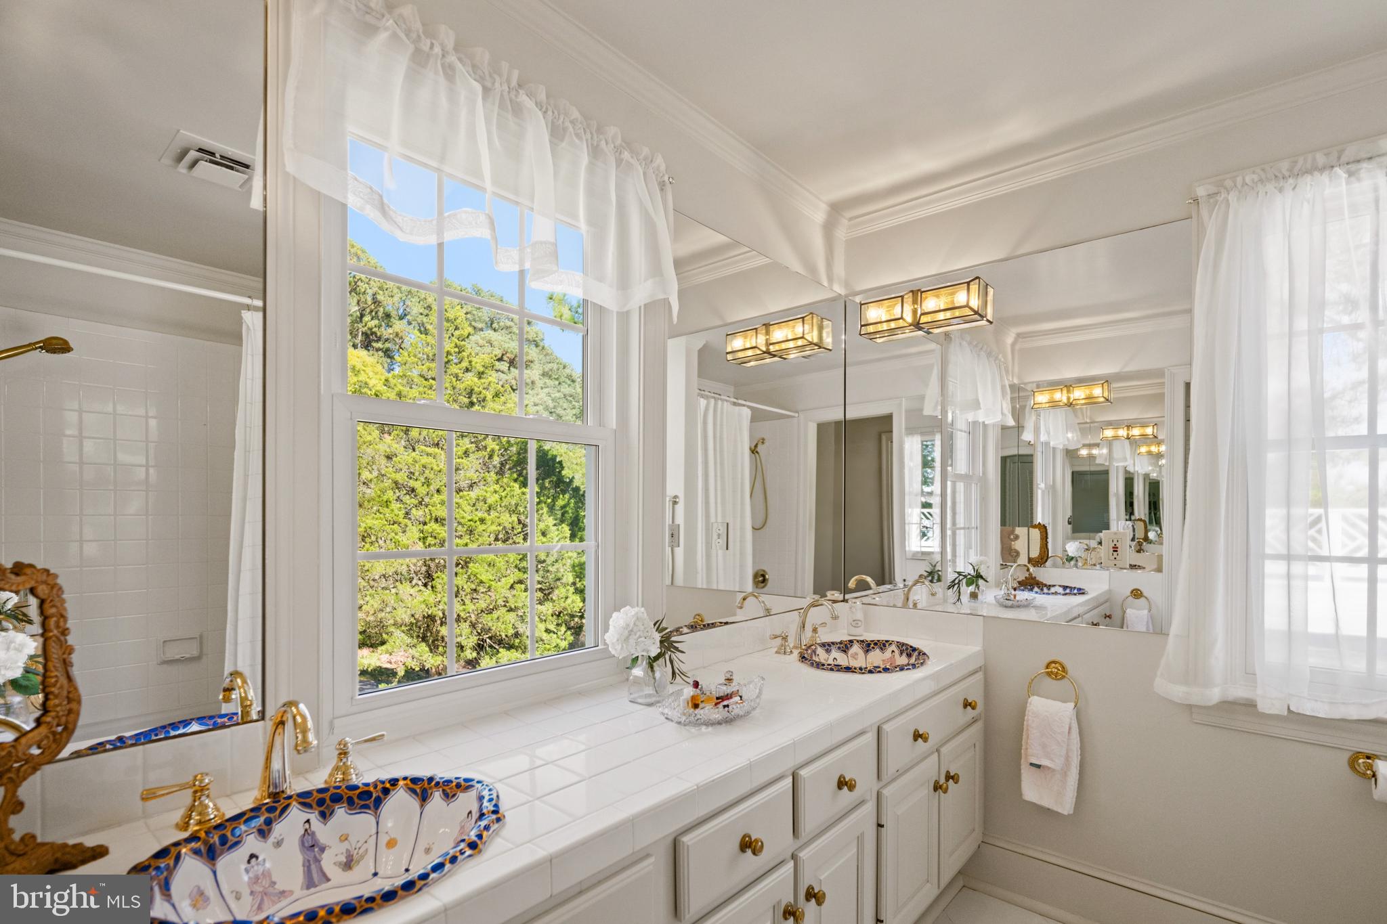
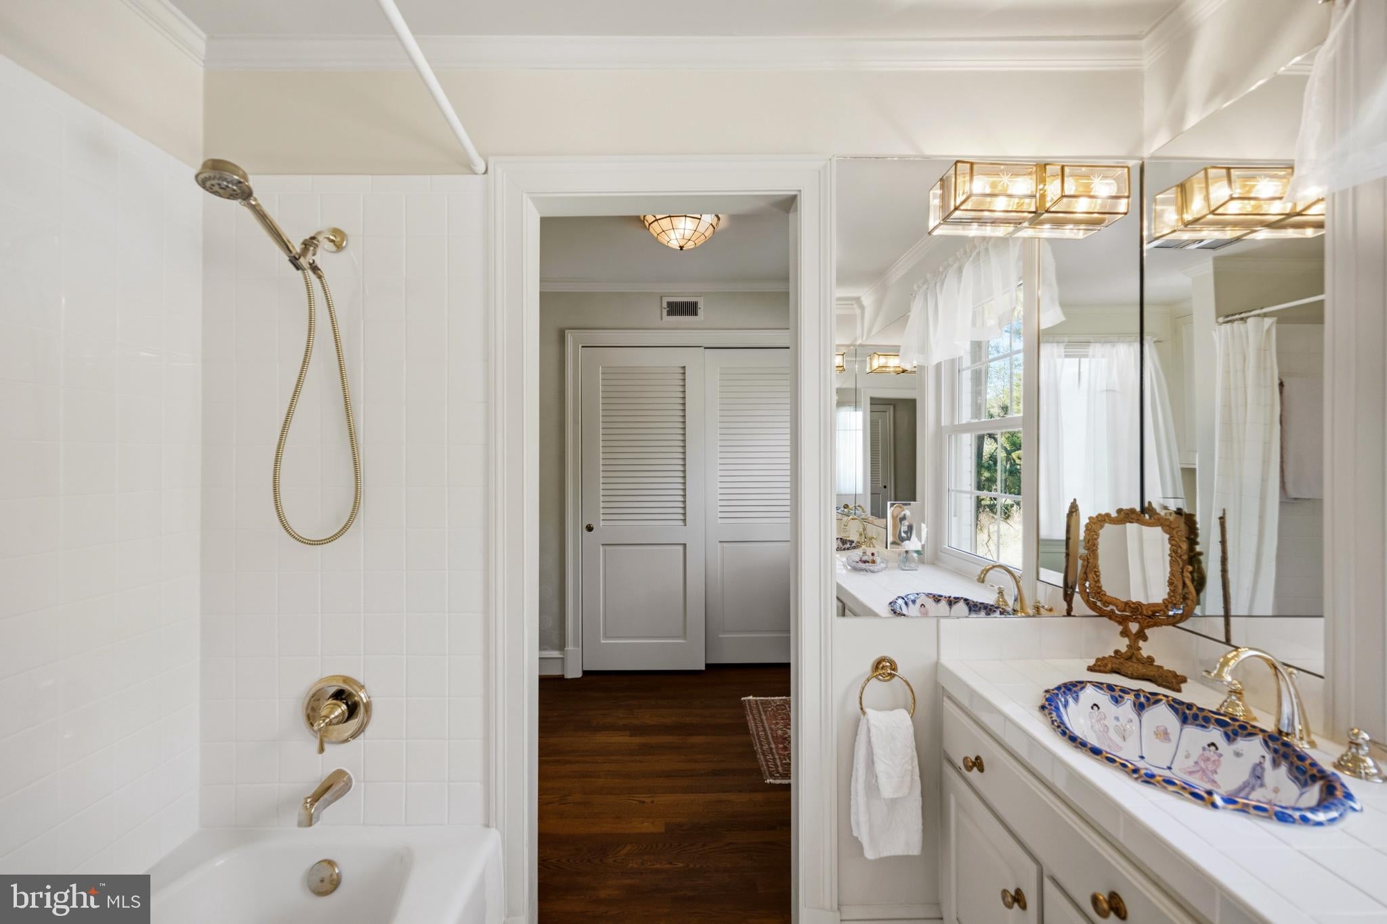
Primary Bathroom

  • Level: Main
  • Features: Walk-In Closet(s)

Bedroom 3

  • Level: Upper 1

Breakfast Room

  • Level: Main

Recreation Room

  • Level: Lower 1

Living Room

  • Level: Main
  • Features: Crown Molding

Full Bath

  • Level: Upper 2

Hobby Room

  • Level: Lower 1

Kitchen

  • Level: Main
  • Features: Pantry

Half Bath

  • Level: Main

Laundry

  • Level: Main

Family Room

  • Level: Main

Full Bath

  • Level: Upper 1

Full Bath

  • Level: Lower 1

Bedroom 2

  • Level: Upper 1
  • Features: Walk-In Closet(s)

Property

Features

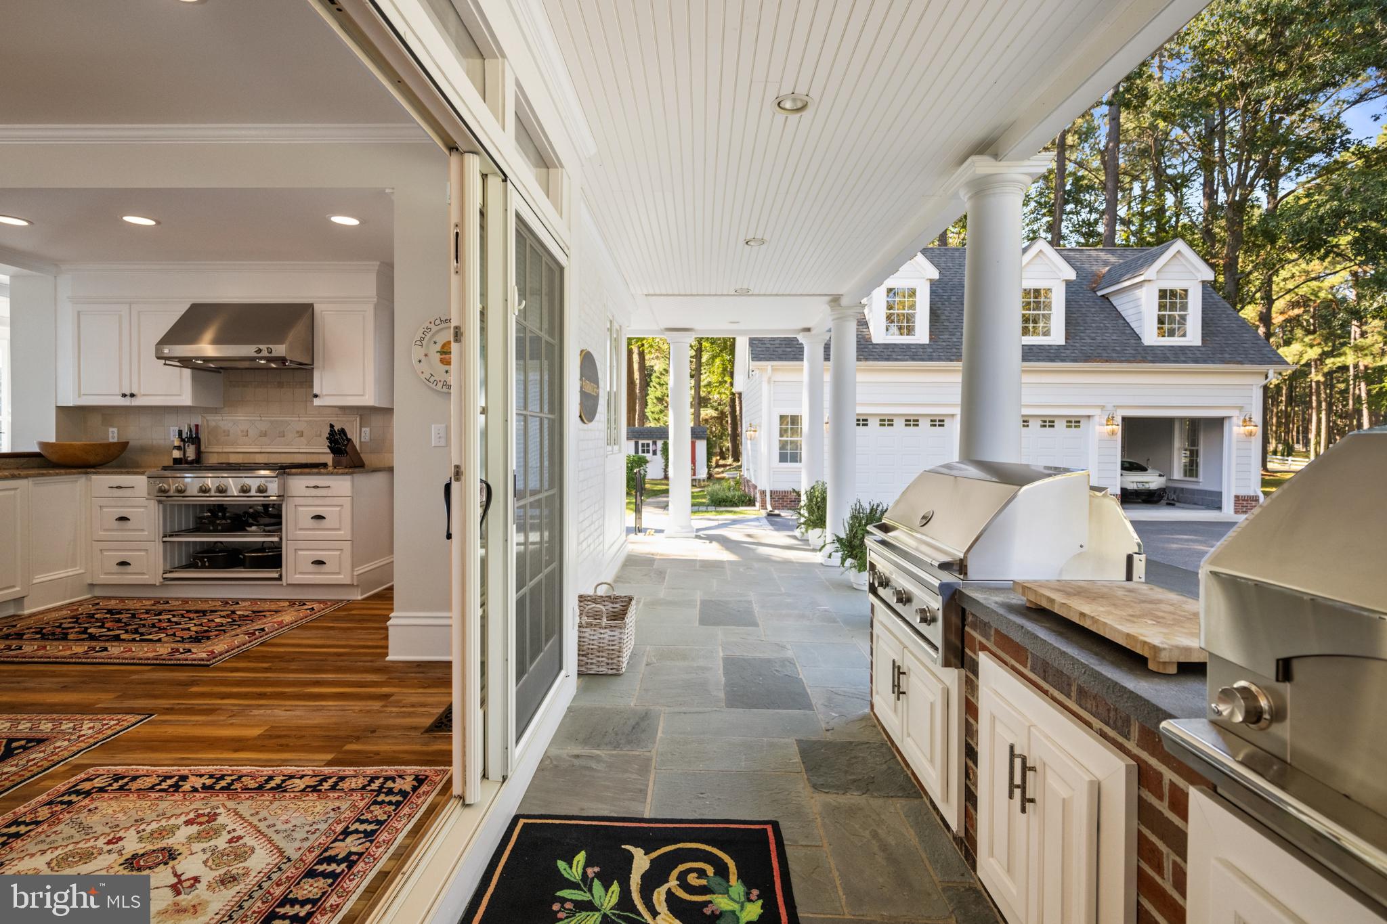
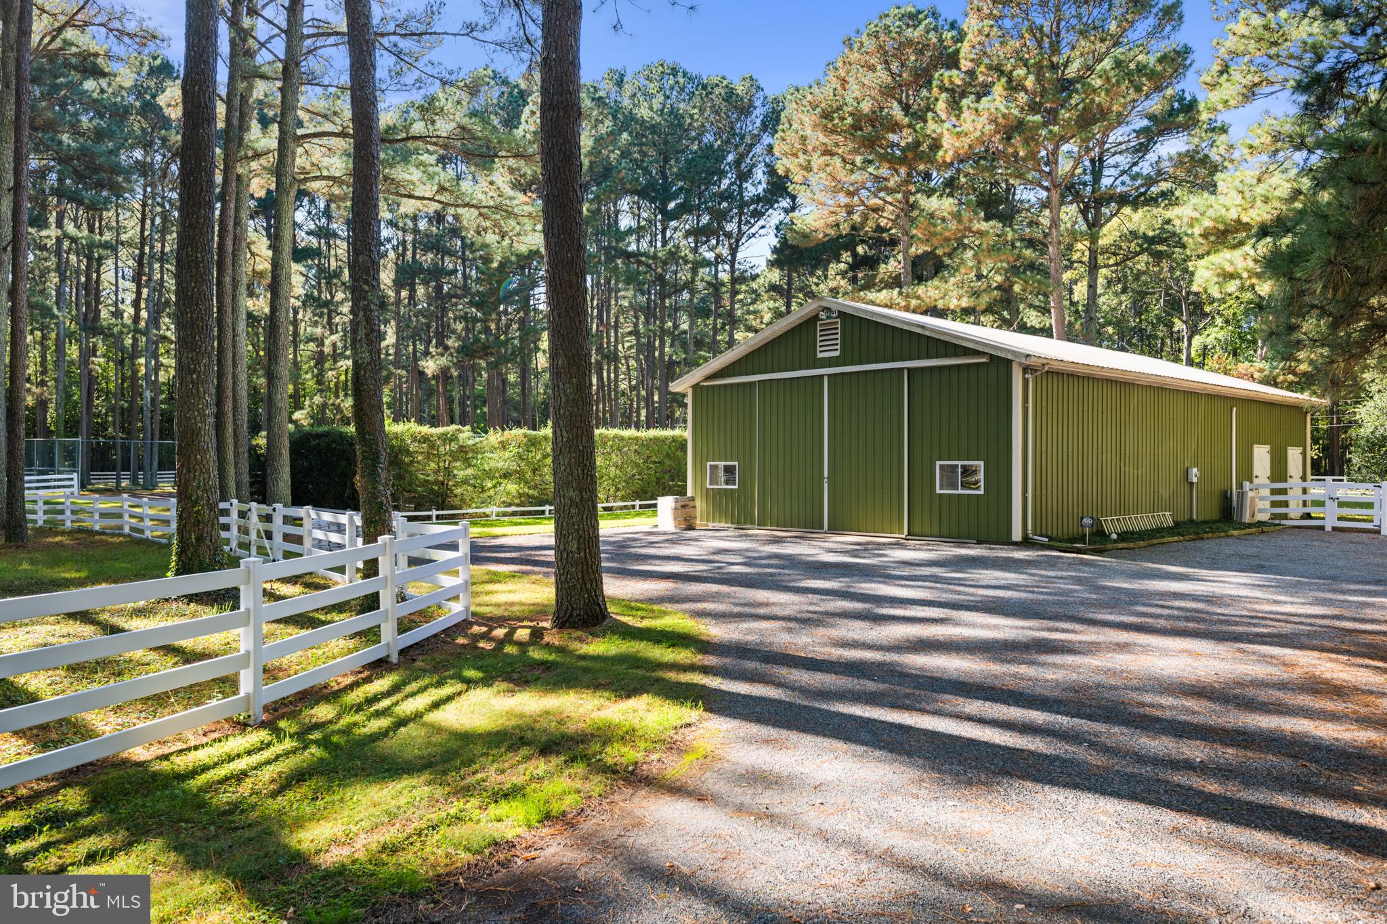
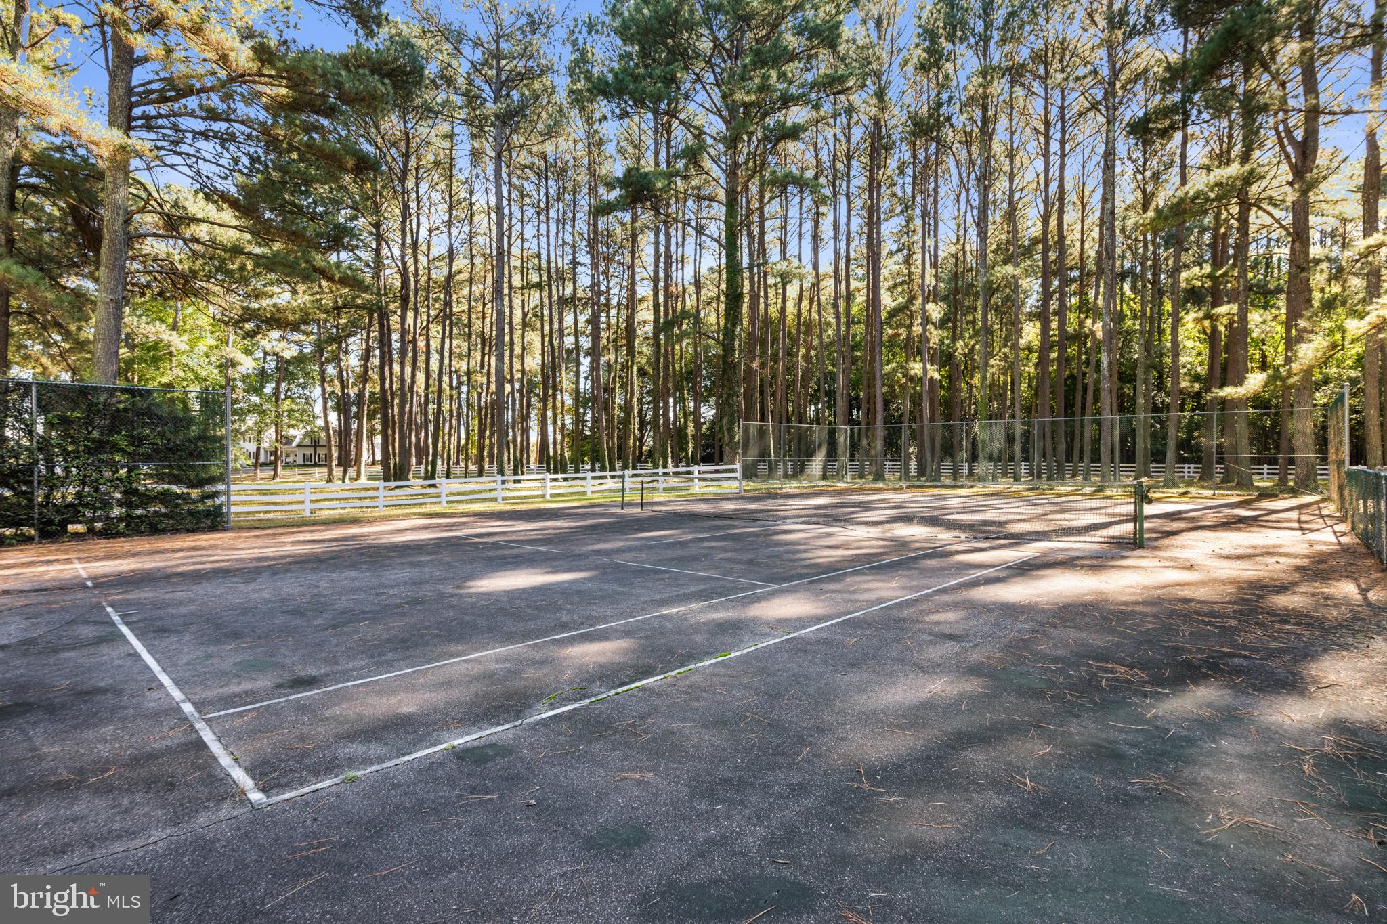
  • Exterior Features: Barbecue, Tennis Court(s), Awning(s), Balcony, Lighting
  • Patio & Porch: Patio, Porch
  • Has Private Pool: Yes
  • Pool Features: Heated, Private
  • Has Spa: No
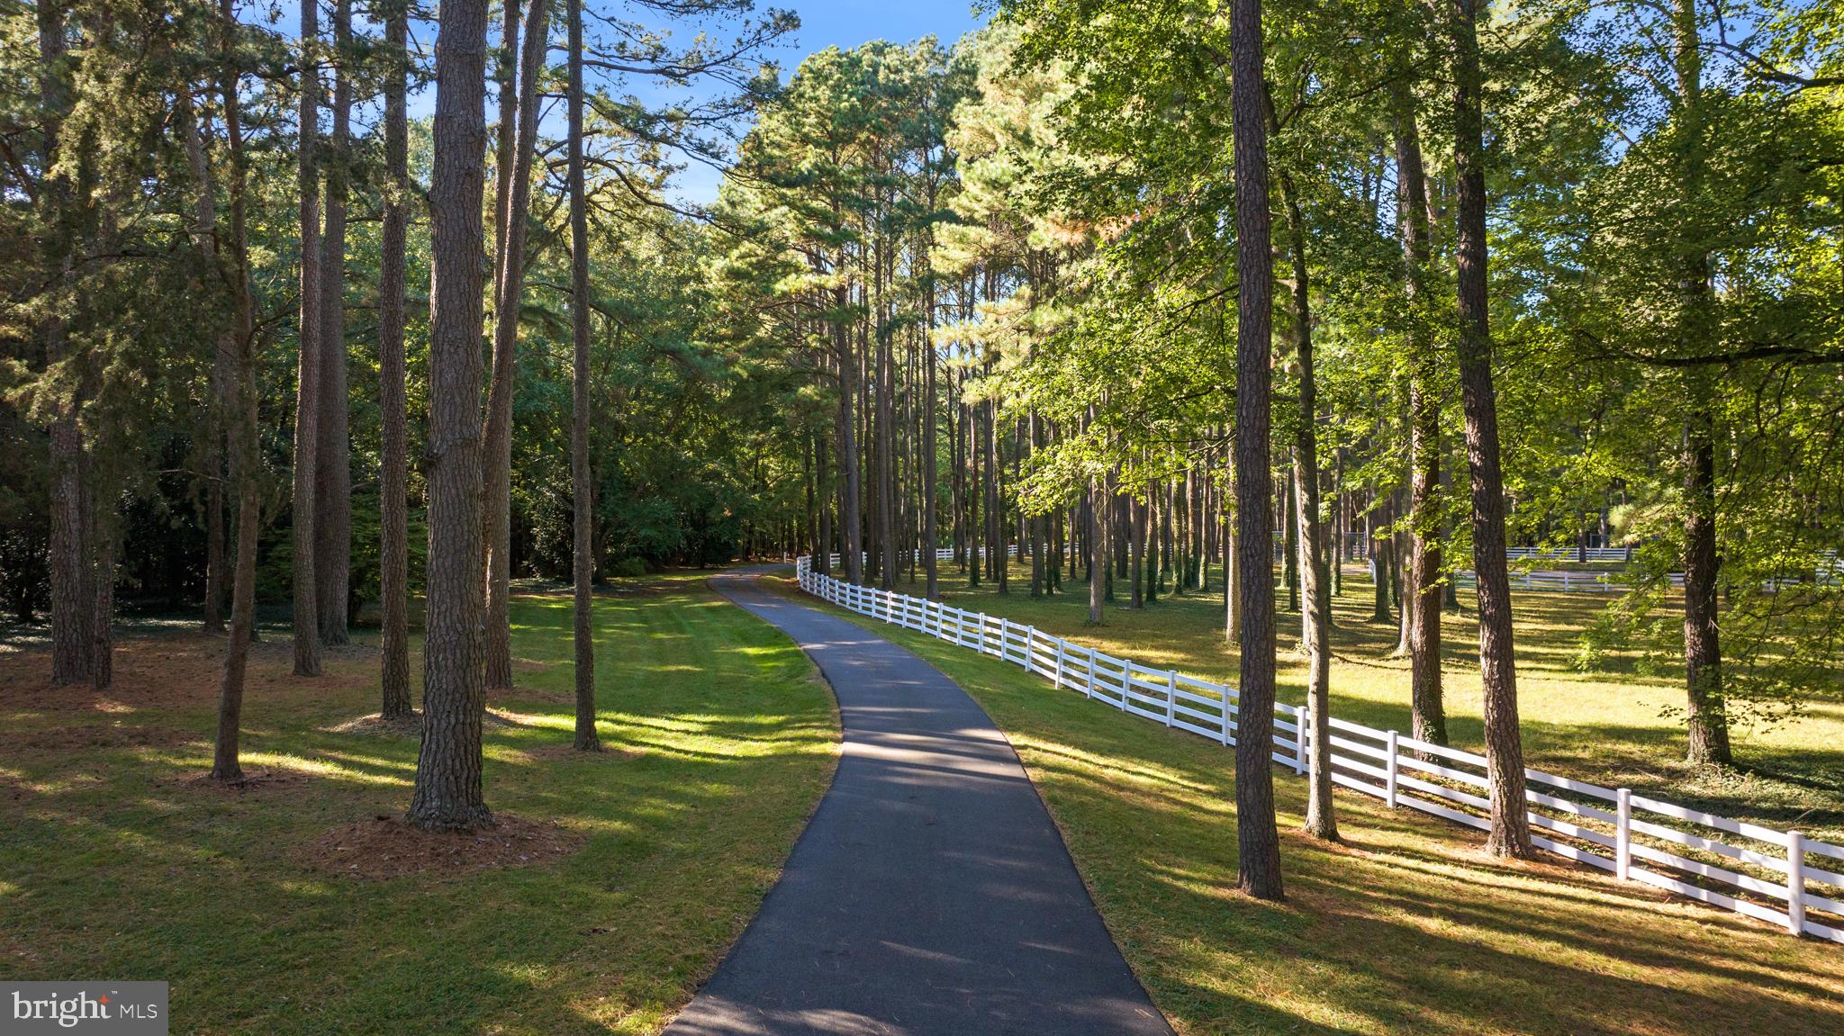
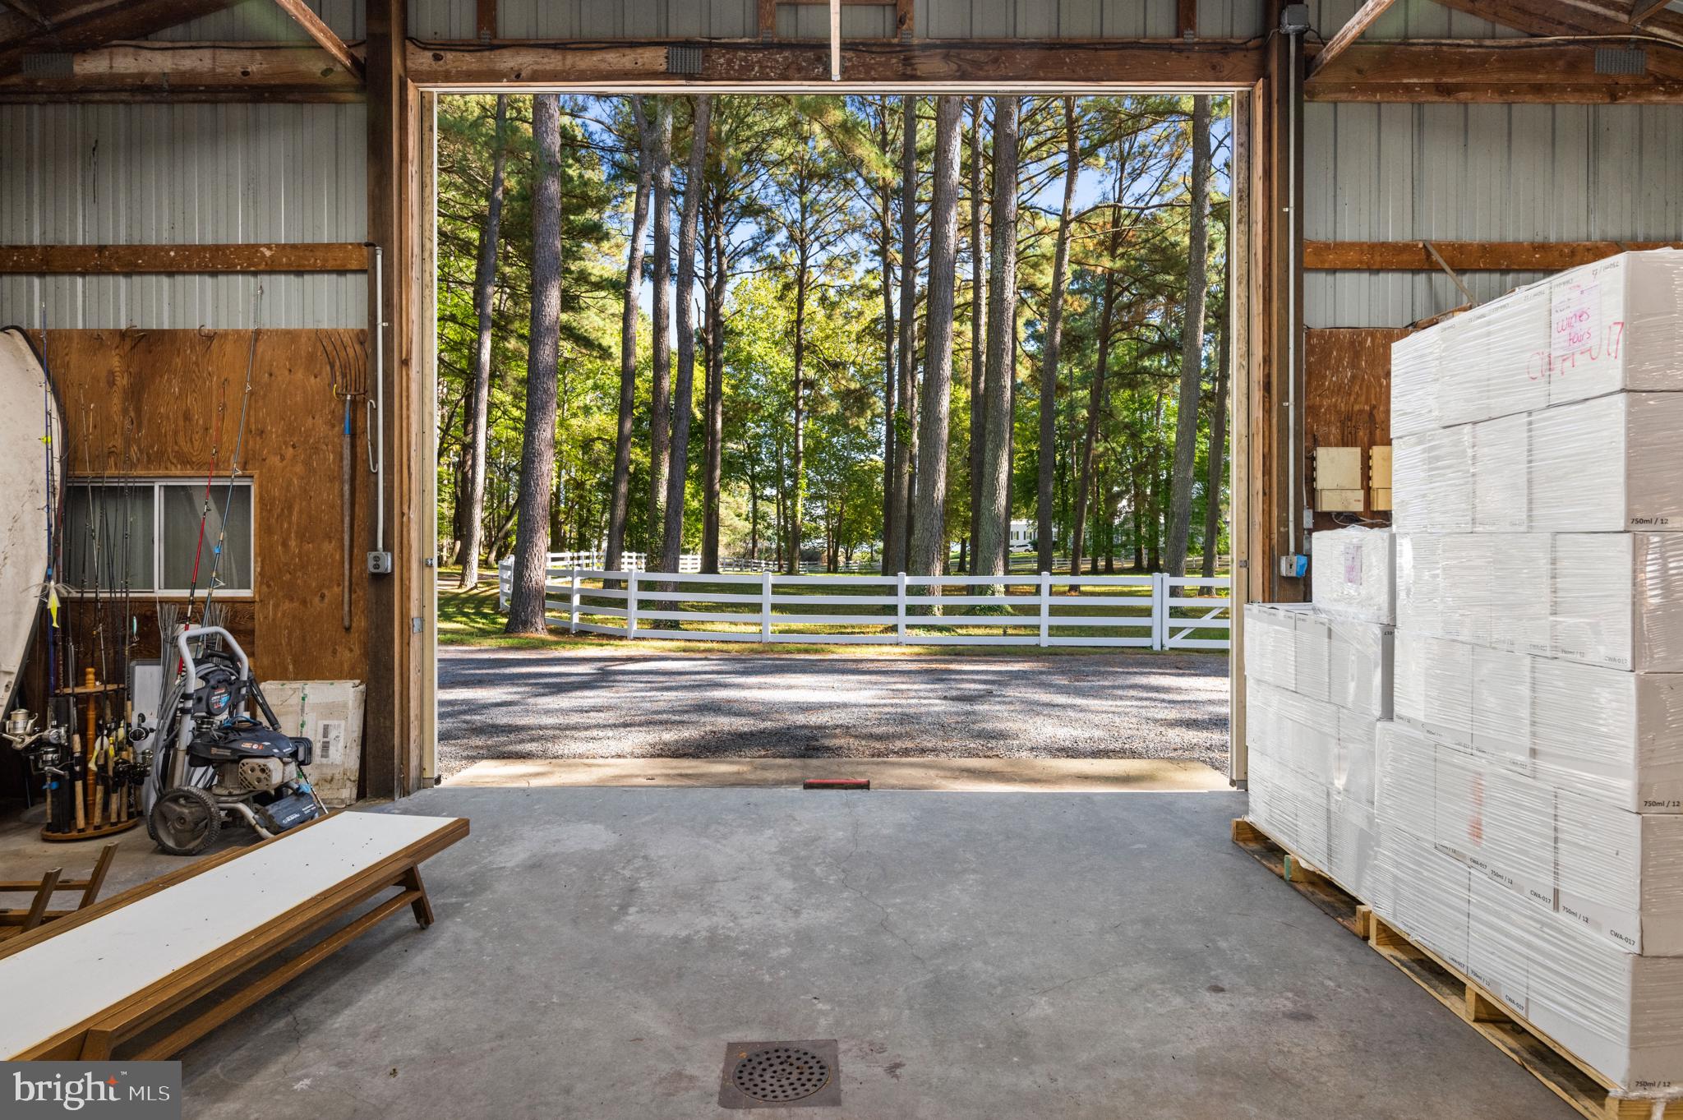
  • Fencing: Vinyl, Split Rail
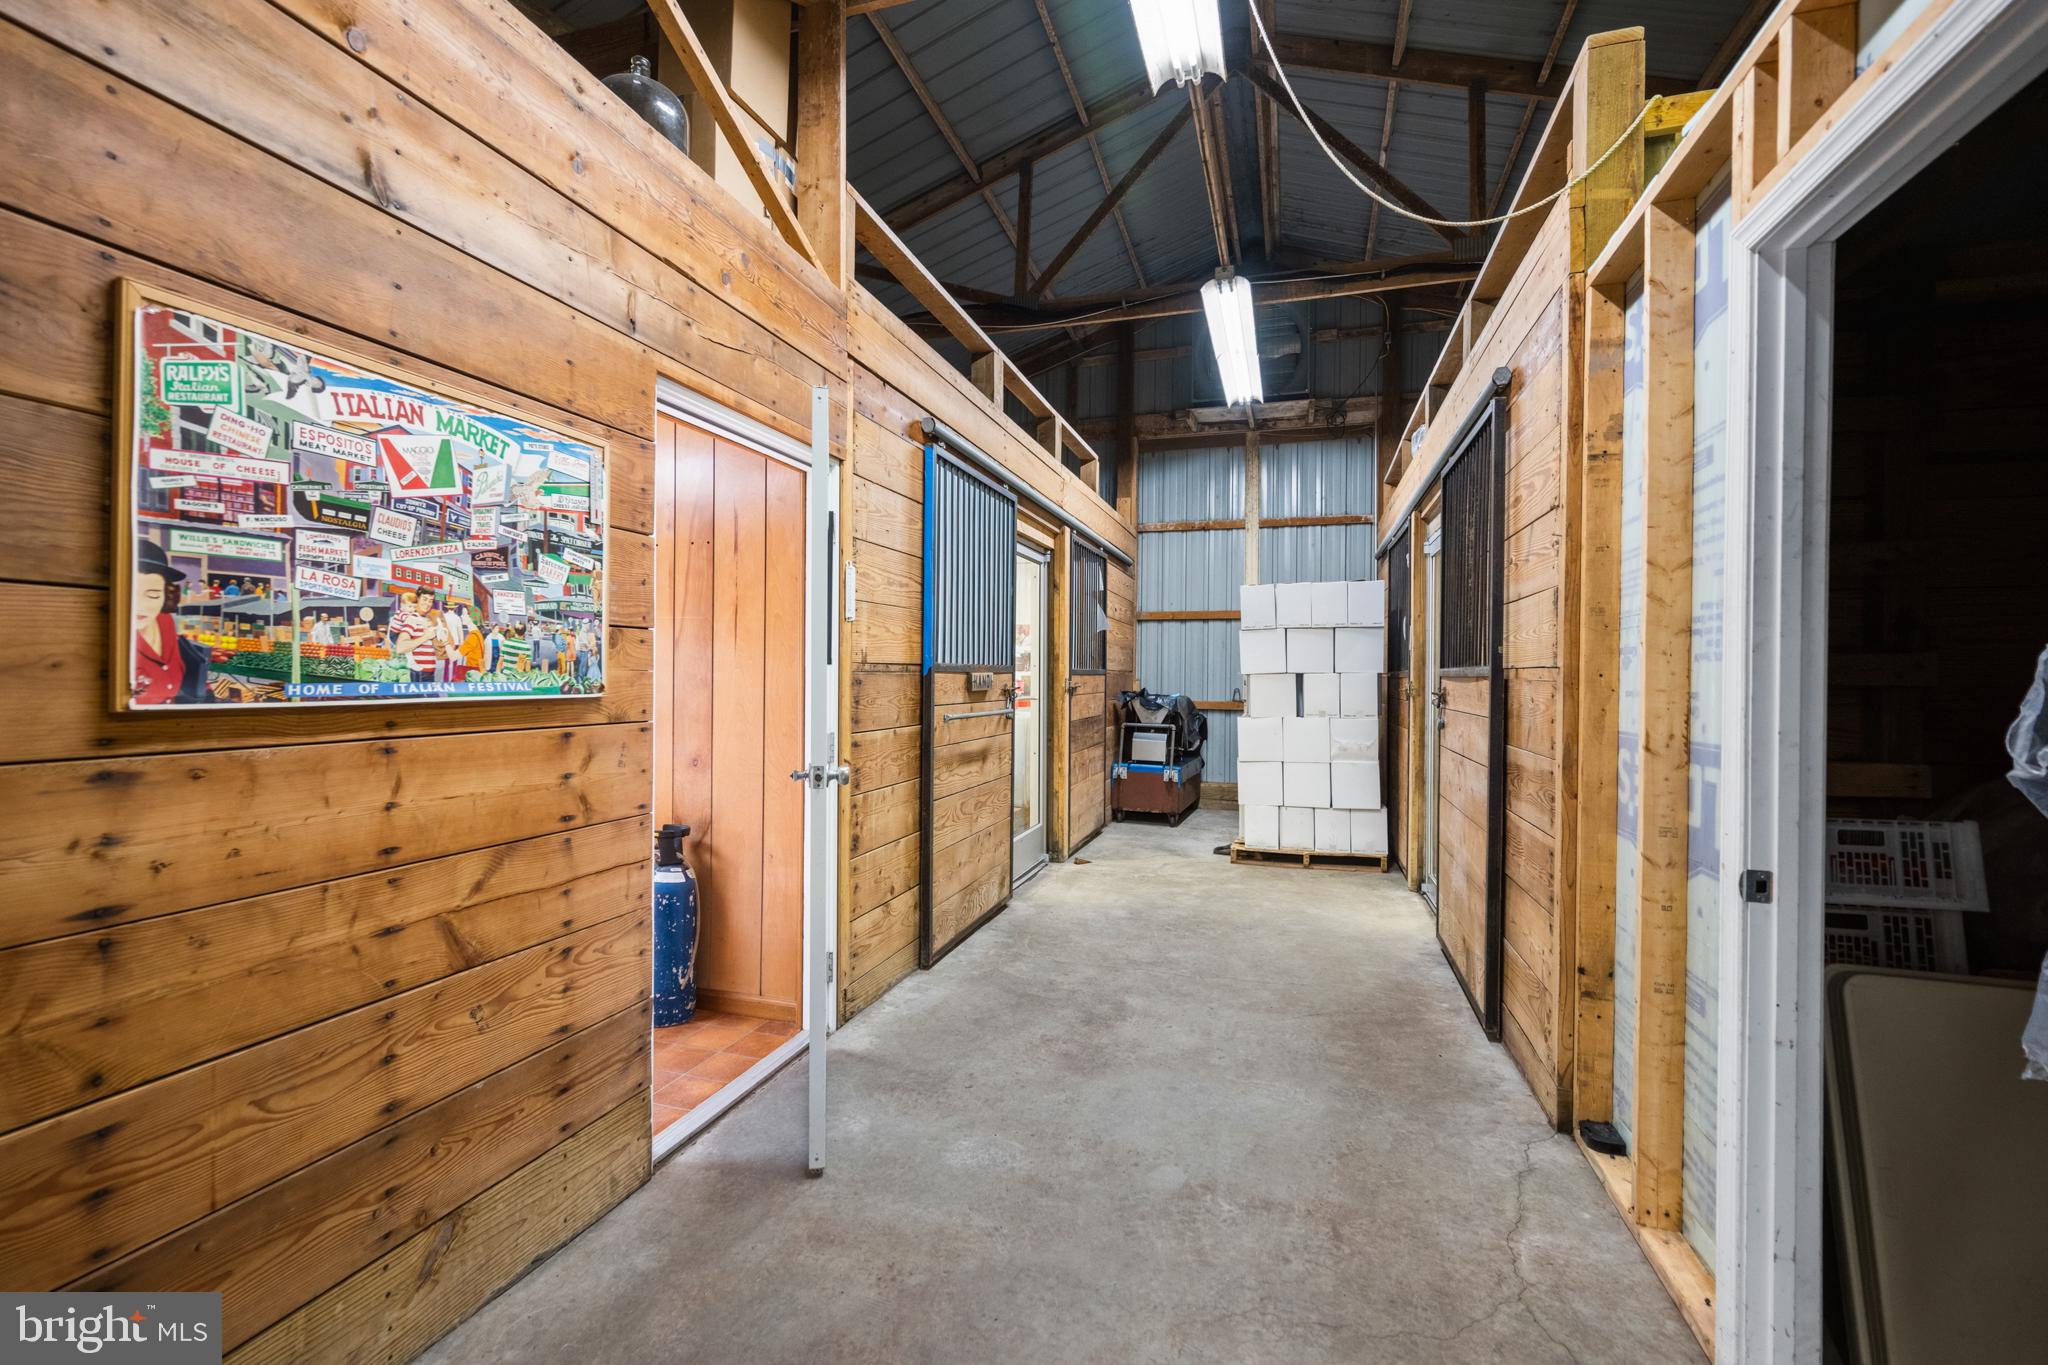
  • Horses: Yes

View

  • Has View: Yes
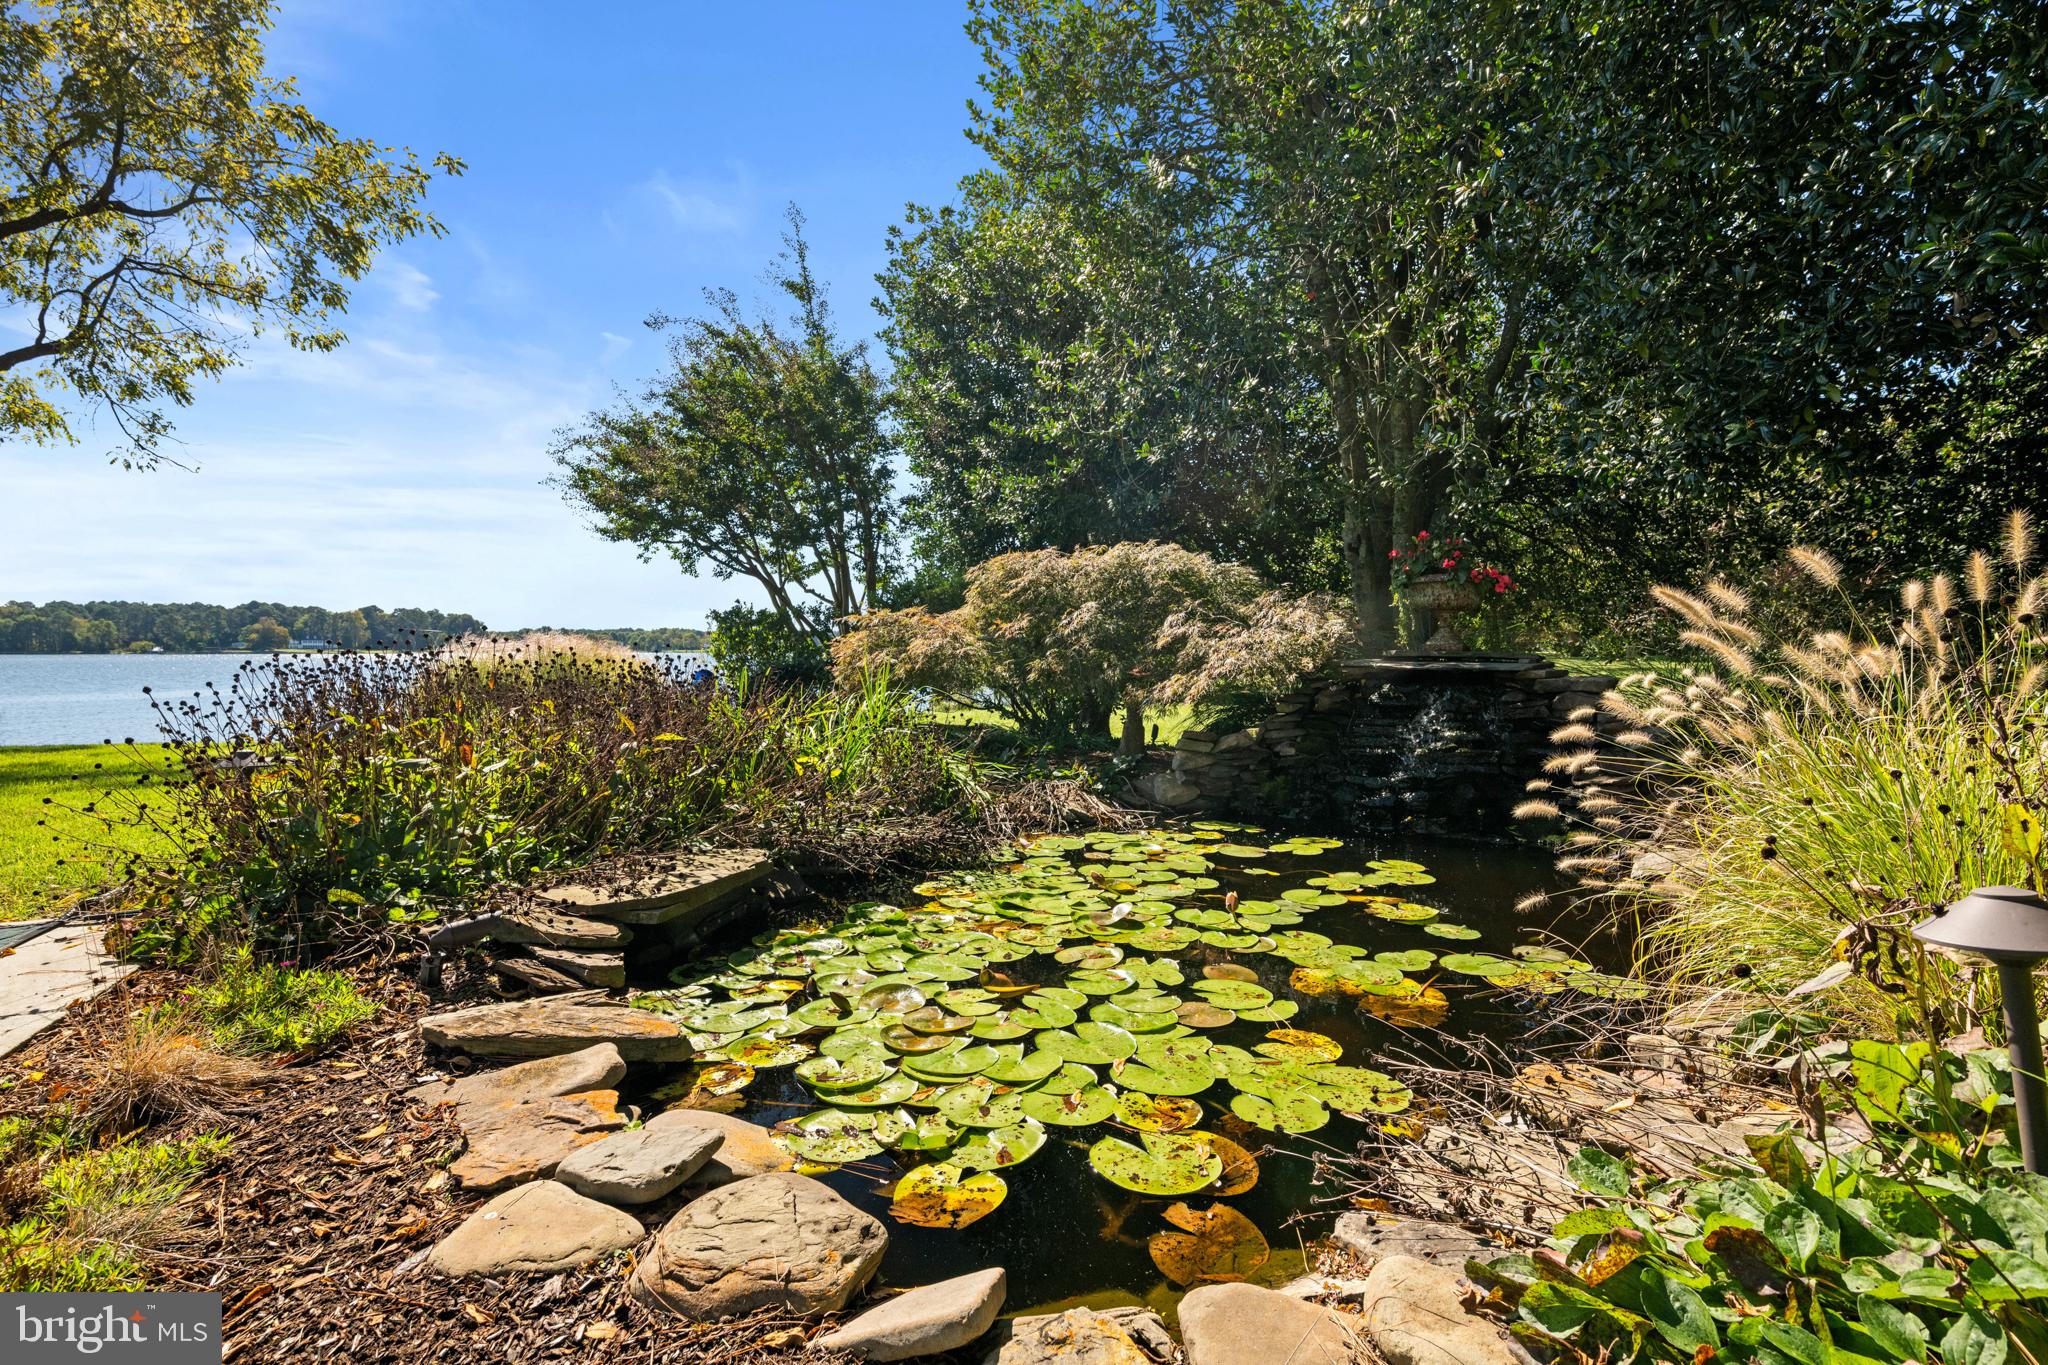
  • View: Water, River, Pond, Pasture

Lot

  • Size: 341,510 sq ft
  • Acres: 7.84
  • Features: Private, Waterfront
  • Frontage Length: 465
  • Frontage Type: Waterfront

Accessibility

  • Levels: Three Or More

Parking

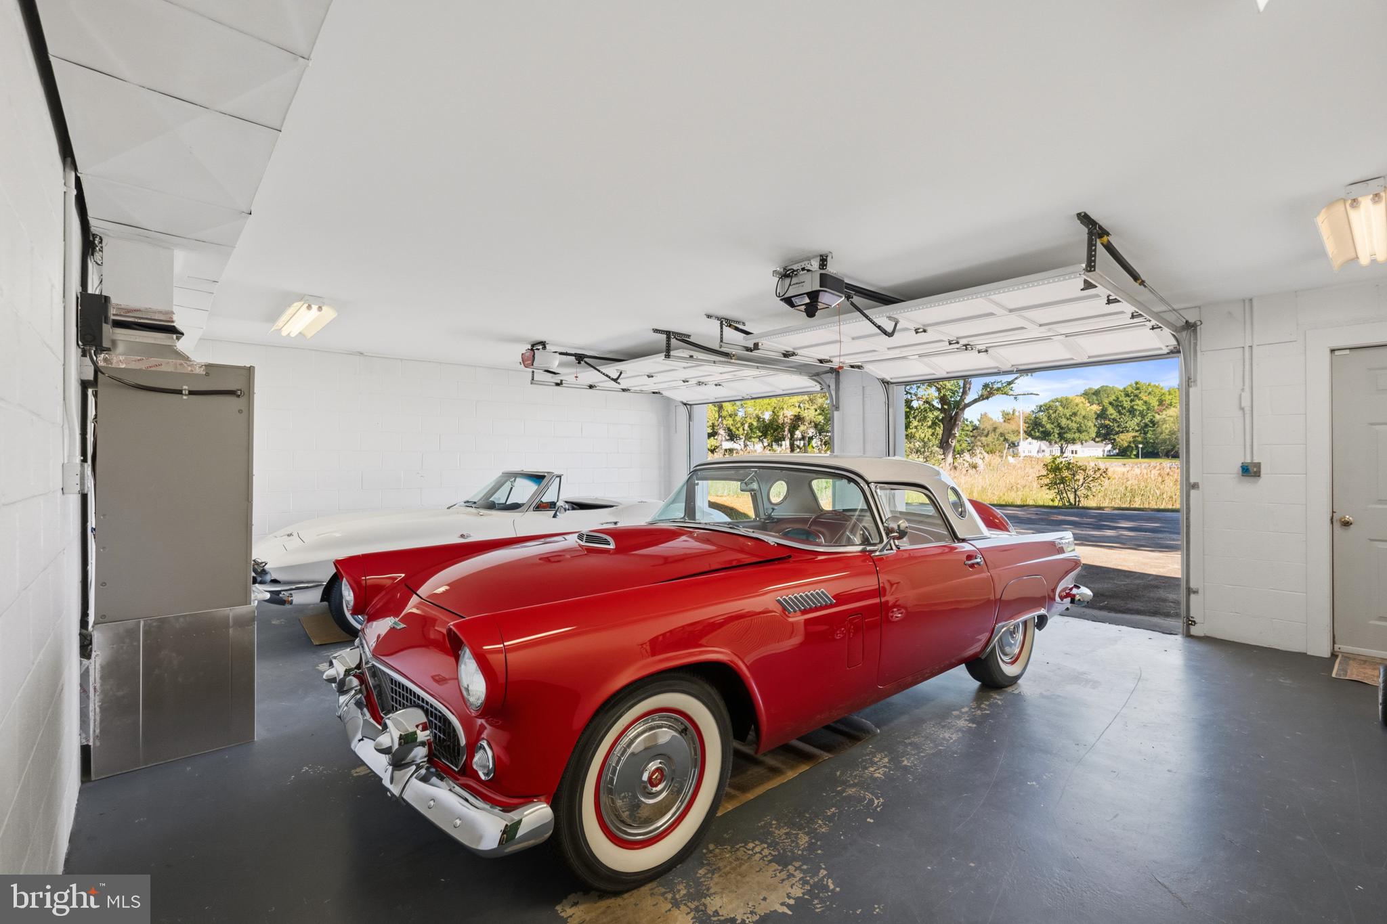
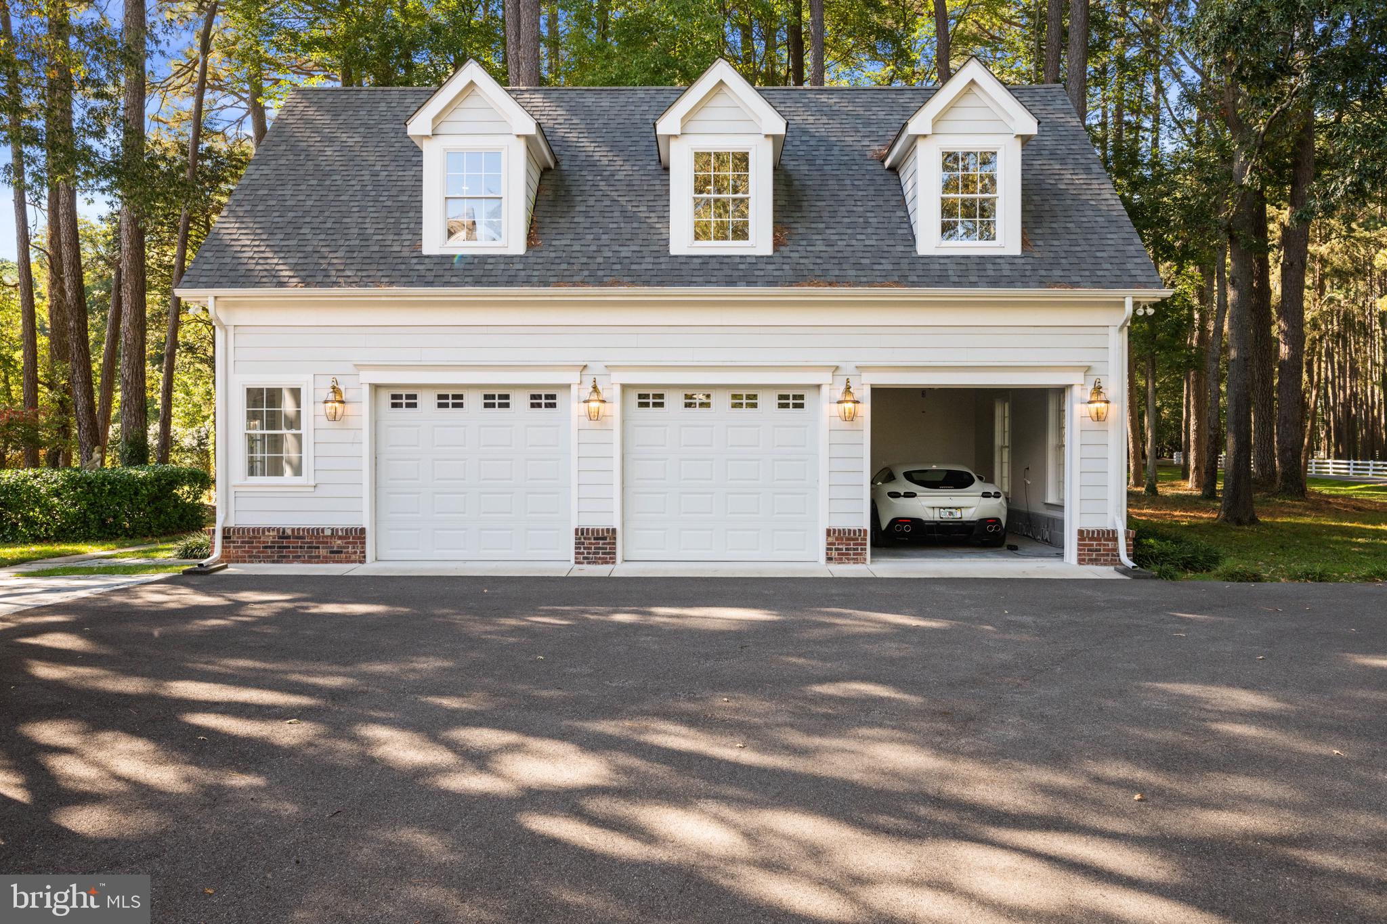
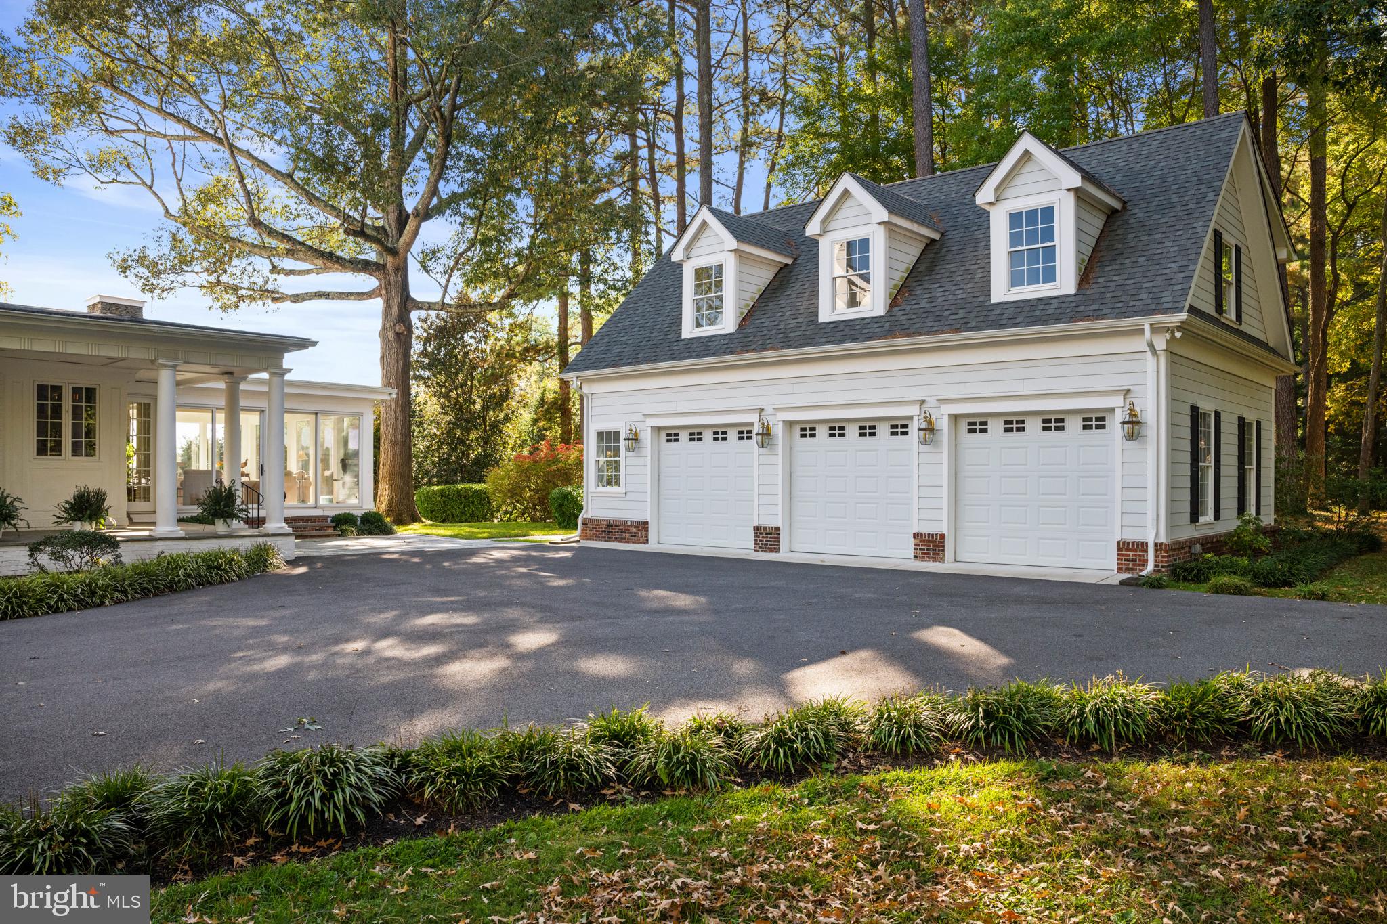
  • Garage: Yes
  • Total Spaces: 5
  • Parking Features: Garage Door Opener, Circular Driveway, Garage, Driveway, Basement, Inside Entrance, Attached, Detached
  • Carport: No
  • Open Parking: No

Waterfront

  • Has Waterfront: Yes
  • Water Body Name: Miles River
  • Waterfront Features: River Front, Pond

Basement

  • Basement: Yes
  • Features: Exterior Entry, Partially Finished, Interior Entry
  • Below Grade Finished Area: 1334
  • Below Grade Units: Square Feet
  • Below Grade Source: Assessor

Mobile Home

  • Mobile Home Remains: No

Construction

Type & Style

  • Home Type: Residential
  • Architectural Style: Federal
  • Property Sub Type: Single Family Residence
  • Structure Type: House

Materials

  • Construction Materials: Brick
  • Foundation: Brick/Mortar

Builder / Condition

  • Year Built: 1967
  • New Construction: No

Building

  • Building Area Total: 9424
  • Building Area Source: Assessor

Utilities & Green Energy

Utilities

  • Electric on Property: No
  • Water: Well
  • Sewer: Septic Tank
  • Utilities: Cable Available

Green Energy

  • Energy Efficient: No

Community & HOA

Community

  • Subdivision: Easton
  • Zip/Postal Code: 21601
  • City/Town: Easton
  • City/Region: EASTON-TALBOT
  • County/Parish: TALBOT
  • State/Province: MD
  • Country Region: US-MD

HOA

  • Has HOA: No
  • Senior Community: No

Pets

  • Pets Allowed: Yes

Location

  • Longitude: -76.138902
  • Latitude: 38.7945
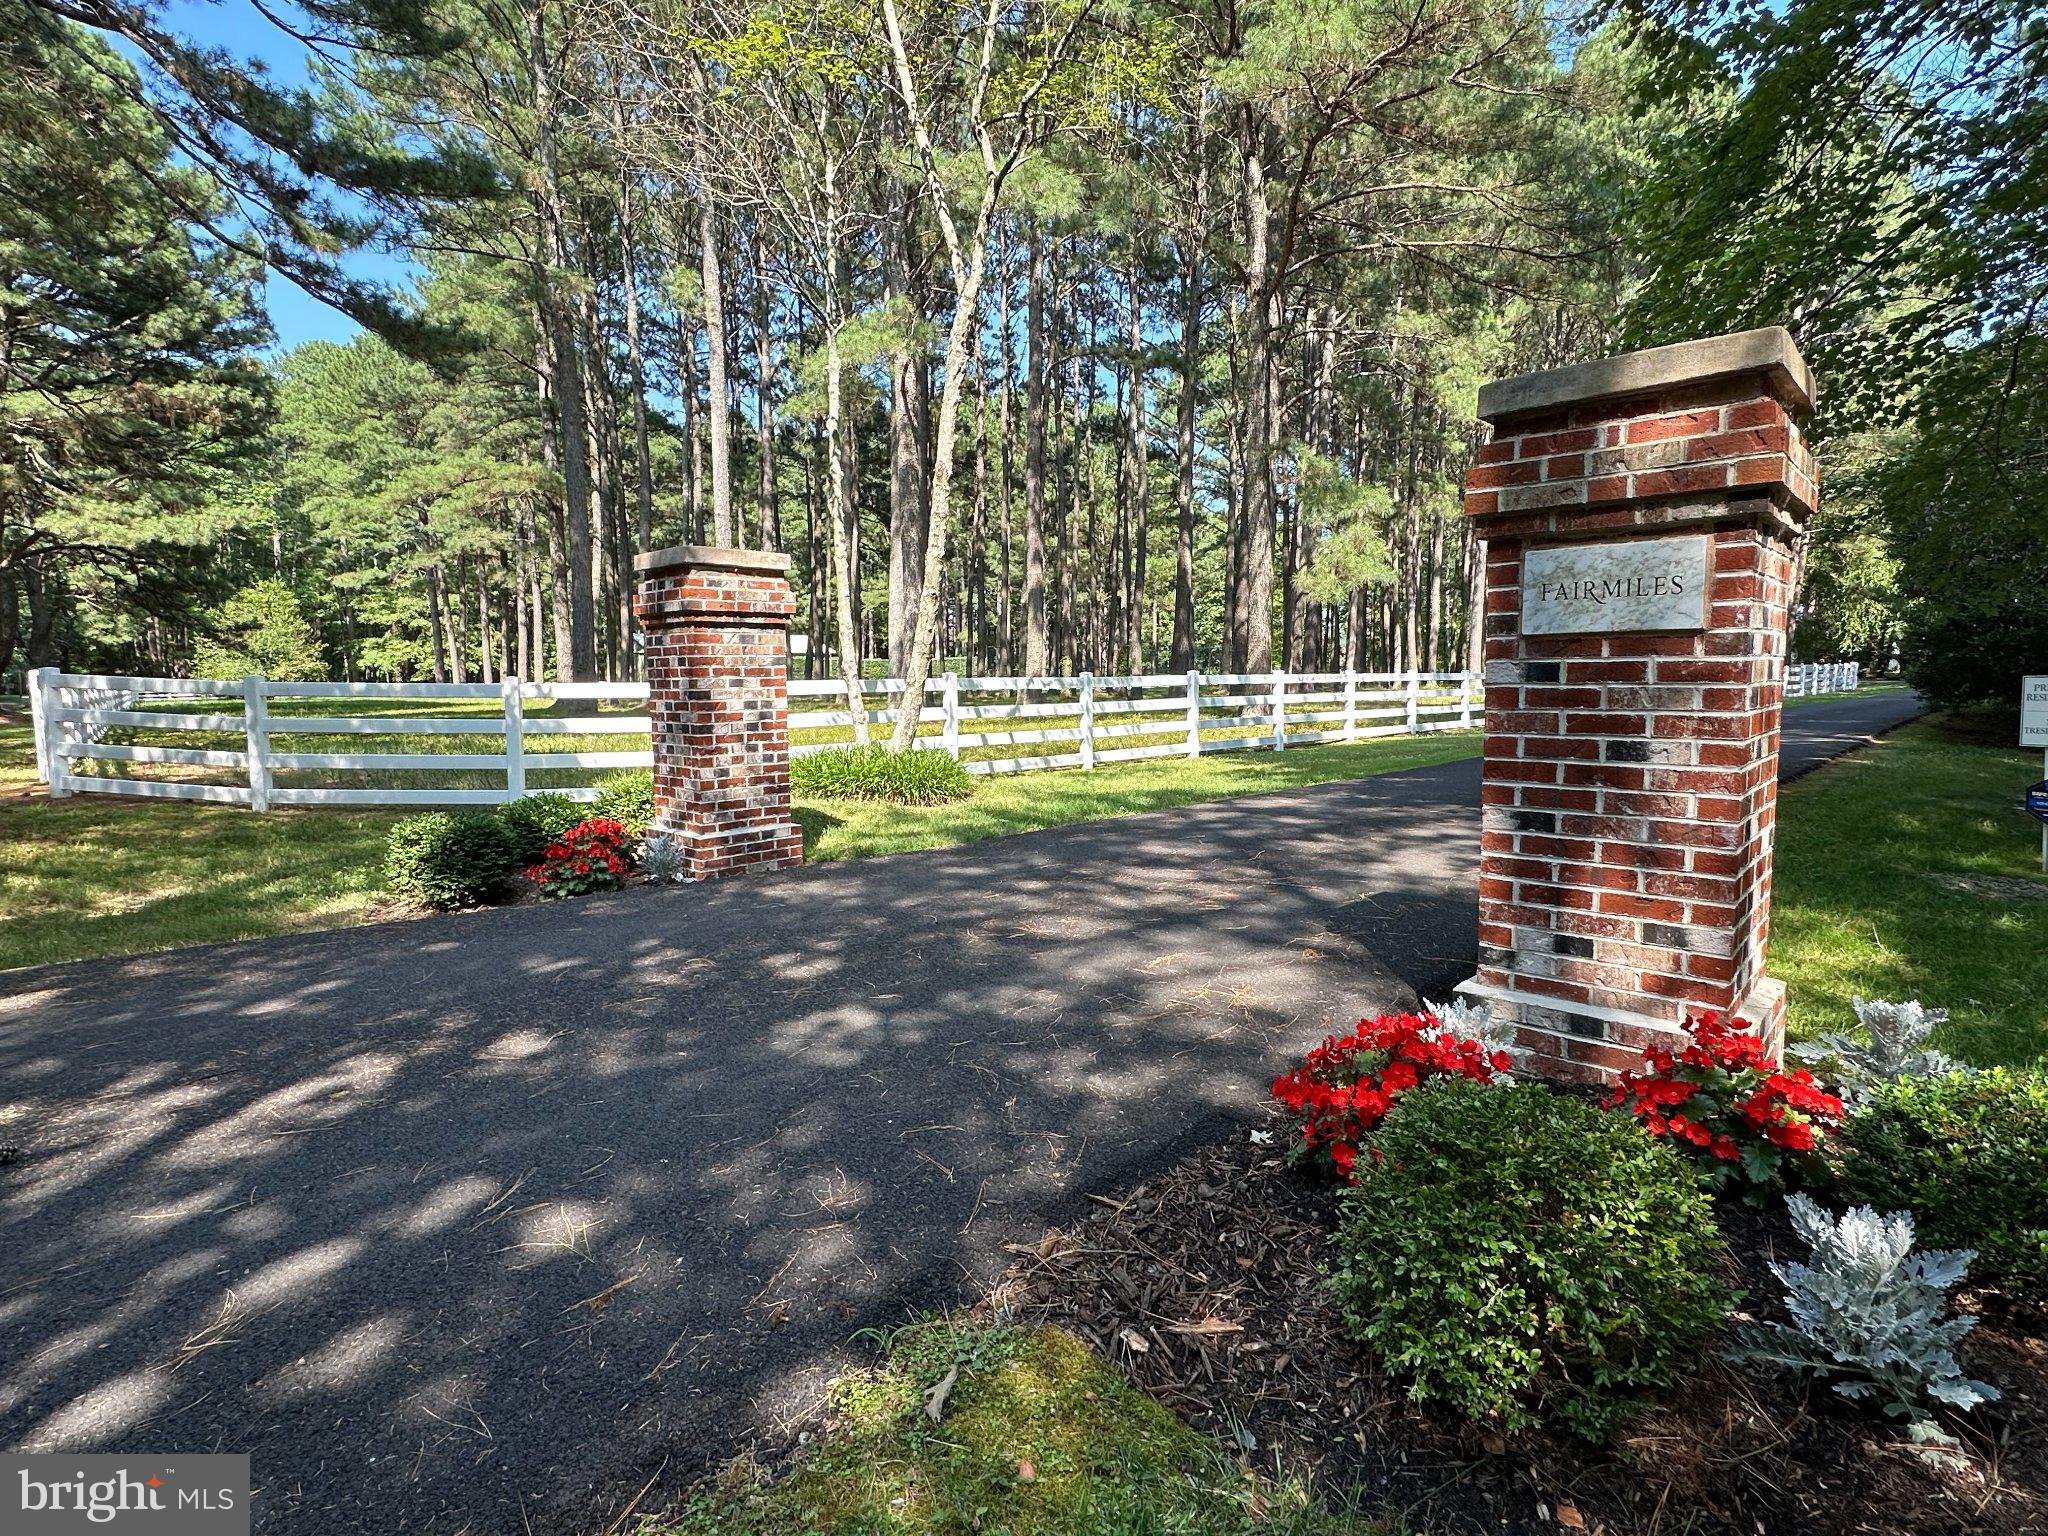
  • Directions: From Easton, St. Michaels Rd to right on Unionville Rd to left on Miles River Rd. 26989 is on the left just past the white fencing with brick pillars at the entrance.

Land Lease

  • Land Lease: No

School

School District

Tax, Financial & Listing Details

Listing Details

  • List Price: $11,500,000
  • Price Per Square Foot: $1361.59
  • Home Warranty: No
  • Rent Control: No
  • Status: Active

MLS Details

  • MLS: Bright
  • Listing ID: MDTA2015462

Tax Details

  • Tax Assessed Value: 2991500
  • Annual Tax Amount: $27,821
  • Tax Year: 2026

Price history for 26989 Miles River Road

DateEventPriceSource
listed (Active)$11,500,000Bright #MDTA2015462Source

Ask a question about 26989 Miles River Road

Hi there — ask anything about this property or the area and the team will get right back to you.

Last checked Source: BrightMLS# MDTA2015462

Local real estate advisory services provided by agent with The Southside Group

Listed by Tracy Higgs Wagner with Meredith Fine Properties

The data relating to real estate for sale on this website appears in part through the BRIGHT Internet Data Exchange program, a voluntary cooperative exchange of property listing data between licensed real estate brokerage firms in which Tracy Higgs Wagner participates, and is provided by BRIGHT through a licensing agreement. The information provided by this website is for the personal, non-commercial use of consumers and may not be used for any purpose other than to identify prospective properties consumers may be interested in purchasing. Some properties which appear for sale on this website may no longer be available because they are under contract, have closed or are no longer being offered for sale. Information Deemed Reliable But Not Guaranteed. Copyright © 2026 Bright MLS. All rights reserved.

You agree to The Southside Group Terms of Use and Privacy Policy. By choosing to contact a property, you also agree that The Southside Group and its associates may call, text, or email you regarding any inquiries or activities you submit through our website. This may involve the use of automated means and prerecorded or artificial voices.

Listings near 26989 Miles River Road