$3,495,000

11470 Wye Heights Road, Easton, MD 21601

11beds
10baths
10,533sqft
Quick facts
Single Family Residence Built in 2008 $331.81/sqft 1,836,054 sq ft

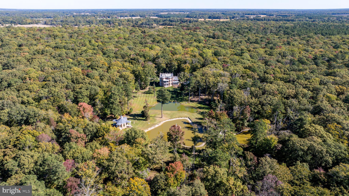
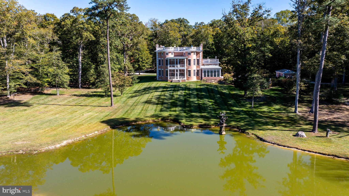
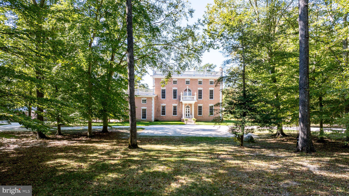
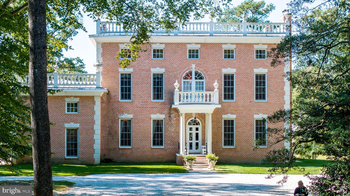
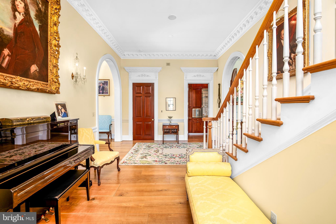
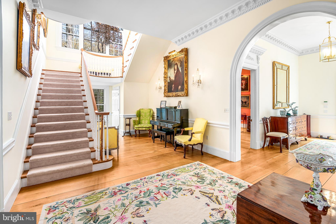
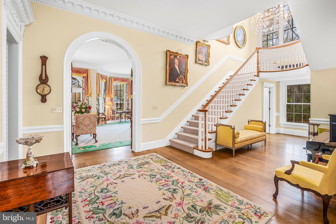
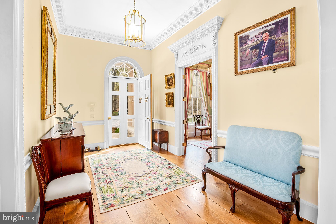
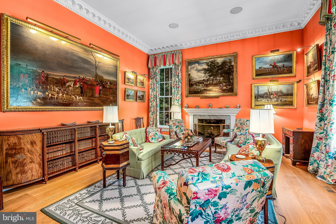
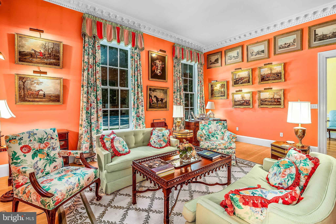
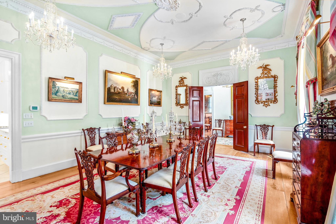
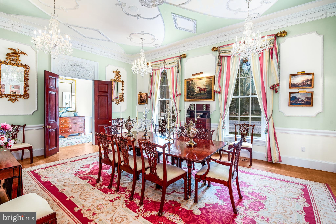
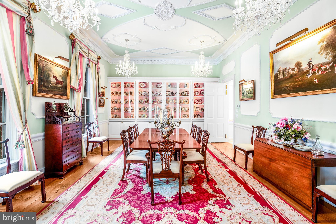
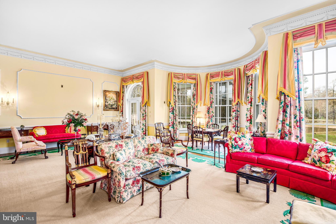
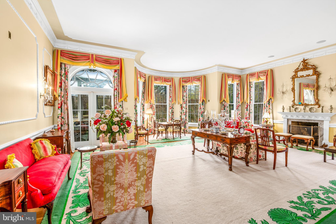
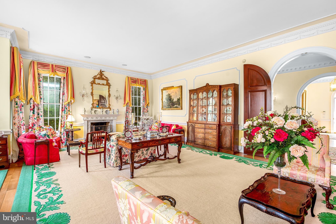
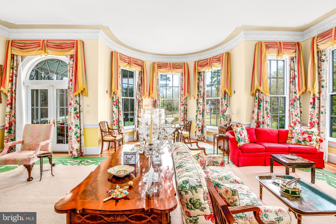
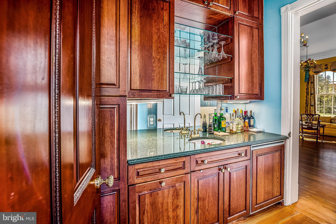
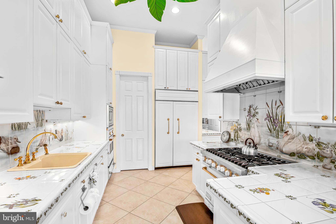
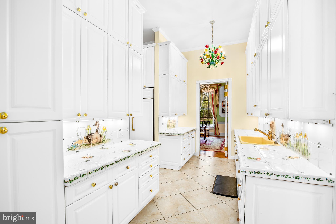
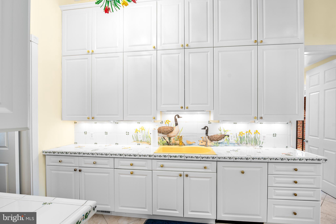
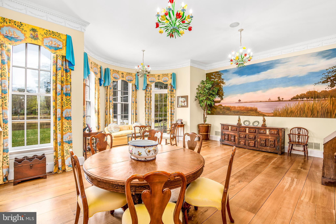
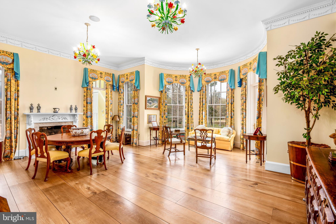
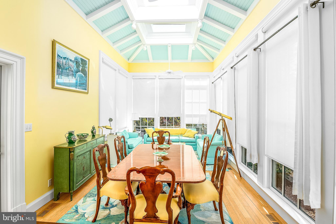
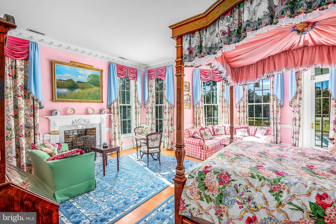
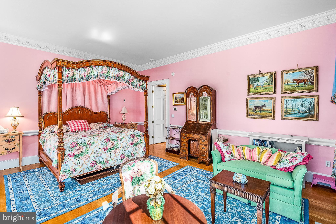
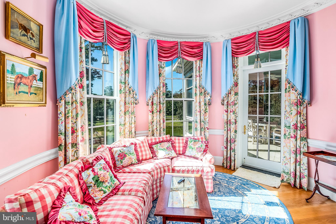
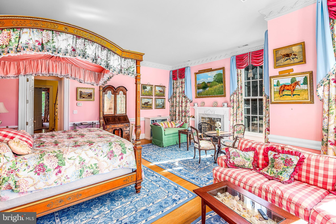
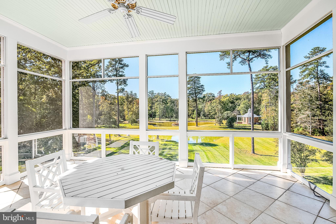
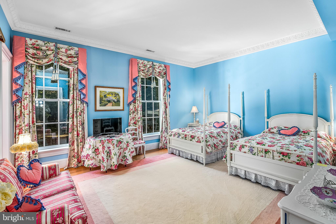
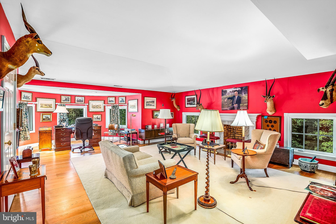
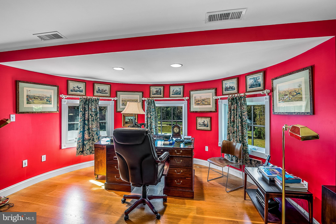
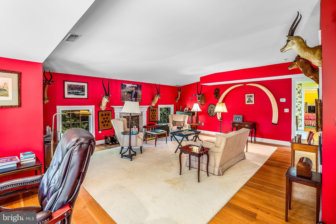
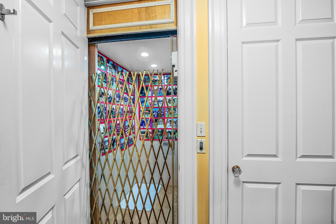
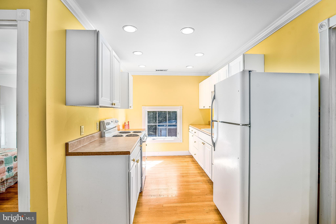
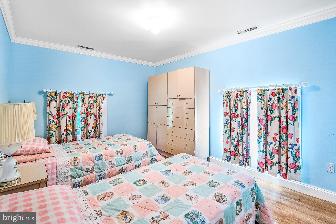
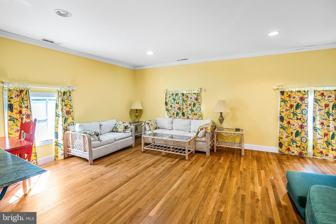
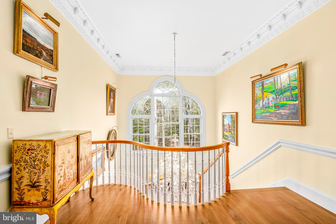
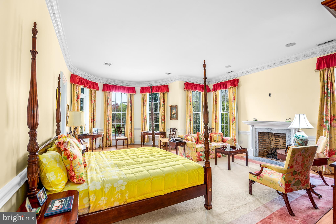
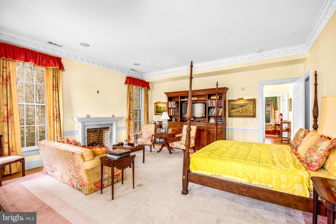
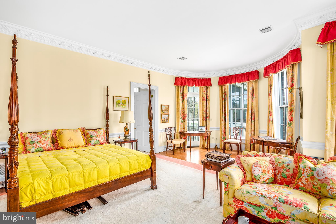
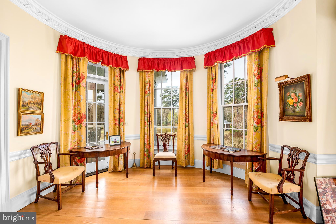
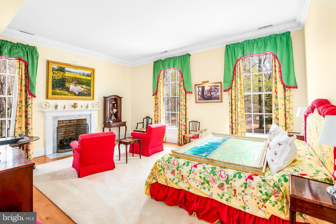
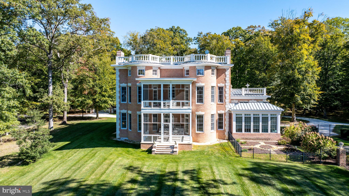
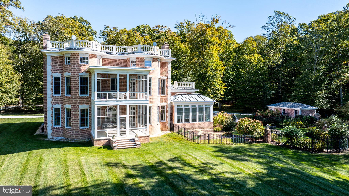
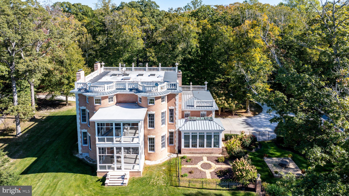
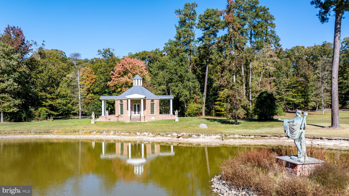
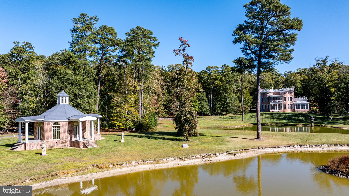
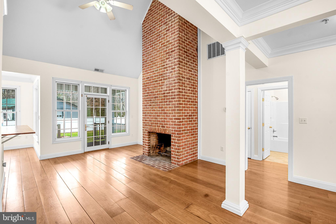
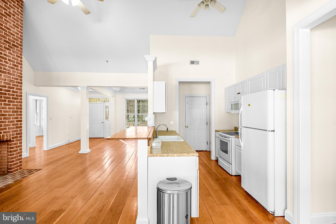
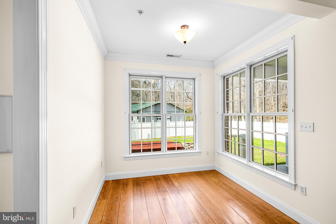
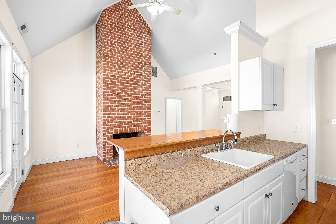
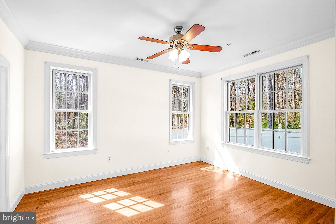
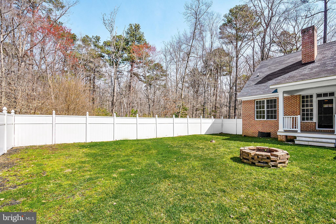
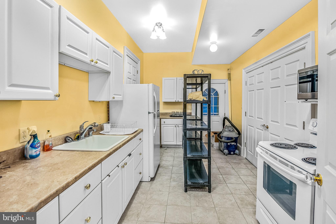
Nestled on a sprawling 42-acre estate adjacent to the historic Wye Heights Plantation, this stately 8-bedroom mansion offers an unparalleled blend of elegance, comfort, and tranquility. The grand interior is marked by soaring ceilings and meticulous detailing, with an elevator providing convenient access across multiple levels. The heart of the home is designed for both relaxation and entertaining, featuring a fully finished basement with a cozy pub and kitchenette. A guest apartment over the garage offers additional private quarters, ideal for hosting family or friends. Outside, a picturesque pond with a charming bridge adds to the serene beauty of the grounds, while the enclosed garden sunroom and an additional sunroom off the breakfast area both offer sweeping views of the gardens and pond. Expansive screened-in porches on both the main and upper levels invite you to savor the peaceful surroundings year-round. Whether you're seeking a private retreat or a magnificent estate for entertaining, this exceptional property provides an exquisite lifestyle amid nature and history.

Location of 11470 Wye Heights Road

Map showing 11470 Wye Heights Road, Easton, MD 21601 $3,495,000
See more listings in Easton

11470 Wye Heights Road property details

Interior

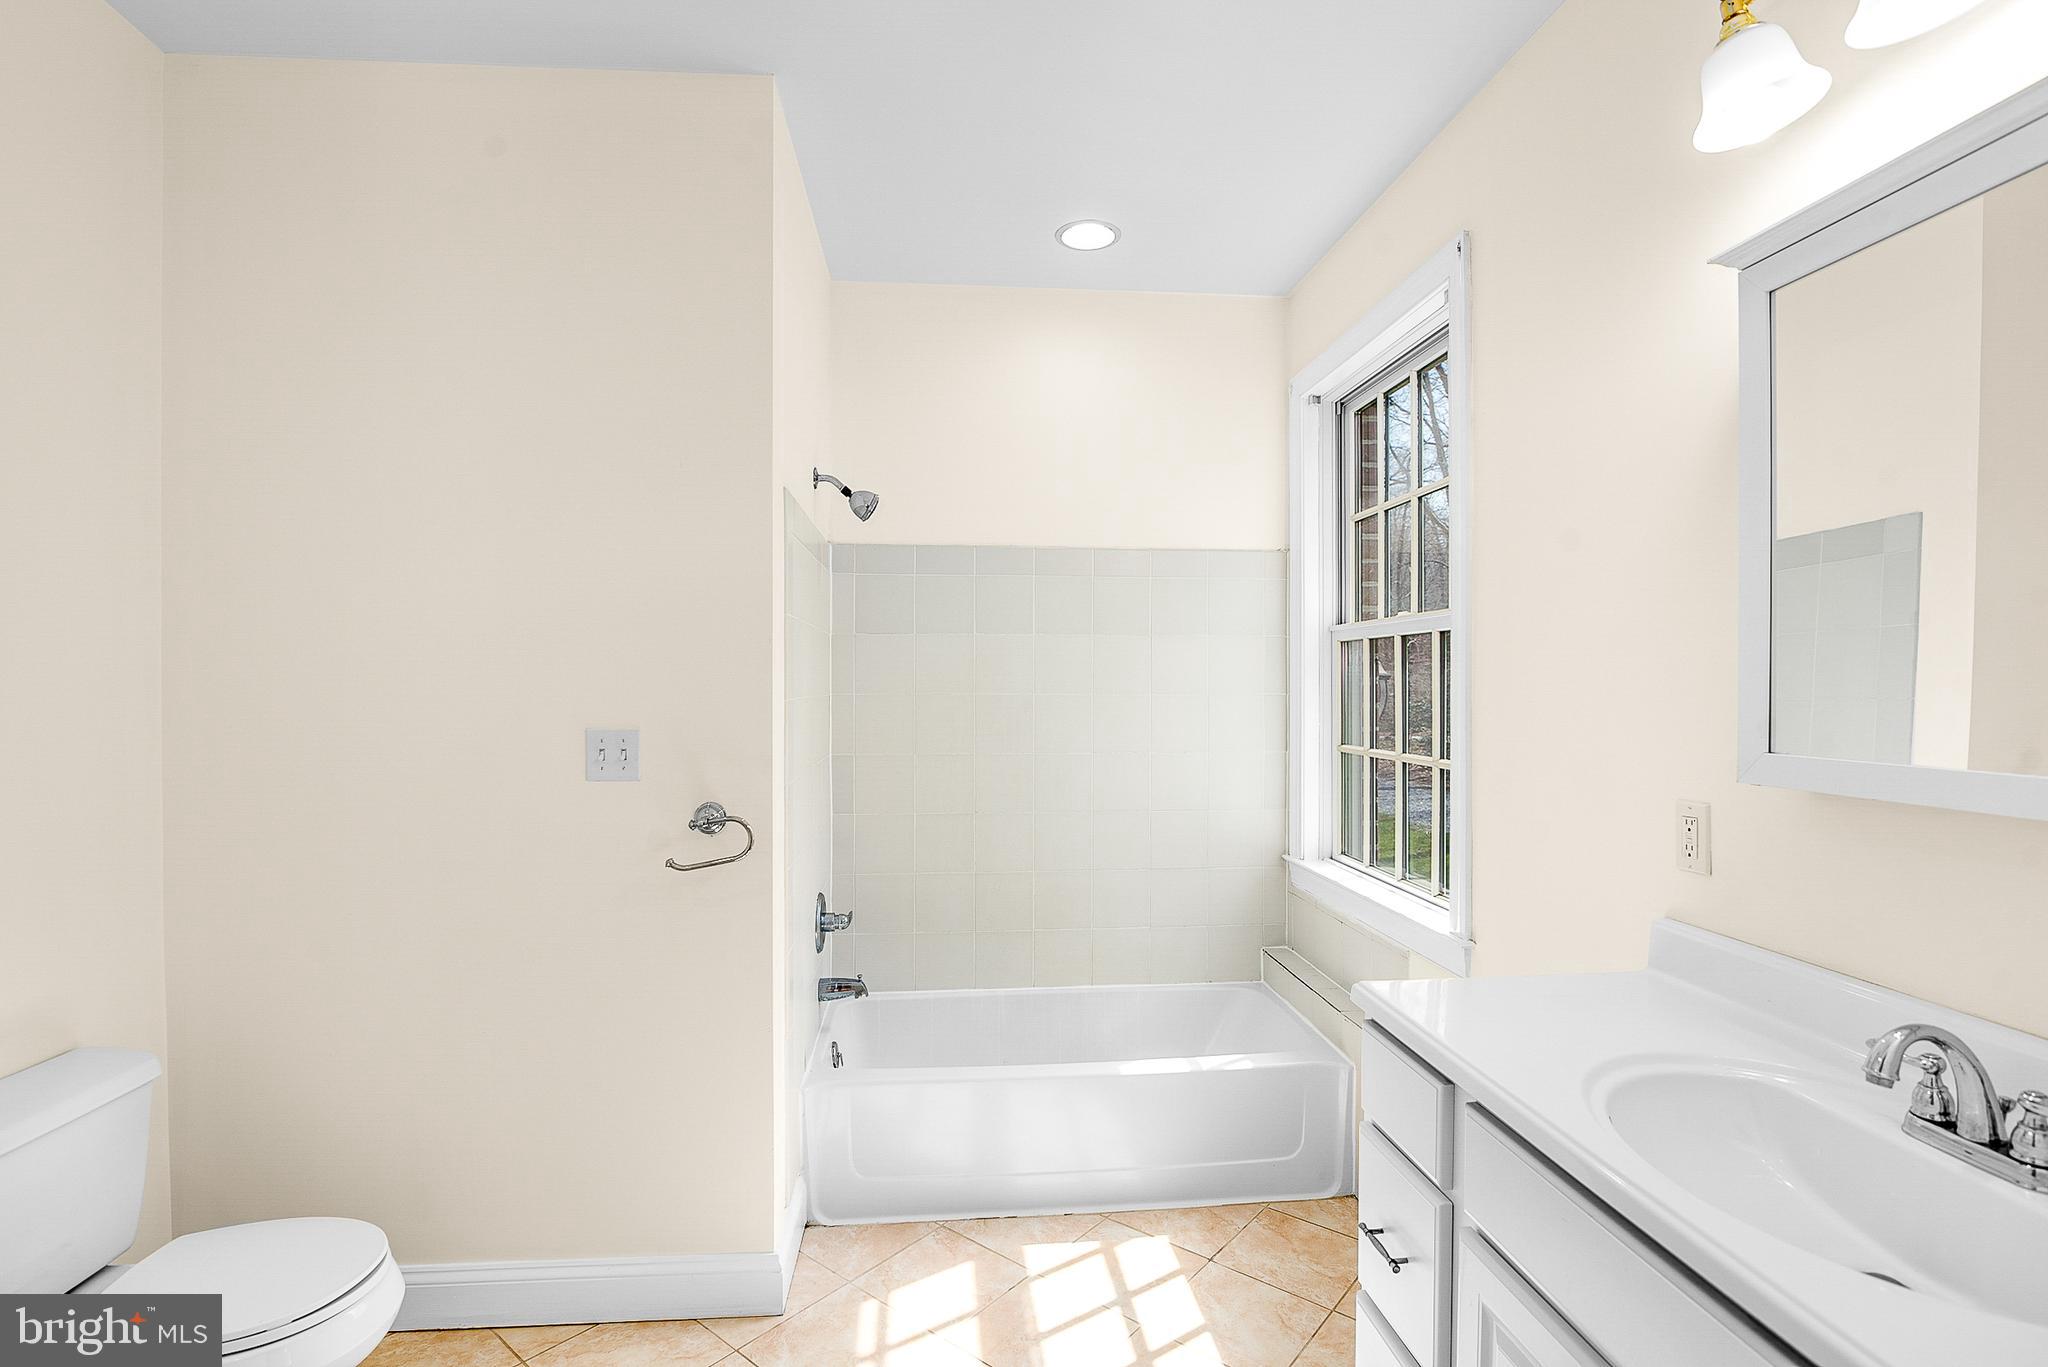
Bedrooms & Bathrooms

  • Bedrooms: 11
  • Bathrooms: 11
  • Full Bathrooms: 9
  • Main Level Bedrooms: 3
  • Main Level Bathrooms: 2

Appliances

  • Included: Oven, Electric Range, Electric Oven, Dryer, Washer, Dishwasher, Exhaust Fan, Ice Maker, Refrigerator, Tankless Water Heater
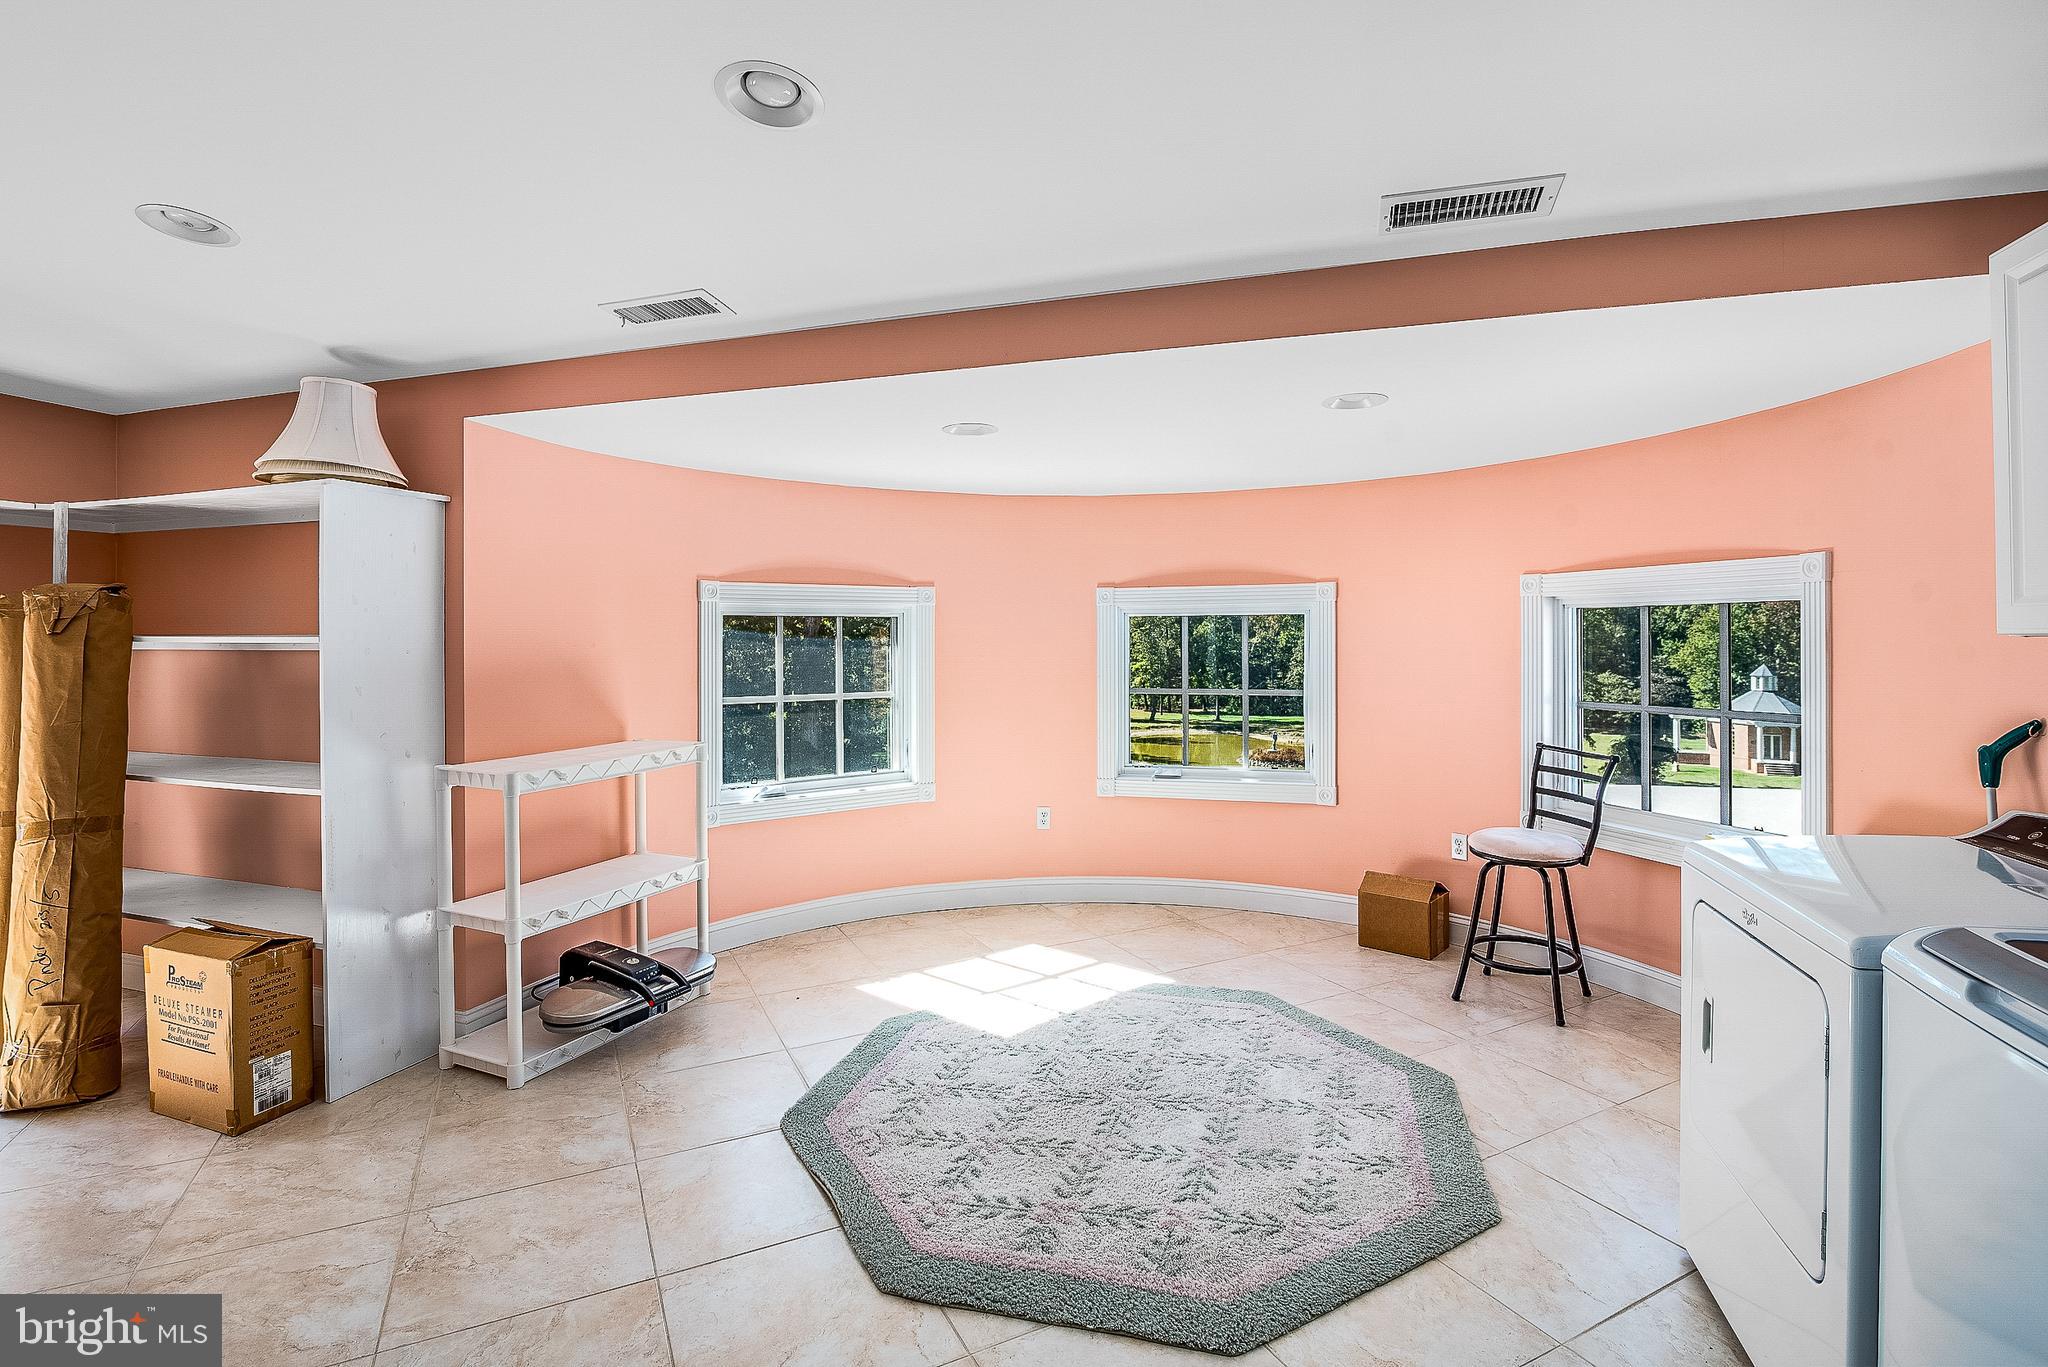
  • Laundry: Laundry Room

Heating

  • Heating: Exhaust Fan, Geothermal, Heat Pump

Cooling

  • Cooling: Central Air, Electric

Features

  • Interior Features: Bar, Elevator, Walk-In Closet(s), High Ceilings, Built-in Features, Crown Molding, Soaking Tub, Pantry
  • Flooring: Wood, Carpet, Ceramic Tile
  • Fireplace: Yes
  • Fireplaces Total: 8

Interior Area

  • Total Living Area: 10533
  • Source: Assessor

Video & Virtual Tour

Rooms & Dimensions

Sun/Florida Room

  • Level: Main

Primary Bathroom

  • Level: Upper 1
  • Features: Walk-In Closet(s)

Storage Room

  • Level: Upper 2

Storage Room

  • Level: Lower 1

Family Room

  • Level: Main

Living Room

  • Level: Upper 1

Laundry

  • Level: Upper 2

Bedroom 2

  • Level: Upper 1

Kitchen

  • Level: Main

Primary Bedroom

  • Level: Upper 1

Living Room

  • Level: Main

Dining Room

  • Level: Main

Kitchen

  • Level: Upper 1

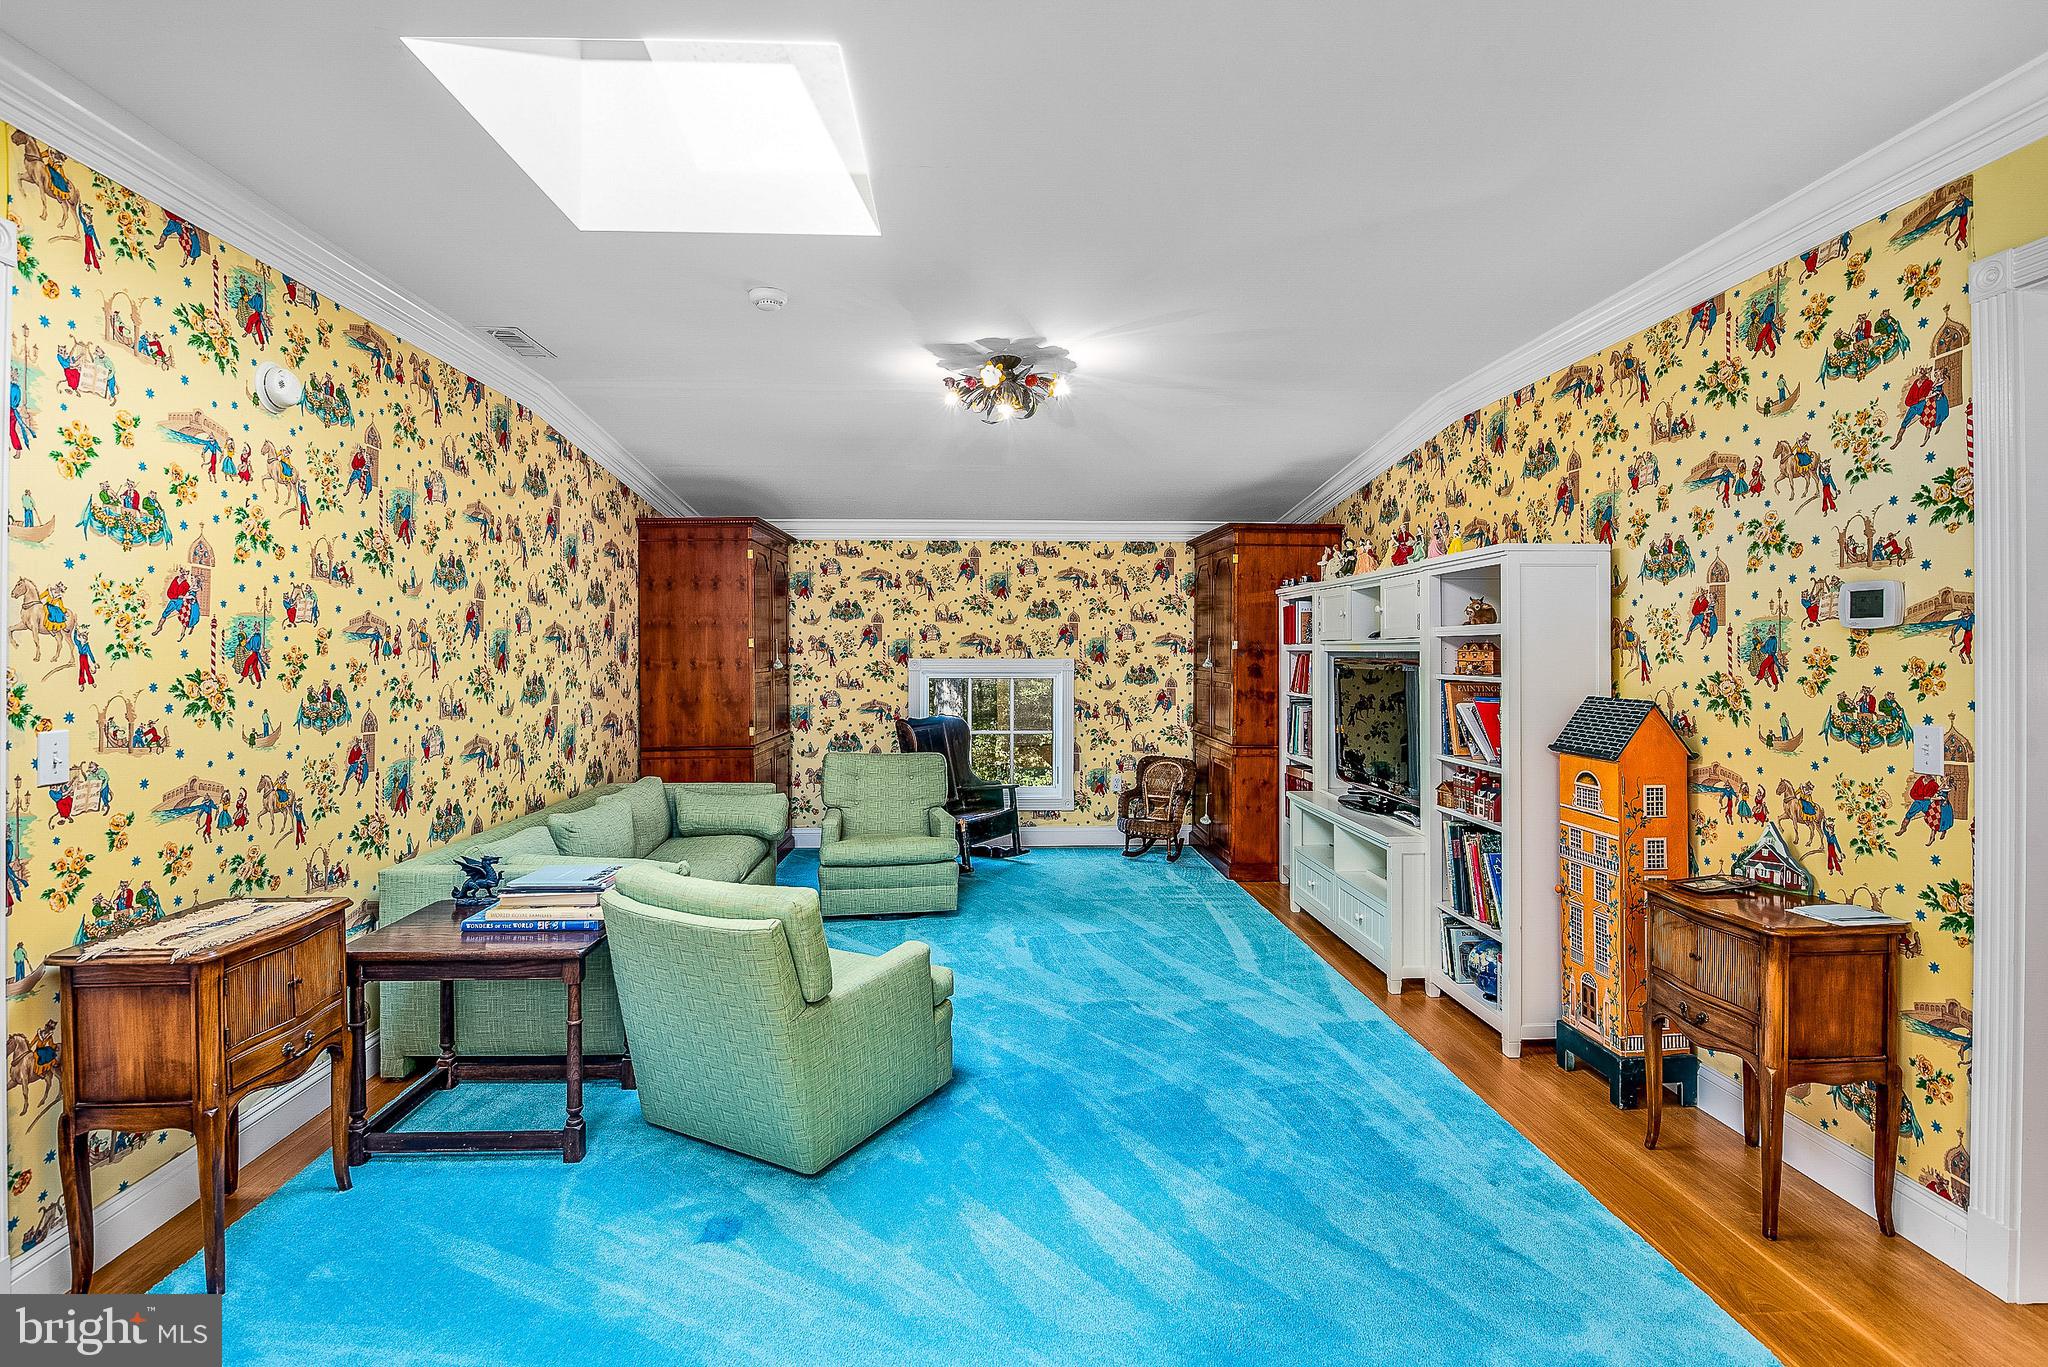
Family Room

  • Level: Upper 2

Sun/Florida Room

  • Level: Main

Kitchen

  • Level: Lower 1

Recreation Room

  • Level: Lower 1

Additional Bedroom

  • Level: Upper 1

Family Room

  • Level: Main

Sitting Room

  • Level: Upper 2

Bedroom

  • Level: Upper 1

Bedroom 5

  • Level: Upper 2

Additional Bedroom

  • Level: Upper 1

Bedroom 3

  • Level: Upper 1

Bedroom 4

  • Level: Upper 2

Property

Features

  • Exterior Features: Balcony, Lighting
  • Patio & Porch: Patio, Porch
  • Has Private Pool: No
  • Pool Features: None
  • Has Spa: No
  • Horses: No

View

  • Has View: Yes
  • View: Water, Pond, Trees/Woods, Garden

Lot

  • Size: 1,836,054 sq ft
  • Acres: 42.15
  • Dimensions: 0.00 x 0.00

Accessibility

  • Levels: Three Or More
  • Accessibility Features: Accessible Elevator Installed

Parking

  • Garage: Yes
  • Total Spaces: 5
  • Parking Features: Garage Door Opener, Garage, Attached
  • Carport: No
  • Open Parking: No

Waterfront

  • Has Waterfront: No

Basement

  • Basement: Yes
  • Features: Interior Entry
  • Below Grade Units: Square Feet
  • Below Grade Source: Assessor

Mobile Home

  • Mobile Home Remains: No

Construction

Type & Style

  • Home Type: Residential
  • Architectural Style: Manor
  • Property Sub Type: Single Family Residence
  • Structure Type: House

Materials

  • Construction Materials: Brick
  • Foundation: Other

Builder / Condition

  • Year Built: 2008
  • New Construction: No

Building

  • Building Area Total: 10533
  • Building Area Source: Assessor

Utilities & Green Energy

Utilities

  • Electric on Property: No
  • Water: Well
  • Sewer: Septic Tank

Green Energy

  • Energy Efficient: No

Community & HOA

Community

  • Subdivision: Easton
  • Zip/Postal Code: 21601
  • City/Town: Easton
  • City/Region: EASTON-TALBOT
  • County/Parish: TALBOT
  • State/Province: MD
  • Country Region: US-MD

HOA

  • Has HOA: No
  • Senior Community: No

Pets

  • Pets Allowed: No

Location

  • Longitude: -76.088439
  • Latitude: 38.867865
  • Directions: Goldsborough Neck Rd, slight right onto Hailem Schoot Rd, left on MD 662-S, slight left onto Wye Heights Rd.

Land Lease

  • Land Lease: No

School

School District

Tax, Financial & Listing Details

Listing Details

  • List Price: $3,495,000
  • Price Per Square Foot: $331.81
  • Home Warranty: No
  • Rent Control: No
  • Status: Active

MLS Details

  • MLS: Bright
  • Listing ID: MDTA2013488

Tax Details

  • Tax Assessed Value: 2921100
  • Annual Tax Amount: $26,734
  • Tax Year: 2025
  • Tax Lot: 1

Price history for 11470 Wye Heights Road

DateEventPriceSource
listed (Active)$3,495,000Bright #MDTA2013488Source

Ask a question about 11470 Wye Heights Road

Hi there — ask anything about this property or the area and the team will get right back to you.

Last checked Source: BrightMLS# MDTA2013488

Local real estate advisory services provided by agent with The Southside Group

Listed by Chuck V Mangold Jr. with Benson & Mangold, Llc

The data relating to real estate for sale on this website appears in part through the BRIGHT Internet Data Exchange program, a voluntary cooperative exchange of property listing data between licensed real estate brokerage firms in which Chuck V Mangold Jr. participates, and is provided by BRIGHT through a licensing agreement. The information provided by this website is for the personal, non-commercial use of consumers and may not be used for any purpose other than to identify prospective properties consumers may be interested in purchasing. Some properties which appear for sale on this website may no longer be available because they are under contract, have closed or are no longer being offered for sale. Information Deemed Reliable But Not Guaranteed. Copyright © 2026 Bright MLS. All rights reserved.

You agree to The Southside Group Terms of Use and Privacy Policy. By choosing to contact a property, you also agree that The Southside Group and its associates may call, text, or email you regarding any inquiries or activities you submit through our website. This may involve the use of automated means and prerecorded or artificial voices.

Listings near 11470 Wye Heights Road