PRICE JUST REDUCED | SELLER IS MOTIVATED | RENT ALSO CONSIDERED
Priced to sell at $364,999. Lease option available at $3,100/month.
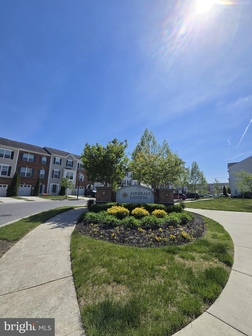
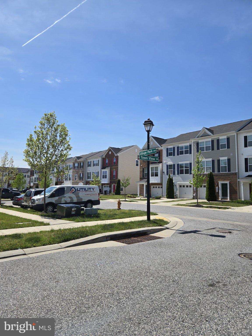
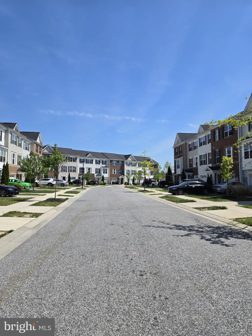
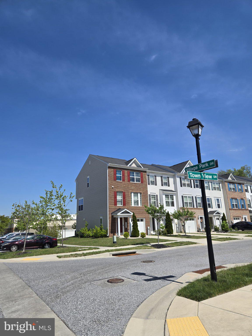
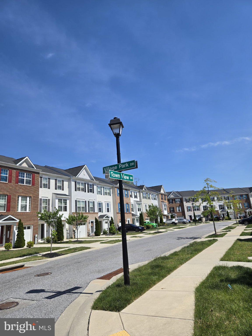
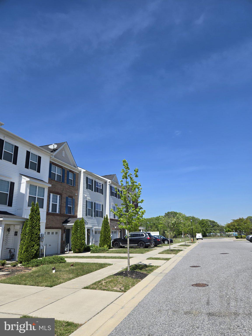
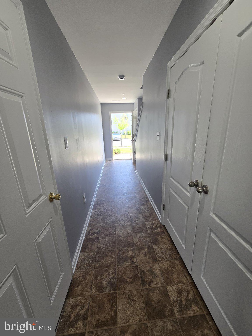
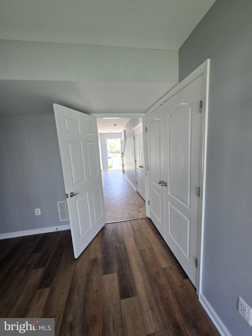
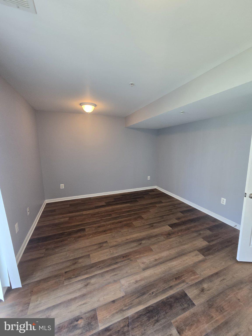
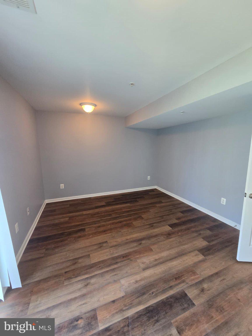
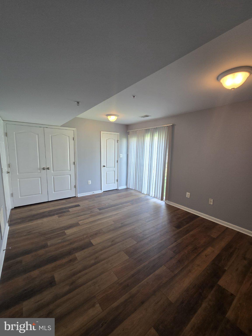
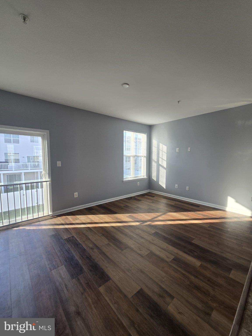
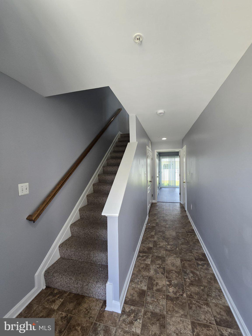
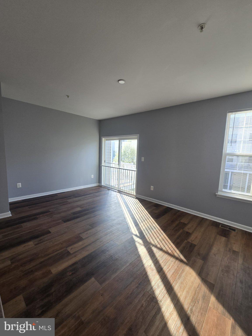
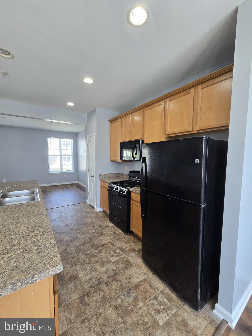
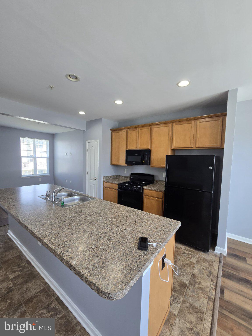
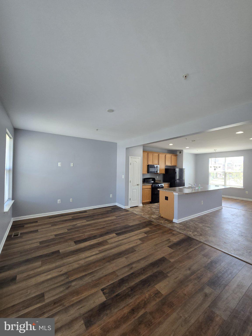
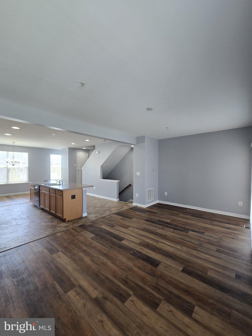
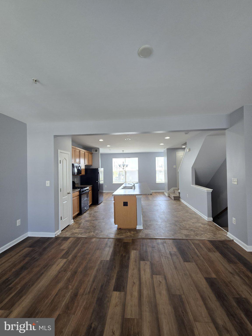
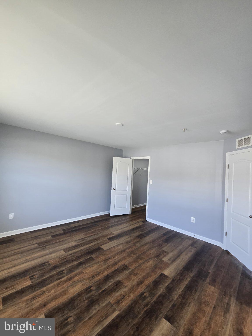
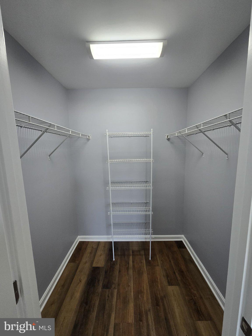
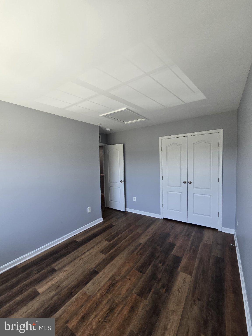
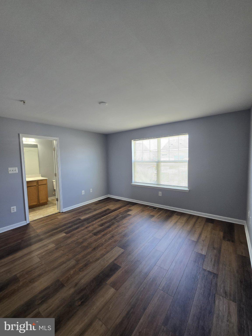
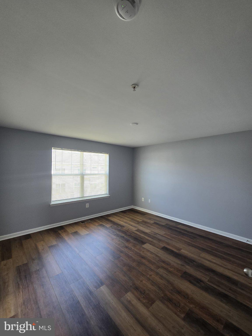
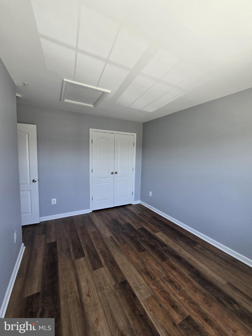
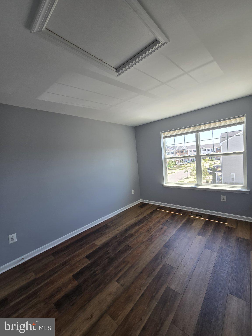
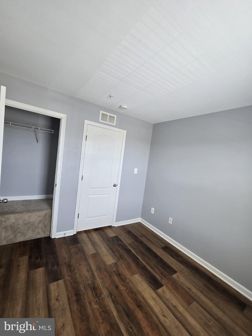
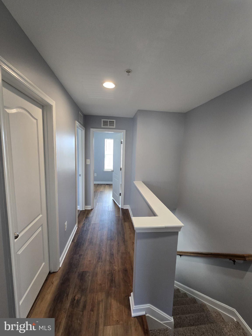
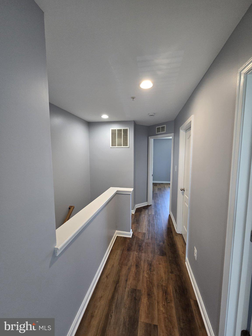
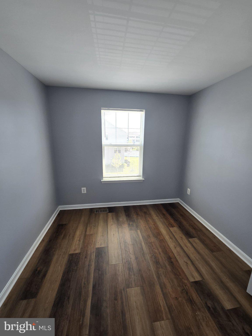
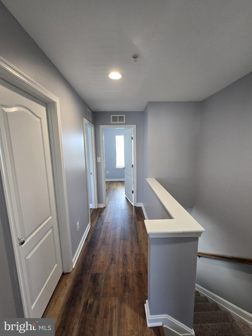
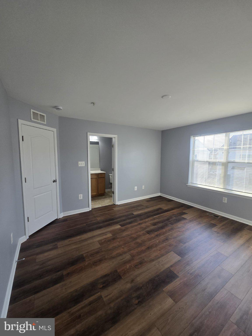
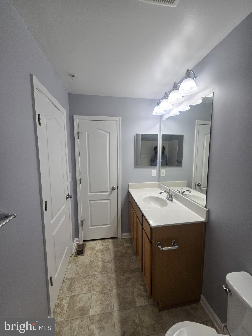
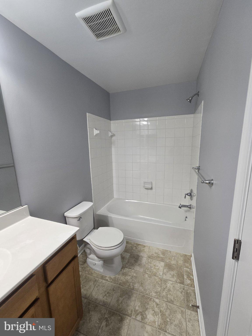
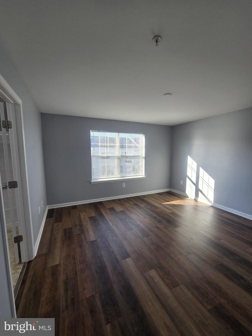
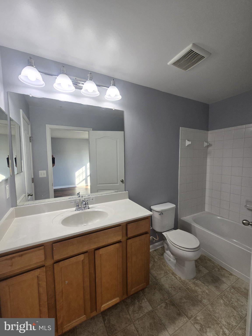
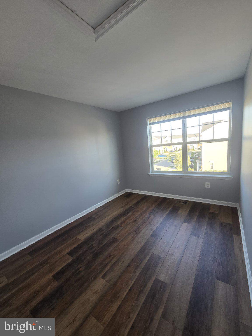
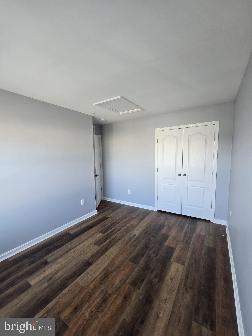
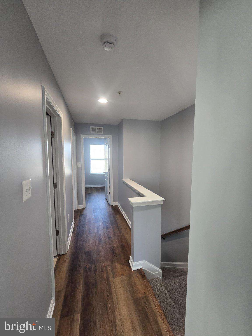
Picture pulling into your own garage after a long day, walking into a bright, freshly painted home with brand-new flooring, and knowing the hard work is already done. This like-new 2017 townhome in Admirals Landing is move-in ready, and it’s the kind of place where neighbors stop by to say hello.
Interior:
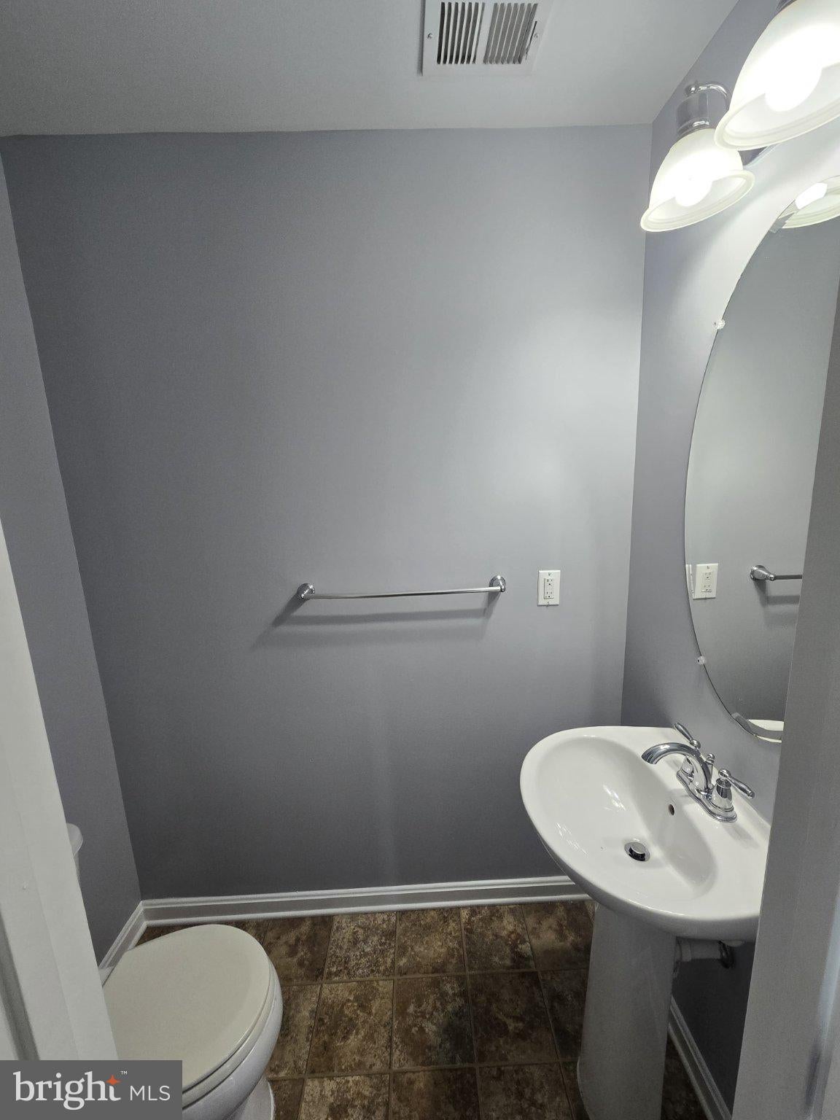
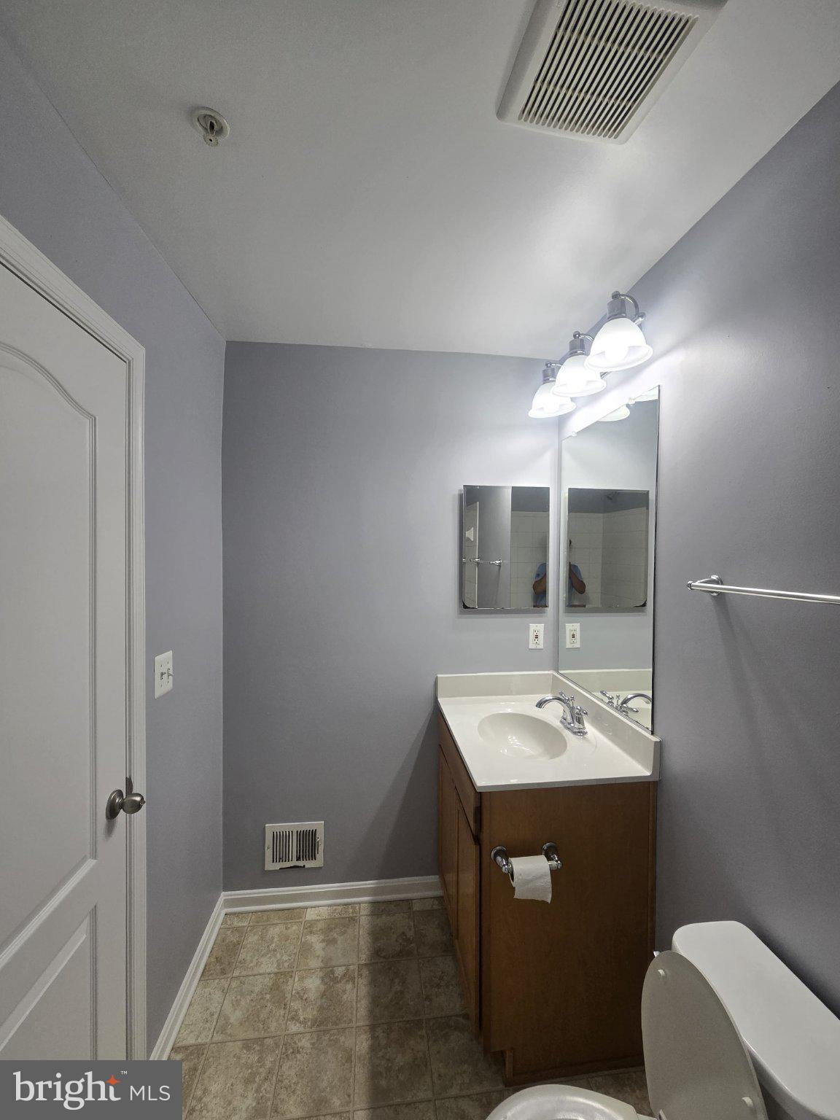
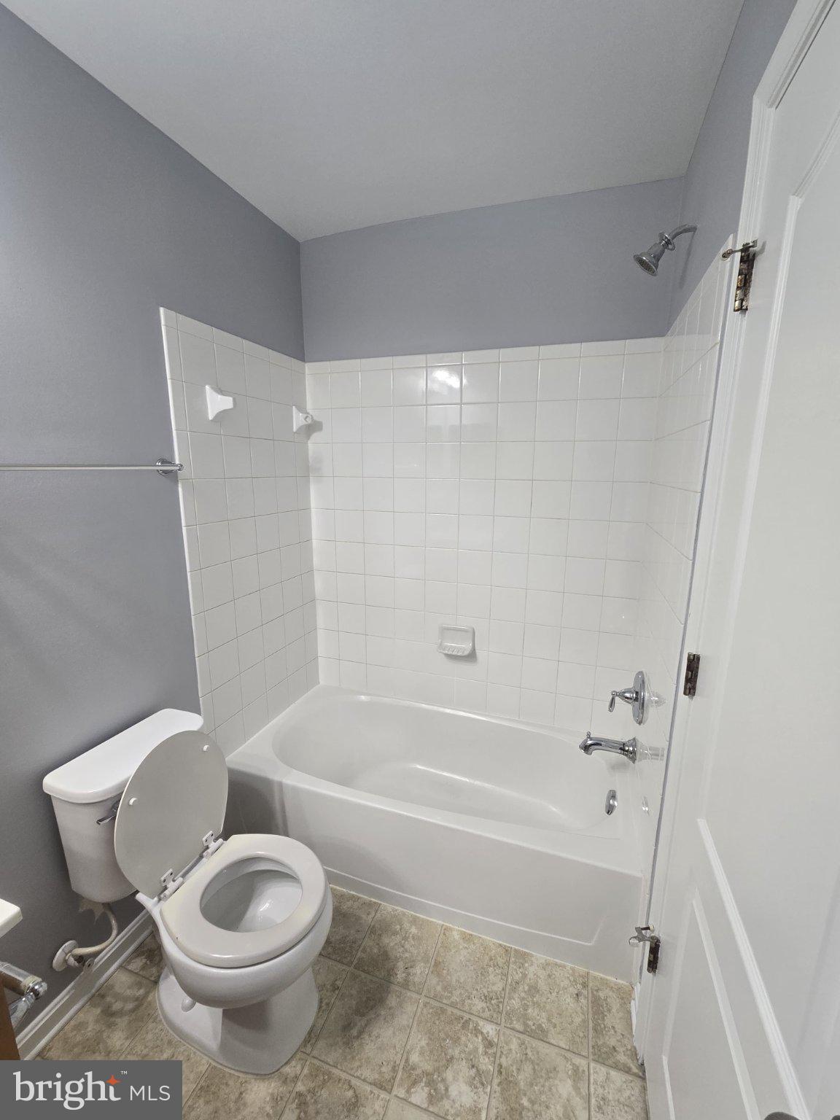
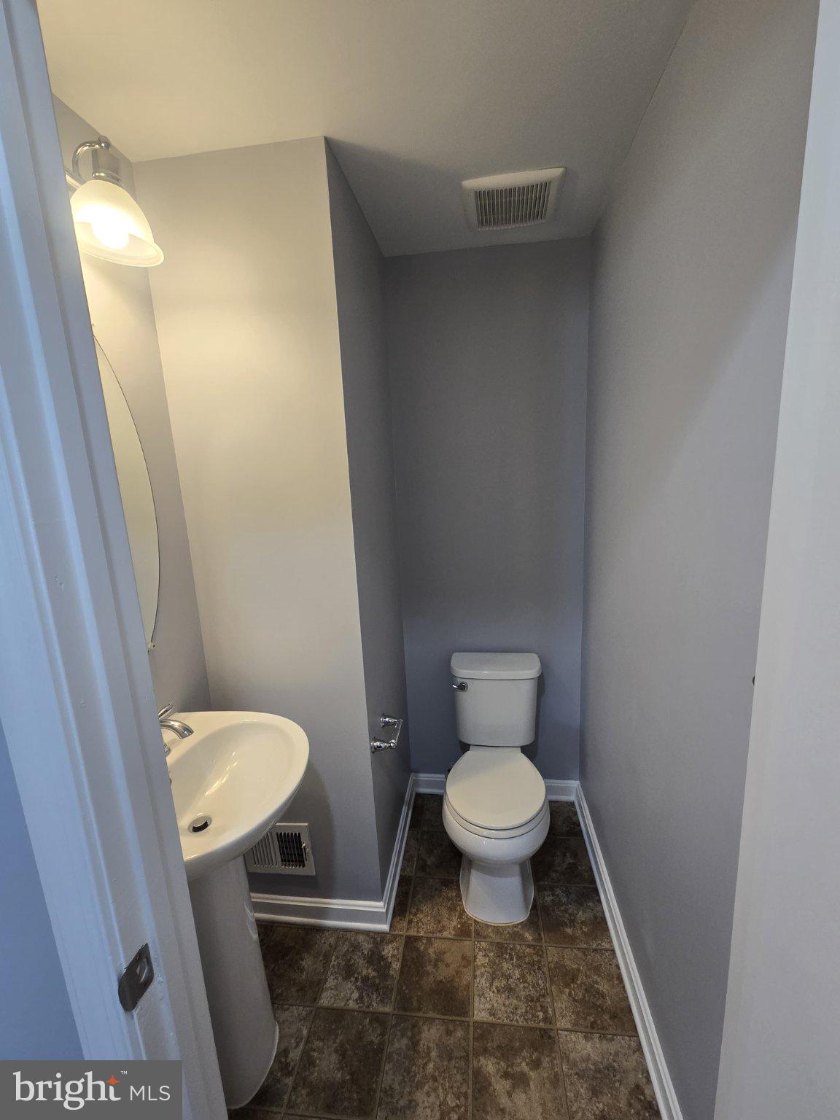
4 bedrooms, 2 full baths, and 2 half baths, with a bathroom on every level
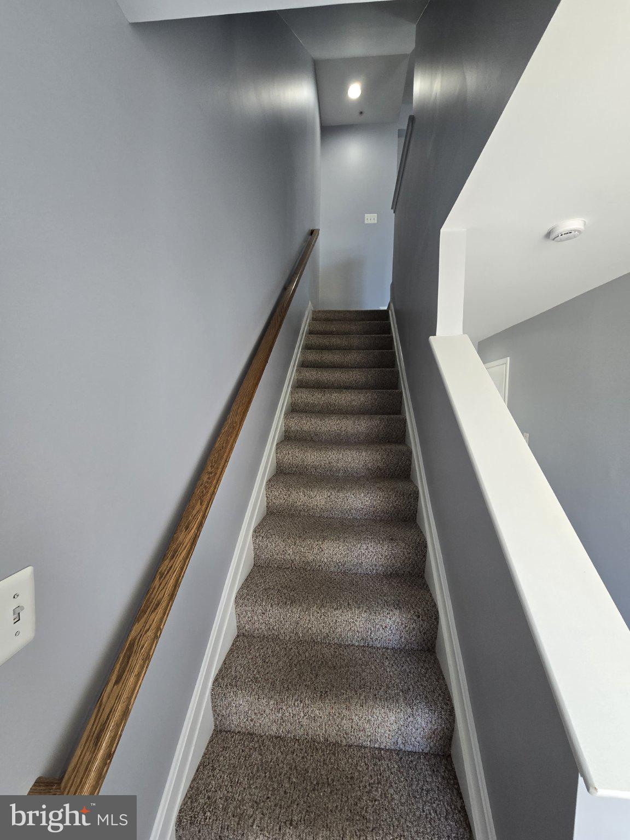
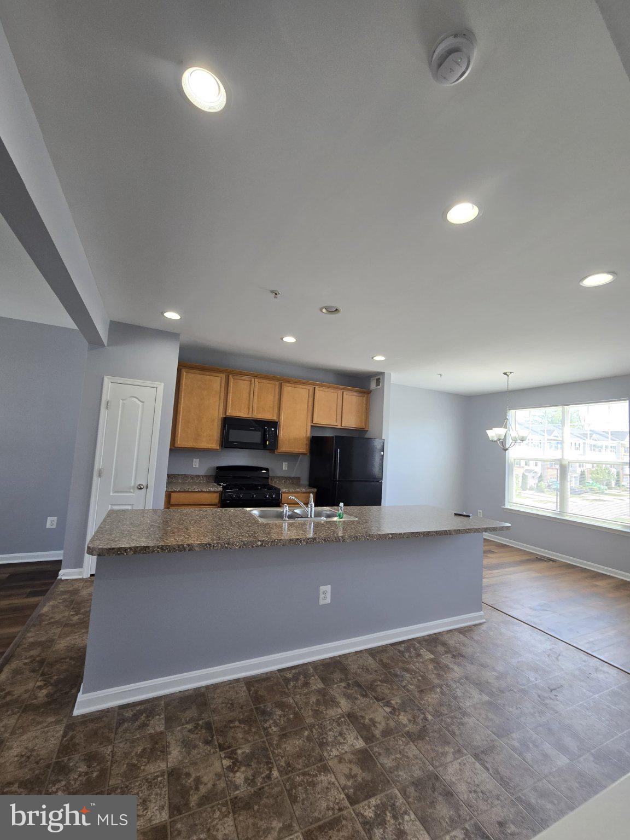
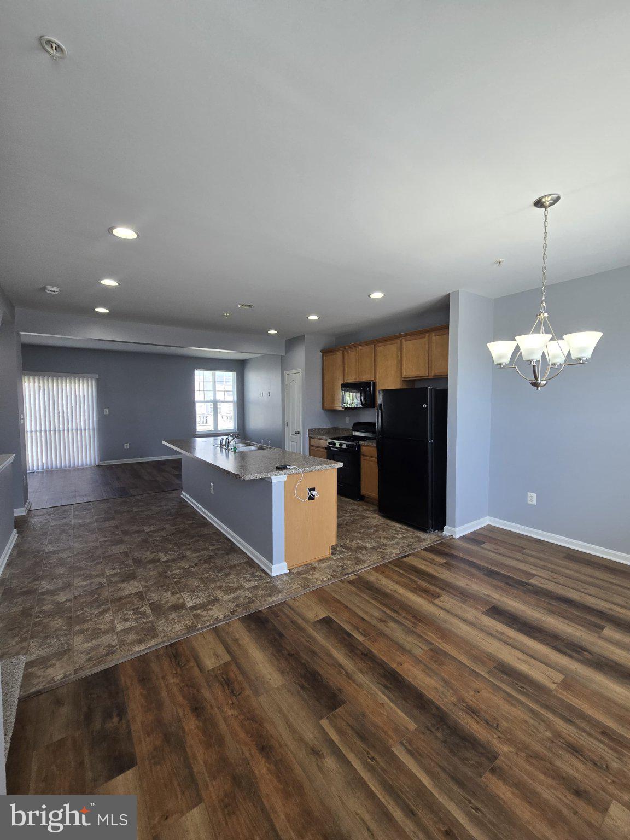
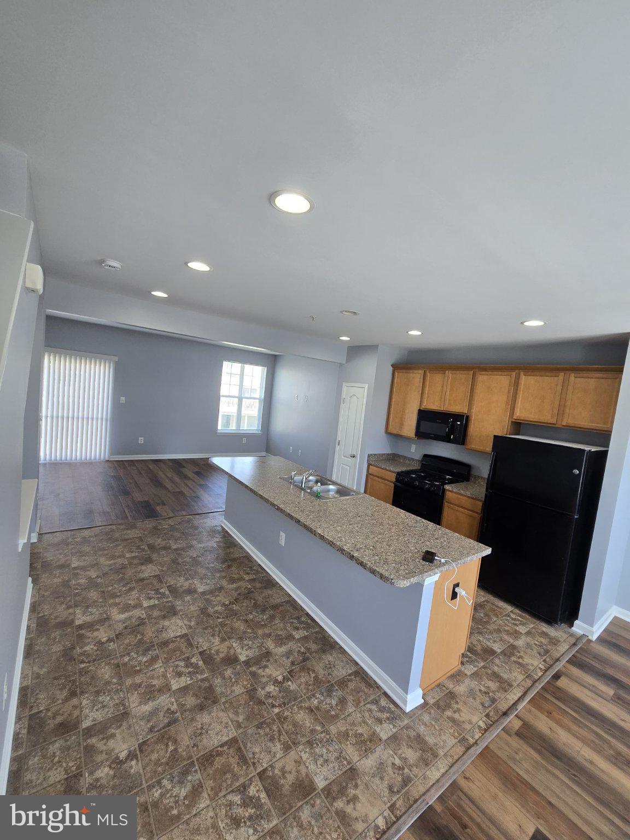
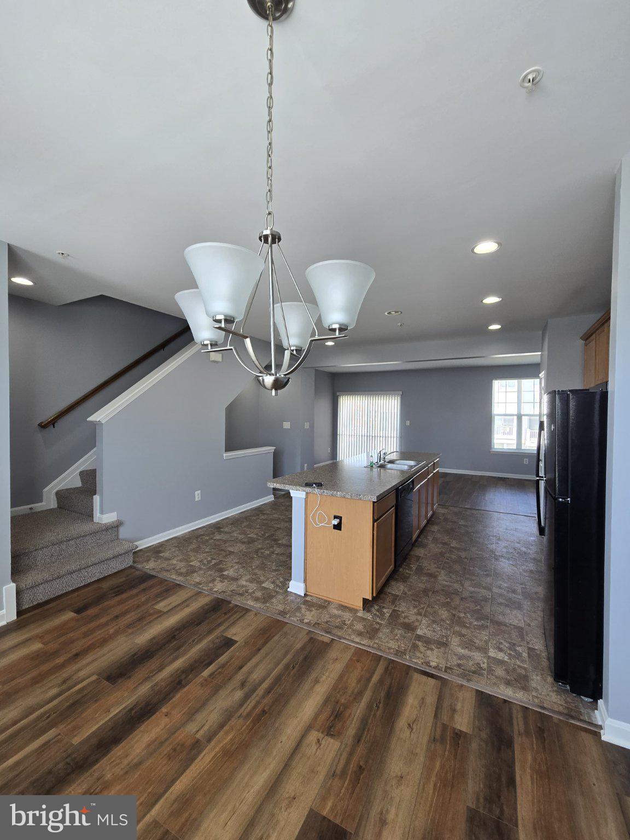
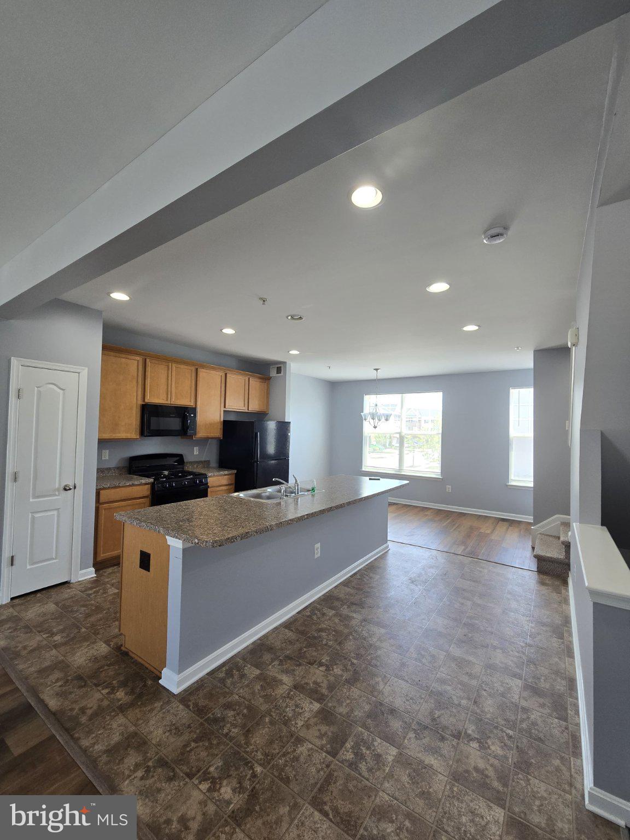
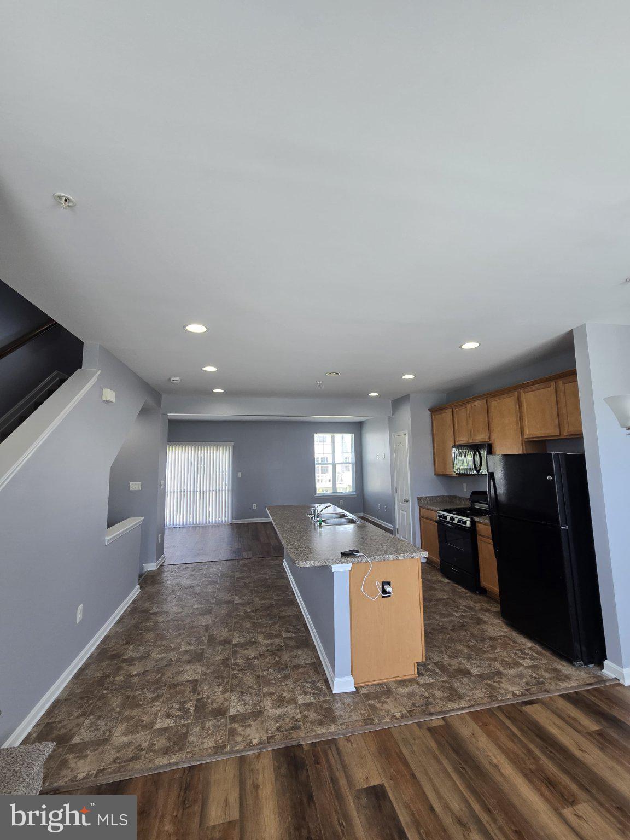
3 finished above-ground levels with an open-concept layout and large windows that fill the home with natural light
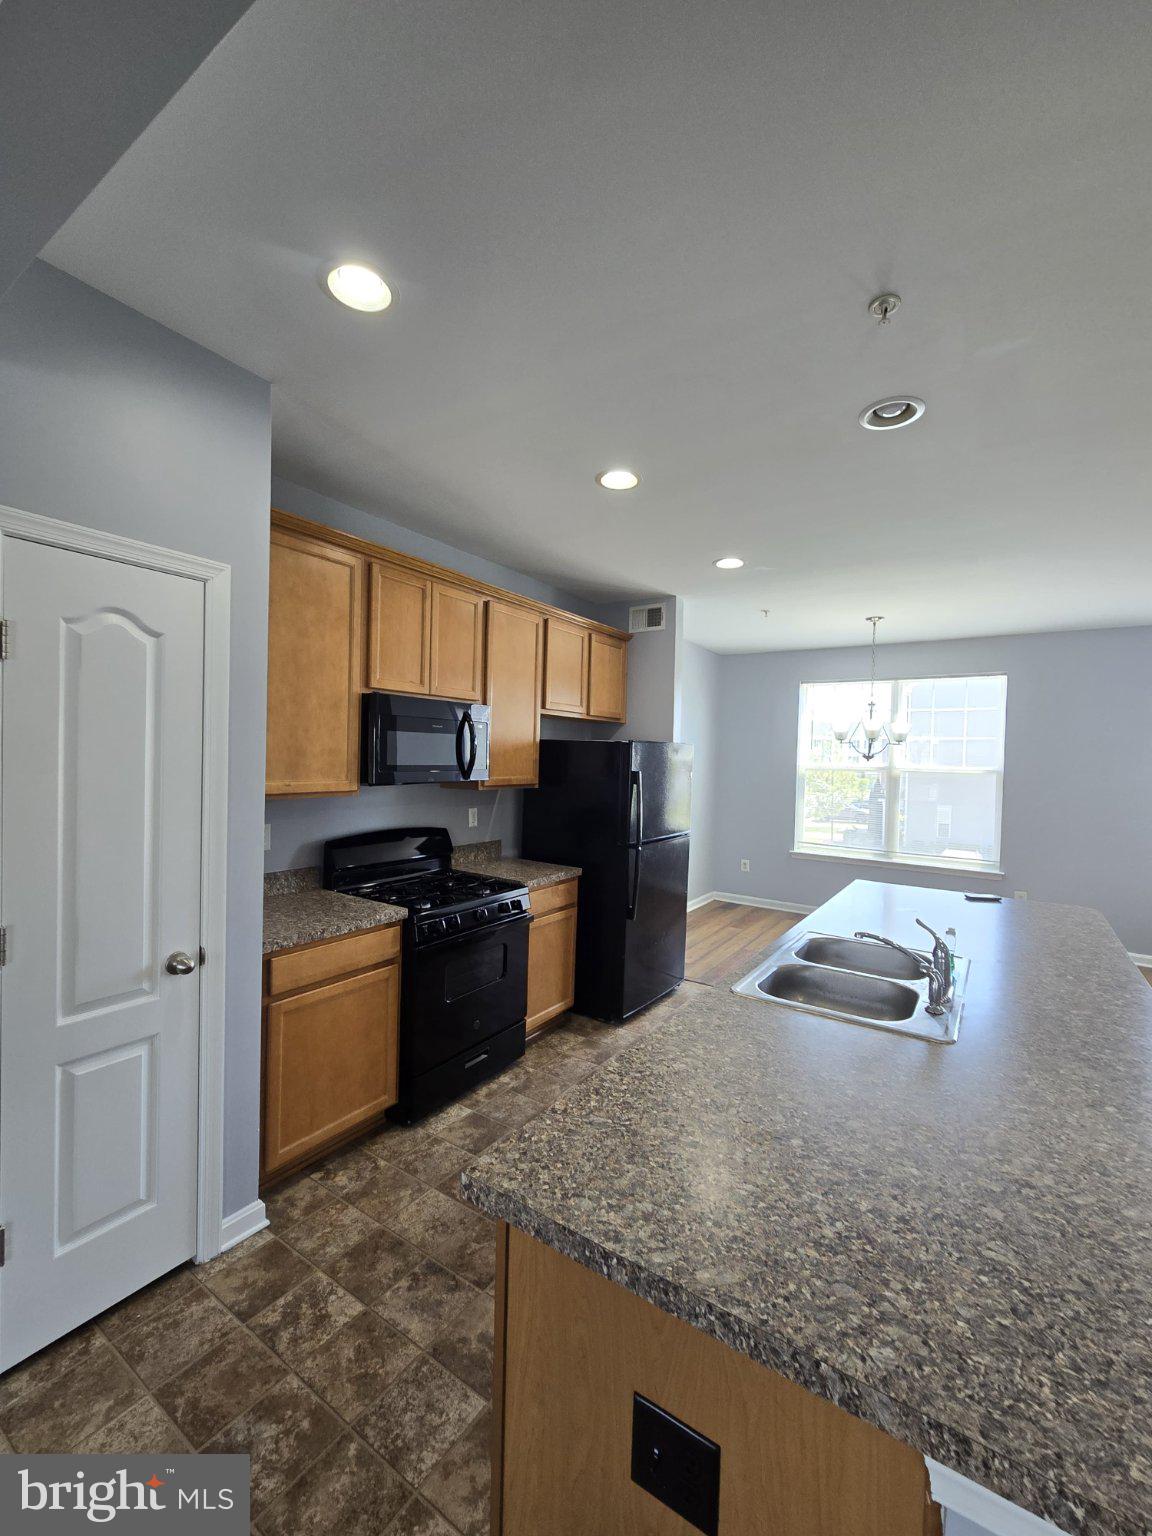
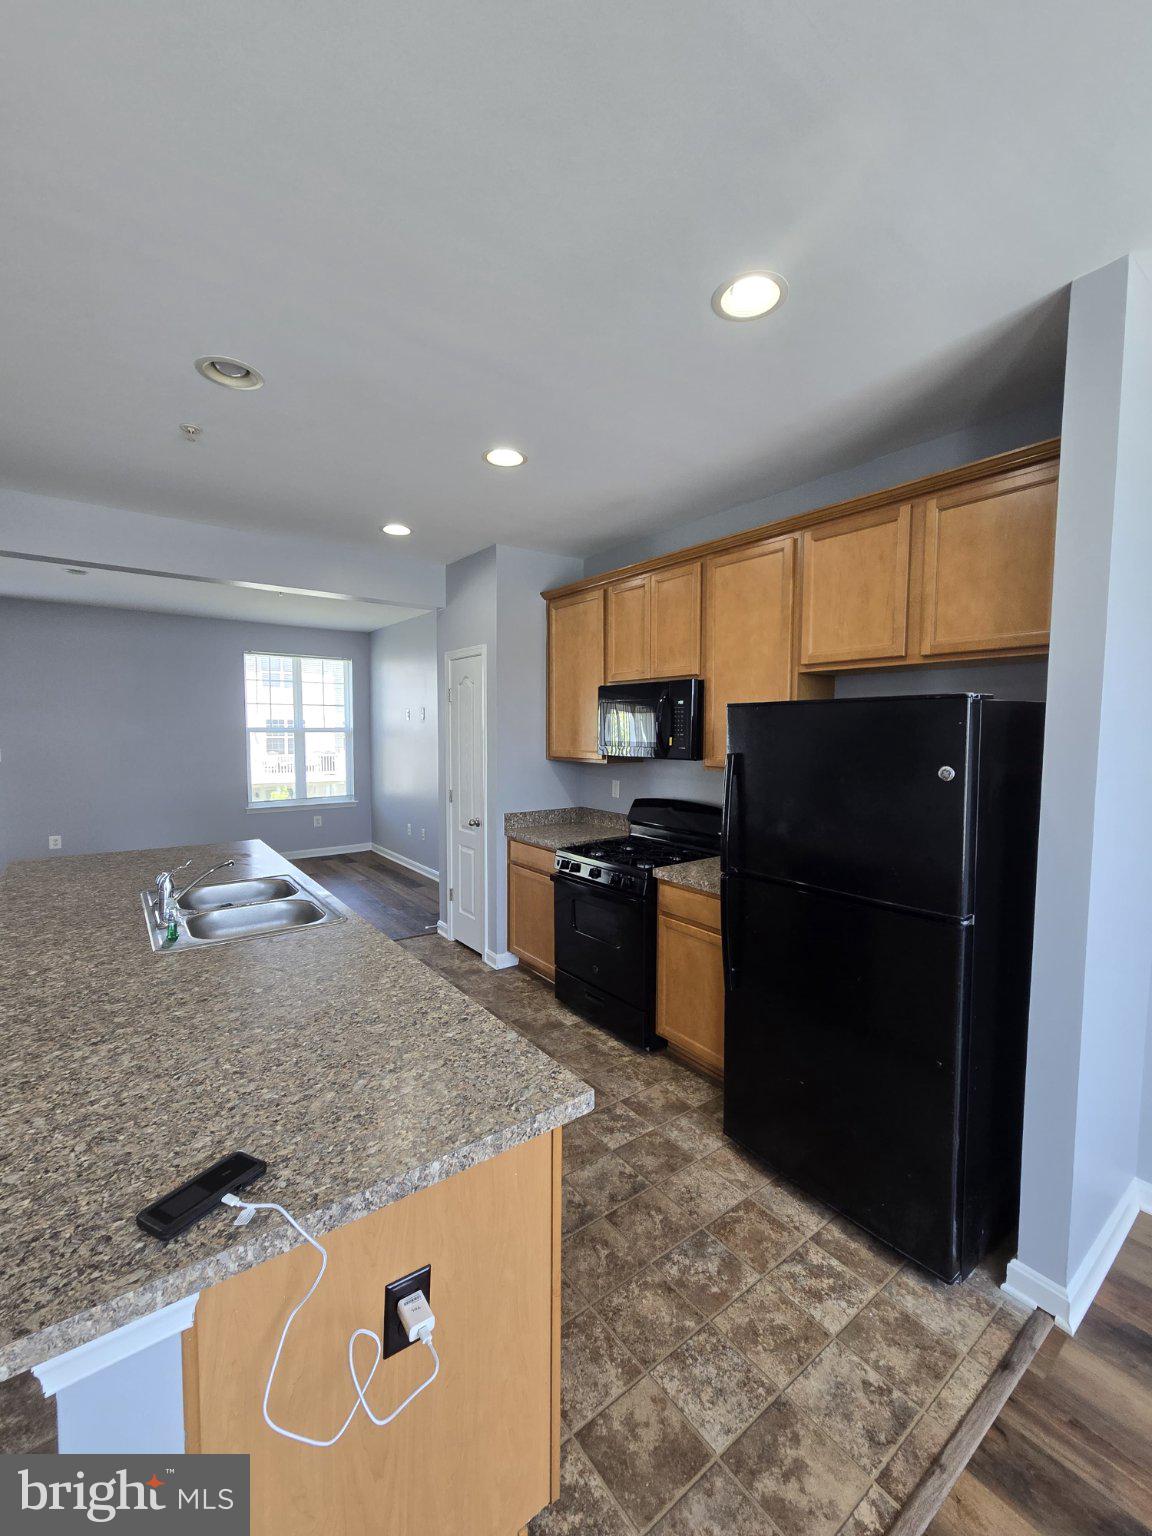
A gourmet kitchen with an oversized center island, a charming breakfast area, and plenty of cabinets and counter space
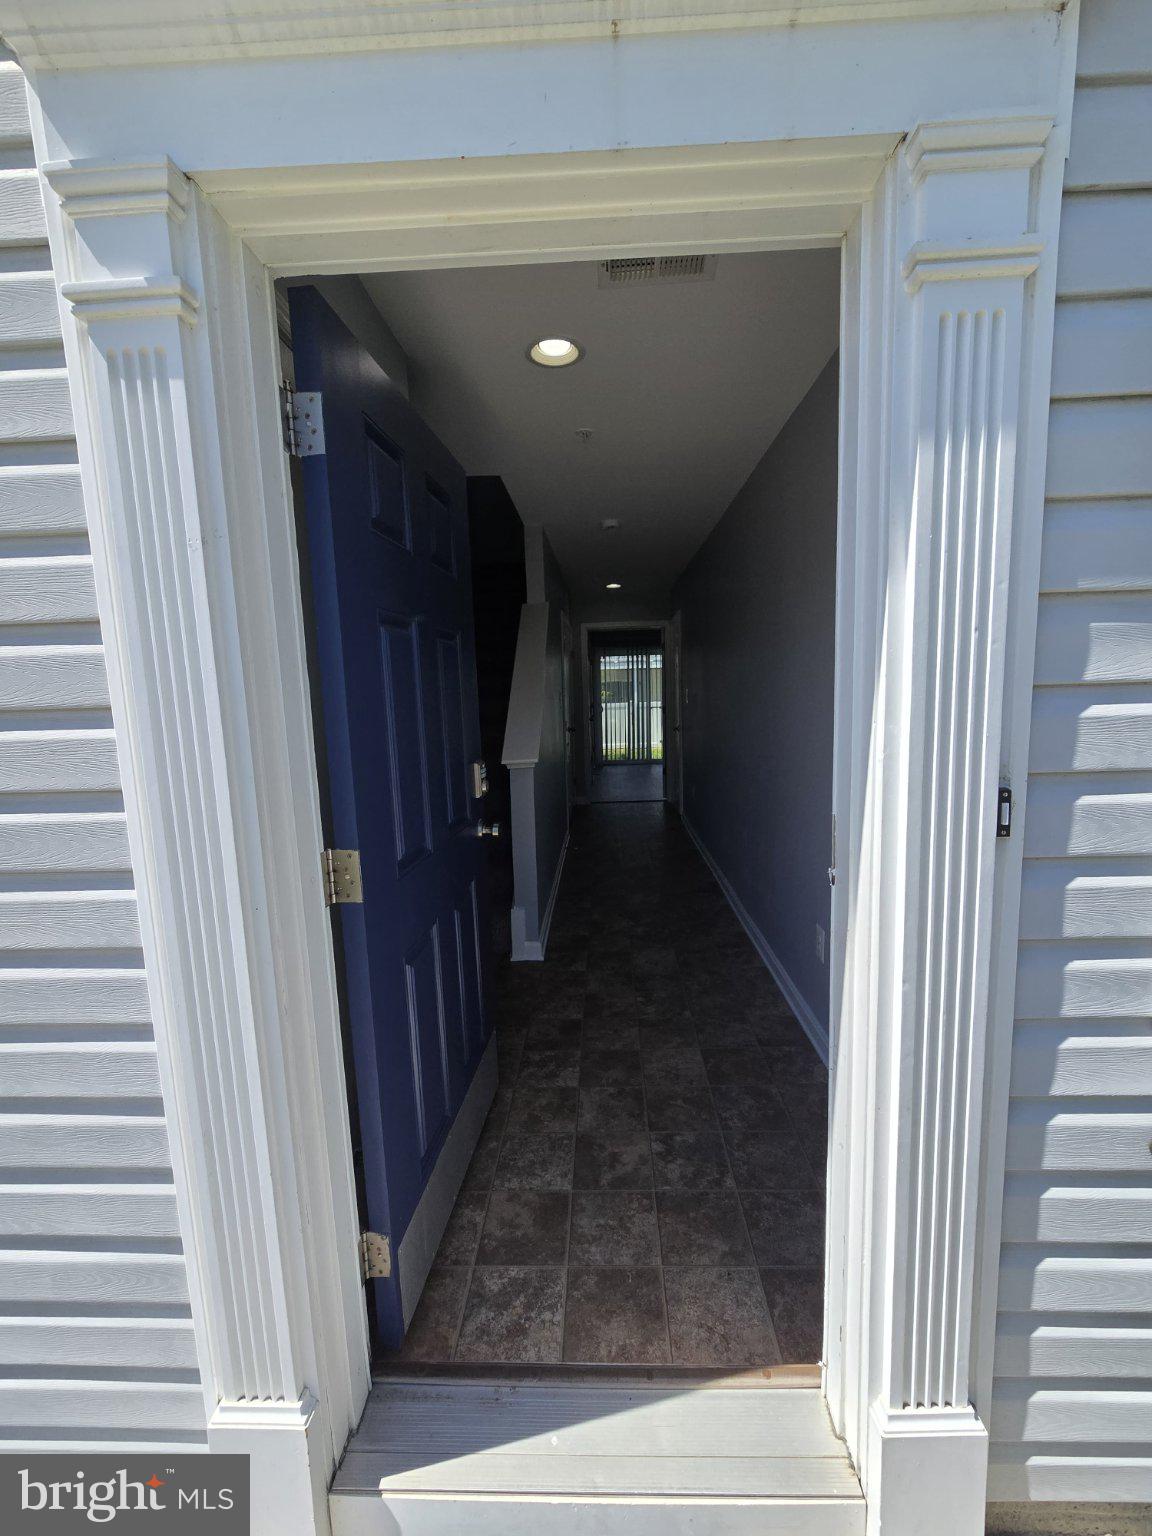
An entry-level bedroom with its own powder room, ideal for a home office, guest suite, or flex space
Outside and parking
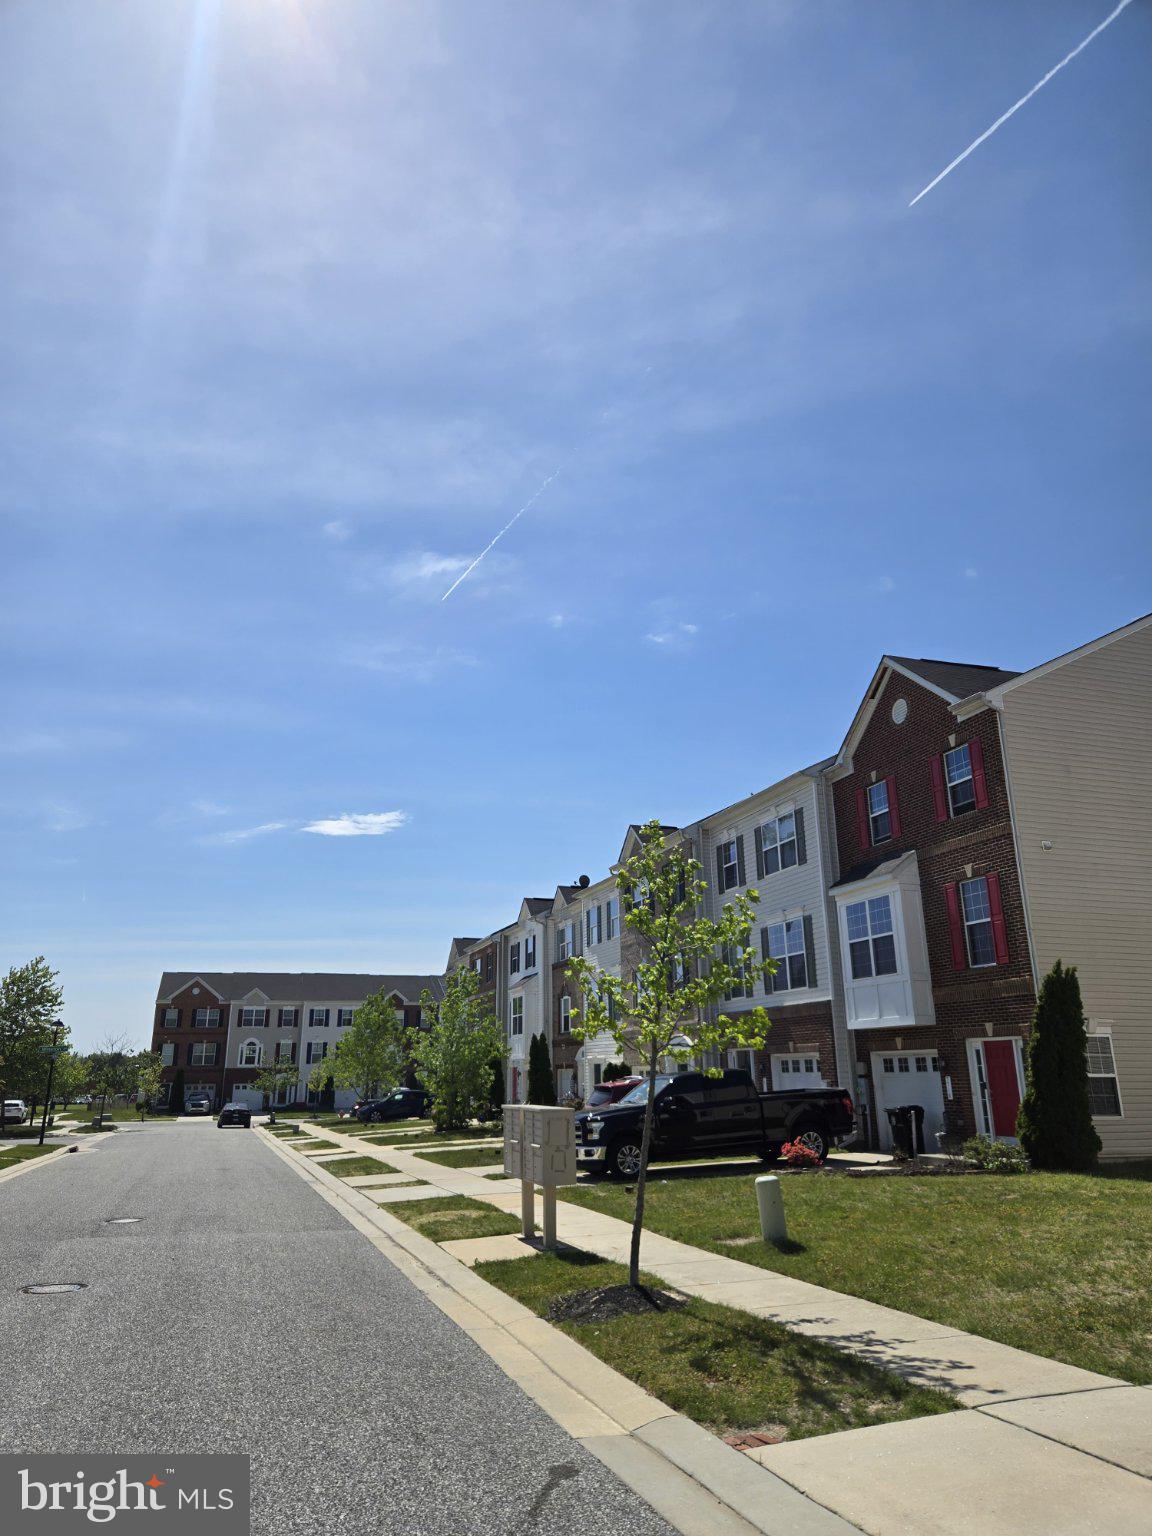
Front-loading 1-car garage, a driveway, and additional open parking, so parking is never a problem
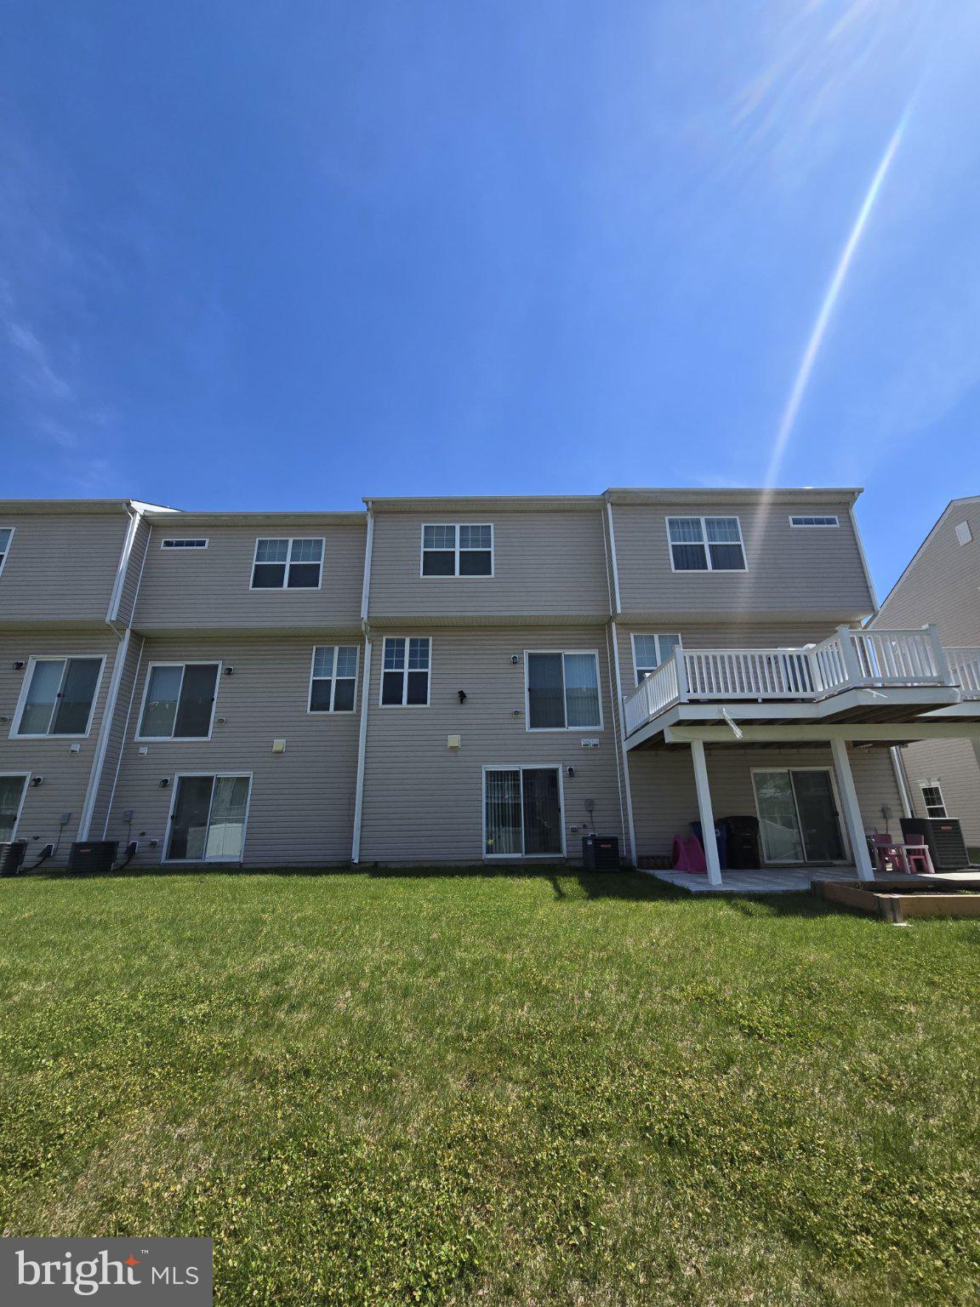
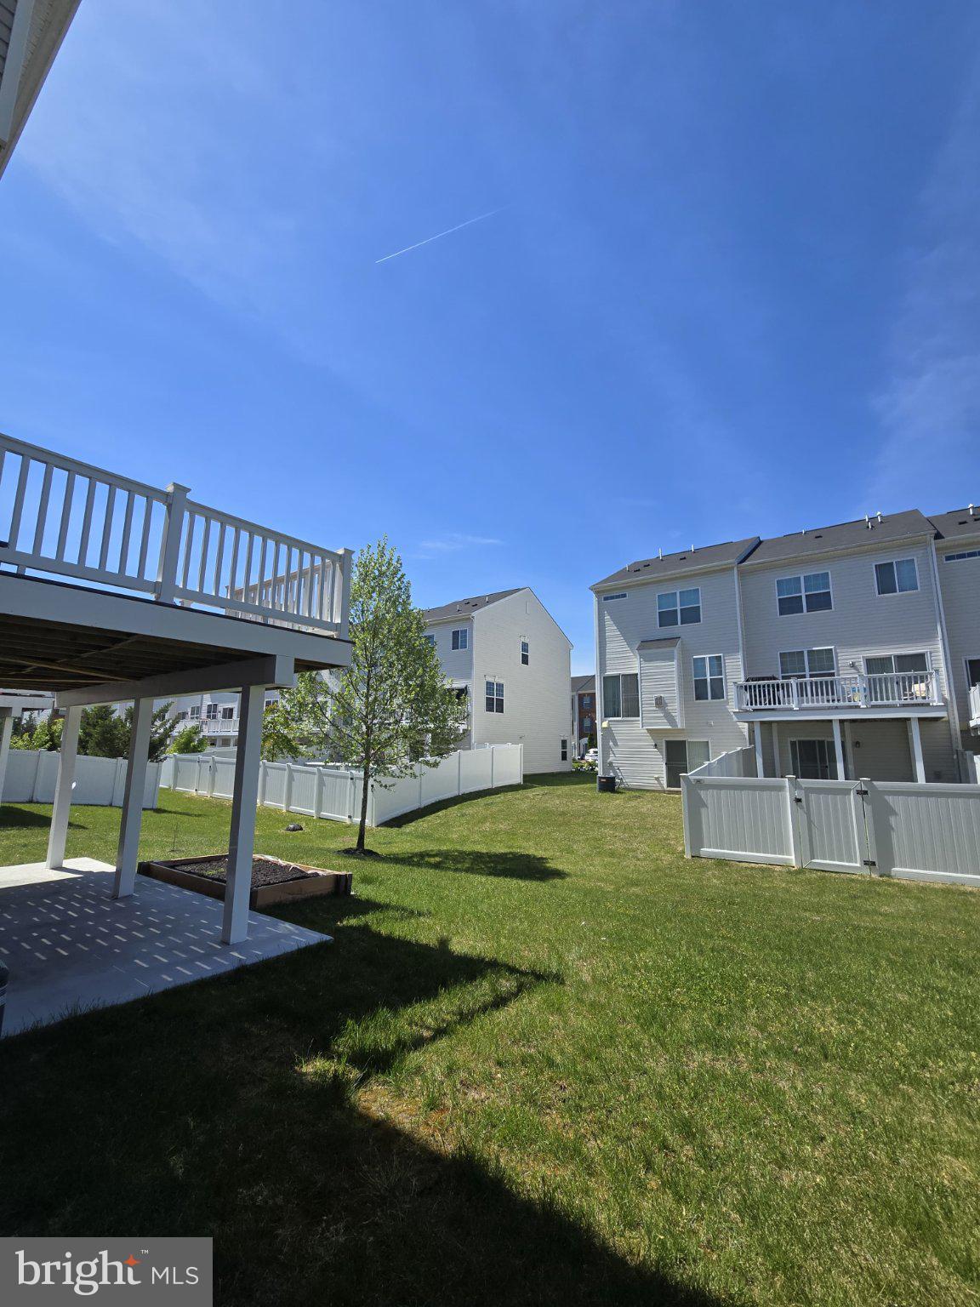
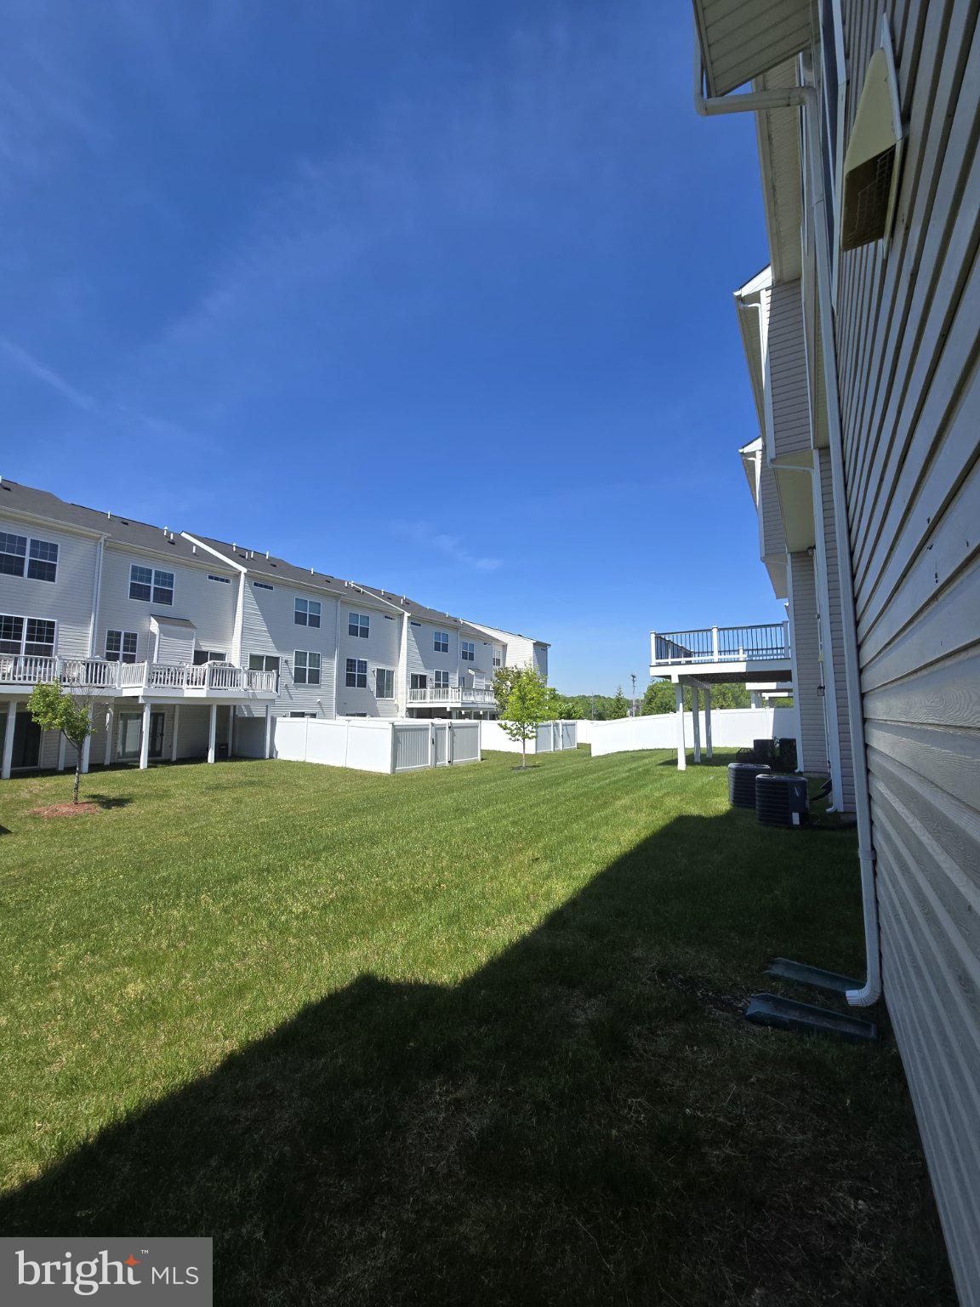
Open green space right outside your door for cookouts, birthdays, and gatherings
Low HOA of just $66/month
Close to everything you love
Universities: Johns Hopkins University, Towson University, and CCBC Dundalk
Waterfront and landmarks: North Point State Park, the Chesapeake Bay shoreline, Fort Howard Park, Patterson Park, and the Inner Harbor
Dining: Canton and Fells Point restaurants, plus local Dundalk crab houses like Costas Inn
Commuting: Quick access to I-695 and I-95 and to downtown Baltimore, and minutes from major military installations
Financing: FHA, VA, conventional, and other financing options welcome.
This home is priced to move, so schedule your showing today and put your best foot forward.
| Date | Event | Price | Source |
|---|---|---|---|
| listed (Active) | $359,999 | Bright #MDBC2168226 | |
| price changed | $355,999 | Bright #MDBC2168226 | |
| price changed | $365,999 | Bright #MDBC2168226 | |
| price changed | $364,999 | Bright #MDBC2168226 |
Hi there — ask anything about this property or the area and the team will get right back to you.
Local real estate advisory services provided by agent with The Southside Group
Listed by Yasameen Aboozar with Samson Properties
The data relating to real estate for sale on this website appears in part through the BRIGHT Internet Data Exchange program, a voluntary cooperative exchange of property listing data between licensed real estate brokerage firms in which Yasameen Aboozar participates, and is provided by BRIGHT through a licensing agreement. The information provided by this website is for the personal, non-commercial use of consumers and may not be used for any purpose other than to identify prospective properties consumers may be interested in purchasing. Some properties which appear for sale on this website may no longer be available because they are under contract, have closed or are no longer being offered for sale. Information Deemed Reliable But Not Guaranteed. Copyright © 2026 Bright MLS. All rights reserved.
You agree to The Southside Group Terms of Use and Privacy Policy. By choosing to contact a property, you also agree that The Southside Group and its associates may call, text, or email you regarding any inquiries or activities you submit through our website. This may involve the use of automated means and prerecorded or artificial voices.
Step 1 of 2
You've reached the free preview limit. Create a free account to see this listing and everything else on the site.
Step 2 of 2
Tell us how to reach you about homes you like.
Enter your password to sign in as
You've reached the free preview limit. Create a free account to see this listing and everything else on the site.
Already have an account? Sign in
Sign in to your account.
New here? Create an account