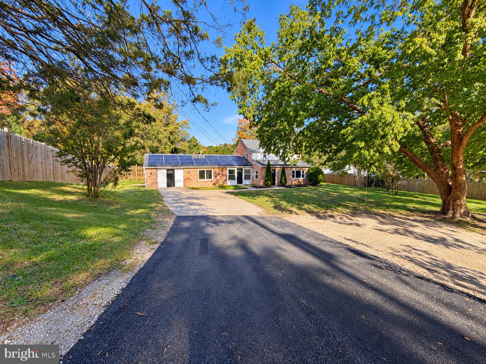
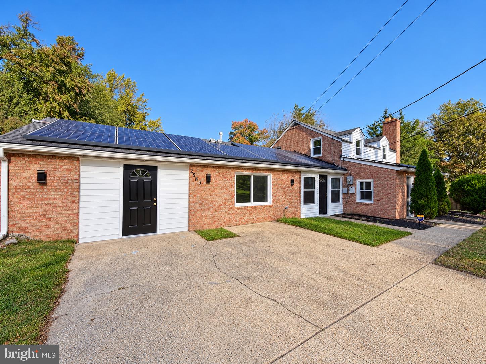
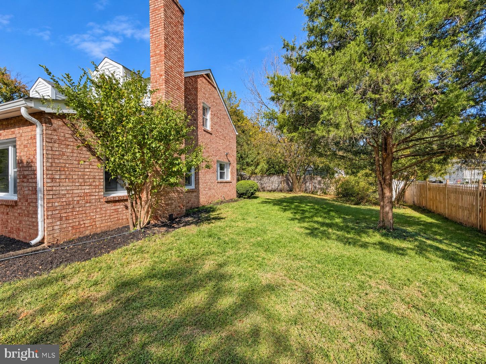
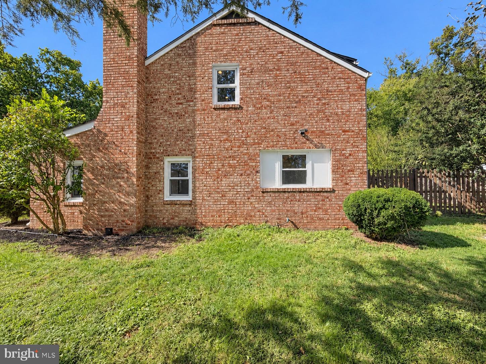
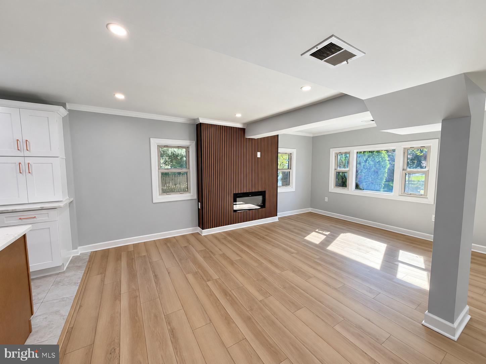
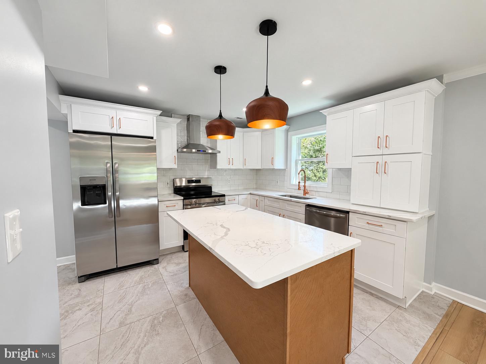
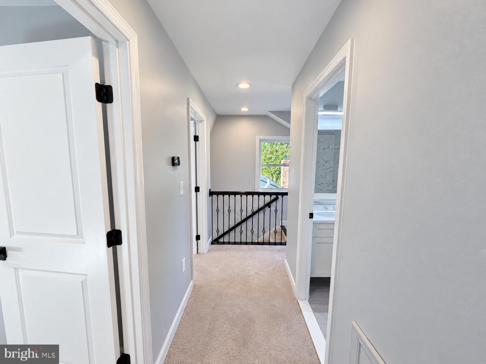
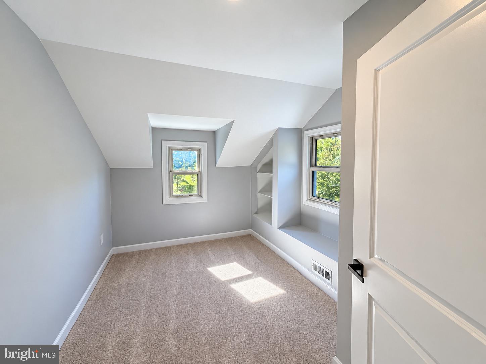
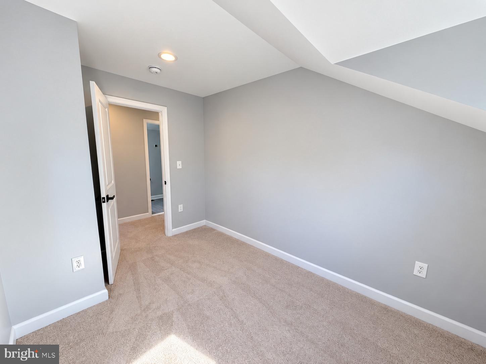
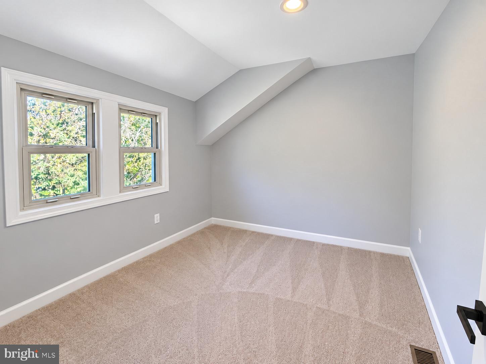
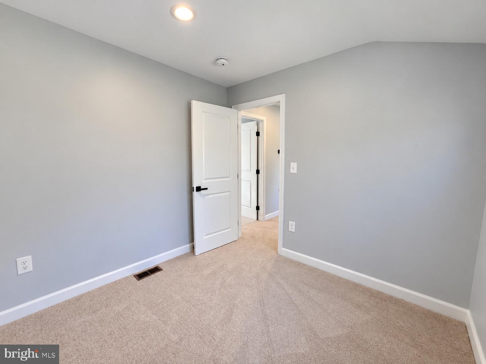
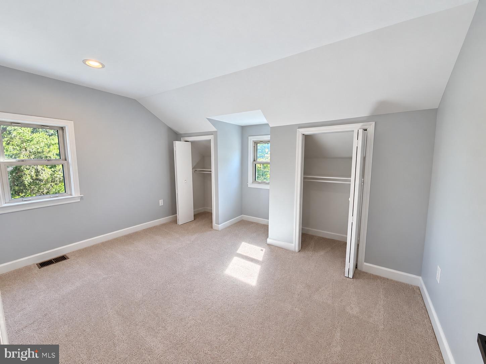
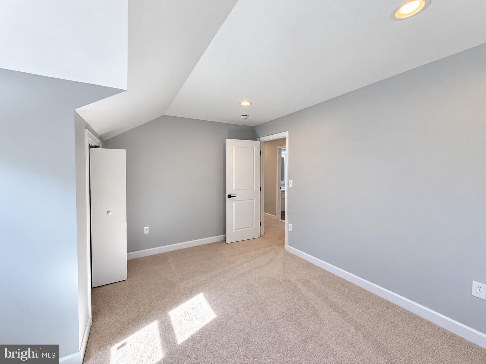
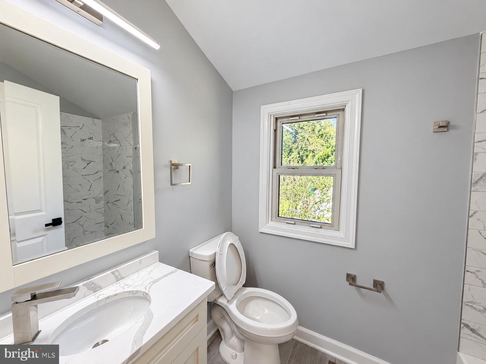
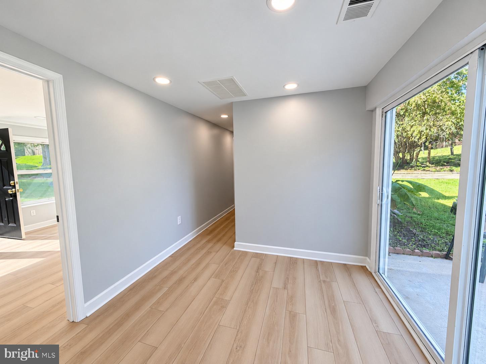
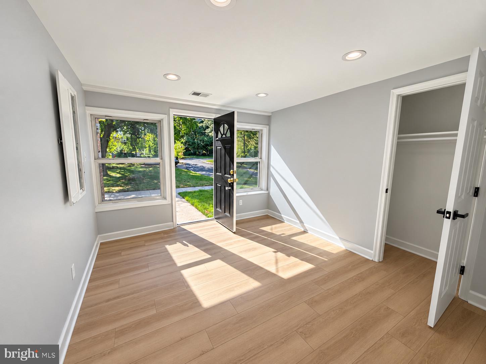
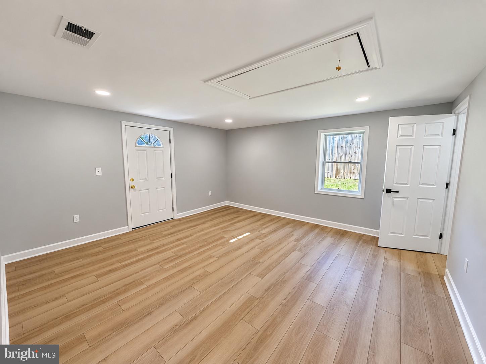
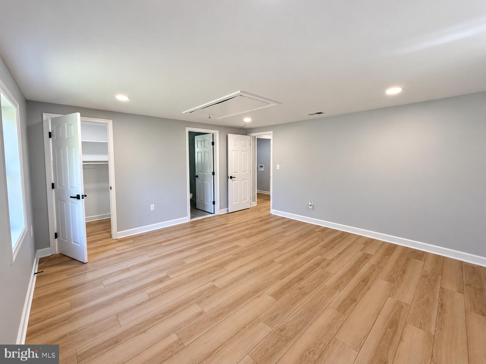
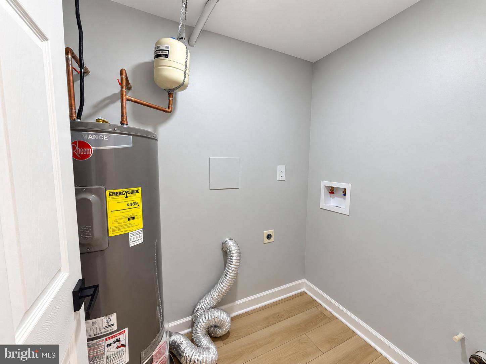
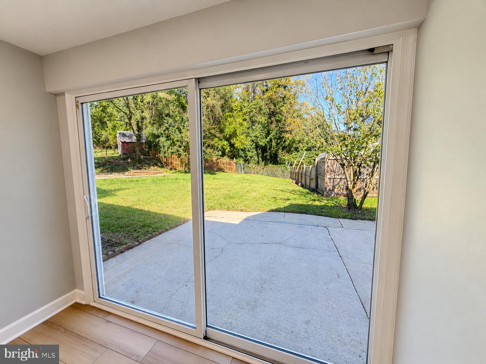
Welcome to 2583 Oak Glen Way, a beautifully fully renovated home offering modern finishes, inviting living spaces, and thoughtful details throughout. Featuring 6 bedrooms and 3 bathrooms, this home provides a spacious layout with flexibility for everyday living, entertaining, and working from home.
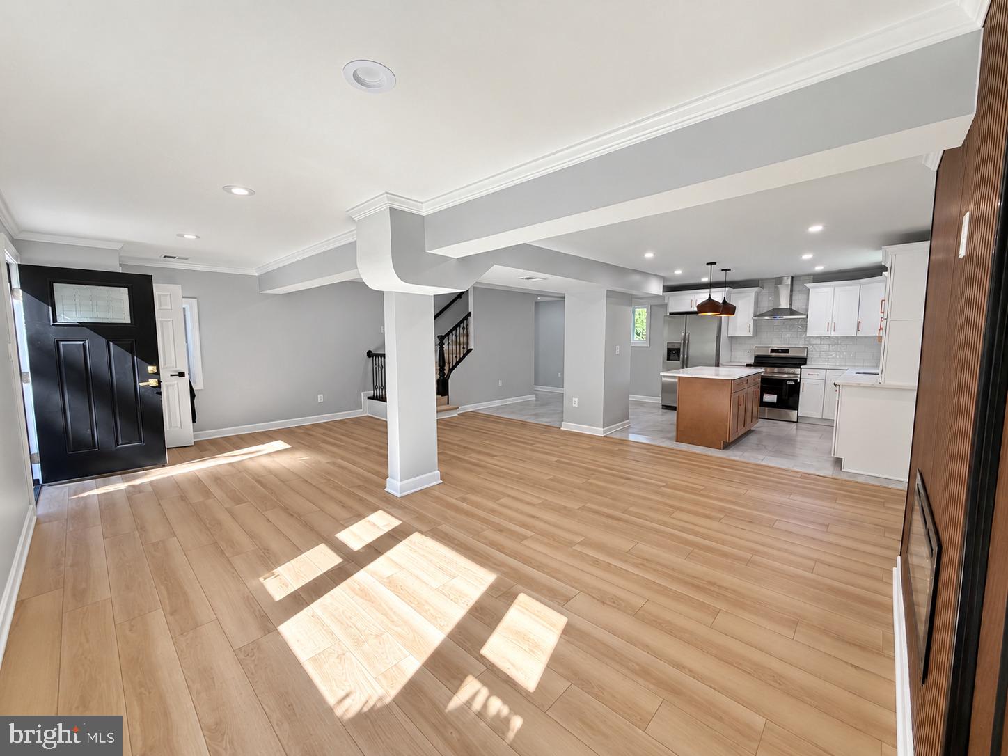
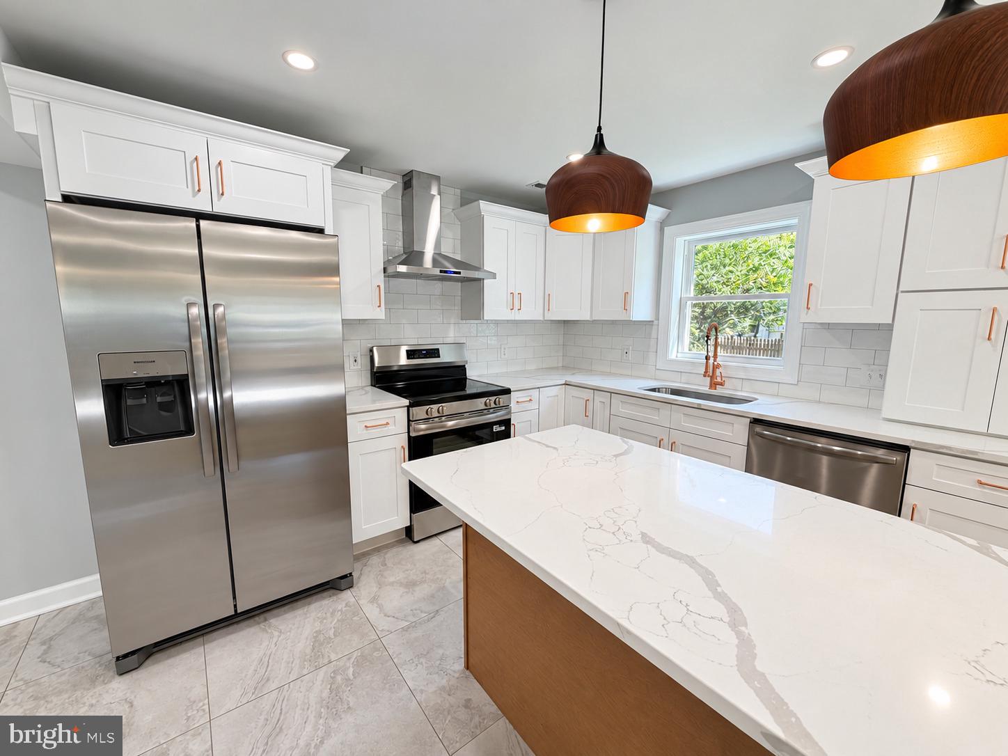
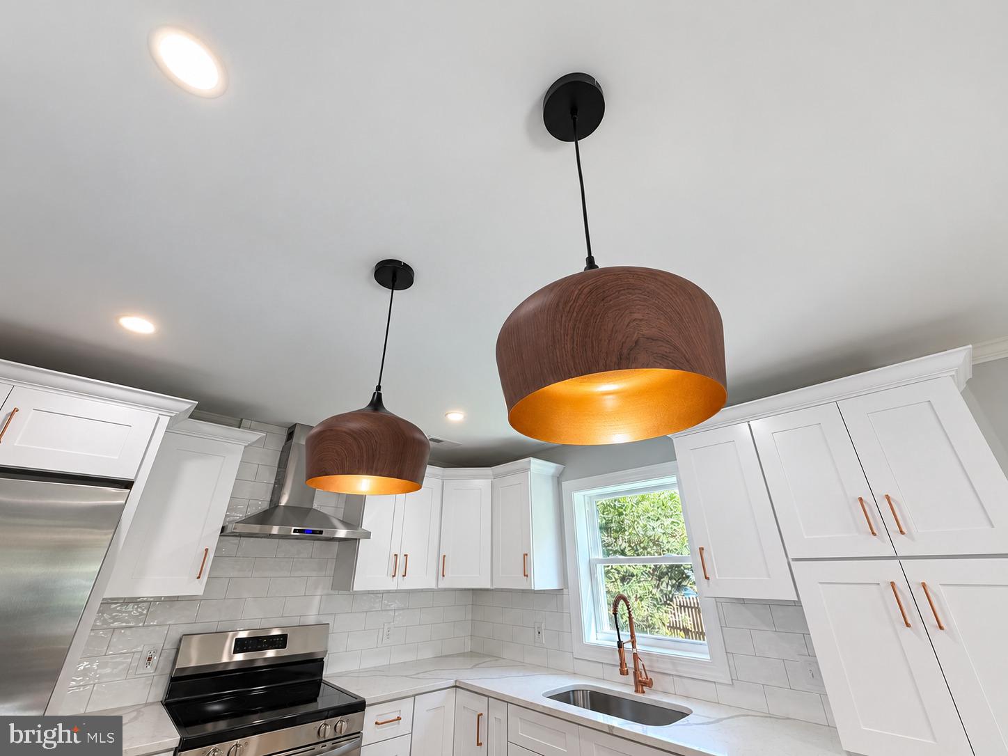
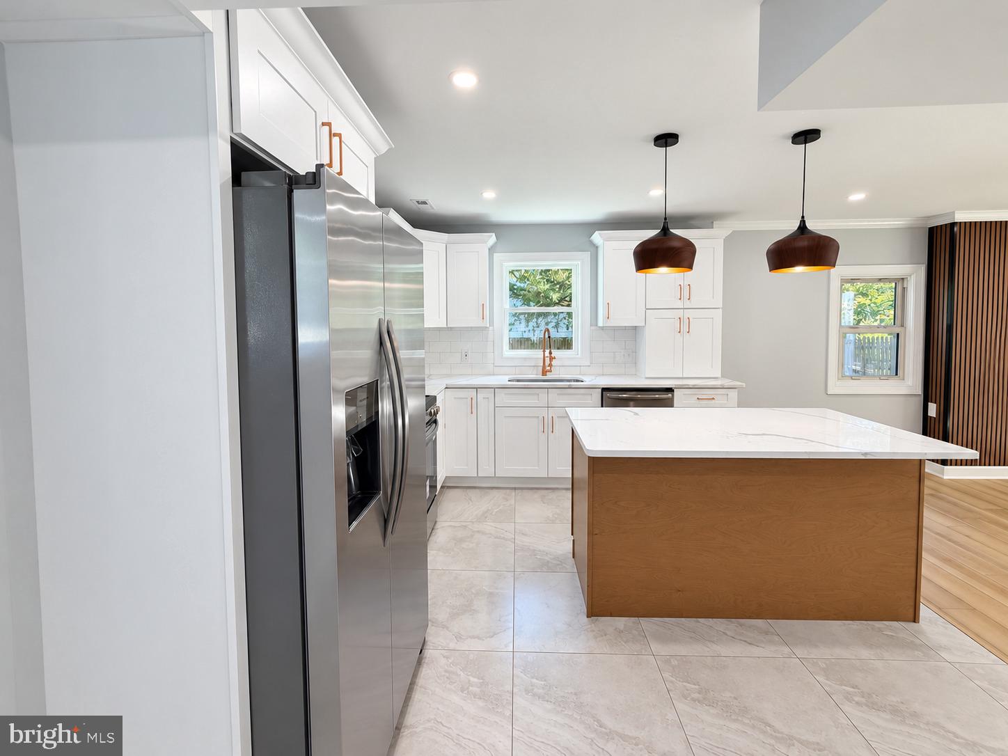
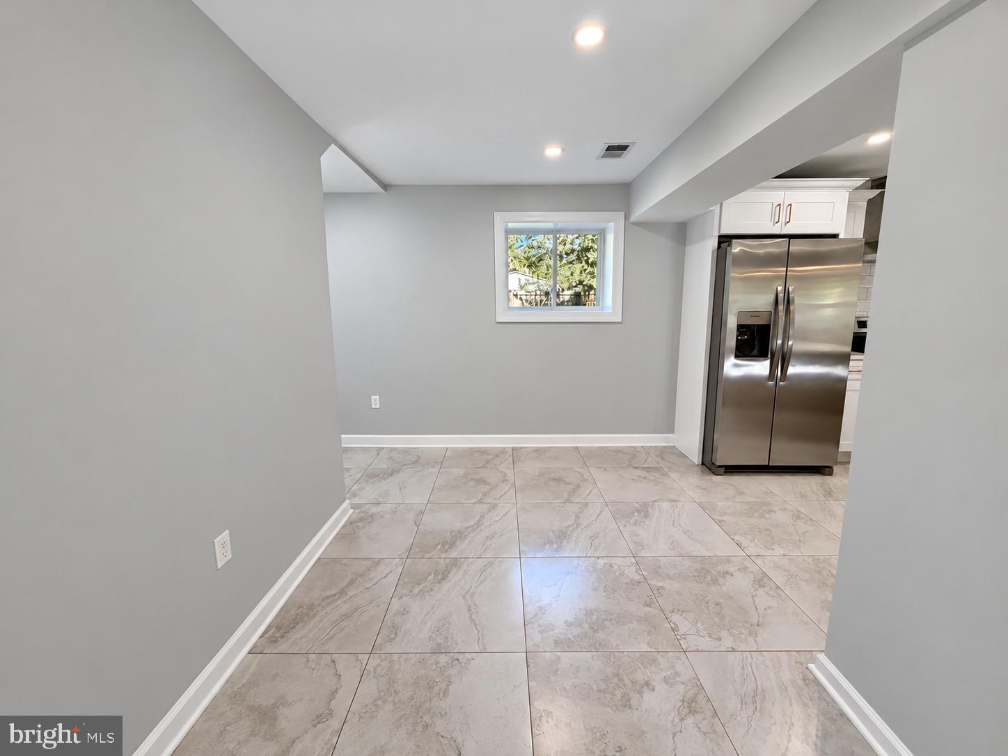
The updated kitchen features white shaker cabinetry, stainless steel appliances, elegant veined countertops, a center island, and warm pendant lighting. Stylish hardware and a contemporary faucet complete the space, while the open layout connects the kitchen to bright living and dining areas. A striking wood slat accent wall with a sleek electric fireplace creates a beautiful focal point in the main living space.
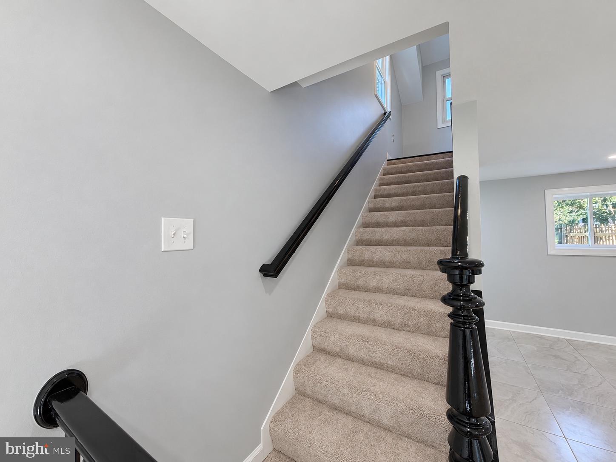
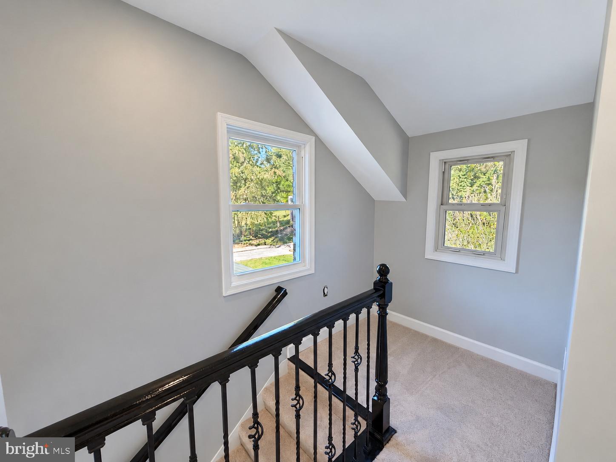
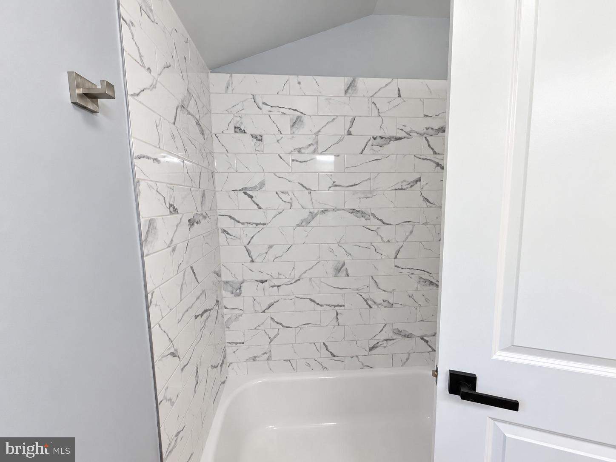
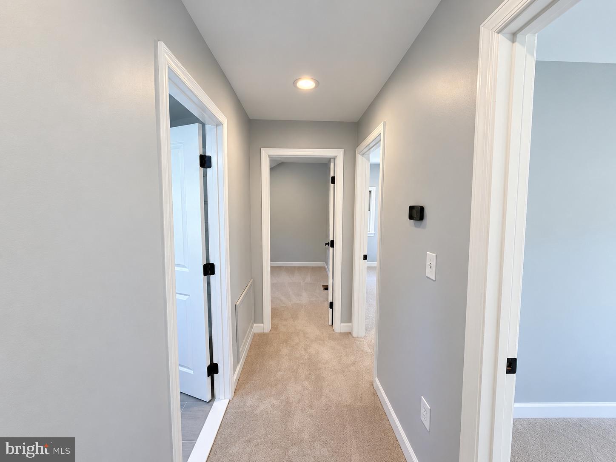
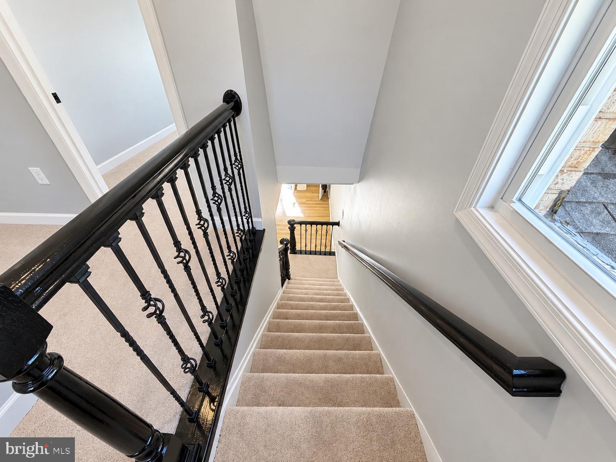
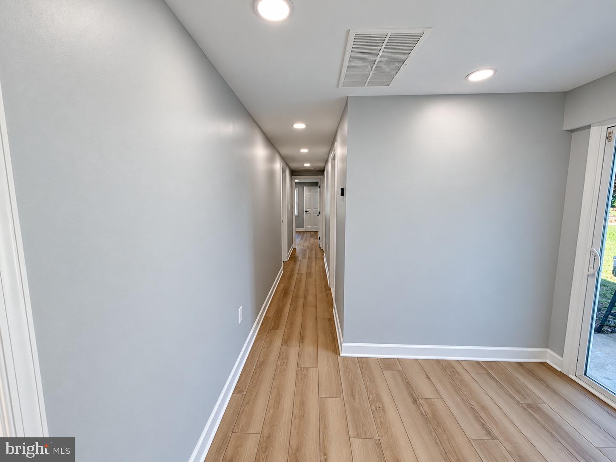
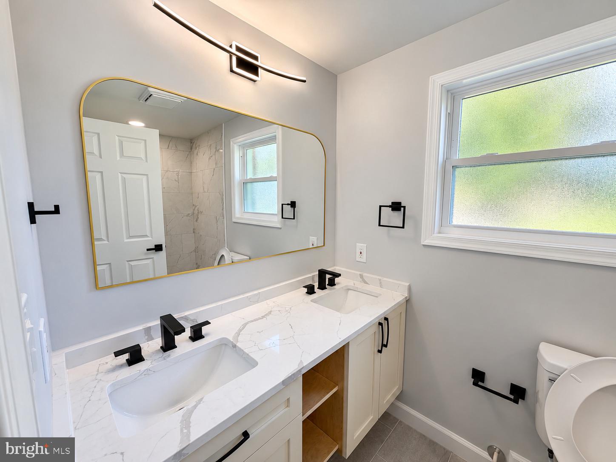
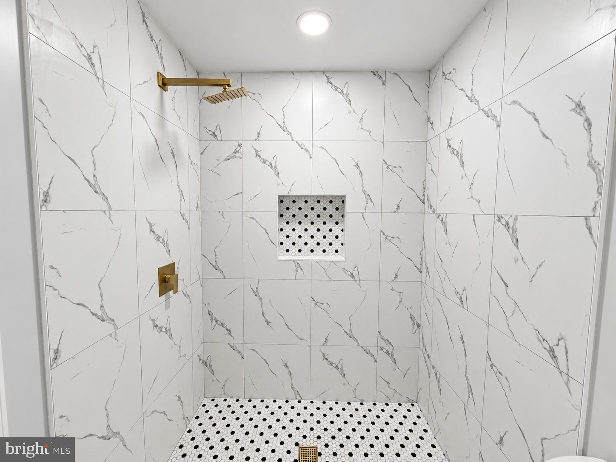
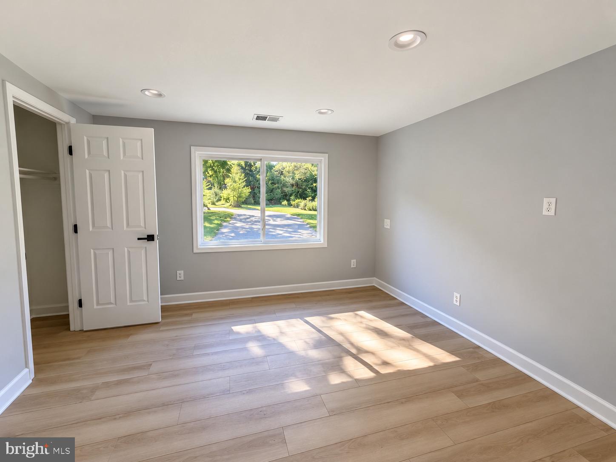
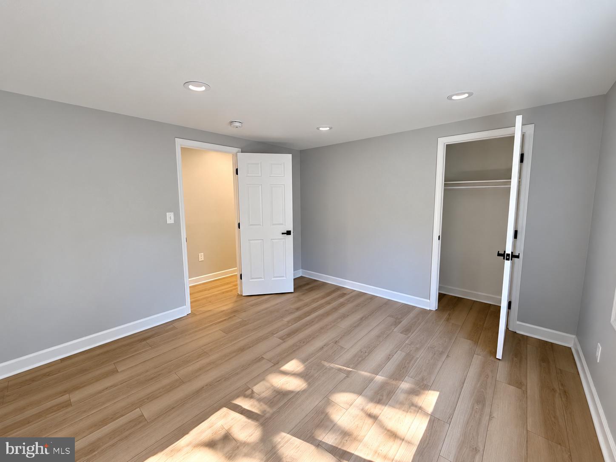
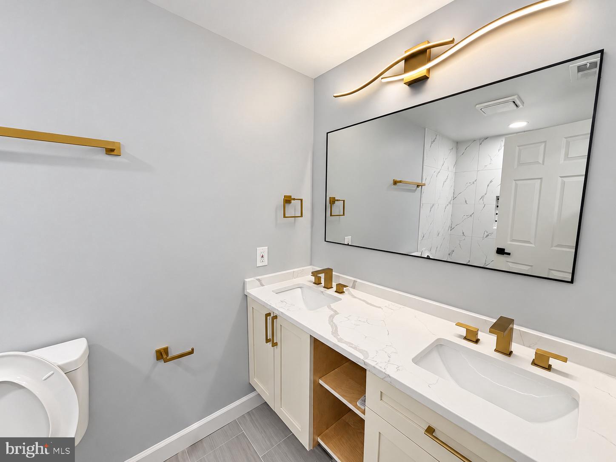
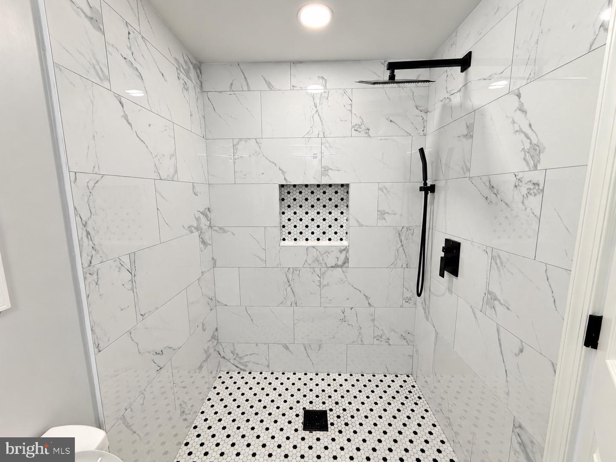
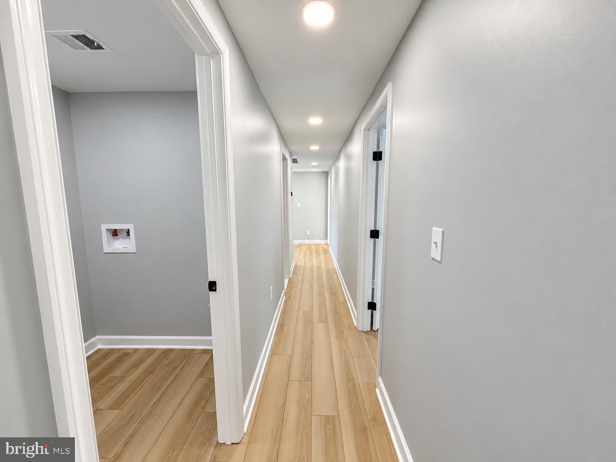
Renovated bathrooms showcase contemporary vanities, designer lighting, and beautifully tiled showers with rainfall showerheads and recessed niches. Fresh neutral finishes, recessed lighting, and a combination of wood-look flooring and comfortable carpeting create a cohesive feel throughout. Upstairs, charming sloped ceilings and built-in shelving add character.
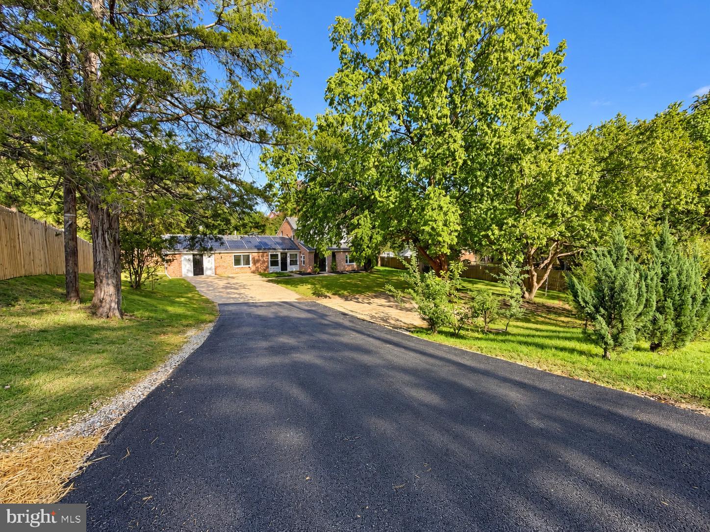
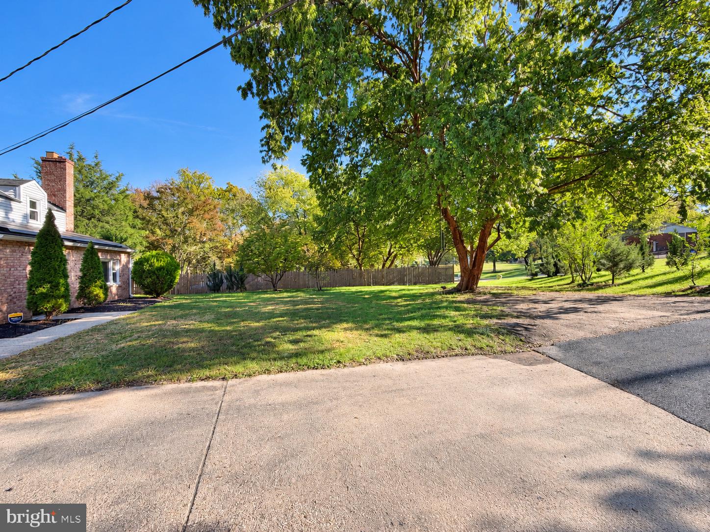
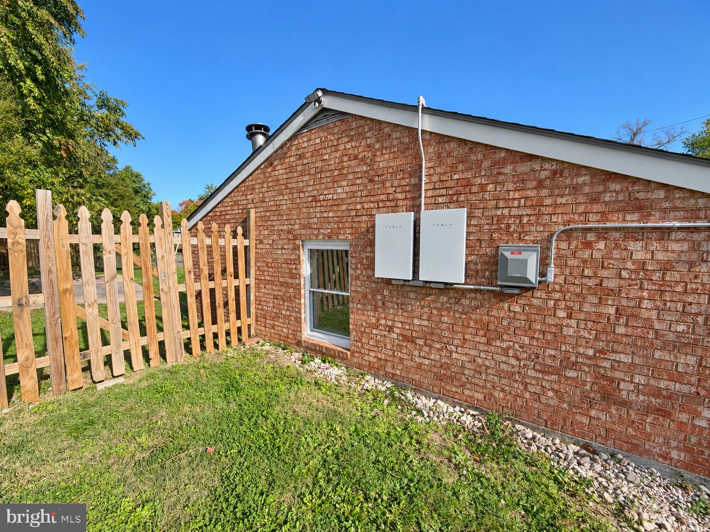
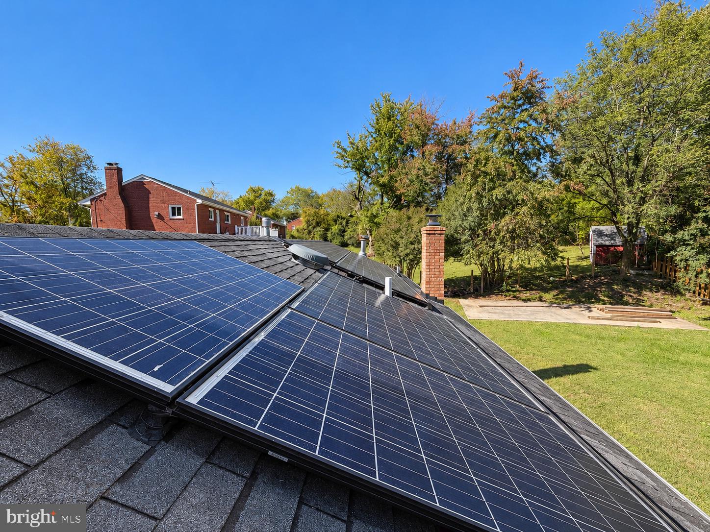
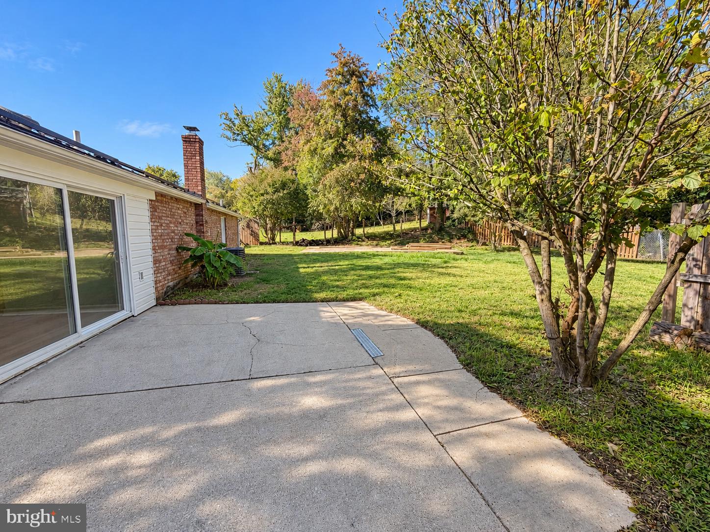
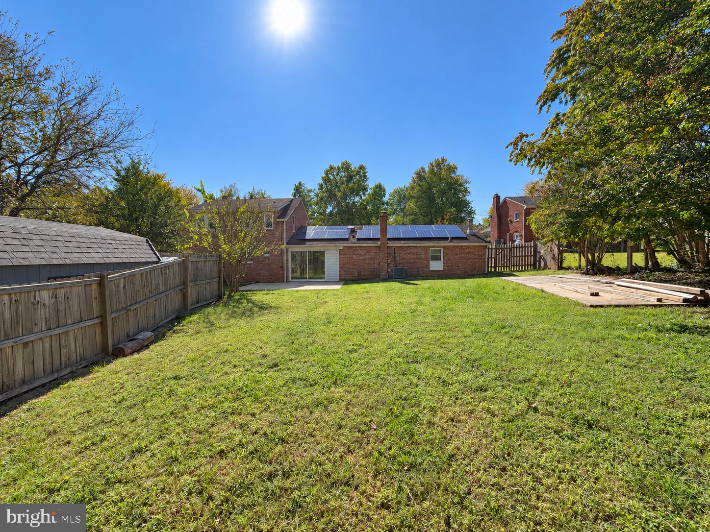
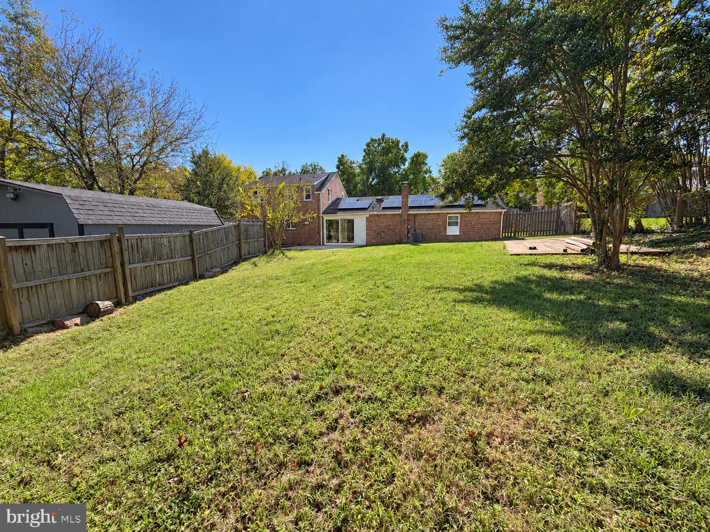
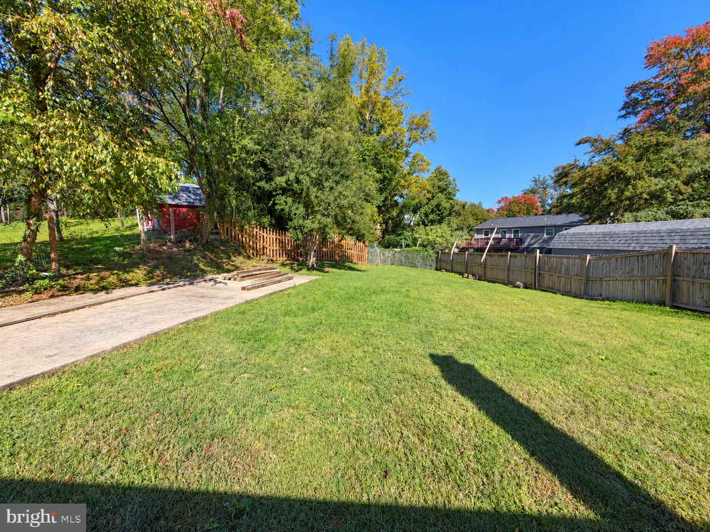
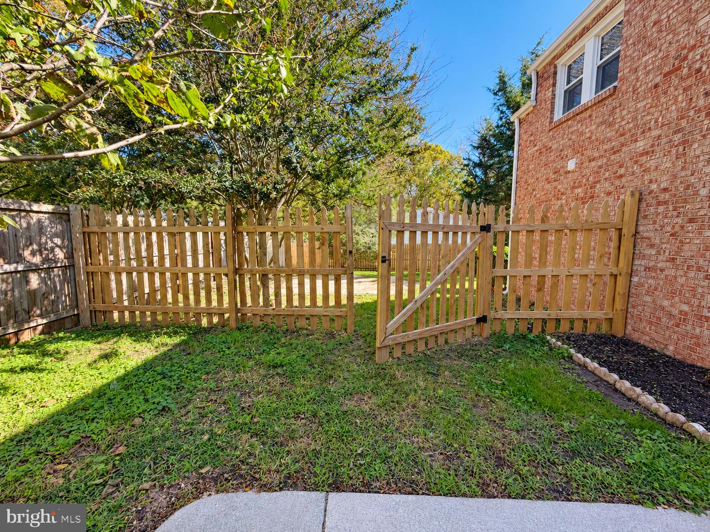
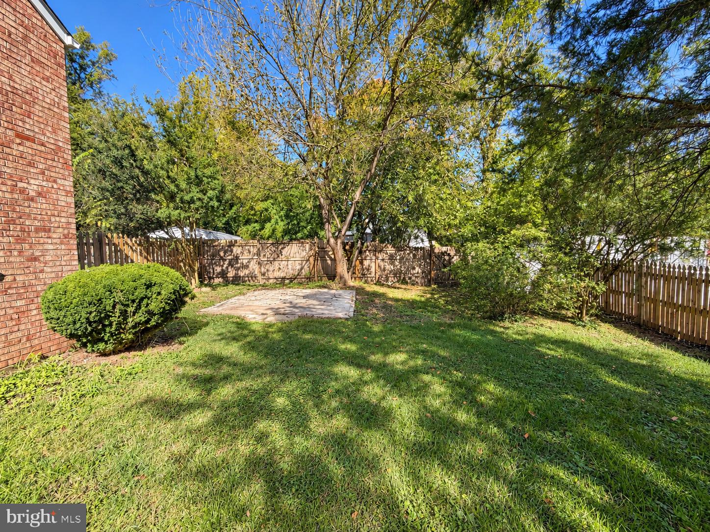
Outside, enjoy a generous yard with mature trees, established landscaping, a patio, and ample driveway parking. Rooftop solar panels add another noteworthy feature to this beautifully refreshed property. With its extensive renovations and stylish interior, this home is ready for its next chapter. Schedule your private tour today!
Saturday, November 28 · 1–3pm
In person · no appointment needed
| Date | Event | Price | Source |
|---|---|---|---|
| listed (Coming Soon) | $495,000 | Bright #MDPG2223120 | |
| status changed (Active) | — | Bright #MDPG2223120 |
Hi there — ask anything about this property or the area and the team will get right back to you.
Local real estate advisory services provided by agent with The Southside Group
Listed by Eduardo A Martinez Daboud with Homeview Real Estate
The data relating to real estate for sale on this website appears in part through the BRIGHT Internet Data Exchange program, a voluntary cooperative exchange of property listing data between licensed real estate brokerage firms in which Eduardo A Martinez Daboud participates, and is provided by BRIGHT through a licensing agreement. The information provided by this website is for the personal, non-commercial use of consumers and may not be used for any purpose other than to identify prospective properties consumers may be interested in purchasing. Some properties which appear for sale on this website may no longer be available because they are under contract, have closed or are no longer being offered for sale. Information Deemed Reliable But Not Guaranteed. Copyright © 2026 Bright MLS. All rights reserved.
You agree to The Southside Group Terms of Use and Privacy Policy. By choosing to contact a property, you also agree that The Southside Group and its associates may call, text, or email you regarding any inquiries or activities you submit through our website. This may involve the use of automated means and prerecorded or artificial voices.
Step 1 of 2
You've reached the free preview limit. Create a free account to see this listing and everything else on the site.
Step 2 of 2
Tell us how to reach you about homes you like.
Enter your password to sign in as
You've reached the free preview limit. Create a free account to see this listing and everything else on the site.
Already have an account? Sign in
Sign in to your account.
New here? Create an account