SPACE, PRIVACY, LUXURY & CONVENIENCE — ALL IN ONE INCREDIBLE HOME!
Available 5.75% interest rate! Fixed rate for 7 years! See lender information in disclosures!
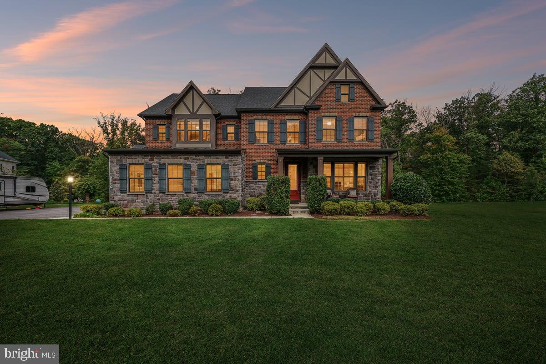
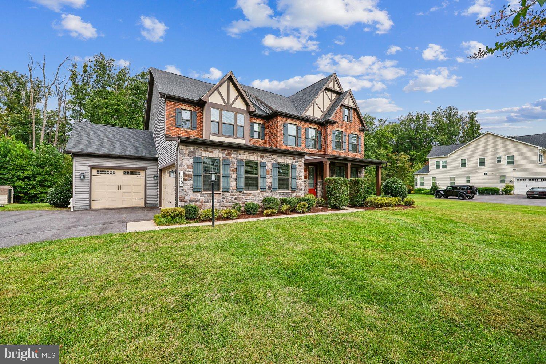
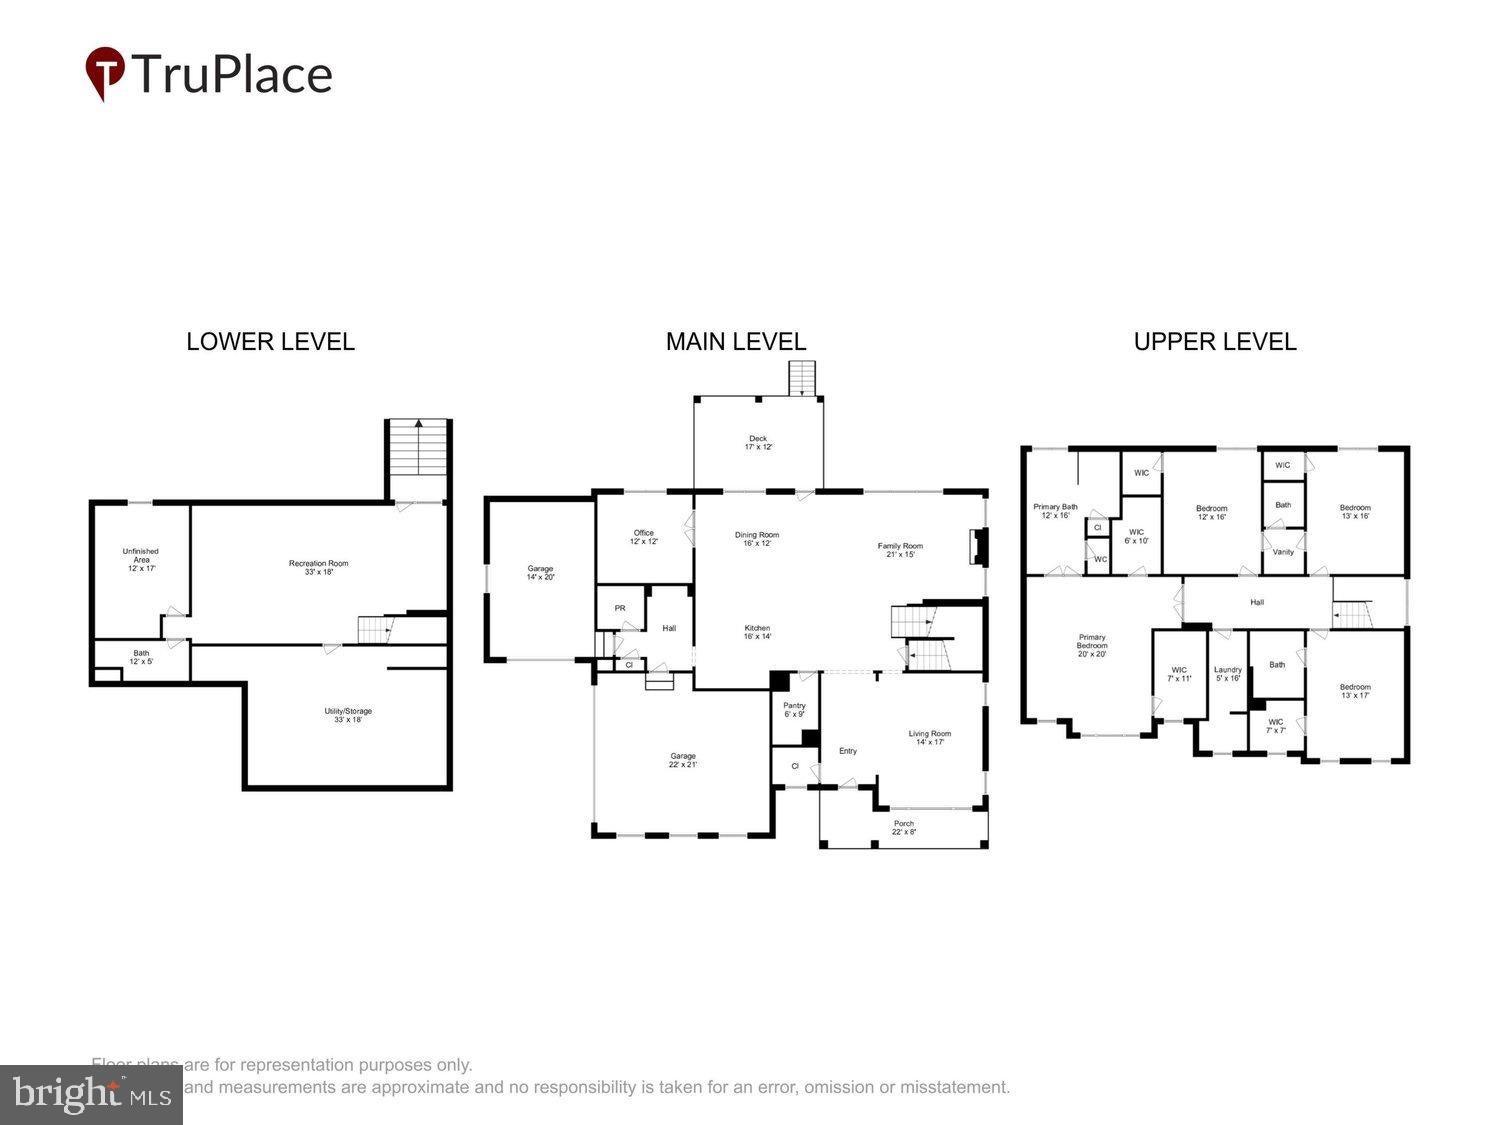
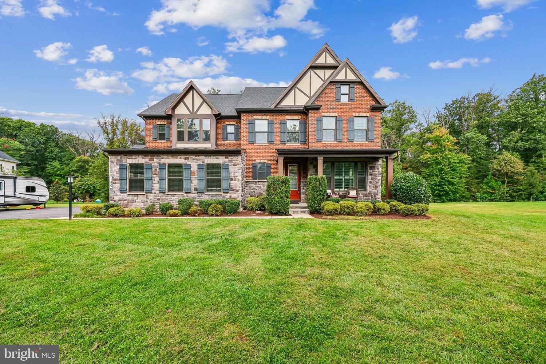
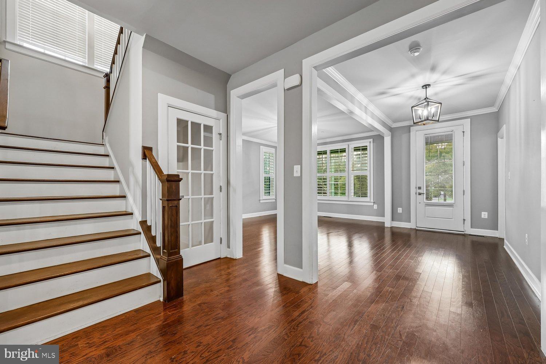
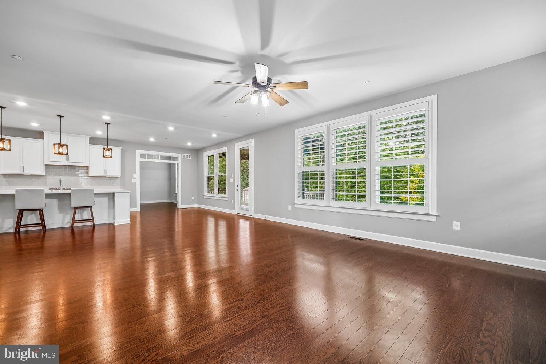
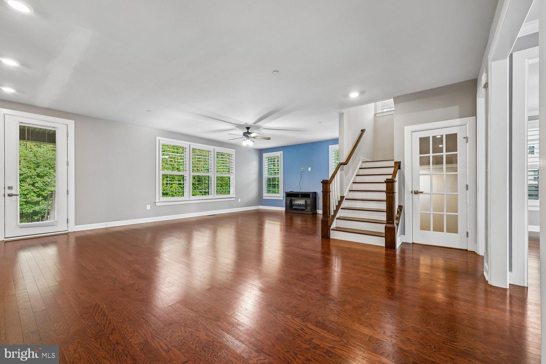
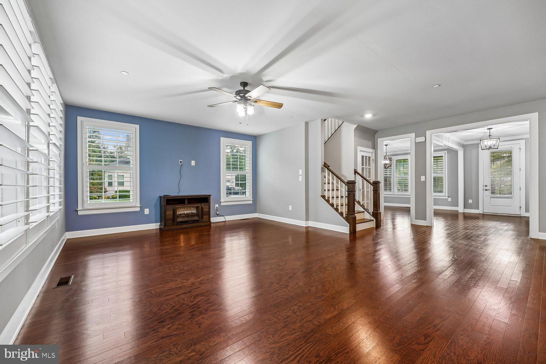
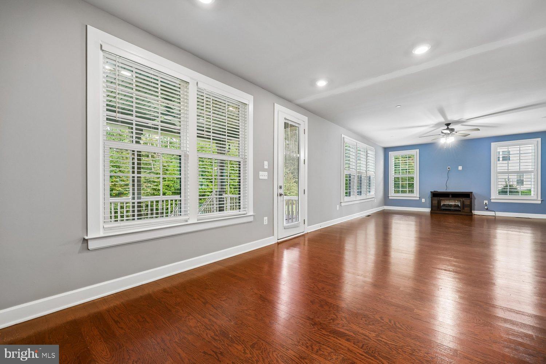
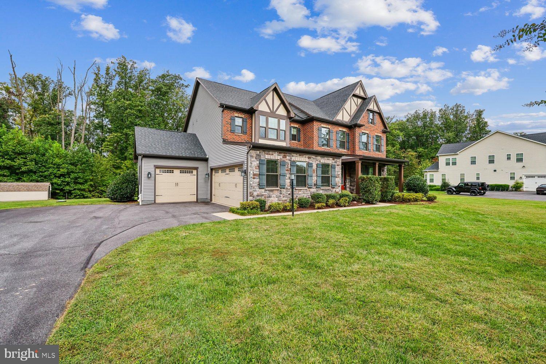
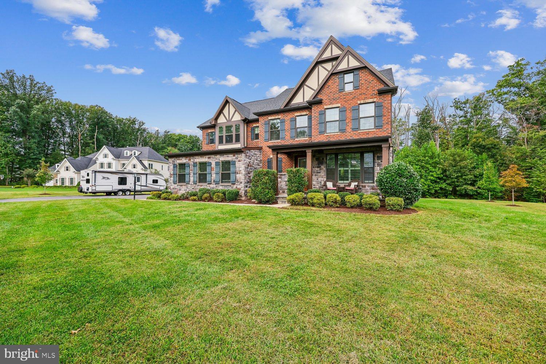
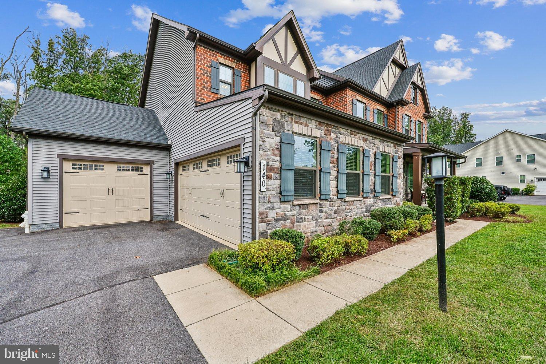
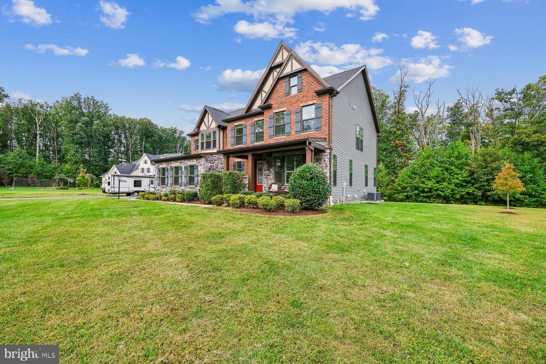
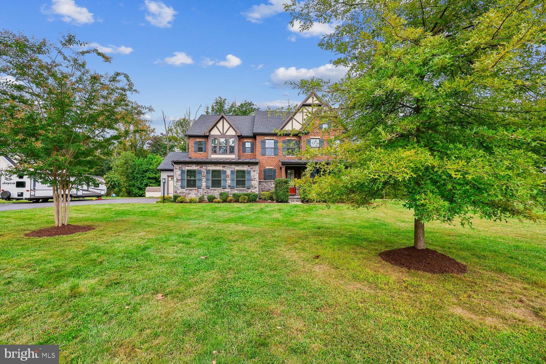
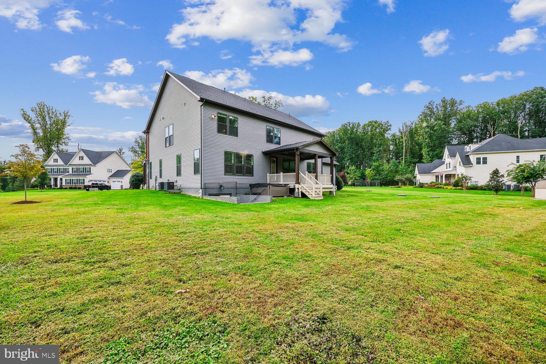
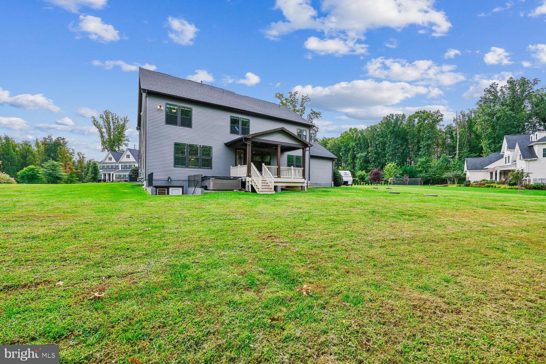
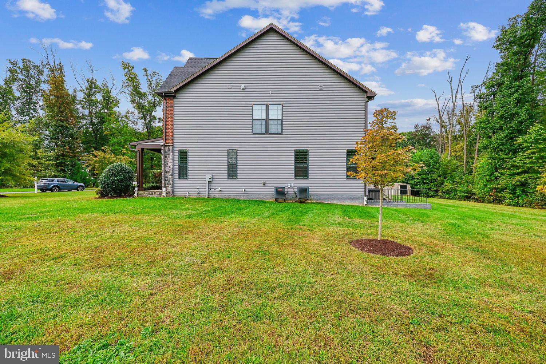
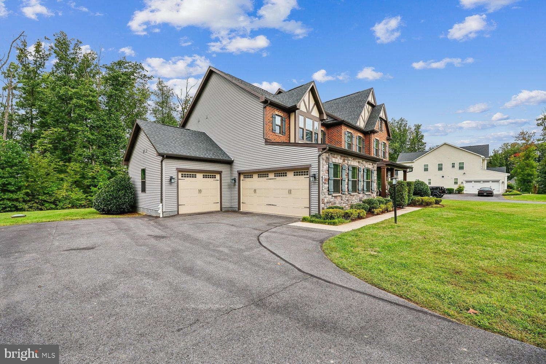
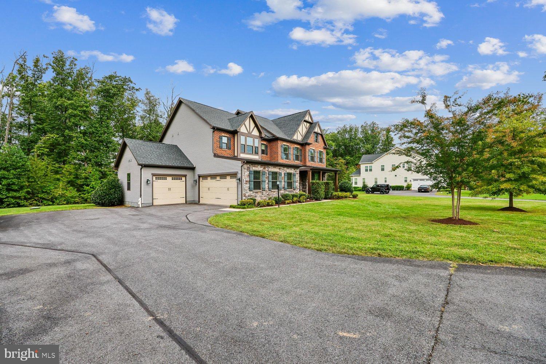
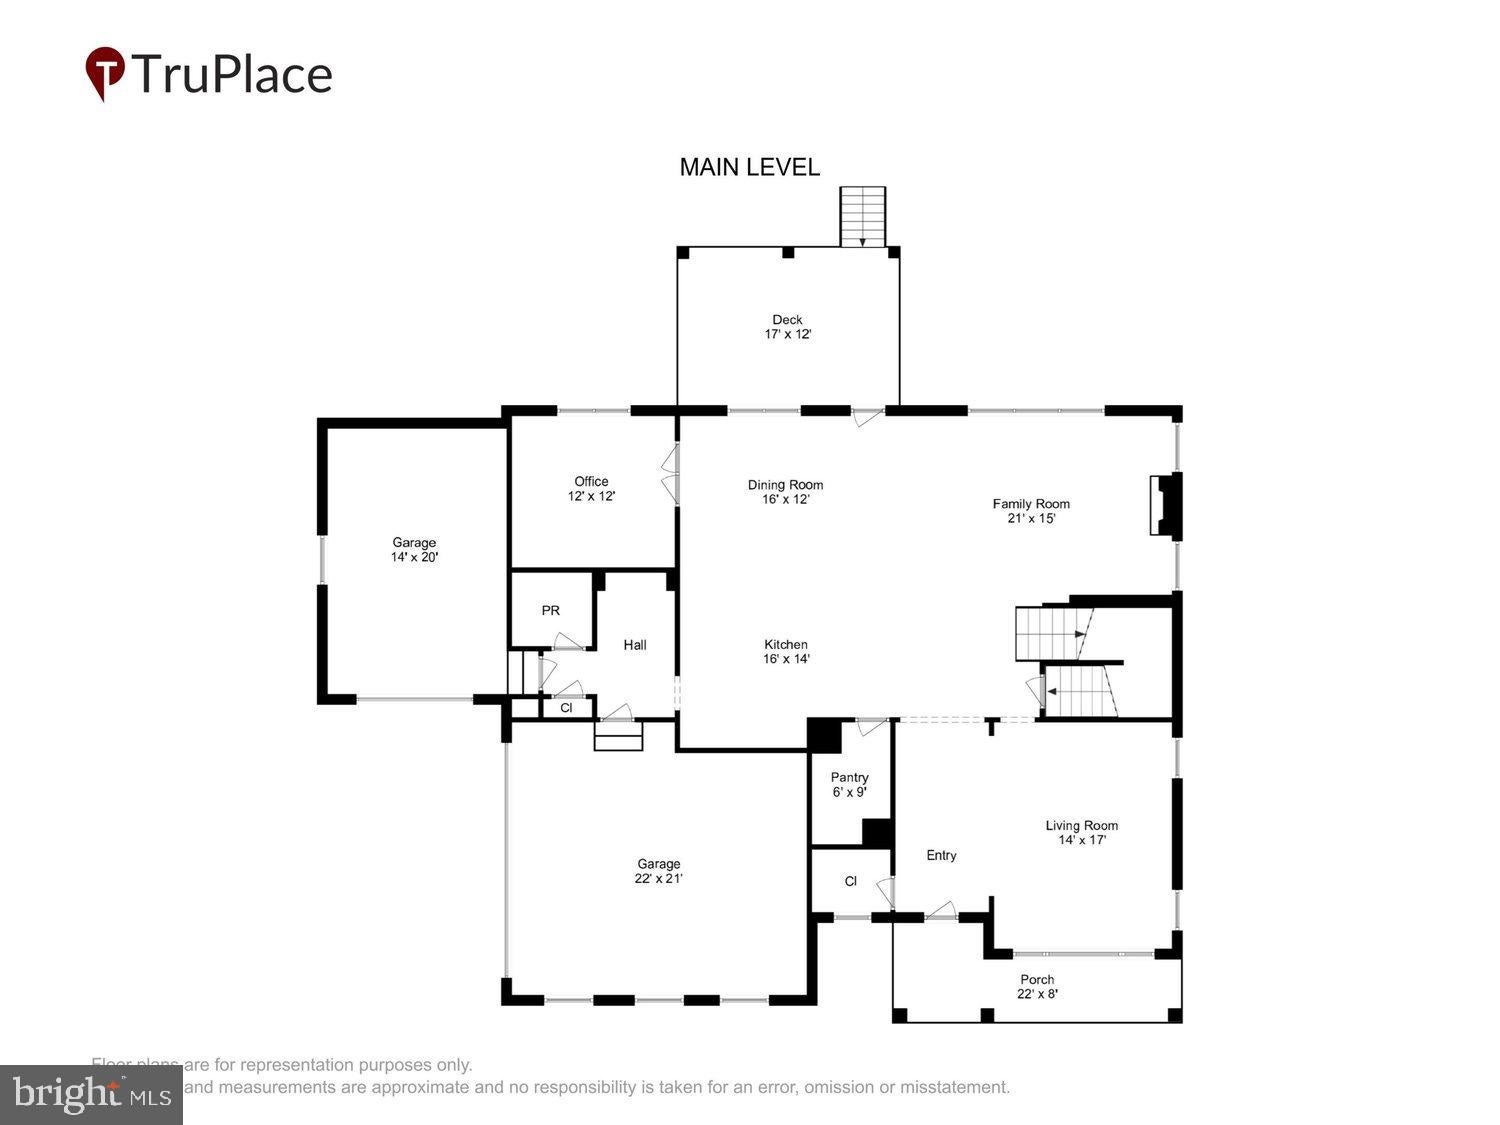
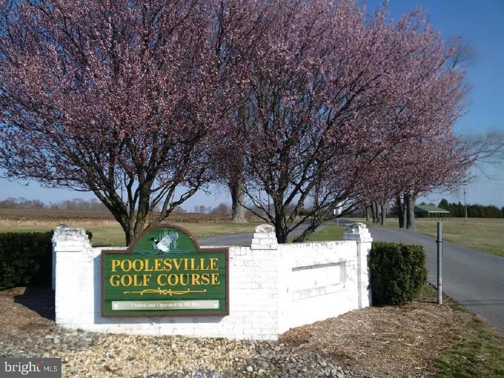
Welcome to this rarely available NVHomes Longwood floor plan, set on a private 1.74-acre lot in a fantastic community and zoned for the highly sought-after Poolesville High School! With 4 bedrooms, 4.5 bathrooms, a rare 3-car garage, and no shortage of indoor and outdoor living space, this exceptional home has so much to offer!
YOU'LL LOVE:
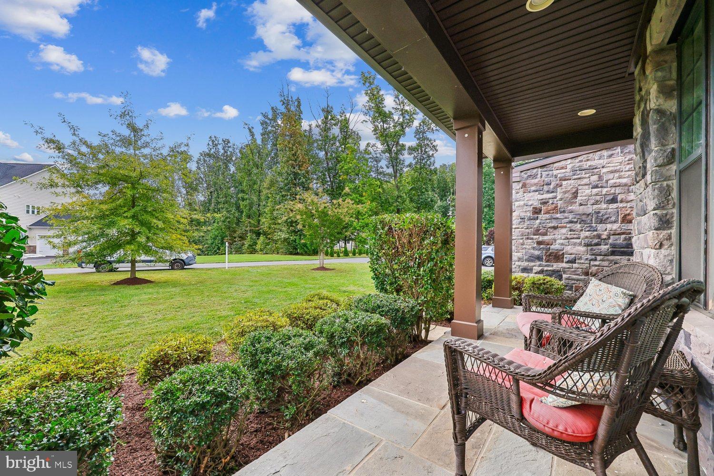
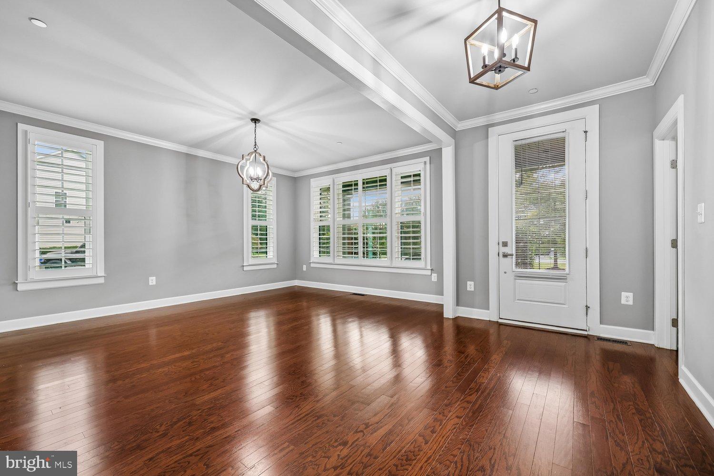
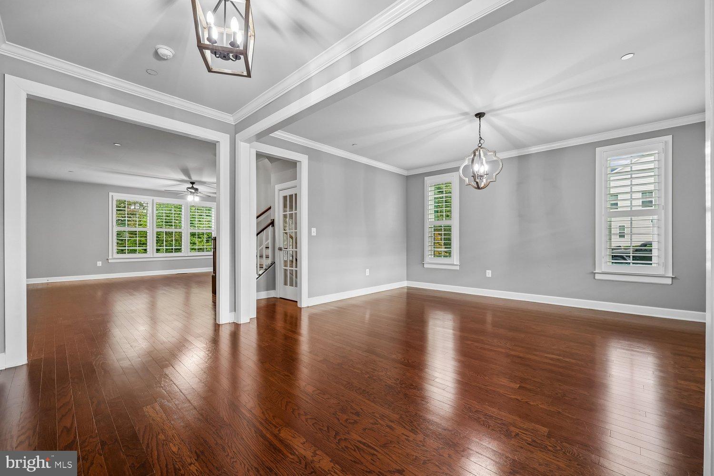
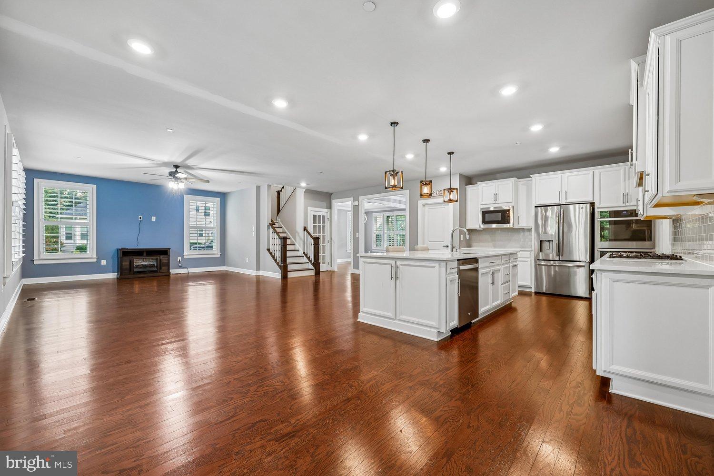
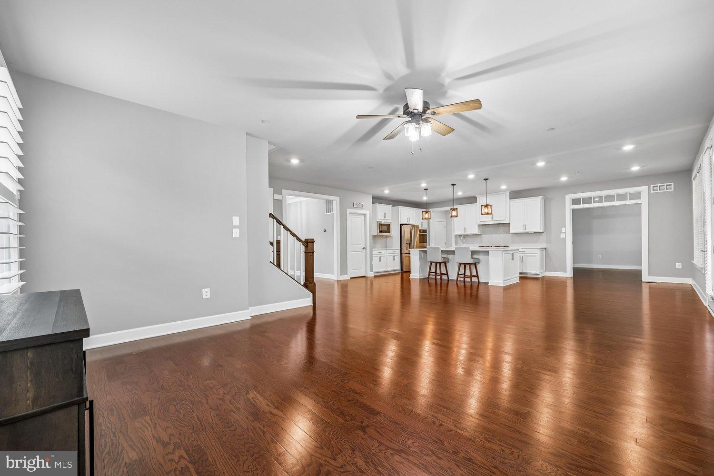
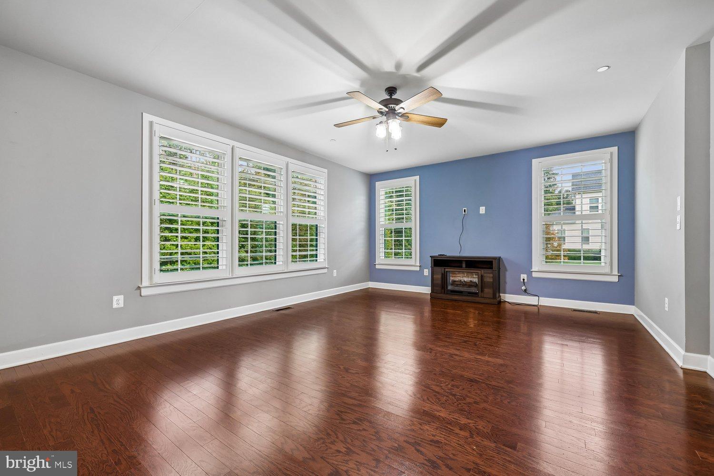
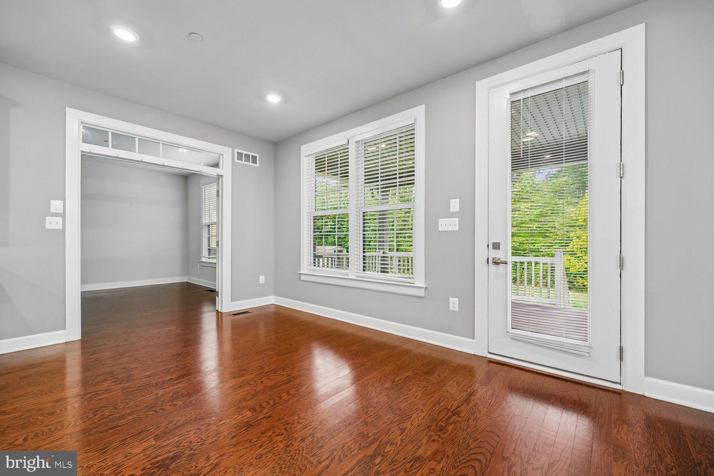
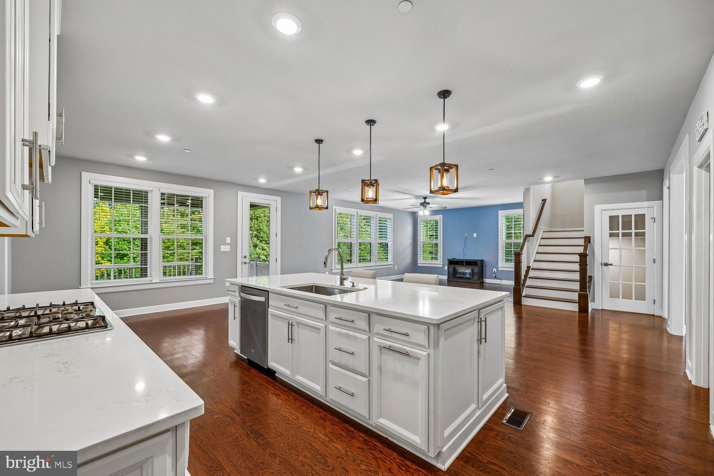
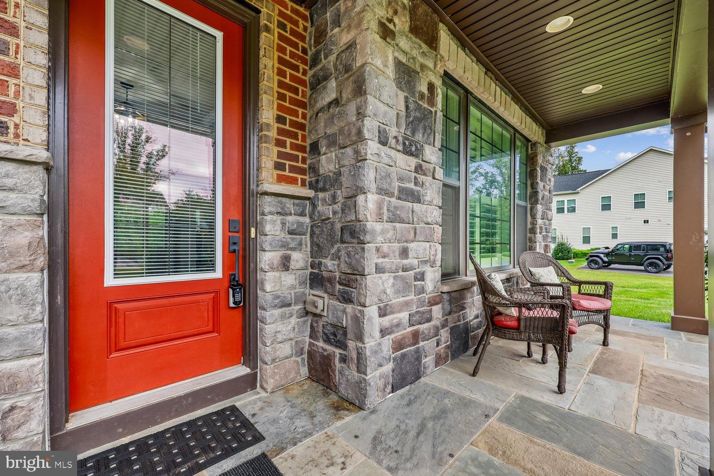
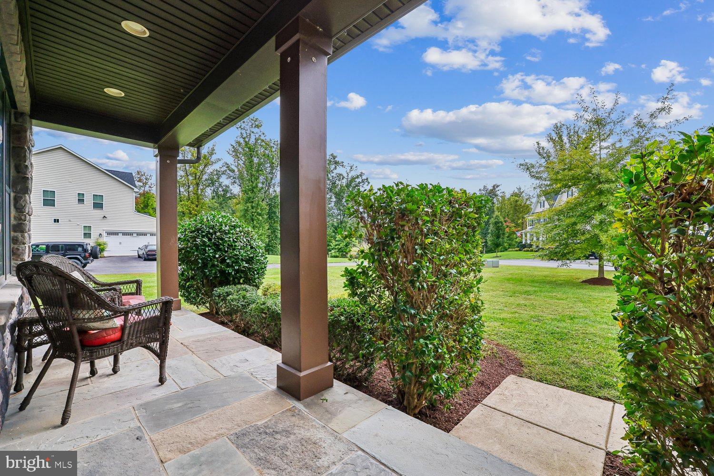
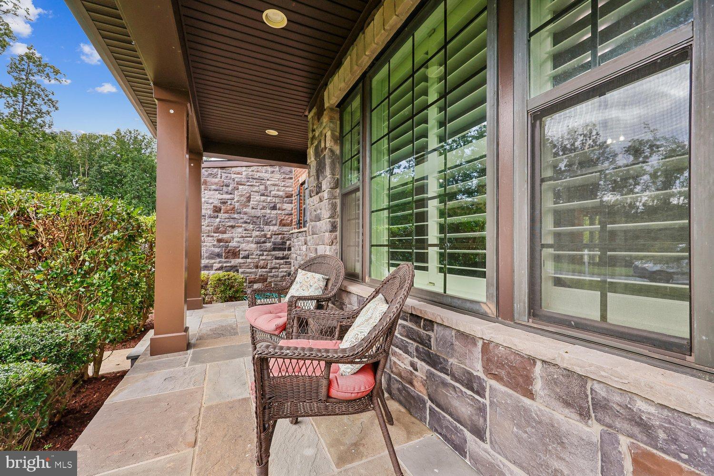
• An inviting front porch and bright, open-concept floor plan filled with natural light
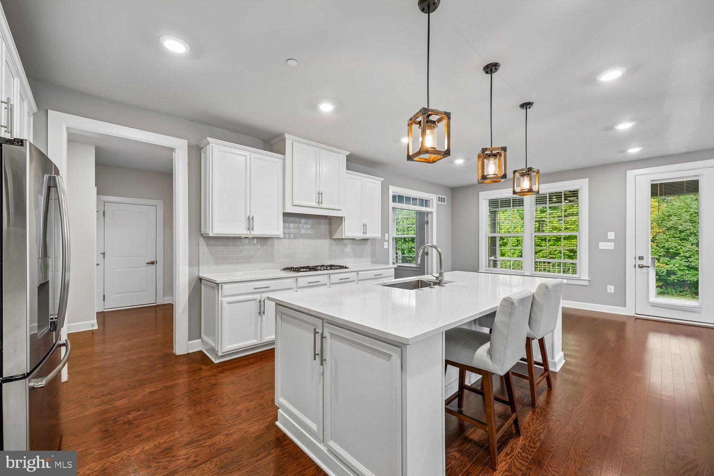
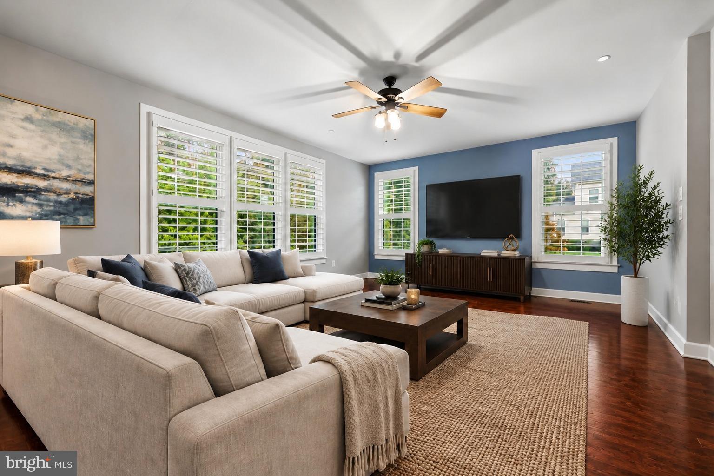
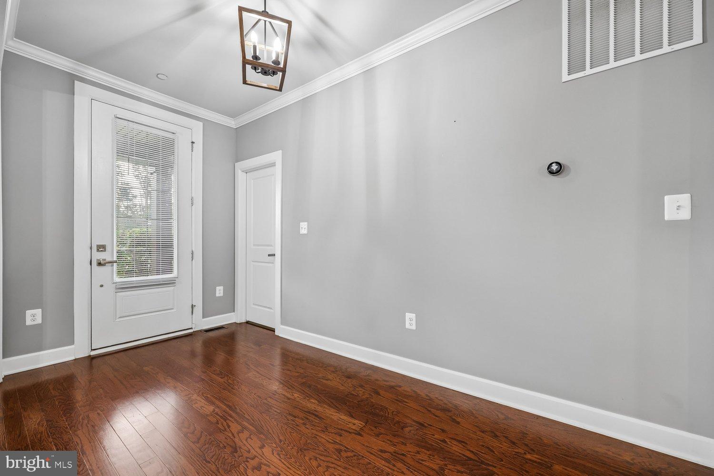
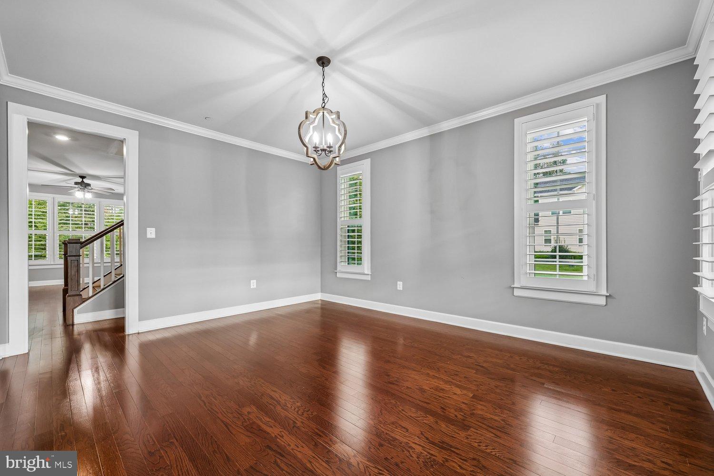
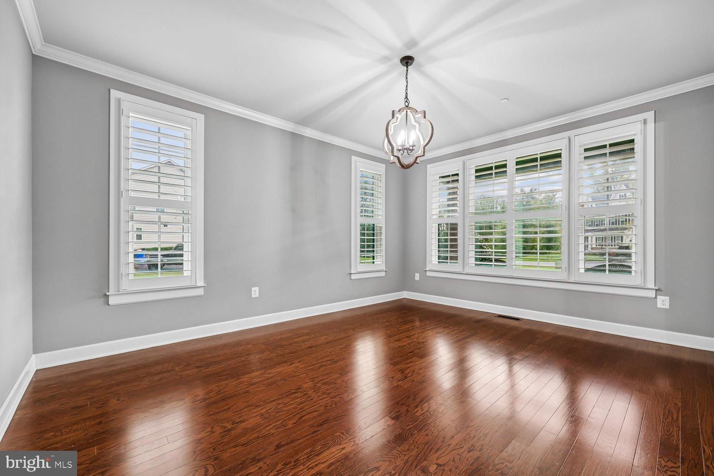
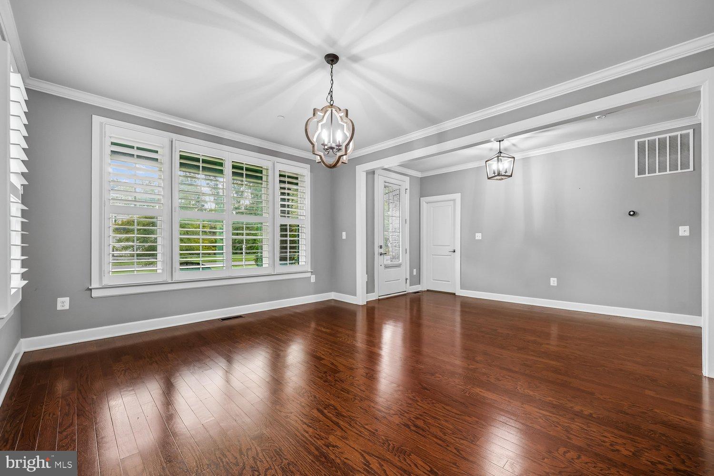
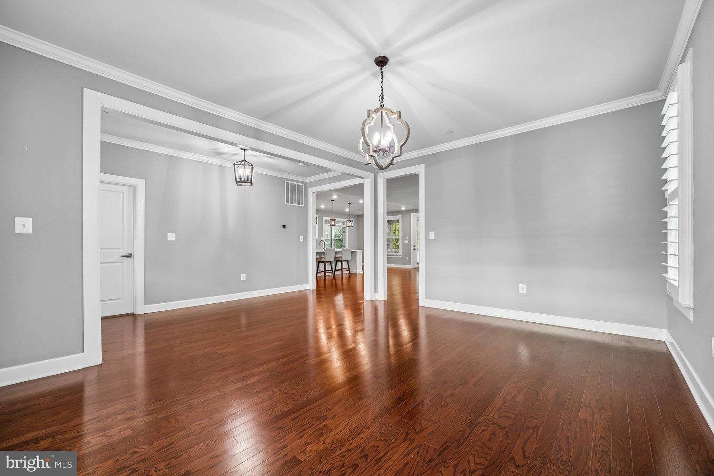
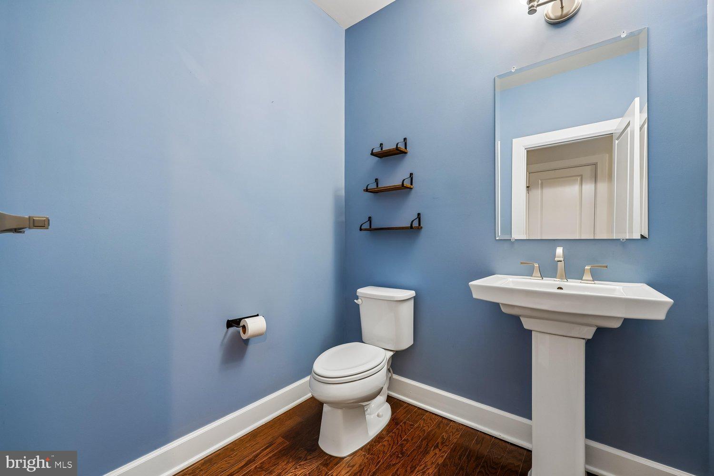
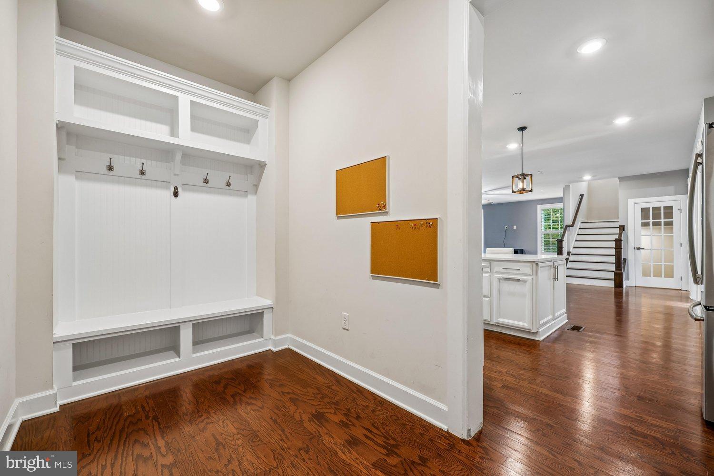
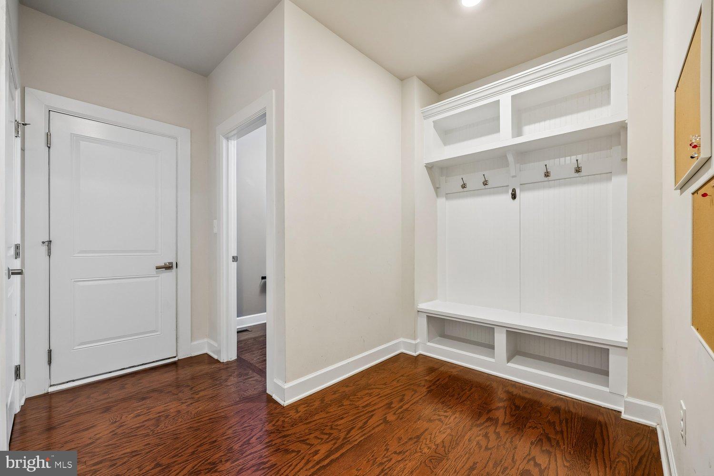
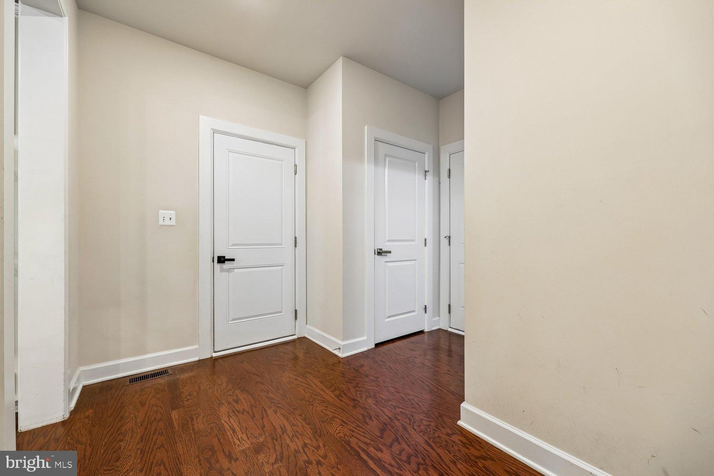
• Beautiful hardwood floors, upgraded lighting, custom plantation shutters, and thoughtful finishes throughout
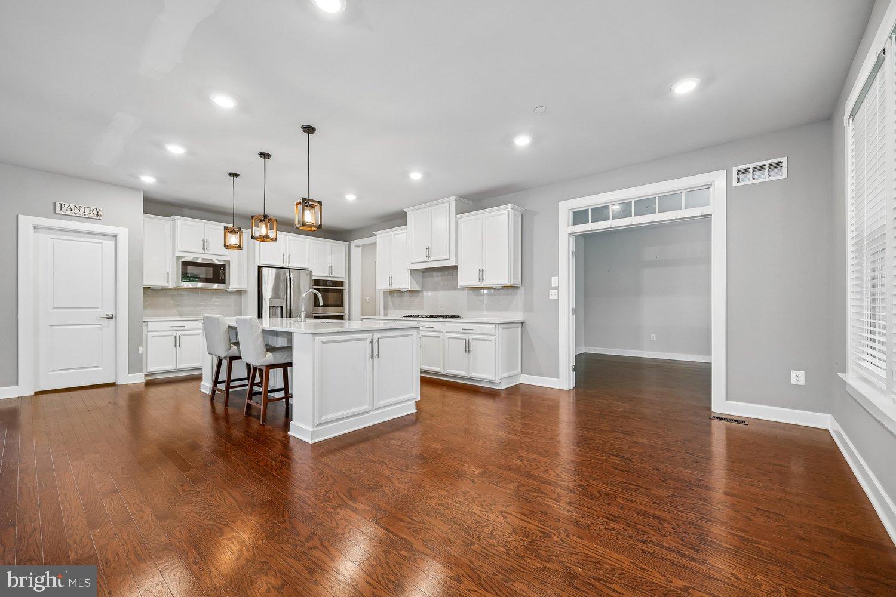
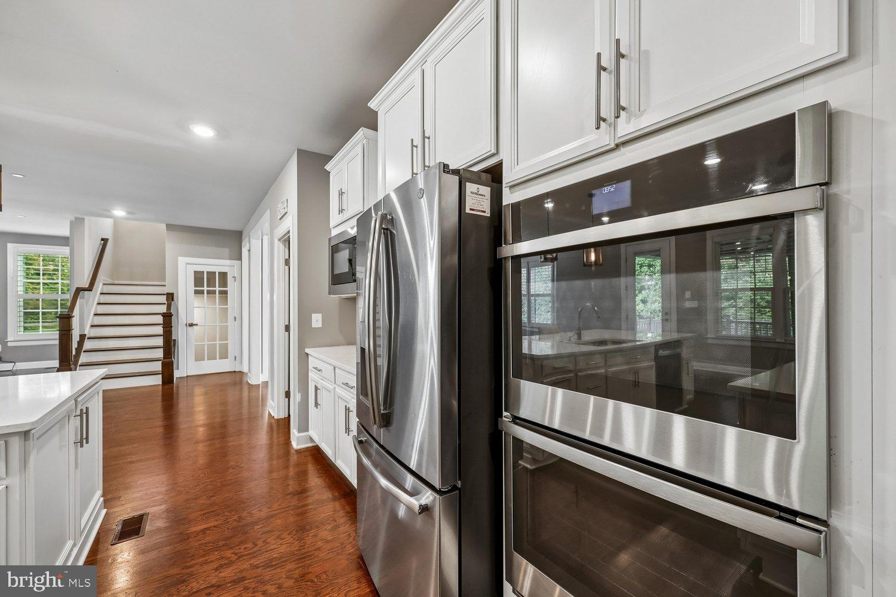
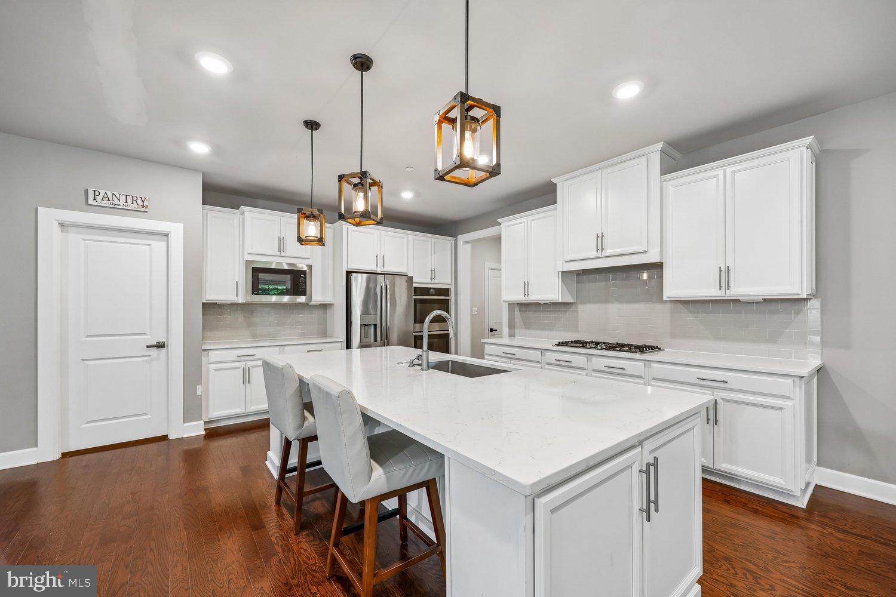
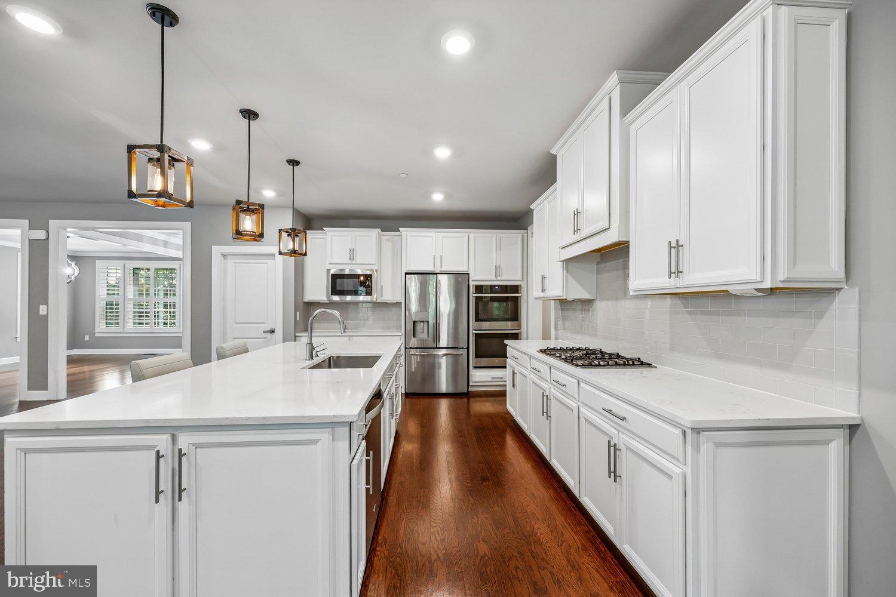
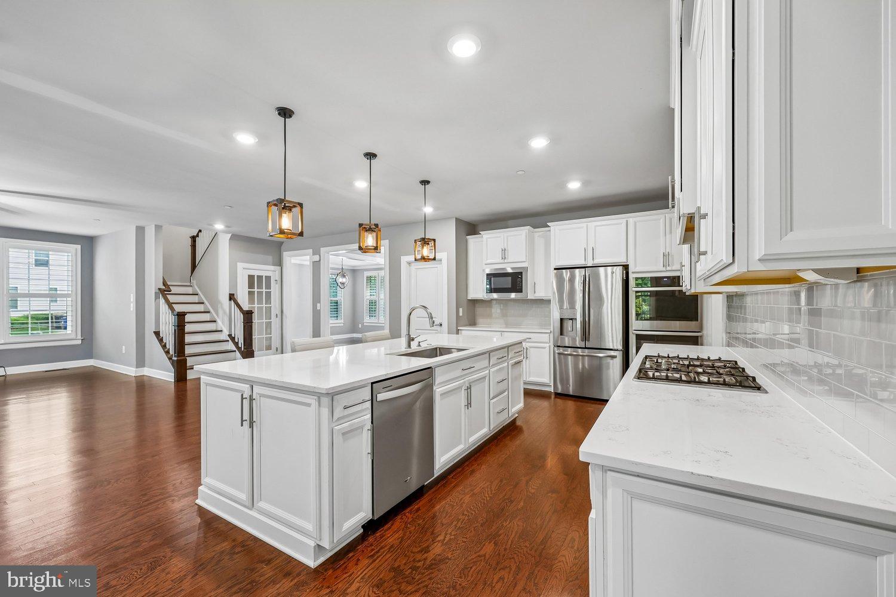
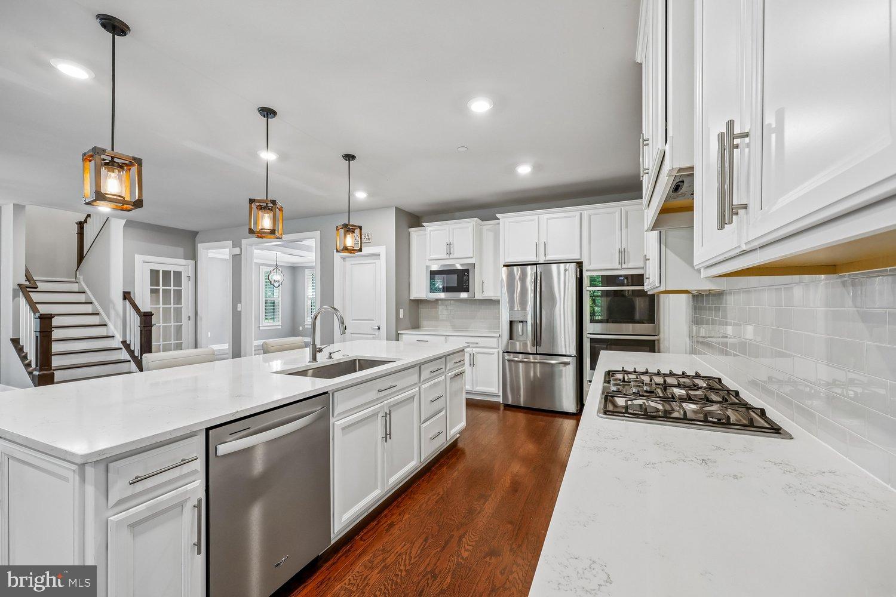
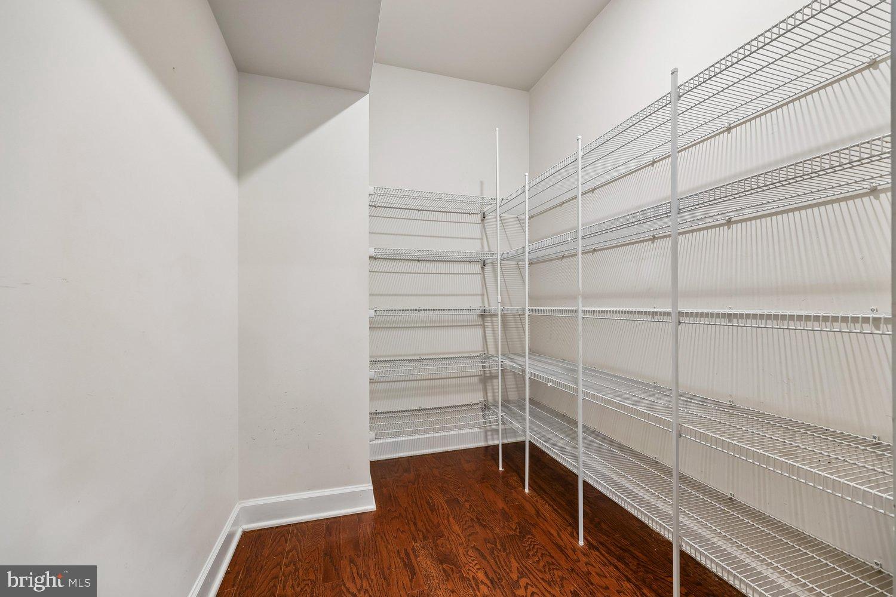
• A stunning white kitchen with gorgeous quartz countertops, abundant cabinetry, and plenty of storage
• A cozy electric fireplace that adds warmth and ambiance to the living area
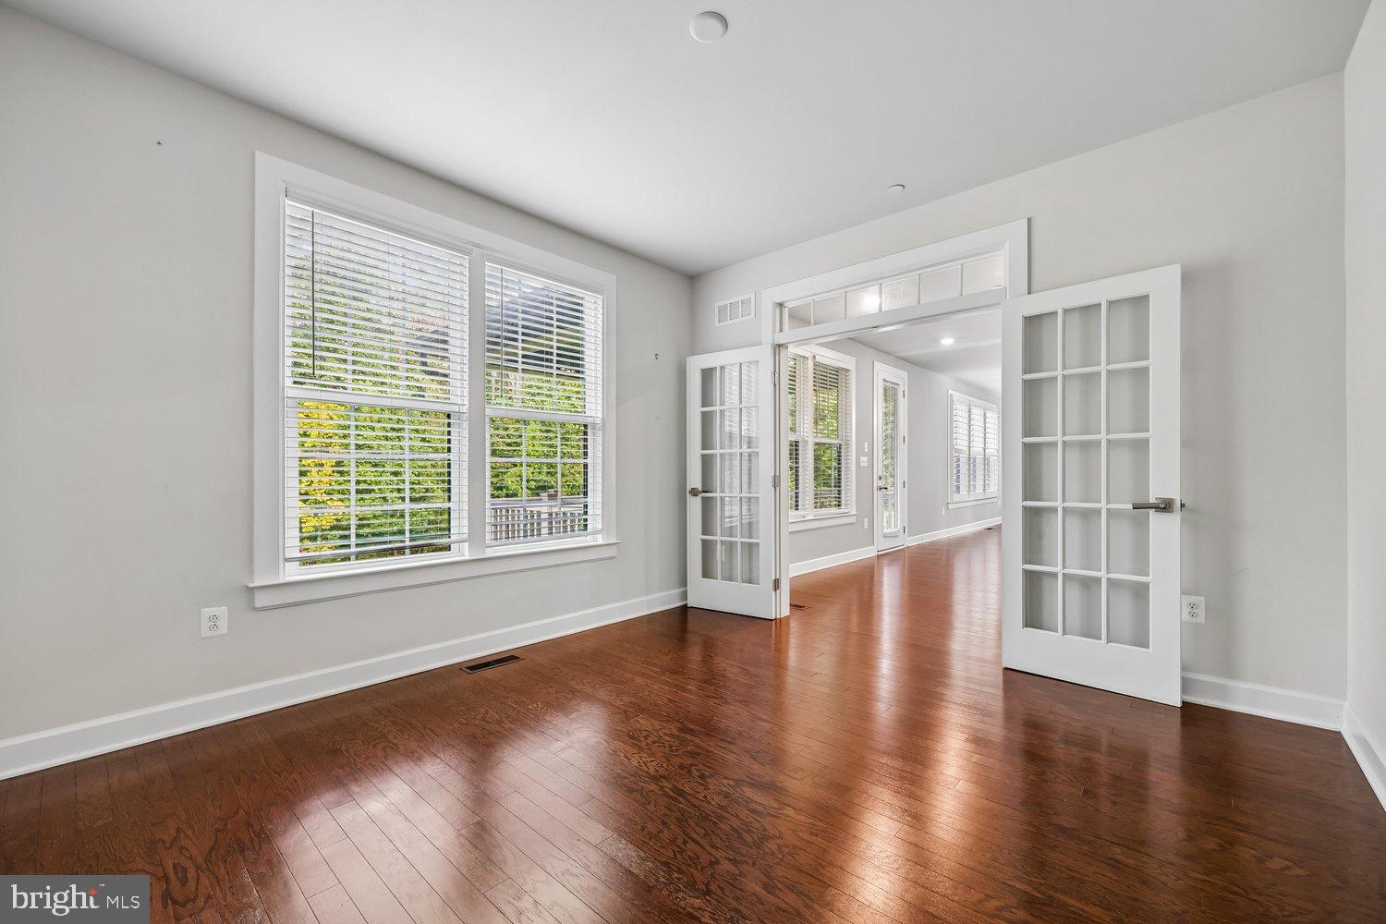
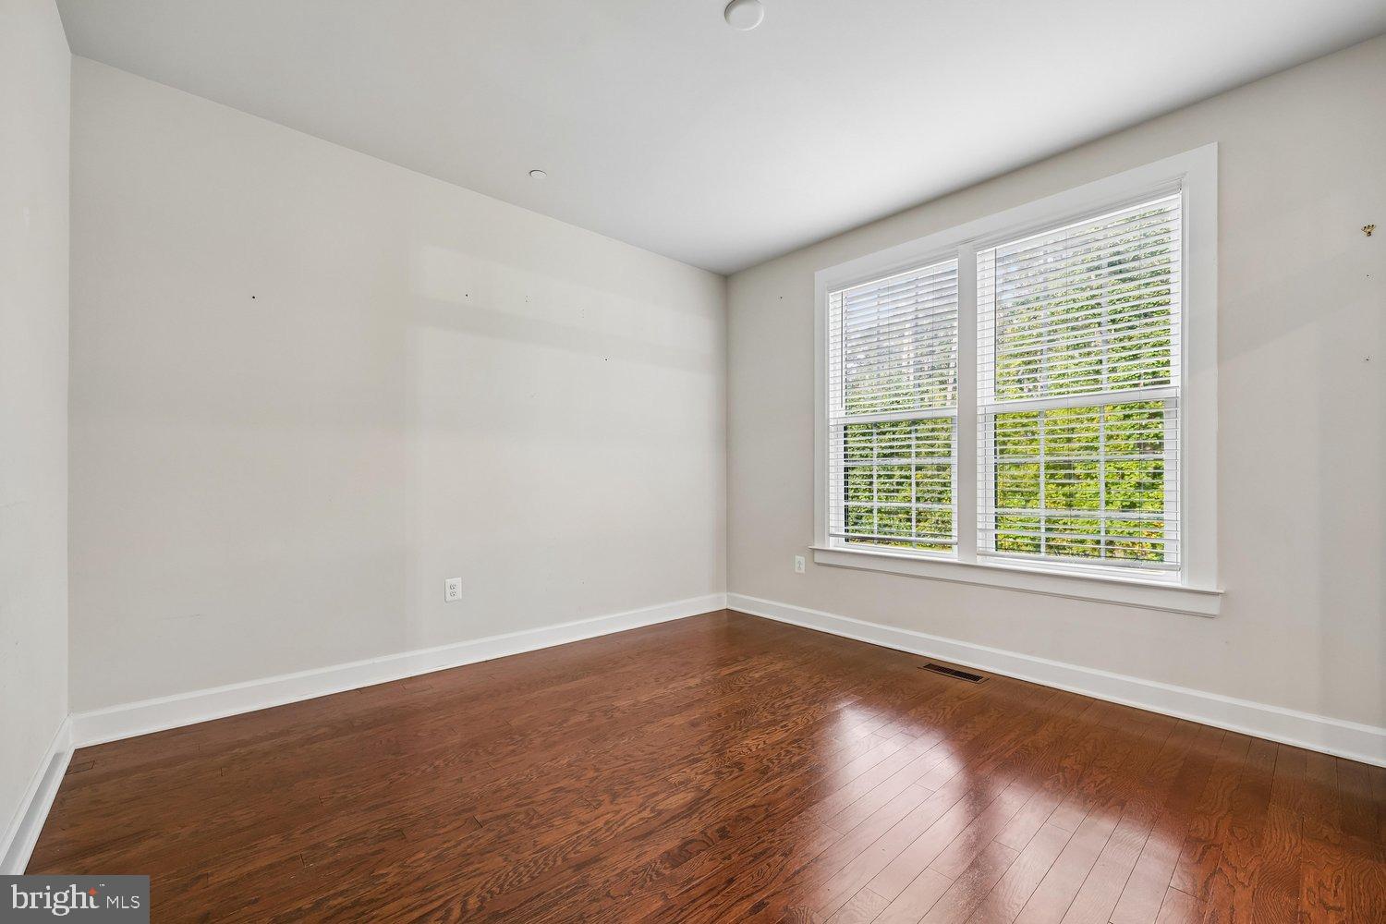
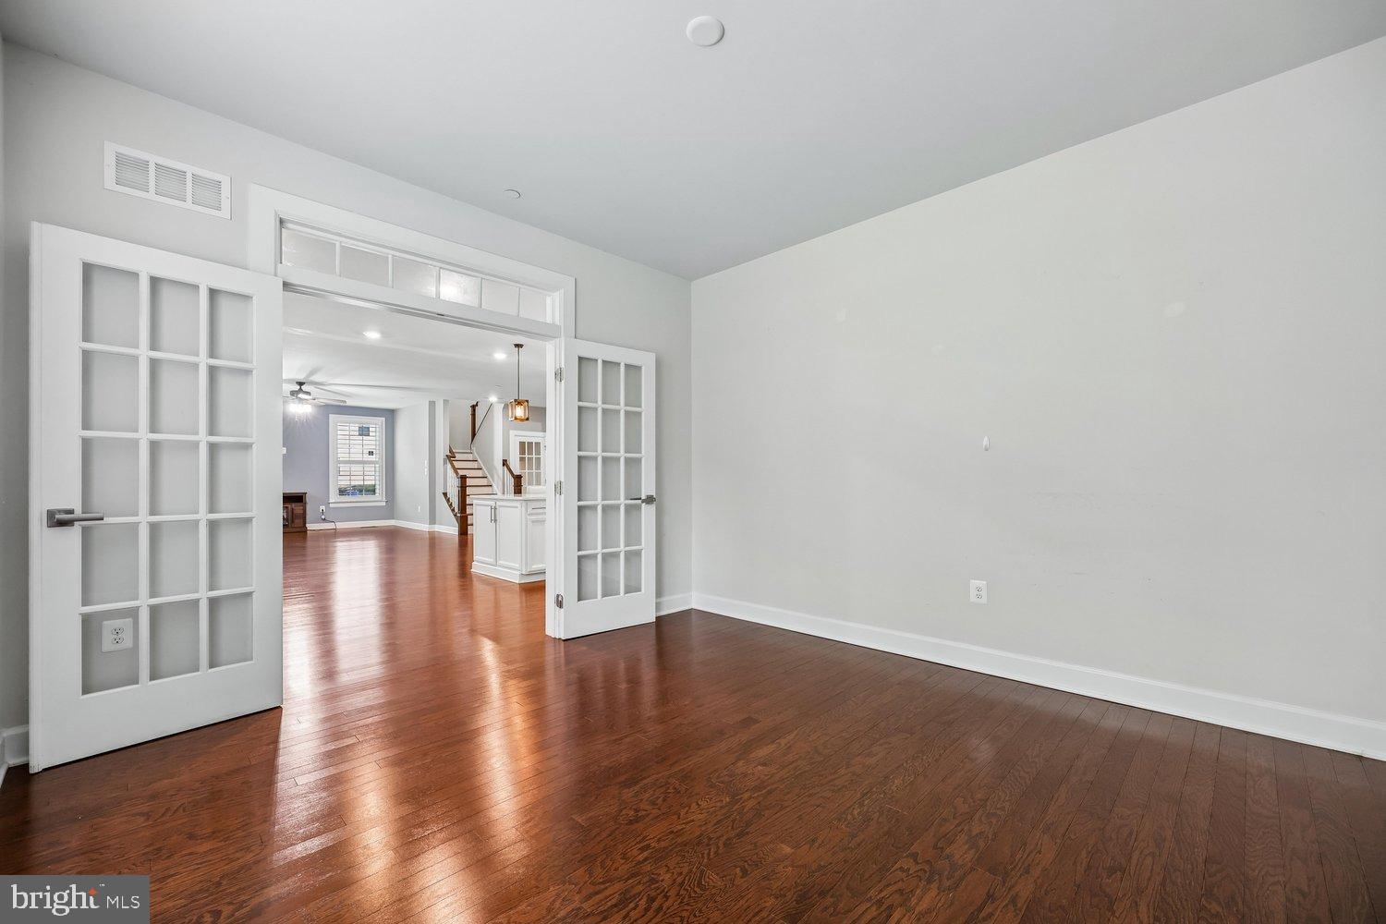
• A dedicated main-level office, perfect for working from home
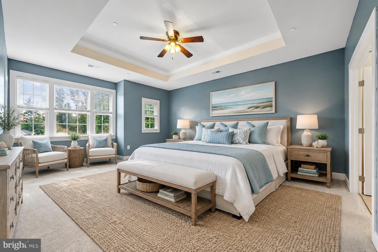
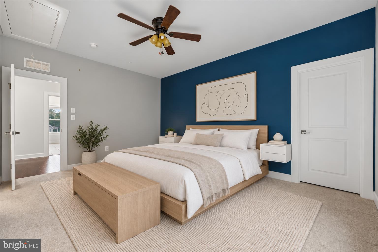
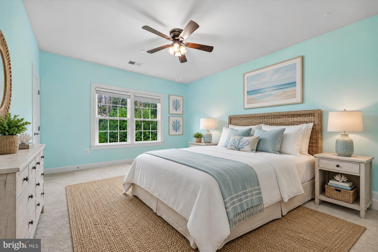
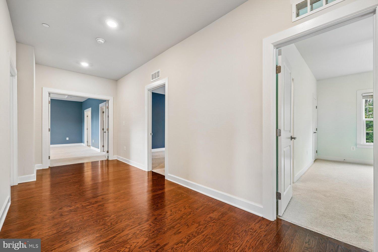
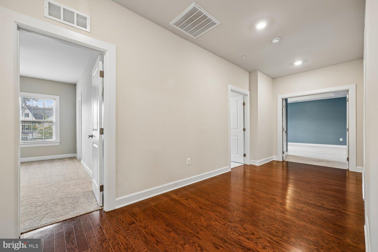
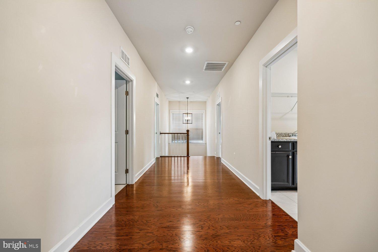
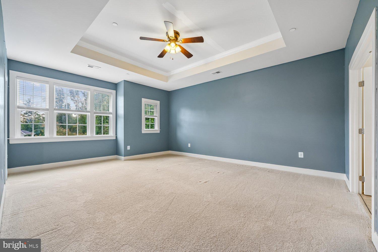
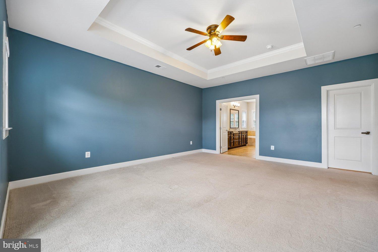
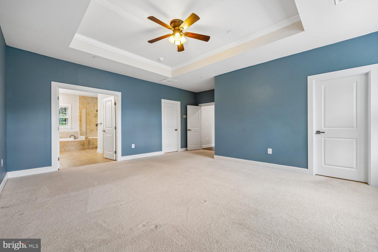
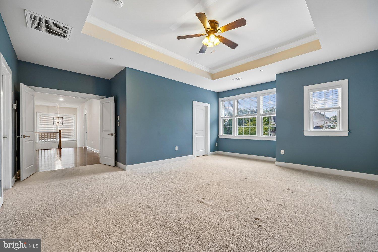
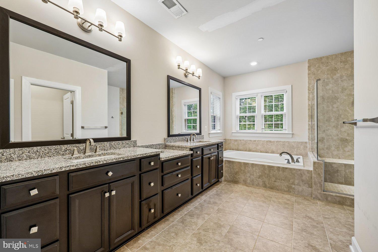
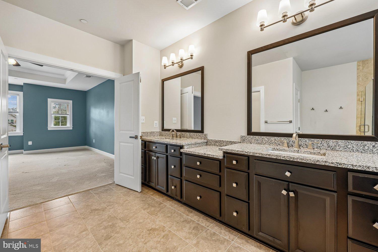
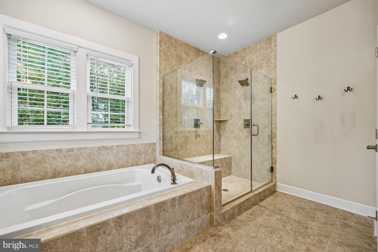
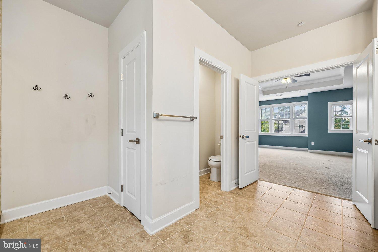
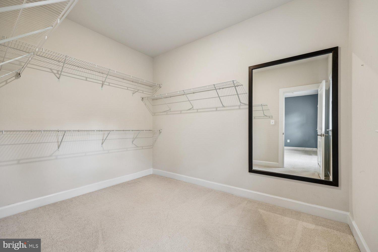
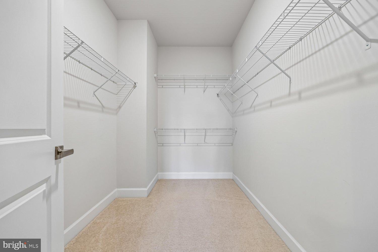
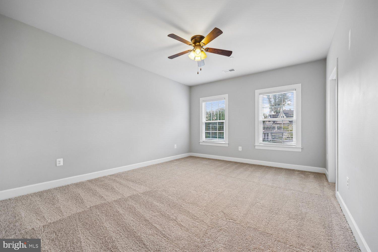
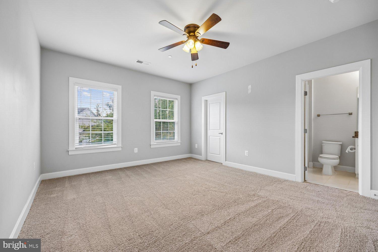
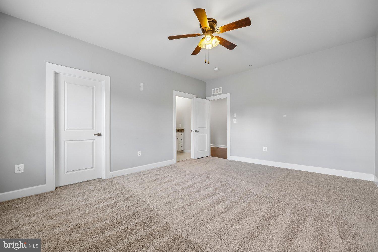
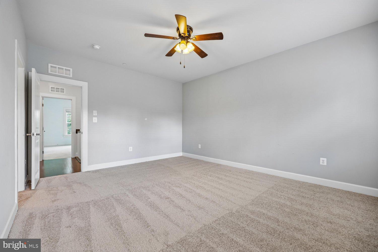
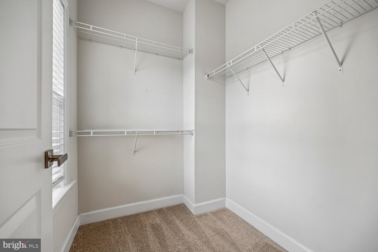
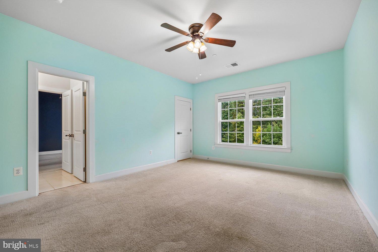
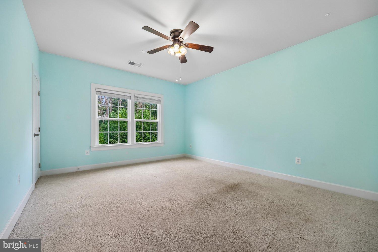
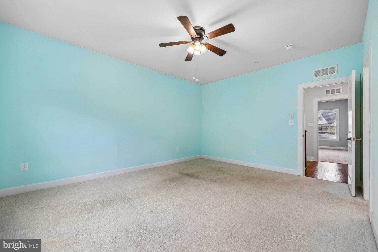
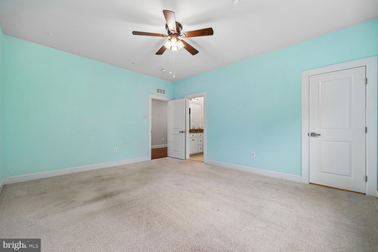
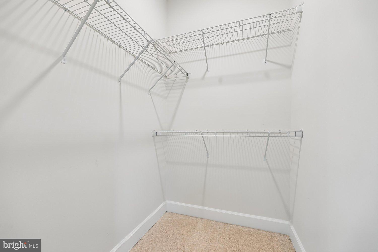
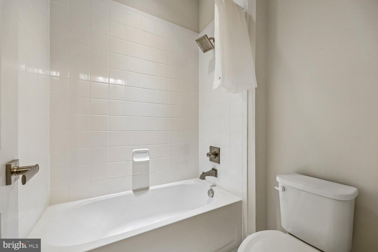
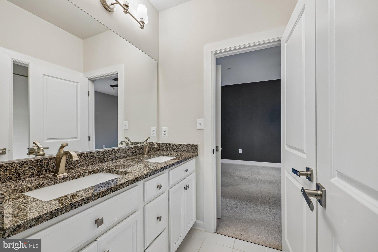
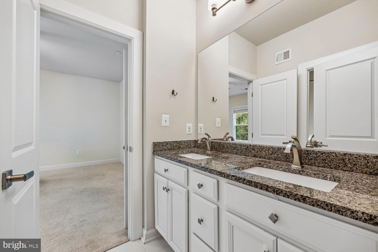
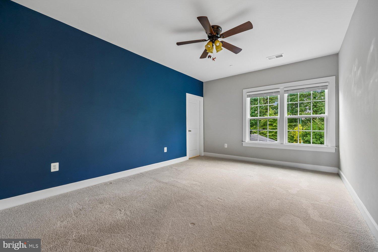
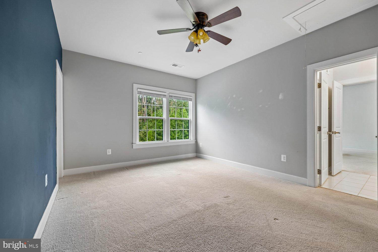
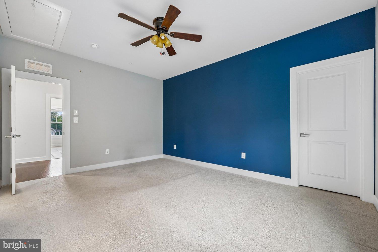
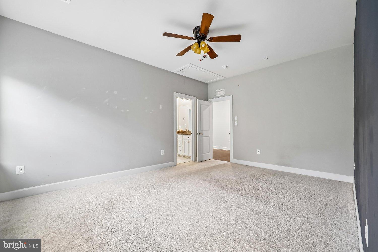
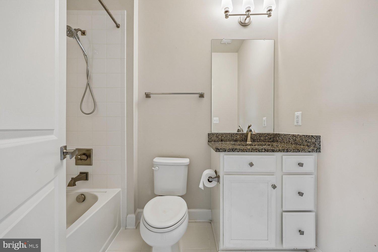
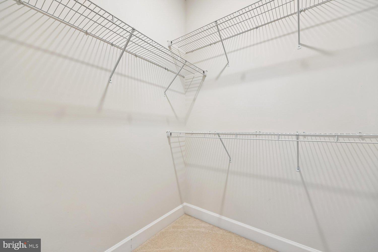
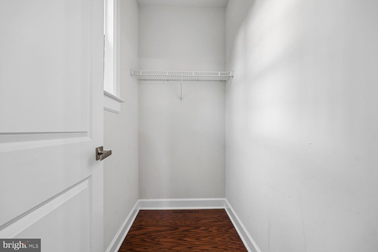
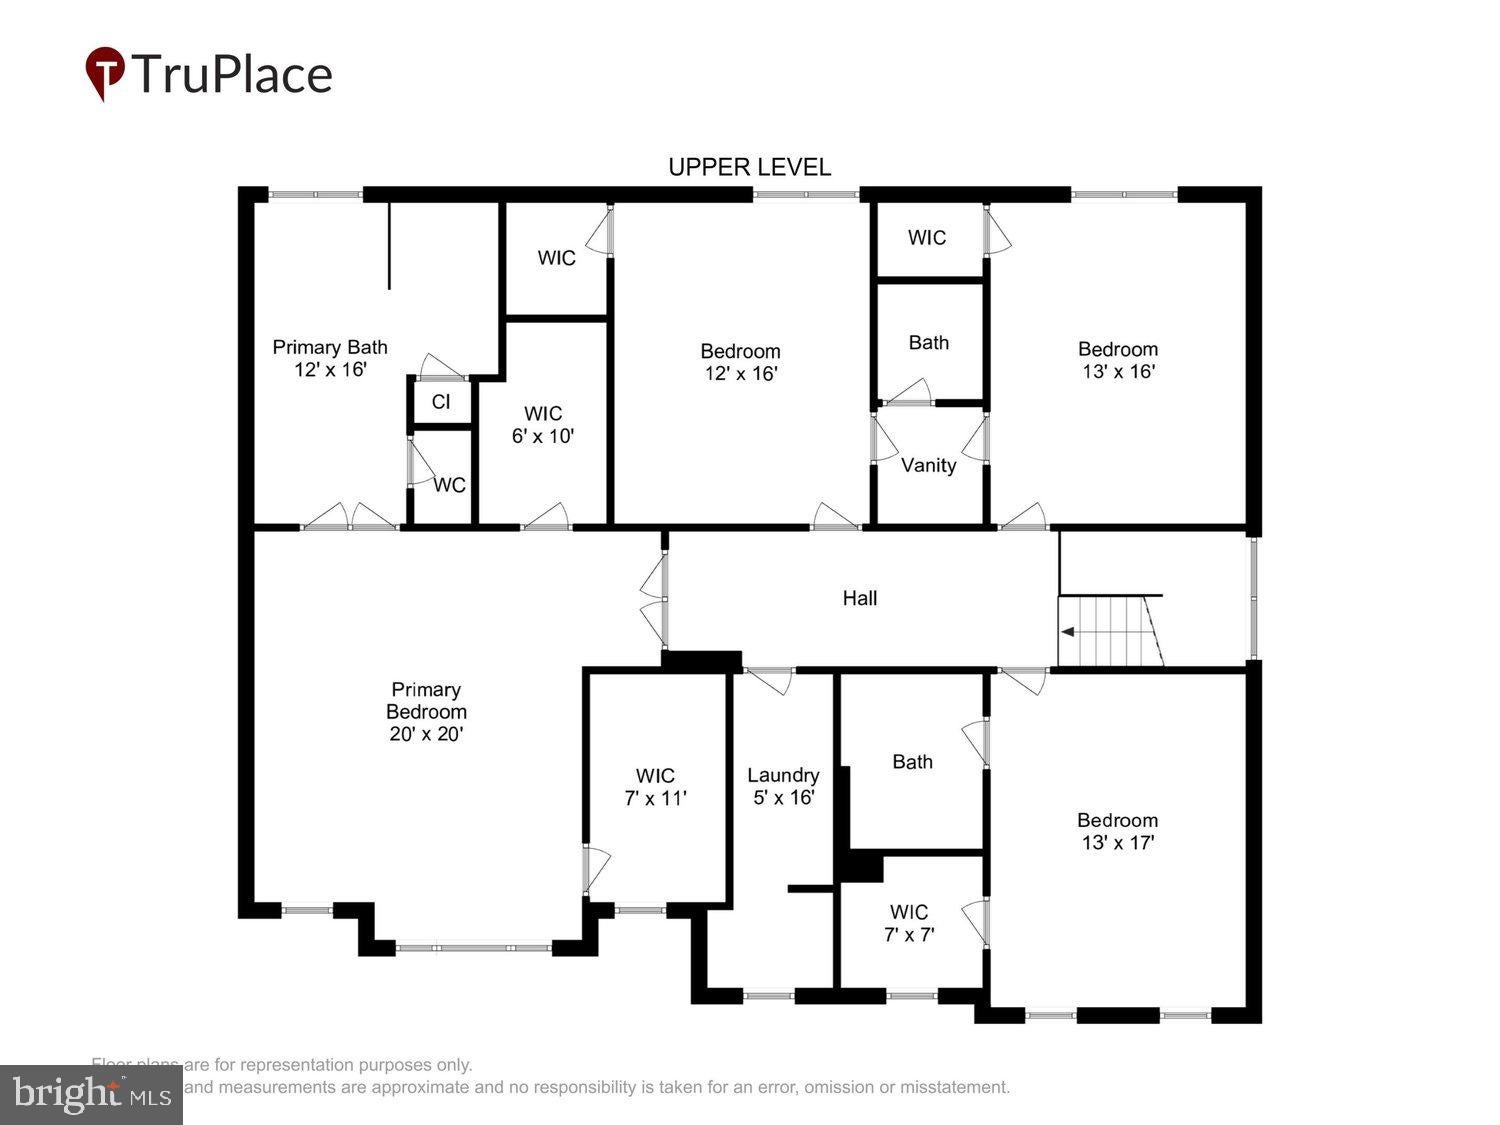
• Four spacious bedrooms and three full bathrooms upstairs to include, an impressive primary suite featuring an oversized, gorgeous bathroom and TWO walk-in closets, a private guest bedroom with its own ensuite bathroom and NEW CARPET, and two additional bedrooms connected by a spacious Jack-and-Jill bathroom
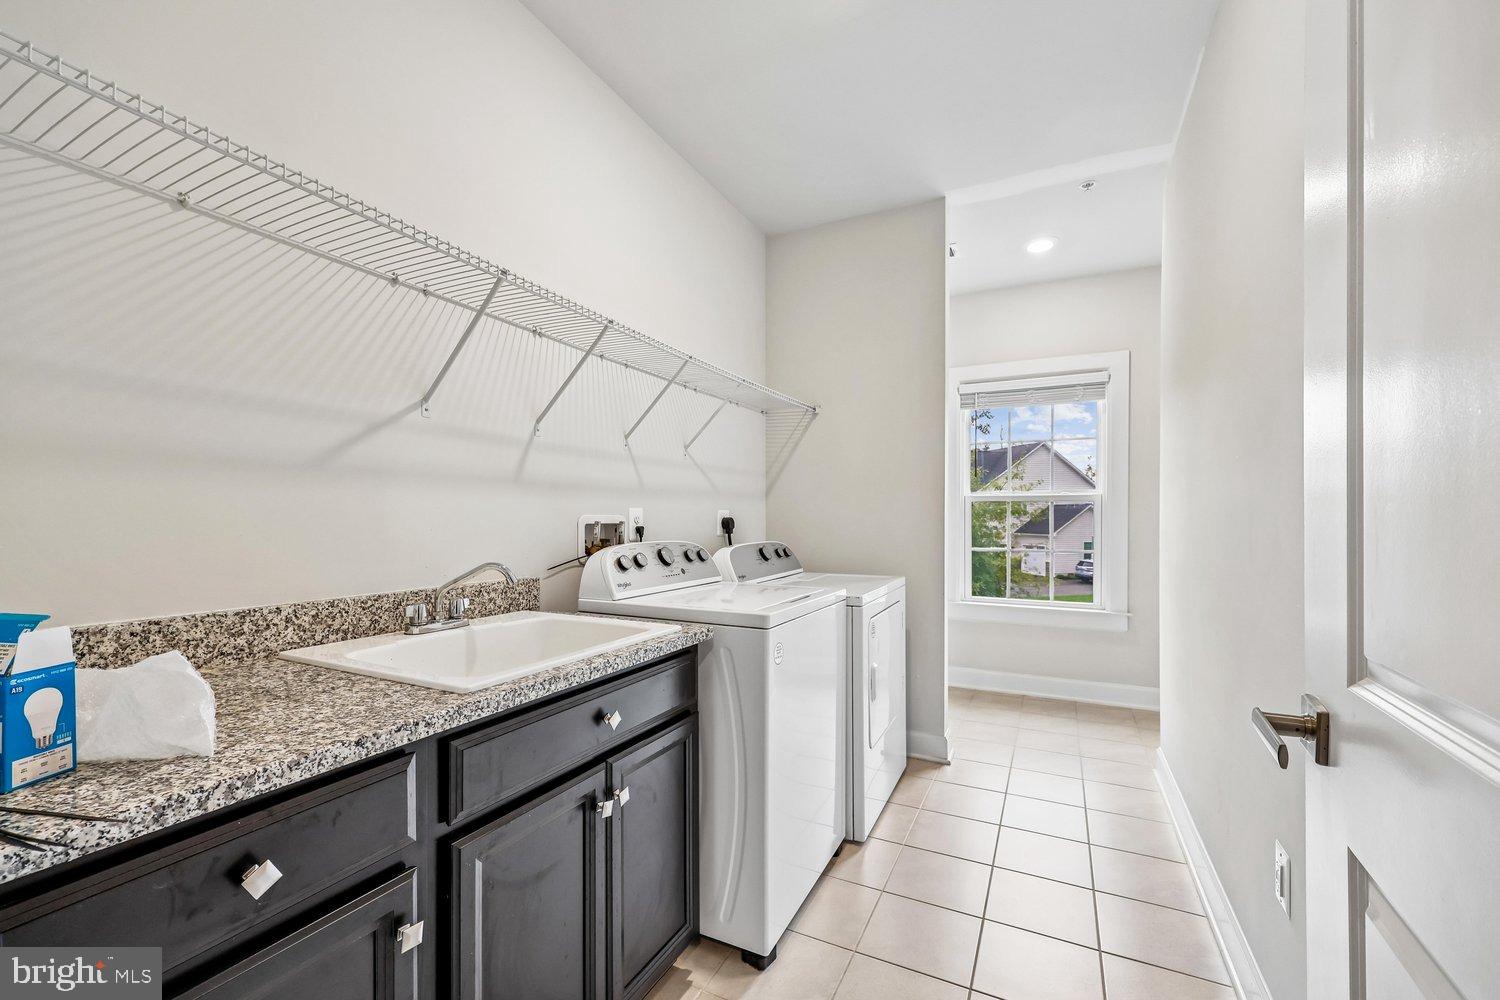
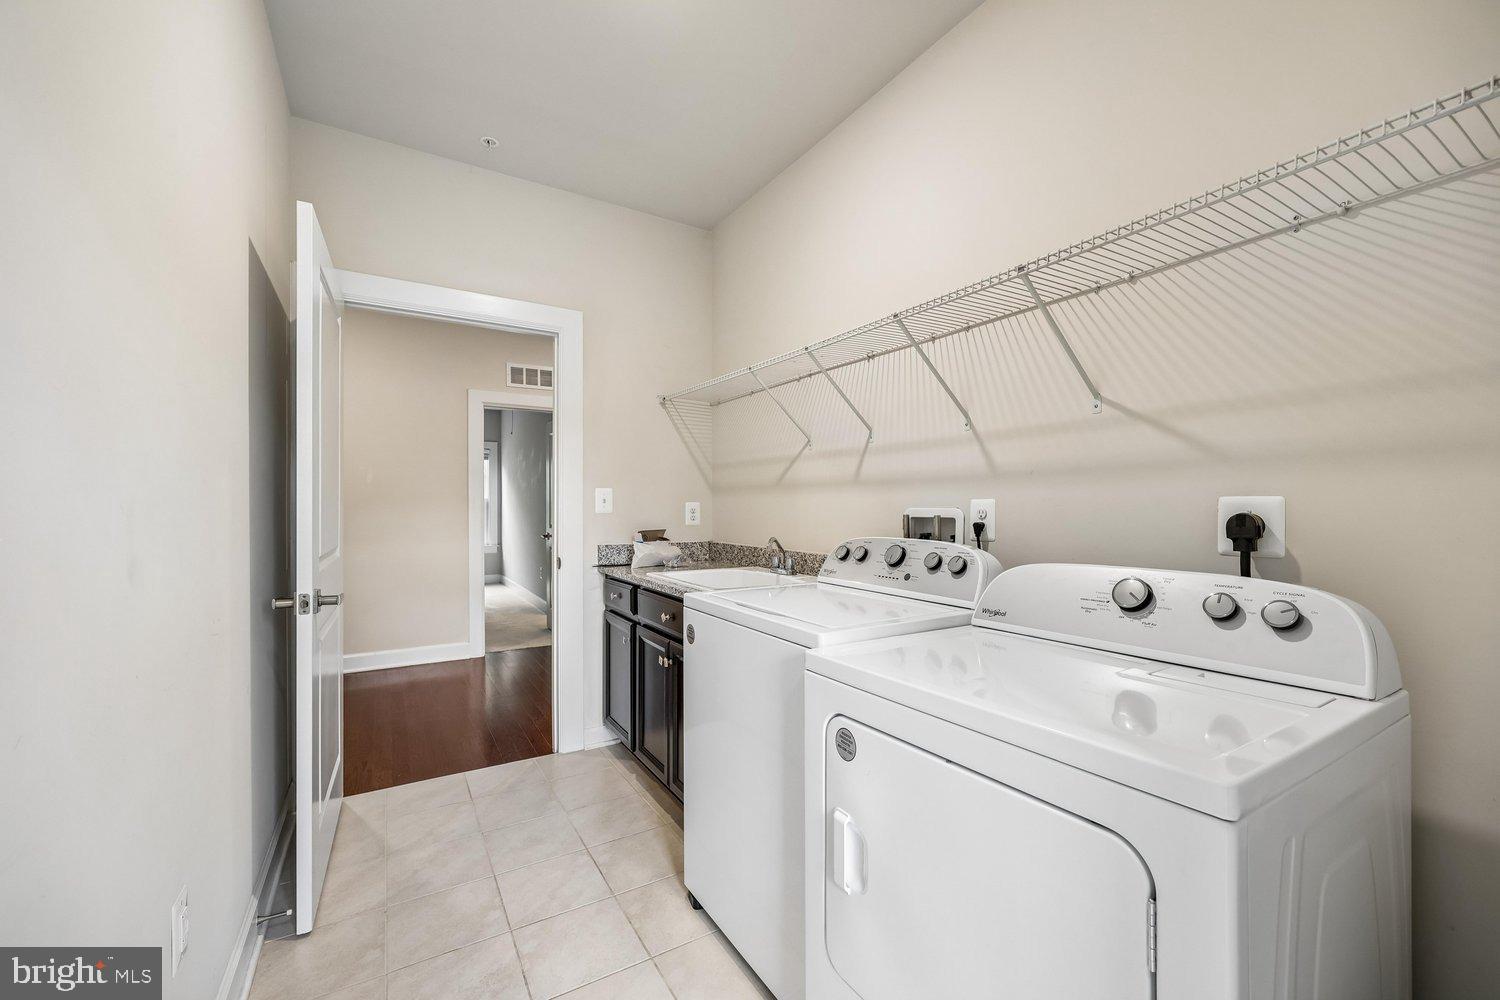
• A convenient second-floor laundry room with plenty of storage
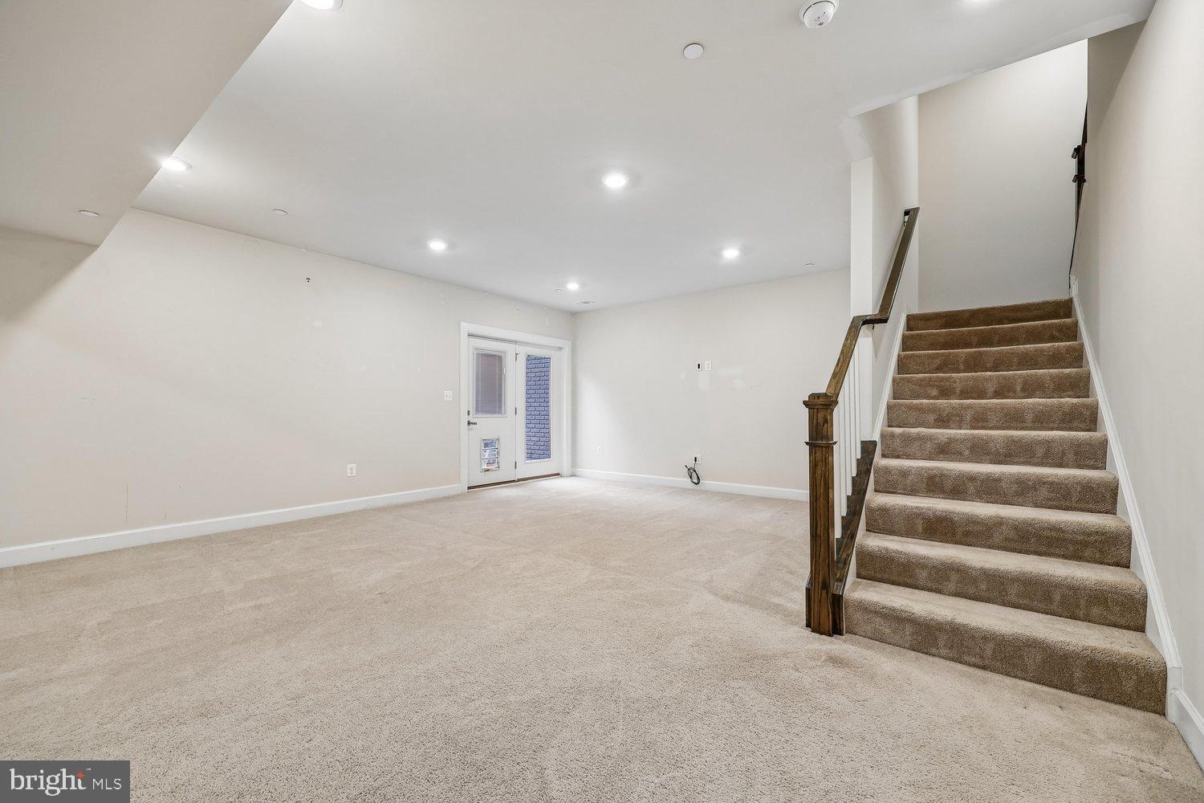
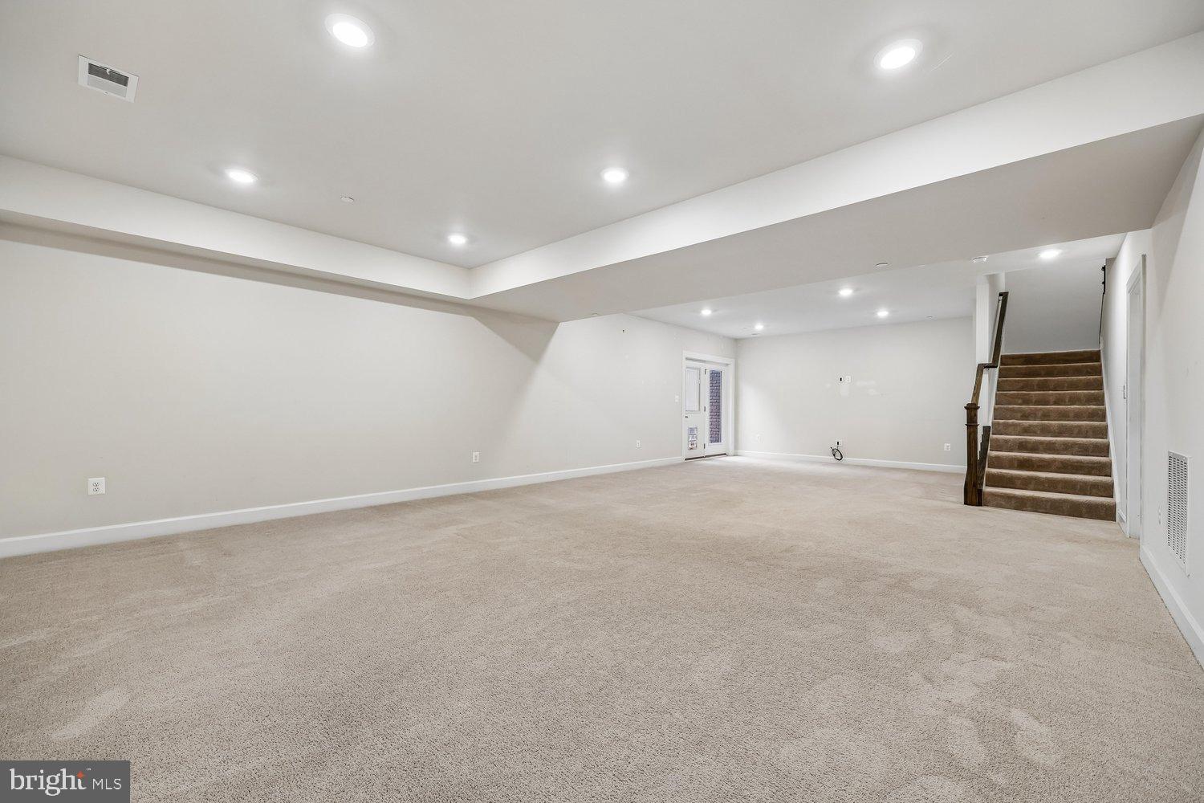
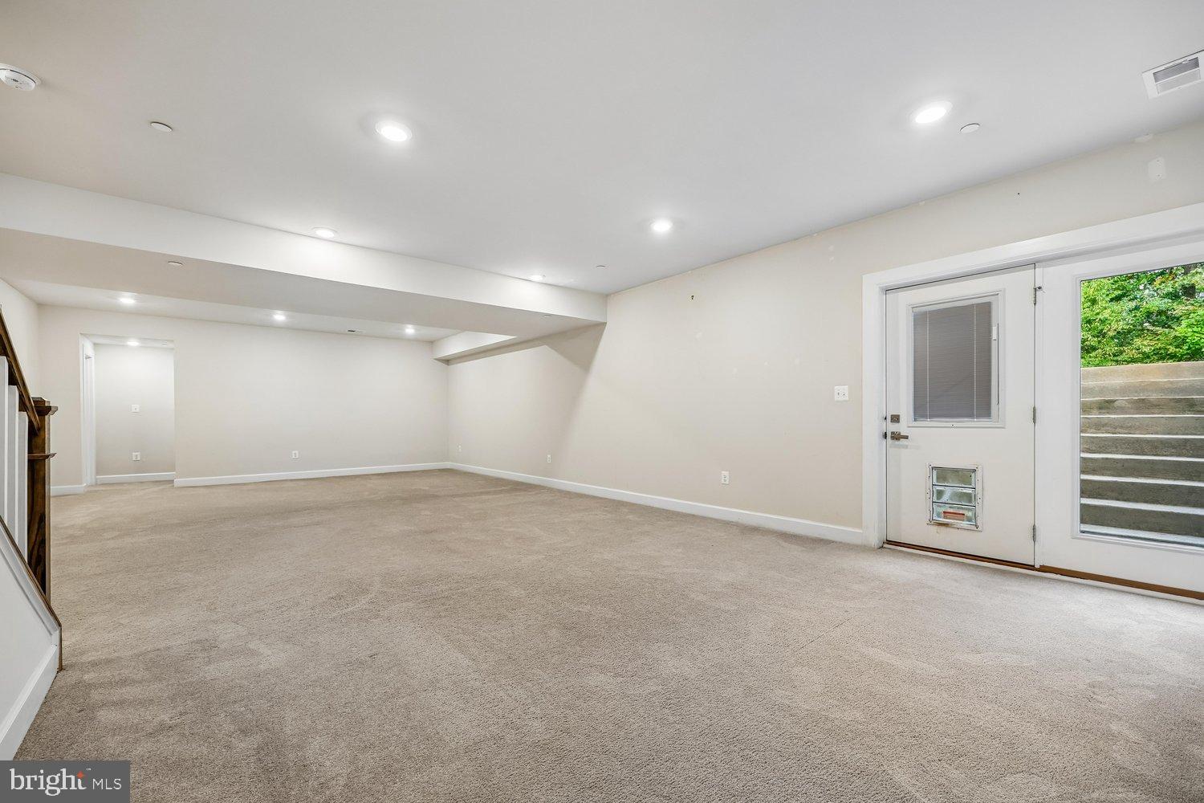
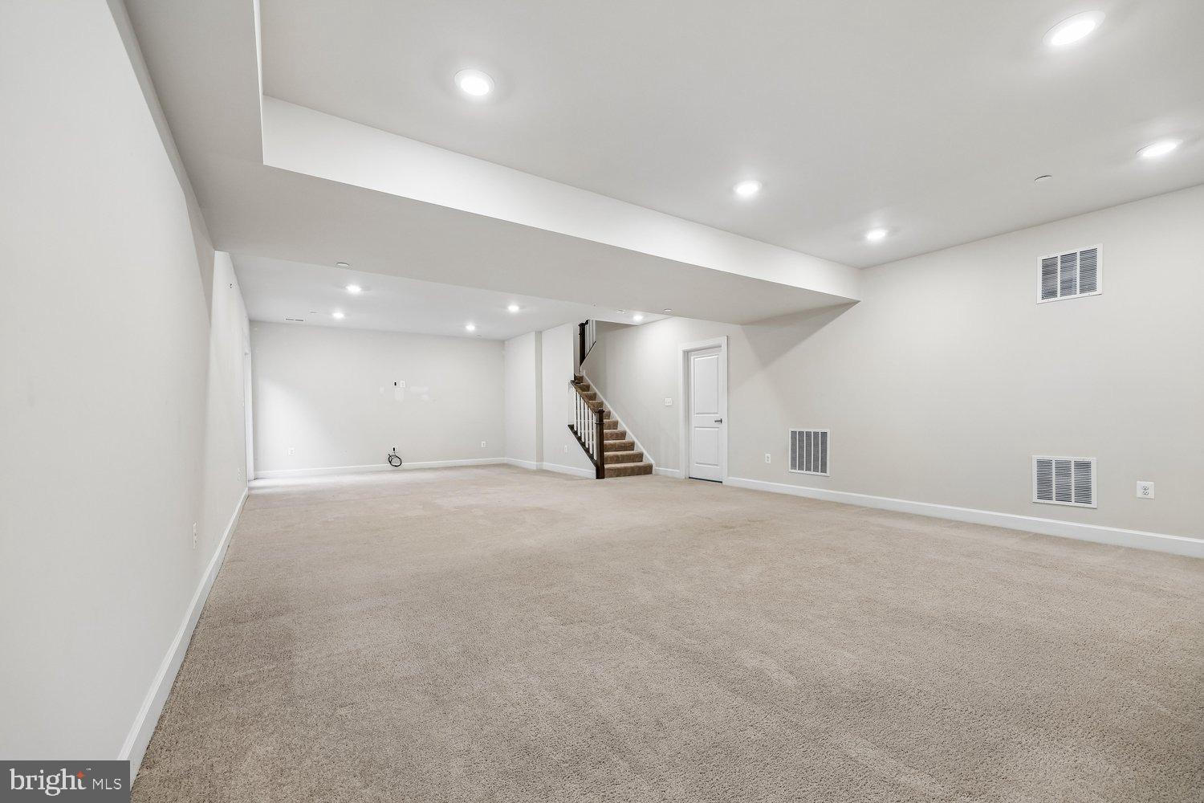
ROOM TO GROW IN THE WALK-UP BASEMENT!
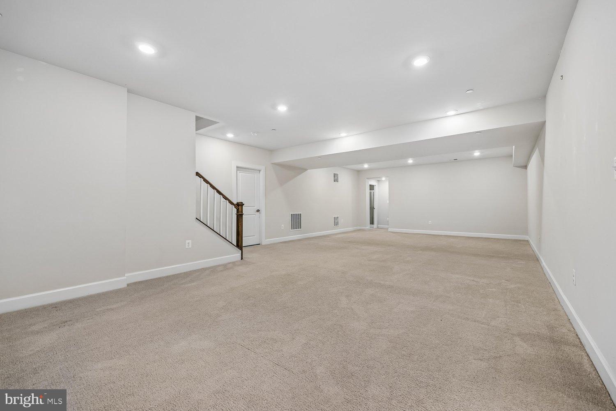
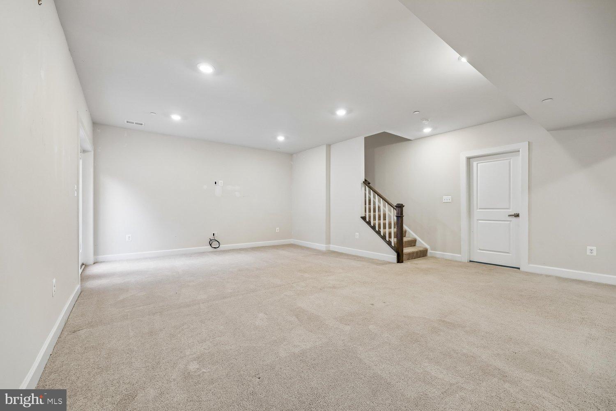
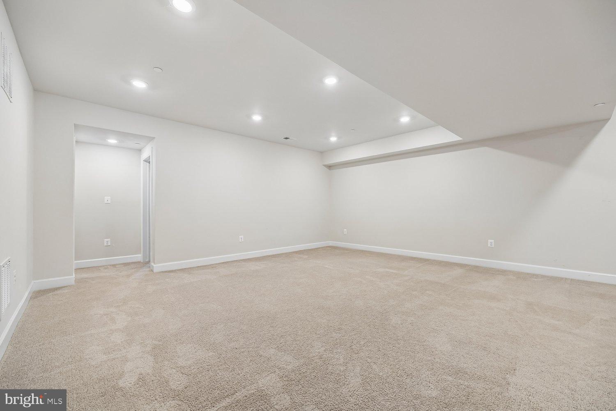
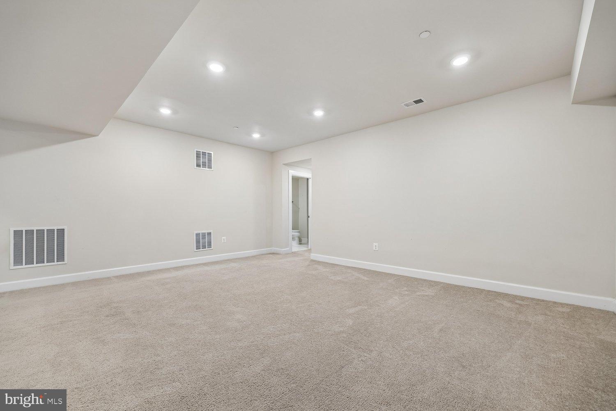
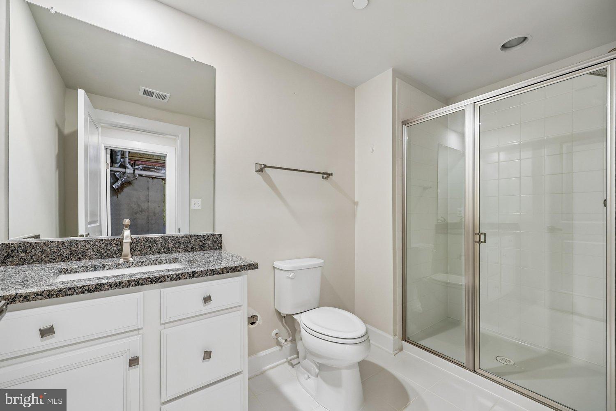
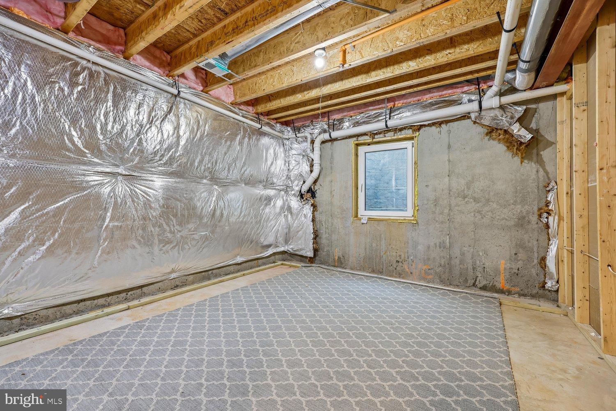
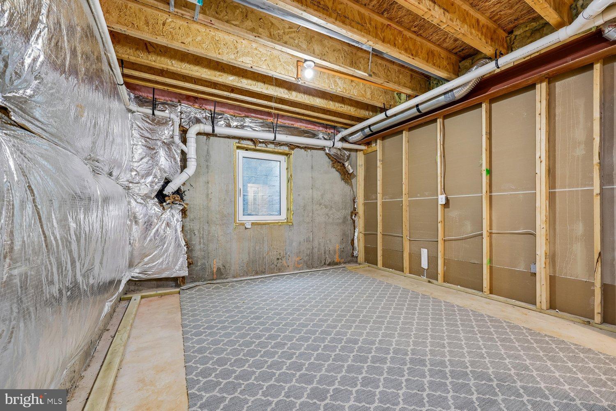
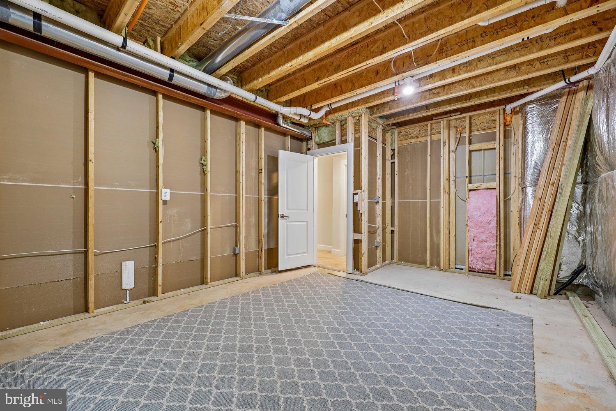
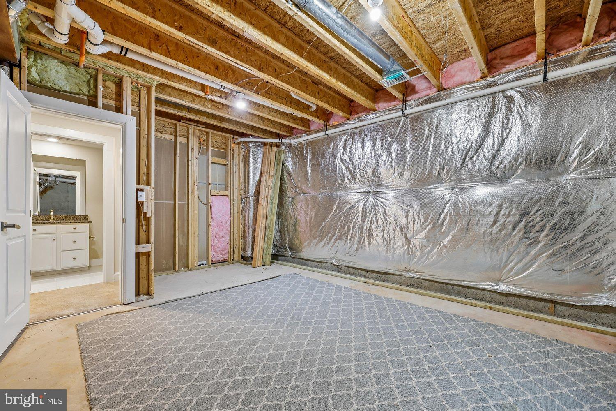
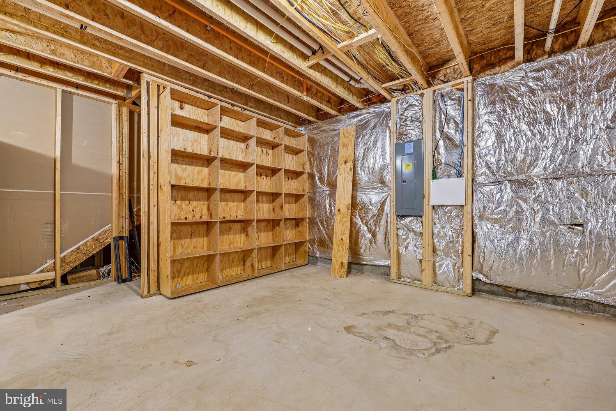
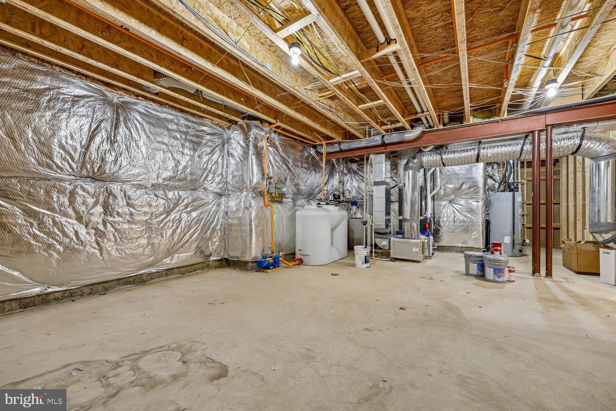
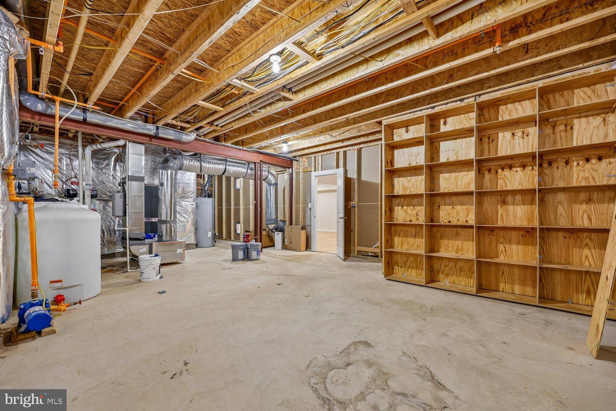
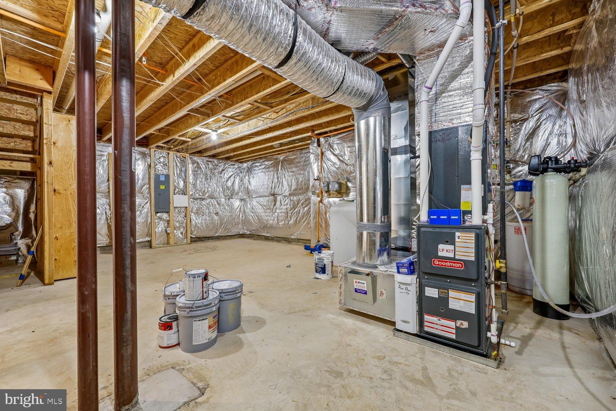
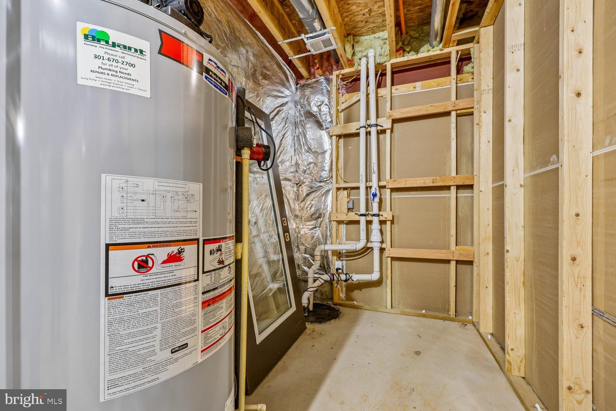
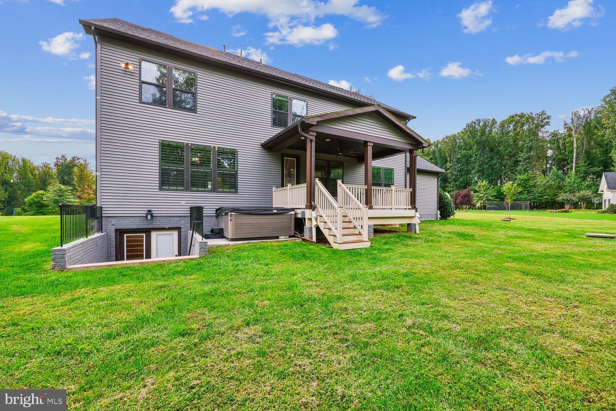
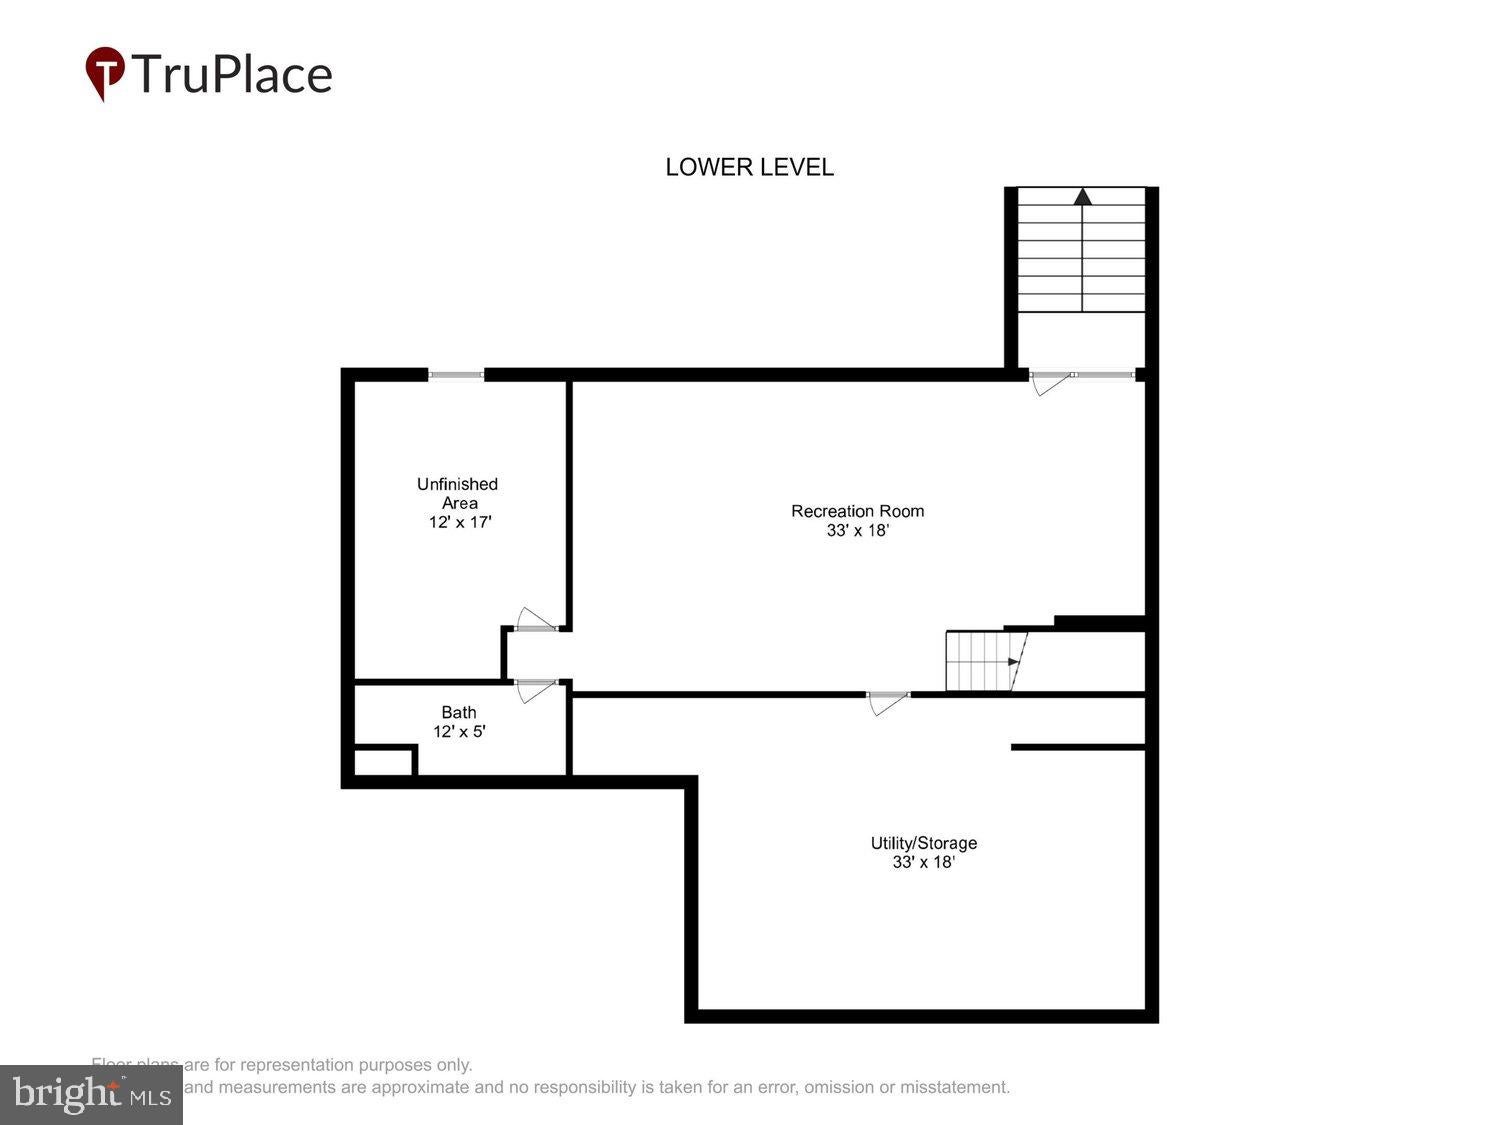
The partially finished basement offers a full bathroom, abundant storage, and a dedicated room ideal for a home gym. An existing egress window provides the potential to convert the space into a fifth bedroom!
YOUR PRIVATE BACKYARD RETREAT AWAITS!
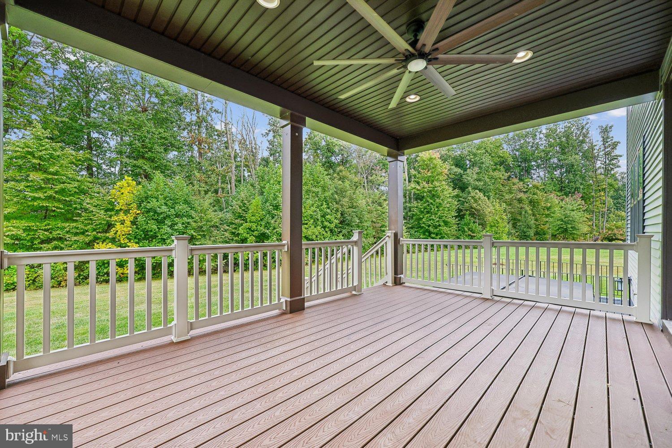
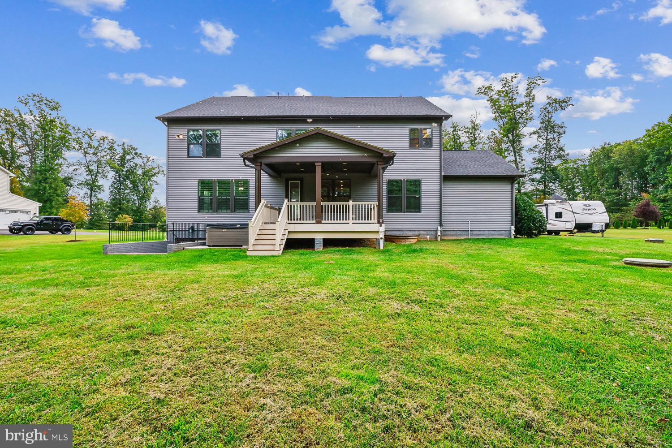
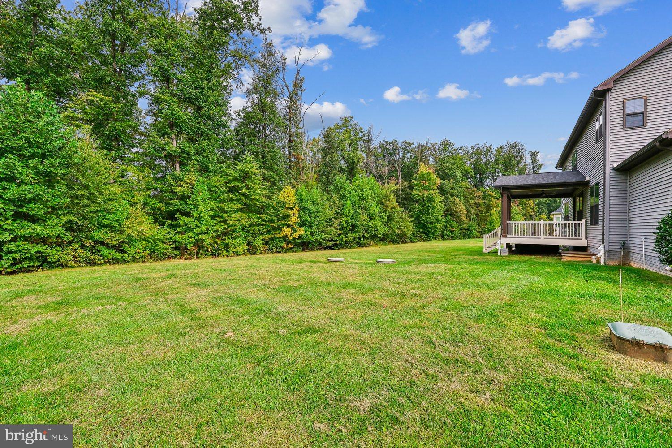
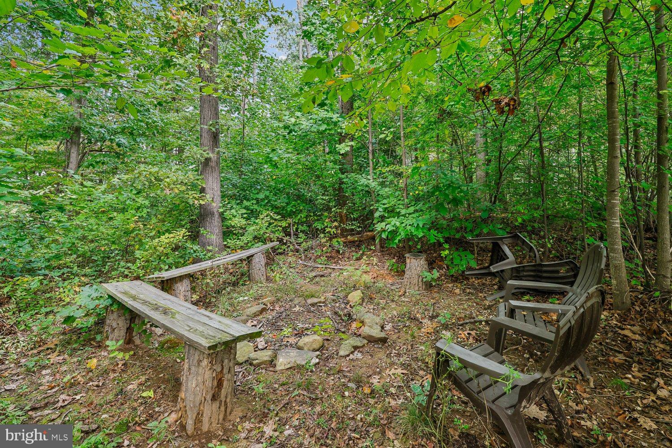
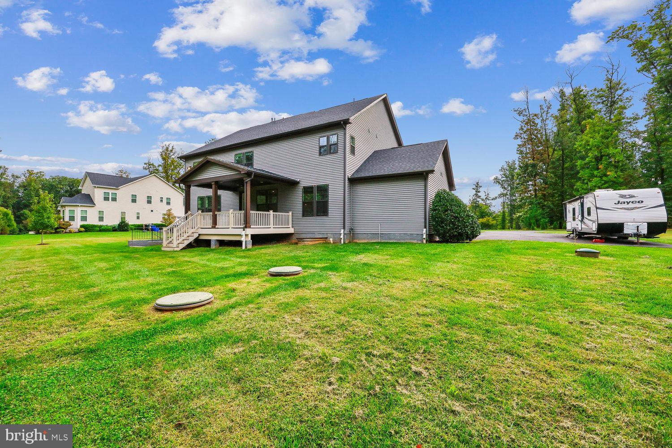
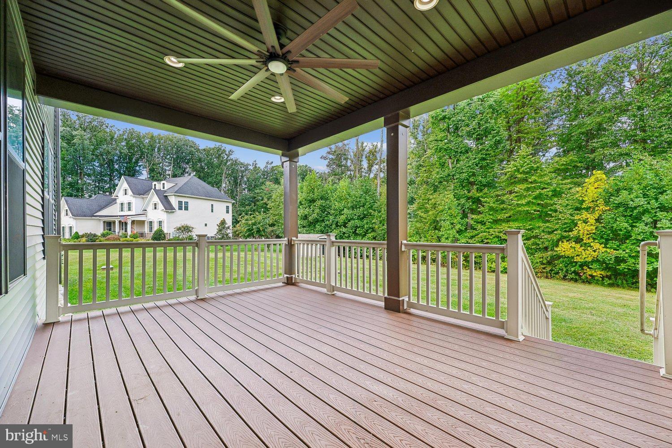
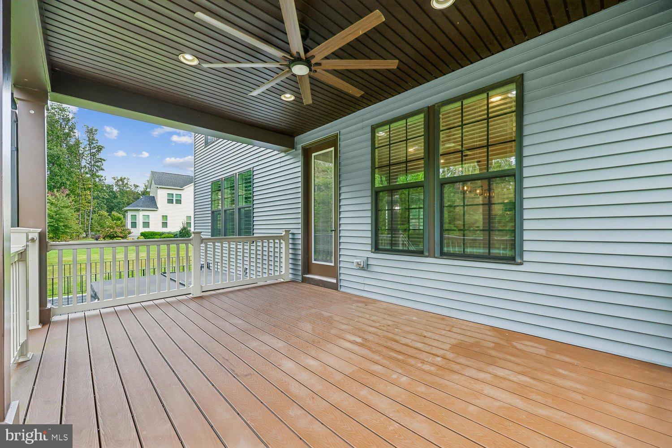
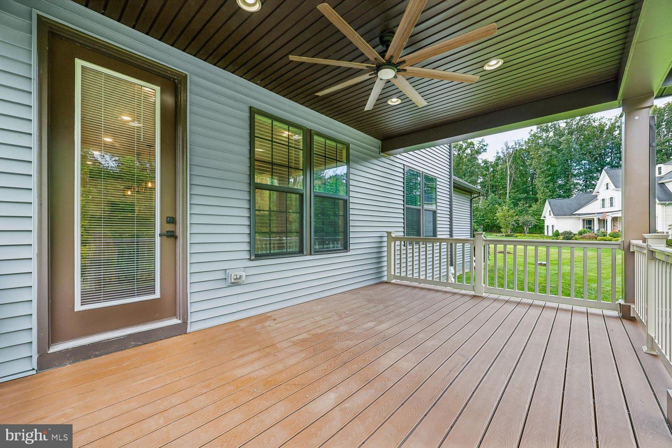
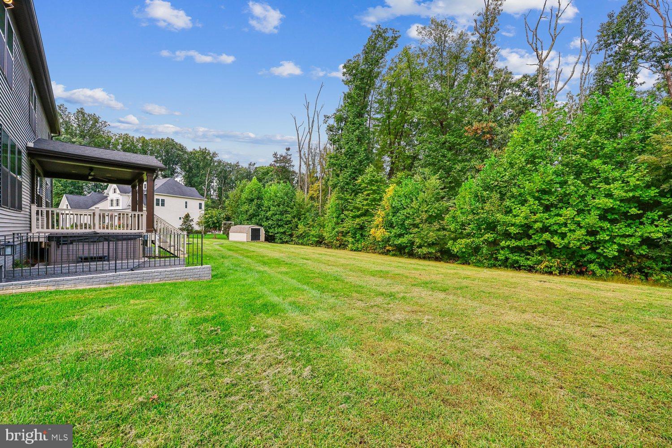
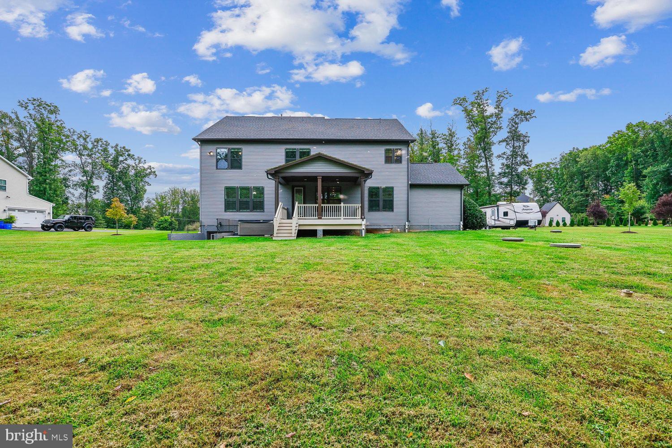
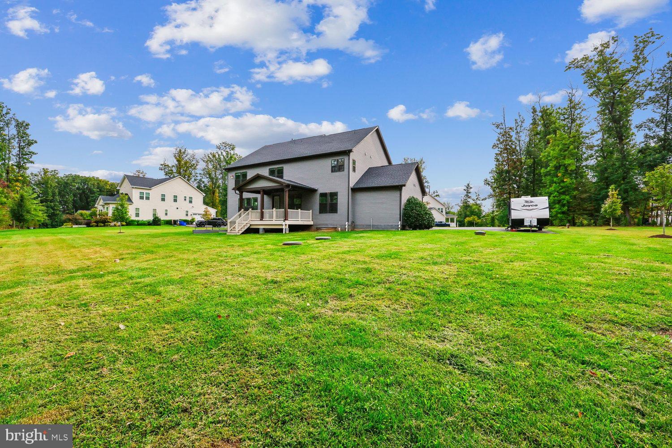
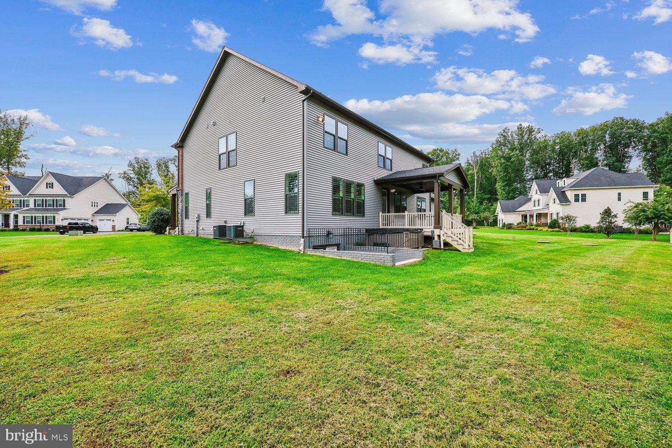
Enjoy the spacious back porch, unwind in the hot tub, or head down the stairs to the expansive rear yard. An electric fence offers added convenience for pet owners, while a peaceful path through the mature trees leads to a secluded firepit tucked into the woods — the perfect setting for evenings with family and friends.
PARKING, STORAGE & ROOM FOR YOUR TOYS!
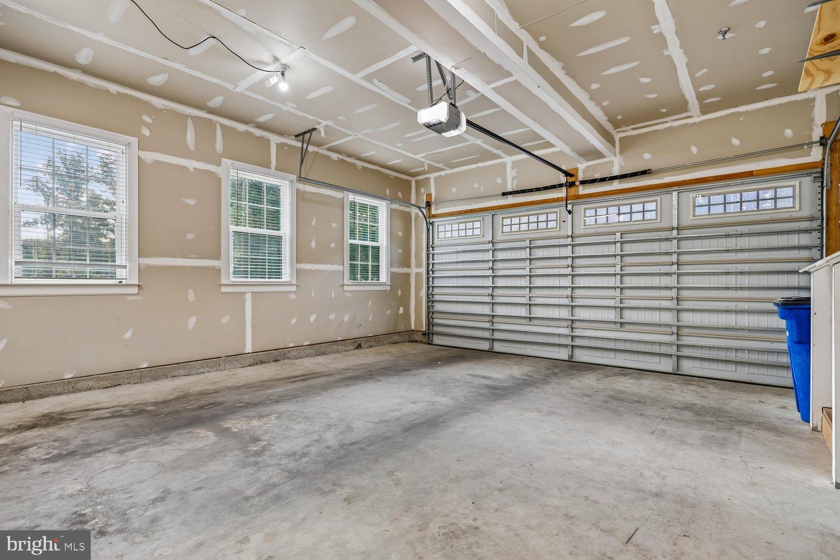
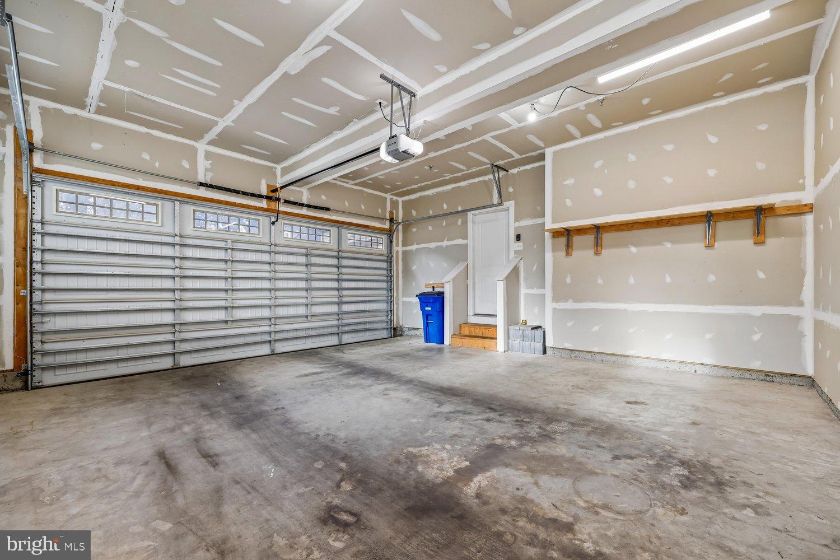
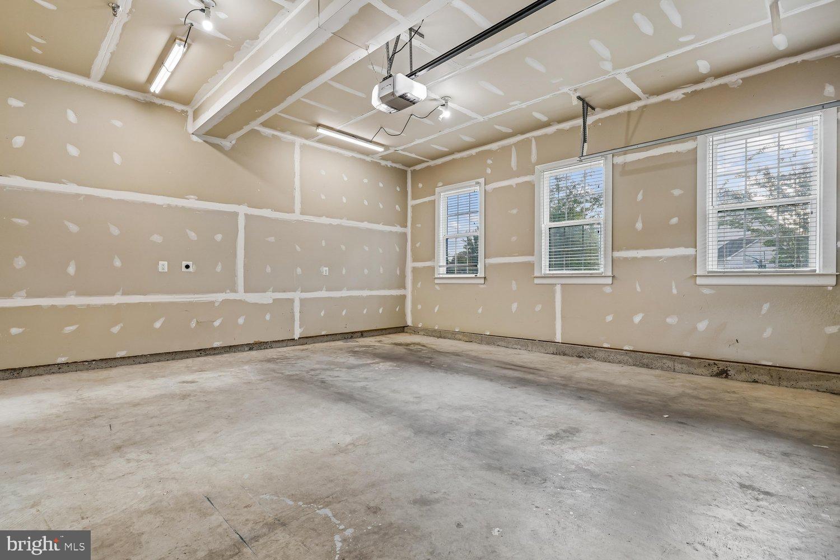
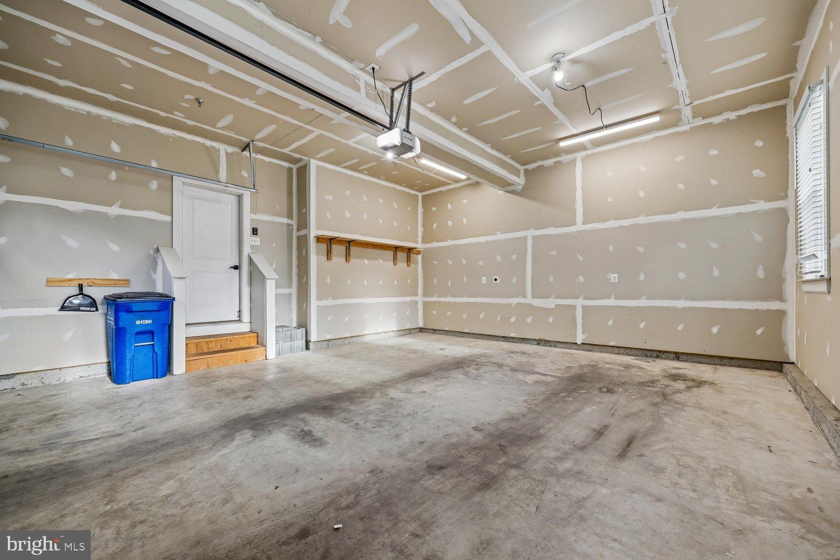
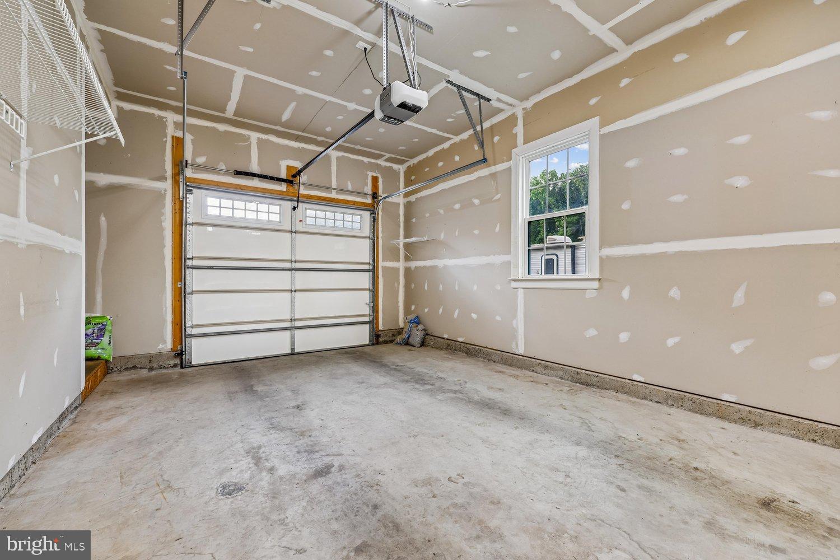
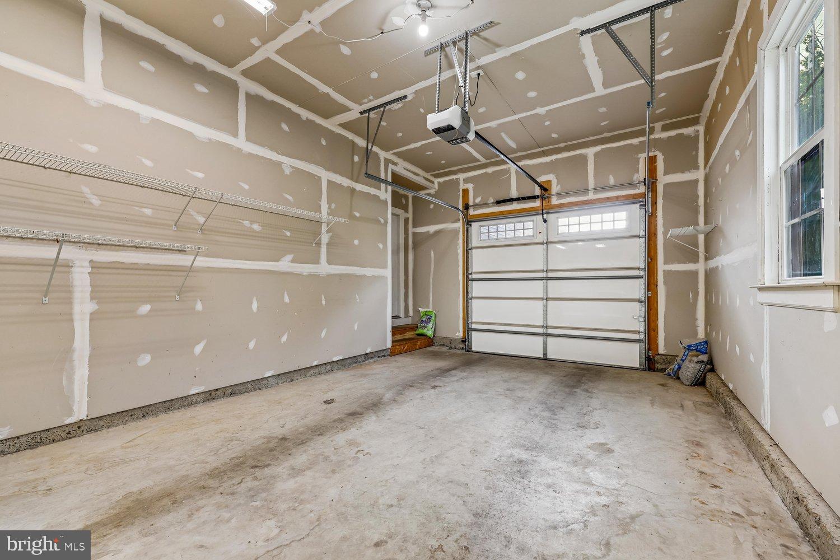
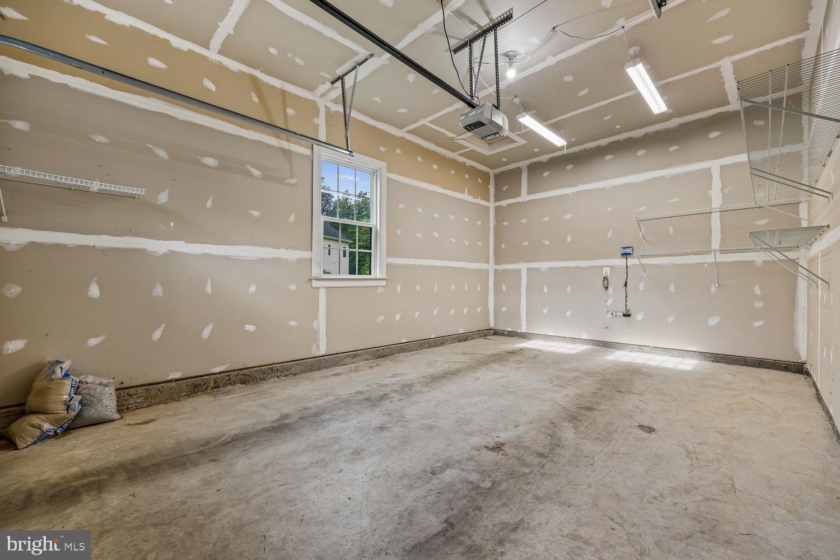
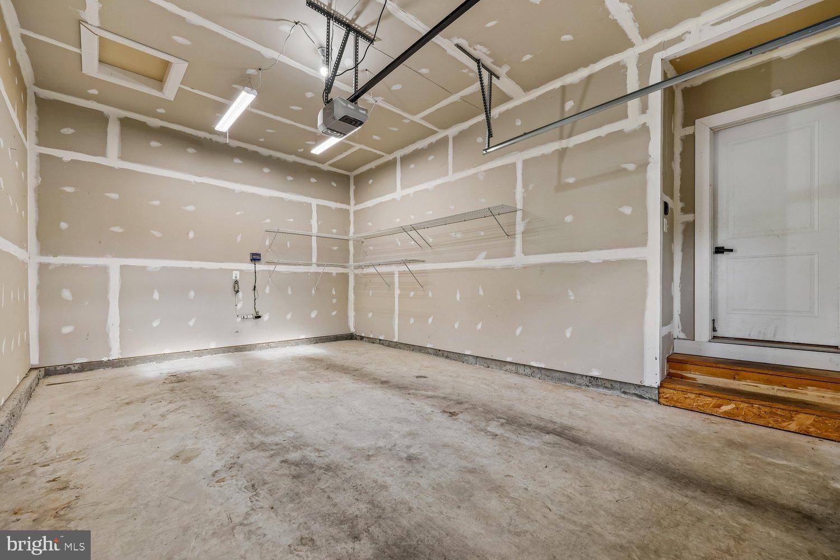
The oversized driveway has been expanded with asphalt, offering ample parking and plenty of room for a camper or RV. The impressive 3-car garage provides even more space for vehicles, storage, hobbies, and all your gear.
COMMUTE TO DC? YOU HAVE OPTIONS!
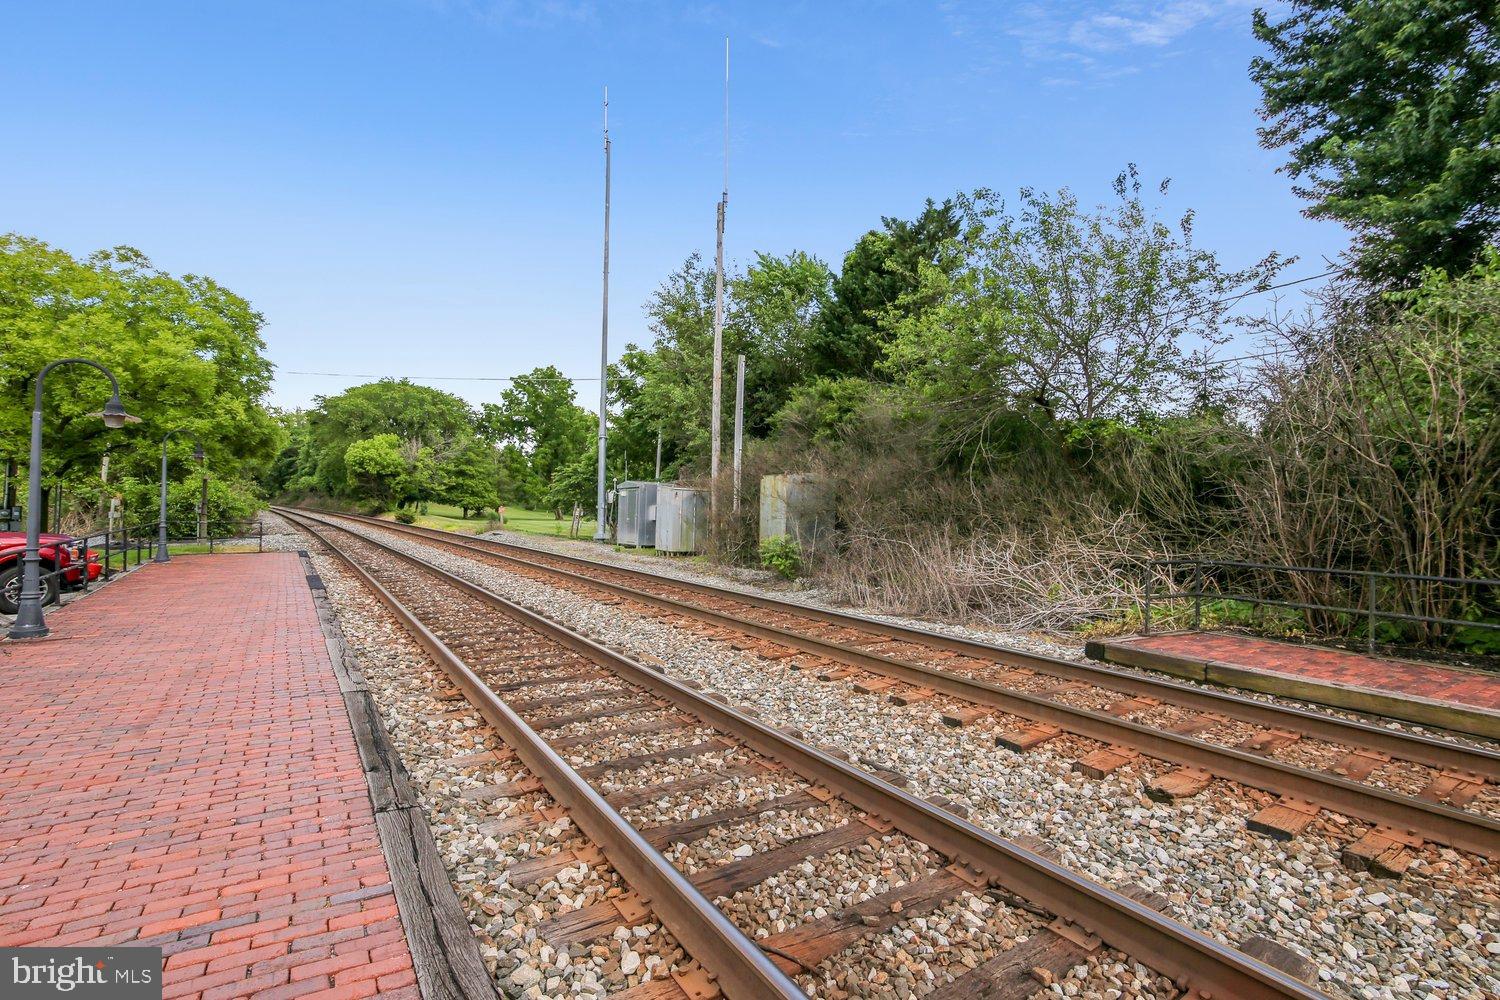
Enjoy the tranquility of country living without giving up commuting convenience! The Barnesville MARC Station is less than 2 miles away, approximately a 4-minute drive — making train commuting a practical option. The Brunswick Line provides service toward Washington, DC, with additional access to stations throughout the Maryland suburbs and into DC. The Barnesville station is also served by trains continuing toward Rockville, Silver Spring, and Union Station. There is even a direct train to College Park that continues to Baltimore.
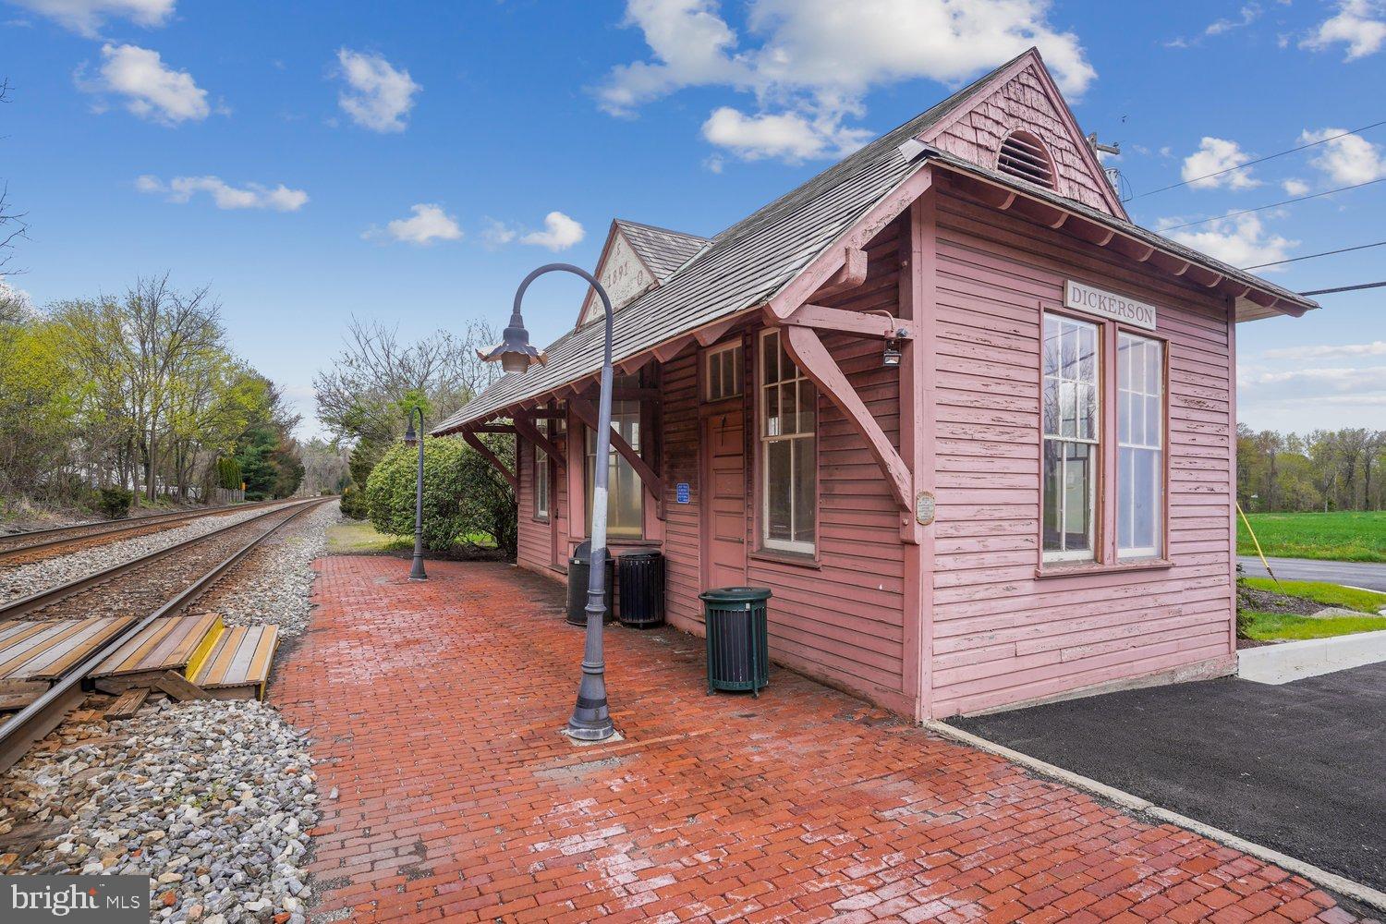
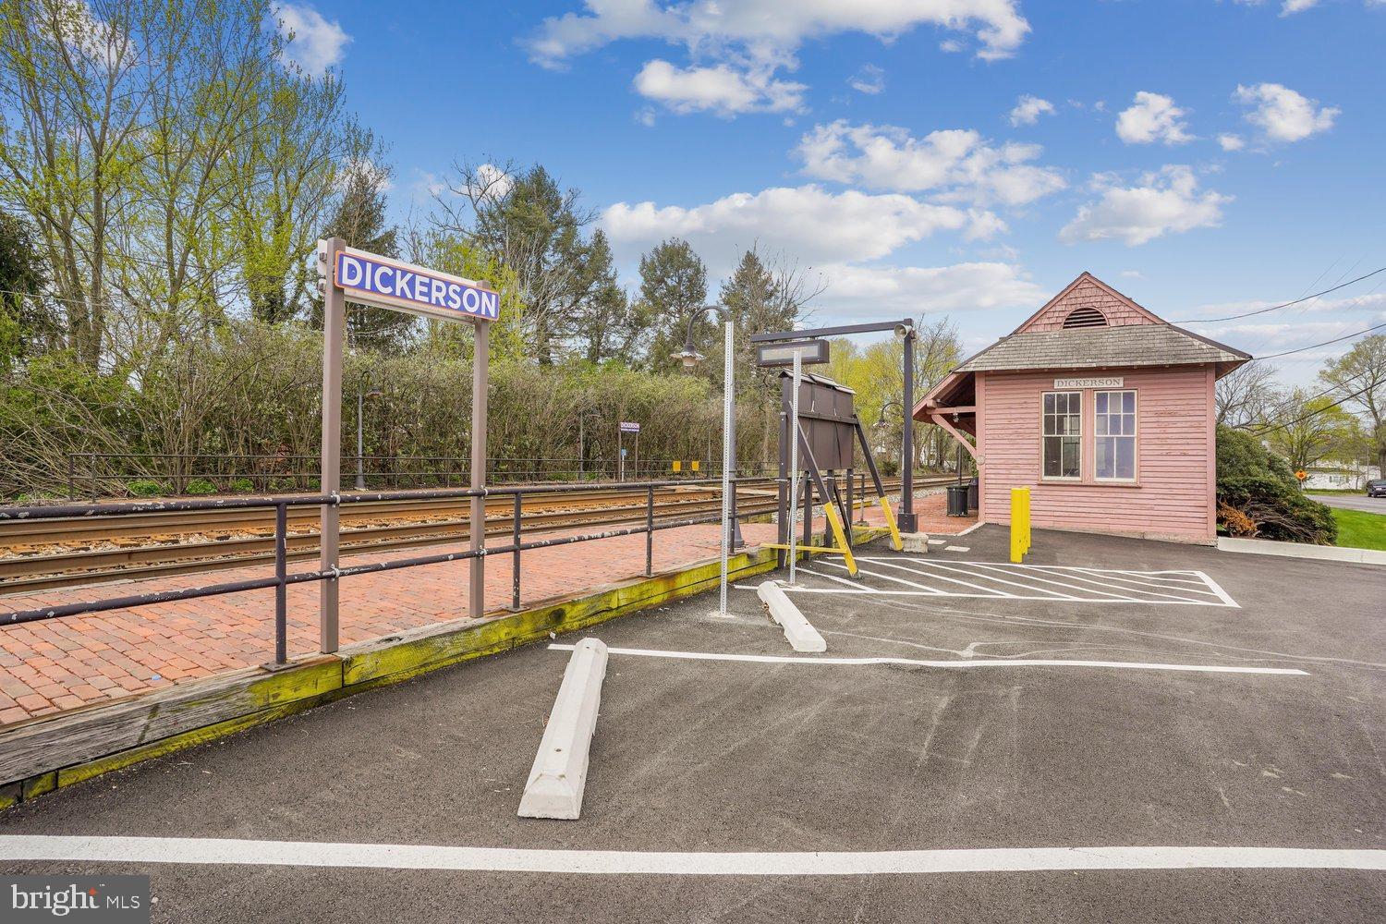
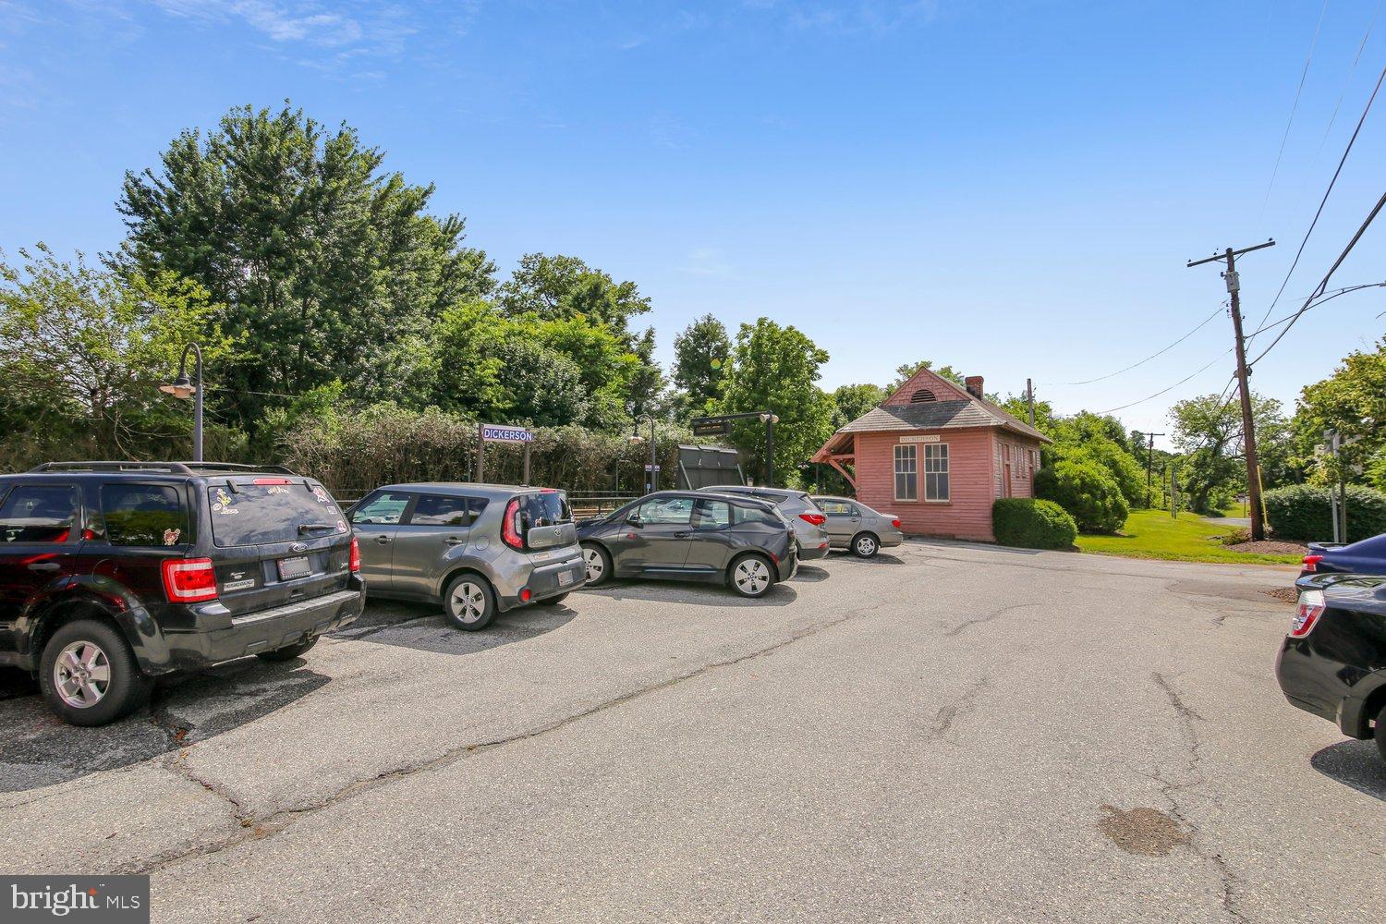
Even better, the Dickerson and Boyds MARC stations are also within approximately 10 minutes, giving commuters additional options for departure times and parking locations. Check current MARC schedules and station parking details when planning your commute.
THE BEST OF BOTH WORLDS!
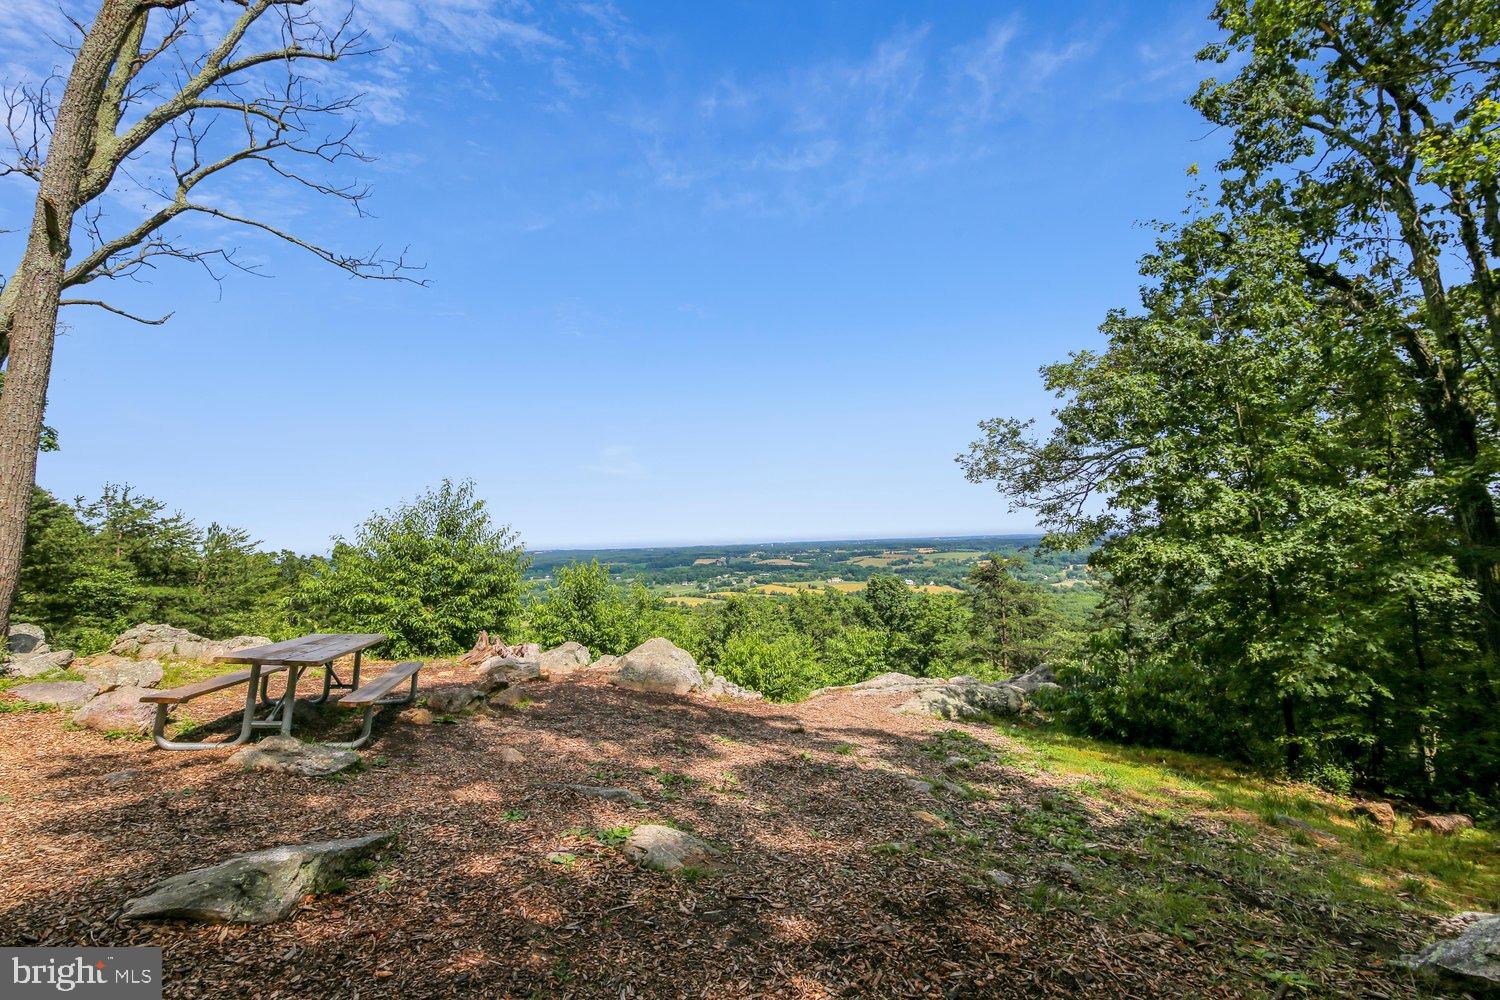
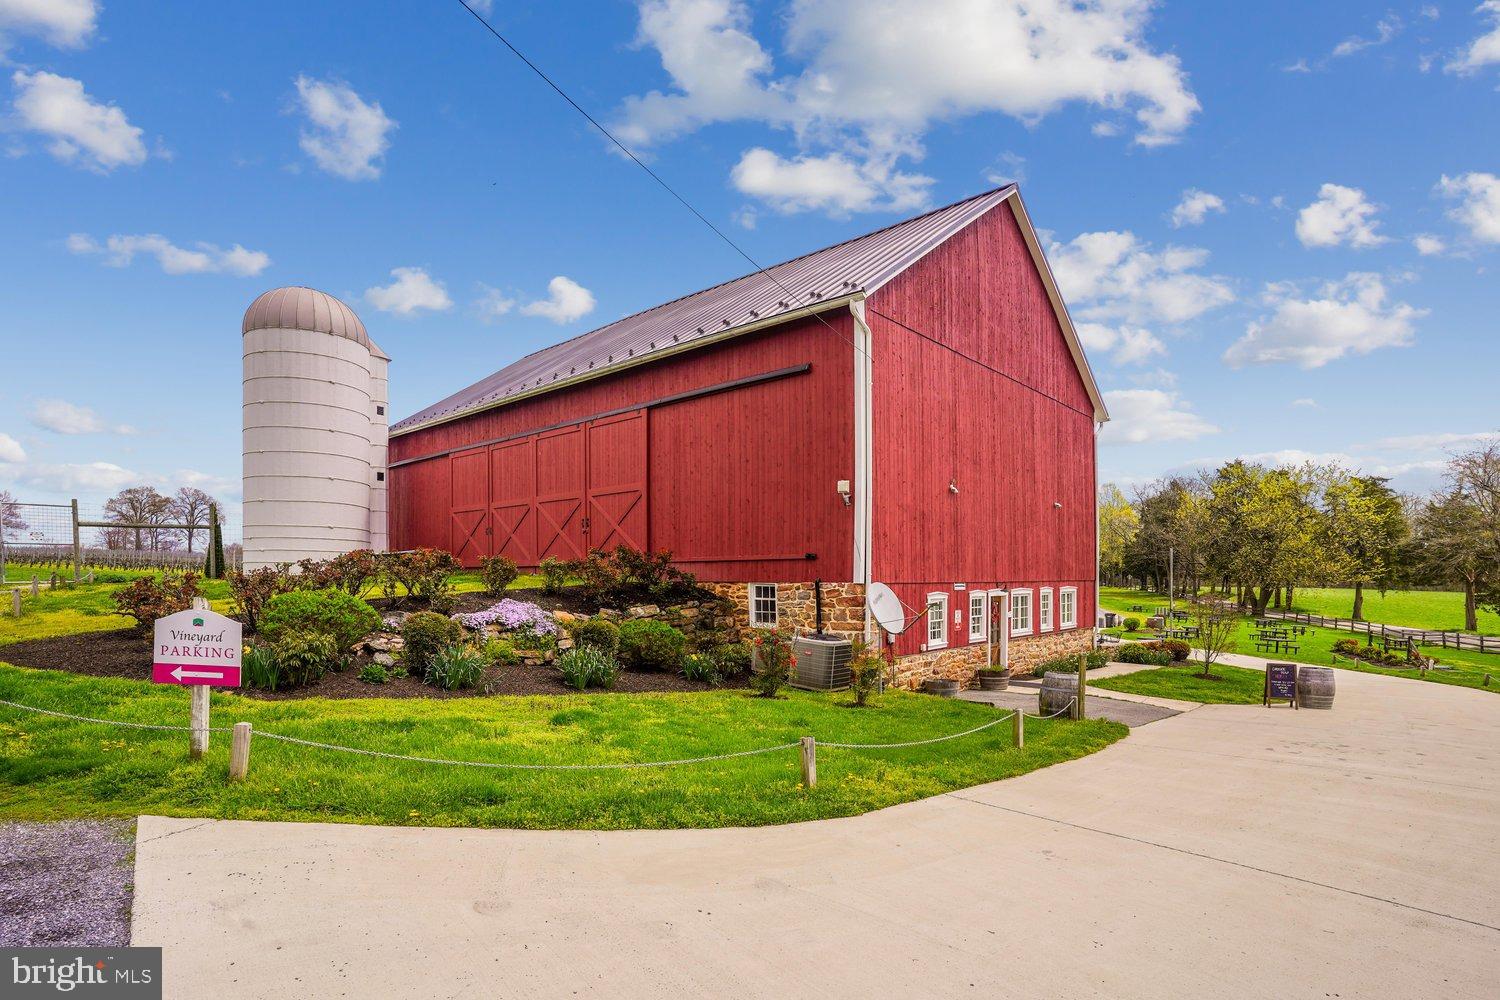
Enjoy a peaceful, private setting while staying close to local orchards, wineries, breweries, hiking trails, parks, shopping, restaurants, and more. With convenient access to surrounding communities and multiple MARC stations, you can enjoy a more relaxed lifestyle while maintaining access to the Baltimore/DC metropolitan area.
This exceptional home offers the space, upgrades, flexibility, and location you've been looking for!
| Date | Event | Price | Source |
|---|---|---|---|
| listed (Coming Soon) | $1,199,990 | Bright #MDMC2256298 | |
| status changed (Active) | — | Bright #MDMC2256298 | |
| price changed | $1,149,990 | Bright #MDMC2256298 |
Hi there — ask anything about this property or the area and the team will get right back to you.
Local real estate advisory services provided by agent with The Southside Group
Listed by Jennifer Werner with Re/max Town Center
The data relating to real estate for sale on this website appears in part through the BRIGHT Internet Data Exchange program, a voluntary cooperative exchange of property listing data between licensed real estate brokerage firms in which Jennifer Werner participates, and is provided by BRIGHT through a licensing agreement. The information provided by this website is for the personal, non-commercial use of consumers and may not be used for any purpose other than to identify prospective properties consumers may be interested in purchasing. Some properties which appear for sale on this website may no longer be available because they are under contract, have closed or are no longer being offered for sale. Information Deemed Reliable But Not Guaranteed. Copyright © 2026 Bright MLS. All rights reserved.
You agree to The Southside Group Terms of Use and Privacy Policy. By choosing to contact a property, you also agree that The Southside Group and its associates may call, text, or email you regarding any inquiries or activities you submit through our website. This may involve the use of automated means and prerecorded or artificial voices.
Step 1 of 2
You've reached the free preview limit. Create a free account to see this listing and everything else on the site.
Step 2 of 2
Tell us how to reach you about homes you like.
Enter your password to sign in as
You've reached the free preview limit. Create a free account to see this listing and everything else on the site.
Already have an account? Sign in
Sign in to your account.
New here? Create an account