$324,900

9350 Mulligan Way, Delmar, MD 21875

3beds
2.5baths2 full baths + 1 half bath
1,786sqft
Quick facts
Single Family Residence Built in 2021 $181.91/sqft 6,088 sq ft $110 HOA Dues

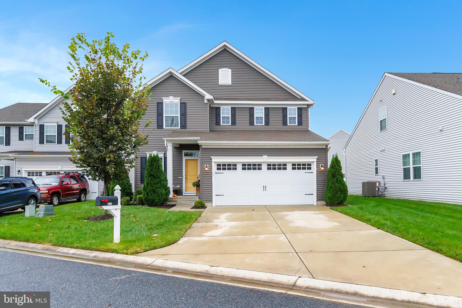
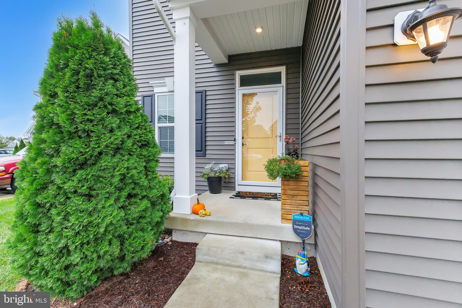
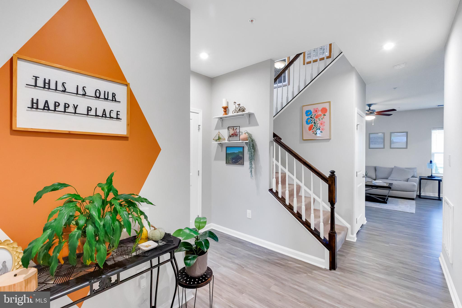
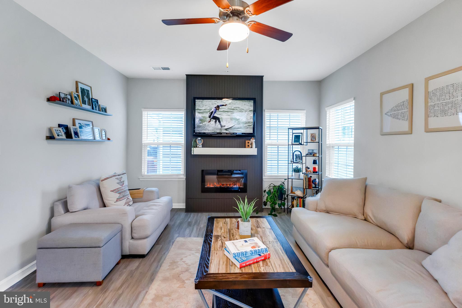
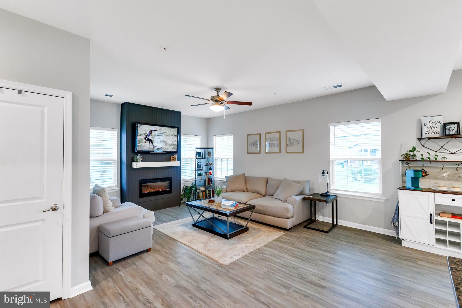
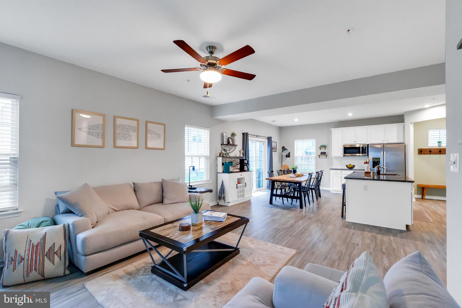
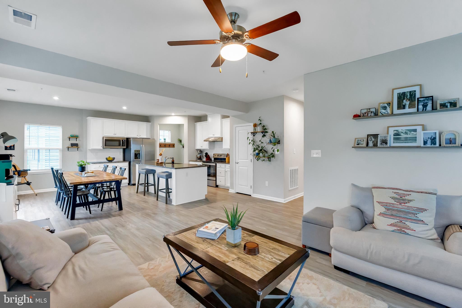
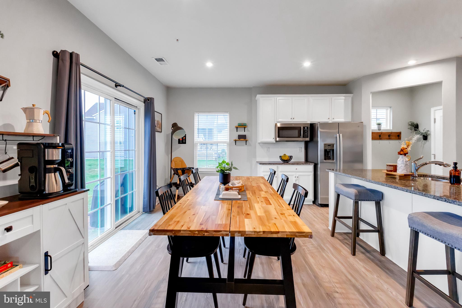
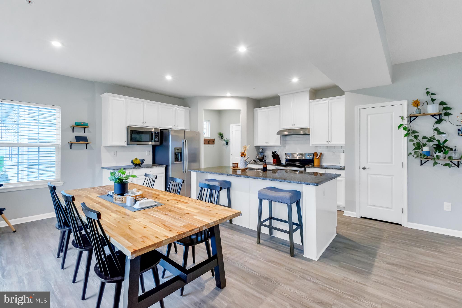
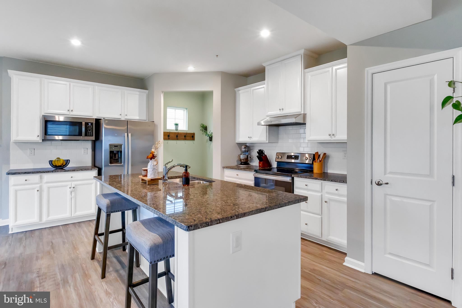
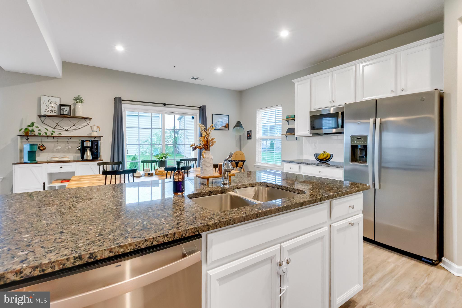
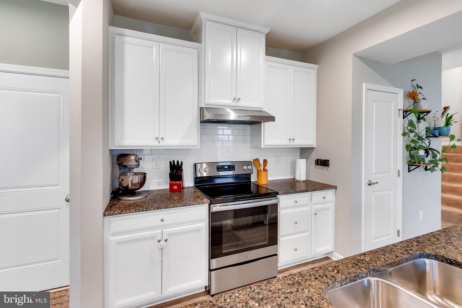
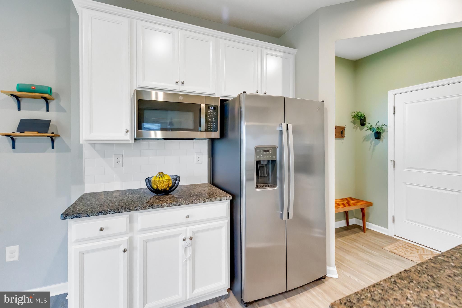
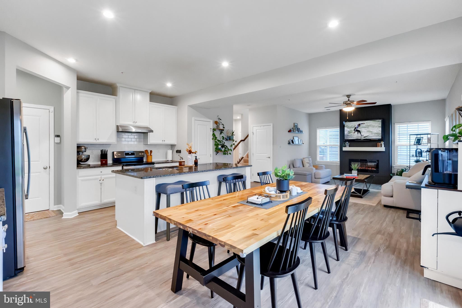
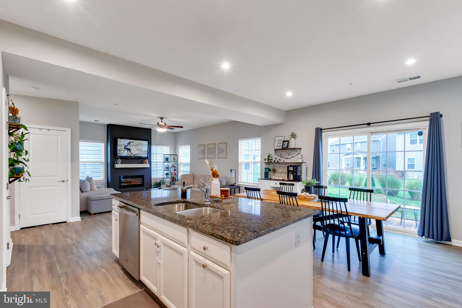
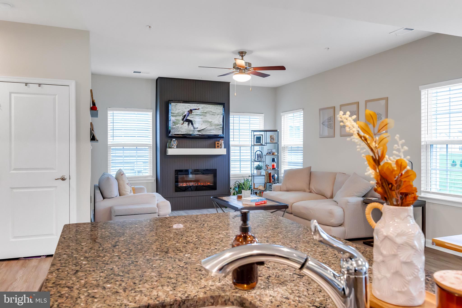
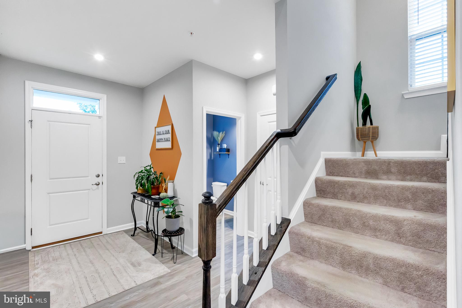
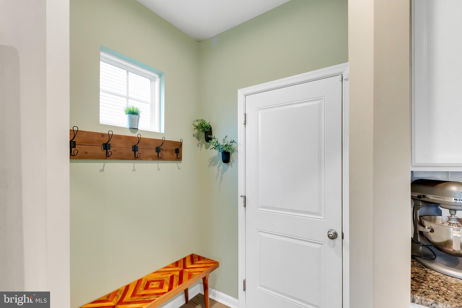
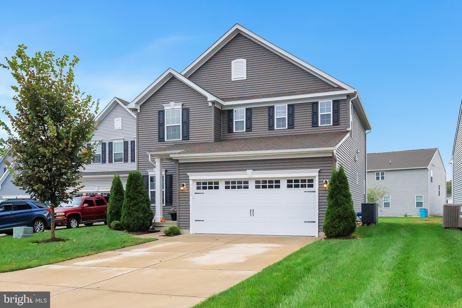
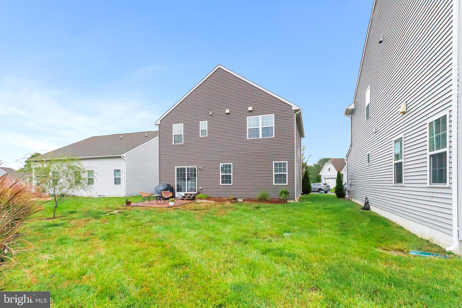
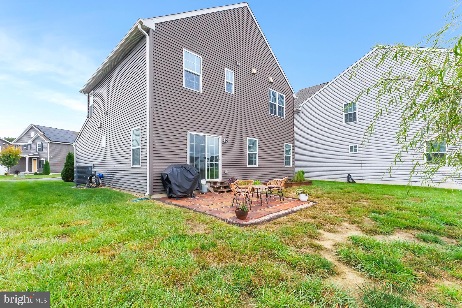
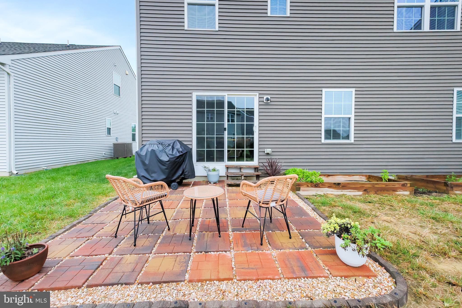
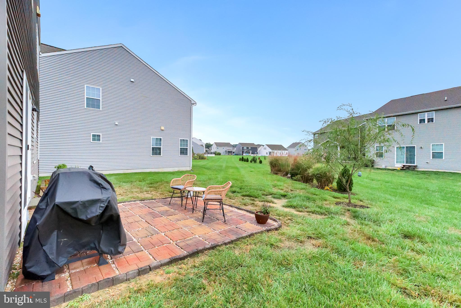
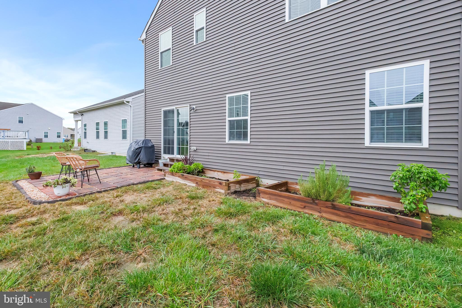
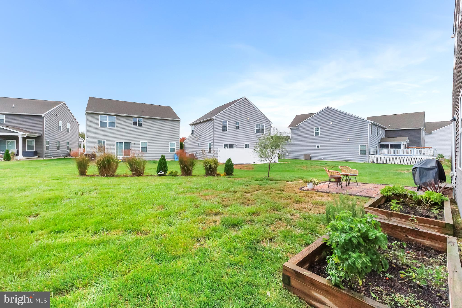
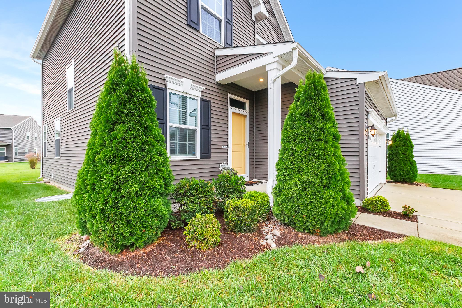
Welcome home to this fresh, inviting 3-bedroom, 2.5-bath home located within the town limits of Delmar! Built in 2021, this home has been meticulously maintained and it still feels like new. The open-concept main level features vinyl plank flooring, a kitchen with granite countertops and stainless steel appliances, and a new electric fireplace media wall. Step outside from the kitchen to the backyard patio—perfect for outdoor dining, entertaining or simply unwinding.

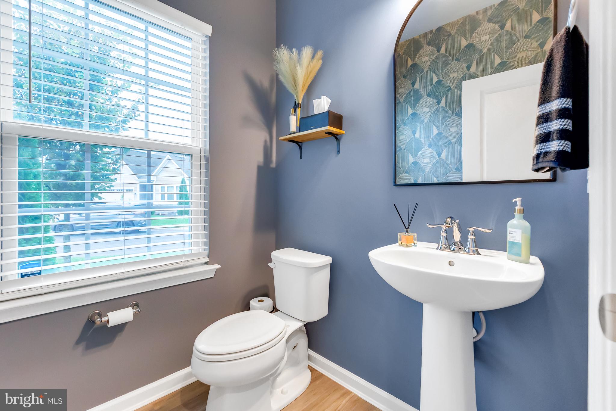
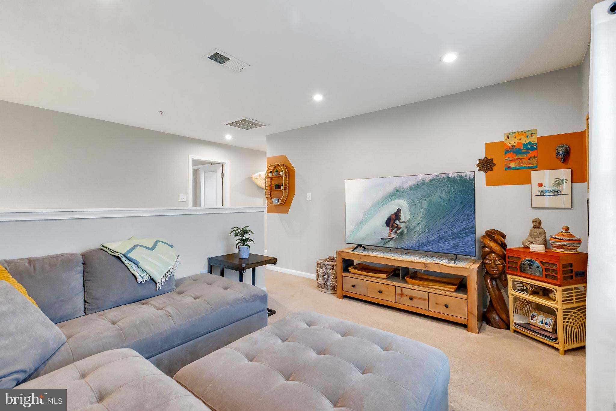
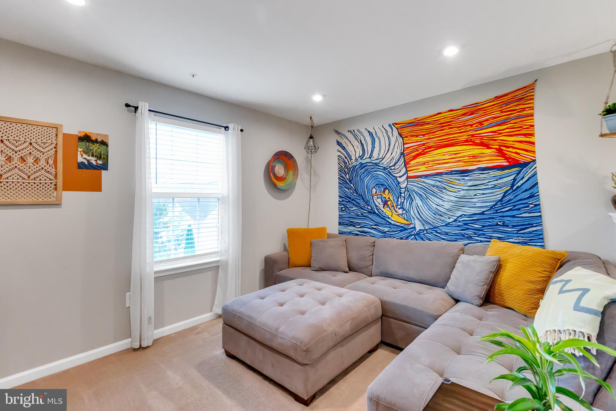
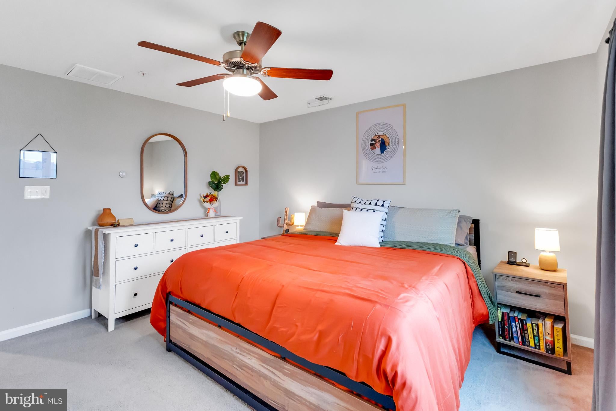
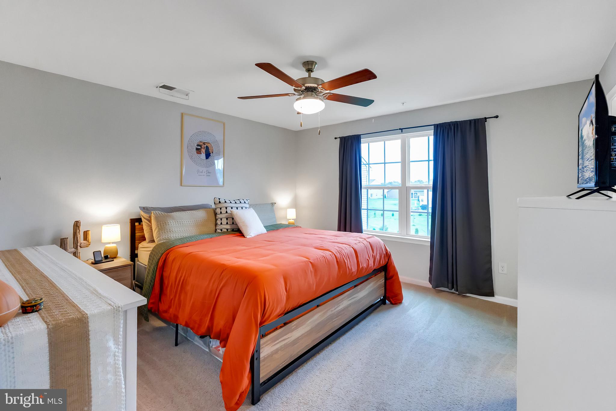
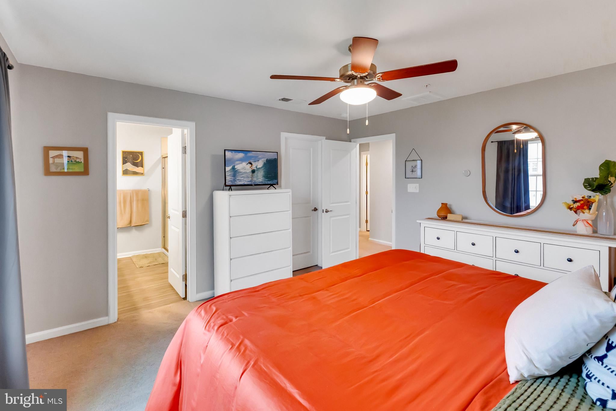
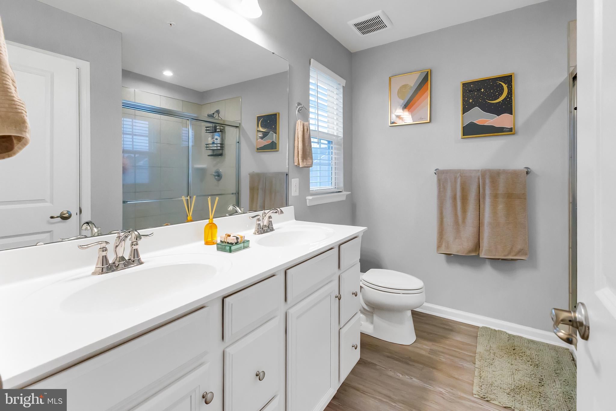
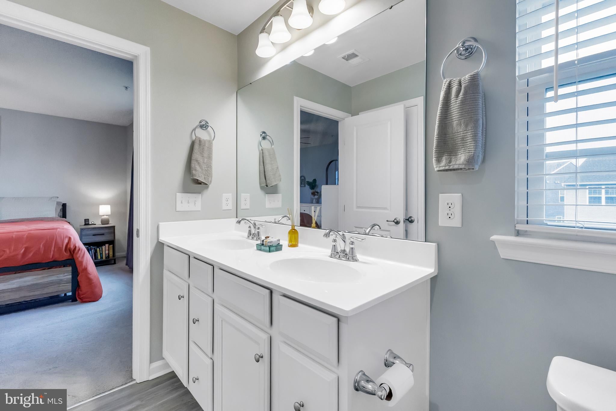
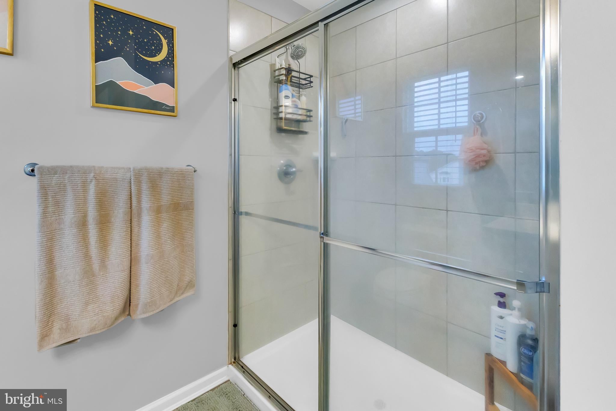
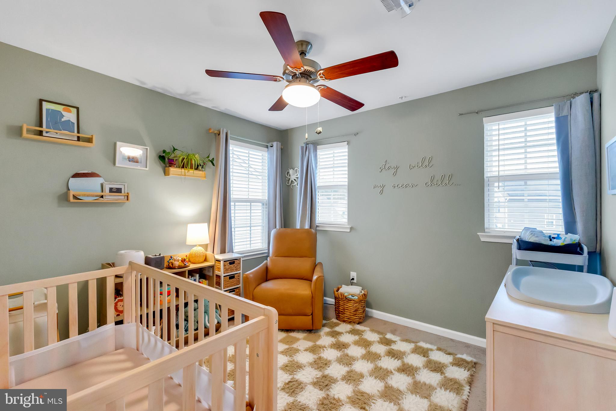
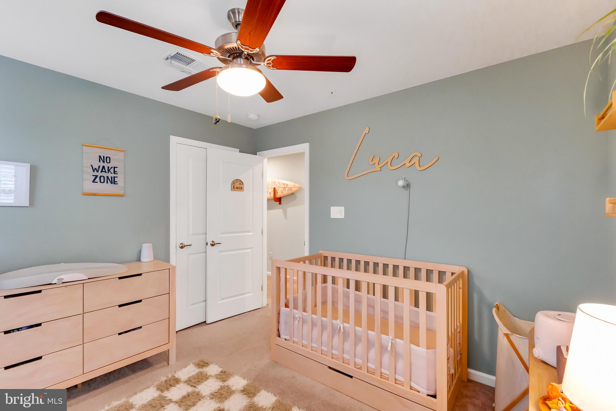
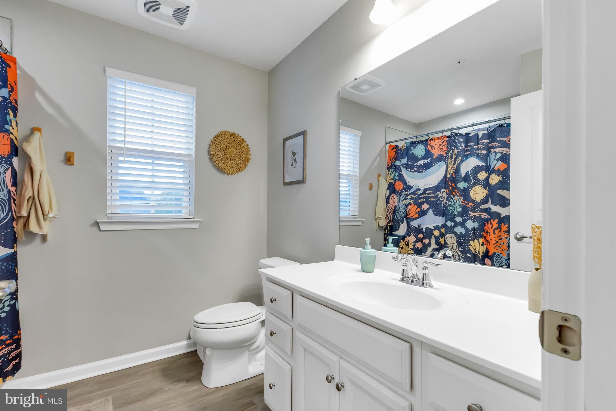
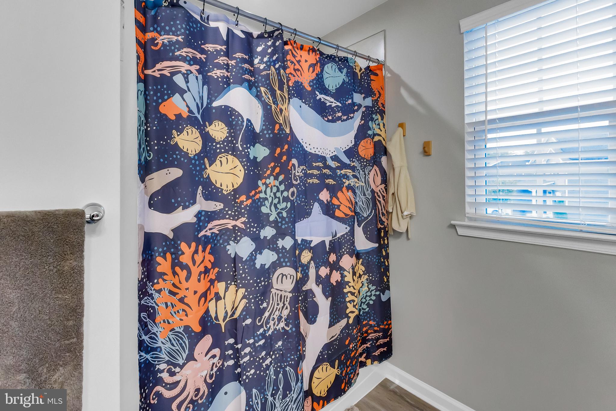
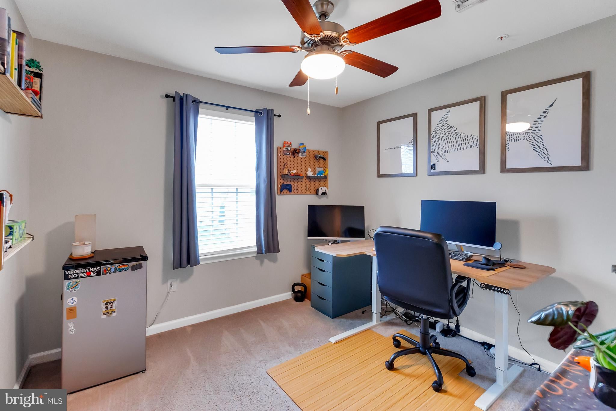
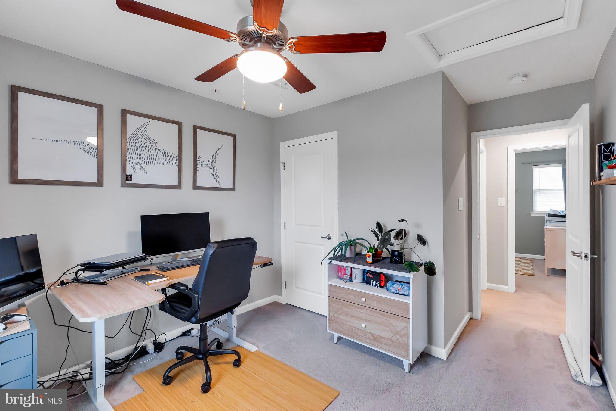
Upstairs, a versatile "loft" offers space for a home office, playroom, game room, second living room, or guest retreat. All three bedrooms are conveniently located on the second floor, including the primary suite with a walk-in closet and a private bath featuring a double vanity and walk-in shower with a glass door. A second full bathroom is situated near the two additional bedrooms.

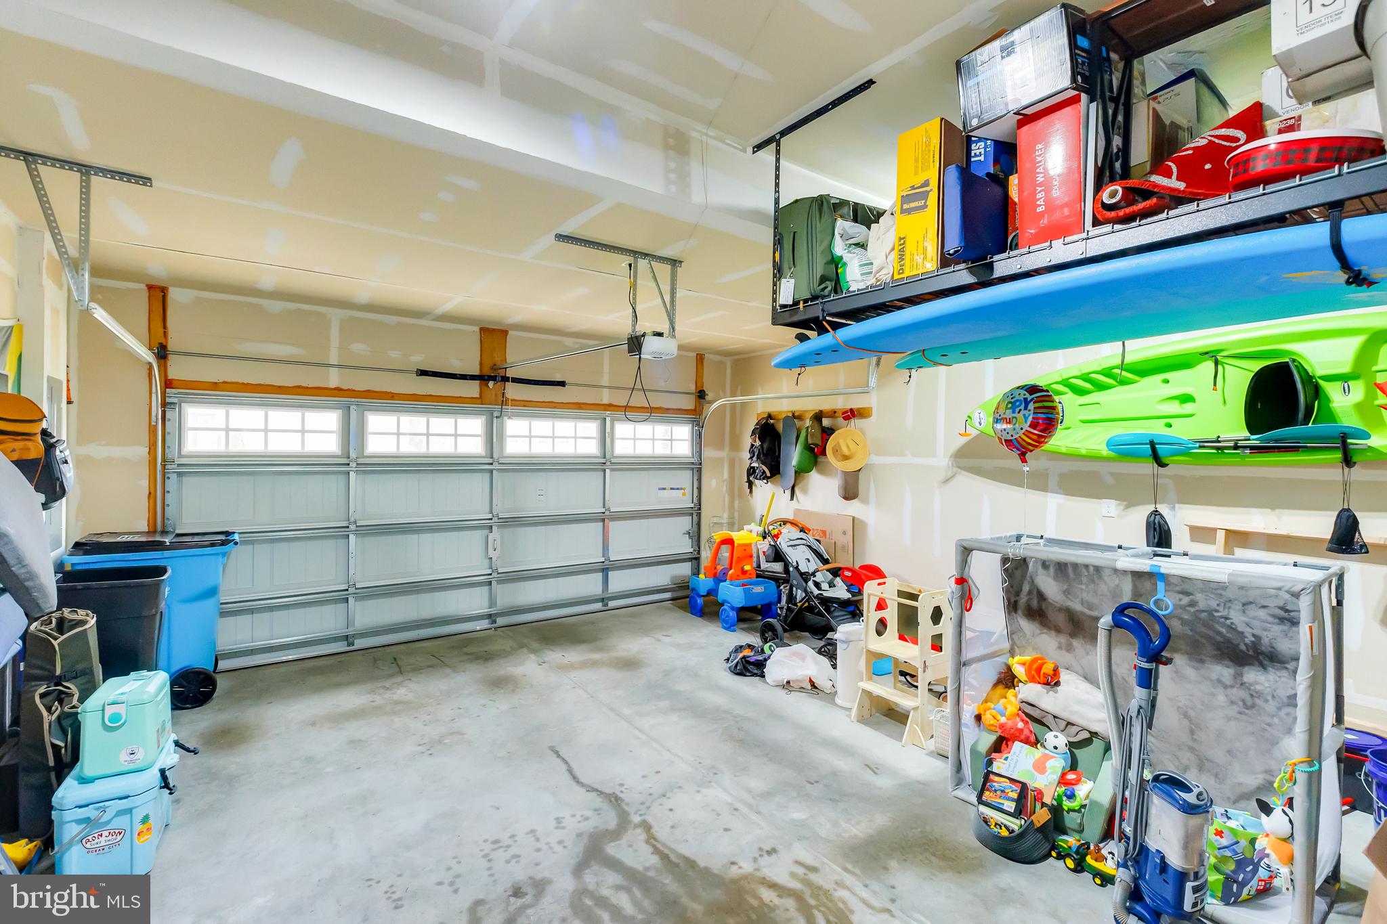
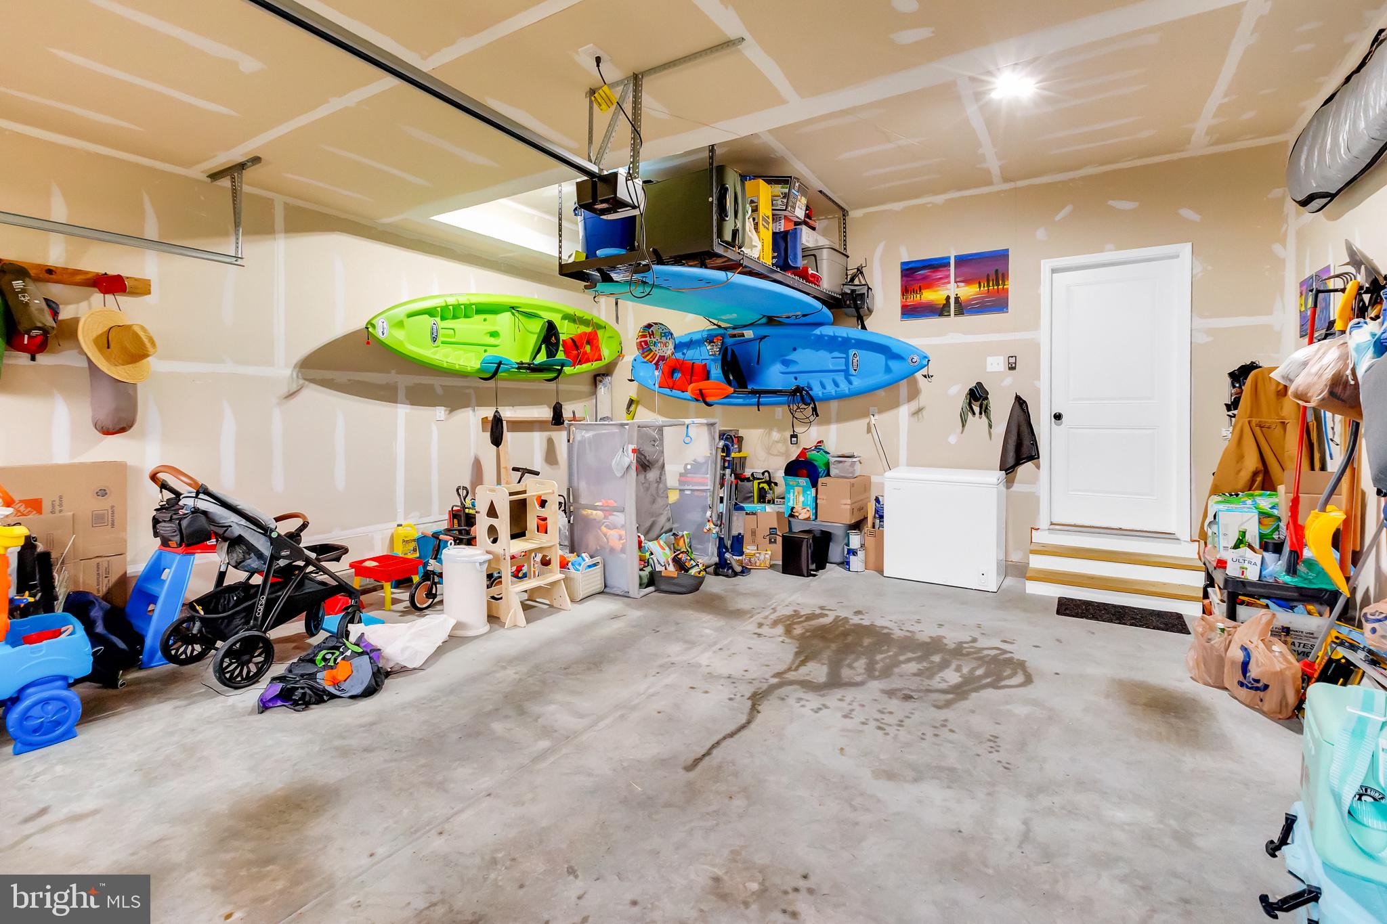
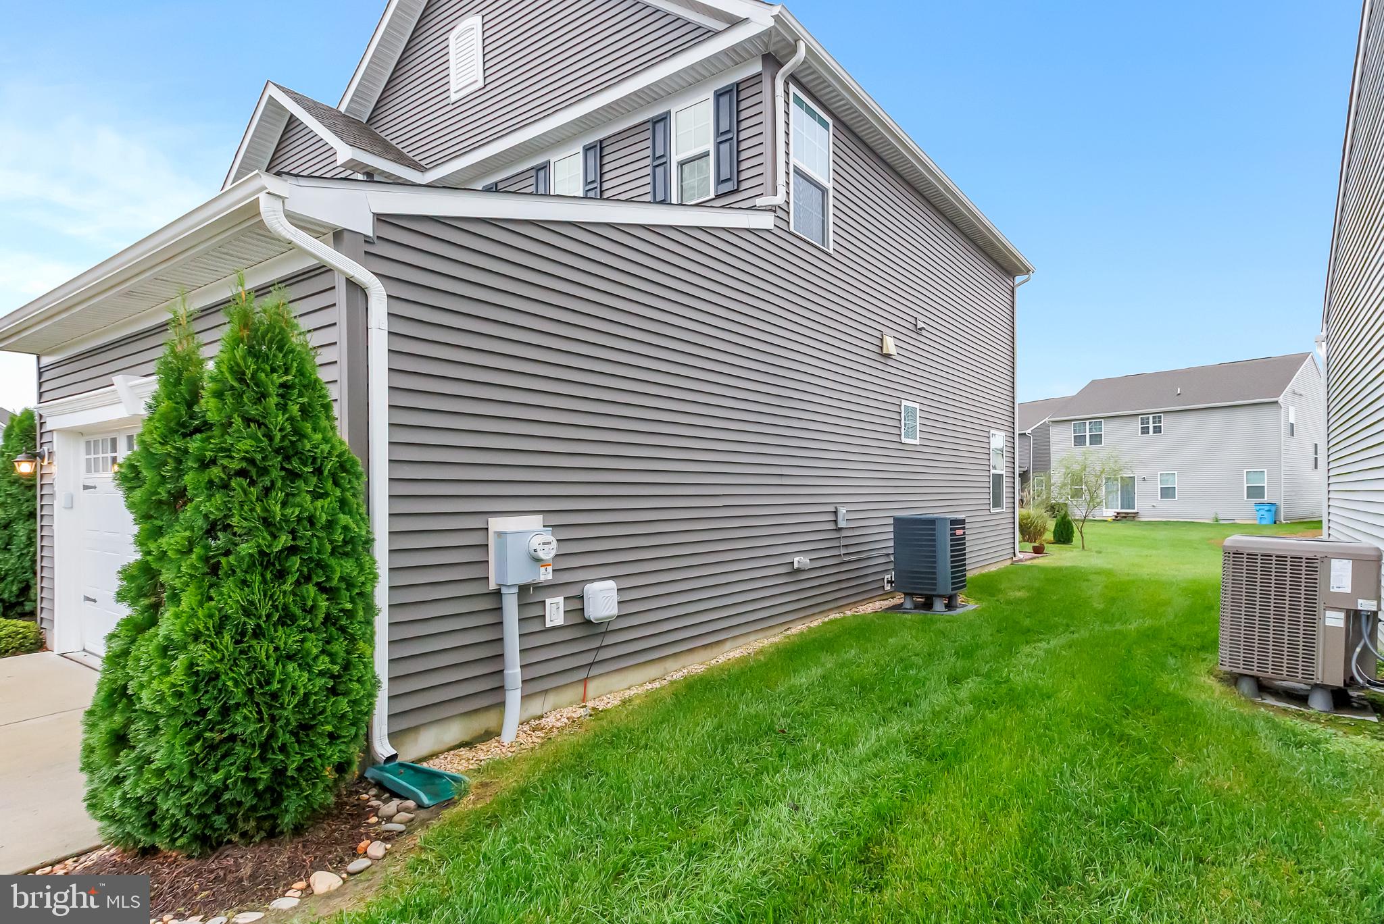
There is also an attached garage with ample storage and a concrete driveway, large enough for two cars. This home has only had one owner & it is fresh, clean, and ready to welcome you—this is a place that truly feels like home!

Location of 9350 Mulligan Way

Map showing 9350 Mulligan Way, Delmar, MD 21875 $324,900
See more listings in Delmar

9350 Mulligan Way property details

Interior

Bedrooms & Bathrooms

  • Bedrooms: 3
  • Bathrooms: 3
  • Full Bathrooms: 2

Appliances

  • Included: Electric Range, Electric Oven, Electric Water Heater, Dishwasher, Refrigerator, Stainless Steel Appliance(s), Water Heater, Microwave
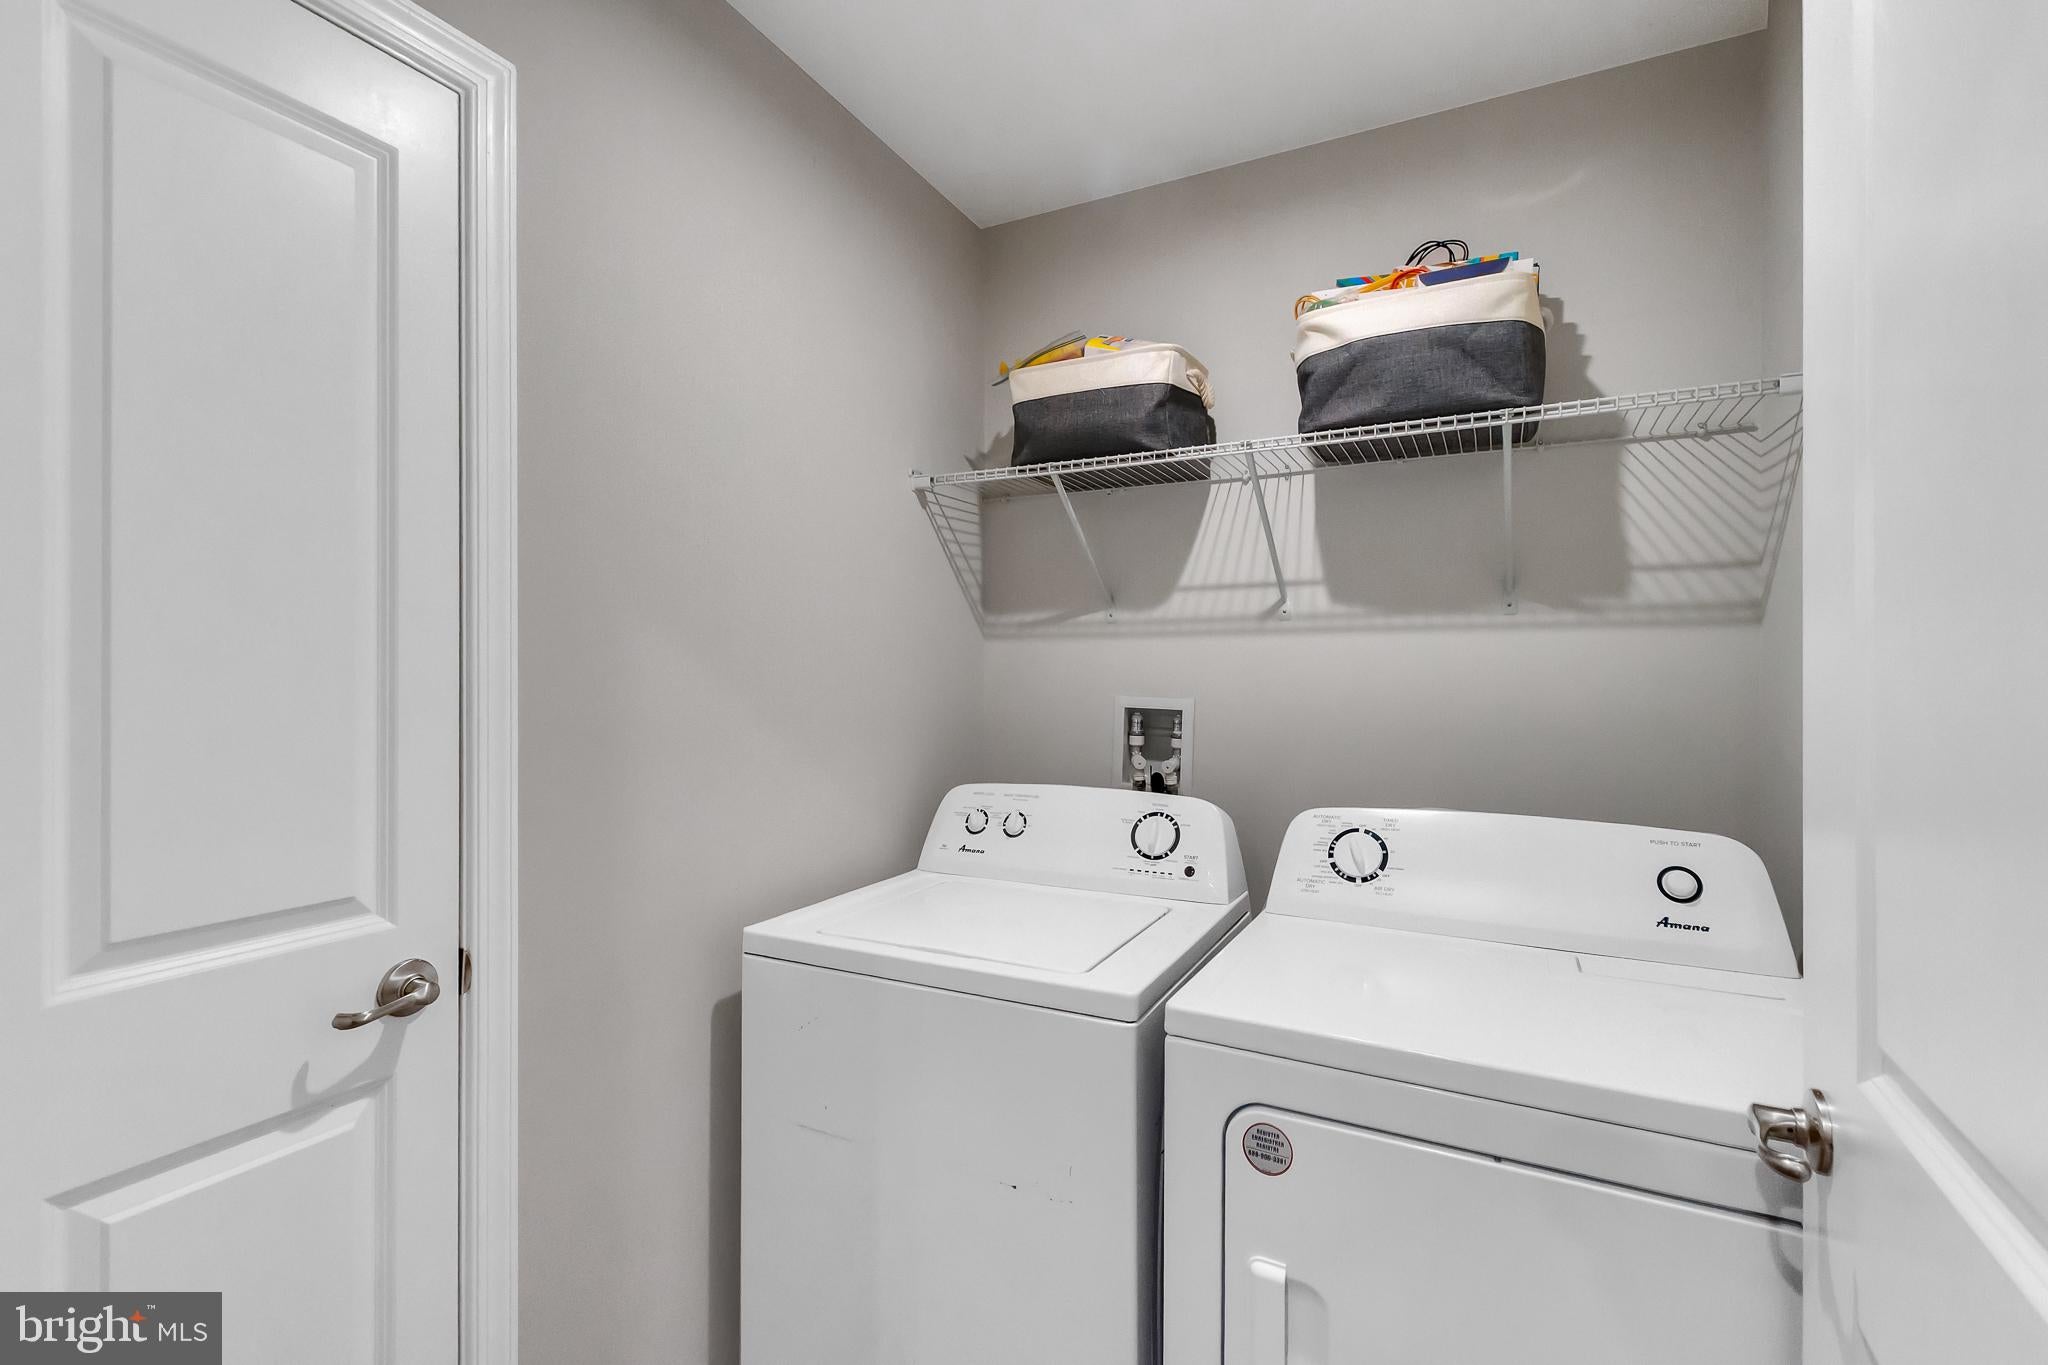
  • Laundry: Upper Level

Heating

  • Heating: Fireplace Insert, Electric, Heat Pump

Cooling

  • Cooling: Central Air, Ceiling Fan(s), Electric

Features

  • Interior Features: Eat-in Kitchen, Ceiling Fan(s), Kitchen Island, Pantry, Recessed Lighting, Walk-In Closet(s), Open Floorplan
  • Flooring: Carpet, Vinyl
  • Fireplace: Yes
  • Fireplaces Total: 1
  • Fireplace Features: Electric, Insert

Interior Area

  • Total Living Area: 1786
  • Source: Assessor

Property

Features

  • Patio & Porch: Patio
  • Security Features: Smoke Detector(s)
  • Has Private Pool: No
  • Pool Features: Community
  • Has Spa: No
  • Horses: No

View

  • Has View: No

Lot

  • Size: 6,088 sq ft
  • Acres: 0.14
  • Features: Cleared

Accessibility

  • Levels: Two
  • Accessibility Features: Accessible Doors

Parking

  • Garage: Yes
  • Total Spaces: 2
  • Parking Features: Concrete, Garage, Driveway, Attached
  • Carport: No
  • Open Parking: No

Waterfront
  • Has Waterfront: No

Basement
  • Basement: No
  • Features: Crawl Space

Mobile Home

  • Mobile Home Remains: No

Construction

Type & Style

  • Home Type: Residential
  • Architectural Style: Contemporary
  • Property Sub Type: Single Family Residence
  • Structure Type: House

Materials

  • Construction Materials: Vinyl Siding
  • Roof: Shingle

Builder / Condition

  • Year Built: 2021
  • New Construction: No
  • Builder: Ryan Homes (NVR Incorporated)

Building

  • Building Name: NONE AVAILABLE
  • Building Area Total: 1786
  • Building Area Source: Assessor

Utilities & Green Energy

Utilities

  • Electric on Property: No
  • Water: Public
  • Sewer: Public Sewer
  • Road Surface Type: Paved

Green Energy

  • Energy Efficient: No

Community & HOA

Community

  • Building Name: NONE AVAILABLE
  • Subdivision: Wood Creek Golf Comm
  • Zip/Postal Code: 21875
  • City/Town: Delmar
  • City/Region: DELMAR-WICOMICO
  • County/Parish: WICOMICO
  • State/Province: MD
  • Country Region: US-MD
  • Features: Pool

HOA

  • Has HOA: Yes
  • Amenities: Clubhouse, Fitness Center, Party Room
  • Fee: $110
  • Frequency: Monthly
  • Senior Community: No

Pets

  • Pets Allowed: No

Location

  • Longitude: -75.575555
  • Latitude: 38.443715
  • Directions: From North Salisbury- At the first light following Chili's & etc. Use the left lane to turn left onto MD-675N/Bi-State Blvd. Drive 1.2 miles. Turn left onto Foskey Ln. Drive a half mile. Turn left onto Clubhouse Dr. Turn left onto Wedge Way. Continue straight onto Rolling Green Dr., and straight onto Mulligan Way. House will be on the right.

Building

  • Building Name: NONE AVAILABLE

Land Lease

  • Land Lease: No

School

School District

Tax, Financial & Listing Details

Listing Details

  • List Price: $324,900
  • Price Per Square Foot: $181.91
  • Exclusions: Washer & Dryer
  • Home Warranty: No
  • Rent Control: No
  • Status: Active

MLS Details

  • MLS: Bright
  • Listing ID: MDWC2025036

Tax Details

  • Tax Assessed Value: 277100
  • Annual Tax Amount: $4,383
  • Tax Year: 2026
  • Tax Lot: 391

Price history for 9350 Mulligan Way

DateEventPriceSource
listed (Coming Soon)$334,900Bright #MDWC2025036Source
status changed (Active)—Bright #MDWC2025036Source
price changed$324,900Bright #MDWC2025036Source

Ask a question about 9350 Mulligan Way

Hi there — ask anything about this property or the area and the team will get right back to you.

Last checked Source: BrightMLS# MDWC2025036

Local real estate advisory services provided by agent with The Southside Group

Listed by Olivia B Moyer with Coldwell Banker Realty

The data relating to real estate for sale on this website appears in part through the BRIGHT Internet Data Exchange program, a voluntary cooperative exchange of property listing data between licensed real estate brokerage firms in which Olivia B Moyer participates, and is provided by BRIGHT through a licensing agreement. The information provided by this website is for the personal, non-commercial use of consumers and may not be used for any purpose other than to identify prospective properties consumers may be interested in purchasing. Some properties which appear for sale on this website may no longer be available because they are under contract, have closed or are no longer being offered for sale. Information Deemed Reliable But Not Guaranteed. Copyright © 2026 Bright MLS. All rights reserved.

You agree to The Southside Group Terms of Use and Privacy Policy. By choosing to contact a property, you also agree that The Southside Group and its associates may call, text, or email you regarding any inquiries or activities you submit through our website. This may involve the use of automated means and prerecorded or artificial voices.

Listings near 9350 Mulligan Way