
 For sale
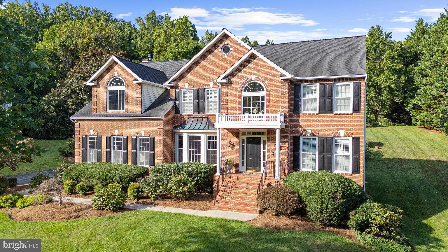


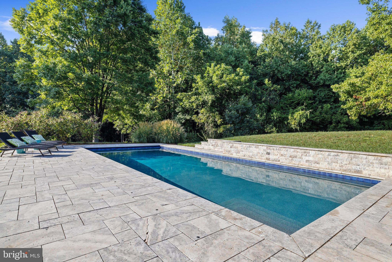
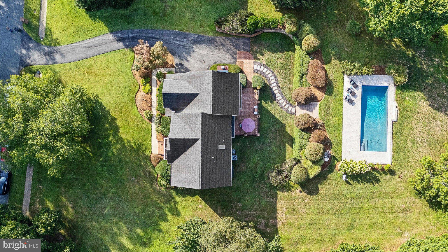
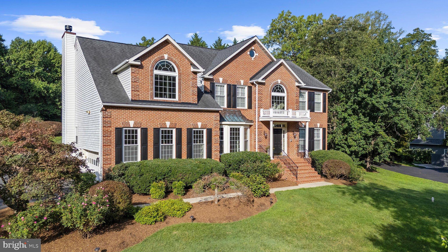


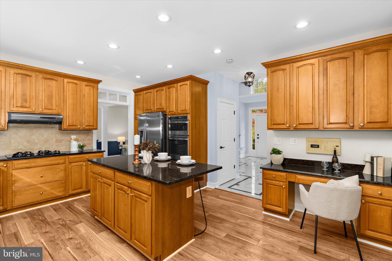

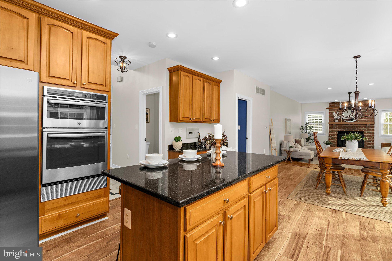
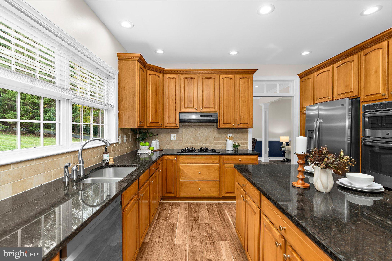
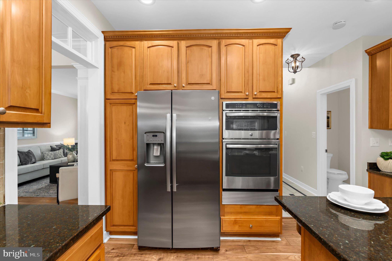




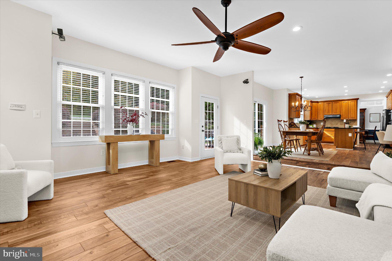
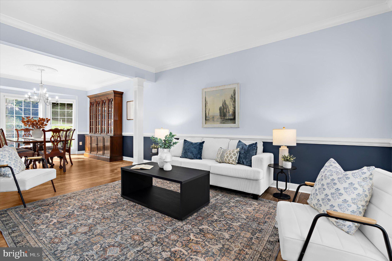
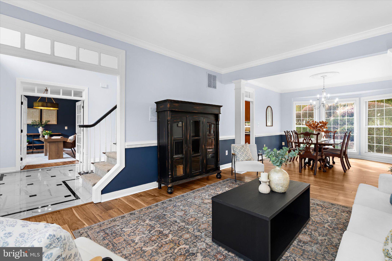
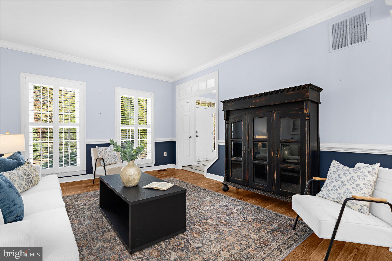
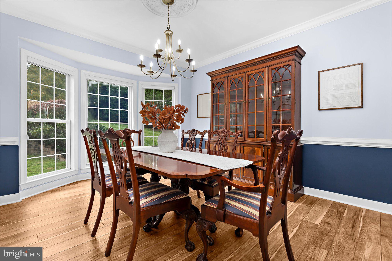
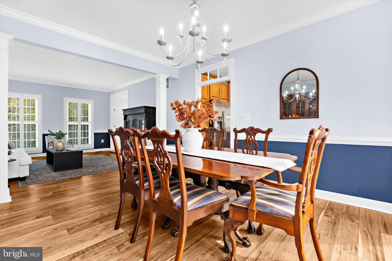
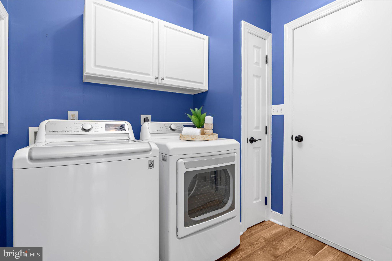
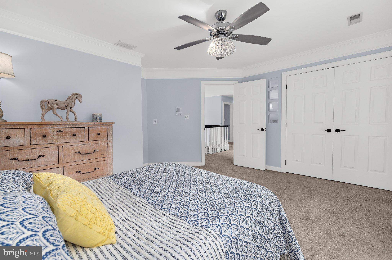
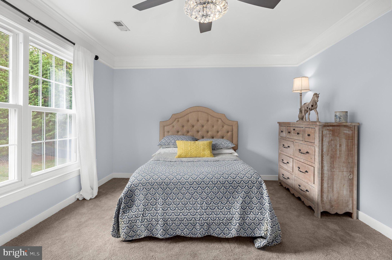
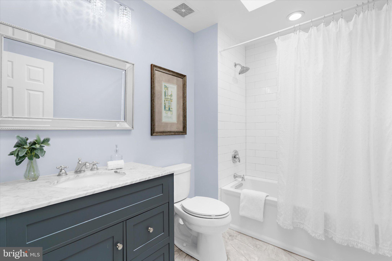
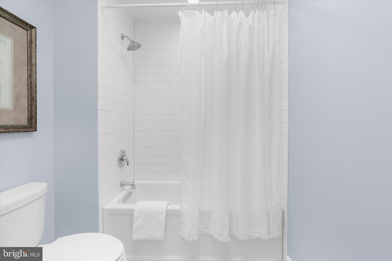
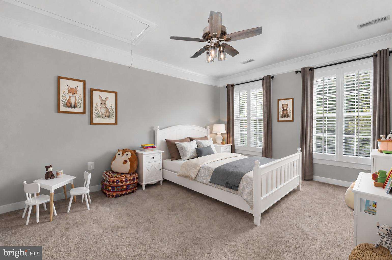


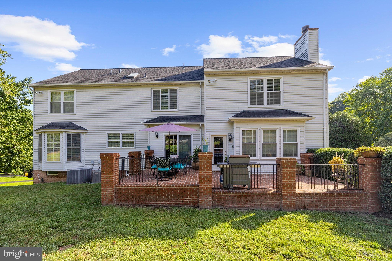
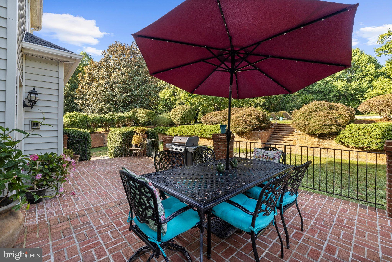
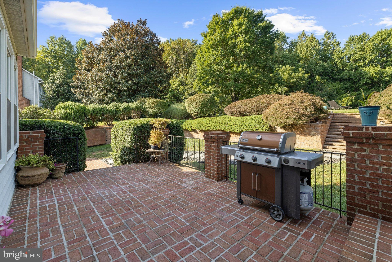
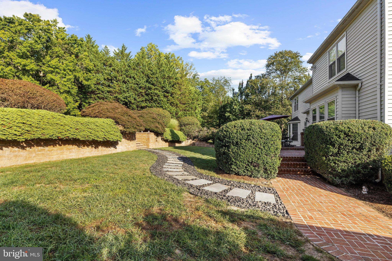
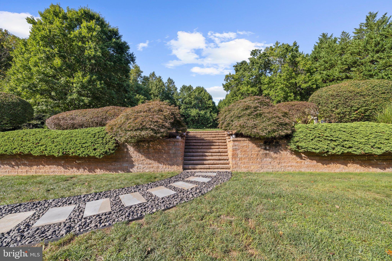
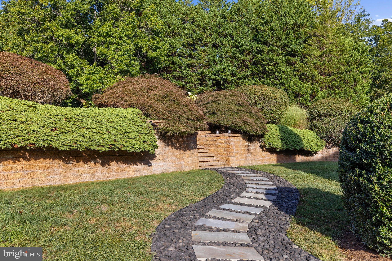
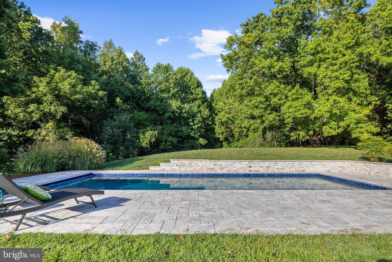
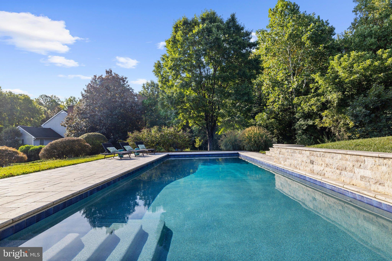

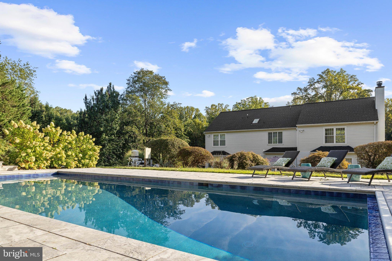
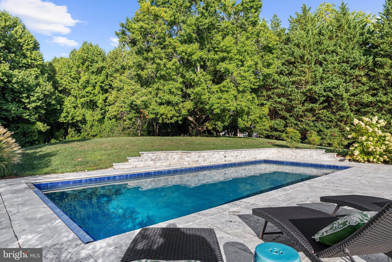
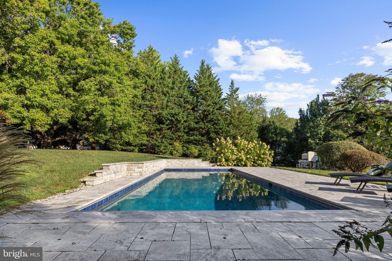


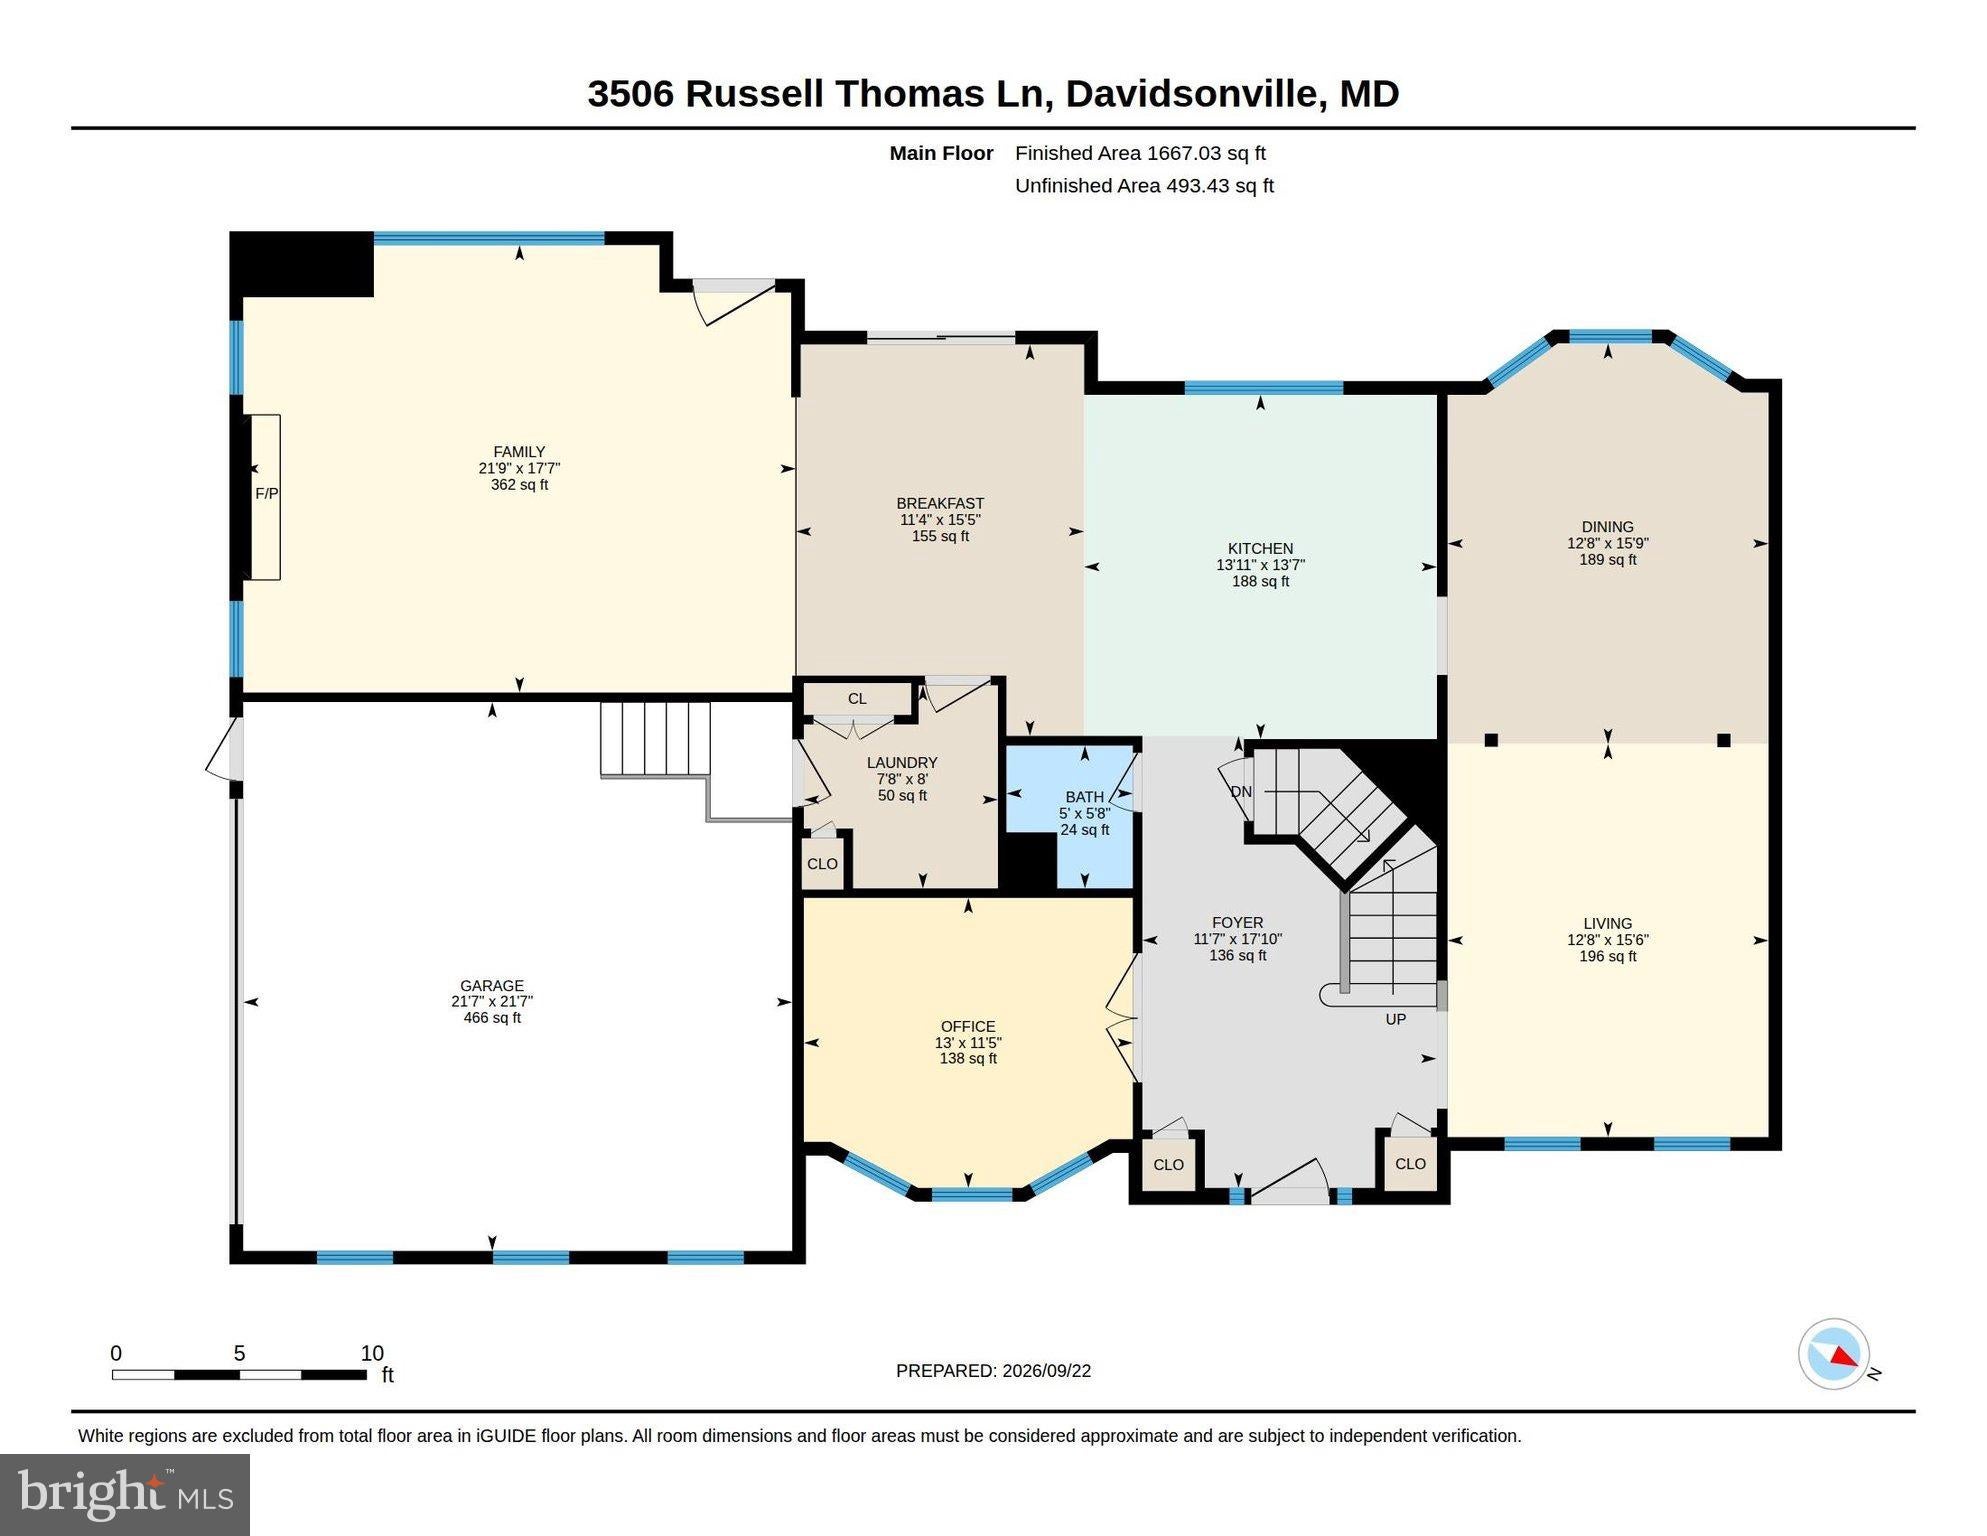
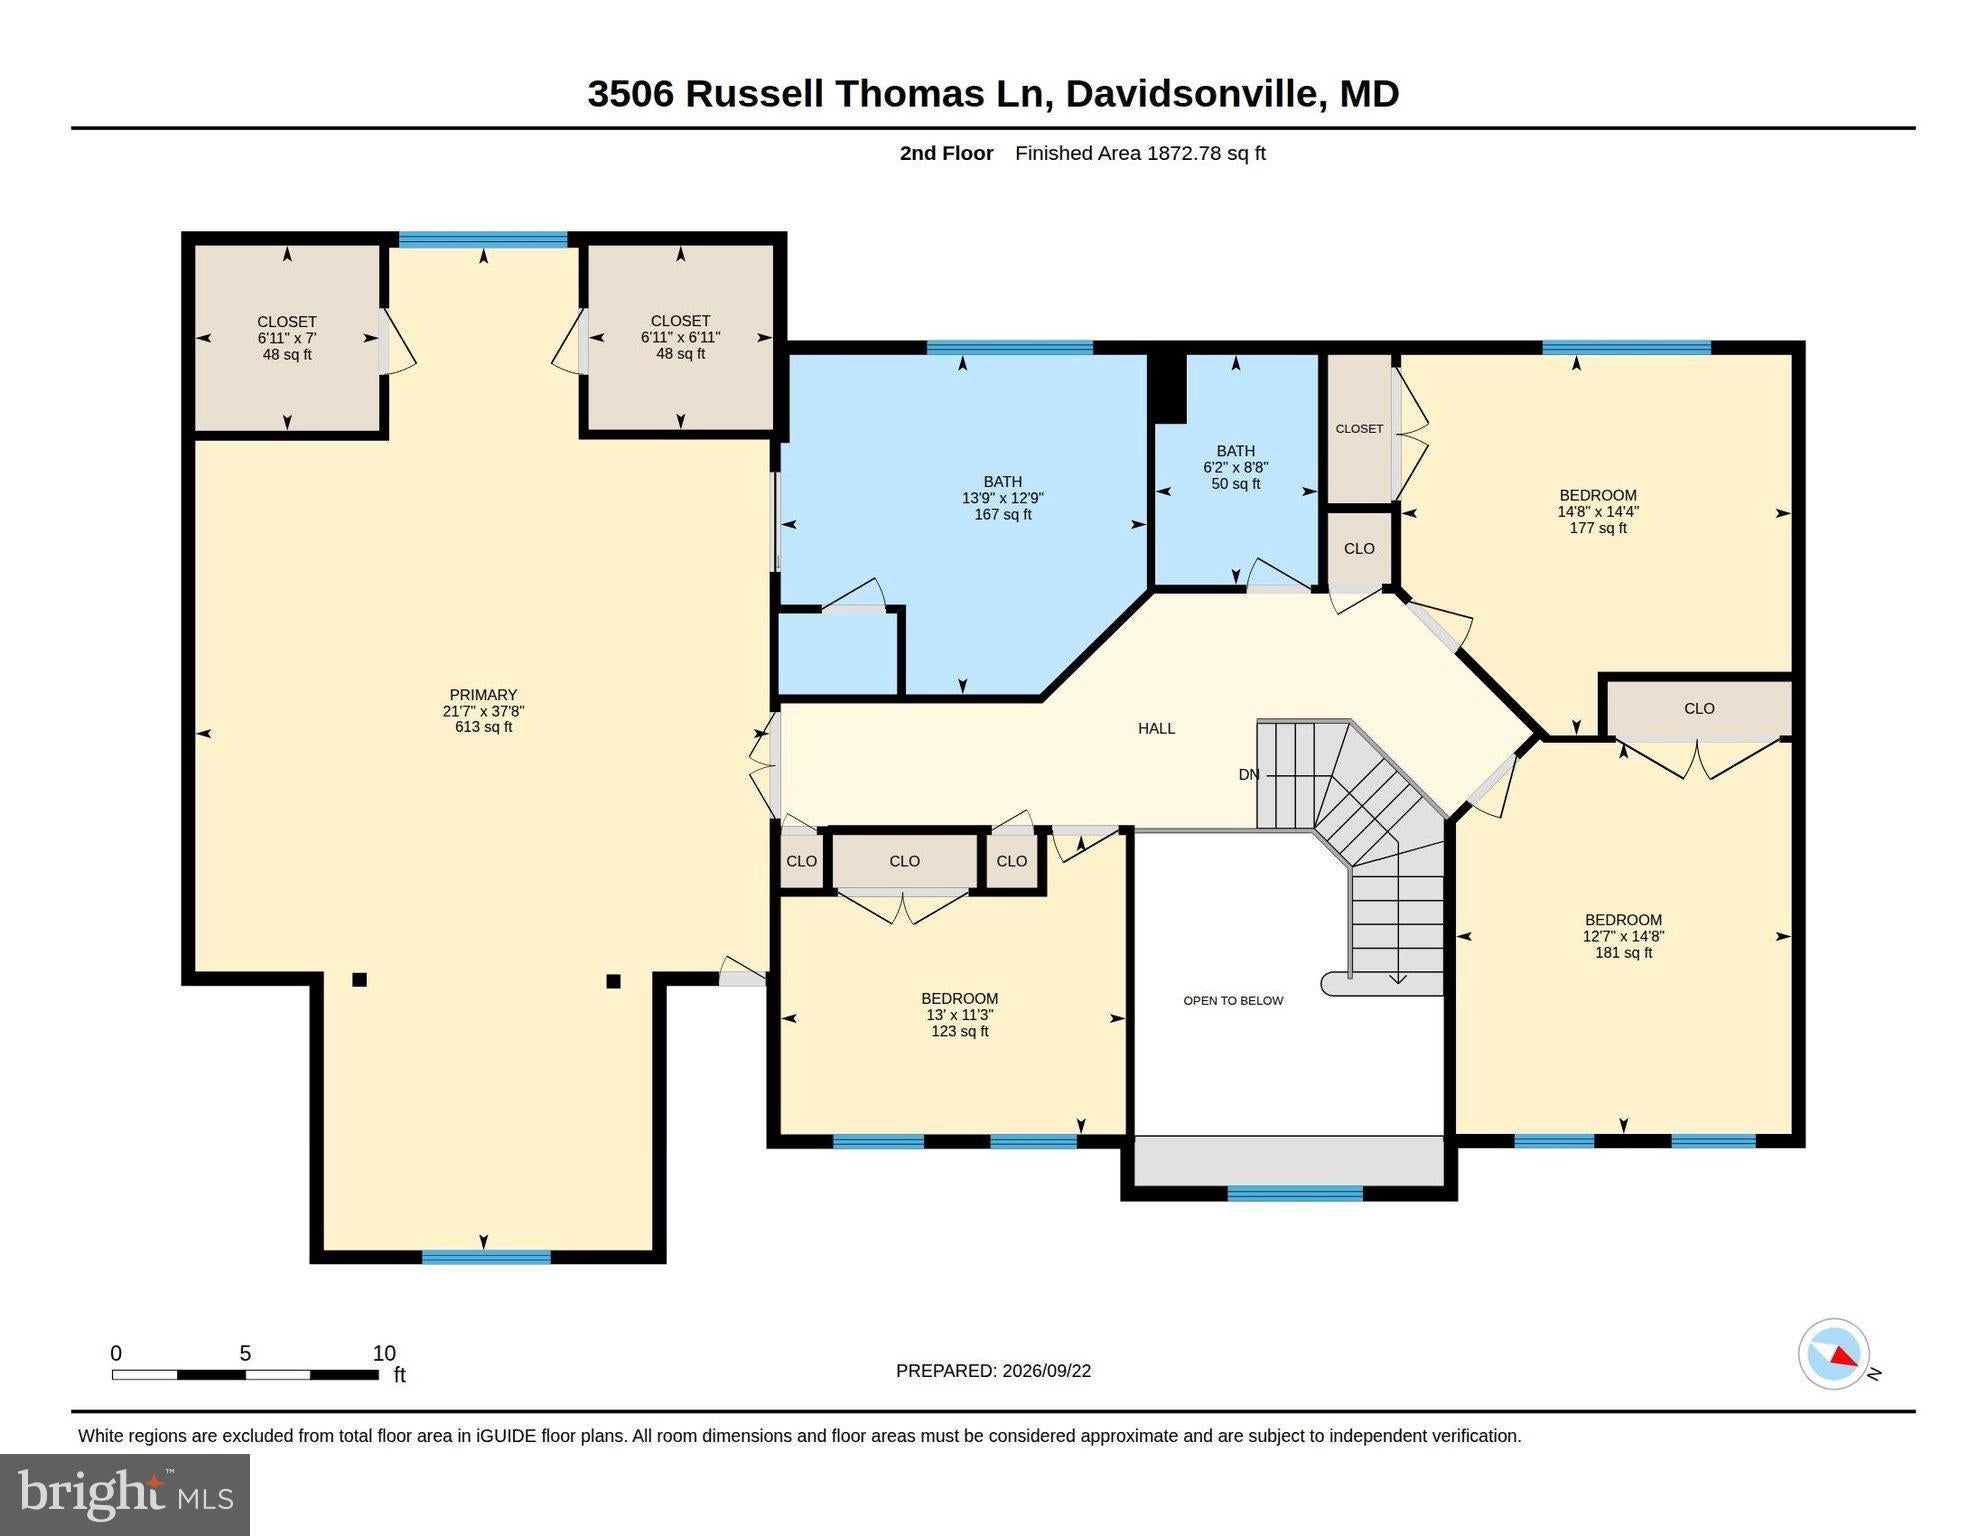


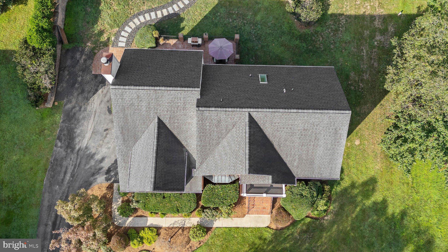
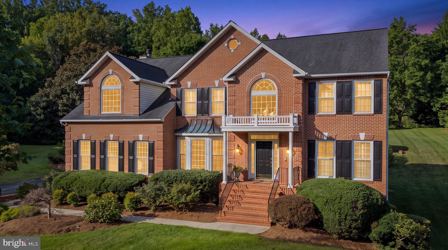
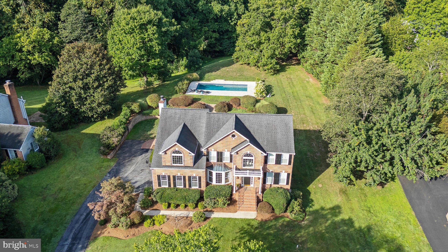
Set on a cul-de-sac lot of just under an acre in Davidsonville’s Avila neighborhood, 3506 Russell Thomas Lane backs to woods and offers a saltwater pool with a custom retaining wall and an expansive stone patio. A separate brick patio off the kitchen provides space for outdoor dining, with established landscaping throughout the property.
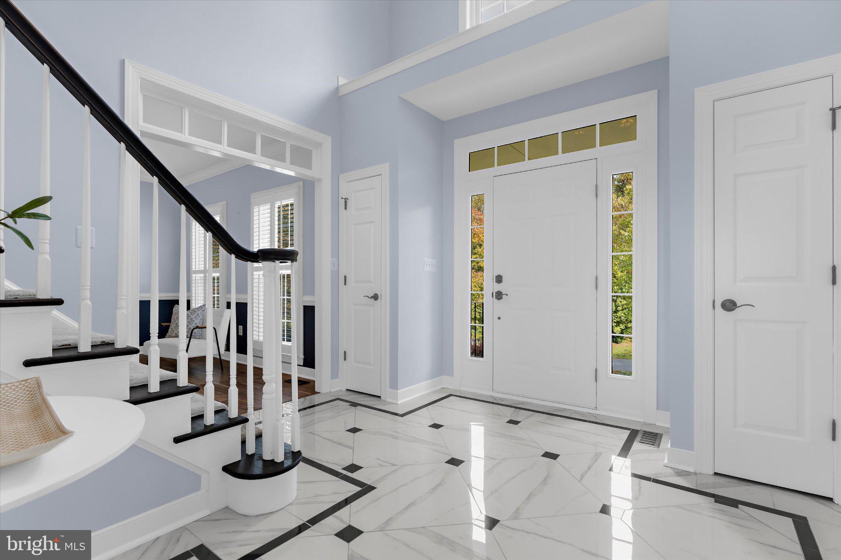
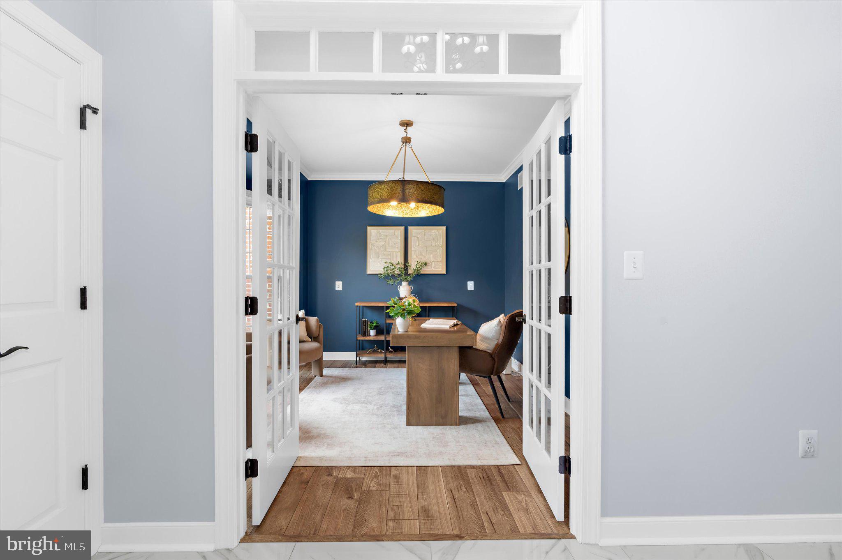
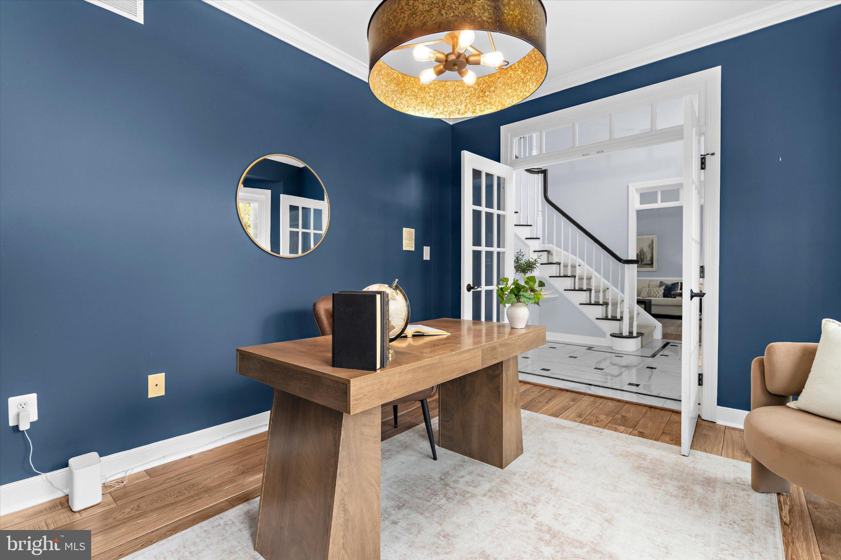
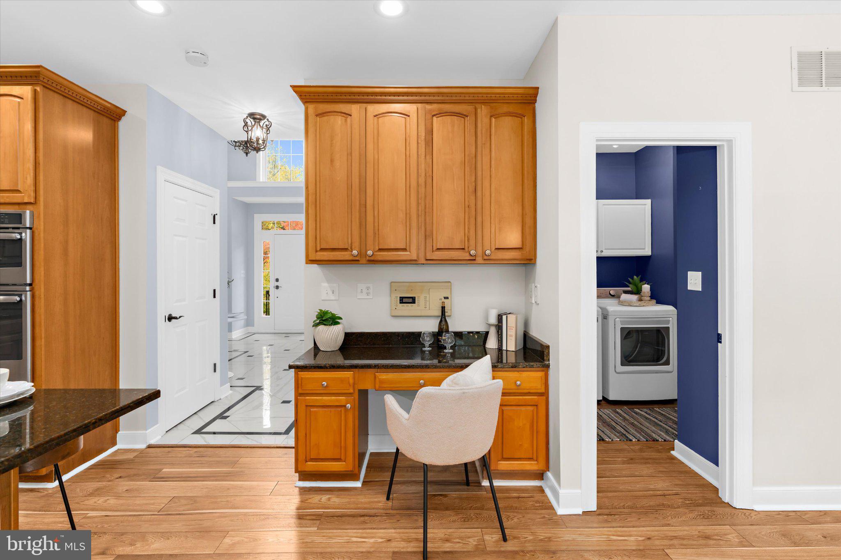
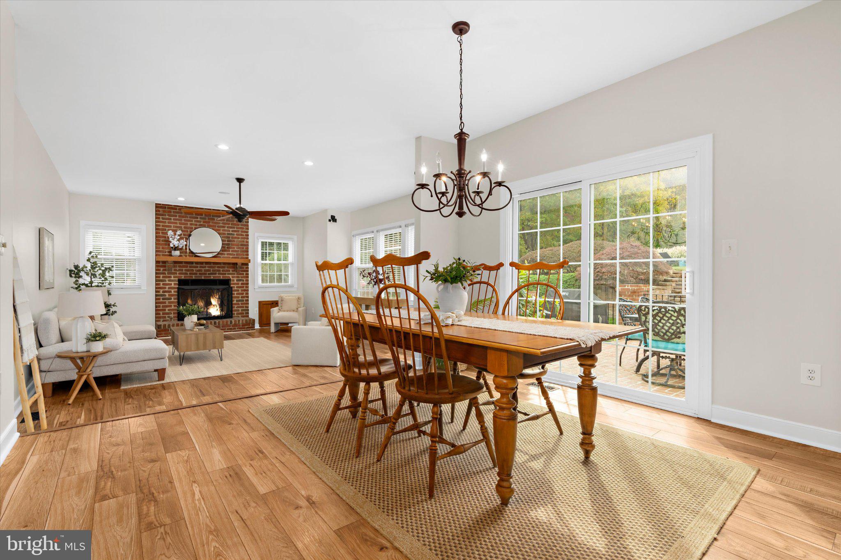
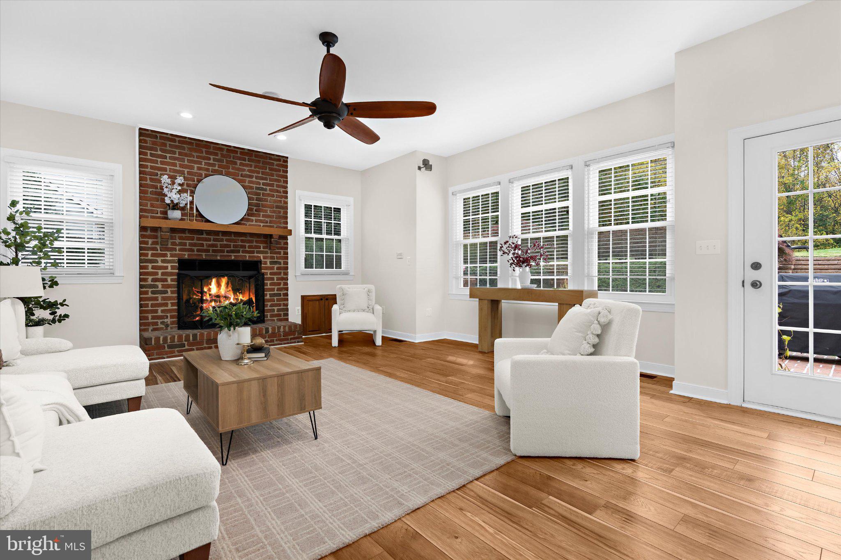
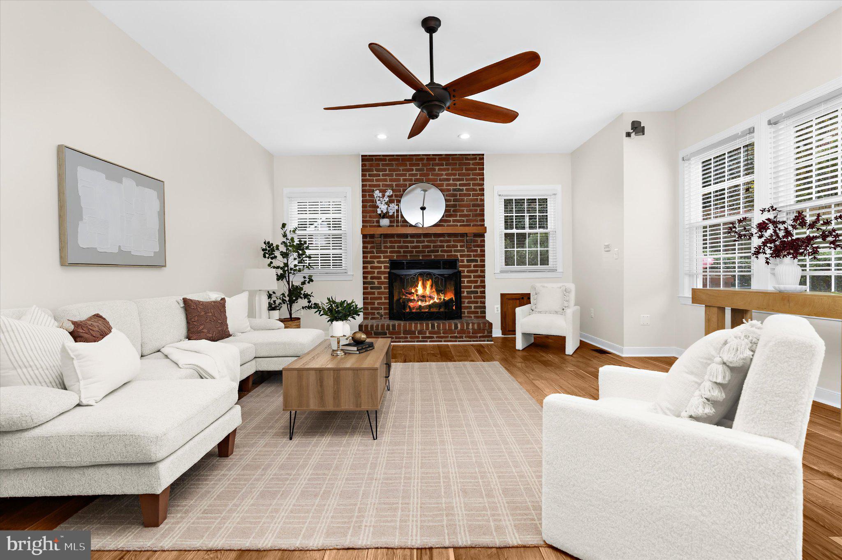
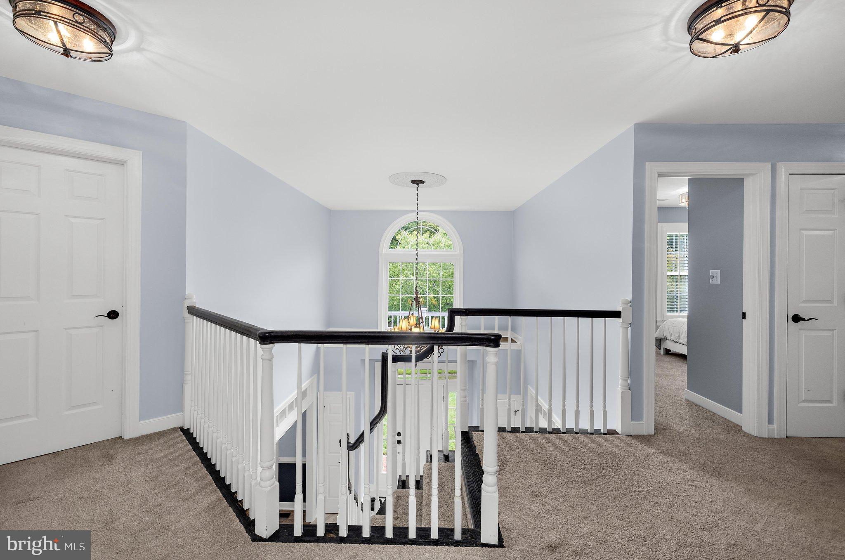
A light-filled two-story foyer with marble flooring welcomes you into this nearly 5,000-square-foot home. The main level has freshly updated flooring and a dedicated office with French doors. A brick wood-burning fireplace brings warmth to the living space. In the kitchen, granite countertops and a center island provide plenty of prep space, with stainless steel appliances and sliding doors opening to the patio.
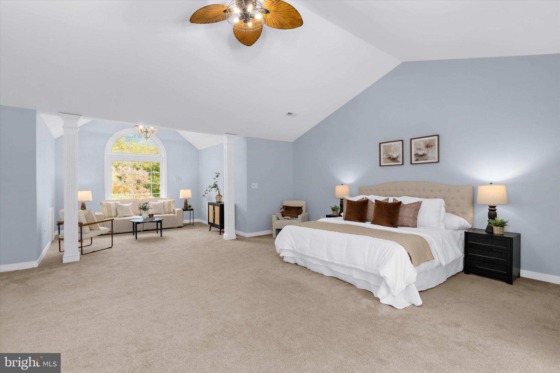
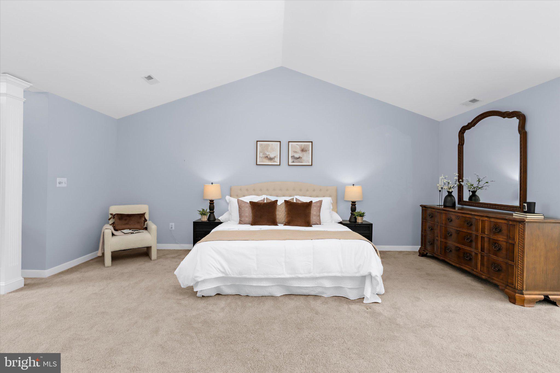
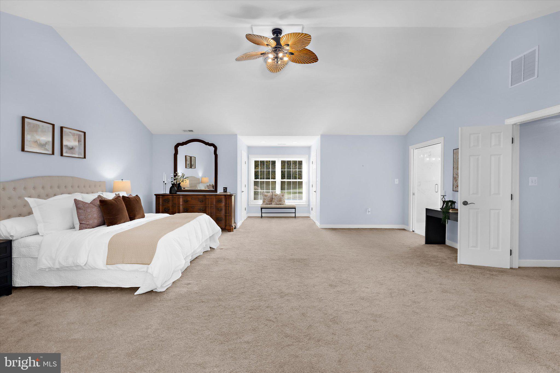
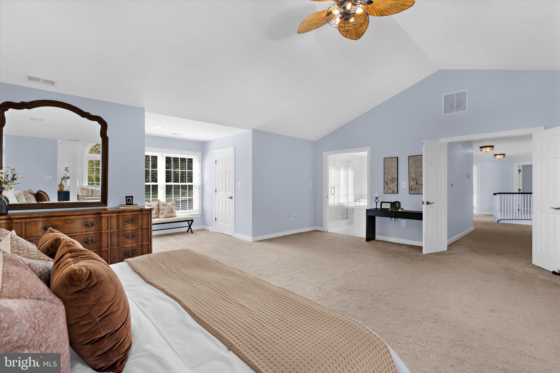
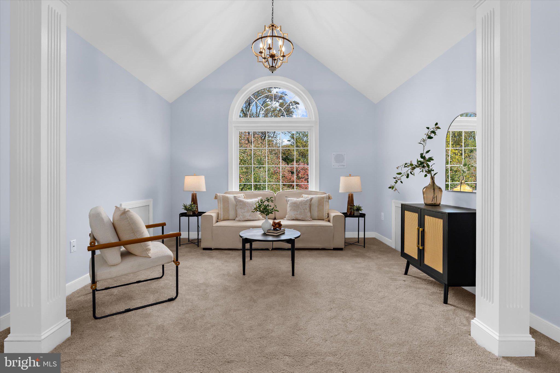
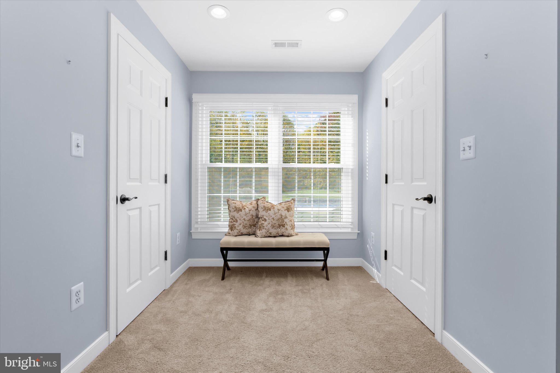
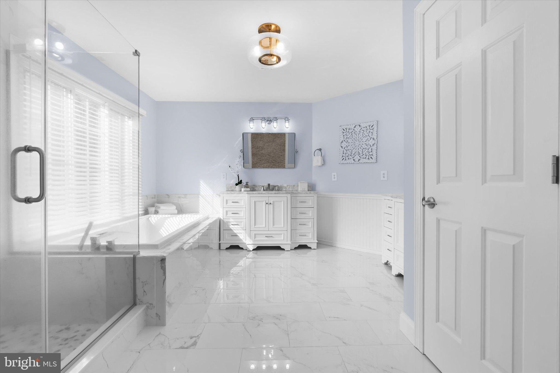
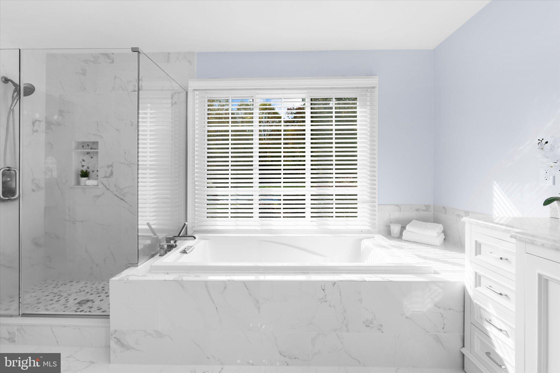
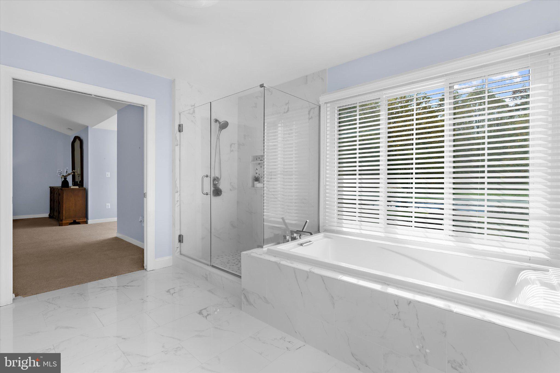
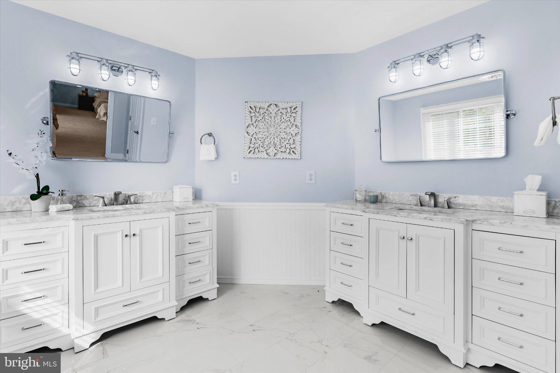
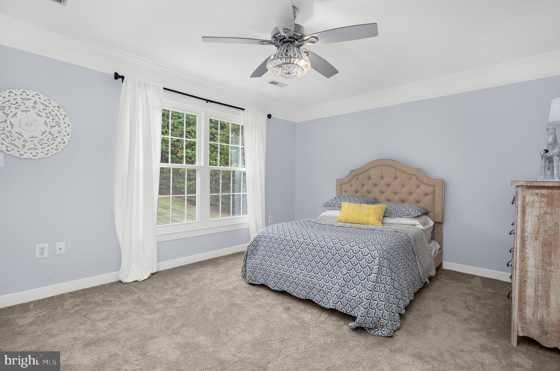
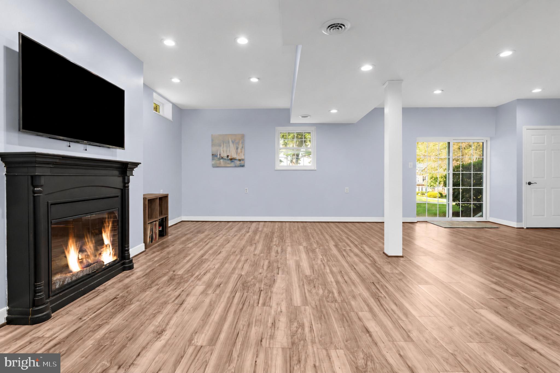
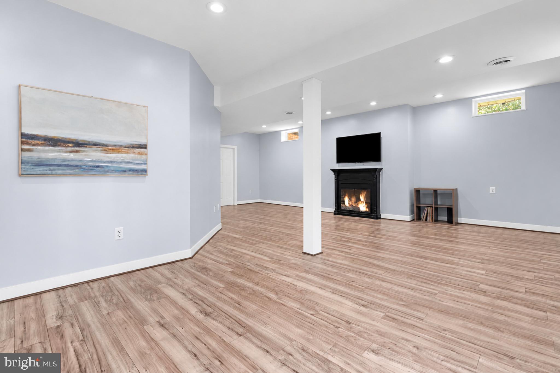
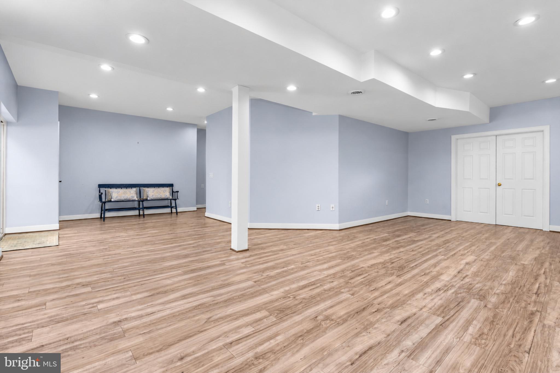
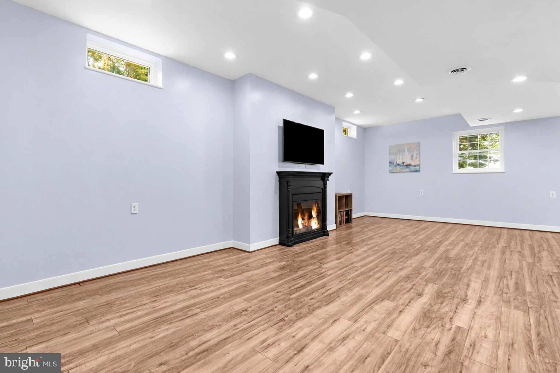
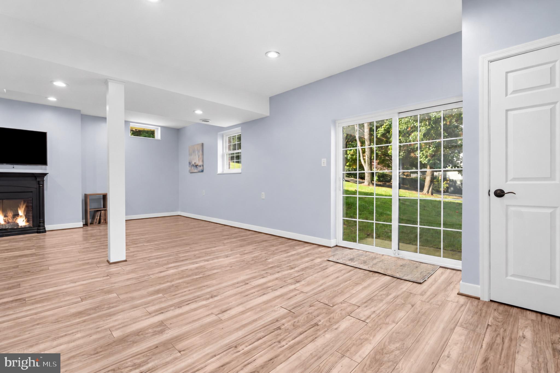
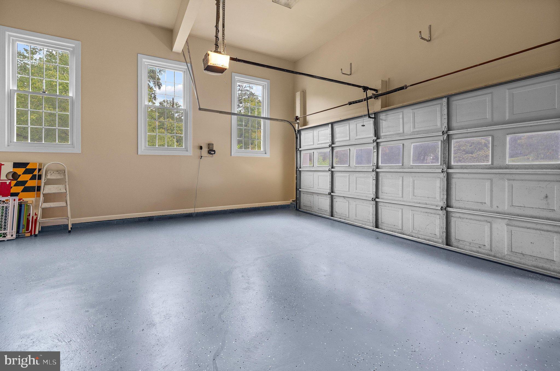
Upstairs, the primary suite features vaulted ceilings, spacious closets and a renovated bathroom. The finished walkout lower level adds flexible living space with high ceilings and natural light, along with a dedicated workout room and generous storage.
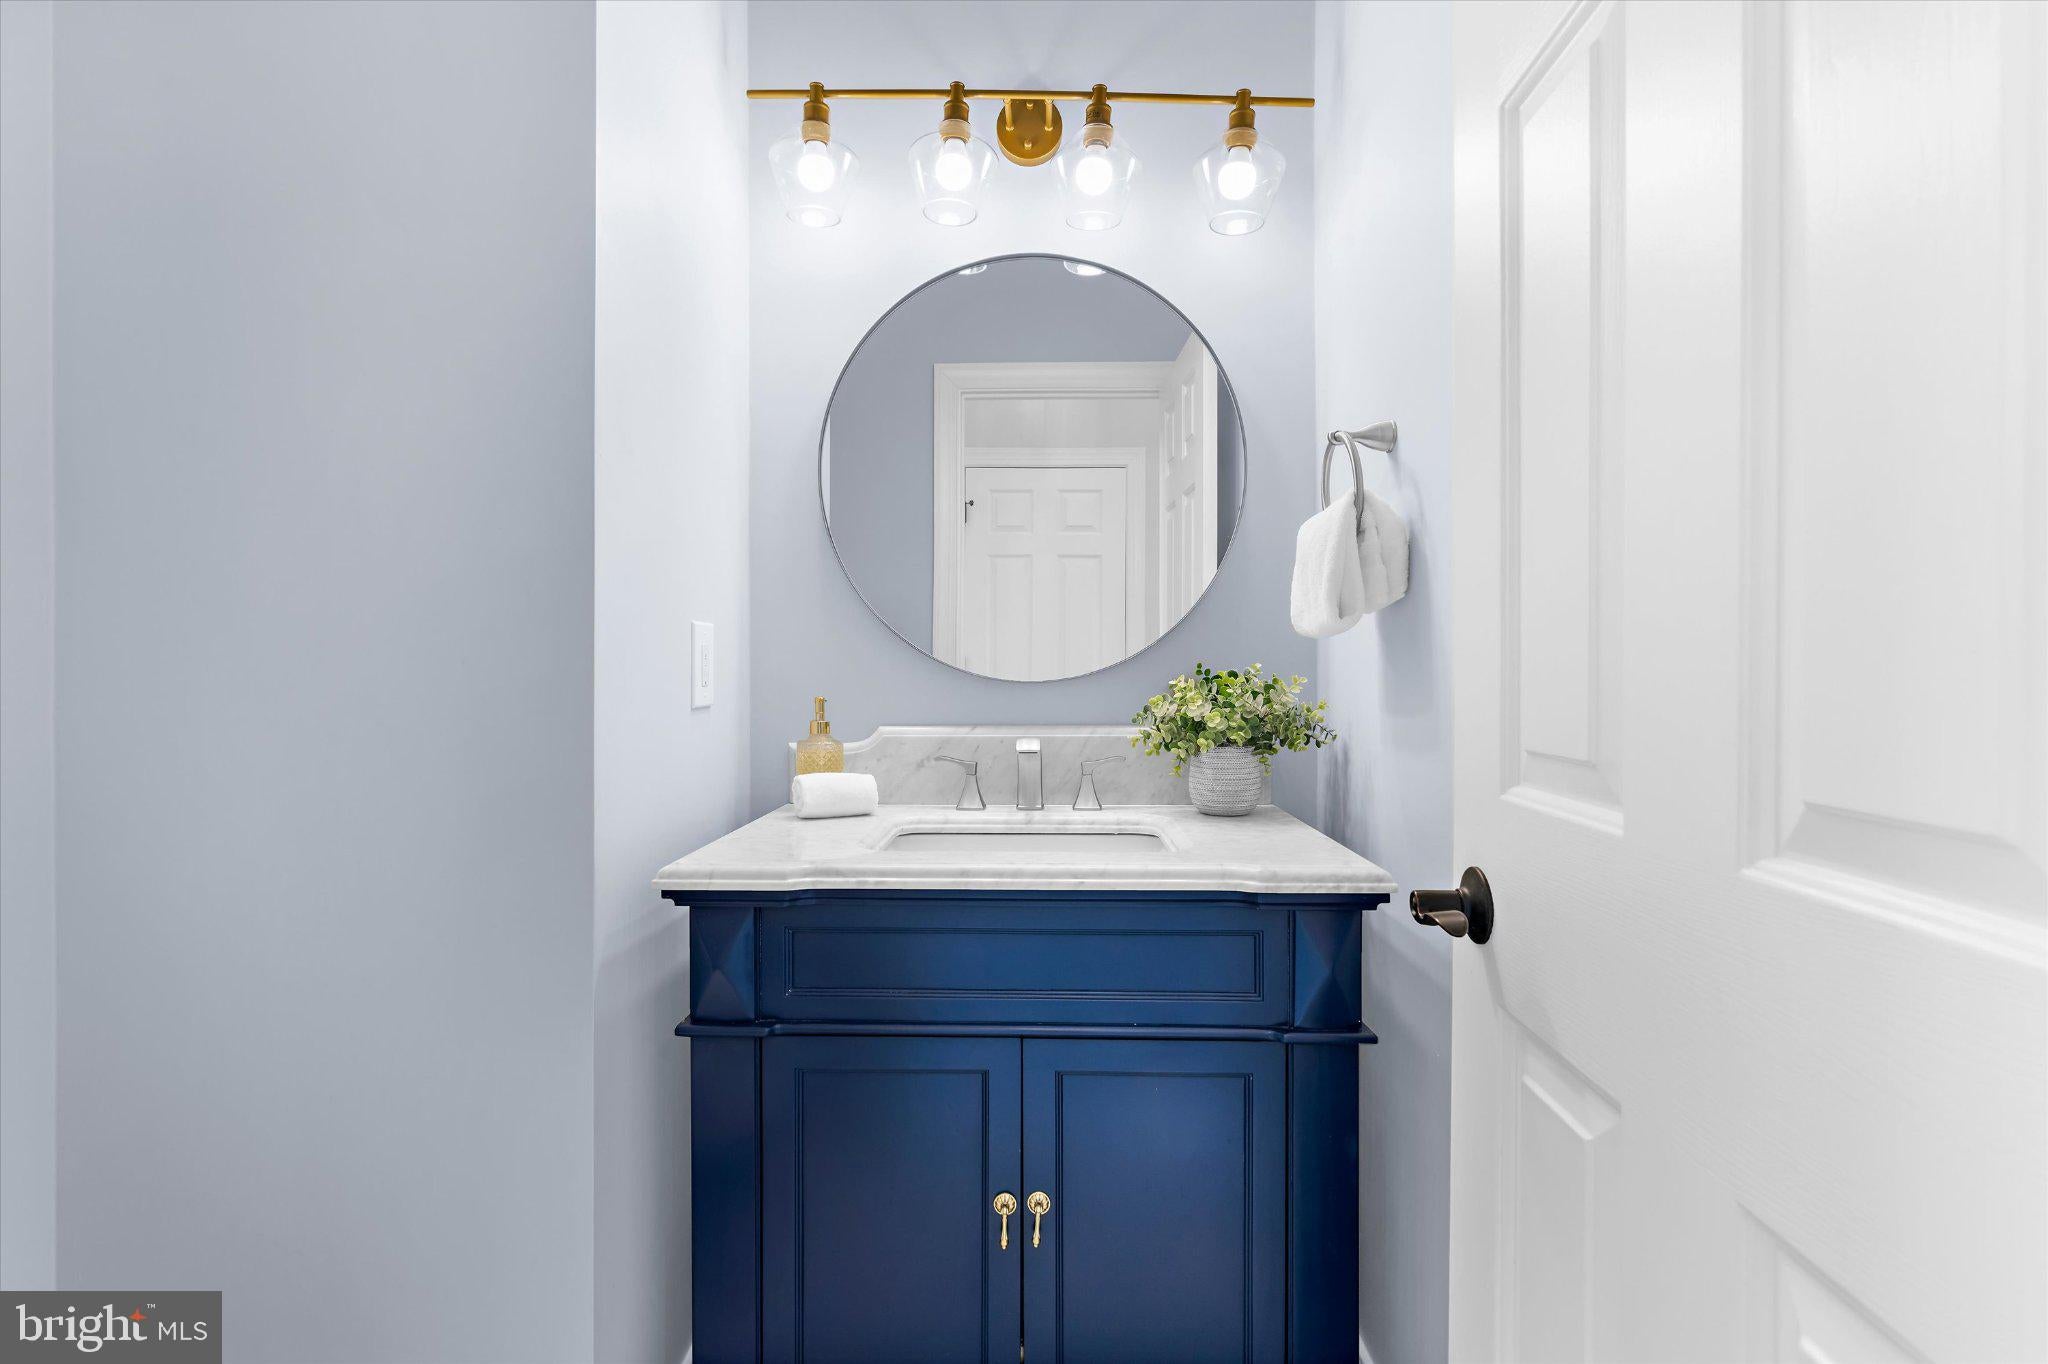
The sellers have invested more than $300,000 in improvements throughout the home and grounds. Beyond the pool and finished lower level, that investment includes remodeled bathrooms, updated lighting and window treatments, a rear walkway and extensive landscaping.
Major updates include a roof replacement in 2019, Thompson Creek custom windows and sliding doors in 2022, and two-zone HVAC in 2018. The well pump and water heater have also been replaced, and stainless steel kitchen appliances were installed since 2018.
The wooded setting gives the home a sense of privacy, while still offering convenient access to major commuter routes and the restaurants, shops and entertainment in downtown Annapolis.
| Date | Event | Price | Source |
|---|---|---|---|
| listed (Coming Soon) | $1,245,000 | Bright #MDAA2156908 | |
| status changed (Active) | — | Bright #MDAA2156908 | |
| price changed | $1,199,000 | Bright #MDAA2156908 | |
| price changed | $1,179,000 | Bright #MDAA2156908 |
Hi there — ask anything about this property or the area and the team will get right back to you.
Local real estate advisory services provided by agent with The Southside Group
Listed by Jennifer Holden with Compass
The data relating to real estate for sale on this website appears in part through the BRIGHT Internet Data Exchange program, a voluntary cooperative exchange of property listing data between licensed real estate brokerage firms in which Jennifer Holden participates, and is provided by BRIGHT through a licensing agreement. The information provided by this website is for the personal, non-commercial use of consumers and may not be used for any purpose other than to identify prospective properties consumers may be interested in purchasing. Some properties which appear for sale on this website may no longer be available because they are under contract, have closed or are no longer being offered for sale. Information Deemed Reliable But Not Guaranteed. Copyright © 2026 Bright MLS. All rights reserved.
You agree to The Southside Group Terms of Use and Privacy Policy. By choosing to contact a property, you also agree that The Southside Group and its associates may call, text, or email you regarding any inquiries or activities you submit through our website. This may involve the use of automated means and prerecorded or artificial voices.
Step 1 of 2
You've reached the free preview limit. Create a free account to see this listing and everything else on the site.
Step 2 of 2
Tell us how to reach you about homes you like.
Enter your password to sign in as
You've reached the free preview limit. Create a free account to see this listing and everything else on the site.
Already have an account? Sign in
Sign in to your account.
New here? Create an account