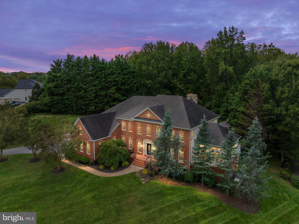
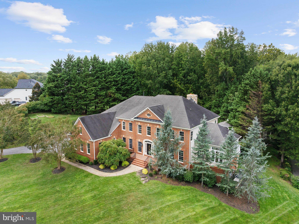
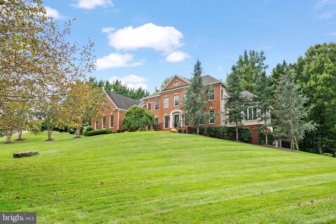
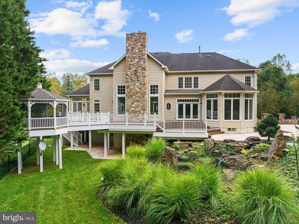
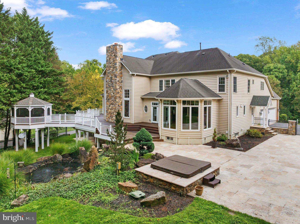
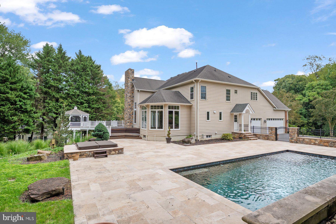
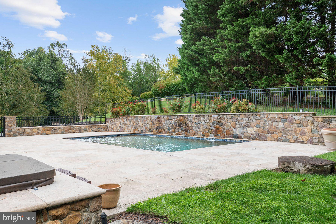
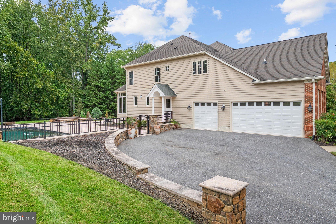
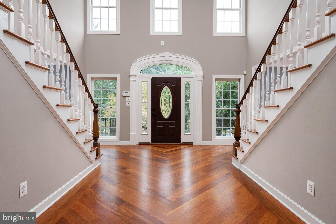
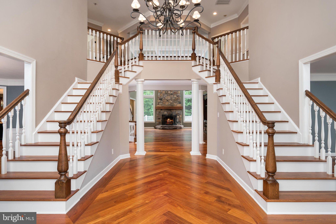
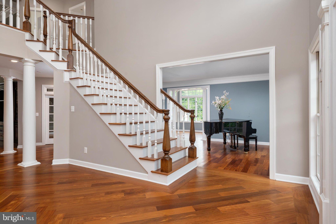
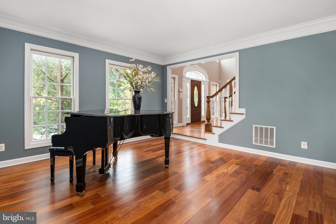
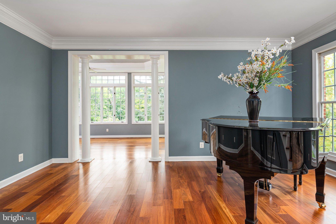
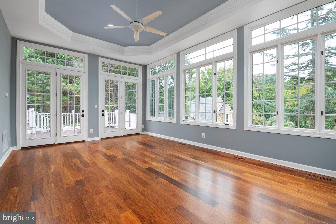
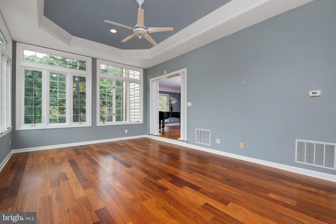
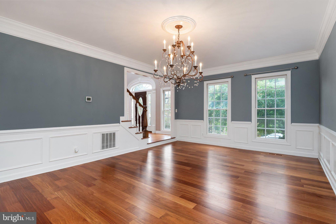
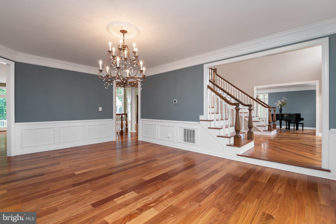
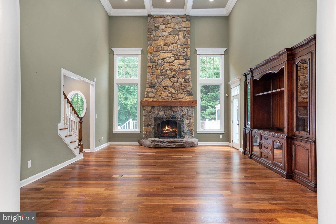
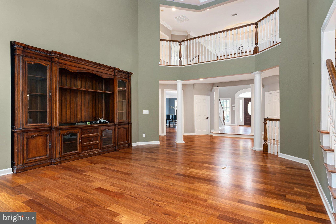
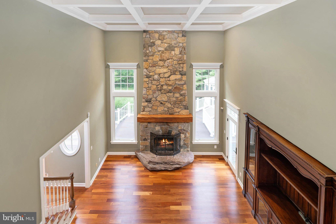
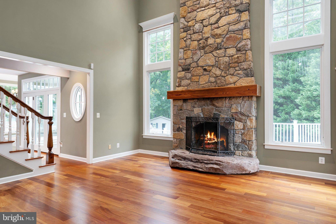
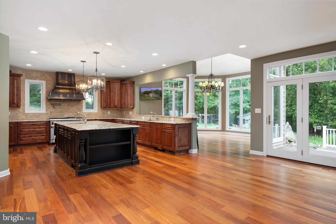
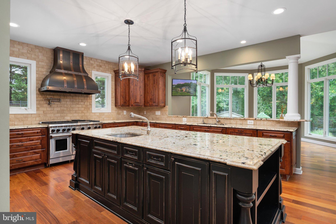
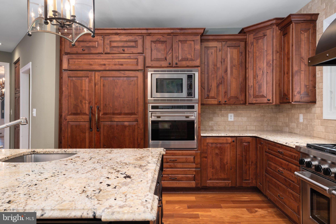
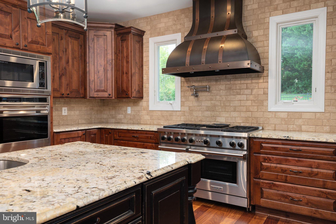
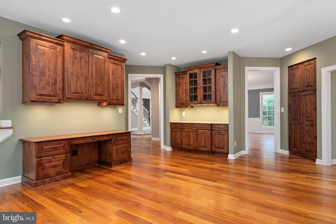
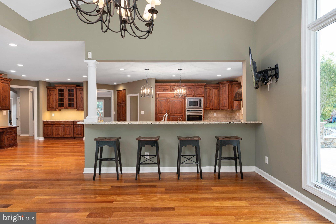
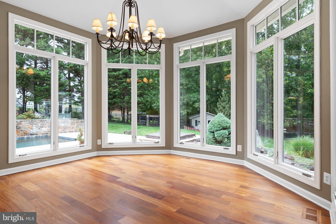
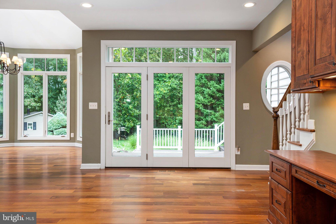
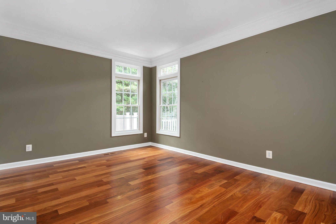
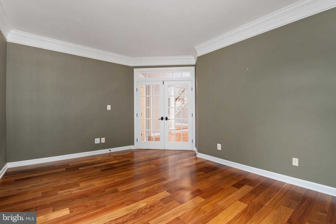
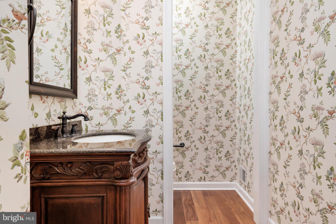
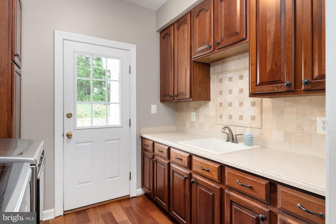
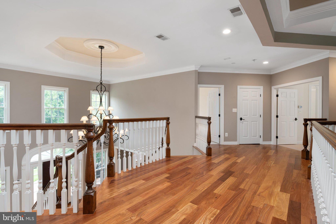
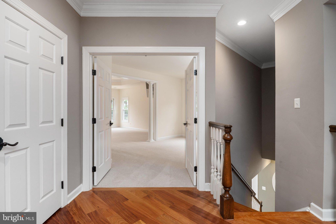
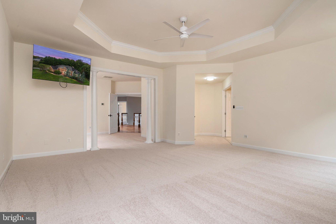
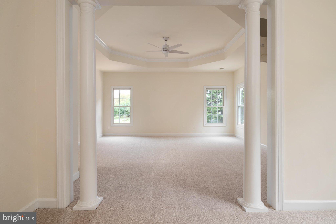
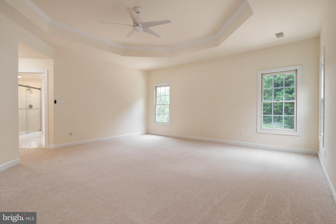
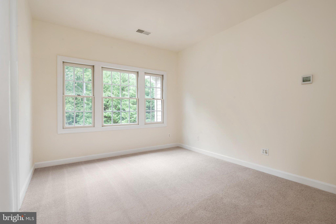
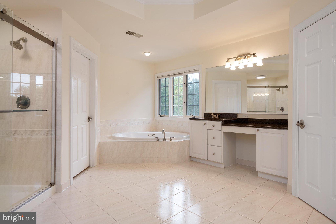
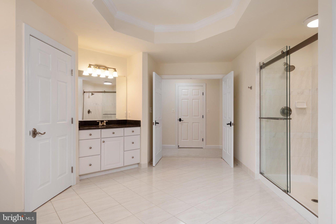
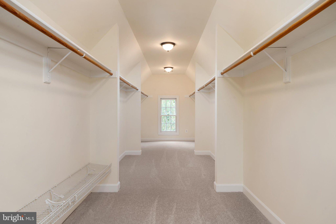
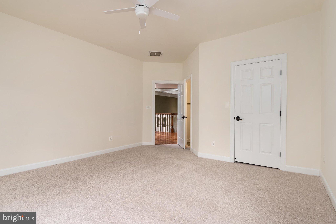
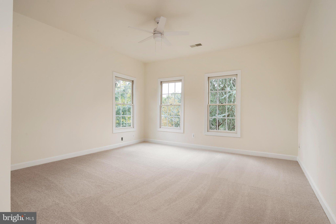
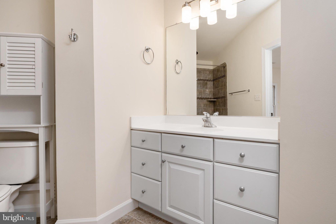
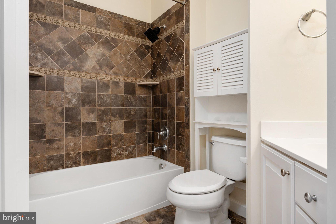
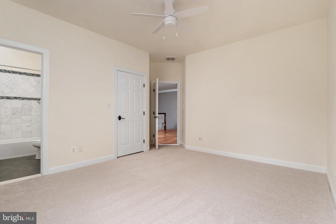
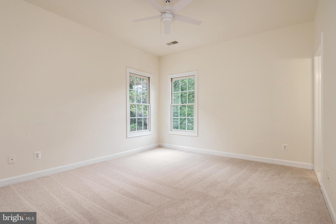
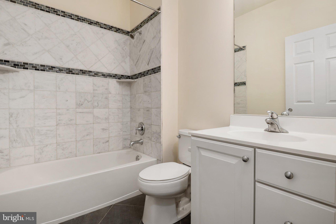
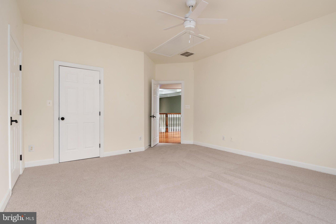
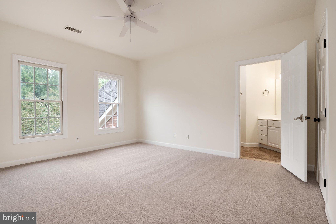
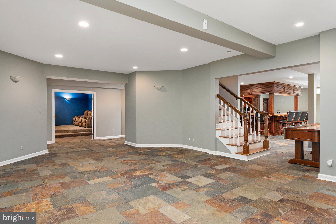
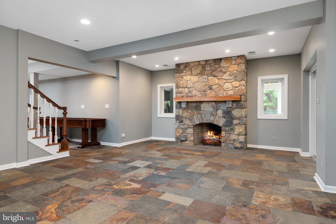
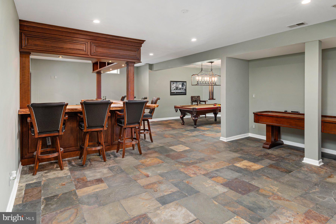
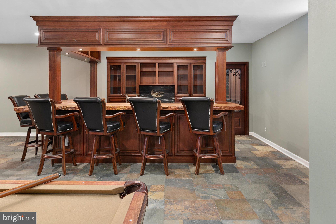
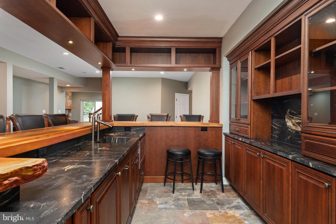
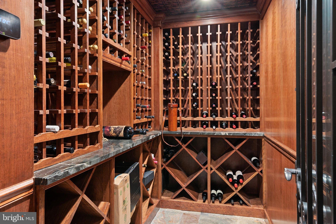
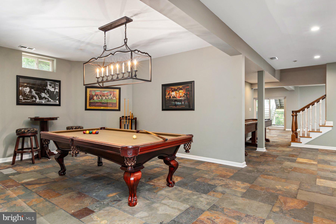
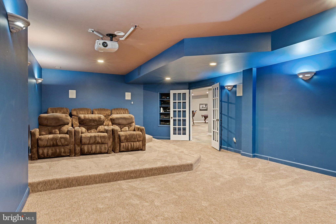
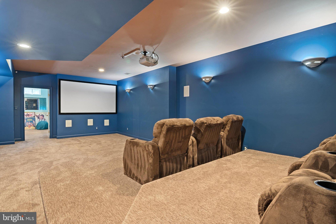
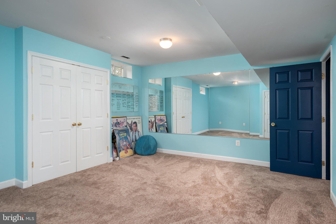
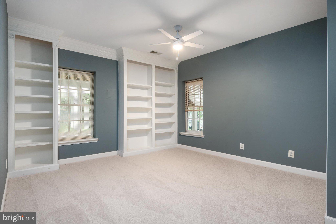
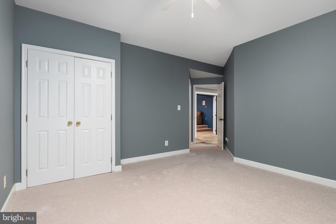
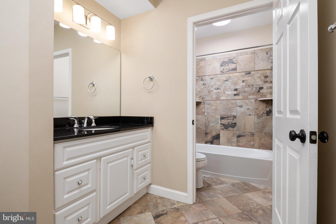
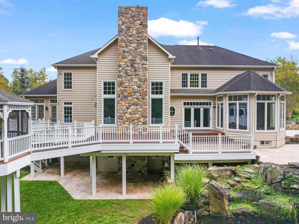
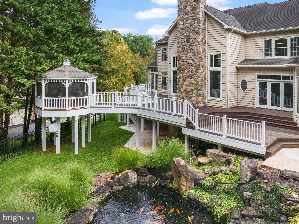
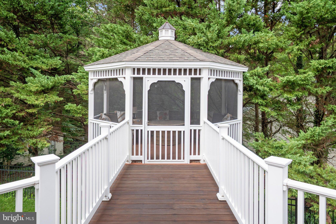
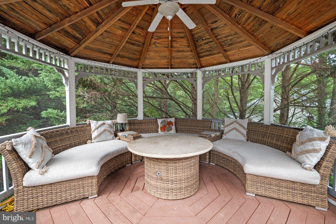
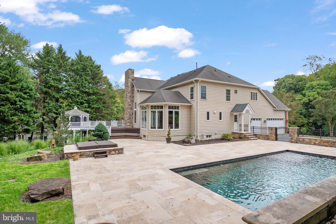
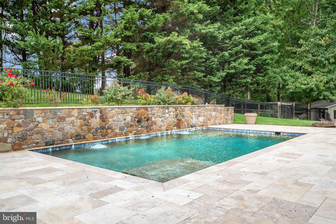
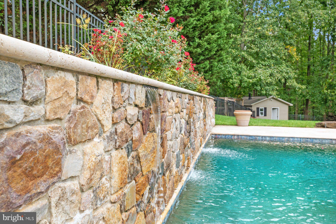
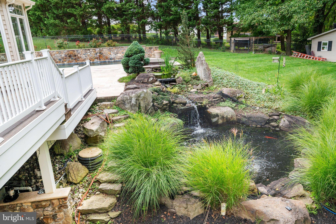
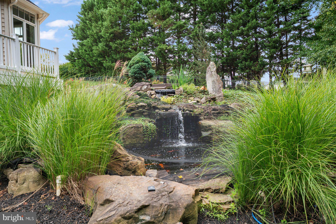
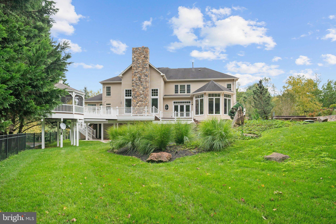
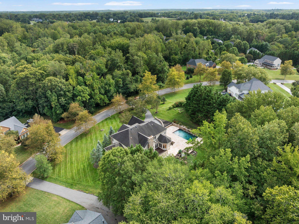
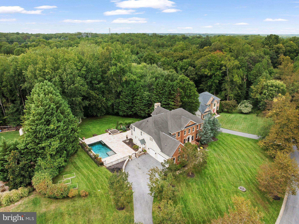
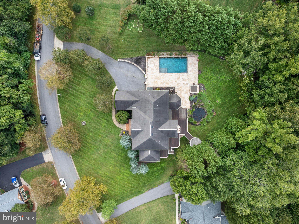
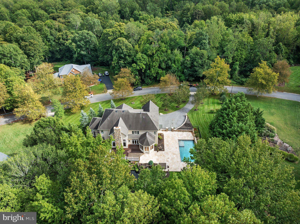
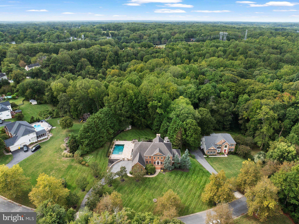
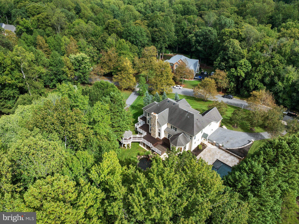
Experience timeless elegance and modern sophistication in this exquisite estate home located in the sought-after Wynnewood community of Davidsonville. Boasting over 7,200 square feet of meticulously designed living space, this residence was fully renovated in 2015 with no detail overlooked. From the moment you enter, you’re greeted by a grand double staircase and Brazilian hardwood floors that flow throughout the home, setting the tone for the craftsmanship and luxury within. The gourmet kitchen is a chef’s dream, complete with an oversized island, custom cabinetry, designer backsplash, sleek new countertops, and Sub-Zero and Wolf appliances. The two-story family room impresses with soaring ceilings and a striking natural stone wood-burning fireplace, one of two fireplaces in the home. Just off the kitchen, the sunroom offers a seamless connection to the backyard oasis, perfect for effortless entertaining. Formal living and dining rooms provide elegant spaces for gatherings, while a private office, mudroom, laundry room, and half bath complete the main level. Upstairs, the open loft area overlooks the family room below. The luxurious primary suite features a tray ceiling, spa-inspired bath with soaking tub and separate shower, and a spacious walk-in closet. Each of the three additional bedrooms includes its own en suite bath, offering comfort and privacy for family and guests alike. The fully finished lower level is an entertainer’s dream, featuring a custom live-edge wood bar, wine cellar, fitness room, game area, Norwegian sauna, and expansive recreation room. A guest bedroom with a full bath provides the perfect retreat for visitors. Step outside to your private resort-style paradise with a travertine patio, pool, and hot tub surrounded by natural stone retaining walls and lush professional landscaping. The screened gazebo, irrigation system, and outdoor lighting complete this spectacular setting. Additional recent upgrades include new HVAC systems, a whole-house generator, water purification system, new roof and gutters, and more, ensuring peace of mind and comfort for years to come. This is more than a home, it’s a lifestyle. Don’t miss the opportunity to own this extraordinary Davidsonville estate where luxury, comfort, and craftsmanship meet.
| Date | Event | Price | Source |
|---|---|---|---|
| listed (Coming Soon) | $1,950,000 | Bright #MDAA2157666 | |
| status changed (Active) | — | Bright #MDAA2157666 |
Hi there — ask anything about this property or the area and the team will get right back to you.
Local real estate advisory services provided by agent with The Southside Group
Listed by Colleen M Smith with Exp Realty, Llc
The data relating to real estate for sale on this website appears in part through the BRIGHT Internet Data Exchange program, a voluntary cooperative exchange of property listing data between licensed real estate brokerage firms in which Colleen M Smith participates, and is provided by BRIGHT through a licensing agreement. The information provided by this website is for the personal, non-commercial use of consumers and may not be used for any purpose other than to identify prospective properties consumers may be interested in purchasing. Some properties which appear for sale on this website may no longer be available because they are under contract, have closed or are no longer being offered for sale. Information Deemed Reliable But Not Guaranteed. Copyright © 2026 Bright MLS. All rights reserved.
You agree to The Southside Group Terms of Use and Privacy Policy. By choosing to contact a property, you also agree that The Southside Group and its associates may call, text, or email you regarding any inquiries or activities you submit through our website. This may involve the use of automated means and prerecorded or artificial voices.
Step 1 of 2
You've reached the free preview limit. Create a free account to see this listing and everything else on the site.
Step 2 of 2
Tell us how to reach you about homes you like.
Enter your password to sign in as
You've reached the free preview limit. Create a free account to see this listing and everything else on the site.
Already have an account? Sign in
Sign in to your account.
New here? Create an account