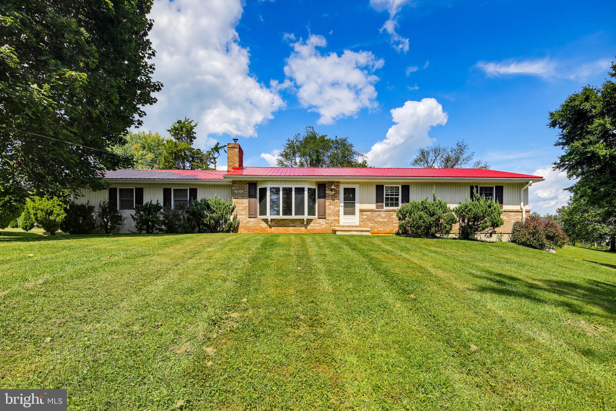
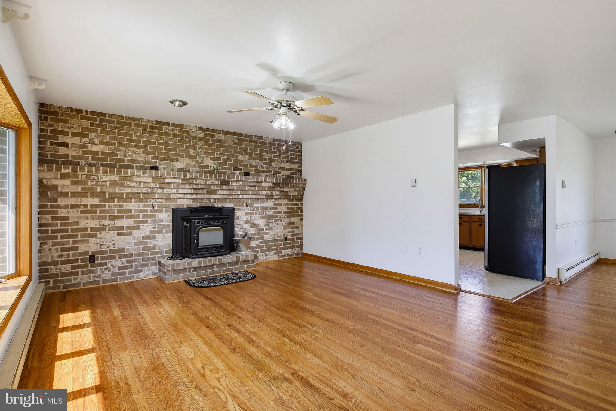
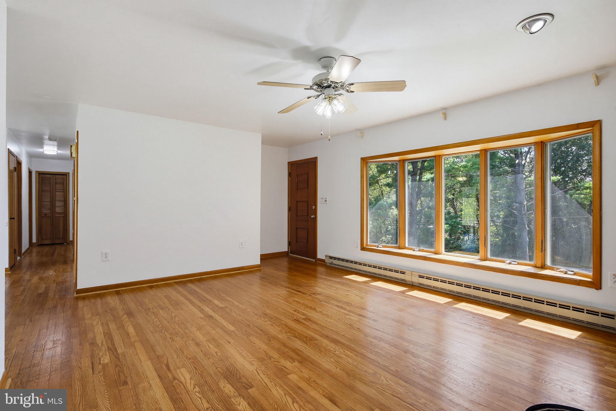
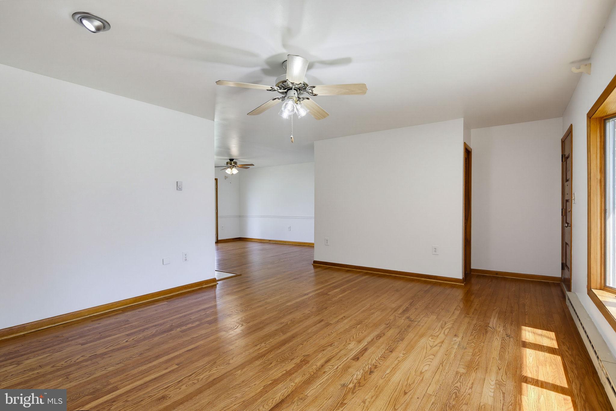
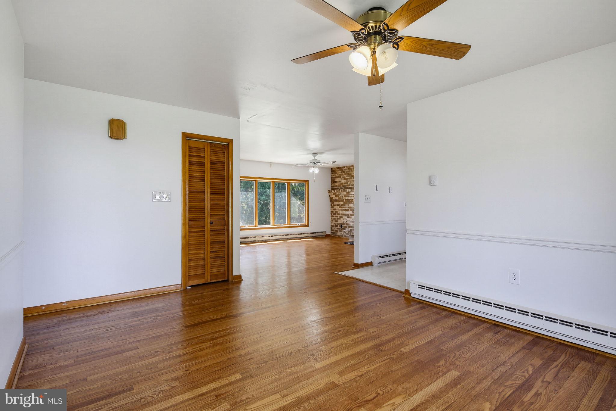
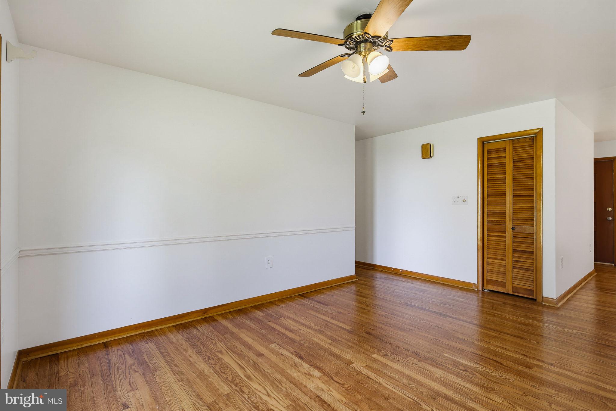
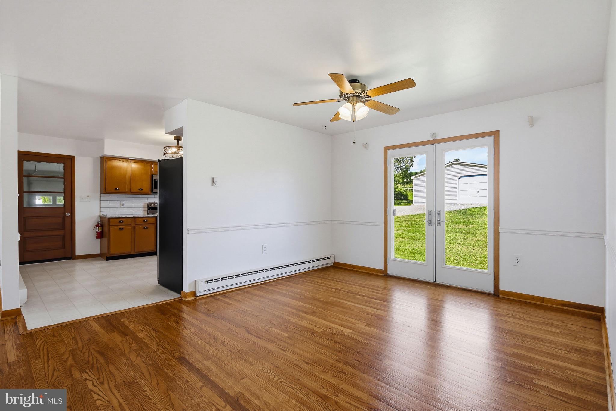
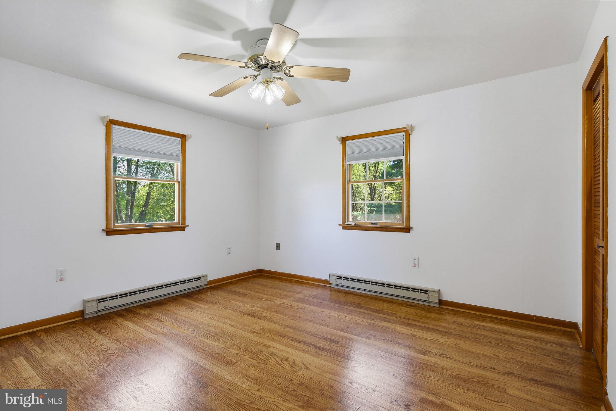
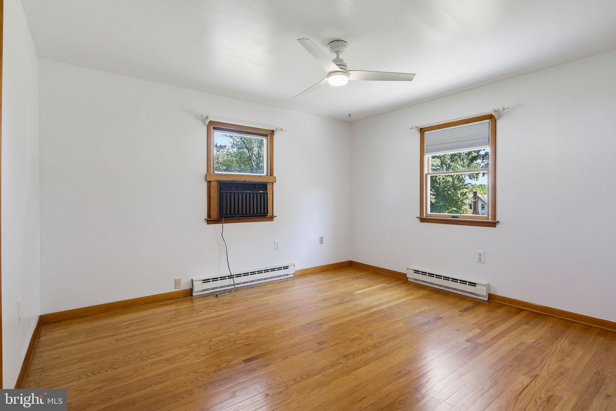
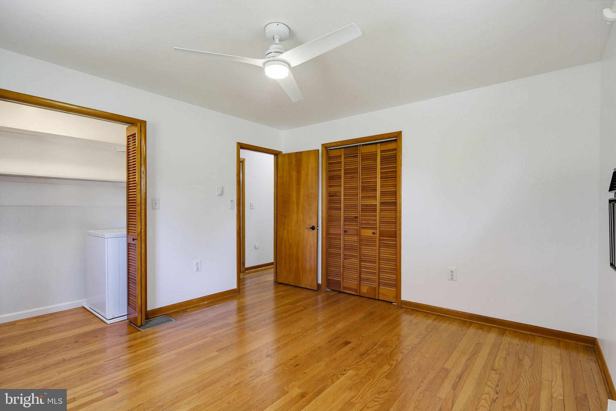
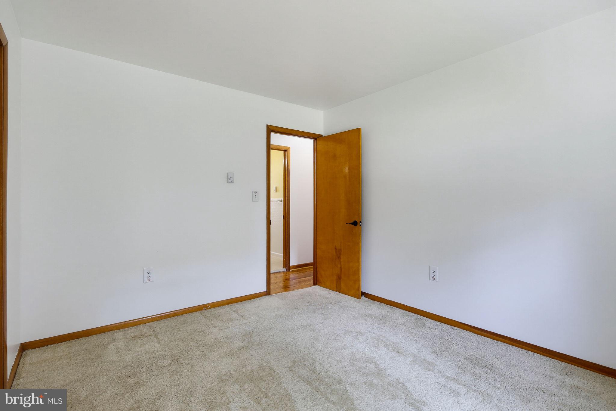
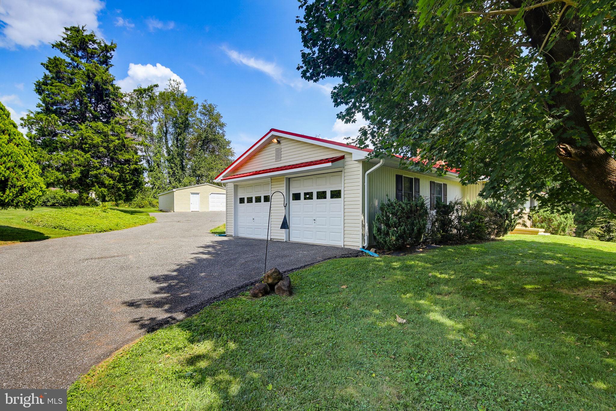
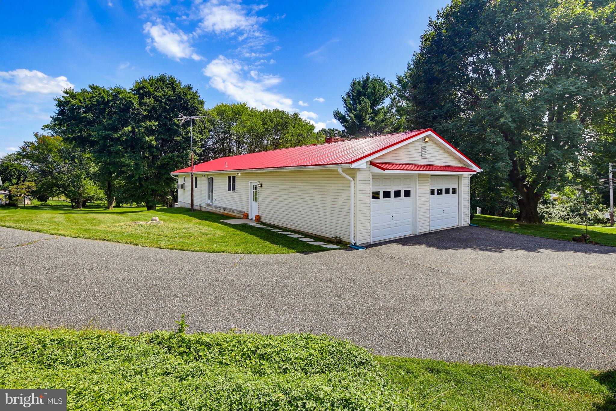
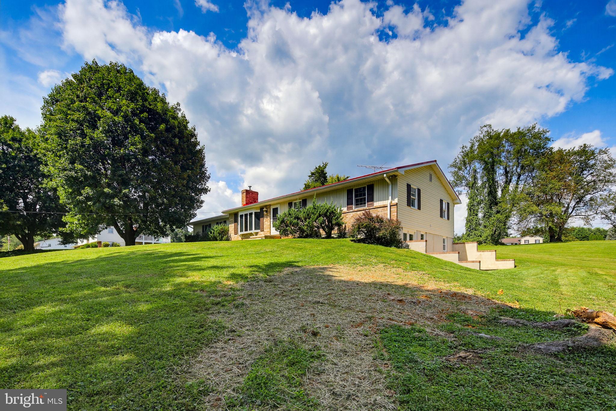
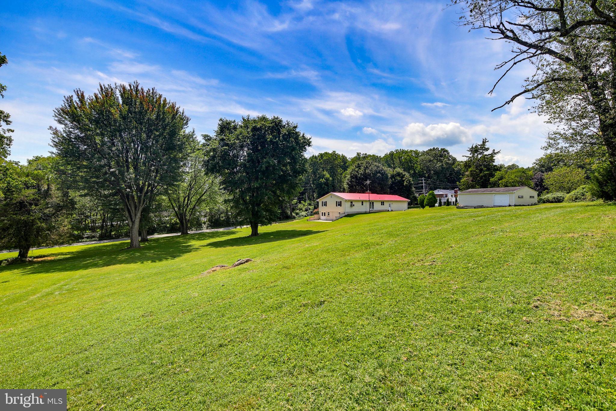
Welcome to 3606 Dublin Road, where 2.13 picturesque acres, flexible garage and workshop space, and thoughtfully updated one-level living come together in a property with room to live, work, create, and grow. This 3-bedroom, 1.5-bath rancher offers 1,421 finished square feet on the main level plus a full 1,421-square-foot lower level, providing approximately 2,842 total square feet of space. Inside, beautifully refinished hardwood floors and abundant natural light create a warm and inviting feel. The spacious living room features a large bay window and newer pellet stove, while the adjoining dining room is accented by classic chair rail molding.
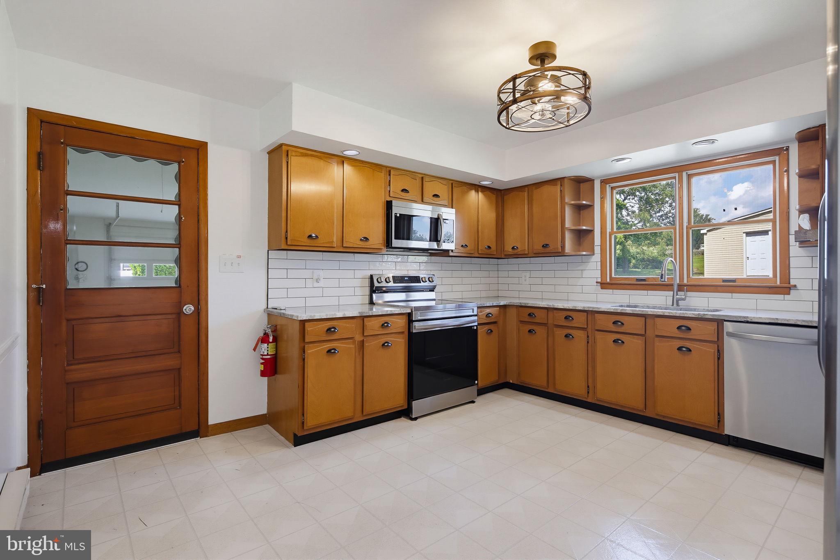
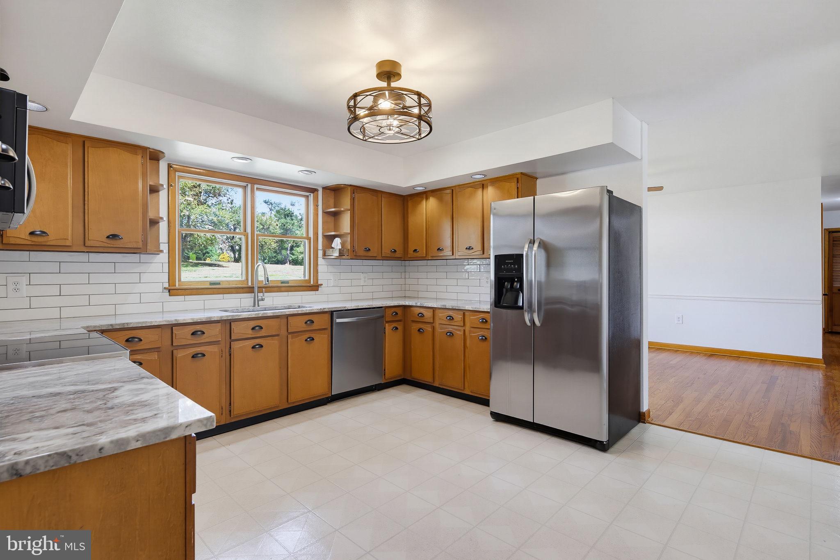
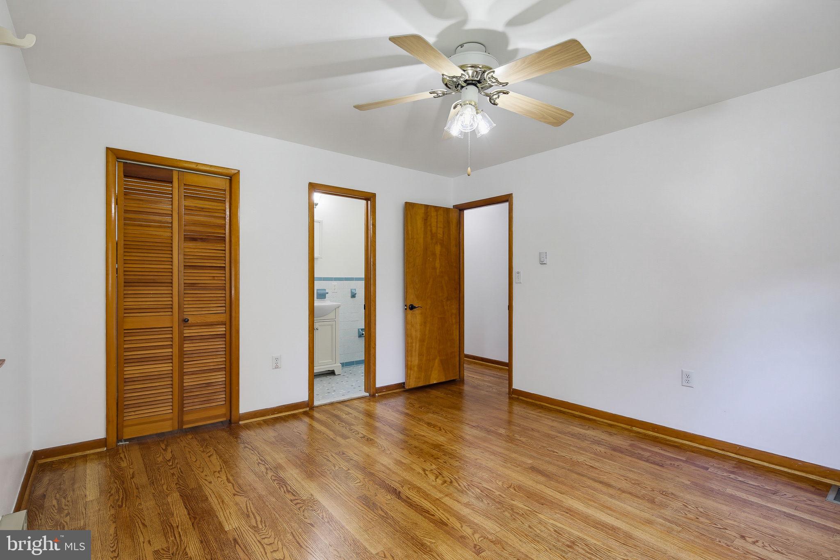
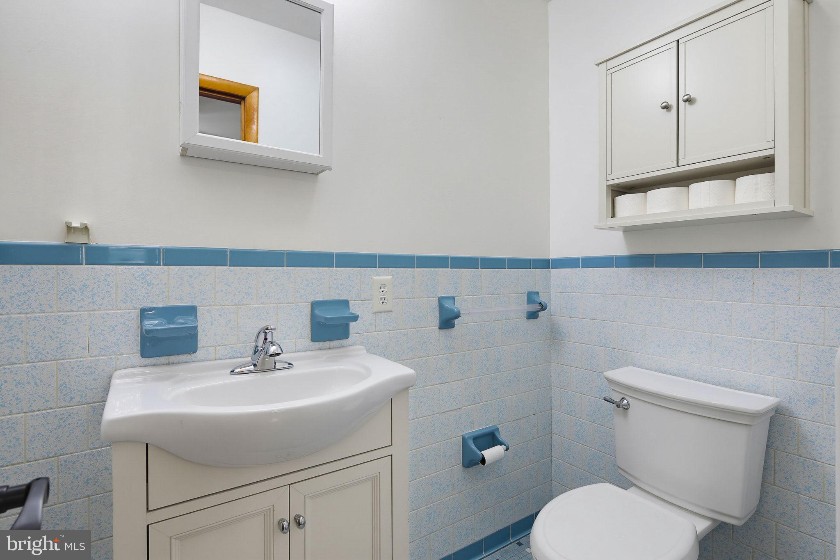
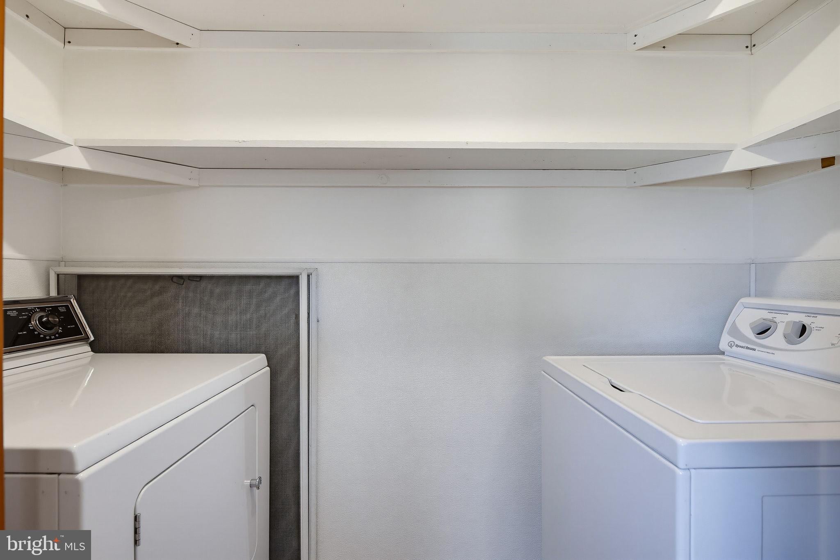
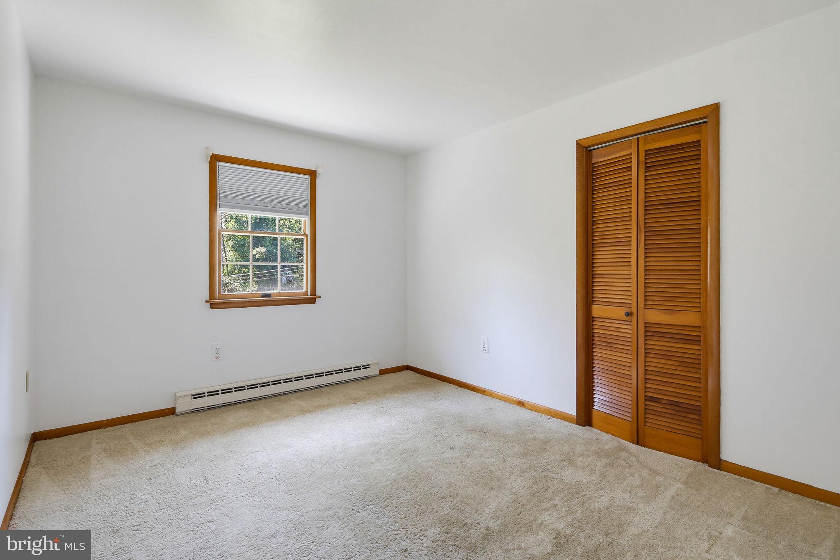
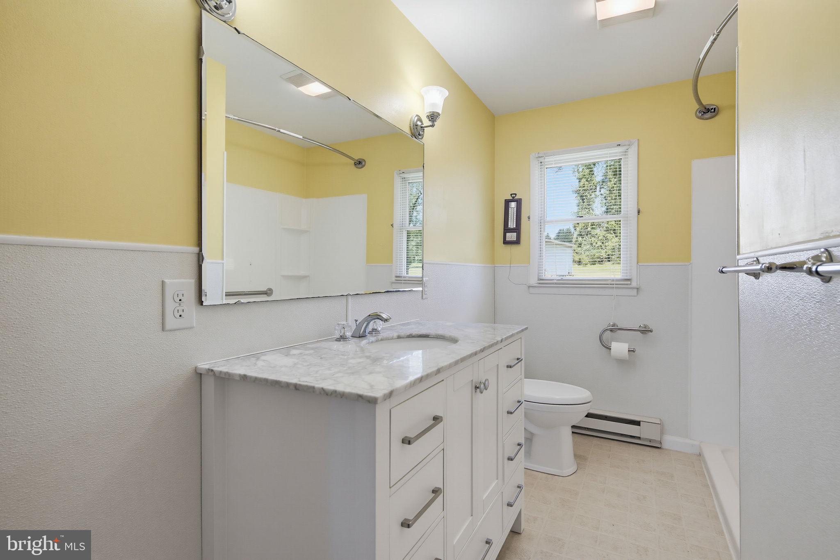
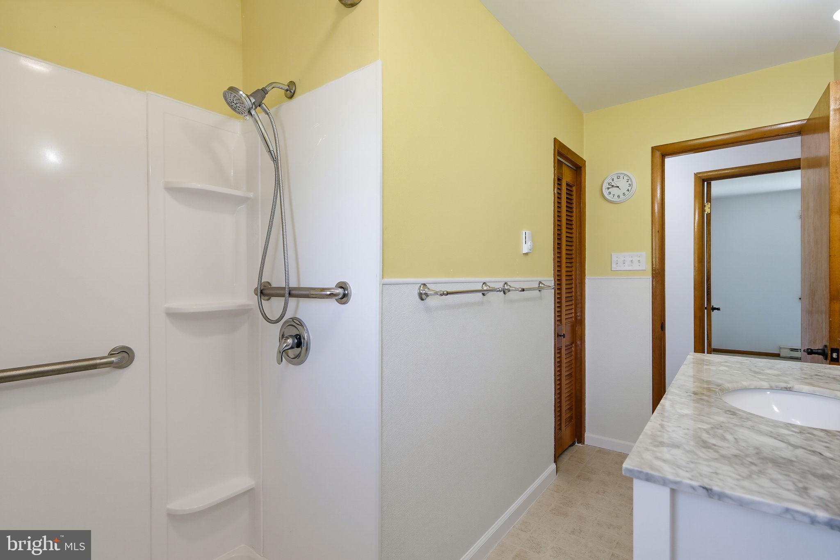
The updated kitchen features sparkling granite countertops, tile backsplash, stainless steel appliances and a ceiling fan. Main-level laundry is conveniently tucked into a bedroom closet, while additional laundry hookups remain in the lower level, providing flexibility for the next owner. The primary bedroom includes its own private half bath, accompanied by two additional bedrooms and a full hall bath with walk-in shower.
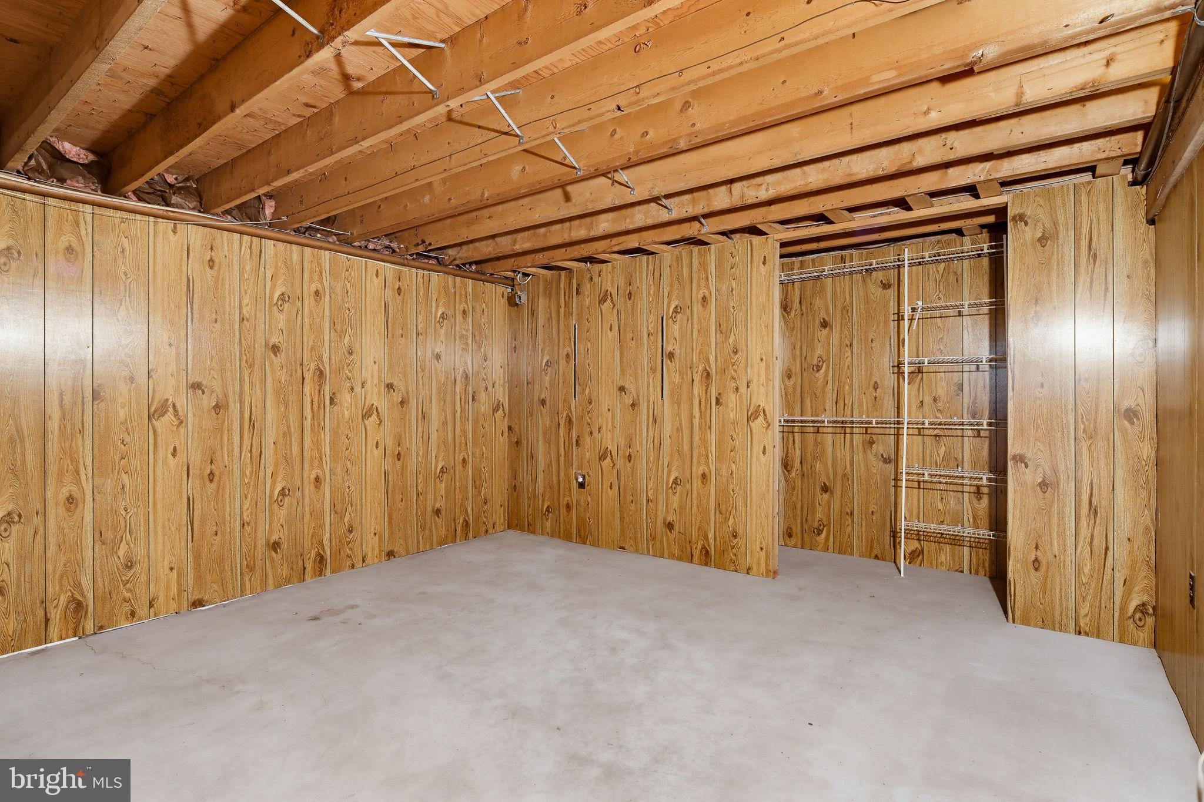
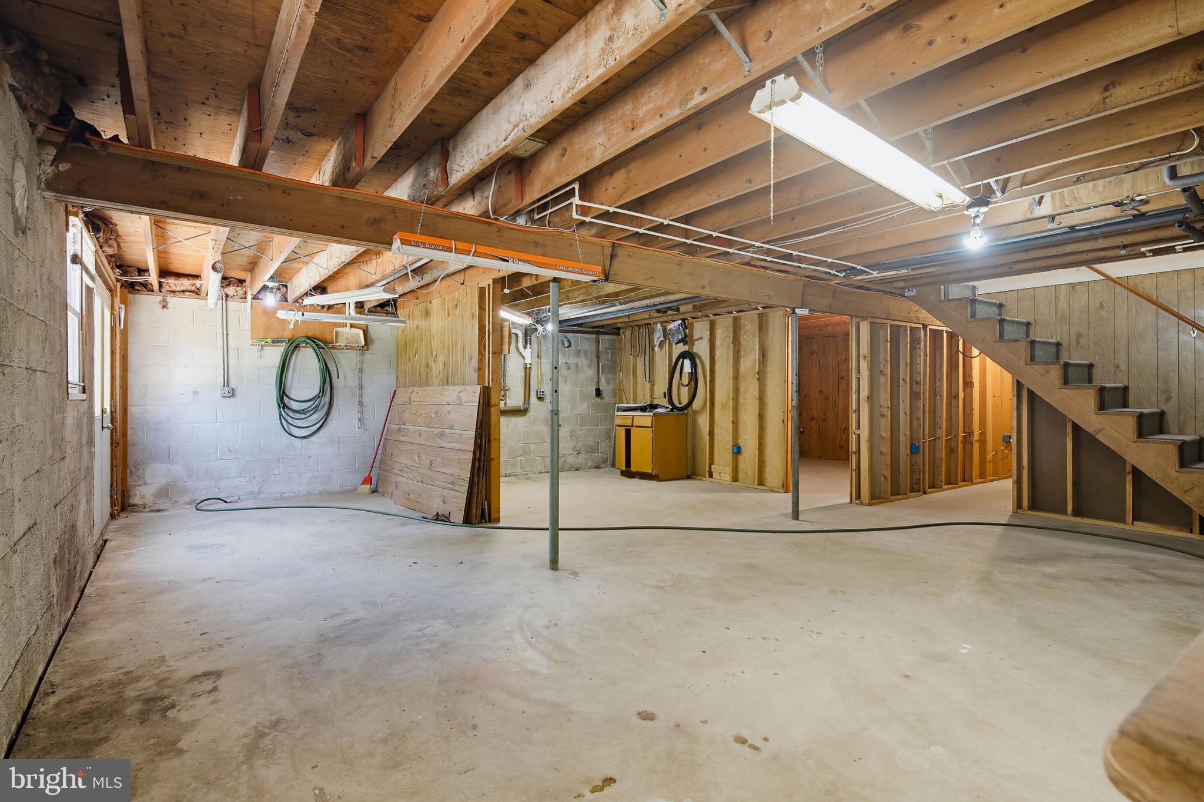
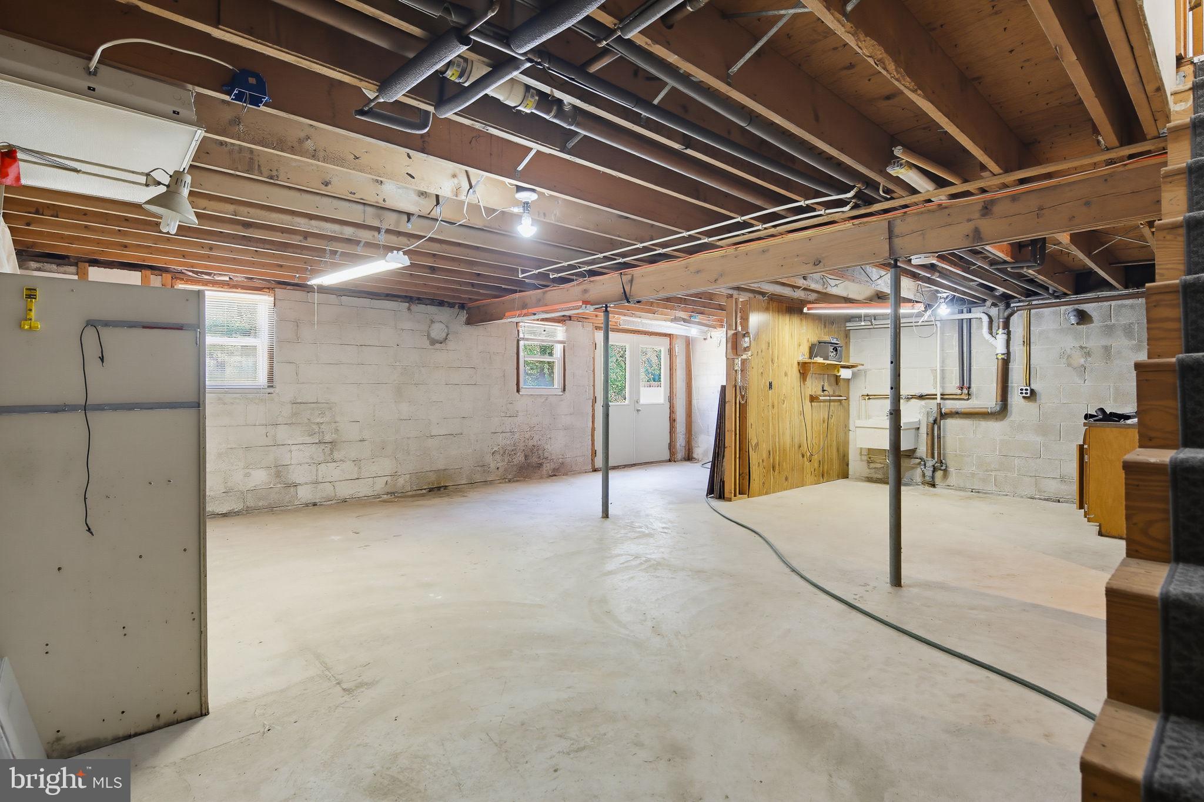
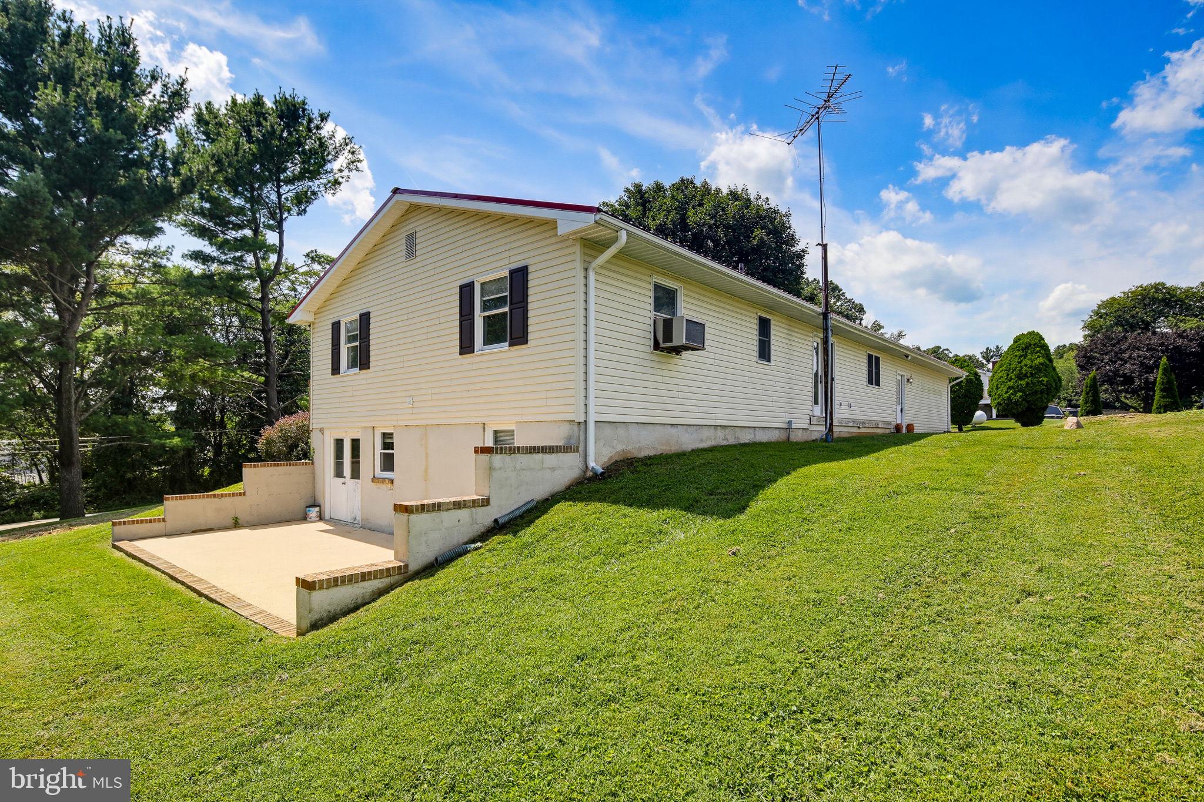
The full lower level nearly doubles the home's usable footprint and offers tremendous potential. Currently partially finished with some framing already in place, the space provides abundant storage today with possibilities for a future recreation room, gym, office, hobby space or additional living area. An exterior entrance provides convenient access to the side concrete patio.
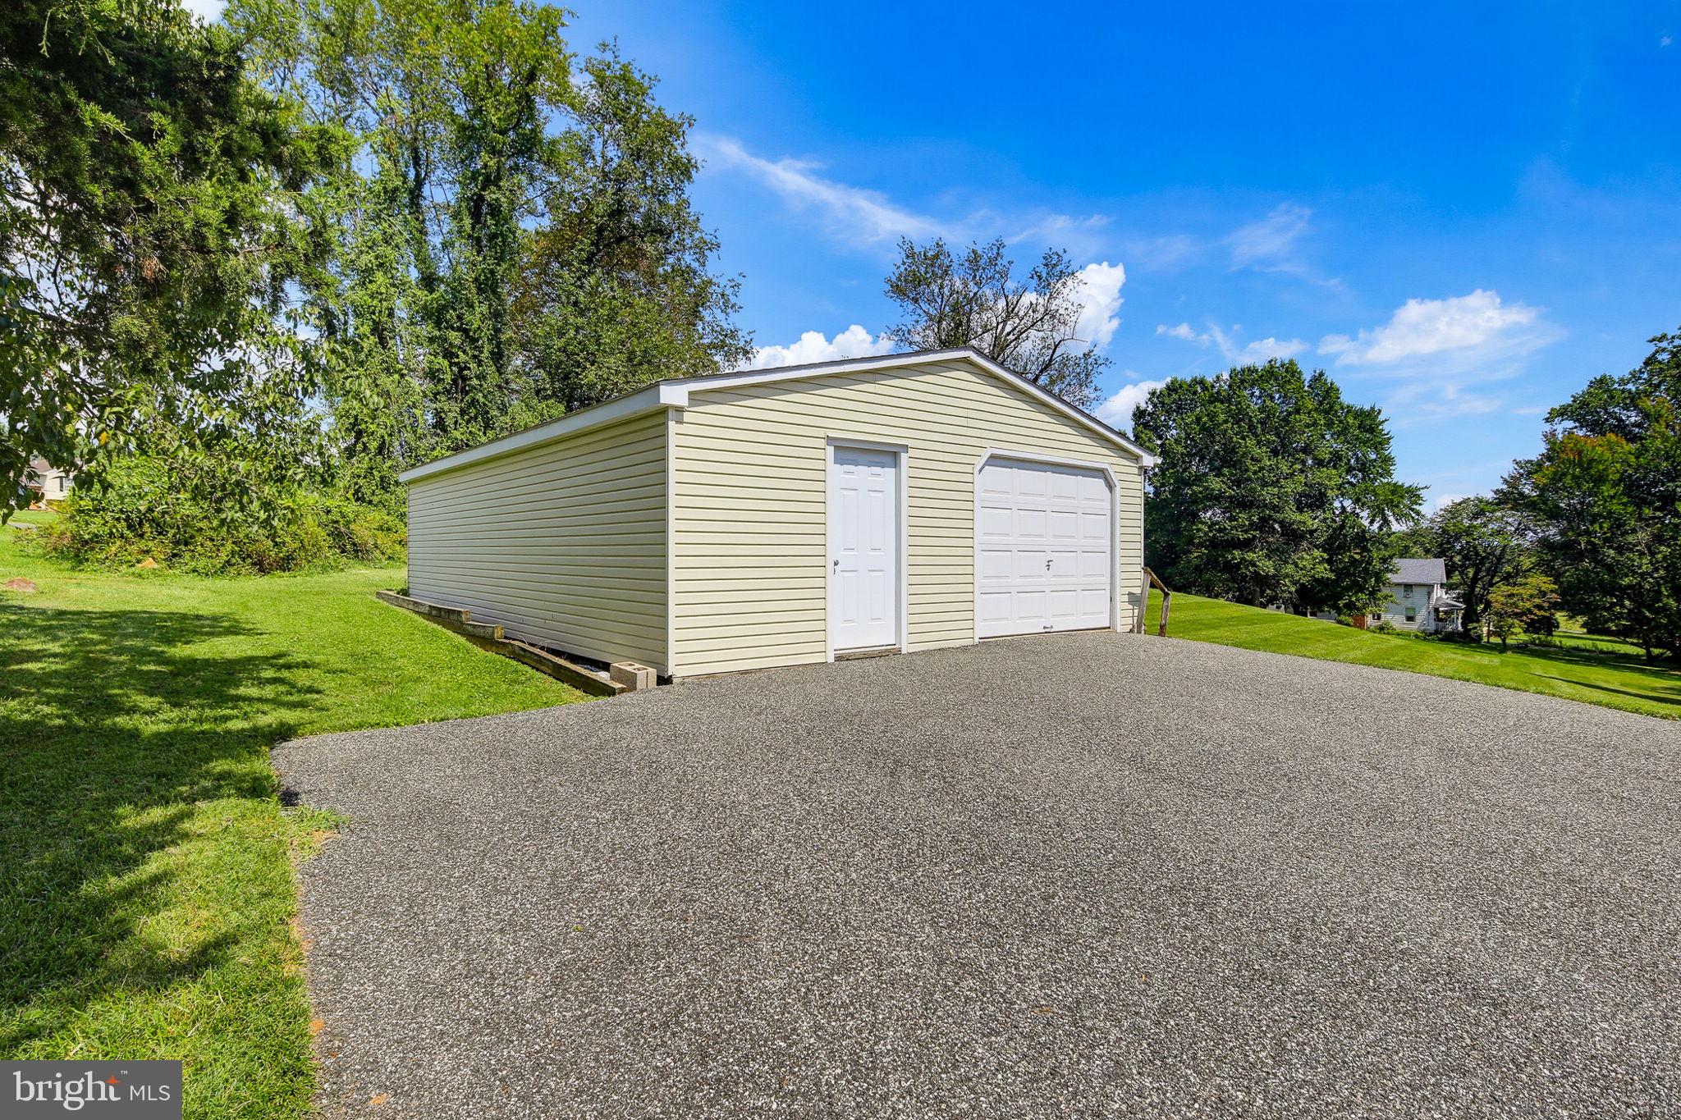
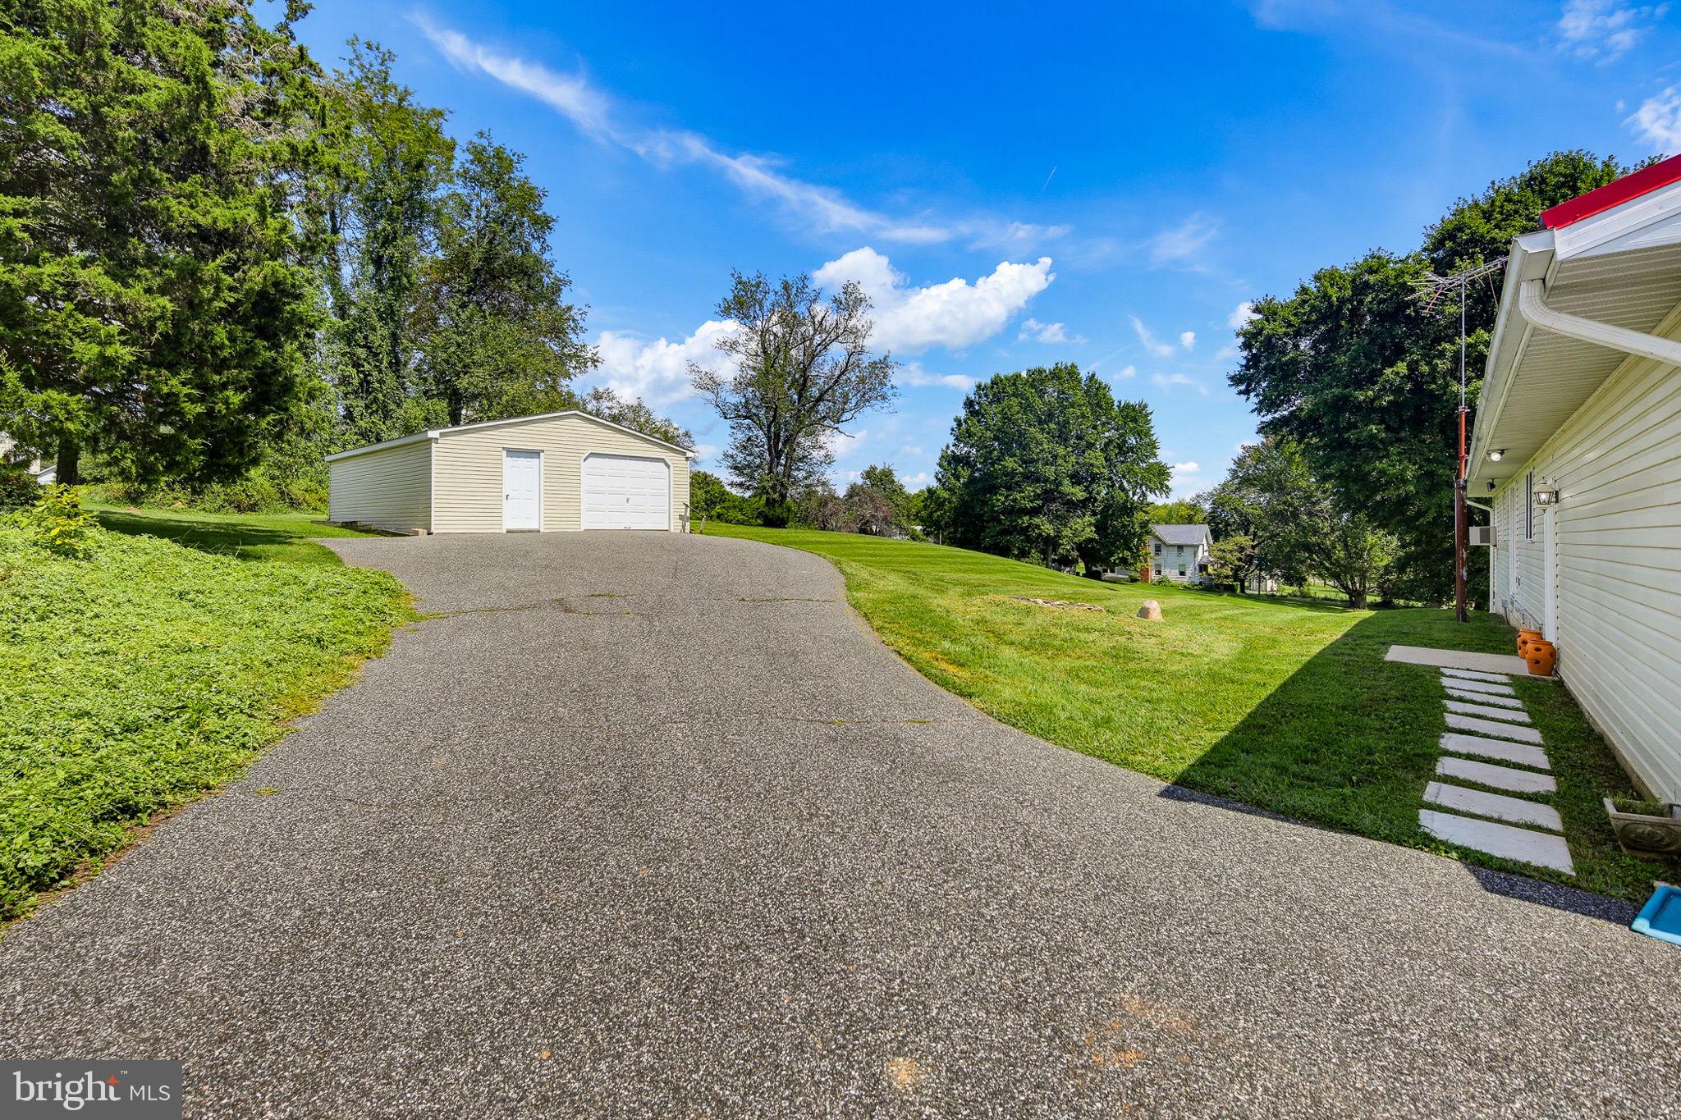
Outside is where this property really separates itself. In addition to the attached two-car garage, a large detached two-car garage/workshop provides exceptional space for vehicles, equipment, hobbies, projects and storage. A paved driveway connects the spaces and provides additional parking.
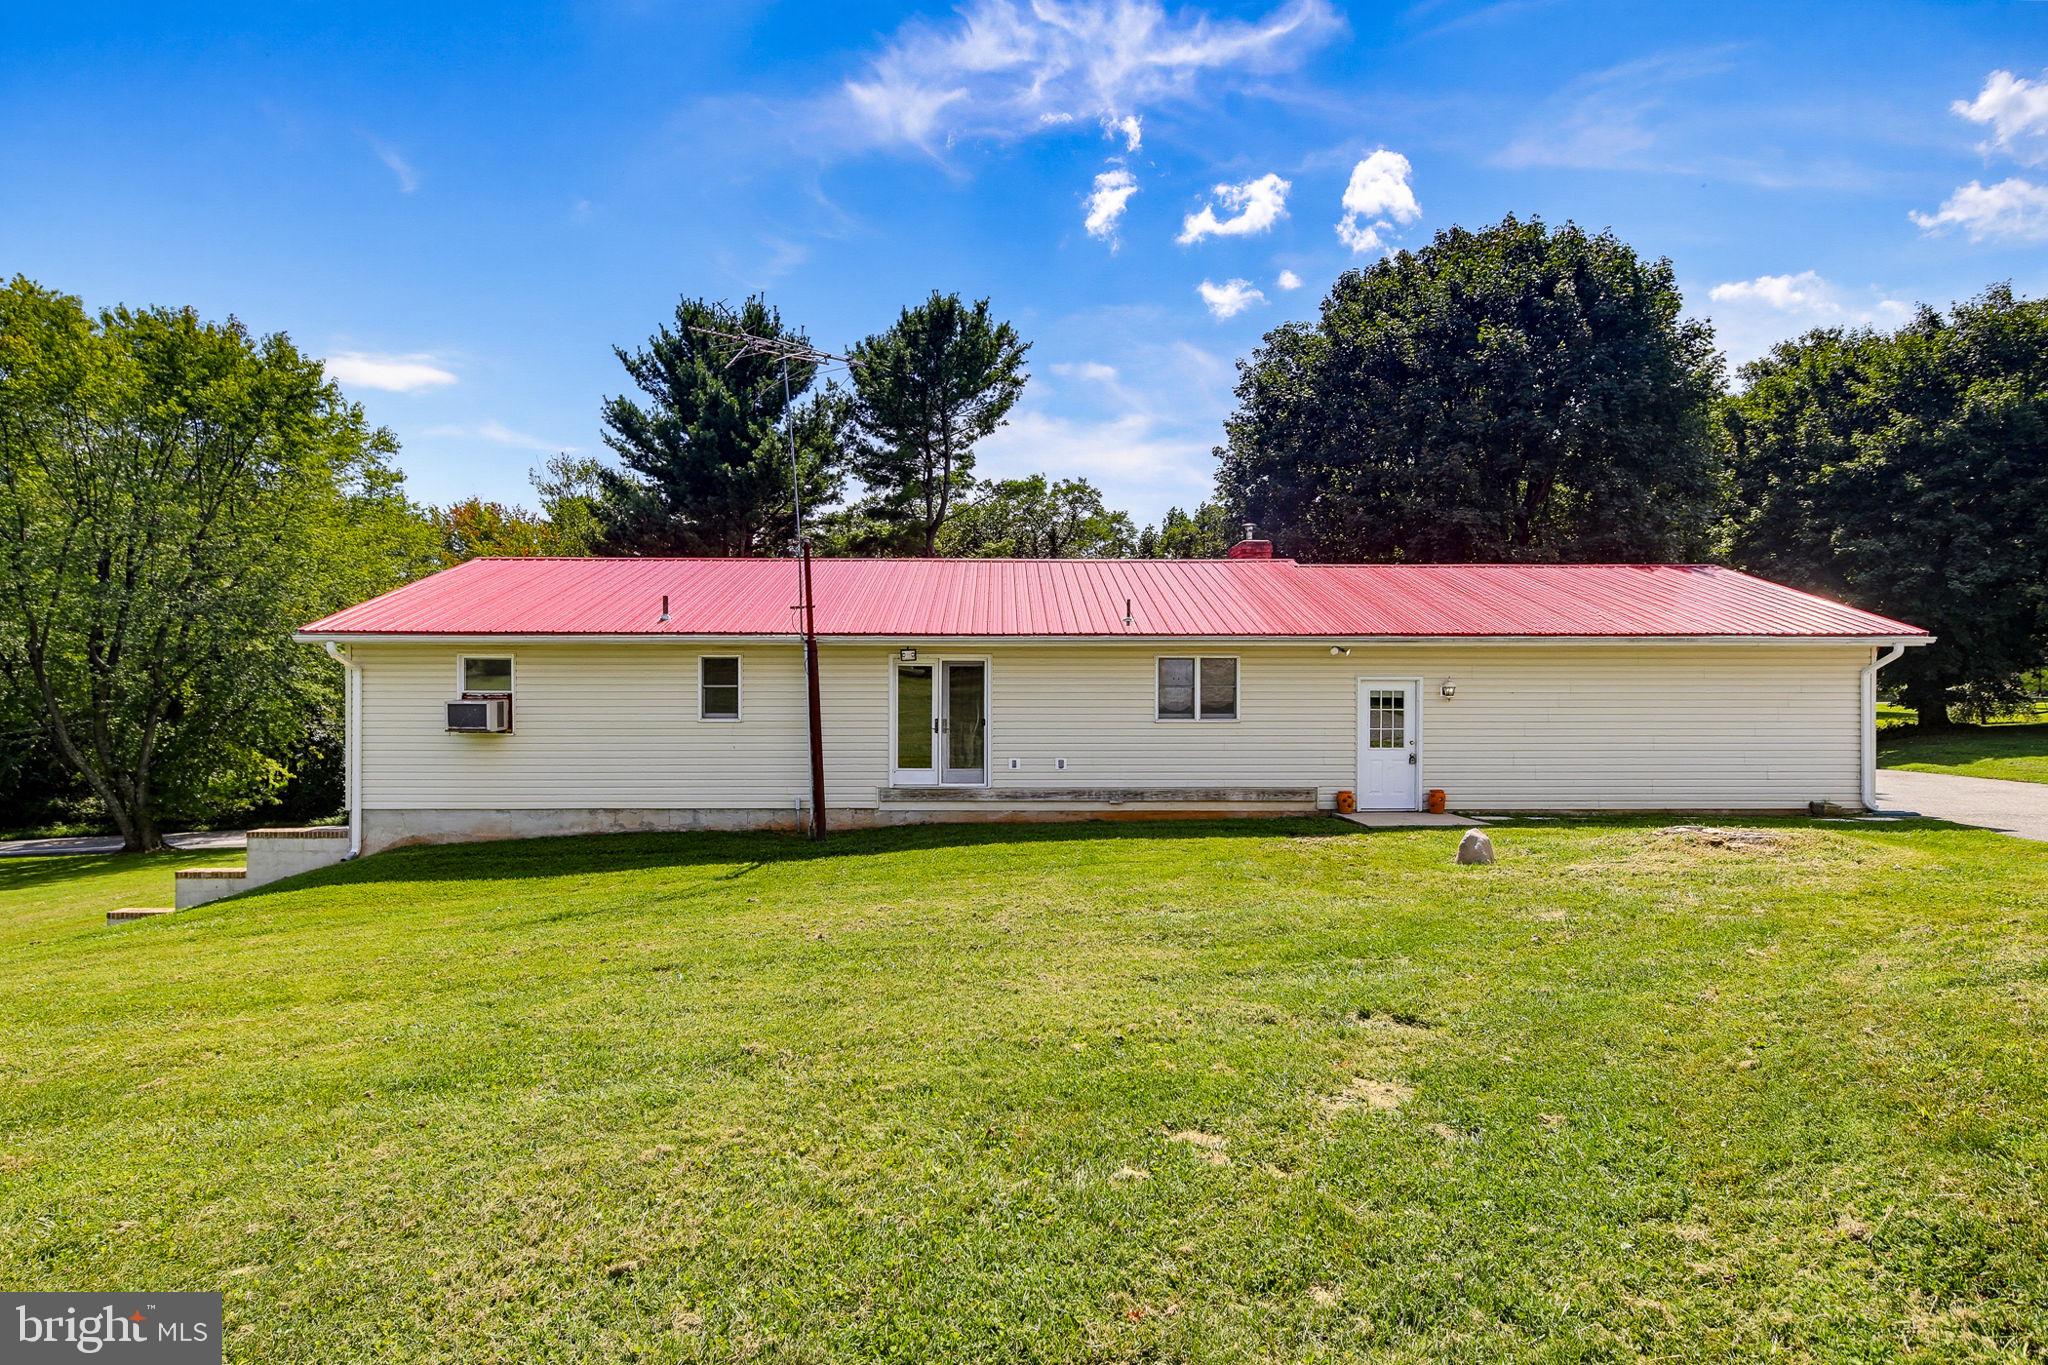
Recent improvements include a new metal roof, beautifully refinished hardwood floors, granite kitchen countertops, stainless steel appliances, and a newer pellet stove. The property has recently passed septic inspection, water quality testing, and well water yield testing! Additional improvements include a newly installed well pressure tank and a radon mitigation system, offering added peace of mind for the next owner.
Set on more than two acres with mature trees, expansive lawn and plenty of breathing room, 3606 Dublin Road offers a rare combination of privacy, usable space and versatility in a peaceful Darlington setting.
Come see just how much this property has to offer!!
| Date | Event | Price | Source |
|---|---|---|---|
| listed (Active) | $450,000 | Bright #MDHR2061906 |
Hi there — ask anything about this property or the area and the team will get right back to you.
Local real estate advisory services provided by agent with The Southside Group
Listed by Nickolaus B Waldner with The Kw Collective
The data relating to real estate for sale on this website appears in part through the BRIGHT Internet Data Exchange program, a voluntary cooperative exchange of property listing data between licensed real estate brokerage firms in which Nickolaus B Waldner participates, and is provided by BRIGHT through a licensing agreement. The information provided by this website is for the personal, non-commercial use of consumers and may not be used for any purpose other than to identify prospective properties consumers may be interested in purchasing. Some properties which appear for sale on this website may no longer be available because they are under contract, have closed or are no longer being offered for sale. Information Deemed Reliable But Not Guaranteed. Copyright © 2026 Bright MLS. All rights reserved.
You agree to The Southside Group Terms of Use and Privacy Policy. By choosing to contact a property, you also agree that The Southside Group and its associates may call, text, or email you regarding any inquiries or activities you submit through our website. This may involve the use of automated means and prerecorded or artificial voices.
Step 1 of 2
You've reached the free preview limit. Create a free account to see this listing and everything else on the site.
Step 2 of 2
Tell us how to reach you about homes you like.
Enter your password to sign in as
You've reached the free preview limit. Create a free account to see this listing and everything else on the site.
Already have an account? Sign in
Sign in to your account.
New here? Create an account