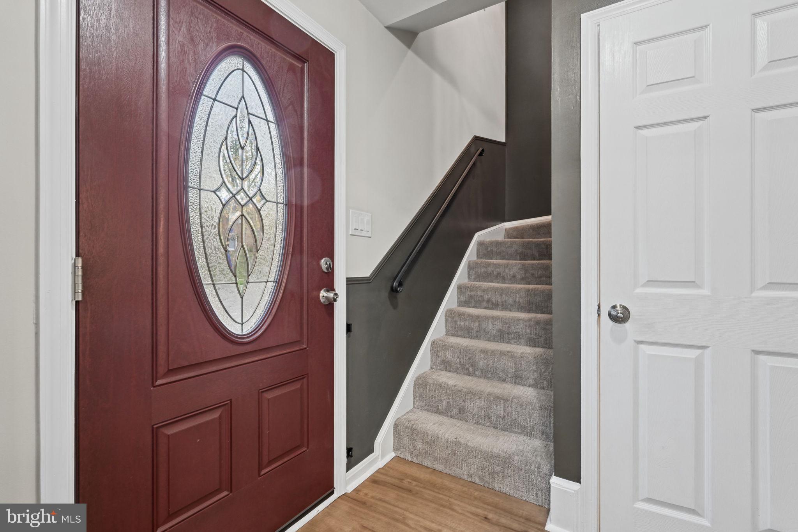
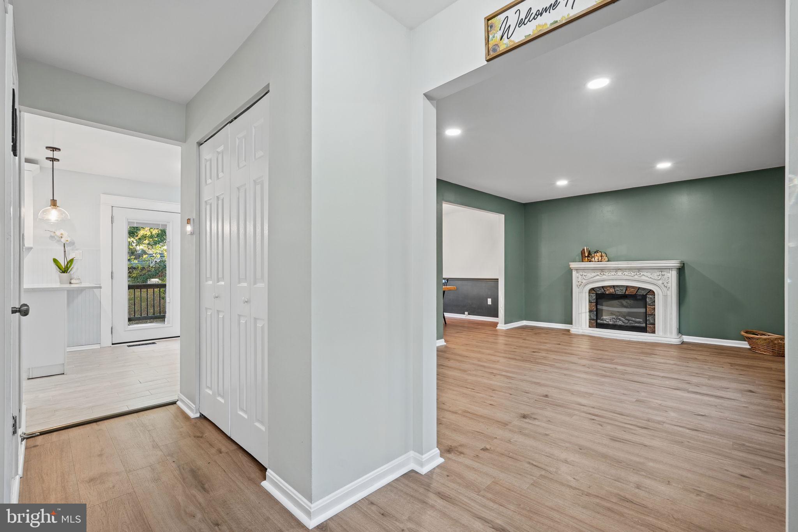
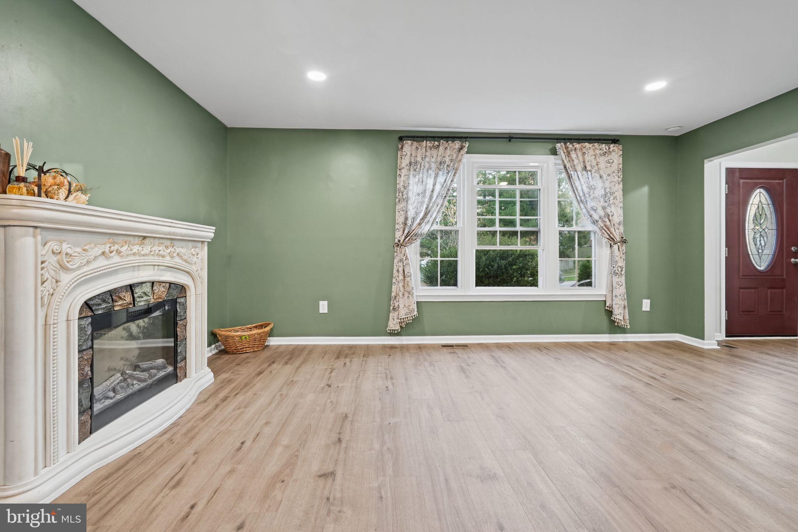
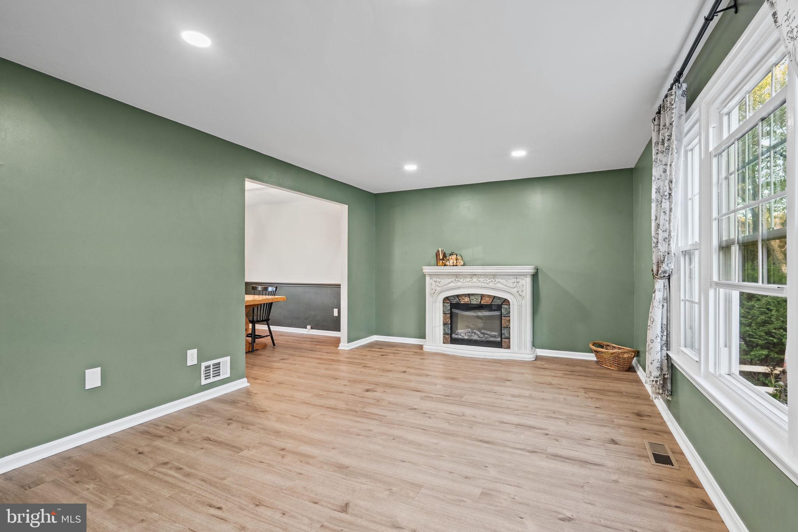
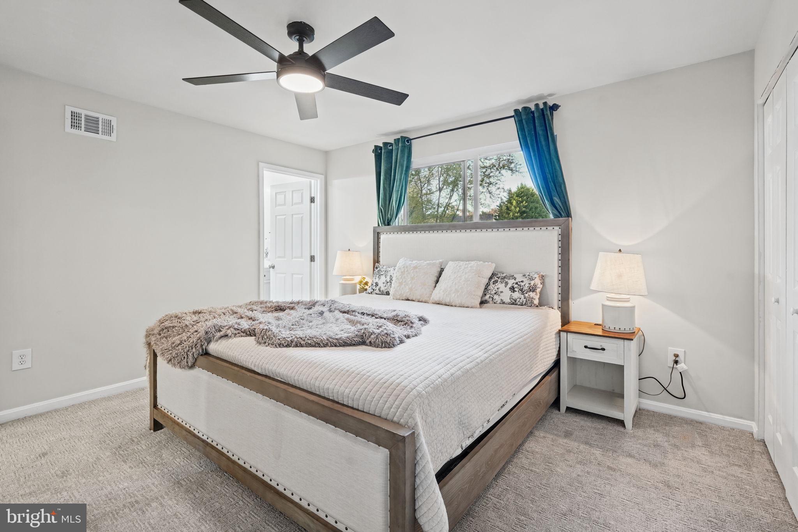
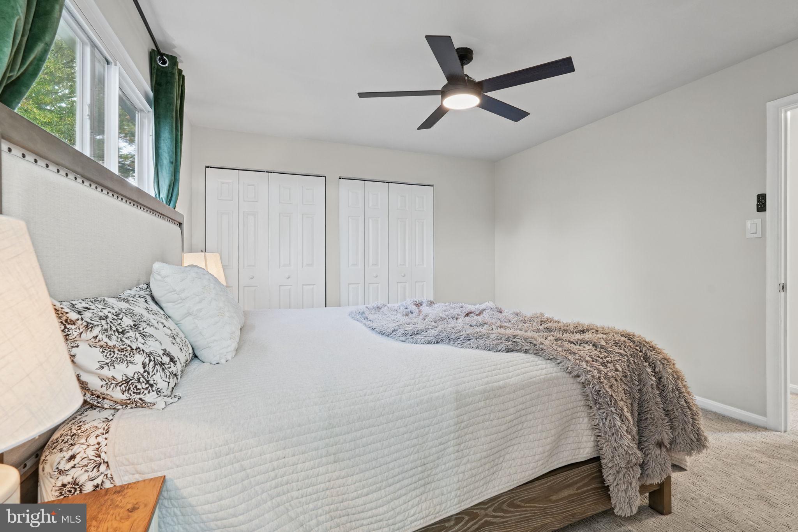
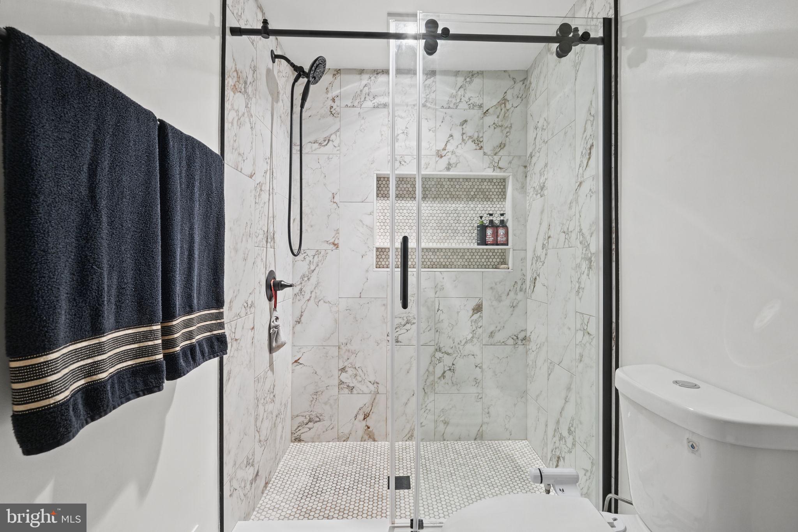
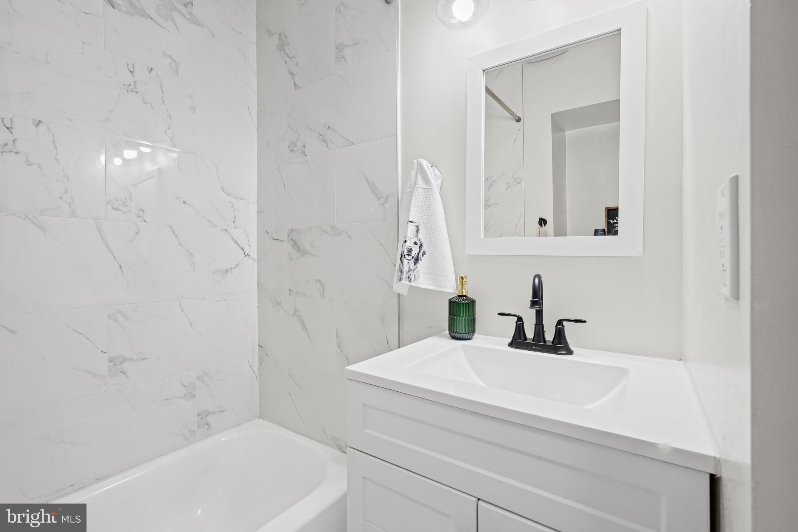
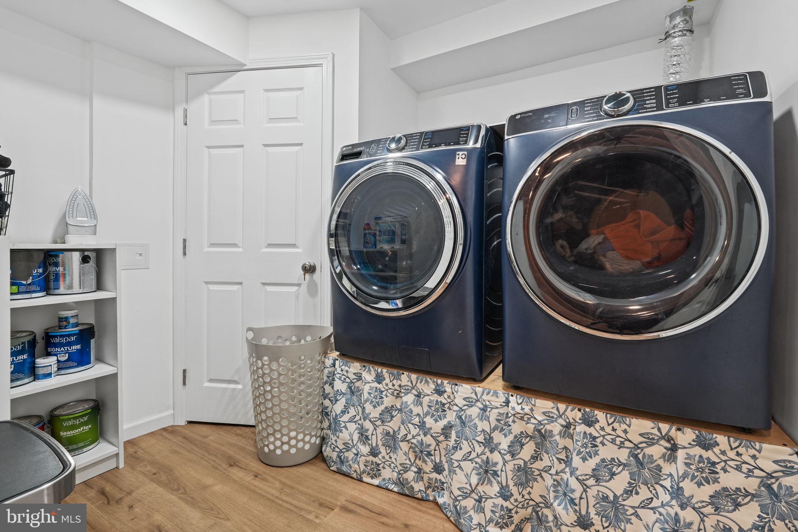
This home has an assumable VA loan. Loan balance $554,267.00, 6.25 interest rate. Dont let this one pass you by. Get ready to fall in love with this beautifully updated four-bedroom Colonial where style, comfort, and an active lifestyle come together perfectly! From the moment you walk in, you’ll notice the thoughtful updates and inviting spaces designed for both everyday living and entertaining. The heart of the home is the gorgeous updated kitchen, featuring crisp white cabinetry, stunning quartz countertops, bar seating, stainless steel appliances, and stylish LED pendant lighting. Just imagine hosting your first holiday gathering here! French doors lead directly to the spacious deck and flat, fenced backyard—perfect for outdoor entertaining, playtime, and four-legged family members. The main living areas feature easy-care LVP flooring, while the beautifully updated bathrooms showcase sophisticated, natural tones. The expanded primary bath adds an extra touch of luxury.
And then there’s the lower level! Newly finished with a combination of LVP and carpet, this versatile space offers room to relax, entertain, work, or play. The oversized full bath with shower and upscale fixtures is a showstopper! Walk-out access to the backyard and patio makes this level even more functional. Water heater (2025), HVAC (2024), Windows (2023), Doors (2025), —so many of the big-ticket items are already done!
Love an active, healthy lifestyle? You’re going to love the location. Walk to the Magruder Trail, with nearly five miles of paved paths, or venture into the woods and enjoy miles of hiking. Kings Valley Park is just around the corner, and Germantown is less than 10 minutes away. When it’s time for dinner or a night out, head into downtown Damascus for unique shops and local favorites like The Hornets Nest and Brazilian Pizza. And, of course, no Damascus evening is complete without a stop at Jimmie Cone, one of the area’s favorite gathering spots! Welcome to Damascus—small-town feel with a big-town heart.
| Date | Event | Price | Source |
|---|---|---|---|
| listed (Coming Soon) | $615,000 | Bright #MDMC2260938 | |
| status changed (Active) | — | Bright #MDMC2260938 | |
| price changed | $610,000 | Bright #MDMC2260938 | |
| price changed | $599,900 | Bright #MDMC2260938 |
Hi there — ask anything about this property or the area and the team will get right back to you.
Local real estate advisory services provided by agent with The Southside Group
Listed by Maria C Kolick with Re/max Realty Centre, Inc.
The data relating to real estate for sale on this website appears in part through the BRIGHT Internet Data Exchange program, a voluntary cooperative exchange of property listing data between licensed real estate brokerage firms in which Maria C Kolick participates, and is provided by BRIGHT through a licensing agreement. The information provided by this website is for the personal, non-commercial use of consumers and may not be used for any purpose other than to identify prospective properties consumers may be interested in purchasing. Some properties which appear for sale on this website may no longer be available because they are under contract, have closed or are no longer being offered for sale. Information Deemed Reliable But Not Guaranteed. Copyright © 2026 Bright MLS. All rights reserved.
You agree to The Southside Group Terms of Use and Privacy Policy. By choosing to contact a property, you also agree that The Southside Group and its associates may call, text, or email you regarding any inquiries or activities you submit through our website. This may involve the use of automated means and prerecorded or artificial voices.
Step 1 of 2
You've reached the free preview limit. Create a free account to see this listing and everything else on the site.
Step 2 of 2
Tell us how to reach you about homes you like.
Enter your password to sign in as
You've reached the free preview limit. Create a free account to see this listing and everything else on the site.
Already have an account? Sign in
Sign in to your account.
New here? Create an account