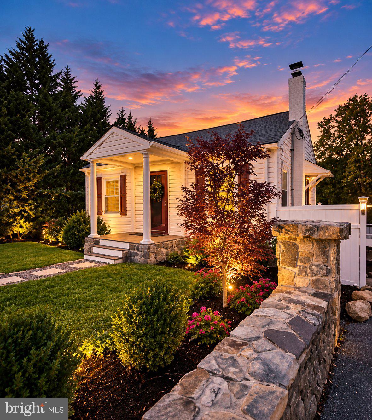
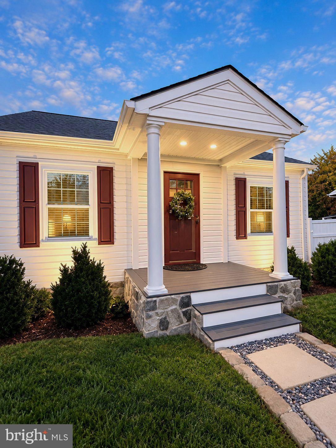
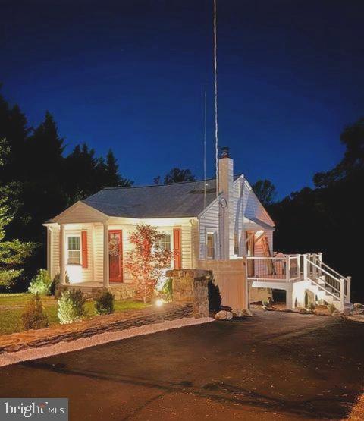
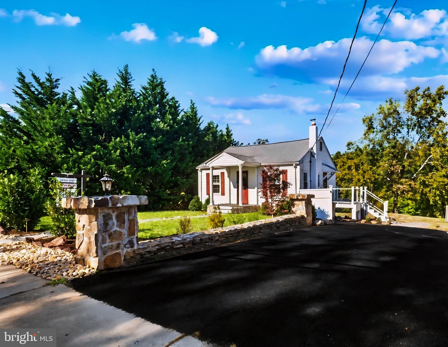
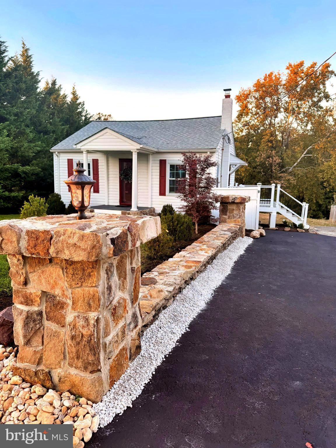
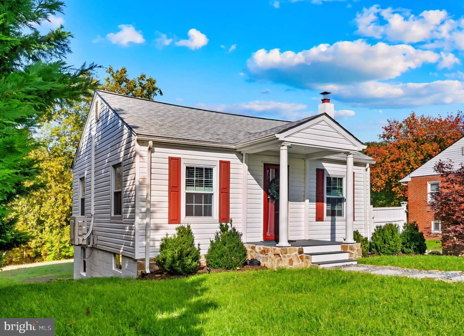
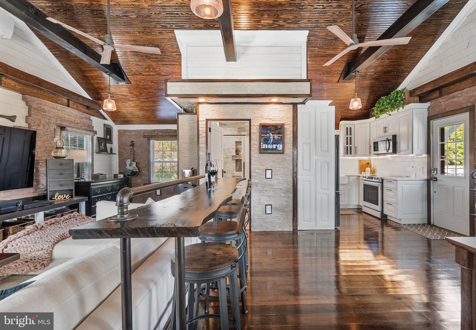
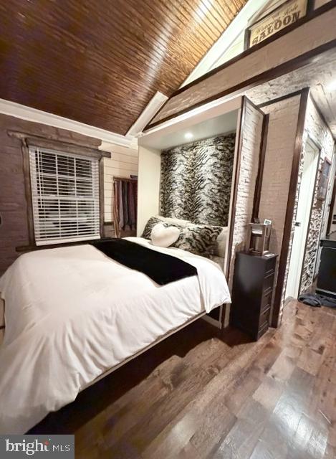
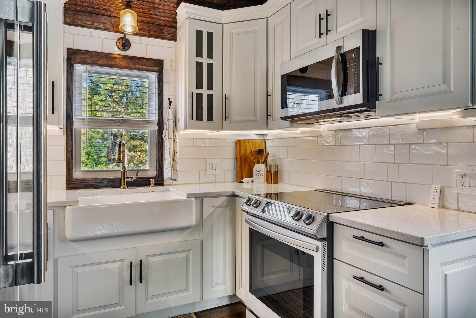
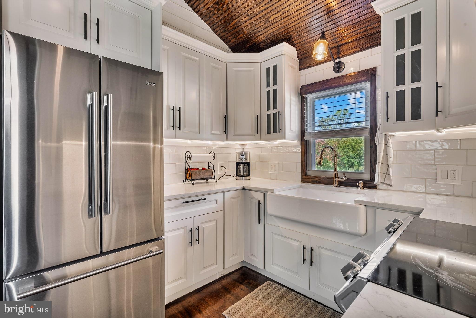
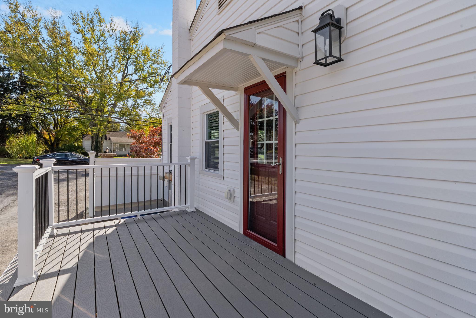
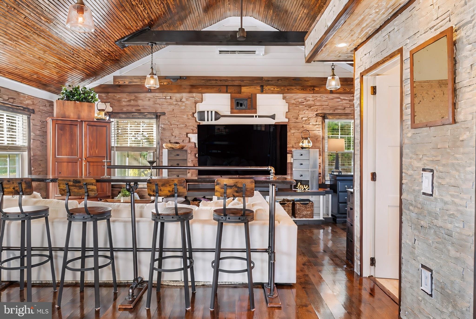
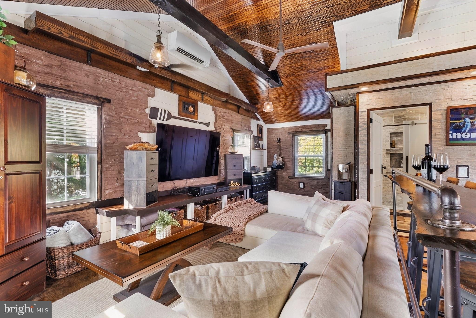
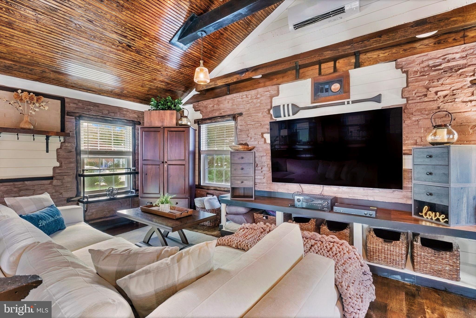
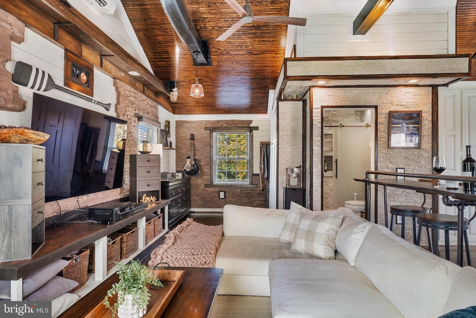
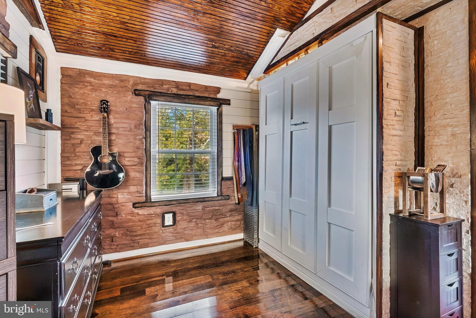
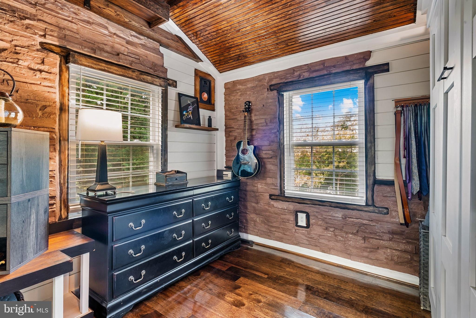
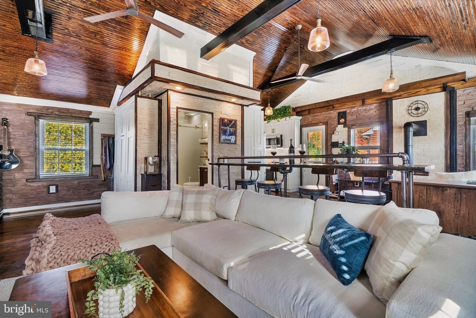
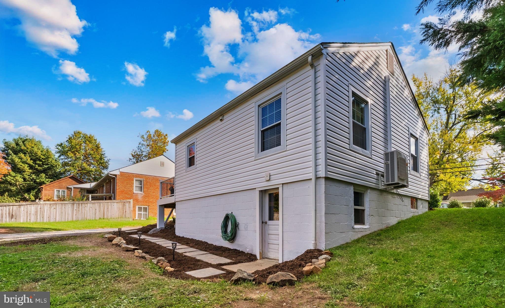
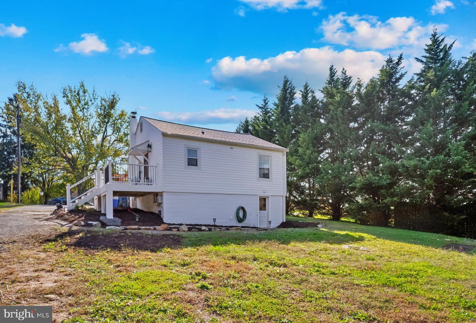
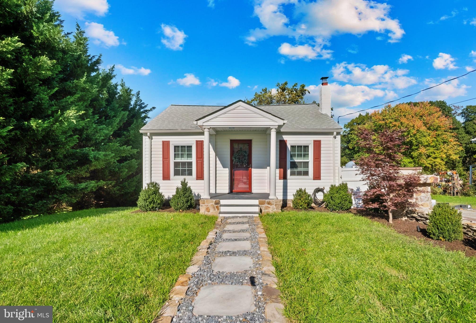
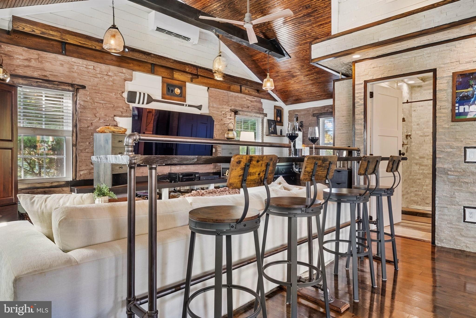
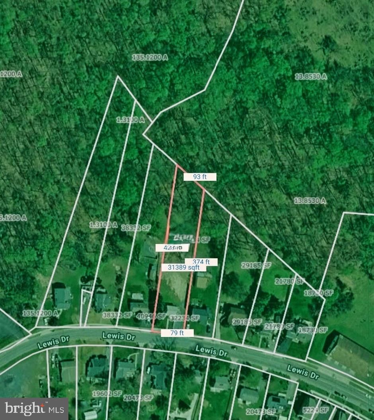
Welcome to your own private sanctuary in the heart of Damascus! This move-in ready custom "Cozy Cabin" sits on a generous 3/4-acre lot and offers an unparalleled blend of industrial-nautical charm and luxury. Mindfully designed to achieve a low carbon footprint, this former 2-bedroom home has been transformed into a spectacular, fully open-concept work of art.
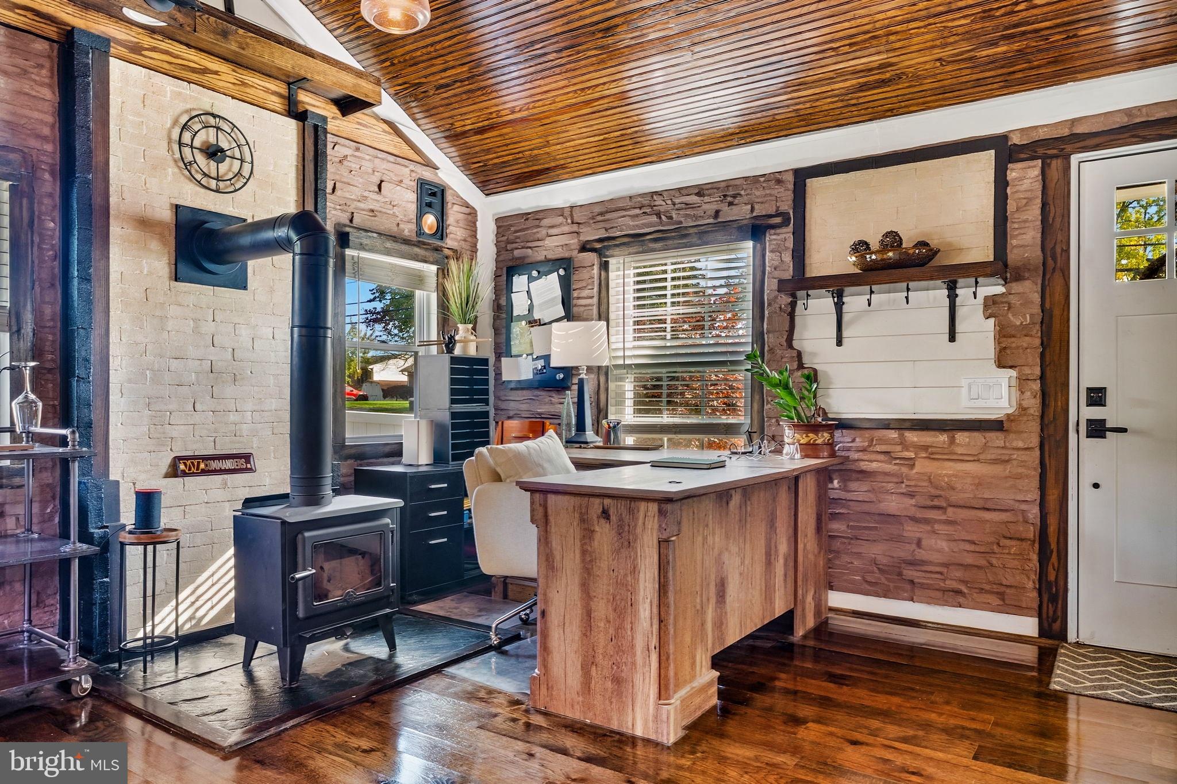
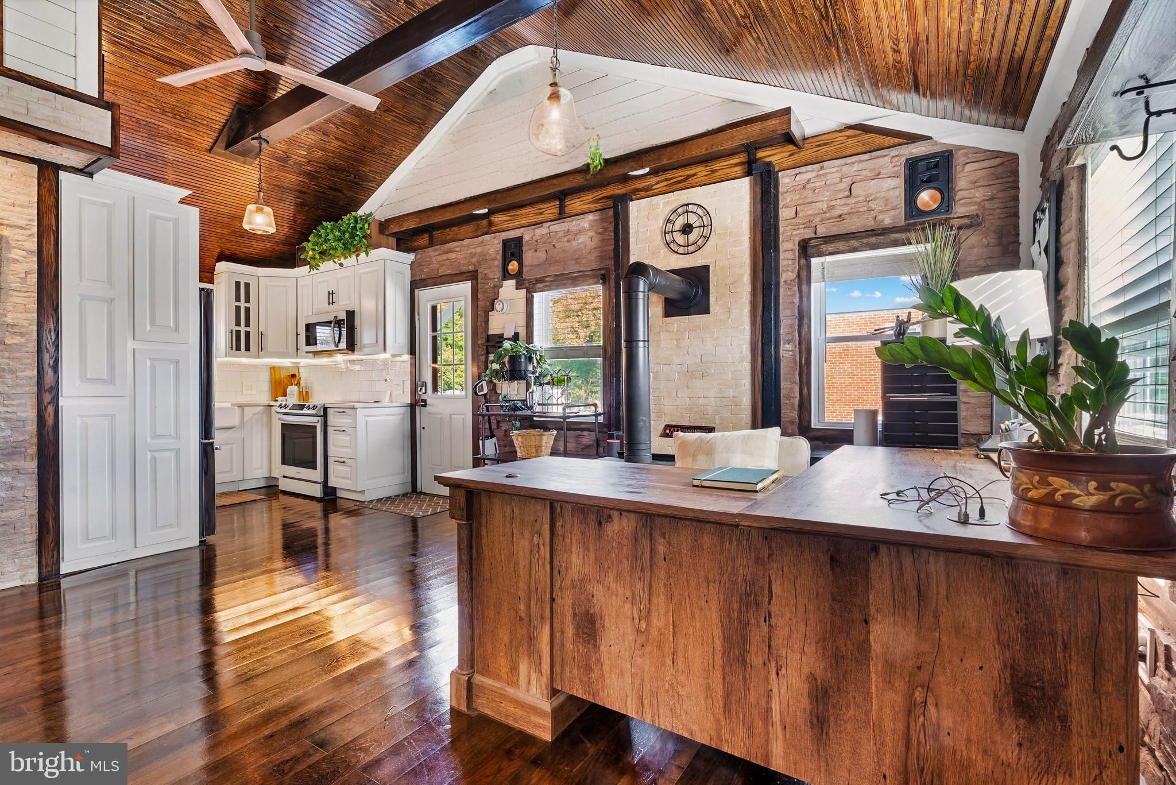
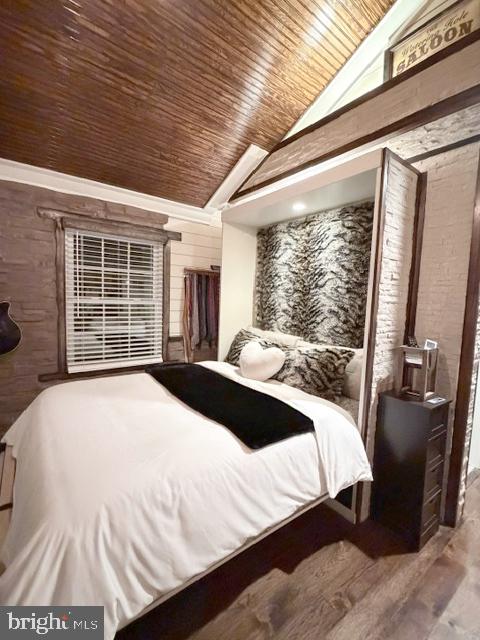
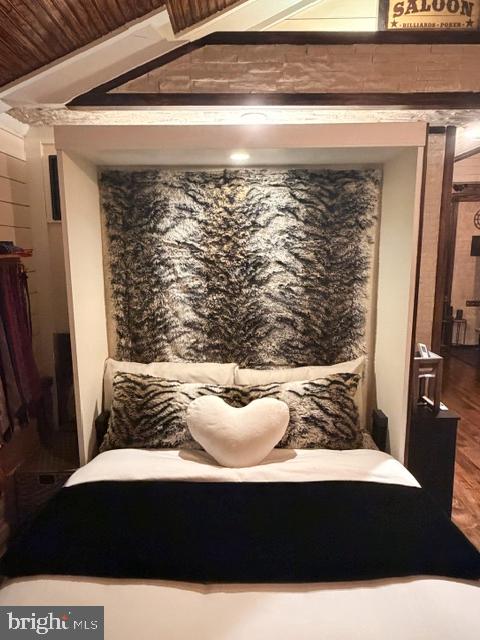
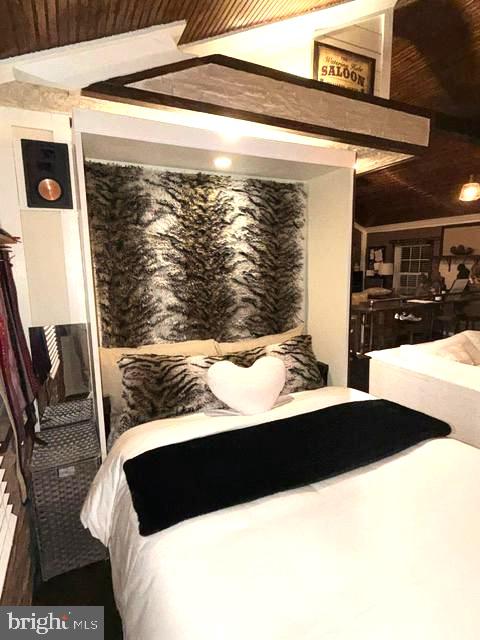
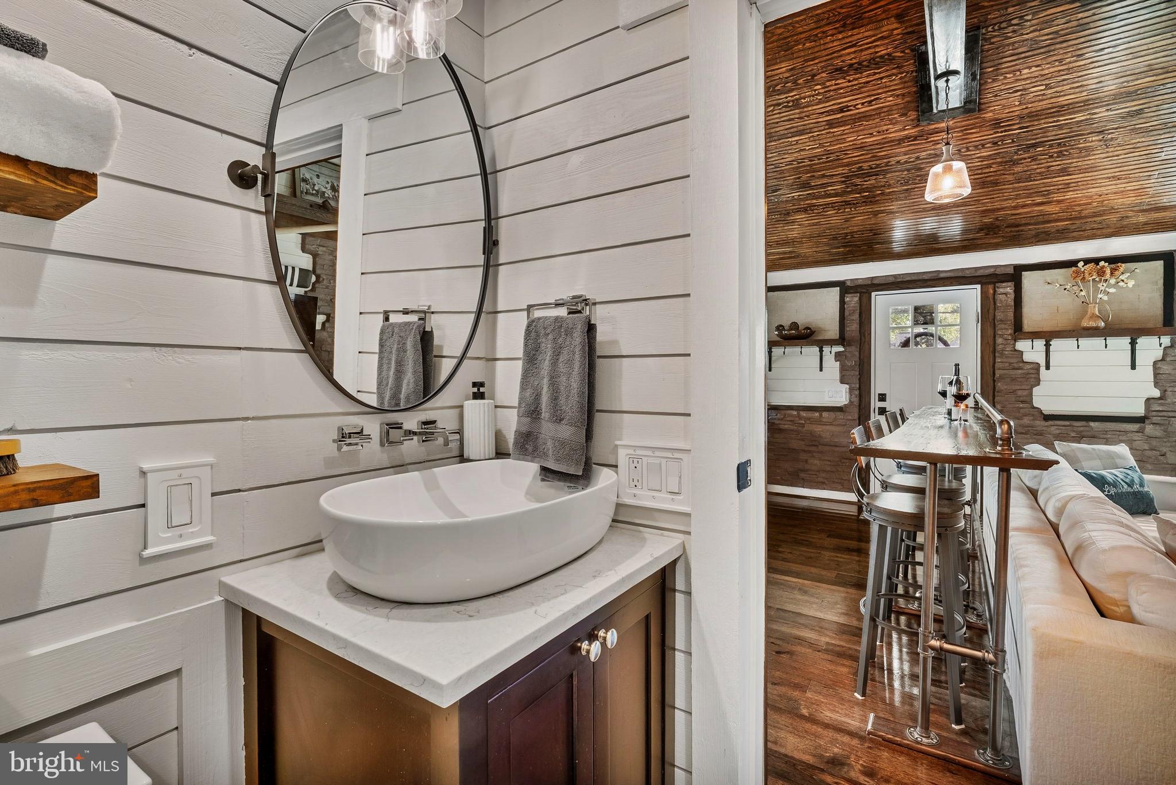
Step inside to find wide-plank hardwood floors stretching beneath soaring tongue-and-groove cathedral ceilings. Shiplap walls, exposed brick veneer, and industrial Edison lighting create a warm, calming ambiance. The living space features a custom built-in entertainment center and a full-wall Murphy bed system for ultimate flexibility.
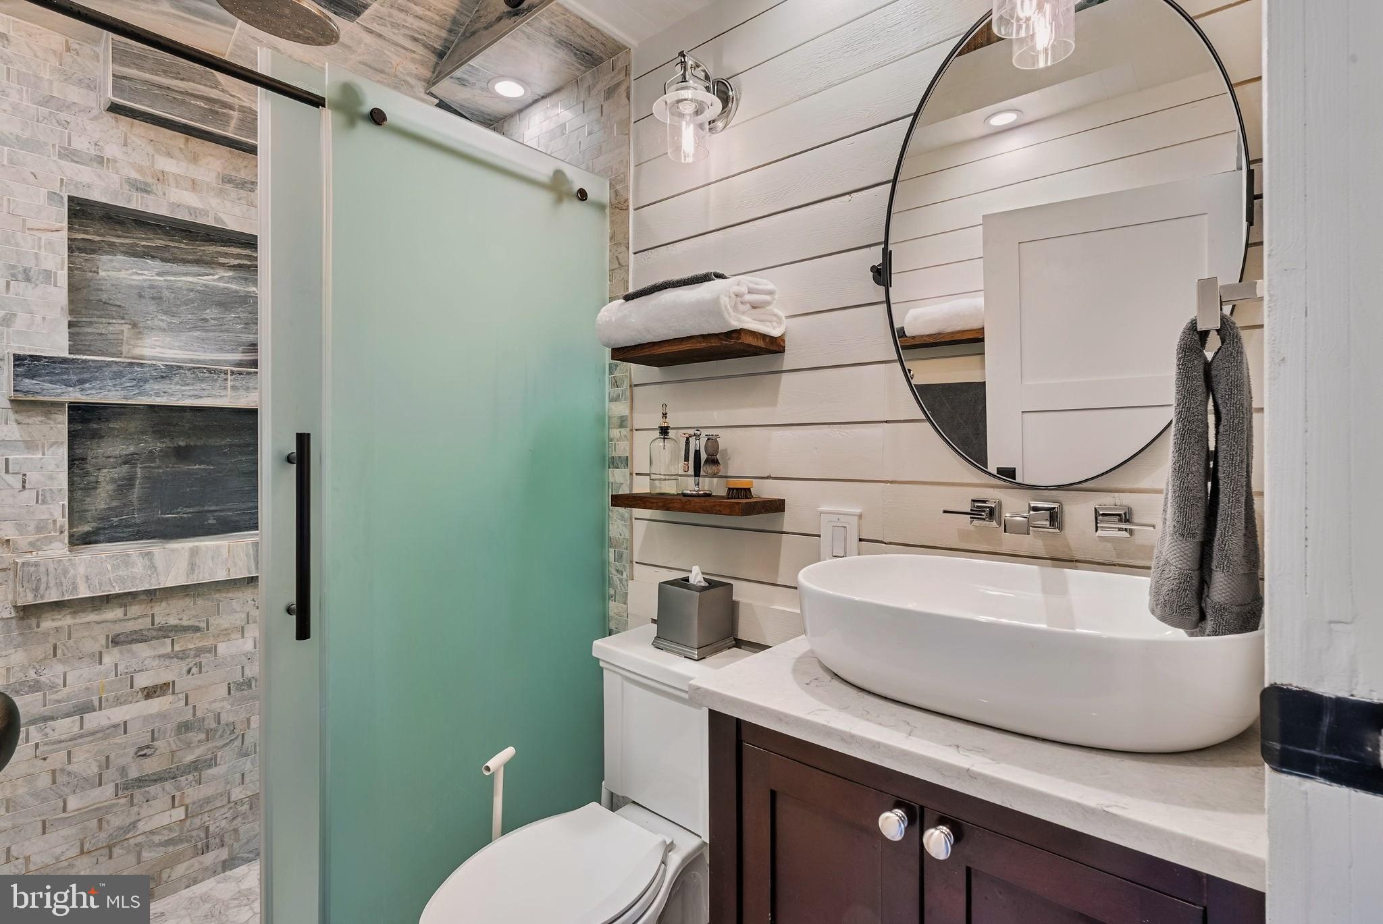
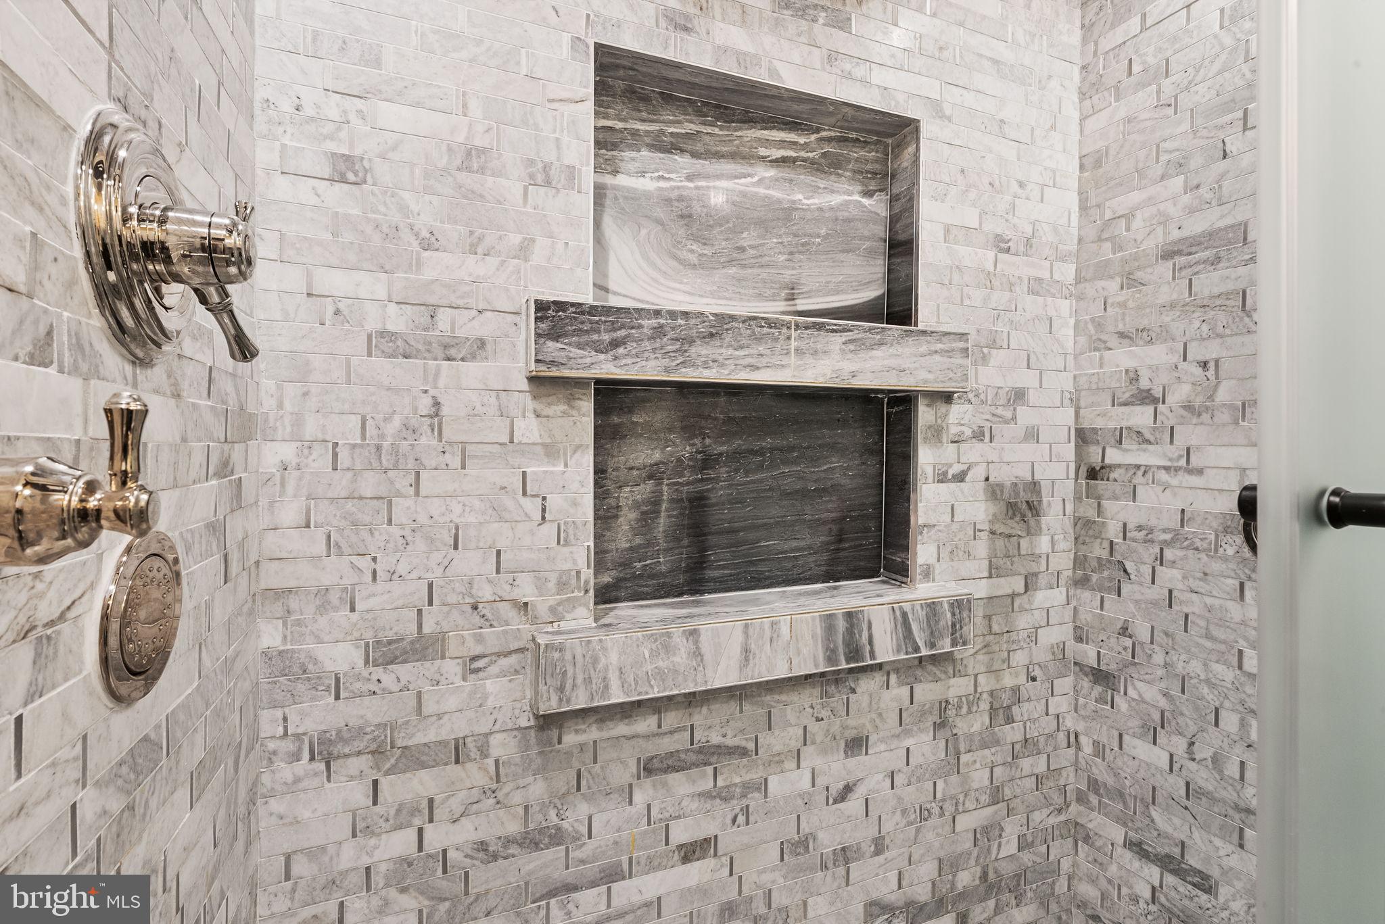
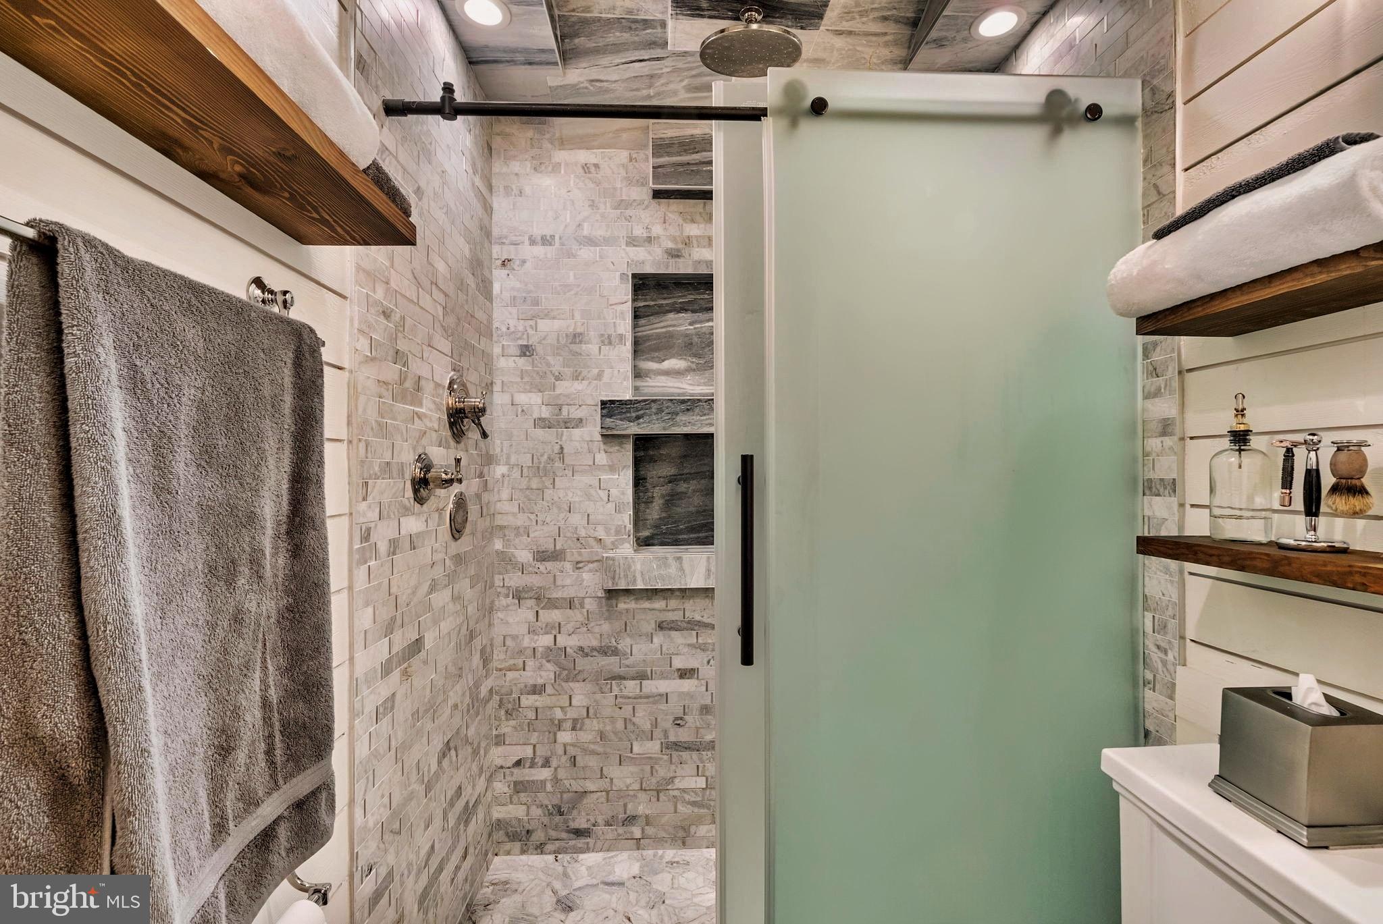
Culinary enthusiasts will love the designer white kitchen, complete with 42" upper cabinets, glass accents, and a classic white porcelain farmhouse sink. The spa-inspired bathroom is a true retreat, wrapped floor-to-ceiling in marble subway tile and featuring a center rainfall shower, body sprays, and built-in nautical-grade speakers.
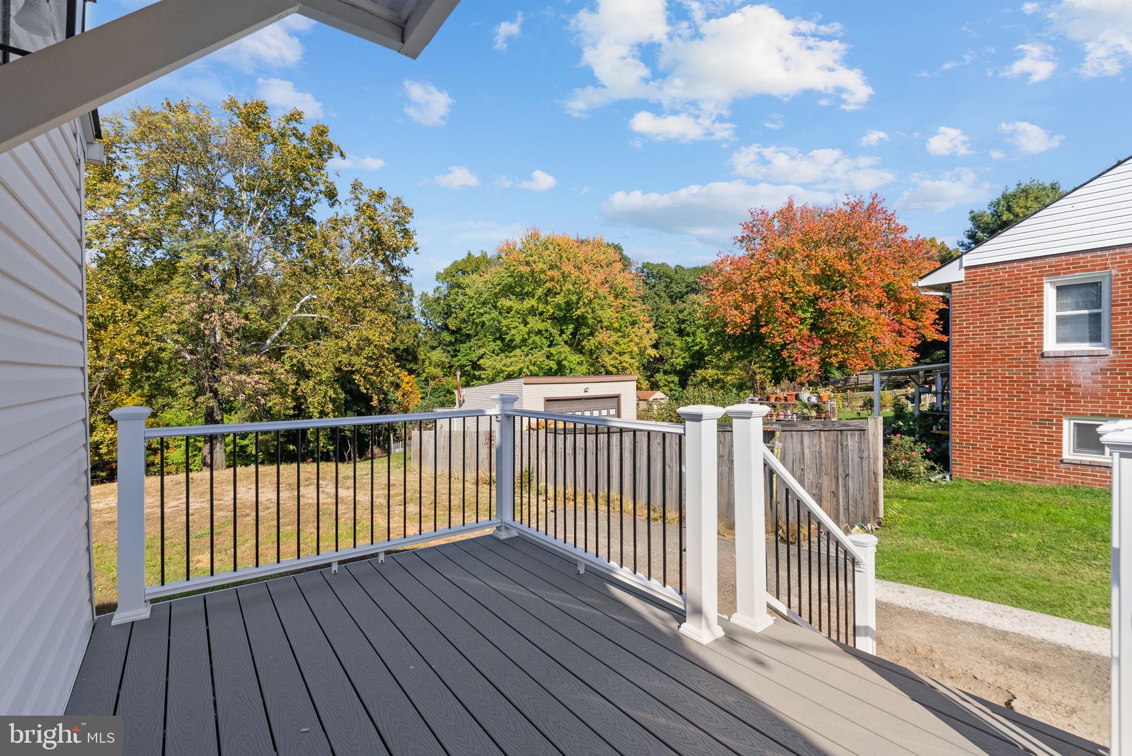
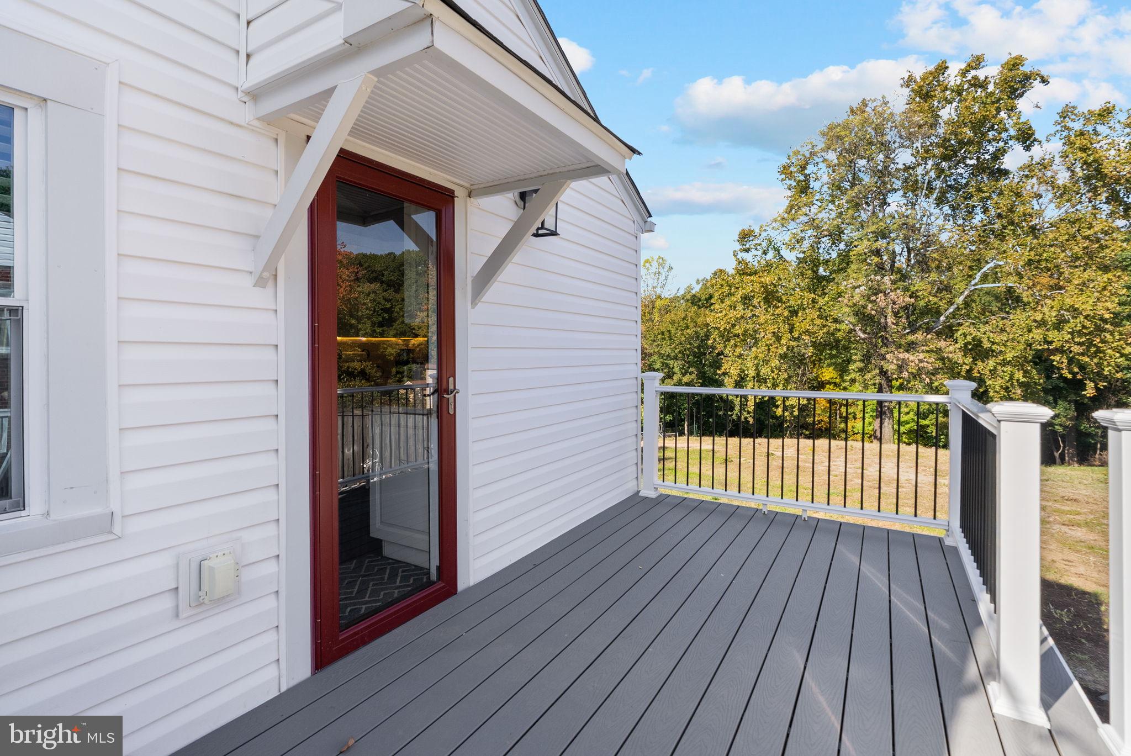
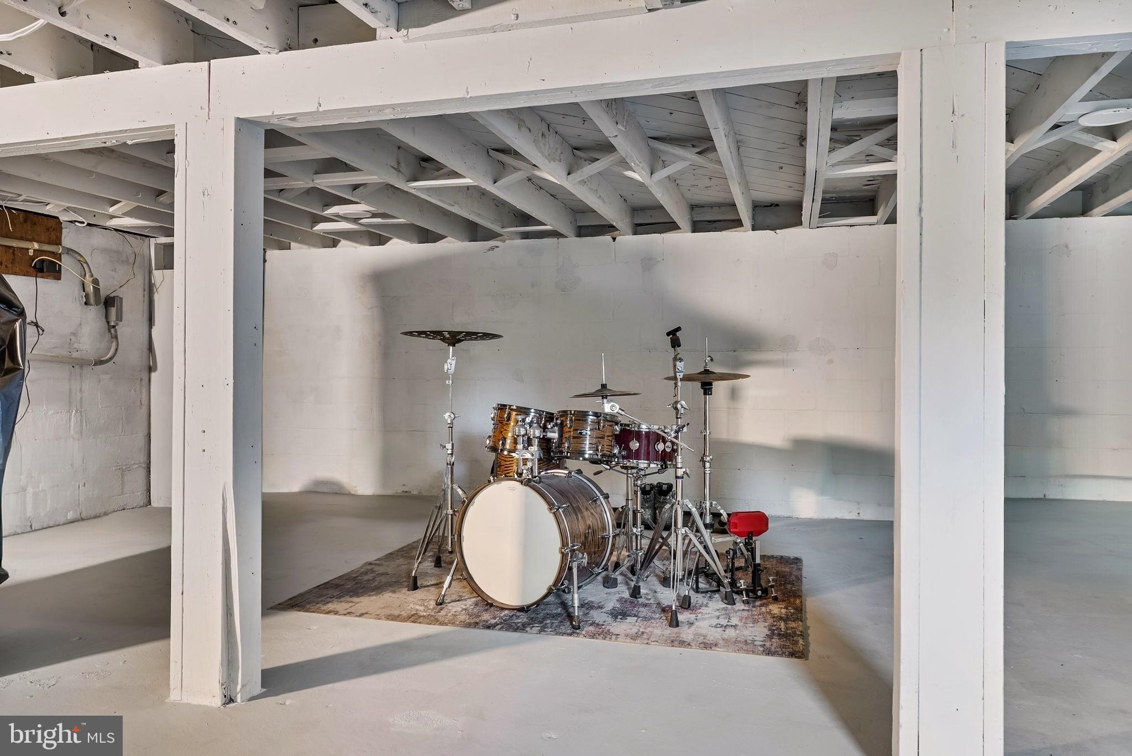
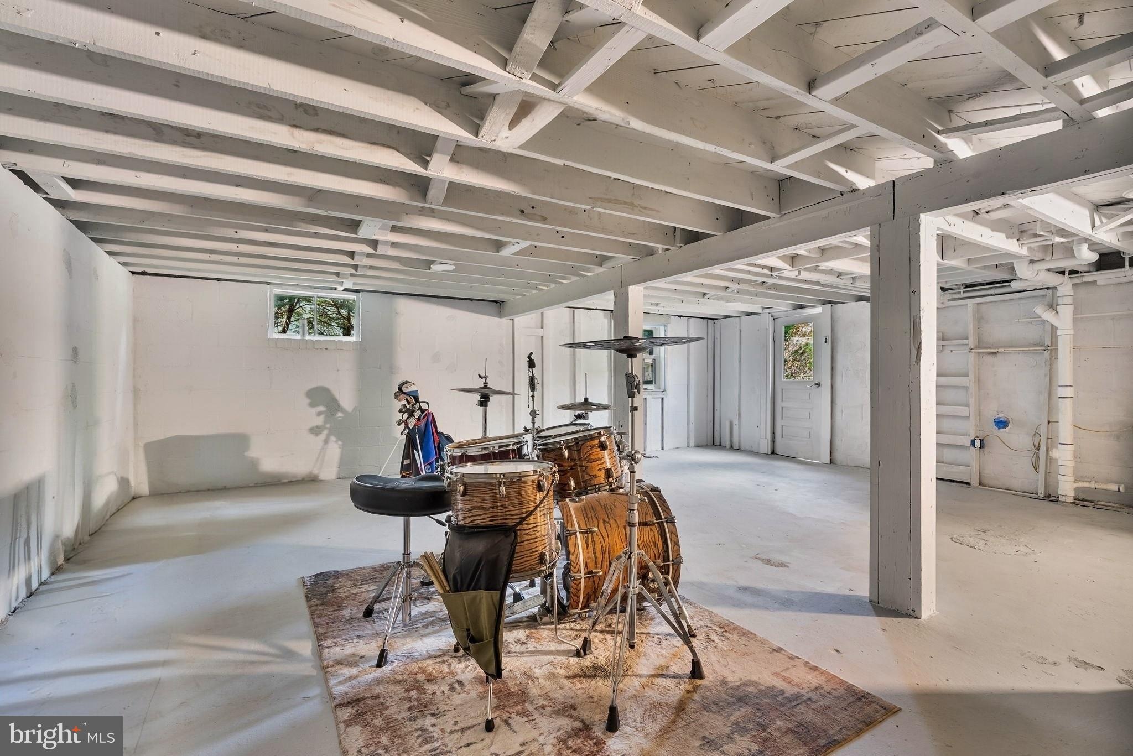
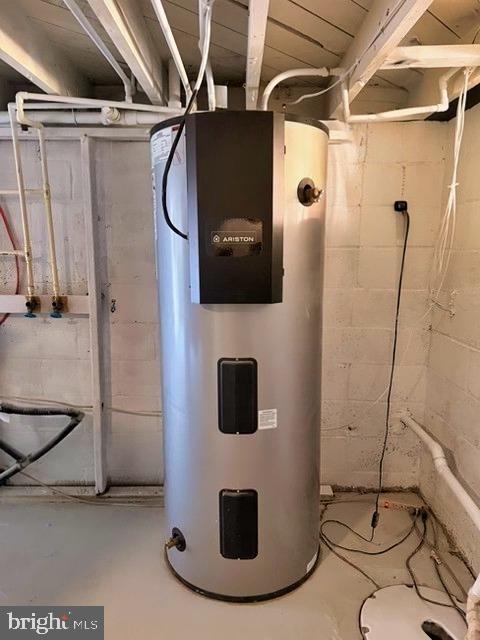
Equipped with a new ultra-efficient split HVAC system, smart home connectivity, a flat-black wood stove, and a revitalized low-maintenance PVC deck. The walk-out basement has a completely separate private entrance and a rough-in for a second bath, offering incredible potential for an in-law suite or home office. This is a MUST SEE!! See you Saturday!
| Date | Event | Price | Source |
|---|---|---|---|
| listed (Coming Soon) | $429,000 | Bright #MDMC2260356 | |
| status changed (Active) | — | Bright #MDMC2260356 |
Hi there — ask anything about this property or the area and the team will get right back to you.
Local real estate advisory services provided by agent with The Southside Group
Listed by HEIDI M MOORE with Omnia Real Estate Llc
The data relating to real estate for sale on this website appears in part through the BRIGHT Internet Data Exchange program, a voluntary cooperative exchange of property listing data between licensed real estate brokerage firms in which HEIDI M MOORE participates, and is provided by BRIGHT through a licensing agreement. The information provided by this website is for the personal, non-commercial use of consumers and may not be used for any purpose other than to identify prospective properties consumers may be interested in purchasing. Some properties which appear for sale on this website may no longer be available because they are under contract, have closed or are no longer being offered for sale. Information Deemed Reliable But Not Guaranteed. Copyright © 2026 Bright MLS. All rights reserved.
You agree to The Southside Group Terms of Use and Privacy Policy. By choosing to contact a property, you also agree that The Southside Group and its associates may call, text, or email you regarding any inquiries or activities you submit through our website. This may involve the use of automated means and prerecorded or artificial voices.
Step 1 of 2
You've reached the free preview limit. Create a free account to see this listing and everything else on the site.
Step 2 of 2
Tell us how to reach you about homes you like.
Enter your password to sign in as
You've reached the free preview limit. Create a free account to see this listing and everything else on the site.
Already have an account? Sign in
Sign in to your account.
New here? Create an account