Auction Property. In Collaboration with Alex Cooper Auctioneers. List price is Opening Bid at The Online Only Auction Sale to Be Held on The Auctioneers Website. Bidding begins Saturday, November 14, and ends Thursday November 19, 2026 at 12:30 PM.
GUIDED TOUR DATES:
SATURDAY, NOVEMBER 7, 2026 BEGINNING PROMPTLY AT 10:00 AM
TUESDAY, NOVEMBER 17, 2026, BEGINNING PROMPTLY AT 12:00 PM
Discover the timeless elegance of 611 Washington Street
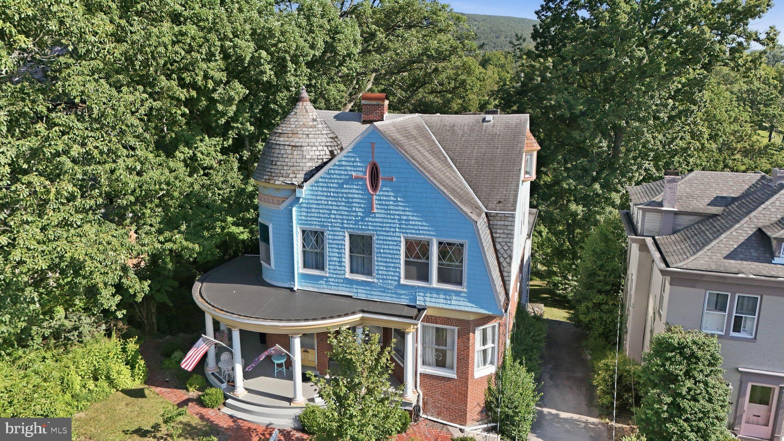
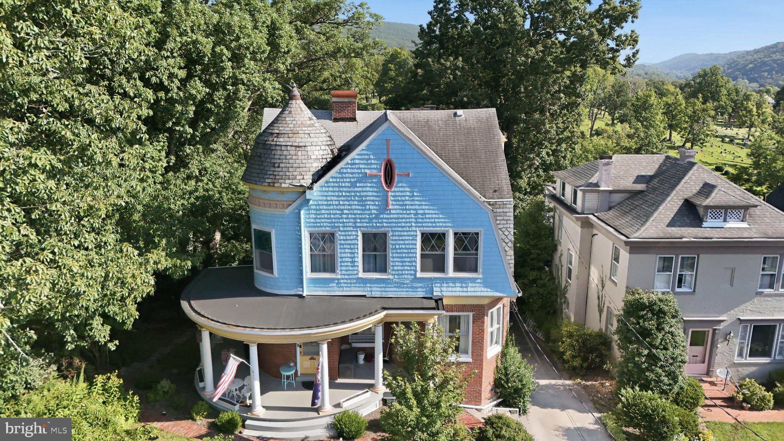
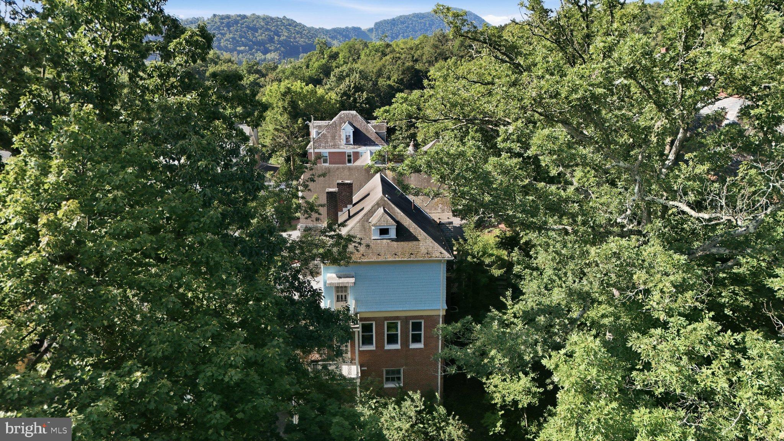
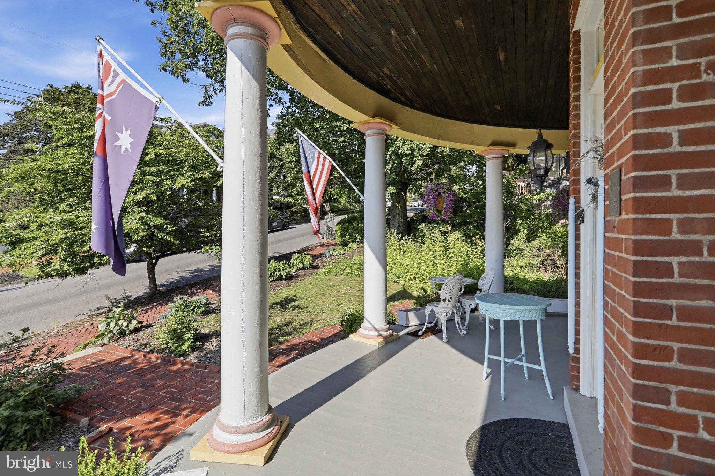
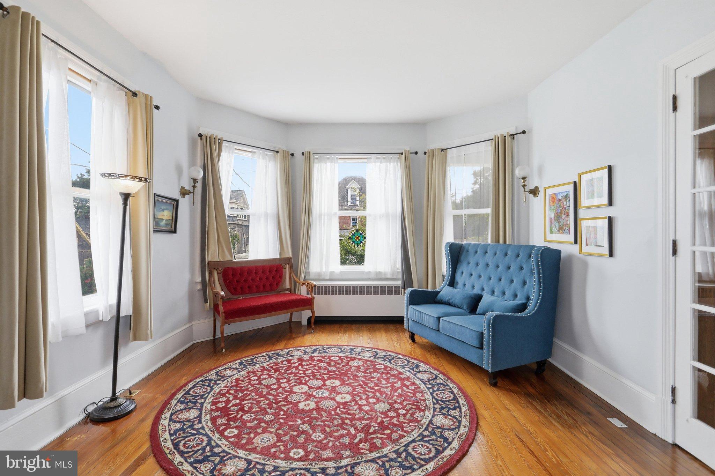
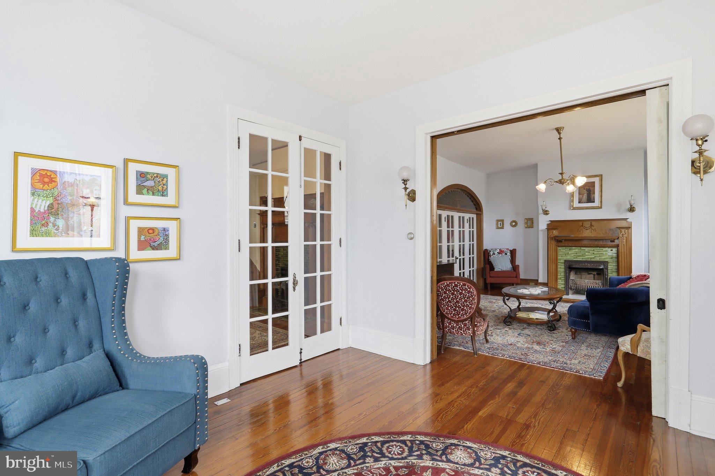
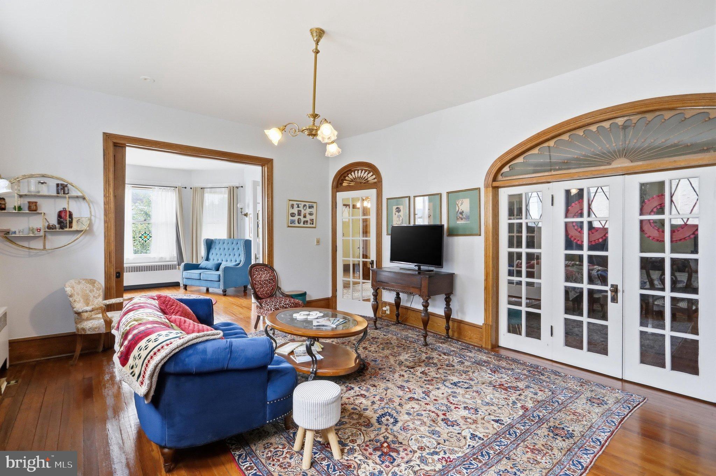
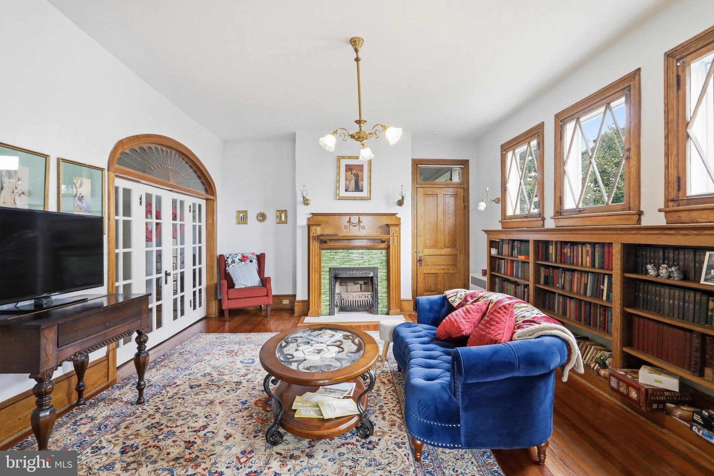
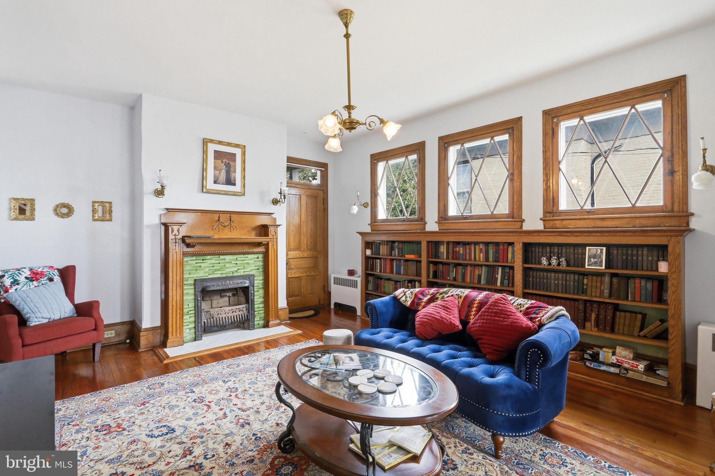
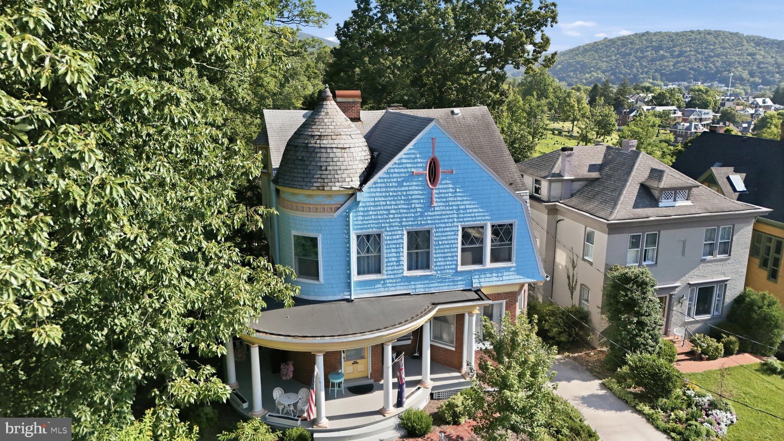
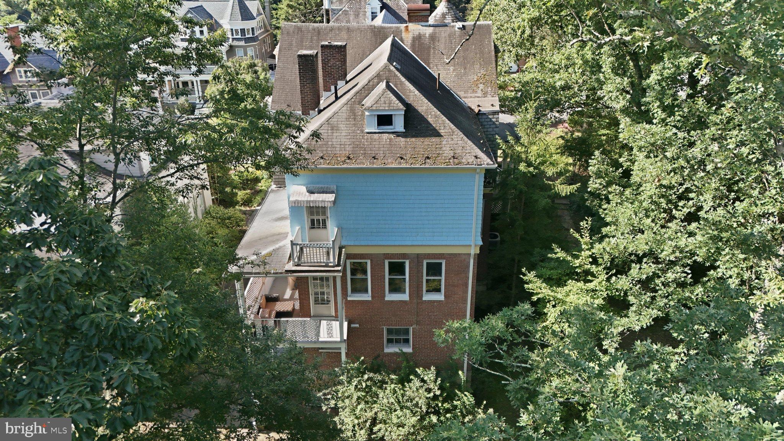
A distinguished historic property nestled amid the scenic beauty of Western Maryland. Rich in character and architectural detail, this captivating residence boasts a distinctive turret with a conical roof and a welcoming wraparound porch supported by classical Tuscan-style columns on the exterior. The home’s richly detailed interior showcases graceful archways, exquisite millwork, and numerous fireplaces, evoking the elegance of a bygone era. Numerous windows invite natural light while framing sweeping views of the surrounding rolling hills, creating a warm and inviting atmosphere throughout.
The recently re-imagined kitchen makes a sophisticated statement with its soft slate palette, seamlessly blending contemporary style with the home's enduring character. The upper level contains (4) Bedrooms, and (2) Full bathrooms. Upper level highlights include a bedroom with a fireplace, and a full bathroom featuring elegant marble details and a classic claw-foot soaking tub.
Adding exceptional value and versatility, the finished lower level—a rare find in a historic property—opens the door to a wealth of possibilities. This expansive space features its own kitchen and dining area, a bonus room currently utilized as a game/exercise room (potential fifth bedroom), and a full bathroom with a dedicated laundry area, making it ideal for extended stays, multi-generational living, entertaining, or flexible everyday use.
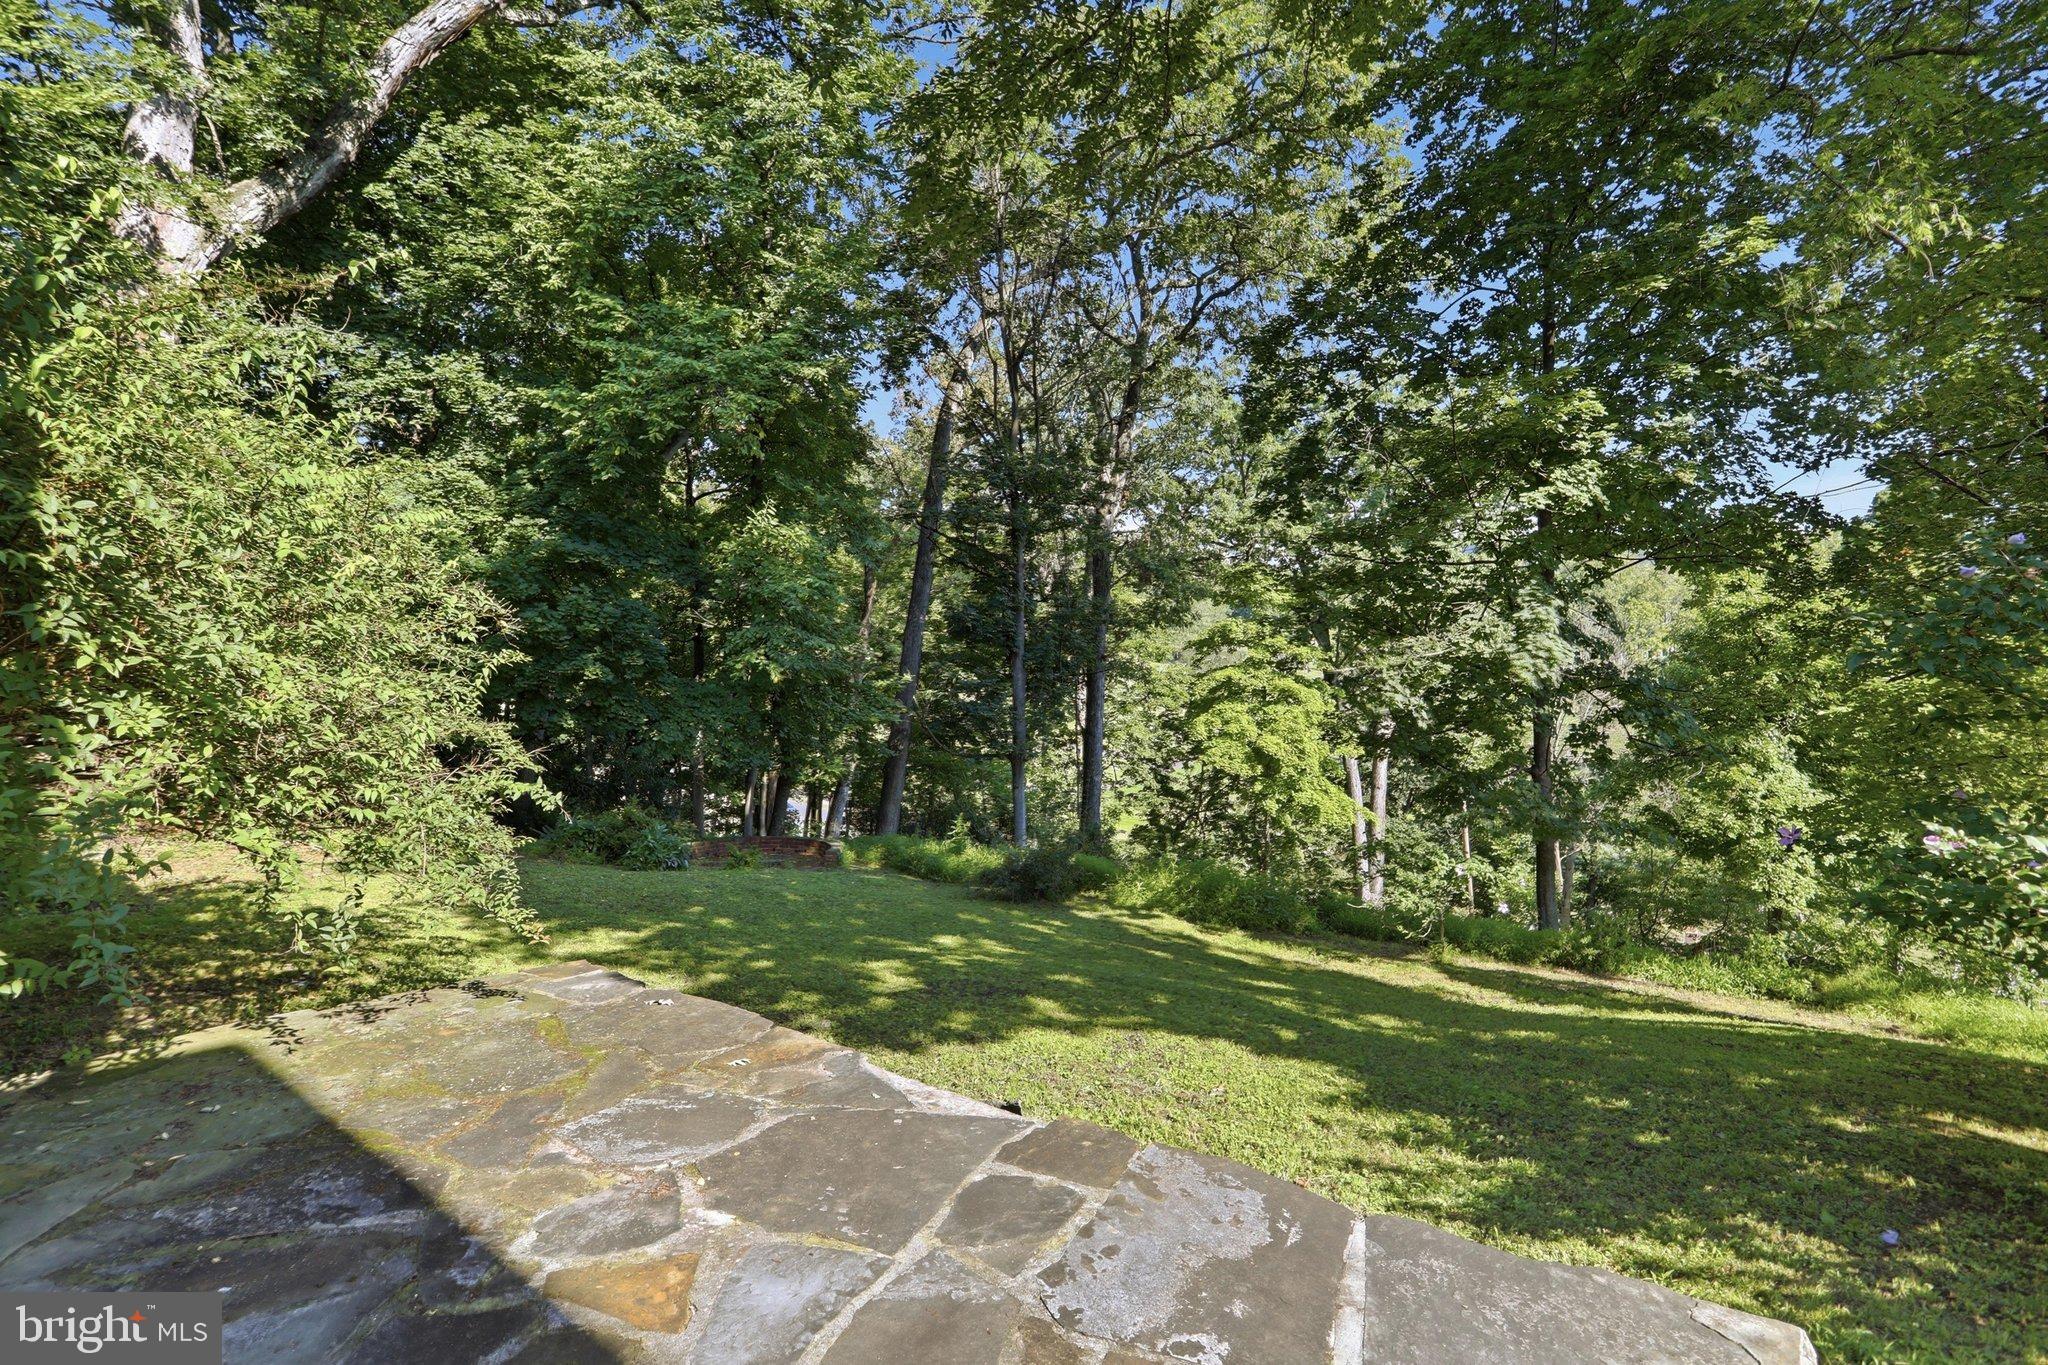
Outside, a charming stone patio provides an inviting setting for outdoor dining, relaxation, and entertaining, all complemented by picturesque views of the surrounding rolling hills.
Blending old-world craftsmanship with modern amenities, 611 Washington Street presents a distinctive opportunity to experience the character and elegance of historic living alongside thoughtfully curated contemporary comforts in a scenic Western Maryland setting.
Property Highlights:
• 5 (Potential) Bedrooms
• 3.5 Bathrooms
• Traditional Layout
• Thoughtful Updates
• Modernized Kitchen
• Finished Lower Level
• Tons of Potential
• Stunning Details Throughout
Note: Property is located in a Historic District per the National Register of Historic Places. Buyer to conduct all due diligence regarding property’s permitted uses, buildability, utilities, access, setbacks, environmental conditions, subdivision potential, and all applicable Allegany County & City of Cumberland requirements. Buyer is responsible for independently verifying all information and determining the property’s suitability for their intended use.
The information contained herein was obtained from sources deemed to be reliable, but is offered for informational purposes only. Neither the auctioneer, co-list agent, or the owner make any representations or warranties with respect to the accuracy of information.
The information contained herein was obtained from sources deemed to be reliable but is offered for informational purposes only. Neither the auctioneer, co-list agent, or the owner make any representations or warranties with respect to the accuracy of information. included with the property are listed on auctioneer’s website.
| Date | Event | Price | Source |
|---|---|---|---|
| listed (Active) | $399,900 | Bright #MDAL2014184 | |
| price changed | $380,000 | Bright #MDAL2014184 | |
| price changed | $150,000 | Bright #MDAL2014184 |
Hi there — ask anything about this property or the area and the team will get right back to you.
Local real estate advisory services provided by agent with The Southside Group
Listed by Allyson M. Litten with Mountainside Home Realty
The data relating to real estate for sale on this website appears in part through the BRIGHT Internet Data Exchange program, a voluntary cooperative exchange of property listing data between licensed real estate brokerage firms in which Allyson M. Litten participates, and is provided by BRIGHT through a licensing agreement. The information provided by this website is for the personal, non-commercial use of consumers and may not be used for any purpose other than to identify prospective properties consumers may be interested in purchasing. Some properties which appear for sale on this website may no longer be available because they are under contract, have closed or are no longer being offered for sale. Information Deemed Reliable But Not Guaranteed. Copyright © 2026 Bright MLS. All rights reserved.
You agree to The Southside Group Terms of Use and Privacy Policy. By choosing to contact a property, you also agree that The Southside Group and its associates may call, text, or email you regarding any inquiries or activities you submit through our website. This may involve the use of automated means and prerecorded or artificial voices.
Step 1 of 2
You've reached the free preview limit. Create a free account to see this listing and everything else on the site.
Step 2 of 2
Tell us how to reach you about homes you like.
Enter your password to sign in as
You've reached the free preview limit. Create a free account to see this listing and everything else on the site.
Already have an account? Sign in
Sign in to your account.
New here? Create an account