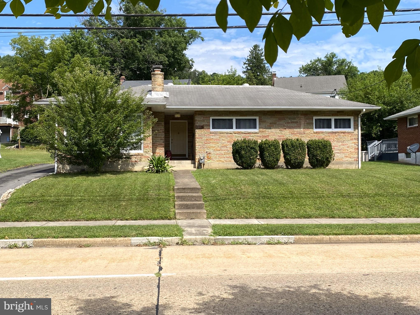
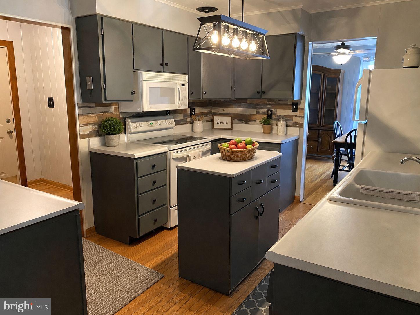
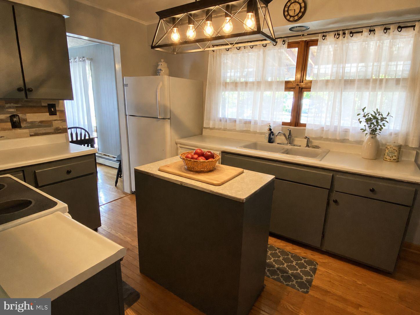
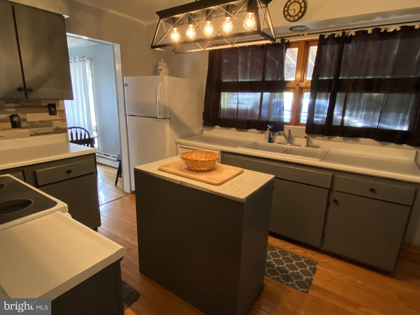
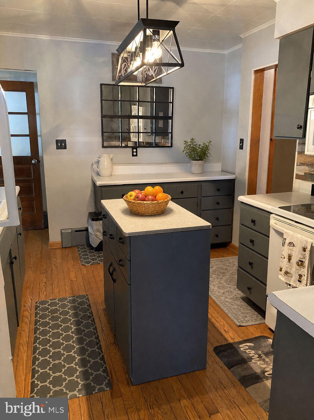
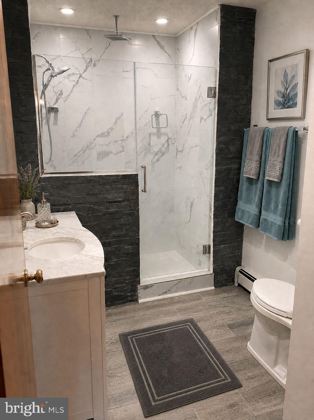
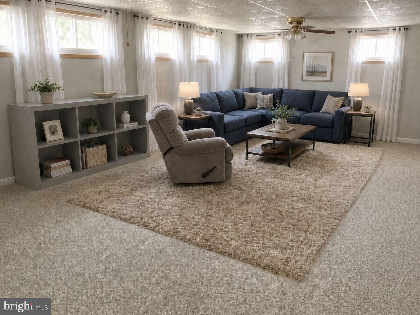
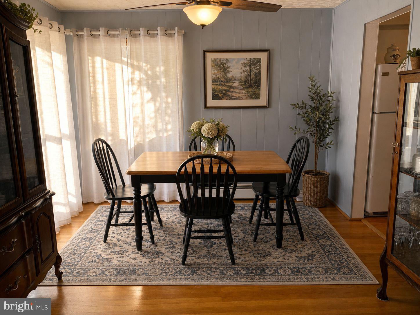
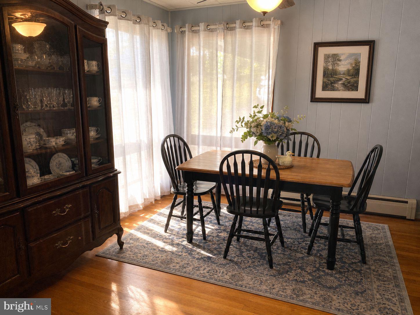
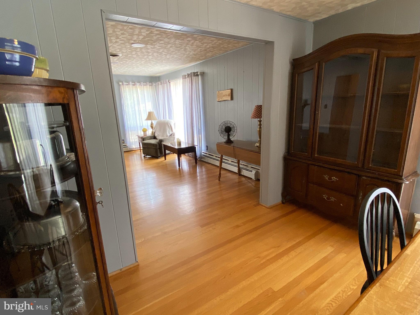
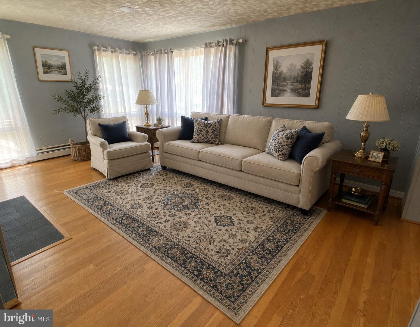
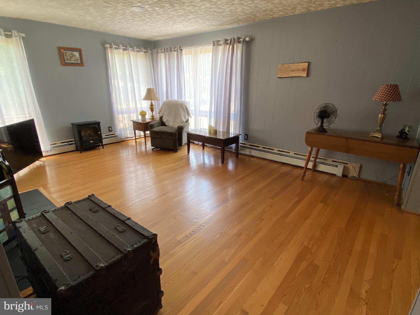
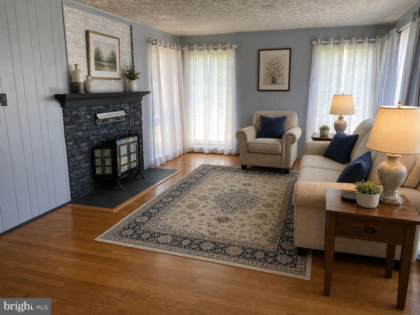
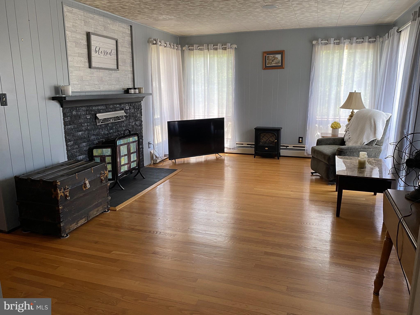
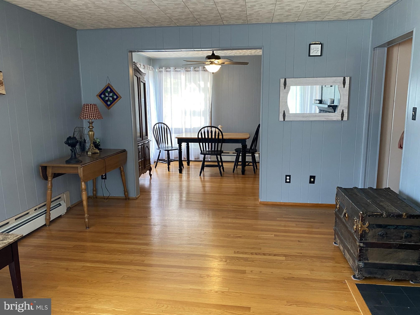
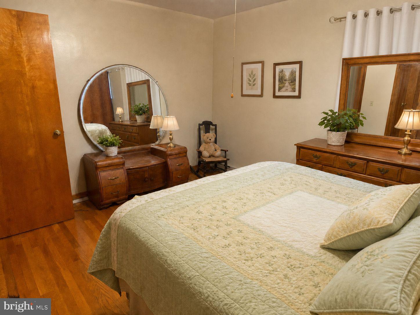
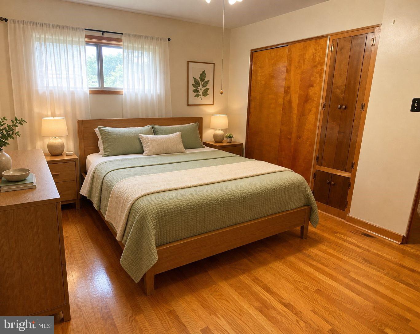
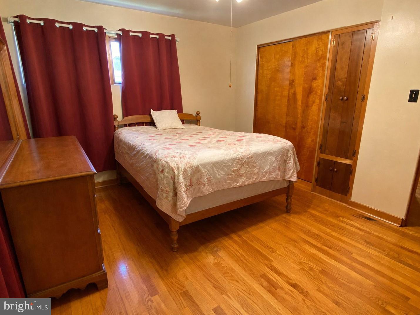
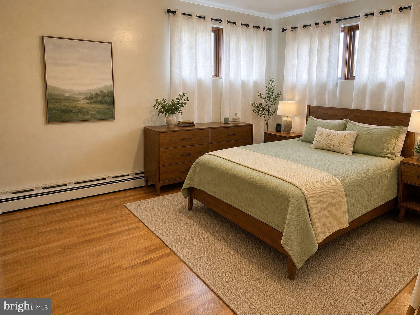
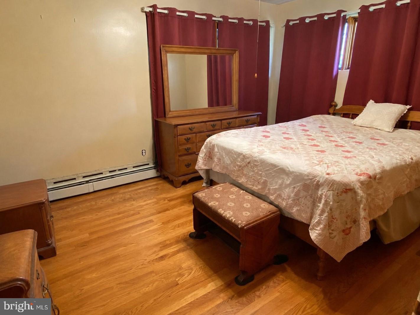
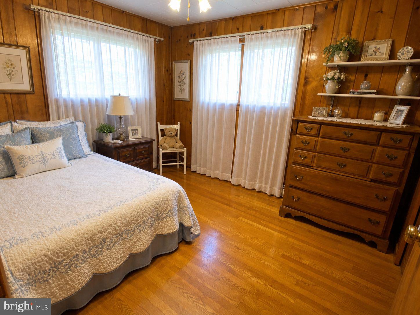
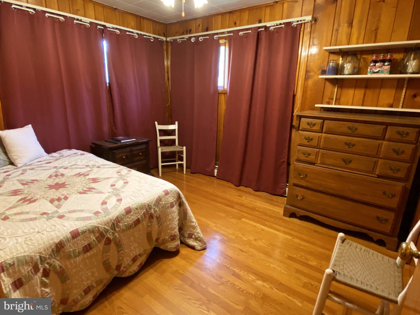
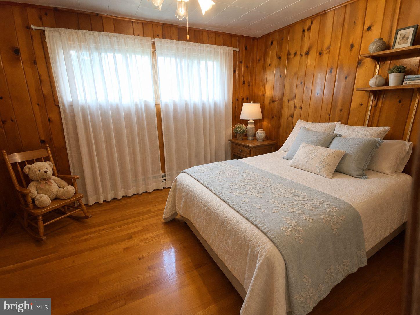
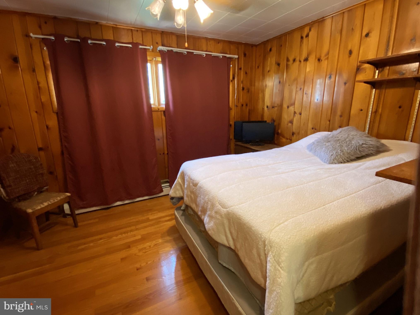
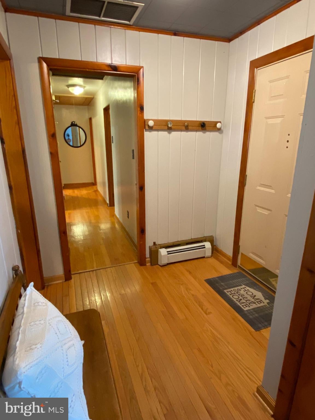
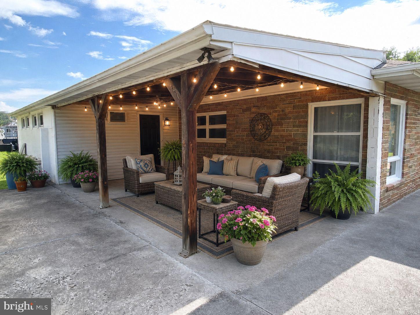
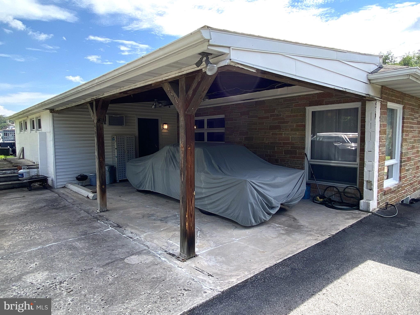
Located just minutes from Interstate 68 in Cumberland, this stone‑clad residence combines considered materiality with effortless livability. Three bedrooms and two bathrooms are arranged for both daily comfort and refined entertaining. An updated bathroom features a ceramic tile walk‑in shower with clean lines; the kitchen has been modernized with thoughtful finishes and efficient workflow. Gleaming hardwood floors run throughout, providing a unifying warmth and visual continuity. The living room centers on a wood‑burning fireplace, an elemental focal point that anchors gatherings with hearthside presence. A generously proportioned recreation room at the rear accommodates large gatherings or intimate evenings, and flows directly to the back patio or carport, extending the entertaining footprint outdoors. The stone exterior lends a timeless, grounded presence while interiors prioritize light, material clarity, and practical updates—an elegant, well‑maintained property in a convenient Cumberland location. Call Today to Schedule a Tour!!!
*** Some images are AI-generated/virtually staged for illustration purposes only. Please visit and tour the property in person to verify actual condition and features.
| Date | Event | Price | Source |
|---|---|---|---|
| listed (Active) | $224,900 | Bright #MDAL2015554 | |
| price changed | $219,900 | Bright #MDAL2015554 |
Hi there — ask anything about this property or the area and the team will get right back to you.
Local real estate advisory services provided by agent with The Southside Group
Listed by Sherry R Rase with Charis Realty Group
The data relating to real estate for sale on this website appears in part through the BRIGHT Internet Data Exchange program, a voluntary cooperative exchange of property listing data between licensed real estate brokerage firms in which Sherry R Rase participates, and is provided by BRIGHT through a licensing agreement. The information provided by this website is for the personal, non-commercial use of consumers and may not be used for any purpose other than to identify prospective properties consumers may be interested in purchasing. Some properties which appear for sale on this website may no longer be available because they are under contract, have closed or are no longer being offered for sale. Information Deemed Reliable But Not Guaranteed. Copyright © 2026 Bright MLS. All rights reserved.
You agree to The Southside Group Terms of Use and Privacy Policy. By choosing to contact a property, you also agree that The Southside Group and its associates may call, text, or email you regarding any inquiries or activities you submit through our website. This may involve the use of automated means and prerecorded or artificial voices.
Step 1 of 2
You've reached the free preview limit. Create a free account to see this listing and everything else on the site.
Step 2 of 2
Tell us how to reach you about homes you like.
Enter your password to sign in as
You've reached the free preview limit. Create a free account to see this listing and everything else on the site.
Already have an account? Sign in
Sign in to your account.
New here? Create an account