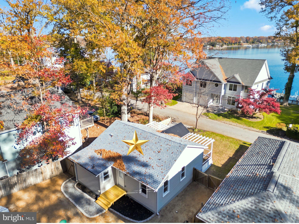
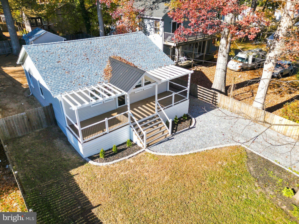
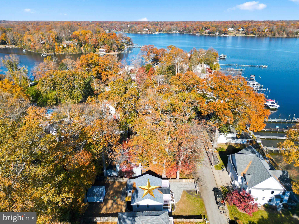
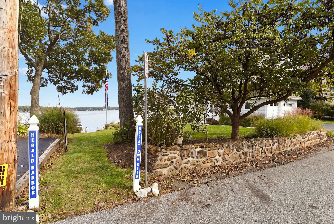
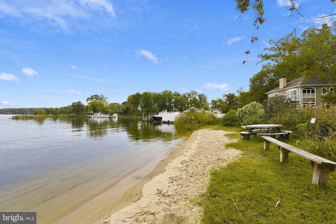
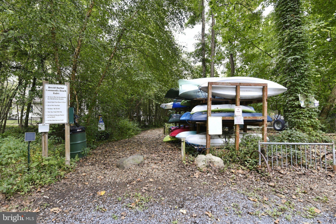
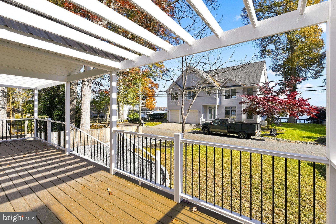
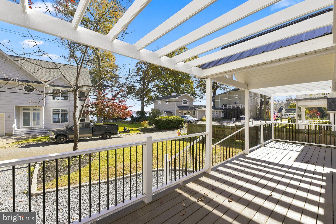
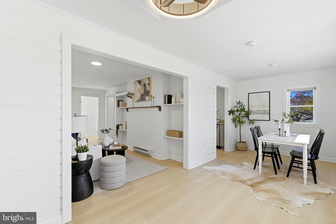
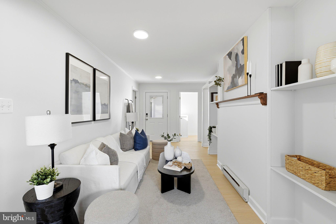
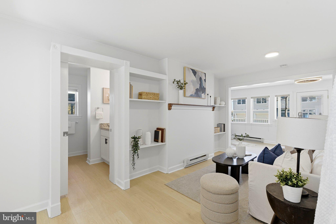
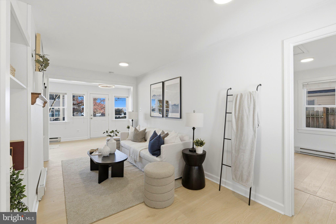
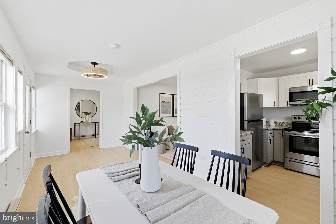
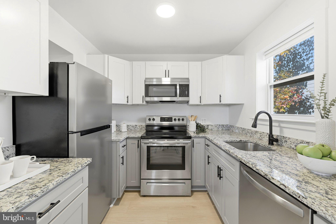
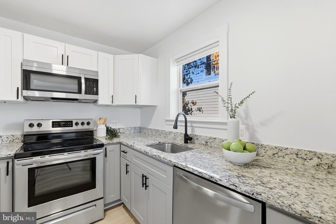
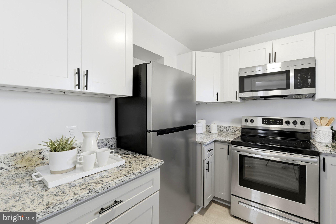
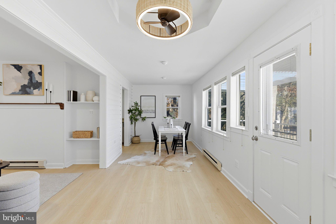
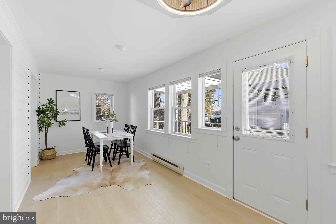
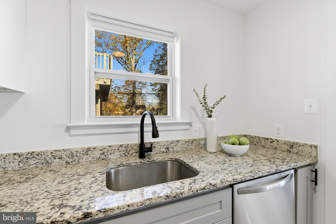
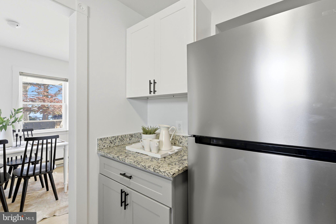
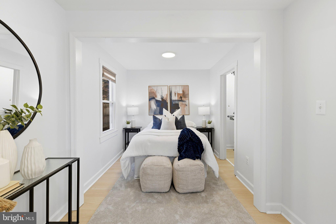
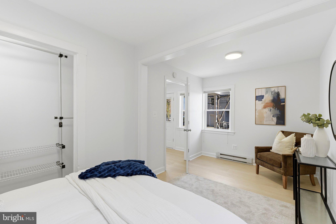
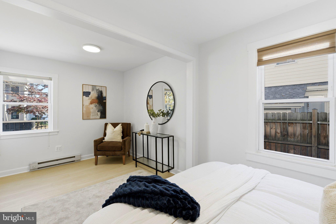
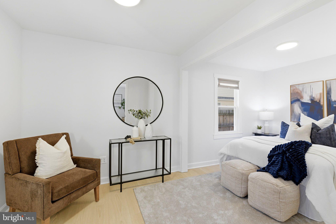
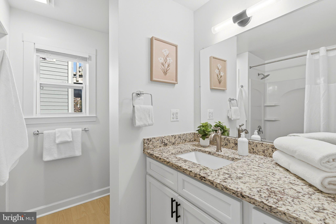
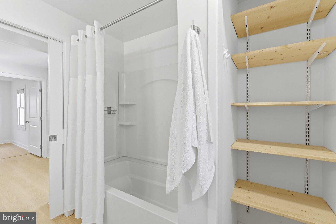
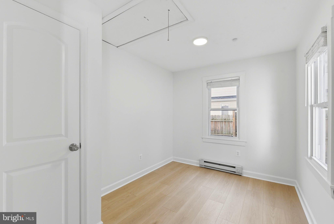
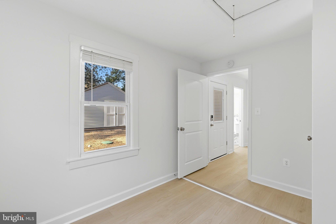
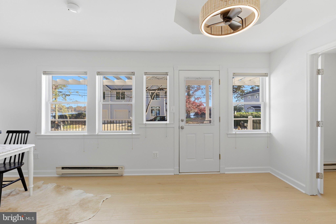
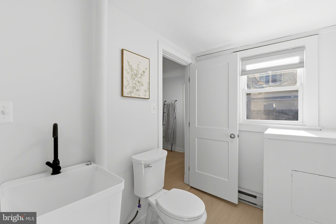
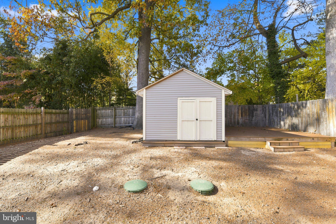
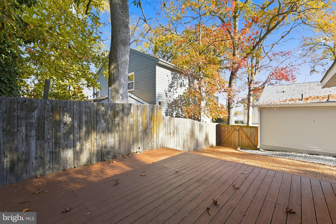
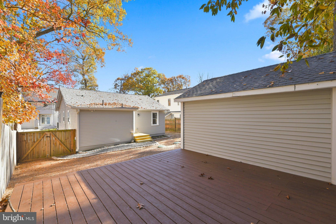
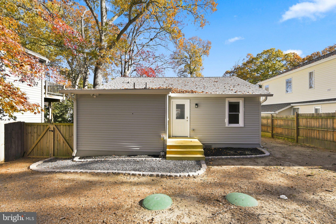
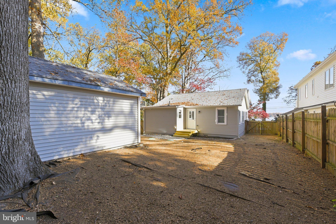
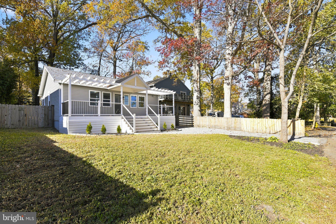
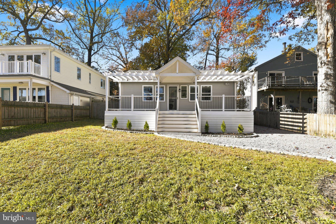
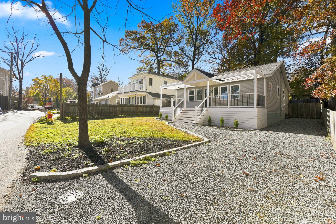
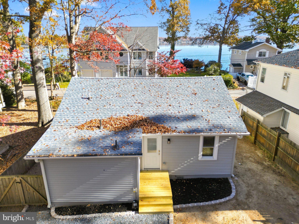
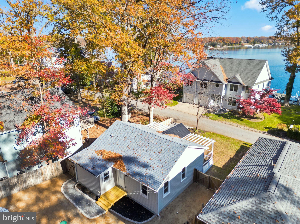
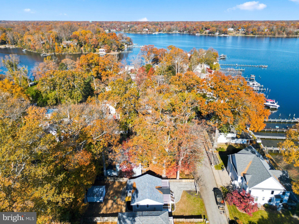
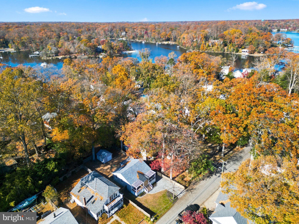
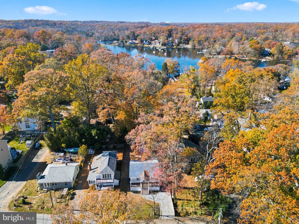
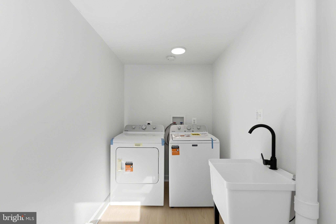
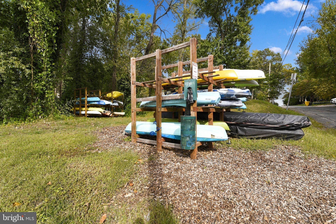
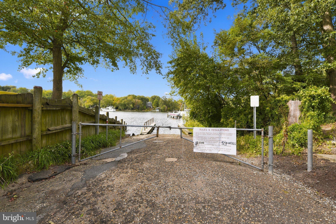
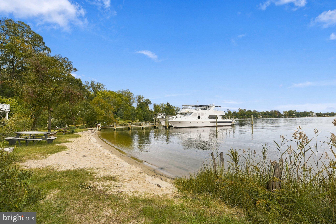
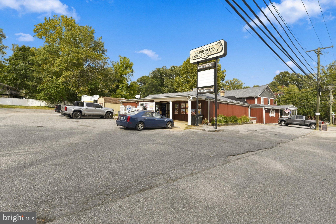
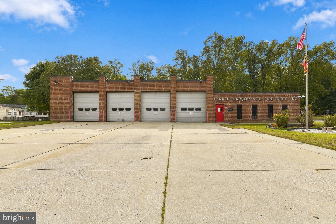
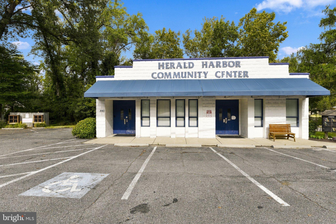
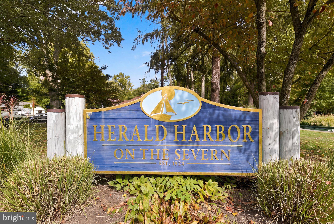
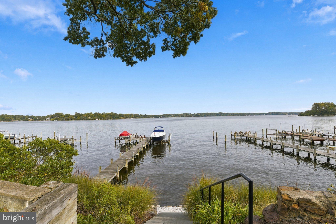
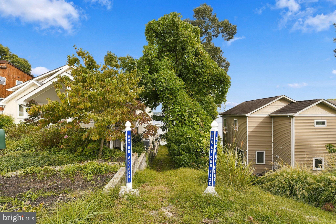
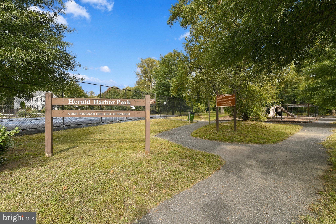
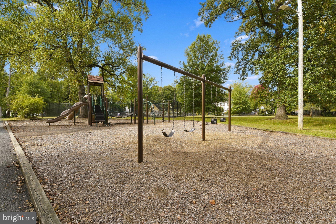
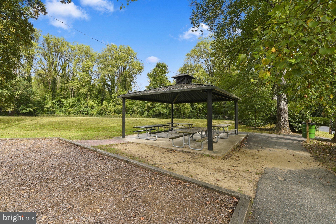
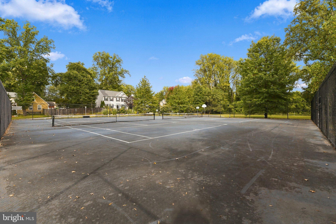
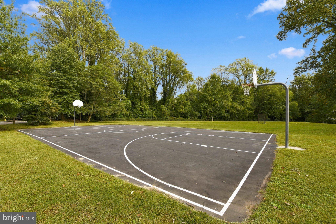
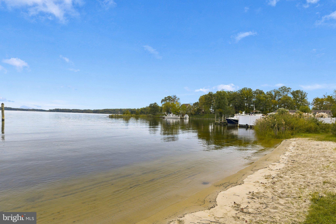
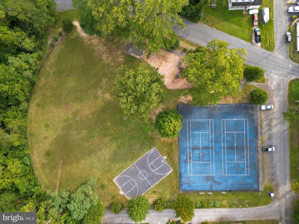
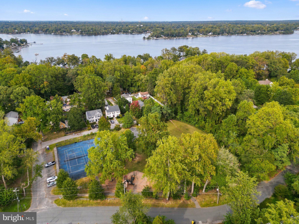
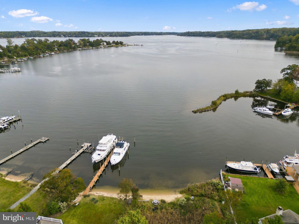
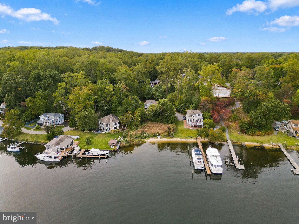
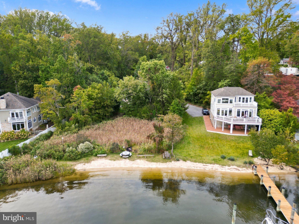
It never gets old looking out at the Severn River! Enjoy beautiful sunrises, water views and nature all around from this charming 2-bedroom, 1.5-bath home in the water-oriented community of Herald Harbor. Offering easy one-level living, this home has been thoughtfully updated inside and out! Recent improvements include new luxury vinyl flooring throughout, fresh paint, updated light fixtures, new refrigerator, washer and dryer, new toilets and a utility sink in the laundry room. Major improvements include the roof, windows and septic system (2021), along with a fully fenced backyard (2022). Outdoor living is just as inviting, with a spacious front porch featuring Trex decking and a pergola, an updated rear deck and an additional Trex-planked gathering area in the backyard. Fresh landscaping with paver edging, a newly graveled driveway and an oversized storage shed complete the property. Beyond your doorstep, enjoy the Herald Harbor lifestyle with community beache, boat ramp, kayak storage opportunities, waterfront park and community center. Conveniently located near the neighborhood convenience store and served by the new Severn Run High School. Whether you're enjoying your morning coffee overlooking the river or spending the afternoon exploring the neighborhood, there's so much to appreciate about life in Herald Harbor!
Saturday, November 21 · 11am–1pm
In person · no appointment needed
Sunday, November 22 · 11am–1pm
In person · no appointment needed
| Date | Event | Price | Source |
|---|---|---|---|
| listed (Coming Soon) | $429,000 | Bright #MDAA2161620 | |
| status changed (Active) | — | Bright #MDAA2161620 |
Hi there — ask anything about this property or the area and the team will get right back to you.
Local real estate advisory services provided by agent with The Southside Group
Listed by Stacy L Henderson with Coldwell Banker Realty
The data relating to real estate for sale on this website appears in part through the BRIGHT Internet Data Exchange program, a voluntary cooperative exchange of property listing data between licensed real estate brokerage firms in which Stacy L Henderson participates, and is provided by BRIGHT through a licensing agreement. The information provided by this website is for the personal, non-commercial use of consumers and may not be used for any purpose other than to identify prospective properties consumers may be interested in purchasing. Some properties which appear for sale on this website may no longer be available because they are under contract, have closed or are no longer being offered for sale. Information Deemed Reliable But Not Guaranteed. Copyright © 2026 Bright MLS. All rights reserved.
You agree to The Southside Group Terms of Use and Privacy Policy. By choosing to contact a property, you also agree that The Southside Group and its associates may call, text, or email you regarding any inquiries or activities you submit through our website. This may involve the use of automated means and prerecorded or artificial voices.
Step 1 of 2
You've reached the free preview limit. Create a free account to see this listing and everything else on the site.
Step 2 of 2
Tell us how to reach you about homes you like.
Enter your password to sign in as
You've reached the free preview limit. Create a free account to see this listing and everything else on the site.
Already have an account? Sign in
Sign in to your account.
New here? Create an account