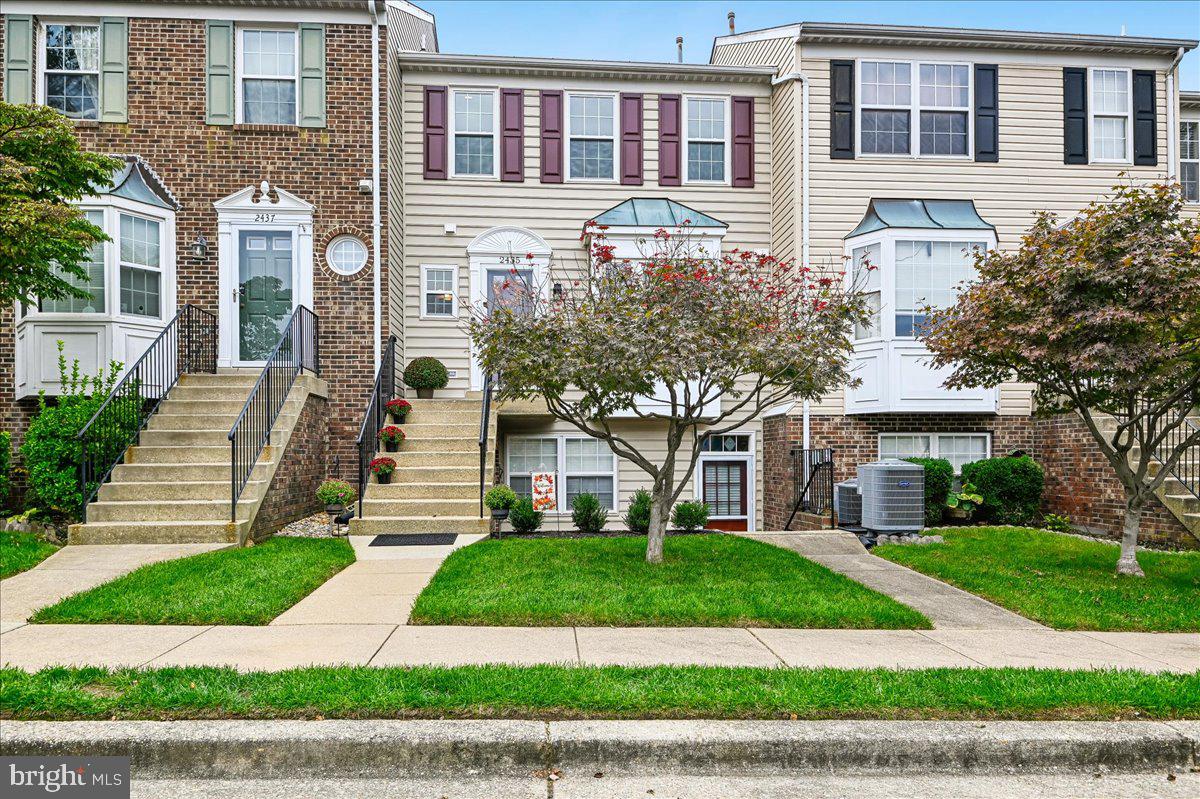
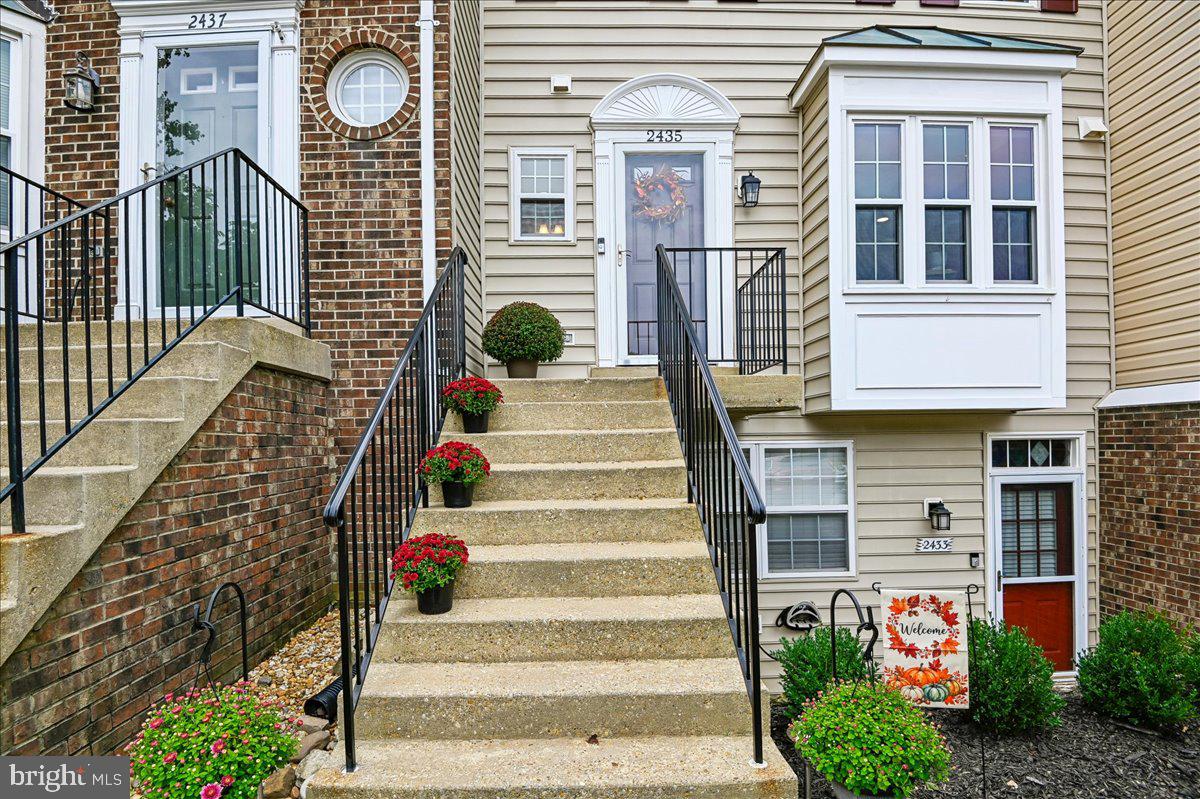
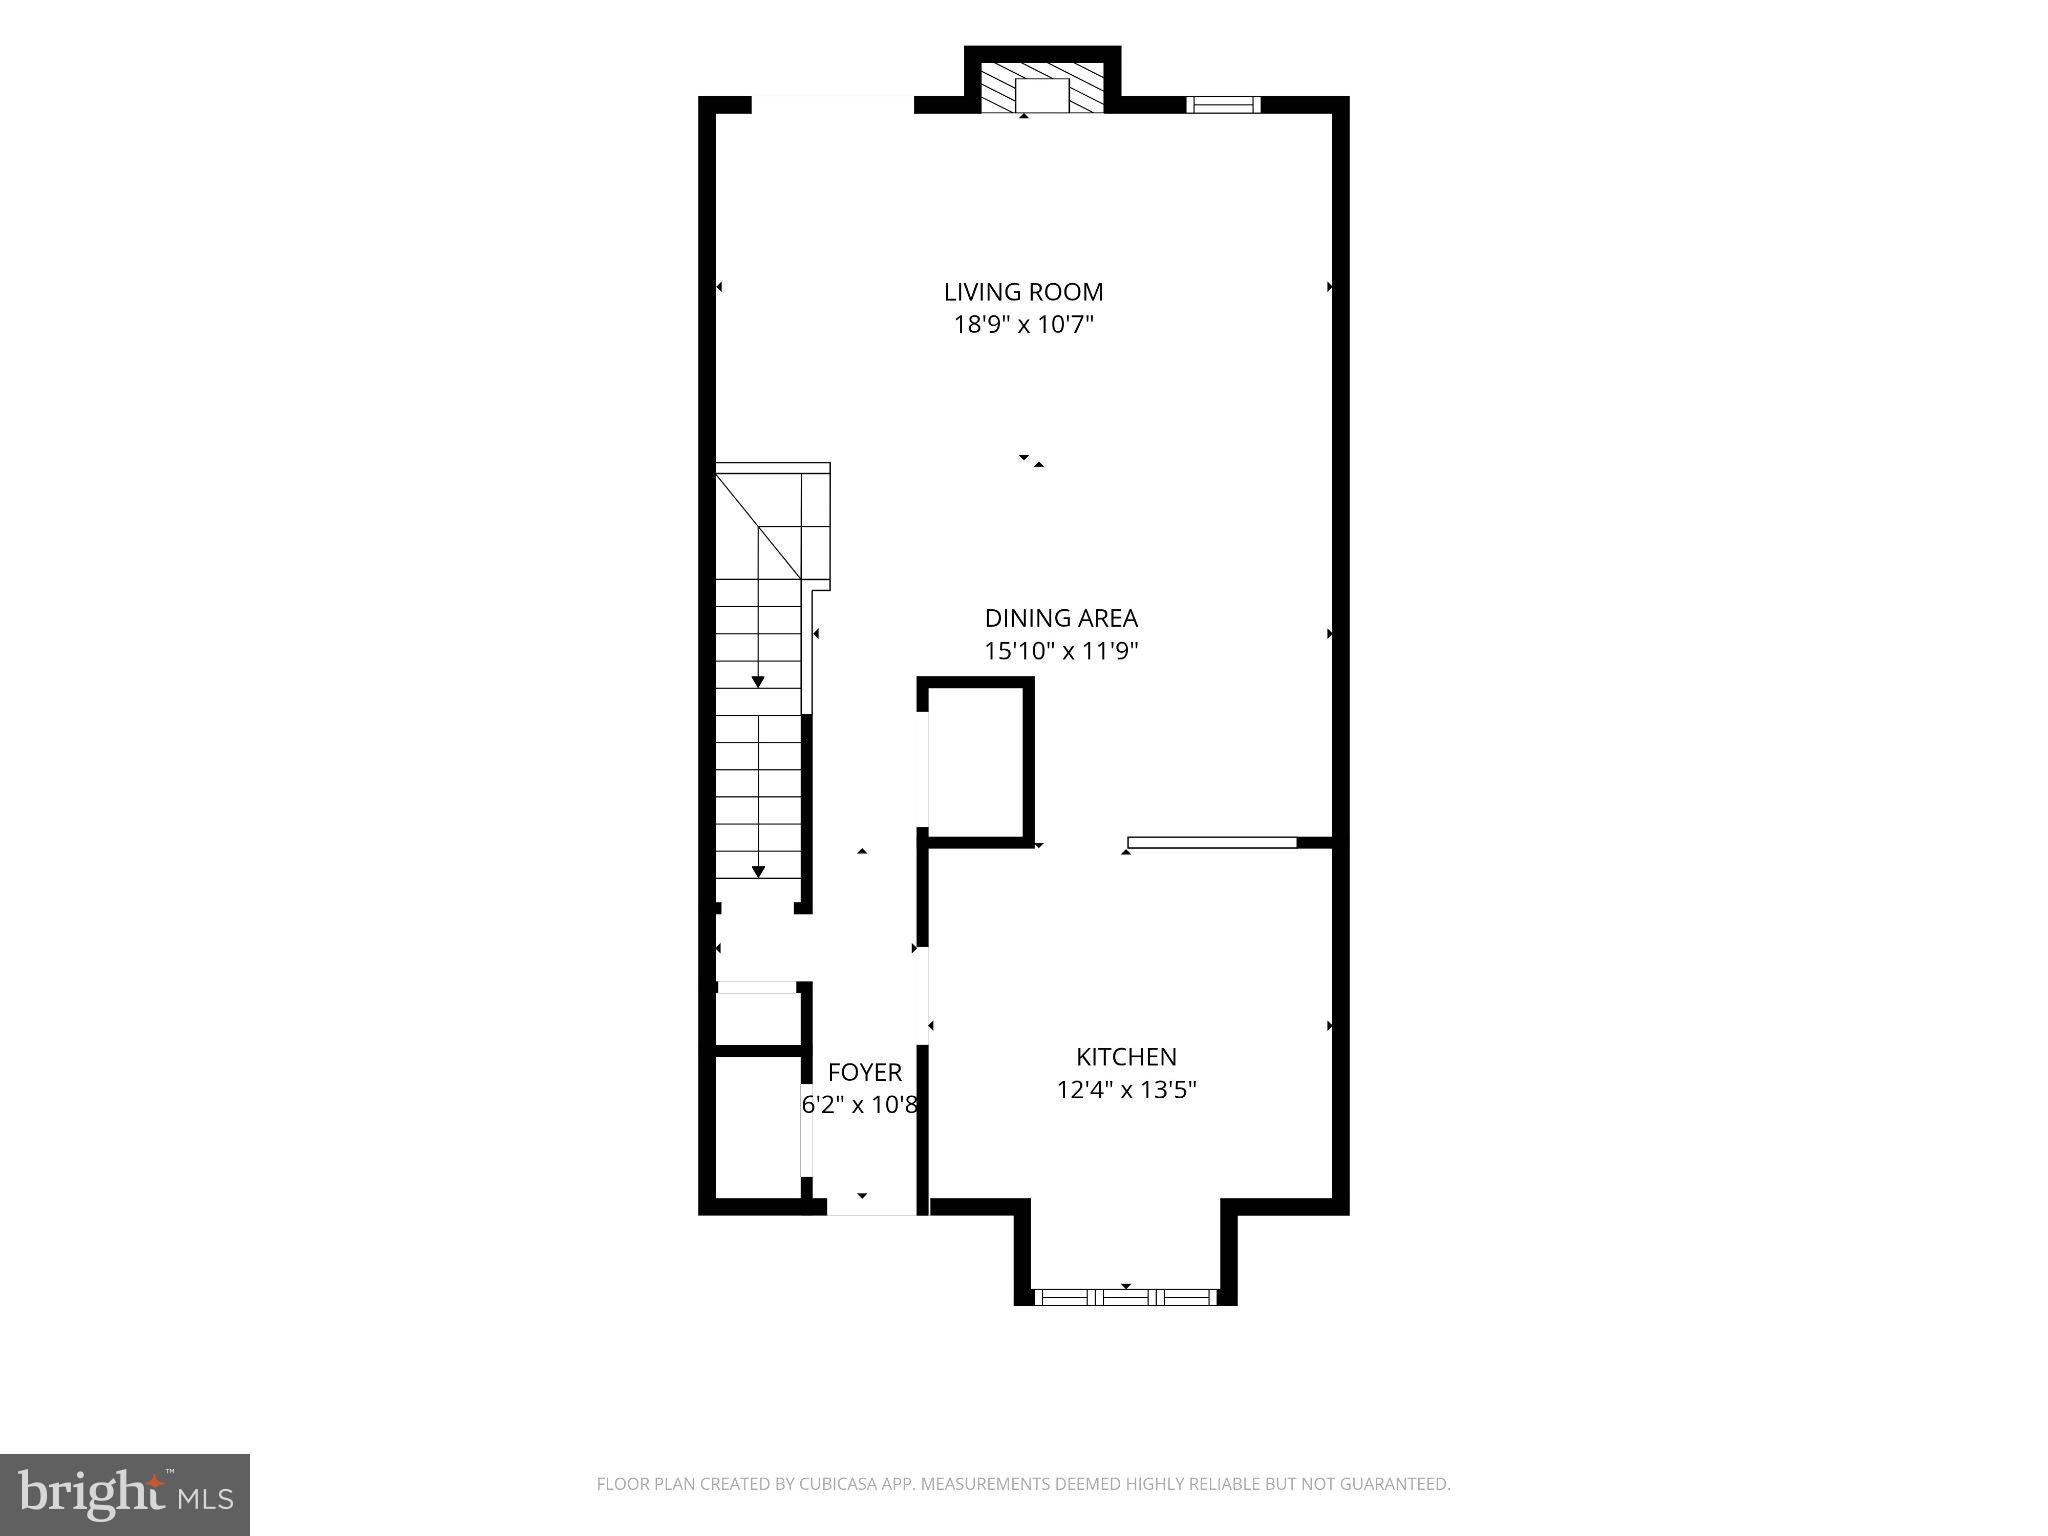
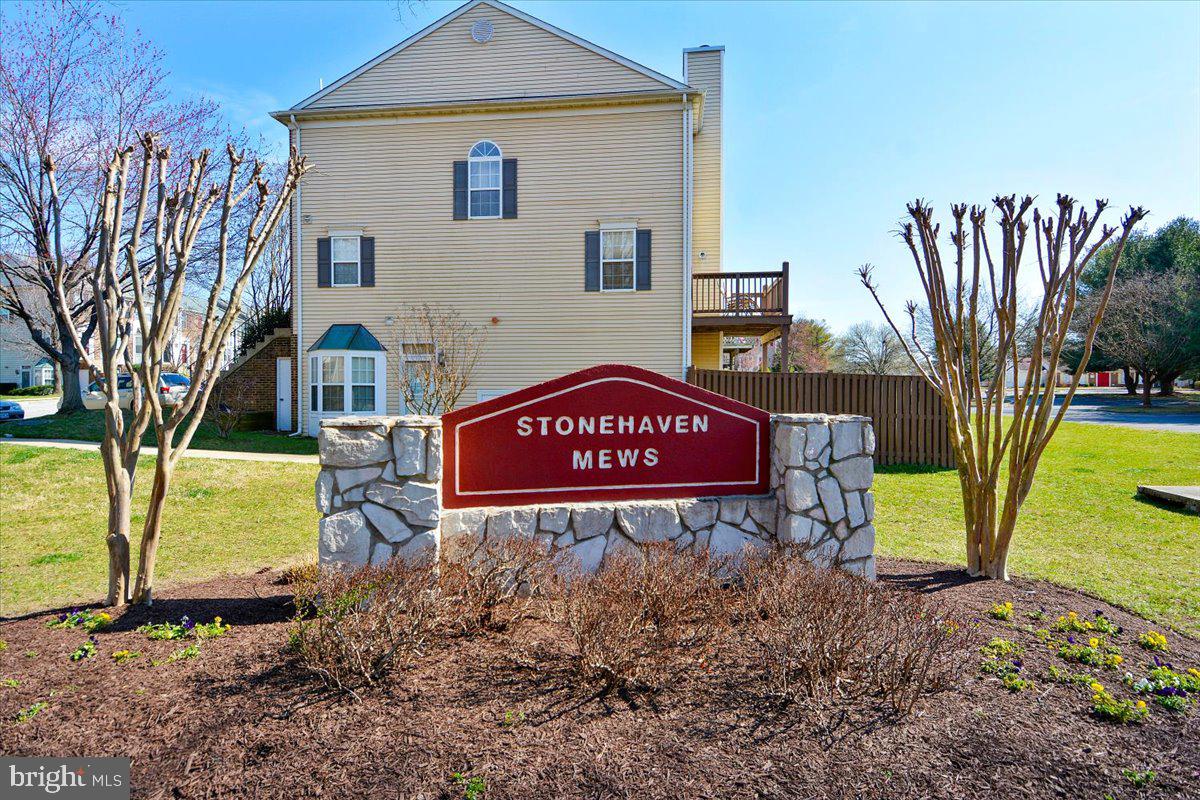
Pride of ownership shows throughout this completely renovated three-level home in Stonehaven Mews in Crofton Village. Every major update is already done, so the next owner can move right in and enjoy it.
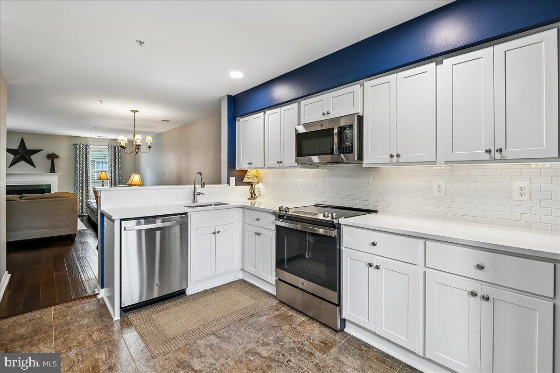
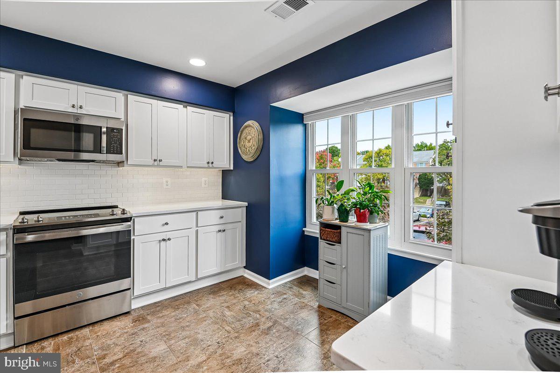
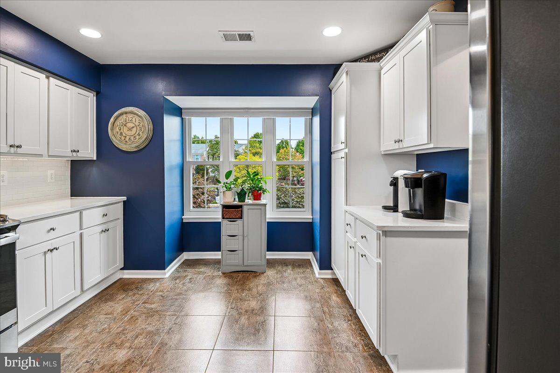
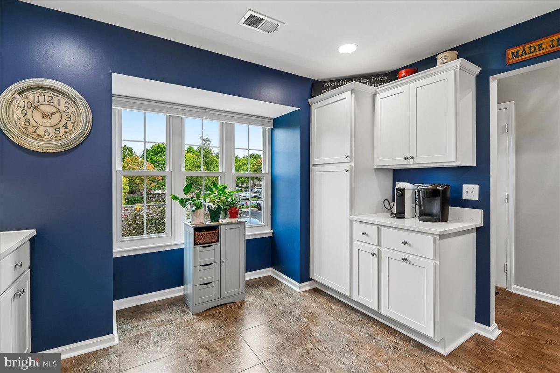
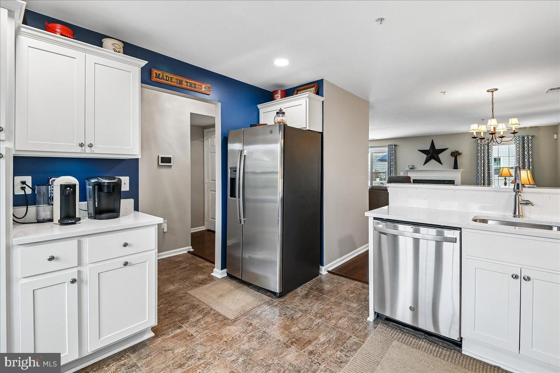
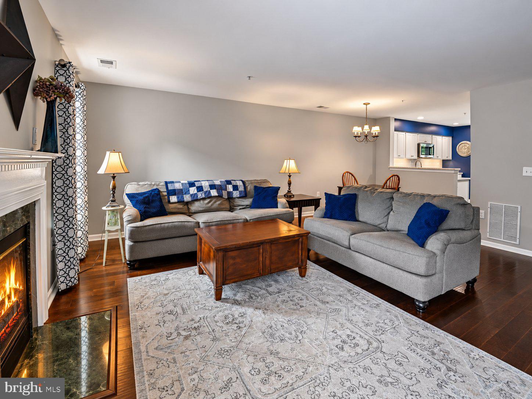
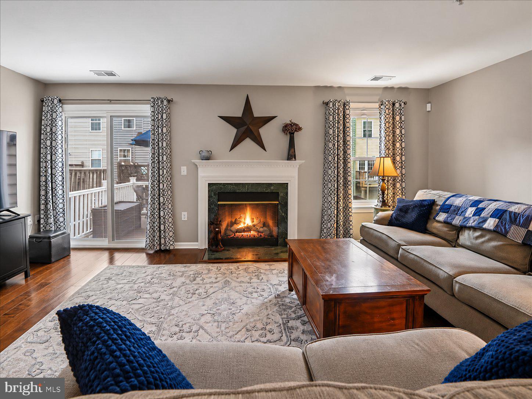
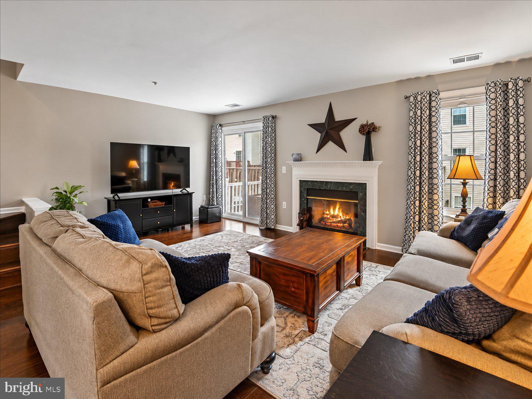
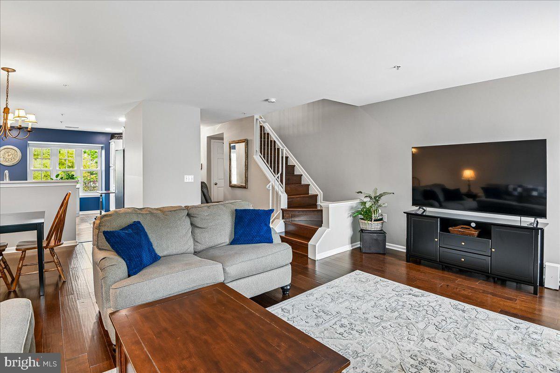
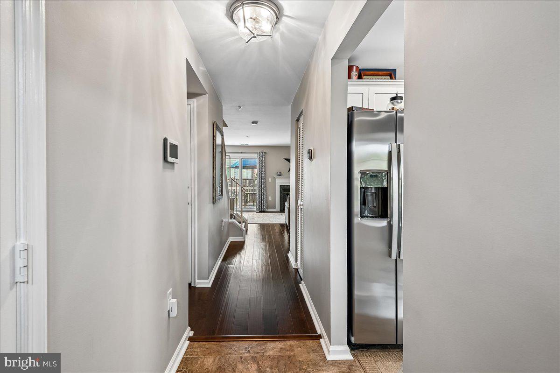
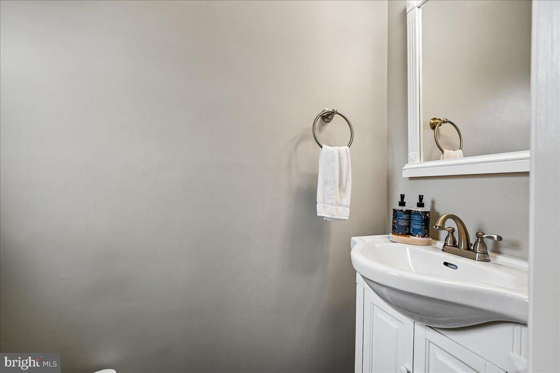
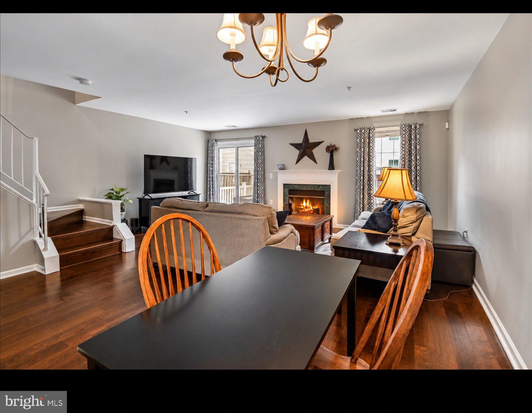
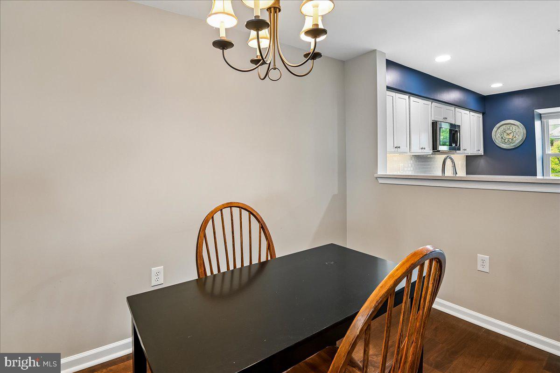
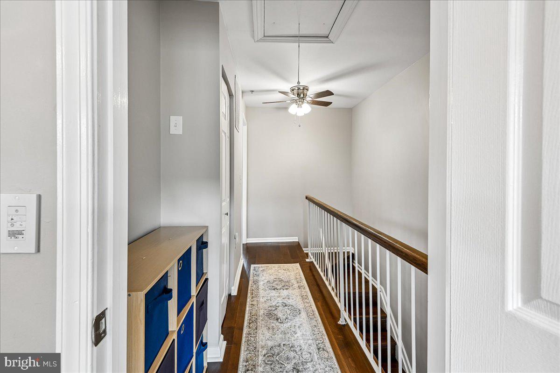
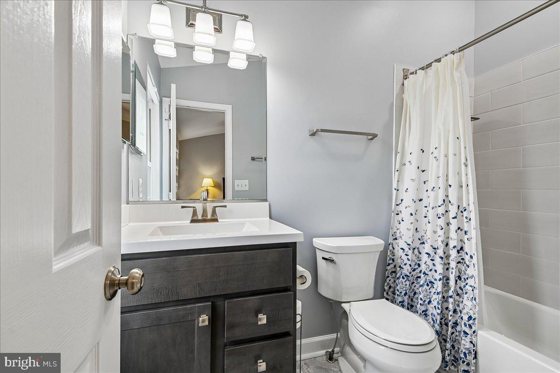
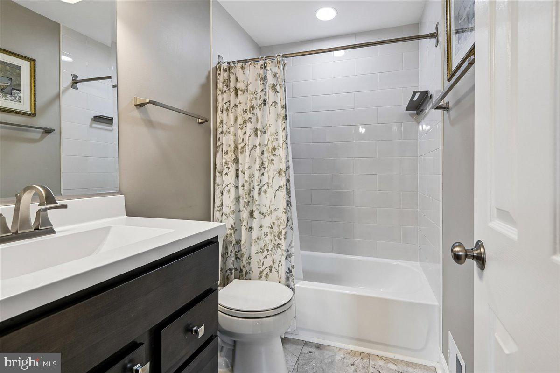
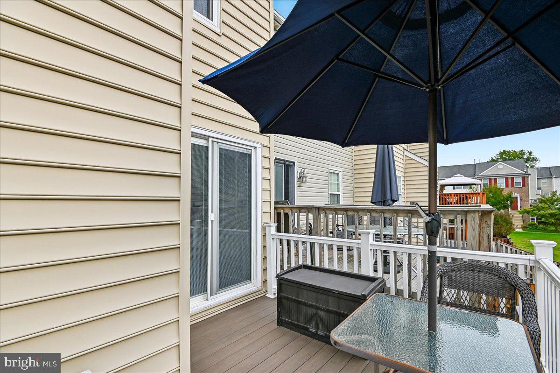
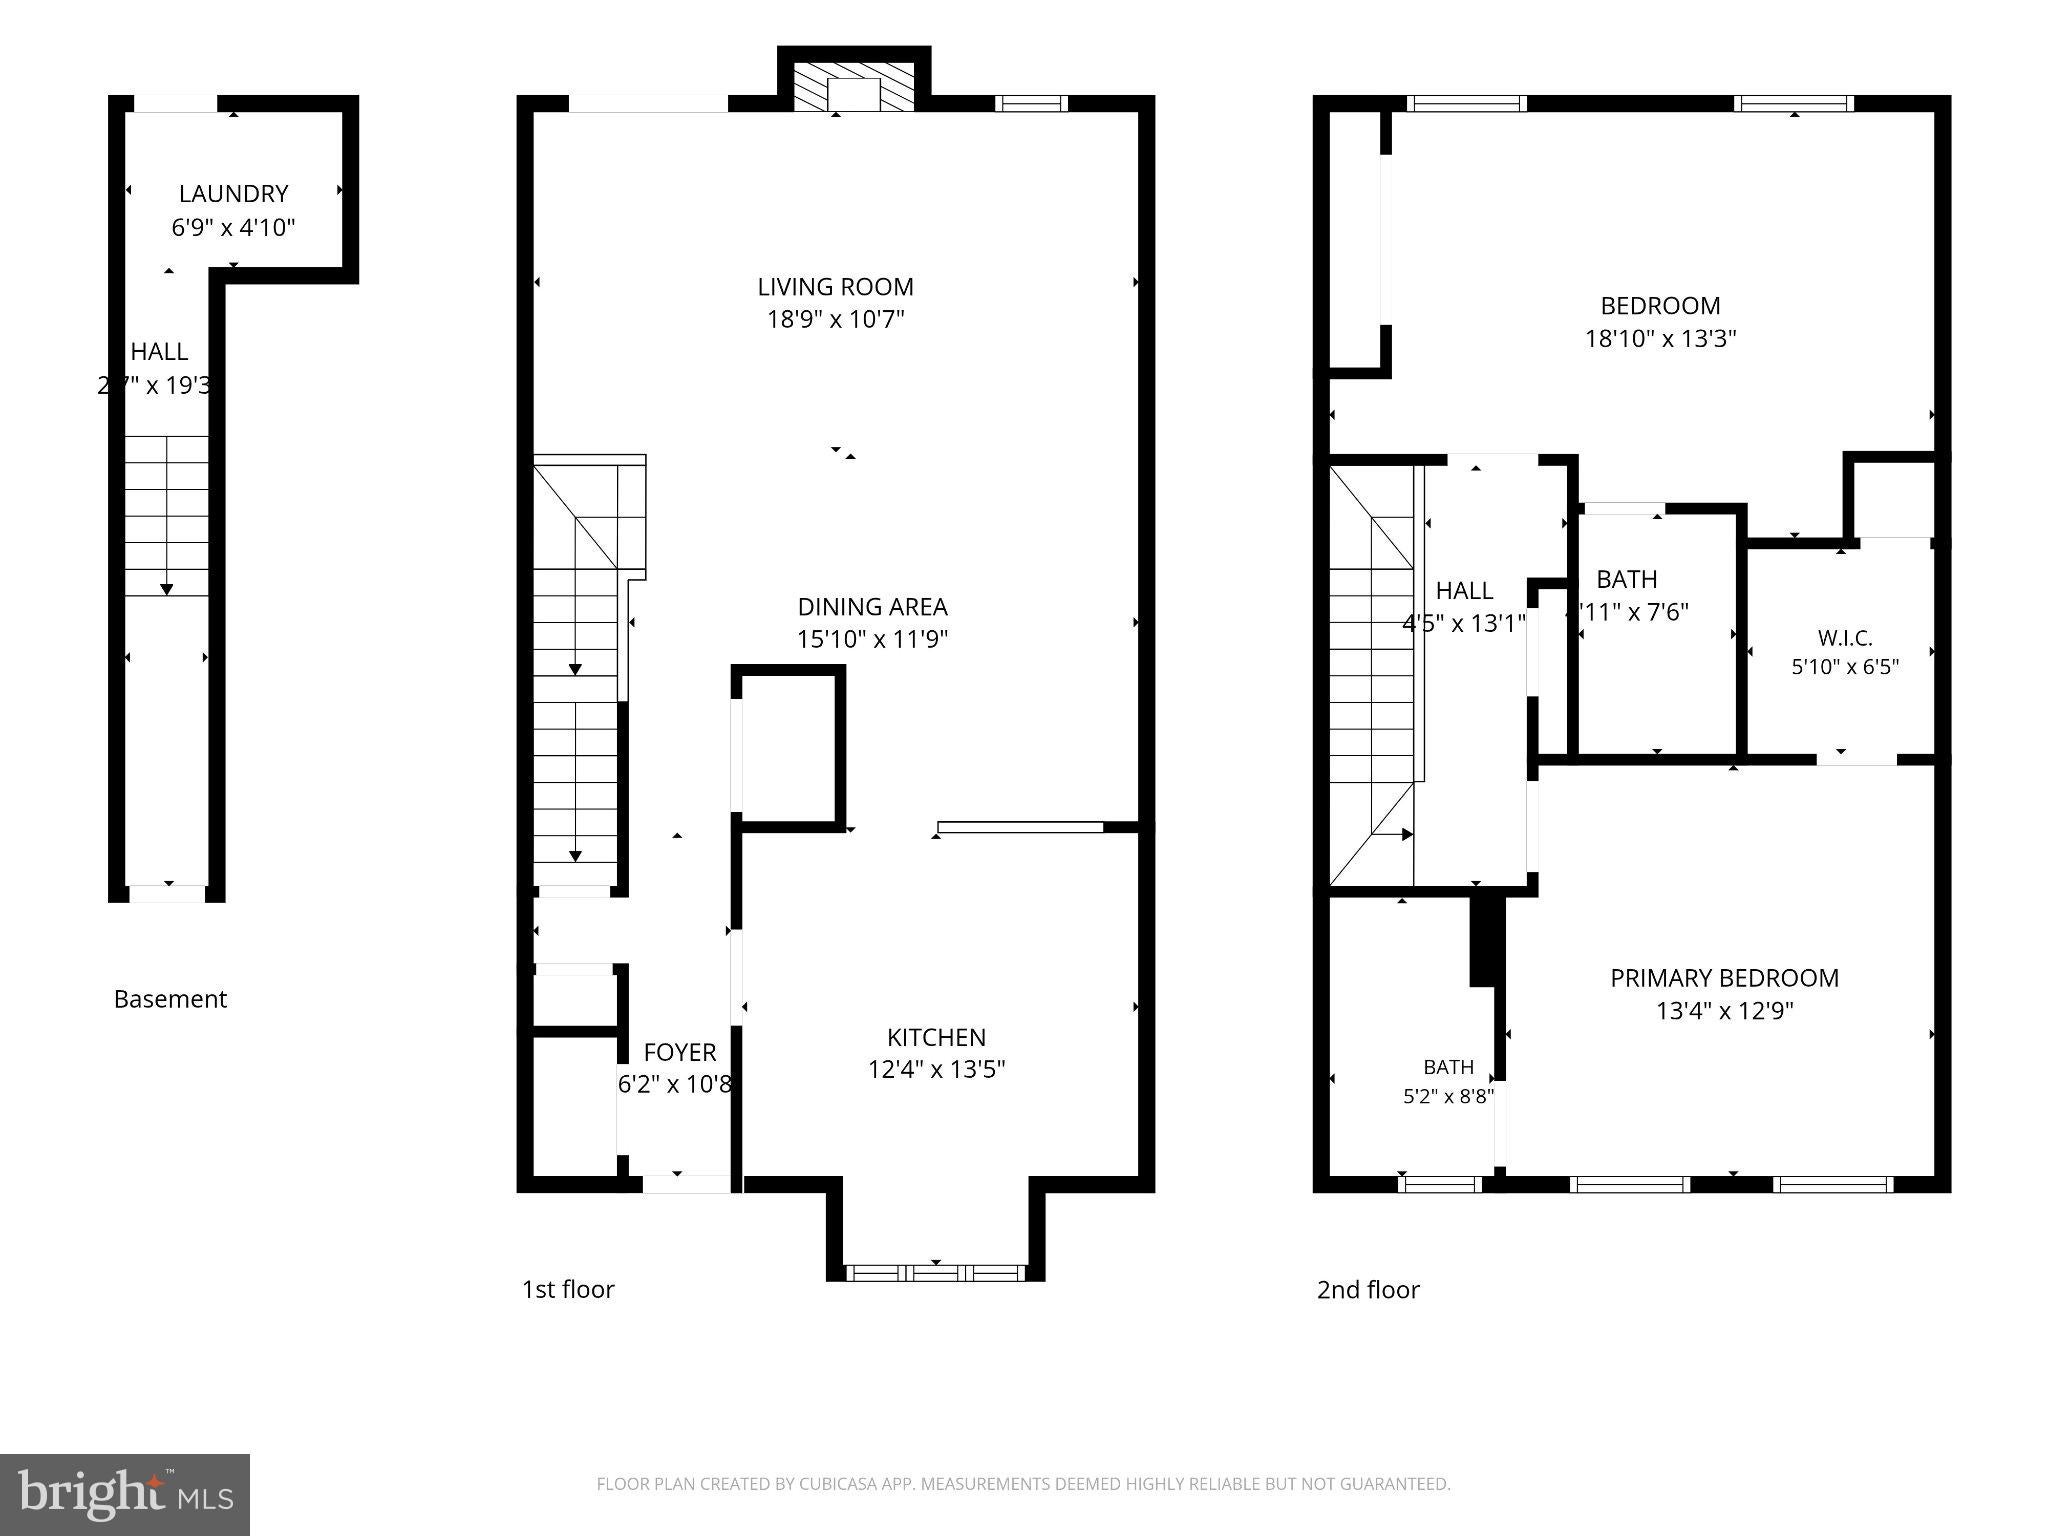
The kitchen and all three bathrooms were remodeled in 2022. The kitchen has premium Quartz counters, a backsplash, soft-close drawers, stainless steel appliances, and a breakfast bar. The kitchen floor was replaced in 2016, and engineered hardwood runs through the rest of the home. A fireplace anchors the living area, and a slider door (2015) opens to the composite deck.
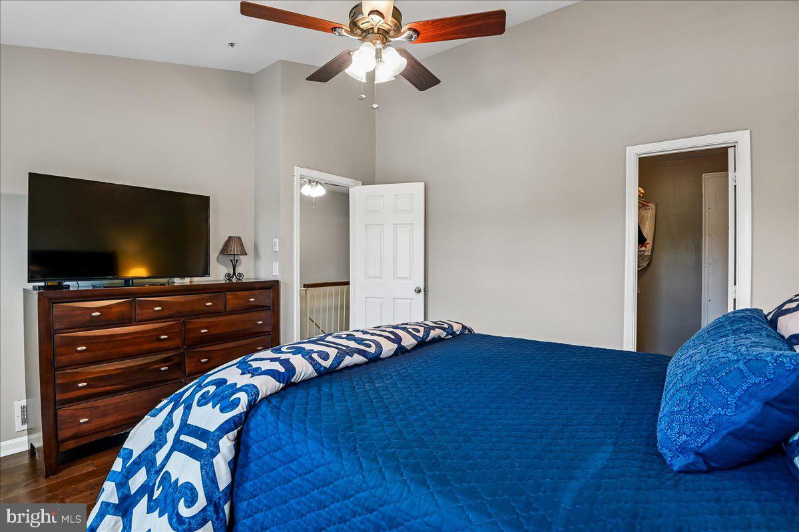
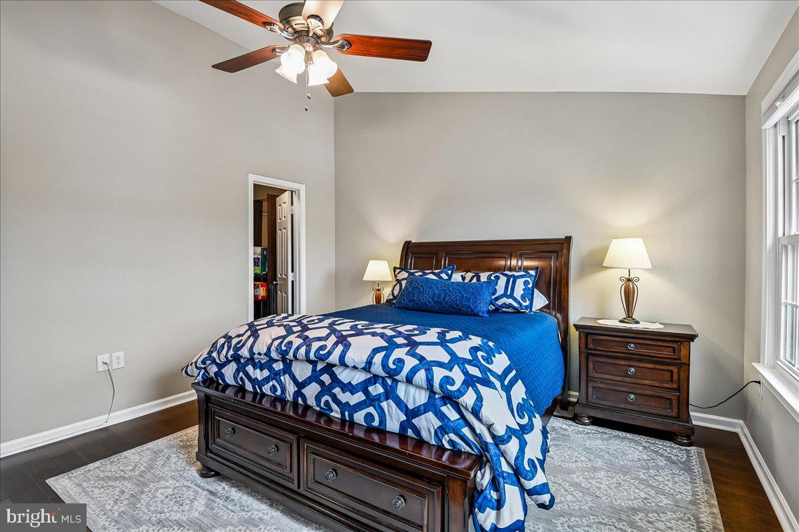
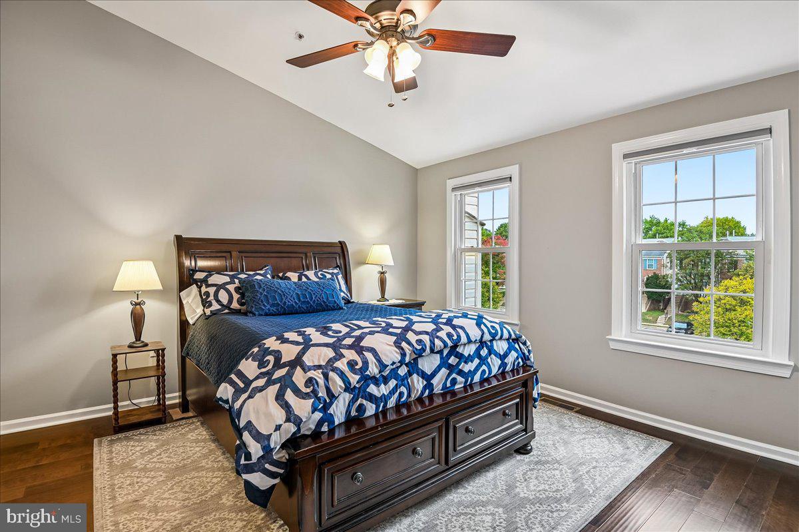
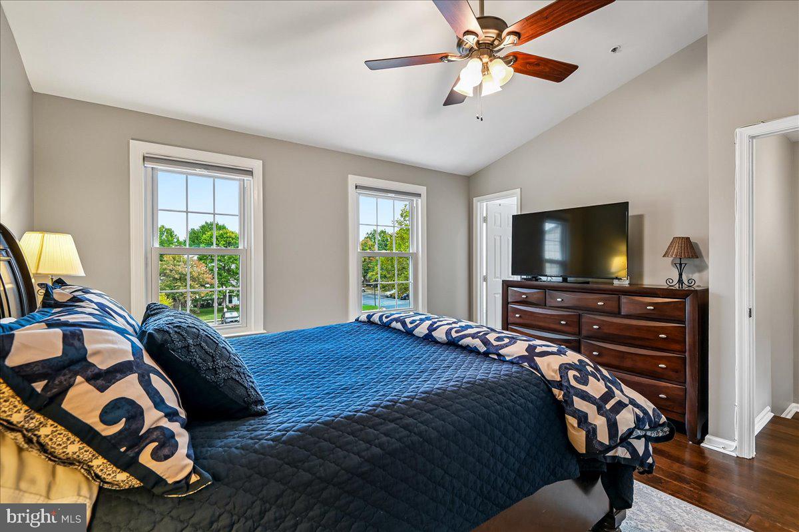
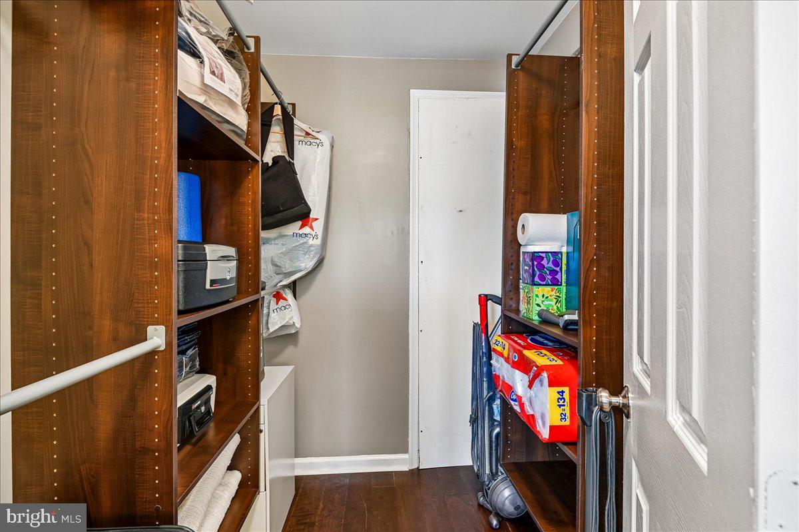
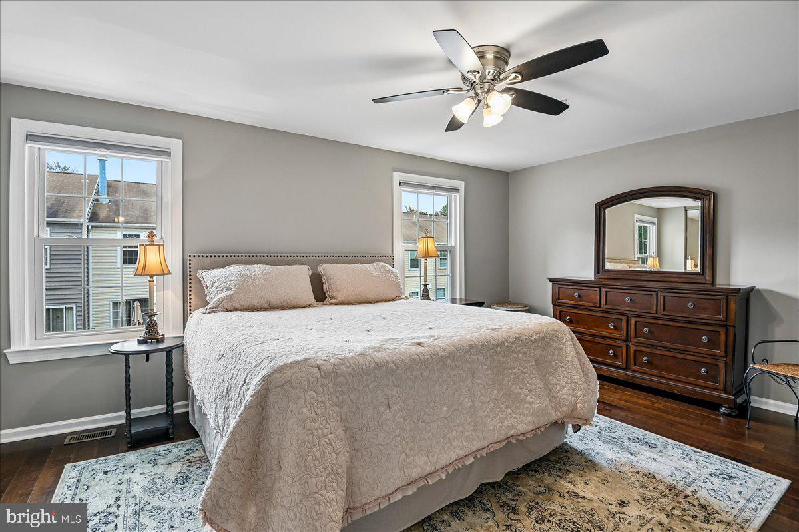
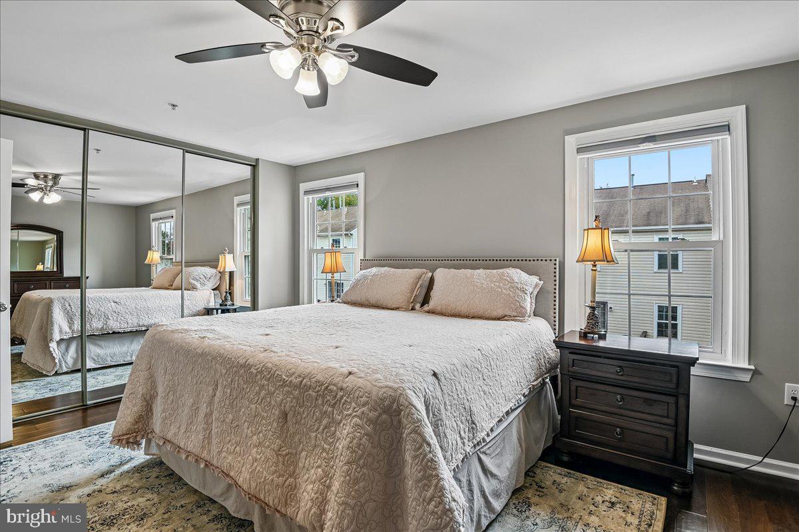
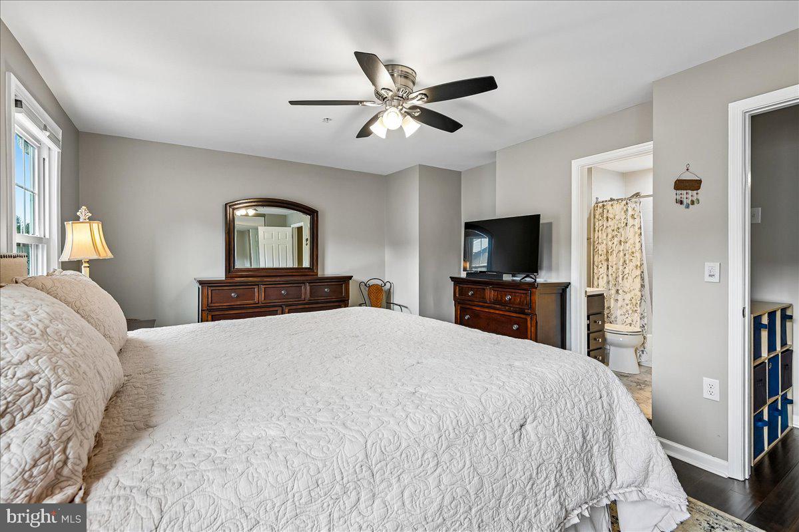
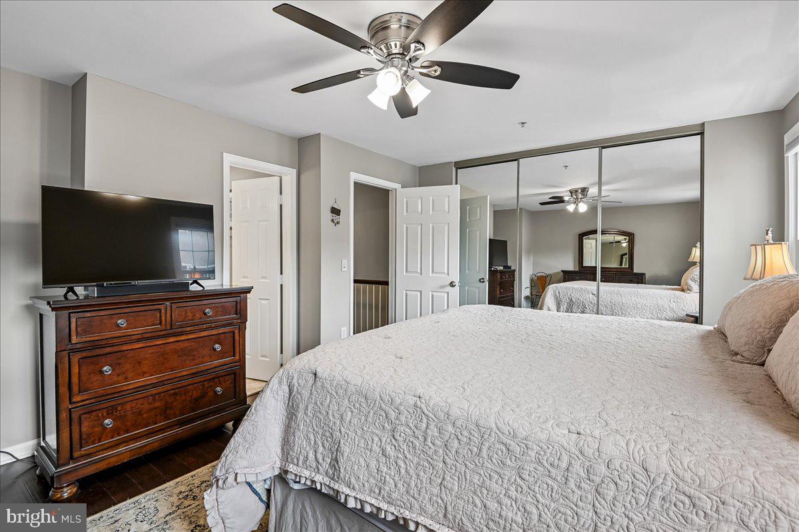
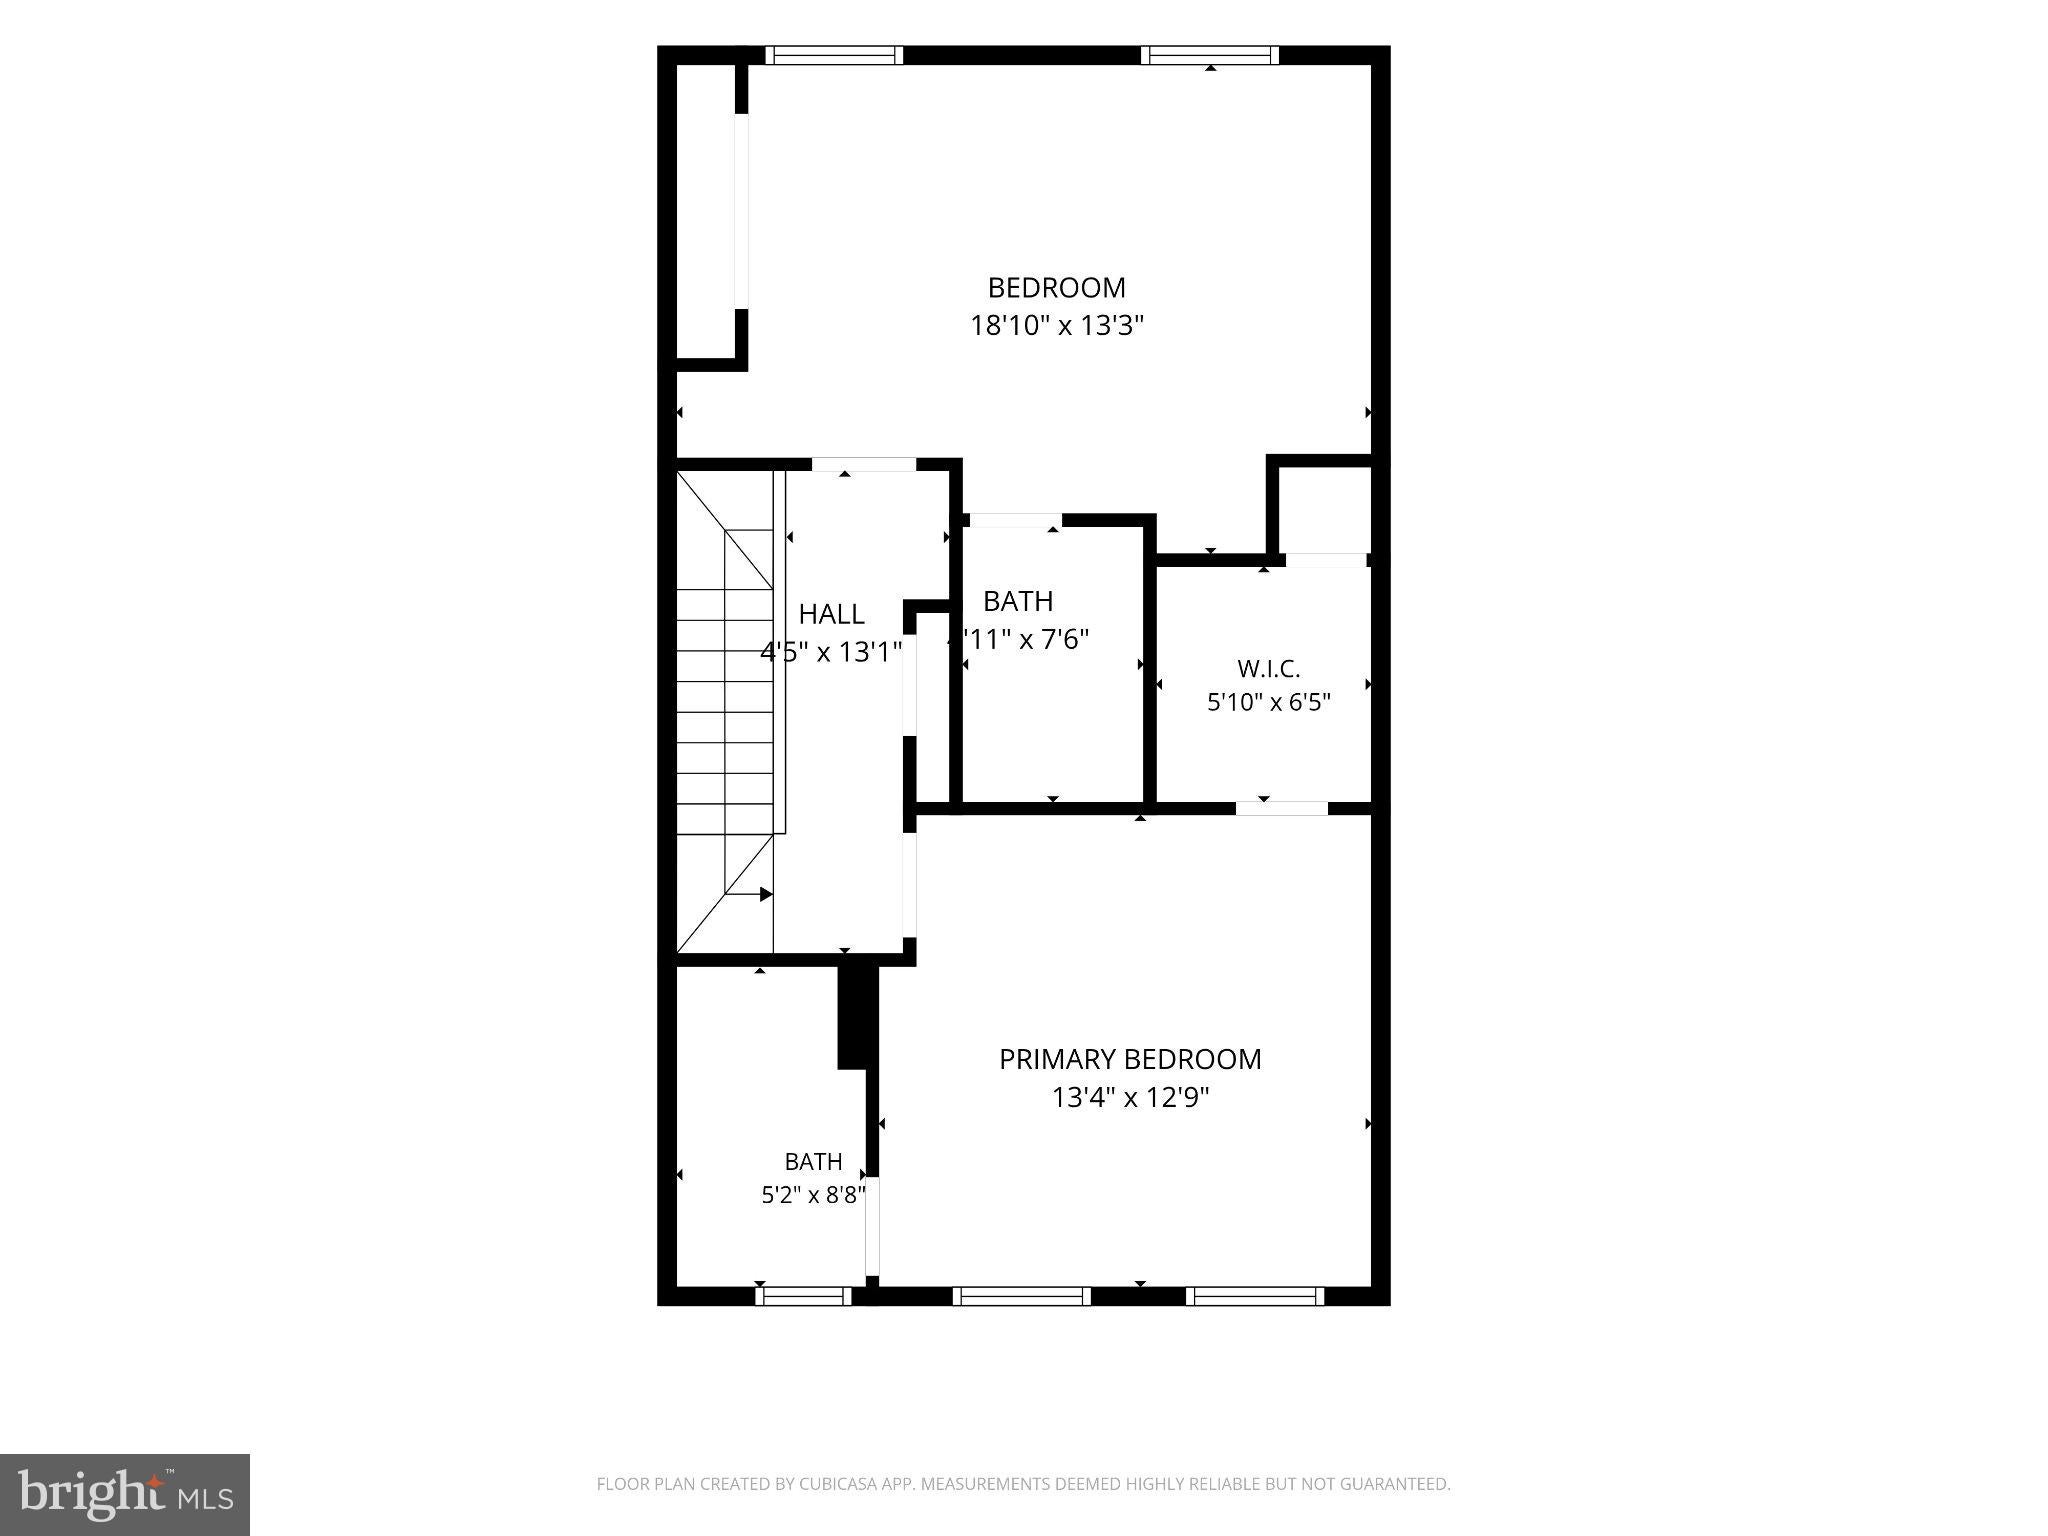
Upstairs are two large primary suites, each with its own full bath. One has soaring cathedral ceilings and a custom closet organizer. The other features There’s also an attic with pull-down stairs.
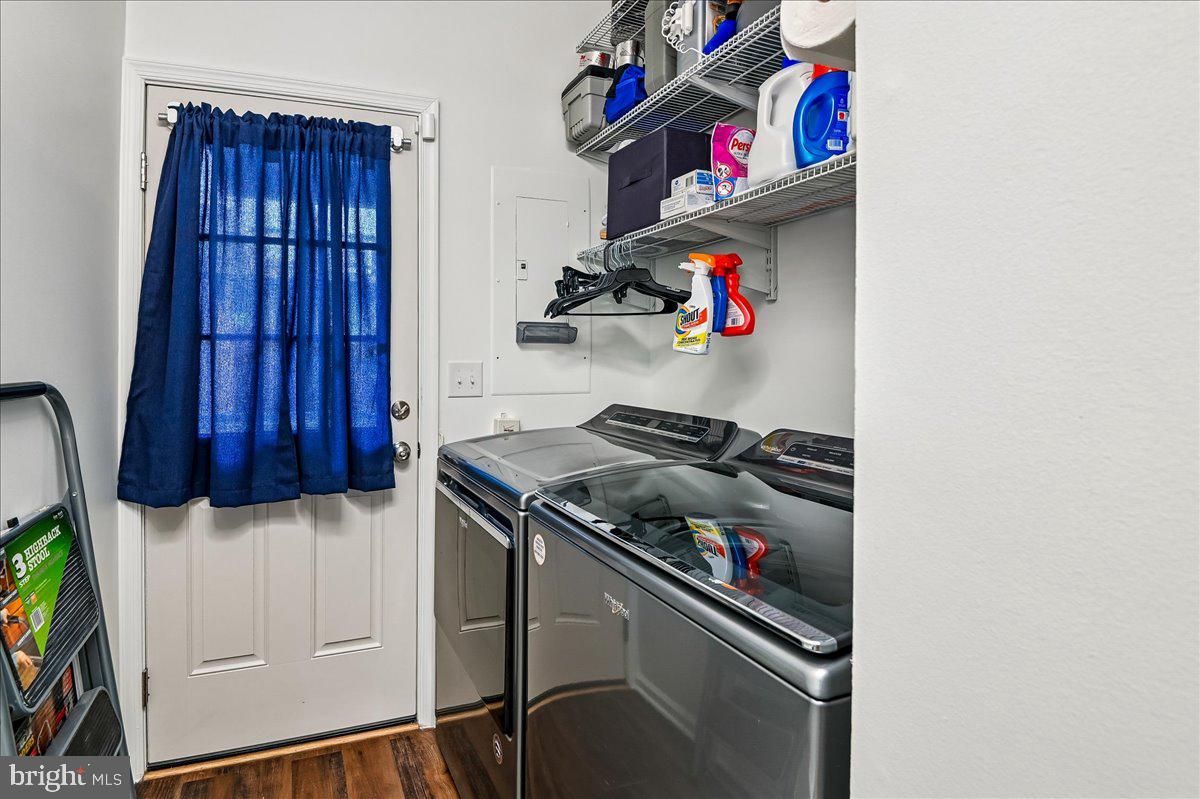
The home’s systems and exterior have been updated too: roof (2016), double-pane windows (2010), siding (2020), HVAC with air purifier (2023), and water heater and washer/dryer (2022).
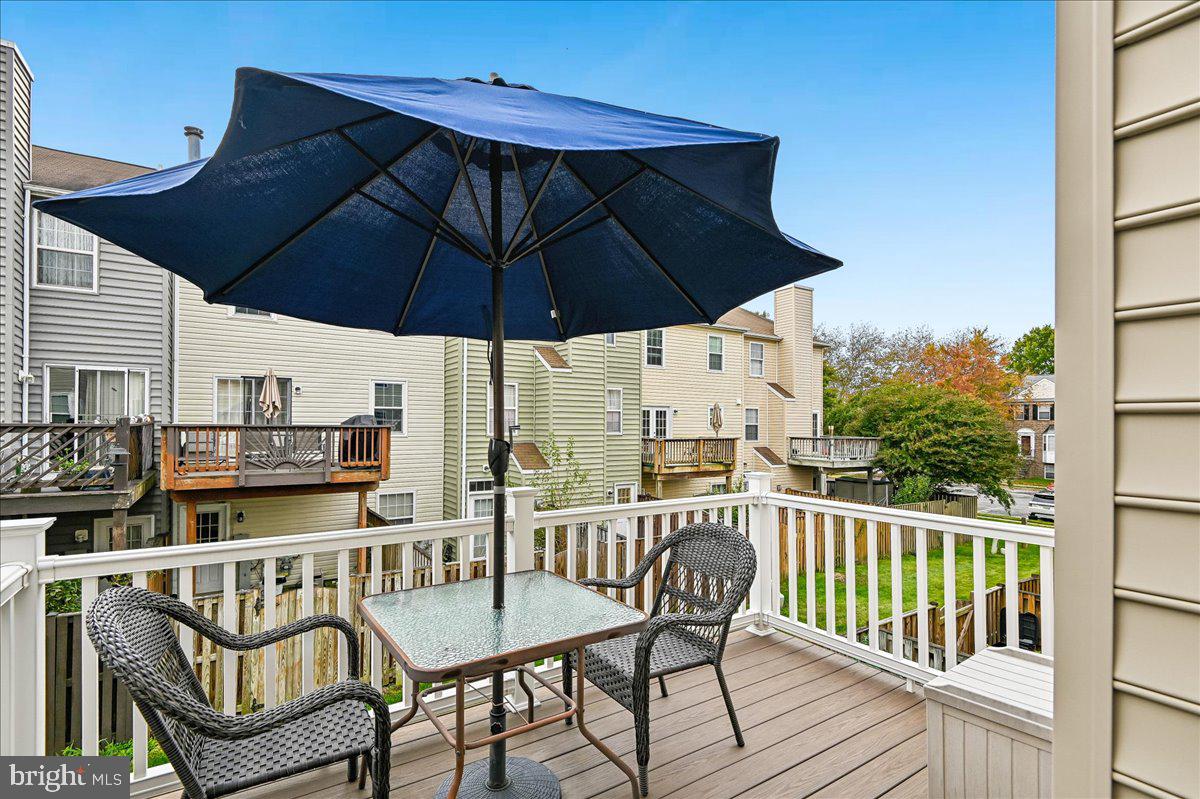
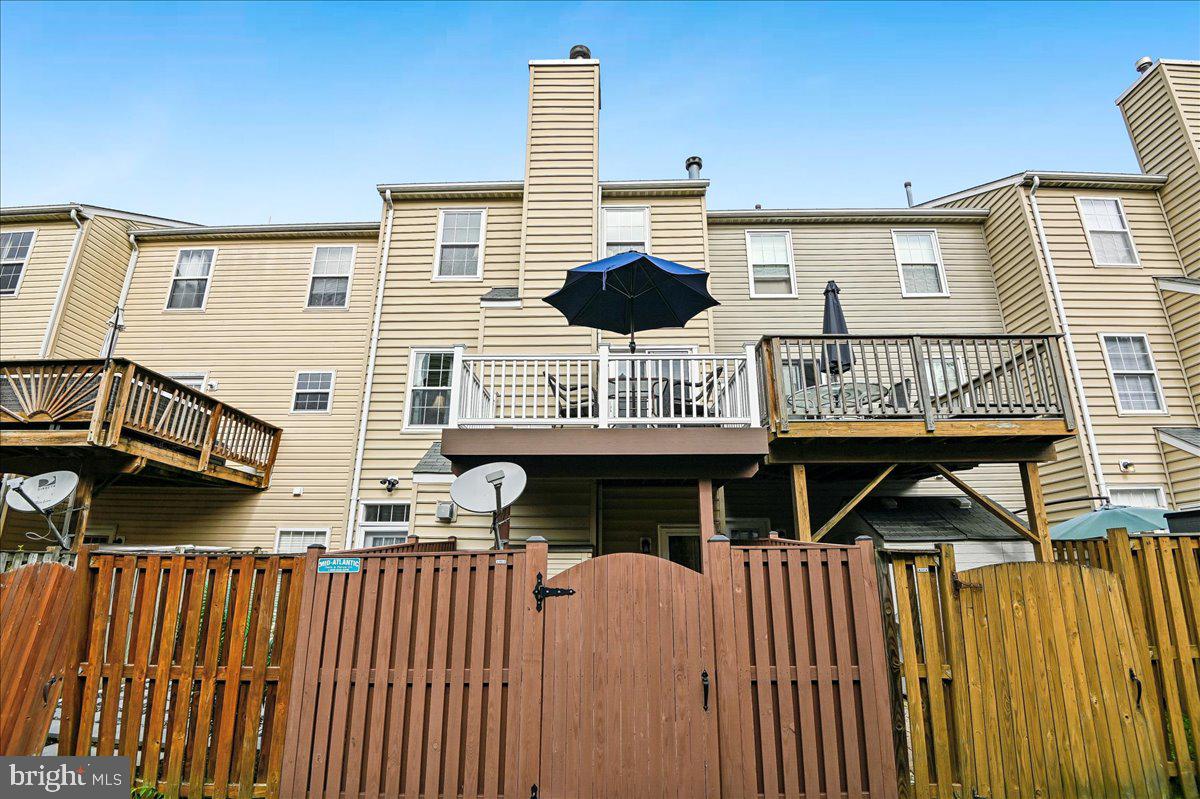
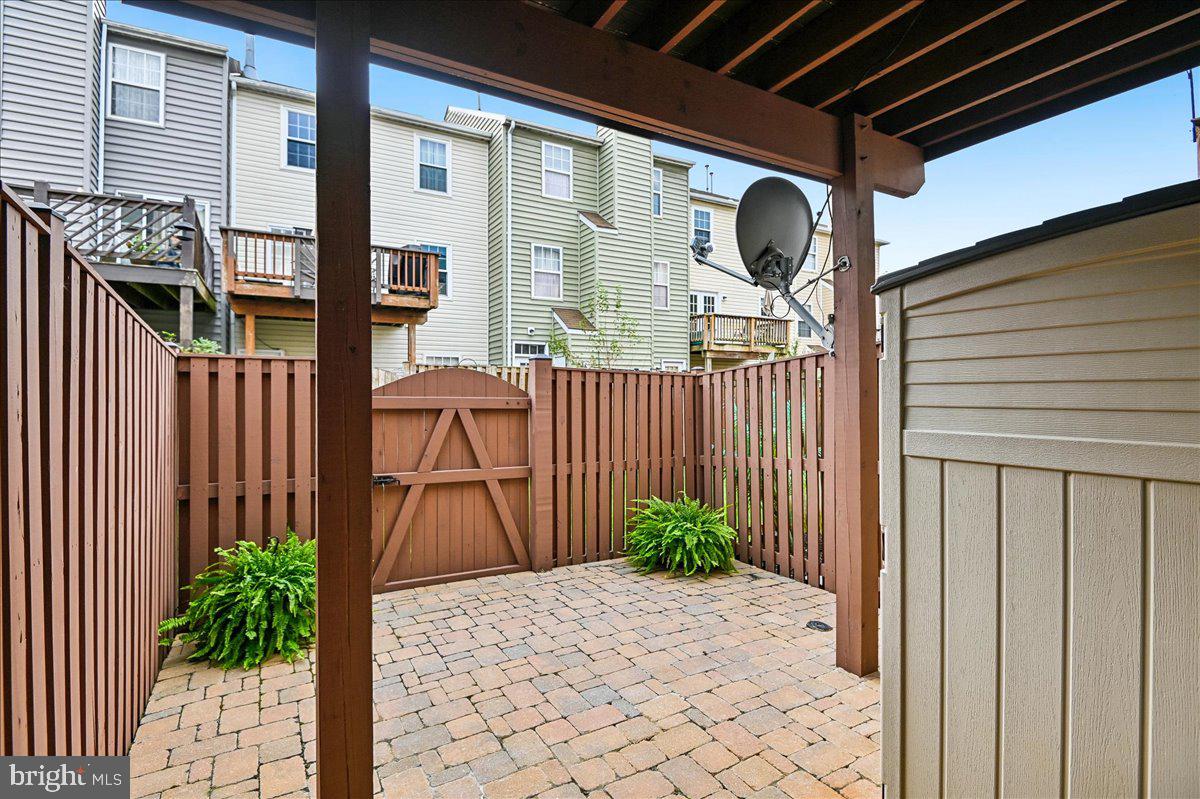
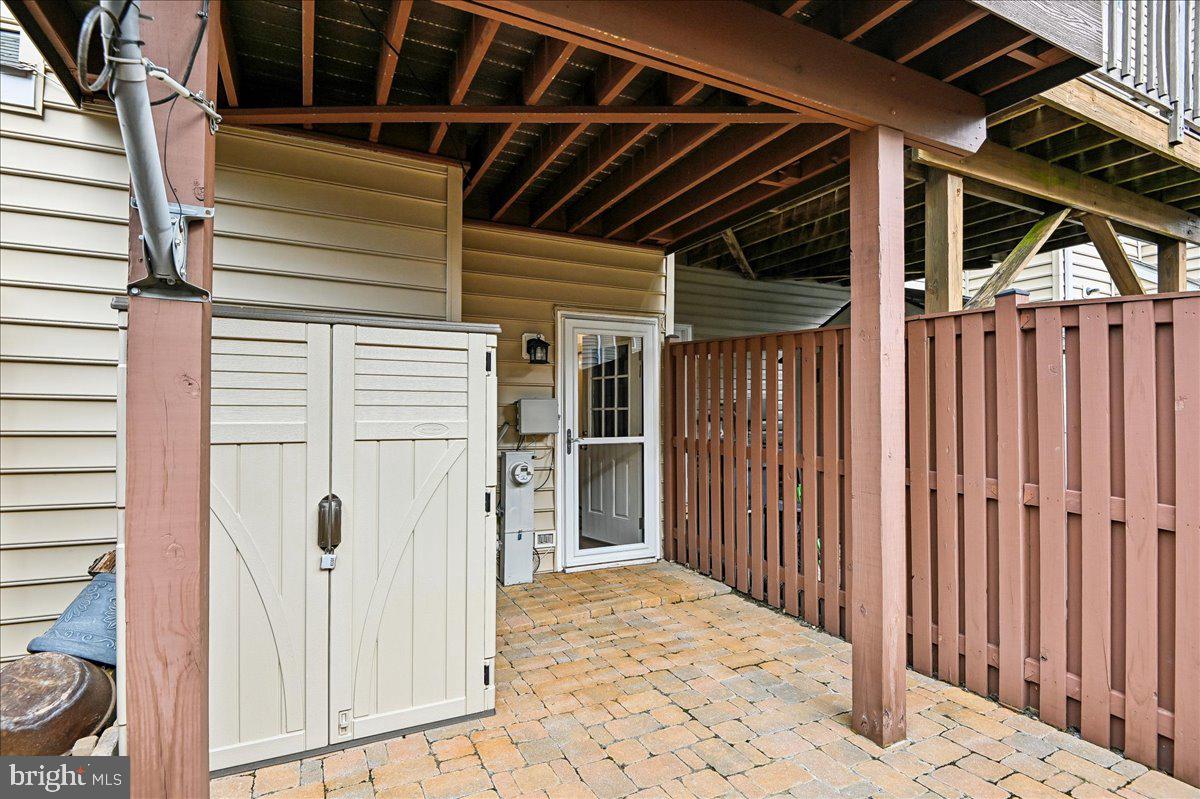
Out back, a composite deck (2020) leads to a patio, a new fence and gate, and a storage shed, all added in 2020. It’s an easy, low-maintenance spot to grill, garden, or relax.
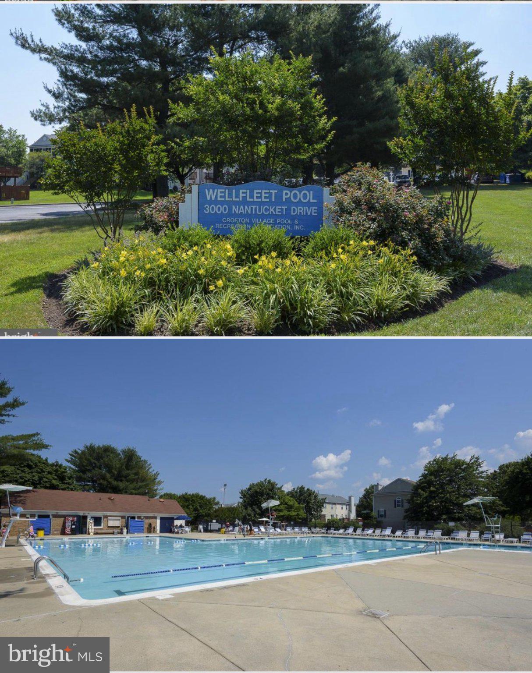
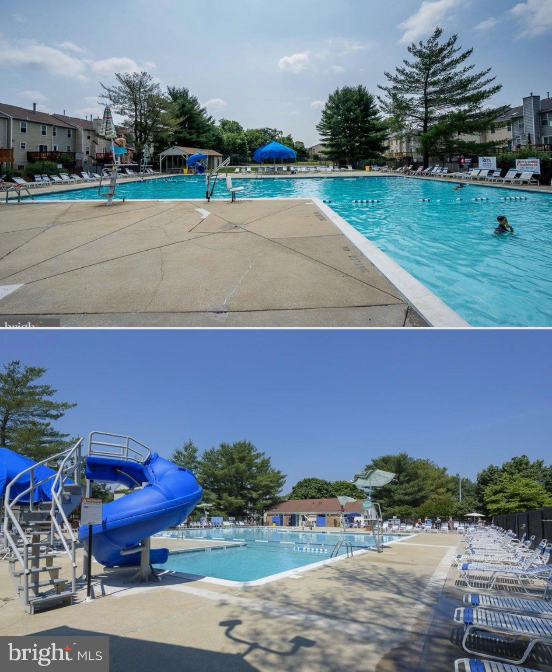
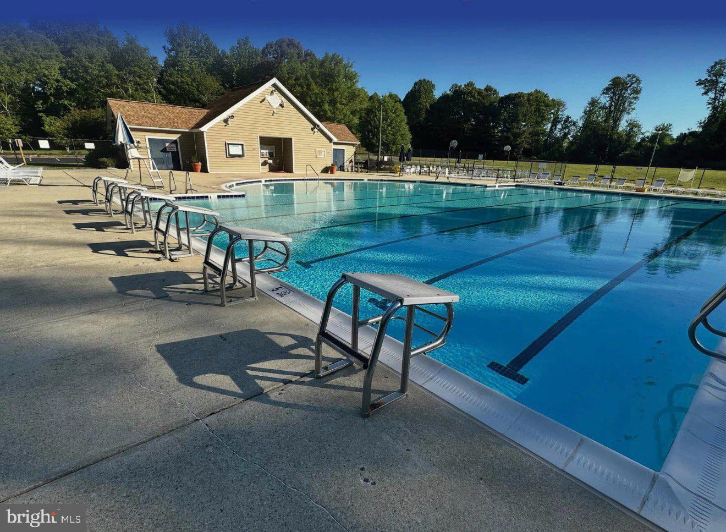
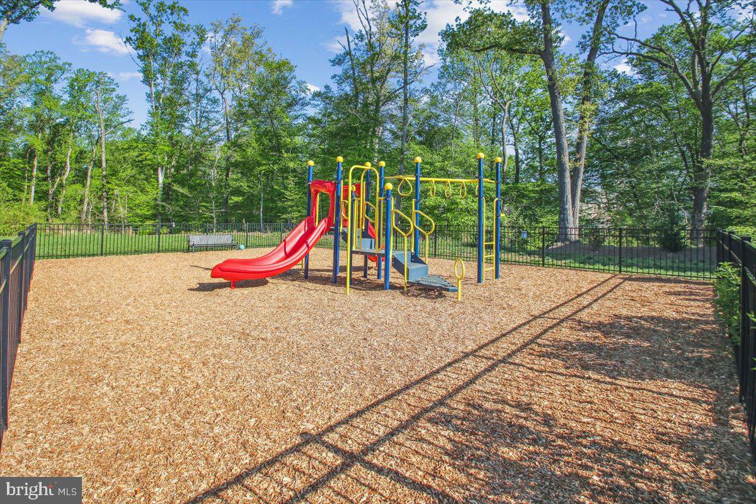
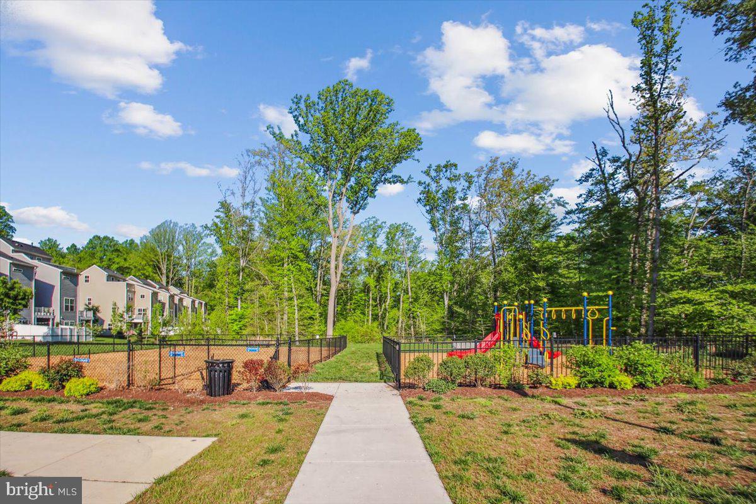
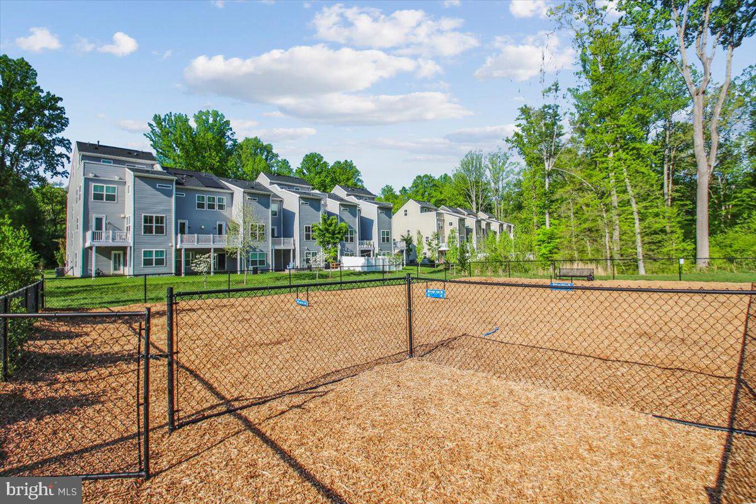
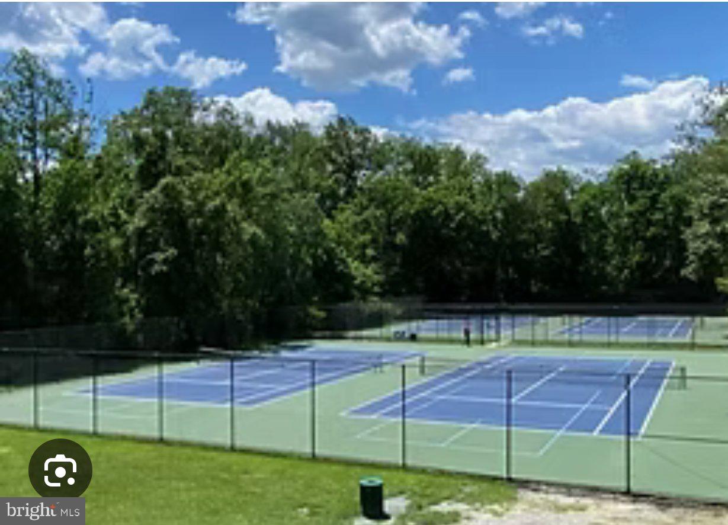
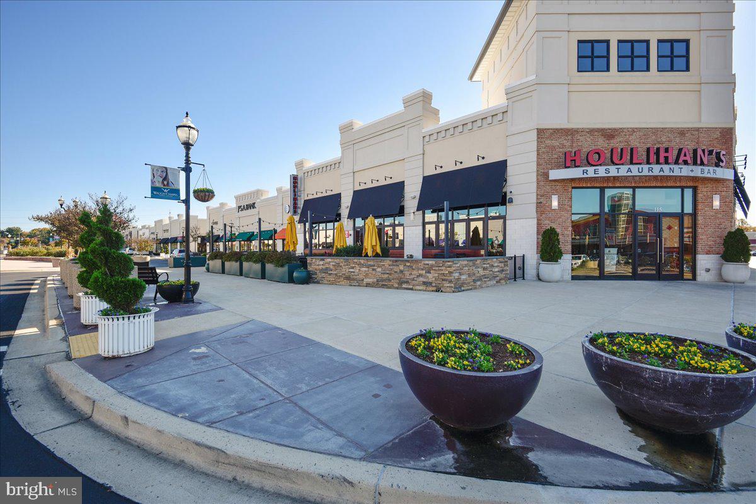
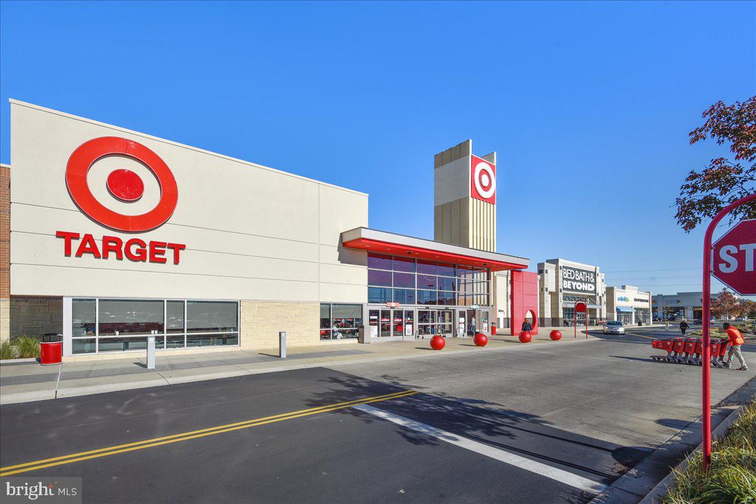
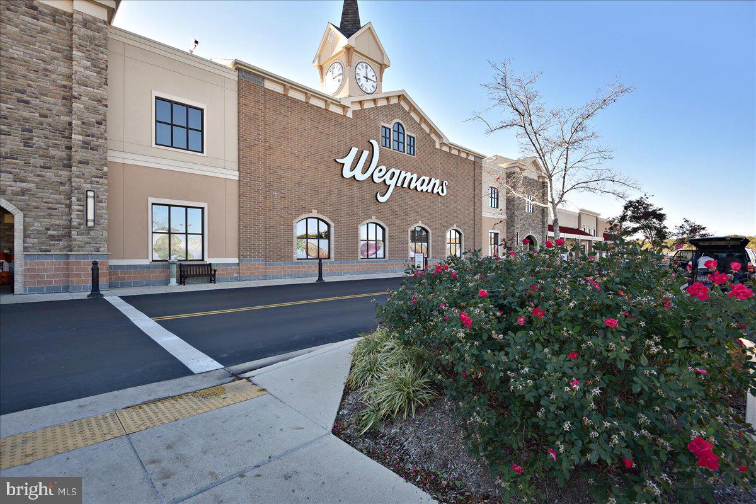
Stonehaven Mews has two community pools, along with tennis, basketball, and volleyball courts, a baseball field, and playgrounds. Walking, jogging, and bike paths wind through landscaped common areas with picnic spots, and there’s plenty of parking. Nantucket Elementary is just 0.2 miles away, and you’re close to Crofton’s shopping, dining, and commuter routes to Annapolis, Baltimore, and DC.
| Date | Event | Price | Source |
|---|---|---|---|
| listed (Active) | $369,900 | Bright #MDAA2159990 |
Hi there — ask anything about this property or the area and the team will get right back to you.
Local real estate advisory services provided by agent with The Southside Group
Listed by Trista K Haugen with Coldwell Banker Realty
The data relating to real estate for sale on this website appears in part through the BRIGHT Internet Data Exchange program, a voluntary cooperative exchange of property listing data between licensed real estate brokerage firms in which Trista K Haugen participates, and is provided by BRIGHT through a licensing agreement. The information provided by this website is for the personal, non-commercial use of consumers and may not be used for any purpose other than to identify prospective properties consumers may be interested in purchasing. Some properties which appear for sale on this website may no longer be available because they are under contract, have closed or are no longer being offered for sale. Information Deemed Reliable But Not Guaranteed. Copyright © 2026 Bright MLS. All rights reserved.
You agree to The Southside Group Terms of Use and Privacy Policy. By choosing to contact a property, you also agree that The Southside Group and its associates may call, text, or email you regarding any inquiries or activities you submit through our website. This may involve the use of automated means and prerecorded or artificial voices.
Step 1 of 2
You've reached the free preview limit. Create a free account to see this listing and everything else on the site.
Step 2 of 2
Tell us how to reach you about homes you like.
Enter your password to sign in as
You've reached the free preview limit. Create a free account to see this listing and everything else on the site.
Already have an account? Sign in
Sign in to your account.
New here? Create an account