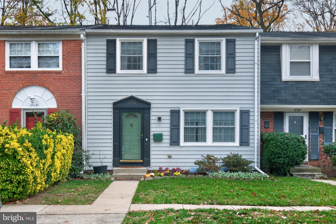
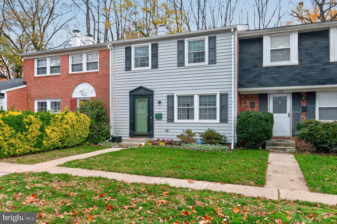
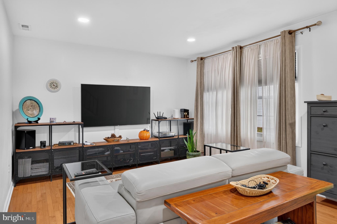
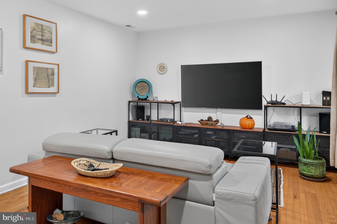
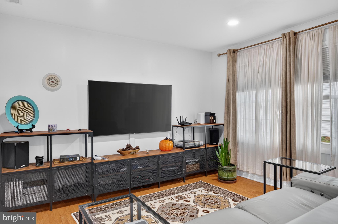
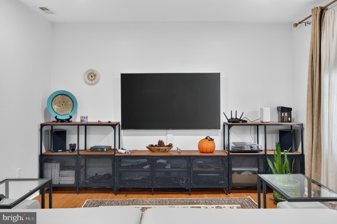
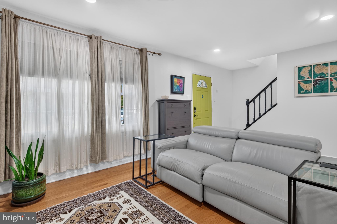
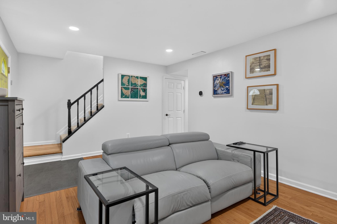
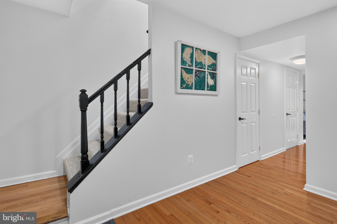
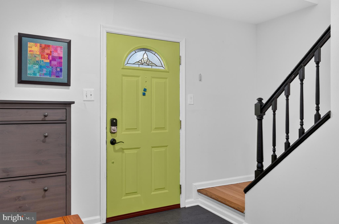
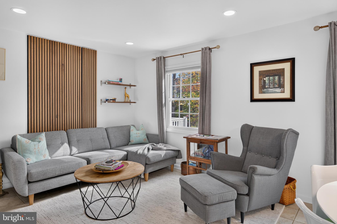
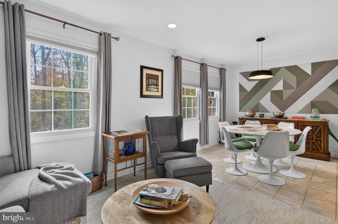
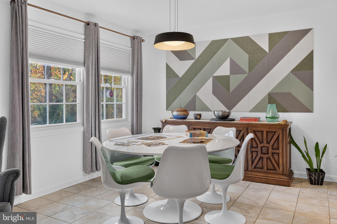
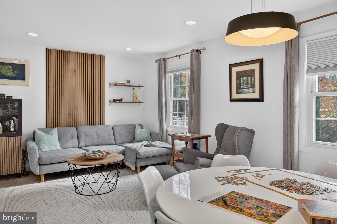
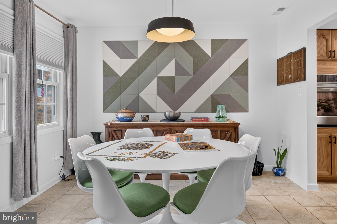
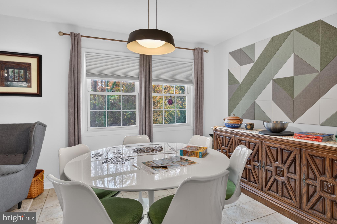
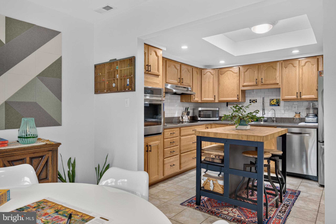
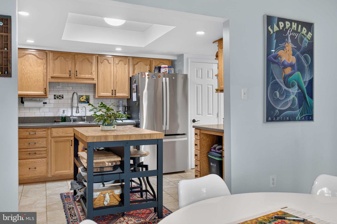
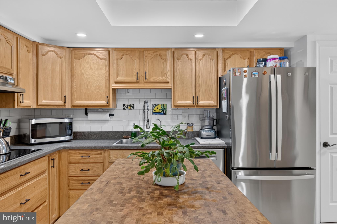
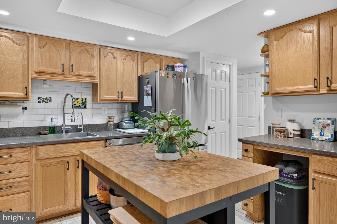
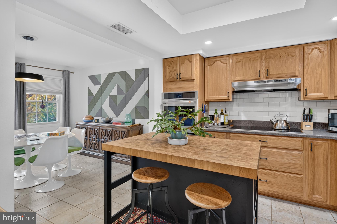
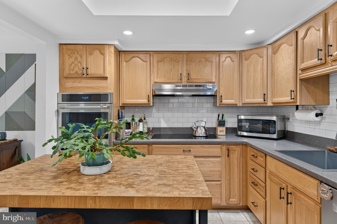
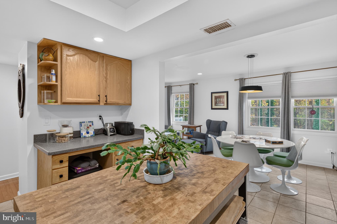
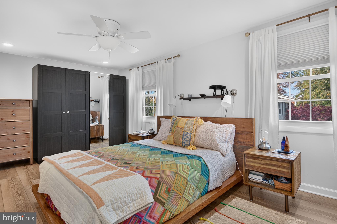
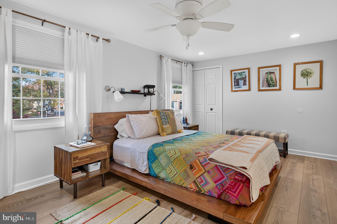
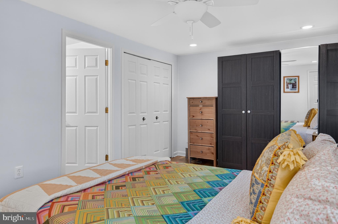
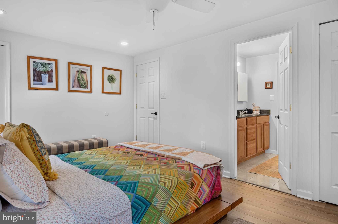
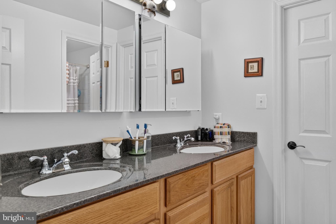
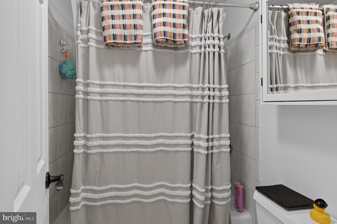
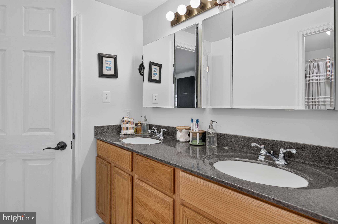
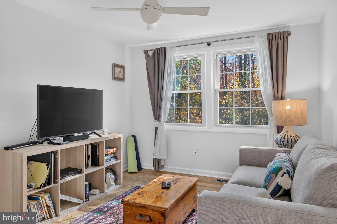
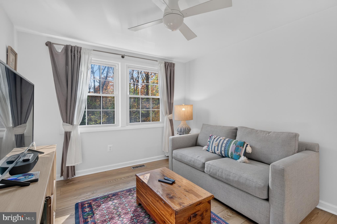
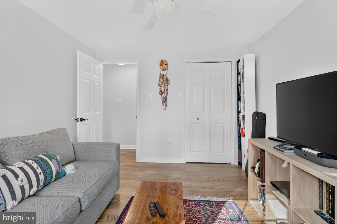
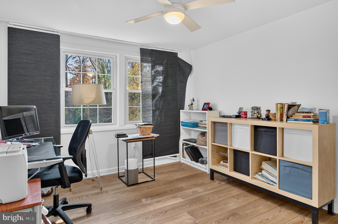
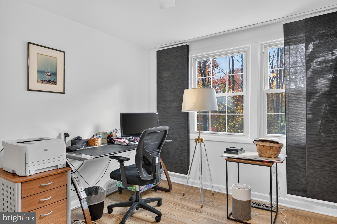
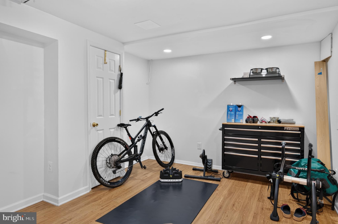
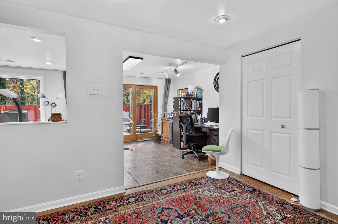
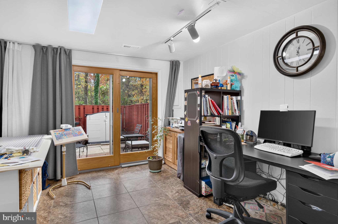
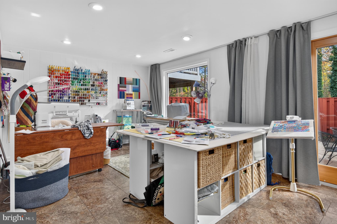
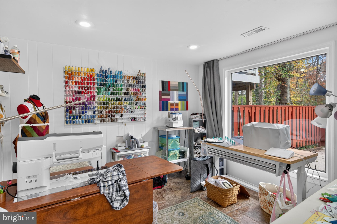
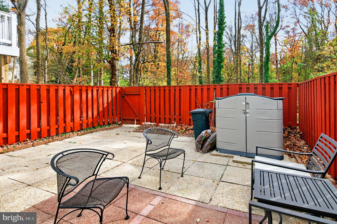
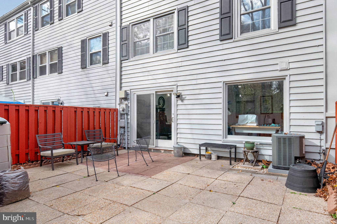
Beautifully renovated townhome backing to woods in prime Crofton Triangle location -- the one you have been waiting for!! Owners have made continuous improvements over the last 4 years to include: INTERIOR -- fresh paint throughout; new hardwood flooring on second level; new carpet on stairs; new flooring at entry and in powder room; new toilets in full baths; new pedestal sink in lower level bath; installed kitchen water treatment system; new induction cooktop; new wall oven; new refrigerator/freezer; new dishwasher; new washer and dryer; recessed lighting throughout; 2 ceiling fans in secondary bedrooms; new pull-down attic stairs and light; new front windows on all levels; window screens as well as many decorative touches. EXTERIOR -- power washed exterior and patio; installed gutter guards; cleaned dryer vent; painted fence around patio. The open floor plan features lots of large windows for bright rooms and flexible use of space. Spacious living room/ cook's kitchen with upgraded appliances/ family room and dining room at rear of house overlooking wooded area/ large primary bedroom with adjoining bathroom with double vanity and hall access/ two additional spacious bedrooms at rear of house and linen closet on hallway. Lower level features office/studio/bedroom suite with full bath and good closet storage space plus sliders out to private, fenced patio overlooking wooded area. The utility room with new washer and dryer also houses the gas furnace and hot water heater -- all laid out for maximum efficiency and accessibility. This is a great opportunity to move in and enjoy right from the start!
| Date | Event | Price | Source |
|---|---|---|---|
| listed (Active) | $465,000 | Bright #MDAA2161524 |
Hi there — ask anything about this property or the area and the team will get right back to you.
Local real estate advisory services provided by agent with The Southside Group
Listed by Florence M Calvert with Coldwell Banker Realty
The data relating to real estate for sale on this website appears in part through the BRIGHT Internet Data Exchange program, a voluntary cooperative exchange of property listing data between licensed real estate brokerage firms in which Florence M Calvert participates, and is provided by BRIGHT through a licensing agreement. The information provided by this website is for the personal, non-commercial use of consumers and may not be used for any purpose other than to identify prospective properties consumers may be interested in purchasing. Some properties which appear for sale on this website may no longer be available because they are under contract, have closed or are no longer being offered for sale. Information Deemed Reliable But Not Guaranteed. Copyright © 2026 Bright MLS. All rights reserved.
You agree to The Southside Group Terms of Use and Privacy Policy. By choosing to contact a property, you also agree that The Southside Group and its associates may call, text, or email you regarding any inquiries or activities you submit through our website. This may involve the use of automated means and prerecorded or artificial voices.
Step 1 of 2
You've reached the free preview limit. Create a free account to see this listing and everything else on the site.
Step 2 of 2
Tell us how to reach you about homes you like.
Enter your password to sign in as
You've reached the free preview limit. Create a free account to see this listing and everything else on the site.
Already have an account? Sign in
Sign in to your account.
New here? Create an account