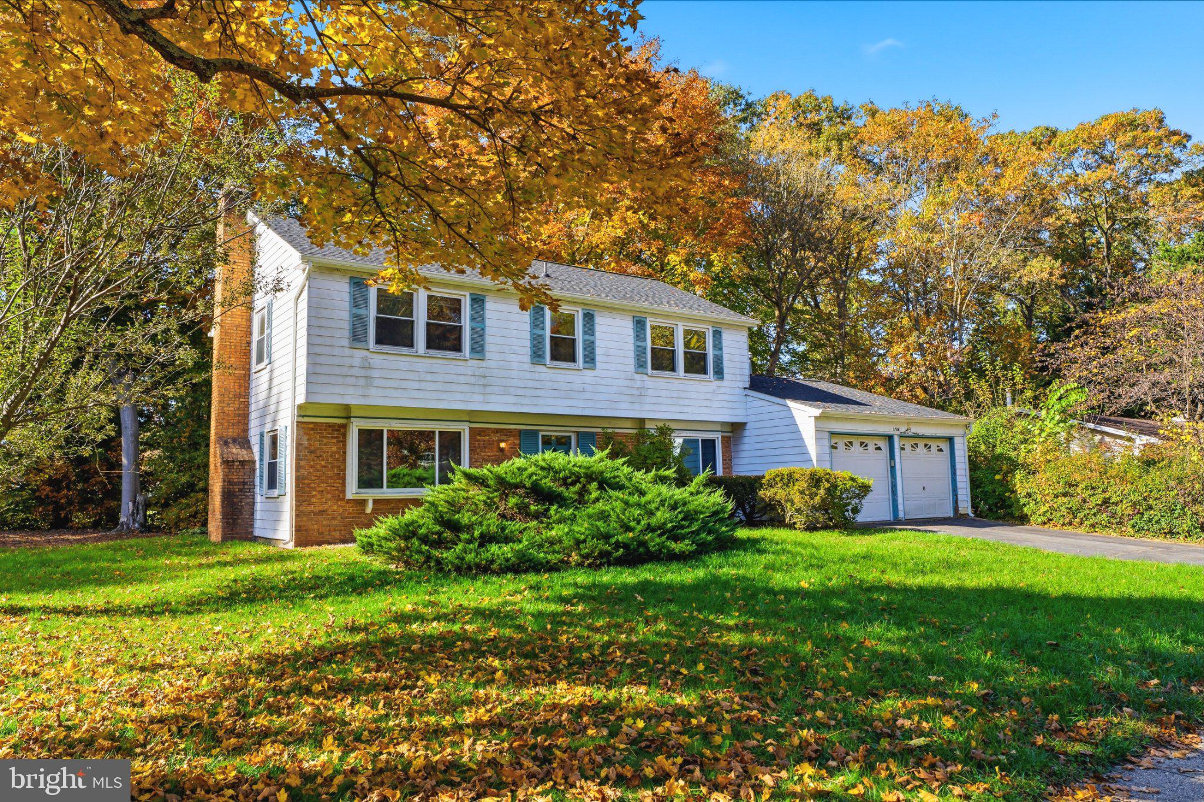
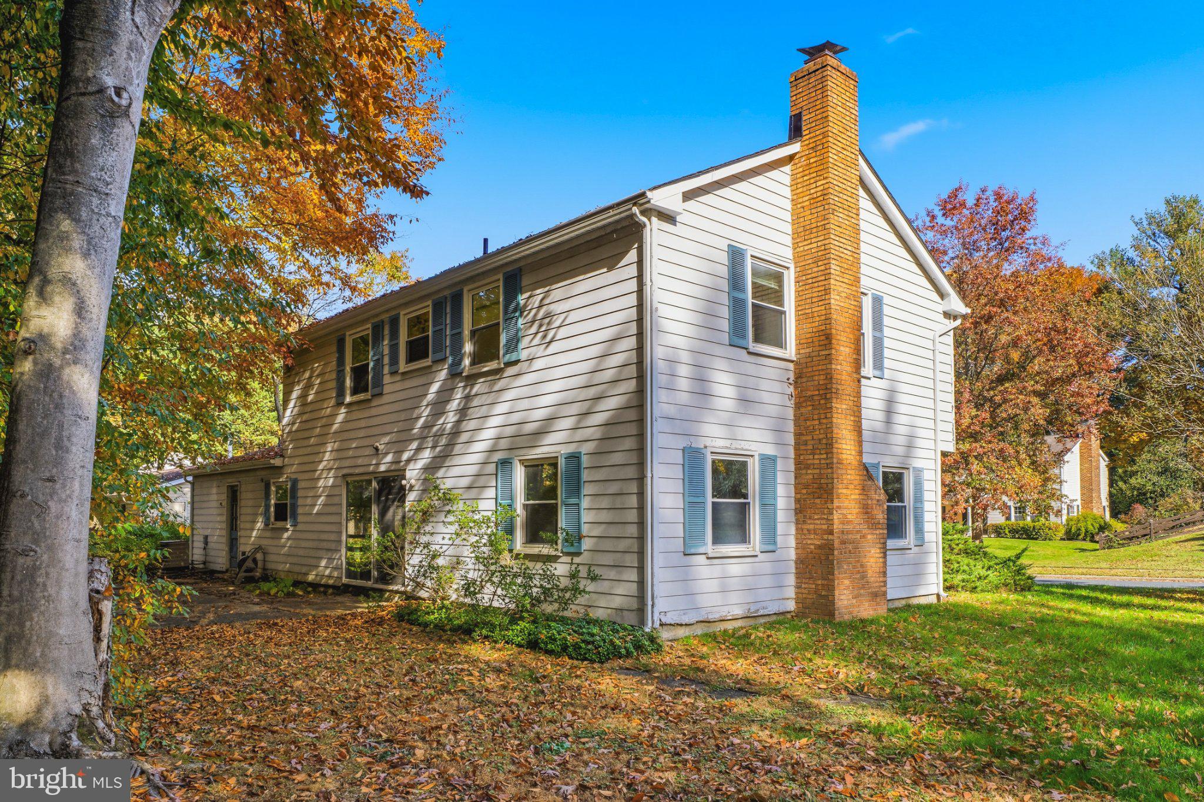
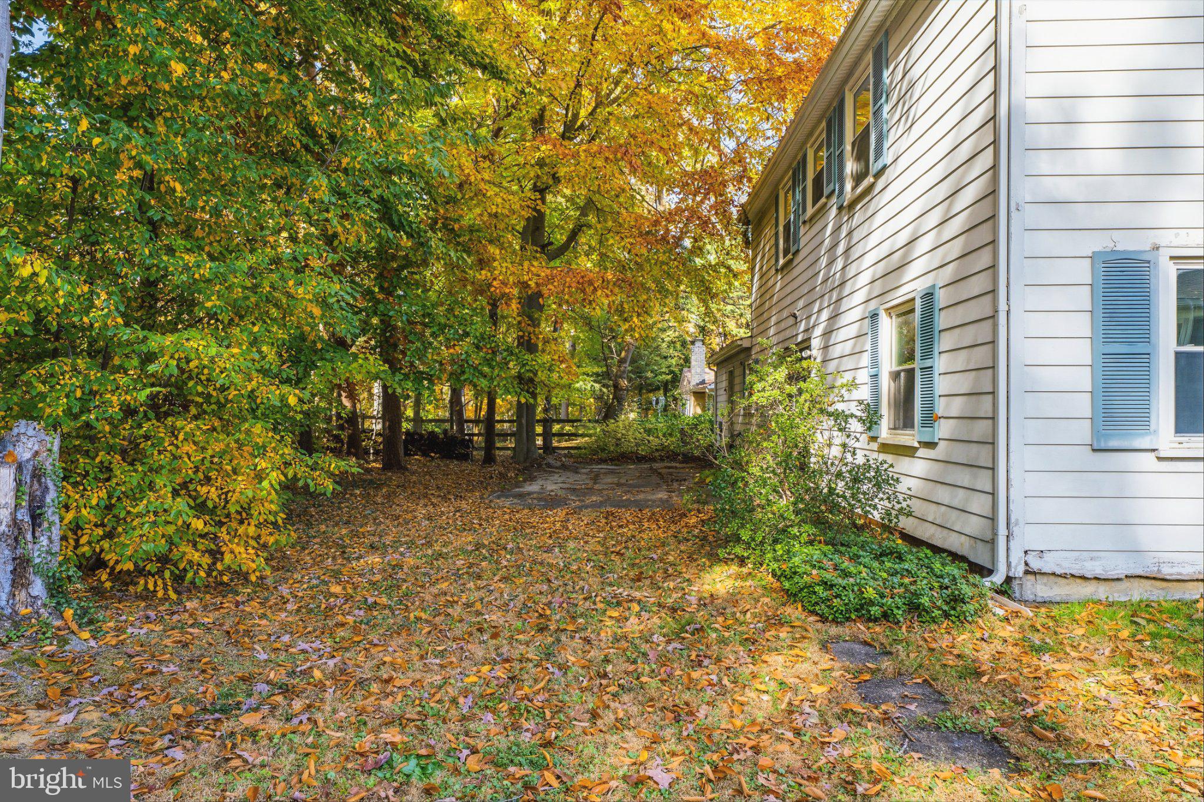
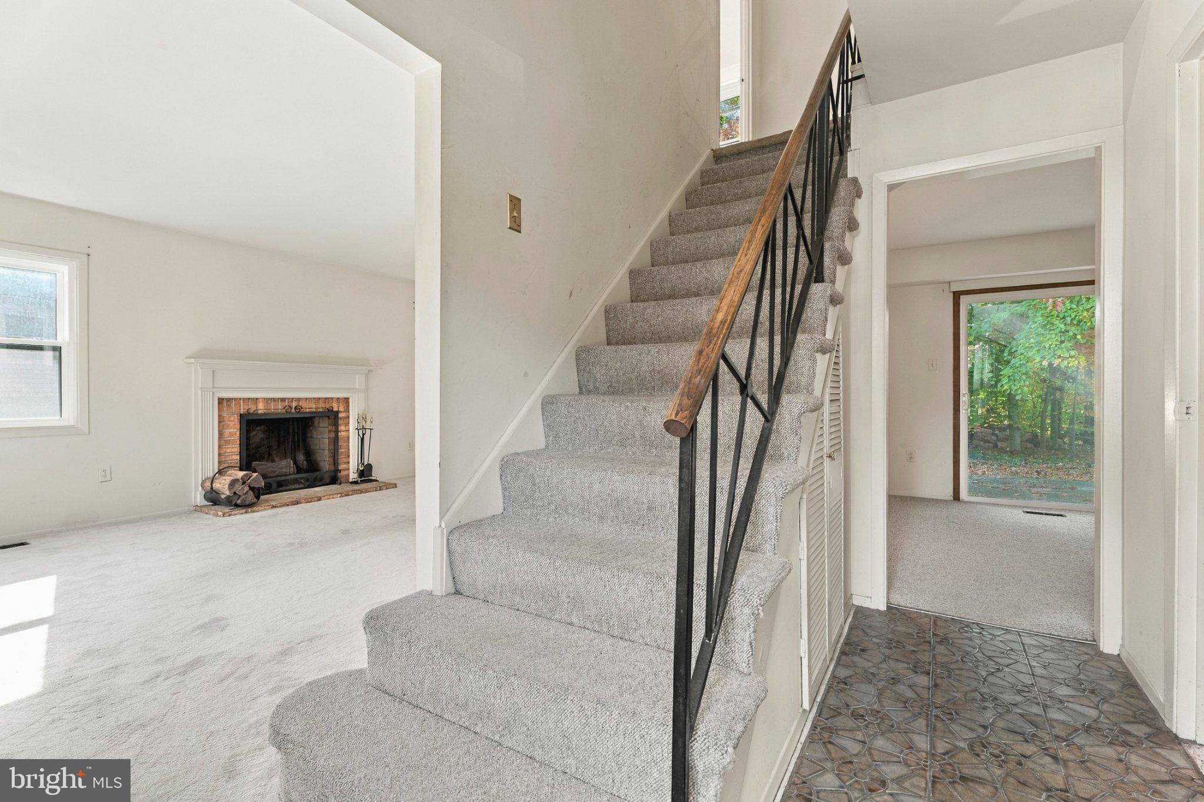
Situated on a quiet cul-de-sac in a convenient Anne Arundel County community, this well-built colonial is ready for a new owner's personal taste and style. The property is being sold "as-is" for ease of transaction and is positioned to reflect the need for cosmetic improvements. The home offers approximately 1,800 square feet of living space across two levels (no basement). The traditional main level features a spacious living room and dining room, a large kitchen, and an adjacent breakfast room or family room, with easy access to the rear yard. Off the kitchen is the utility room, which also offers washer and dryer hookups and garage access. A half bath and under-stair storage complete this level. Upstairs, four generously sized bedrooms and two full baths provide comfortable space for everyone. Outside, mature trees create a private backdrop, and the property backs to the 10th green of Crofton Country Club, offering peaceful, open views. An oversized two-car garage adds convenience and storage. Improvements include a new roof (2025), gas furnace and condenser (2013), and replacement windows (2010). Established Crofton is known for its tree-lined streets, abundant green space, and great outdoor opportunities, including walking and biking along Crofton Parkway and nearby Swann Park, Willows Park, and Crofton Park. Membership at the country club, along with nearby private swim and tennis clubs, is available separately. A great location for DC and Baltimore commuters. The property is within the Crofton Special Community Benefit District, with no traditional HOA dues; special district taxes and recorded covenants apply.
| Date | Event | Price | Source |
|---|---|---|---|
| listed (Active) | $529,000 | Bright #MDAA2161210 |
Hi there — ask anything about this property or the area and the team will get right back to you.
Local real estate advisory services provided by agent with The Southside Group
Listed by Mary Beth E. Swidersky with Cummings & Co. Realtors
The data relating to real estate for sale on this website appears in part through the BRIGHT Internet Data Exchange program, a voluntary cooperative exchange of property listing data between licensed real estate brokerage firms in which Mary Beth E. Swidersky participates, and is provided by BRIGHT through a licensing agreement. The information provided by this website is for the personal, non-commercial use of consumers and may not be used for any purpose other than to identify prospective properties consumers may be interested in purchasing. Some properties which appear for sale on this website may no longer be available because they are under contract, have closed or are no longer being offered for sale. Information Deemed Reliable But Not Guaranteed. Copyright © 2026 Bright MLS. All rights reserved.
You agree to The Southside Group Terms of Use and Privacy Policy. By choosing to contact a property, you also agree that The Southside Group and its associates may call, text, or email you regarding any inquiries or activities you submit through our website. This may involve the use of automated means and prerecorded or artificial voices.
Step 1 of 2
You've reached the free preview limit. Create a free account to see this listing and everything else on the site.
Step 2 of 2
Tell us how to reach you about homes you like.
Enter your password to sign in as
You've reached the free preview limit. Create a free account to see this listing and everything else on the site.
Already have an account? Sign in
Sign in to your account.
New here? Create an account