$299,999

103 Williams Street 416, Crisfield, MD 21817

3beds
2baths
1,436sqft
Quick facts
Condominium Built in 2006 $208.91/sqft

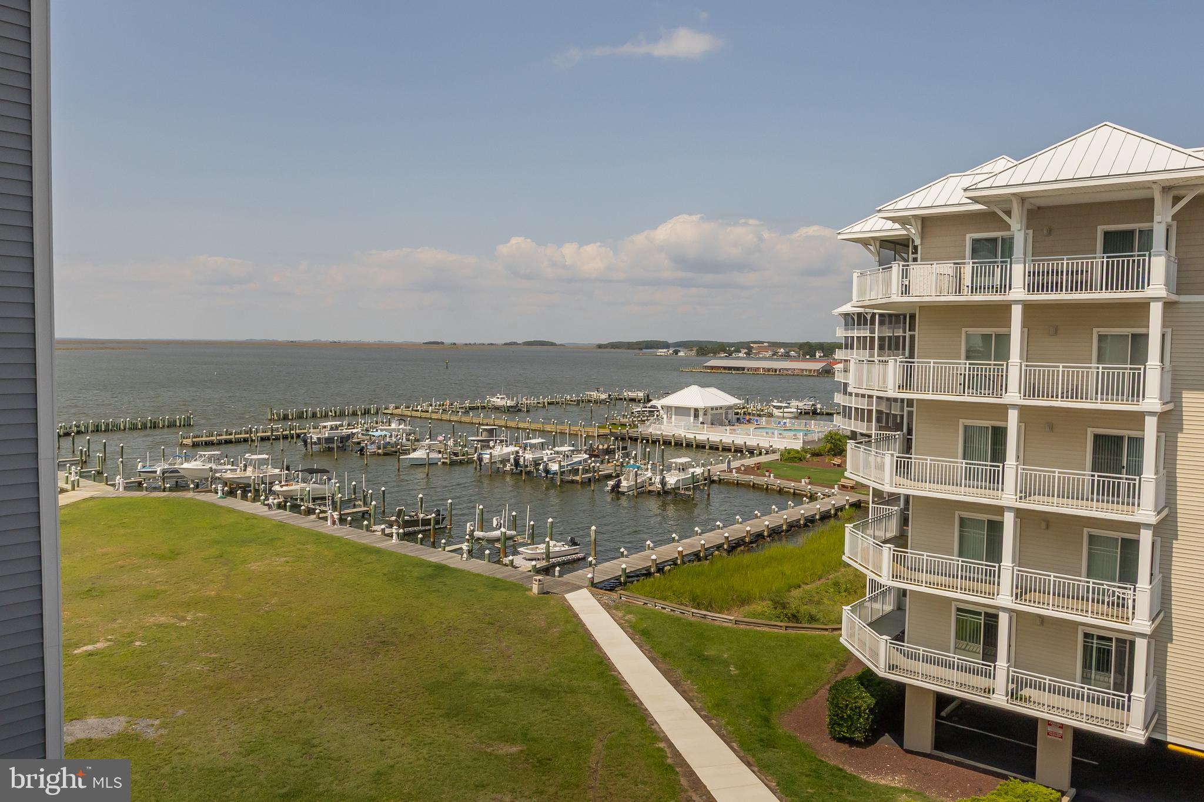
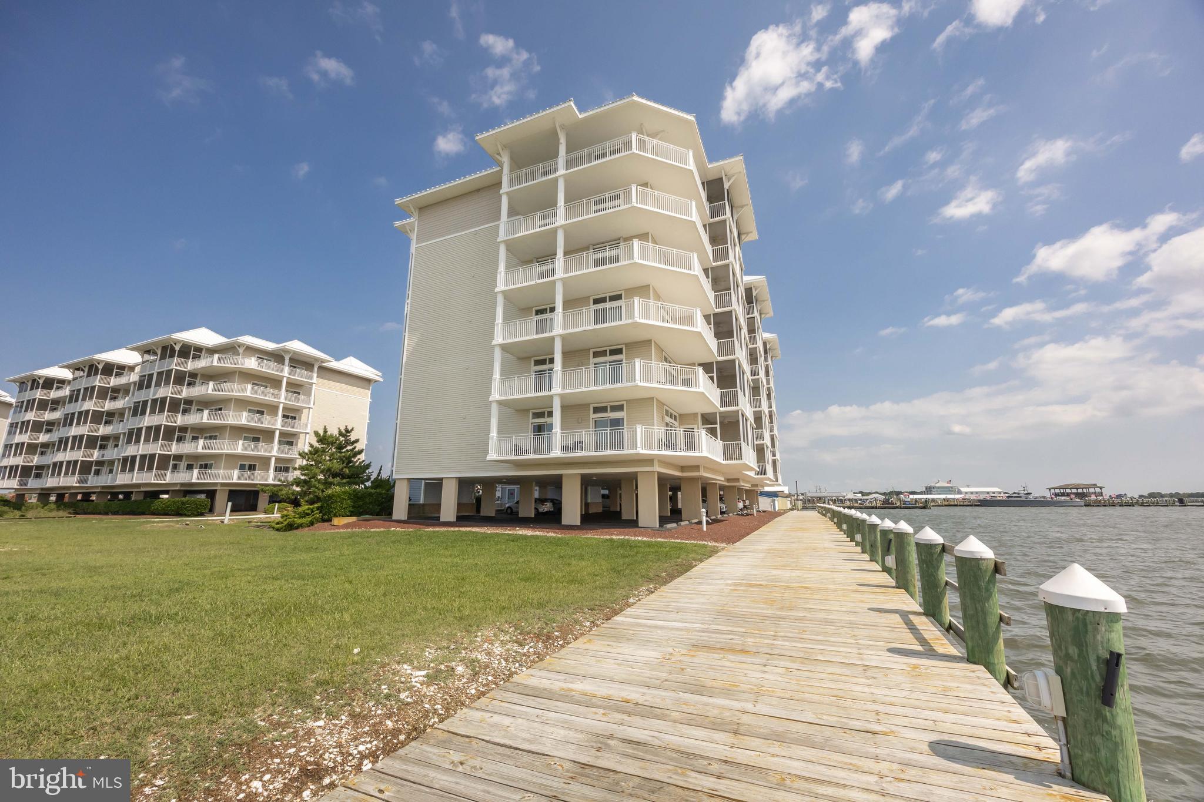
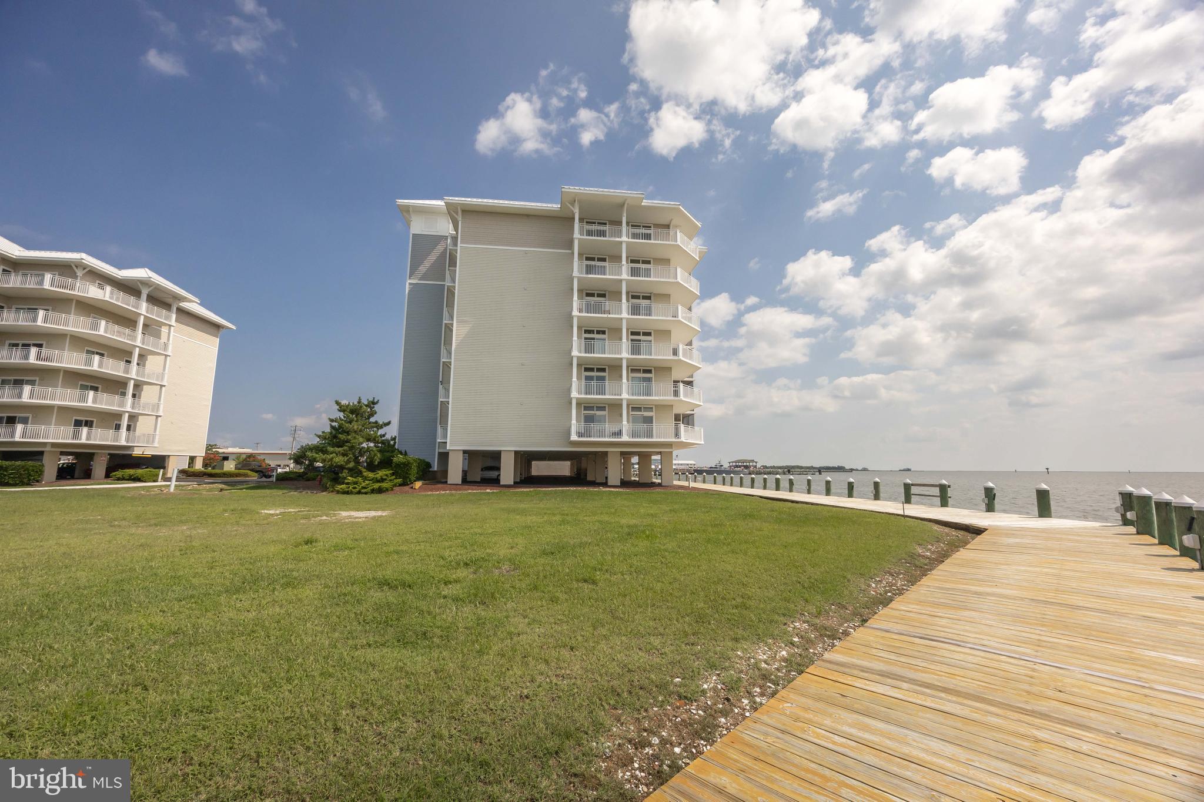
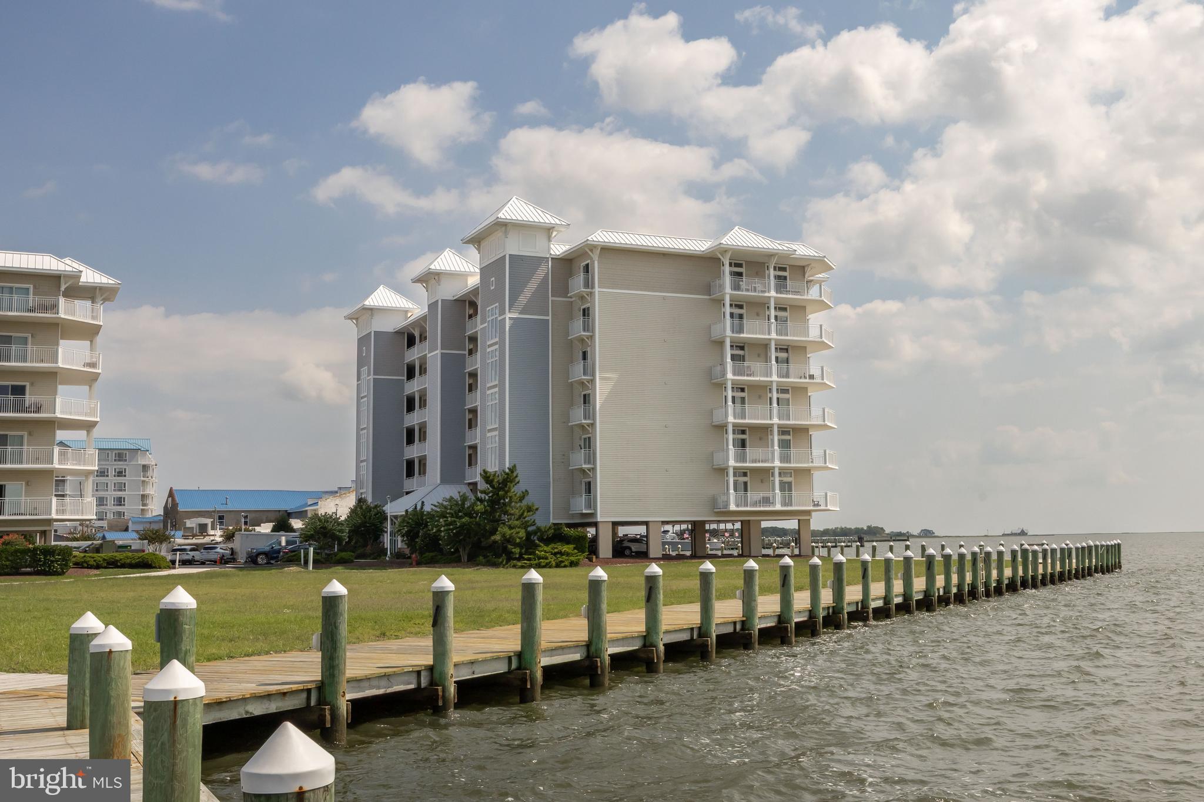
Waterfront Living on the Chesapeake Bay!
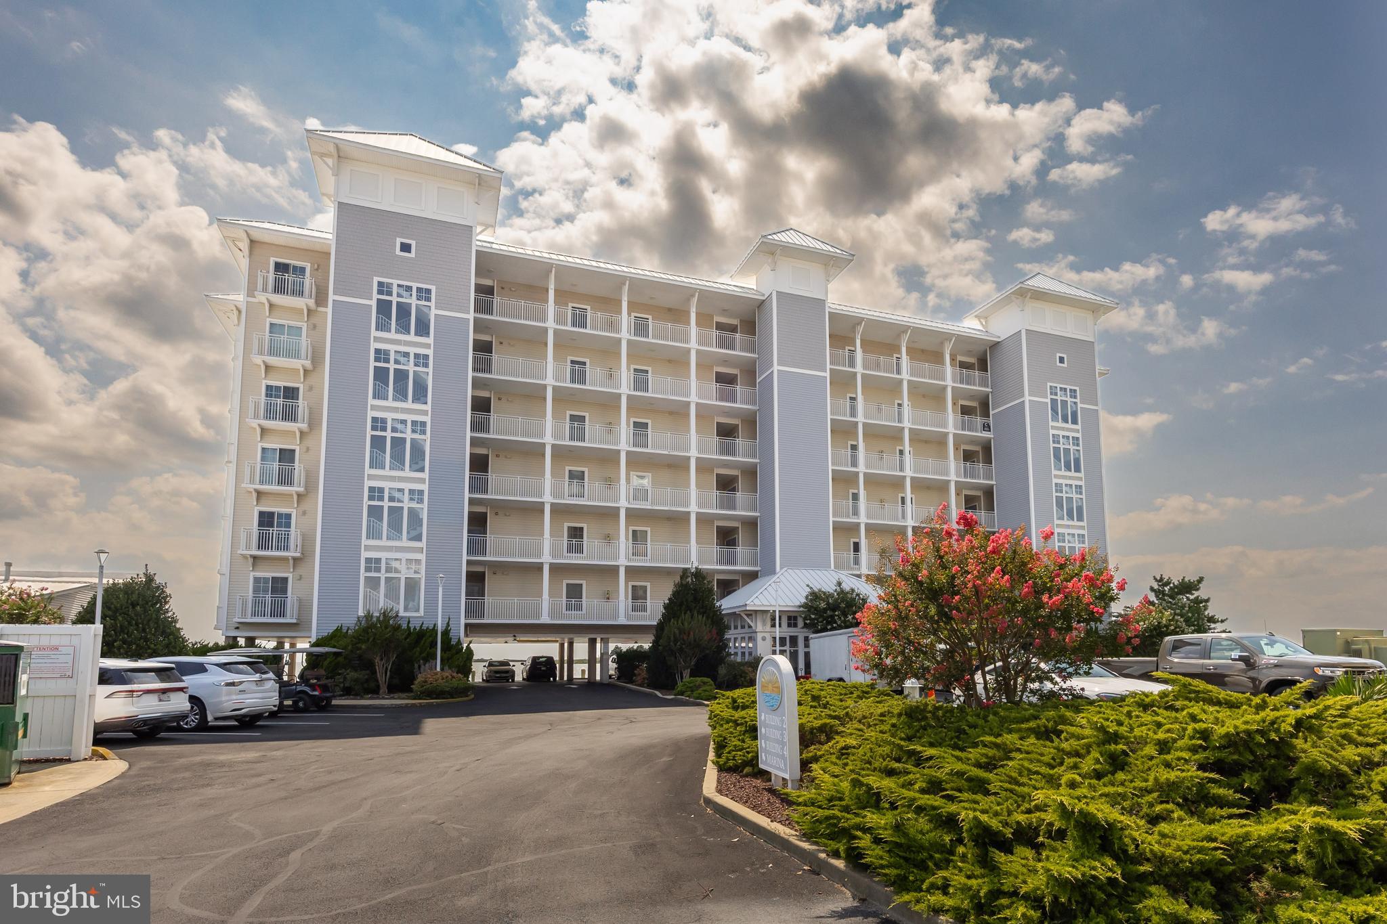
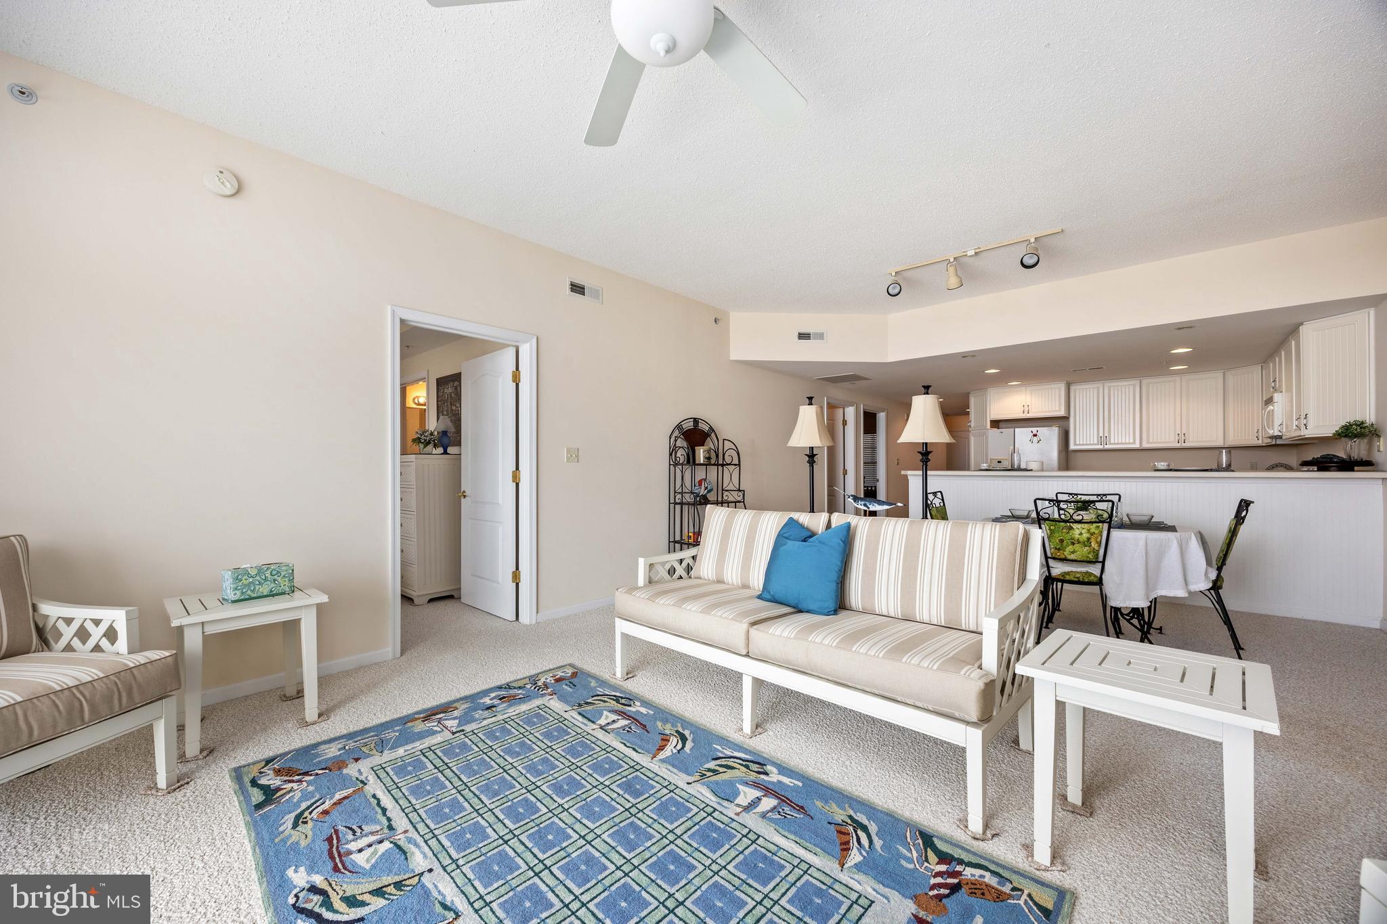
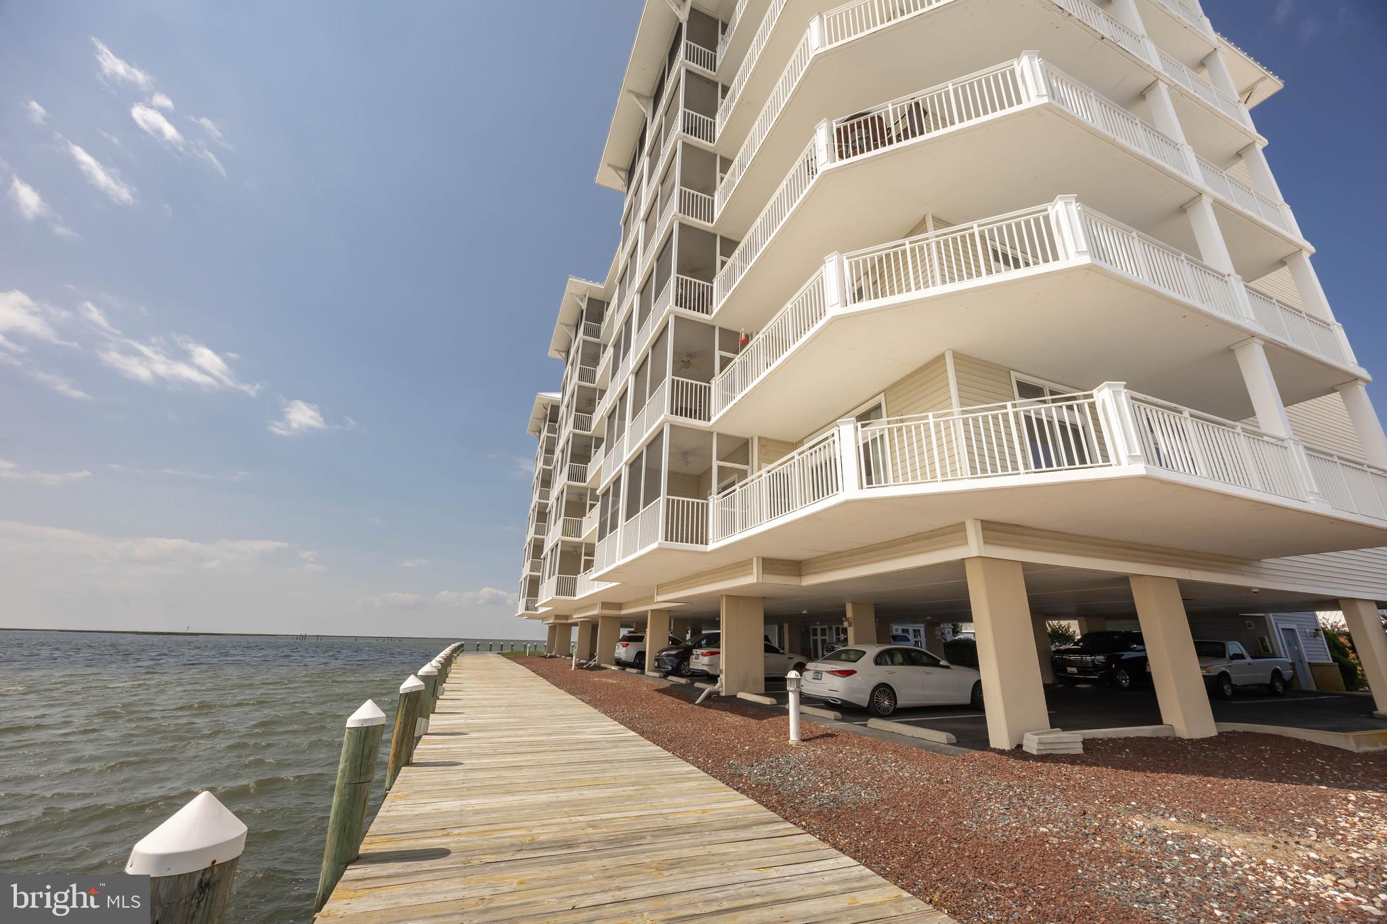
Now offered at $299,999, this beautiful waterfront condo in Harbour Lights offers an incredible opportunity to enjoy the Chesapeake Bay lifestyle you've been dreaming of.
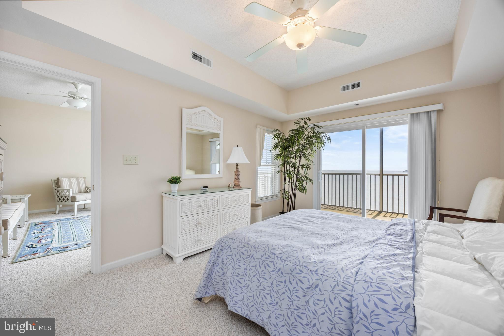
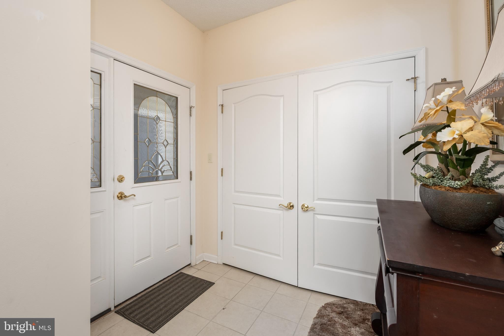
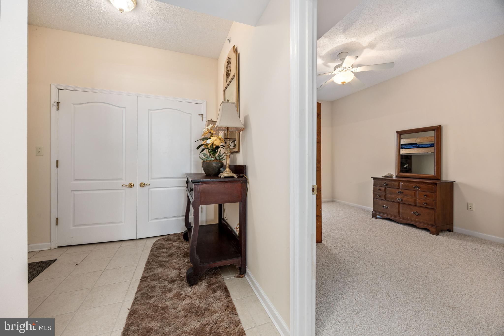
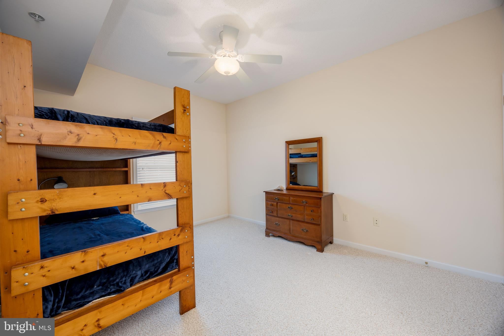
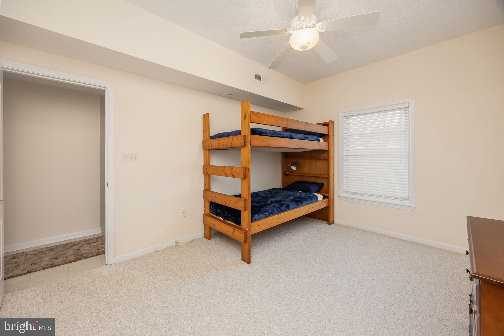
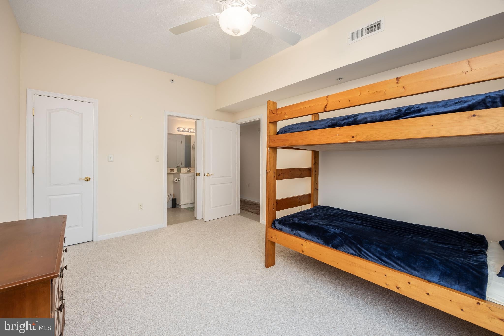
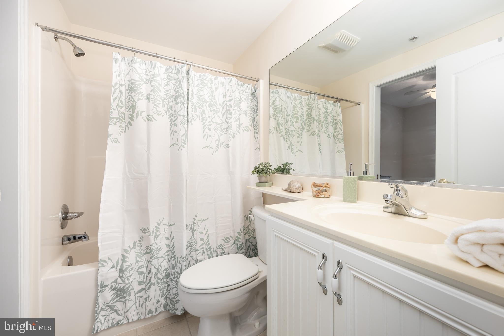
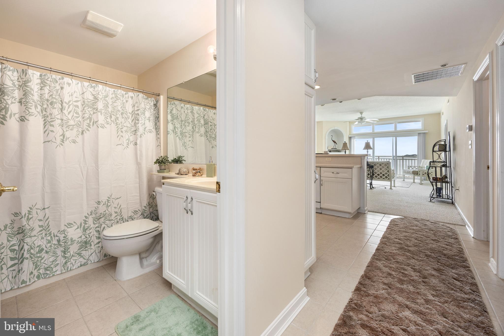
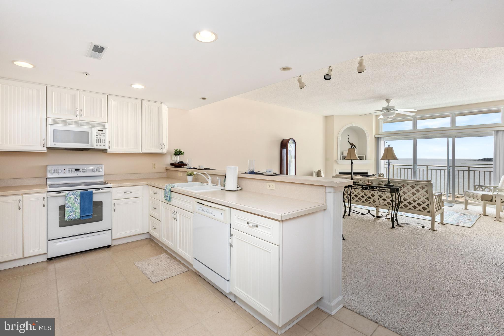
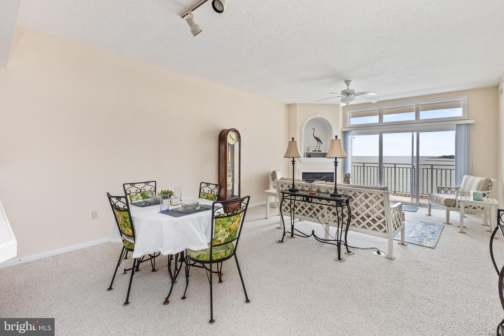
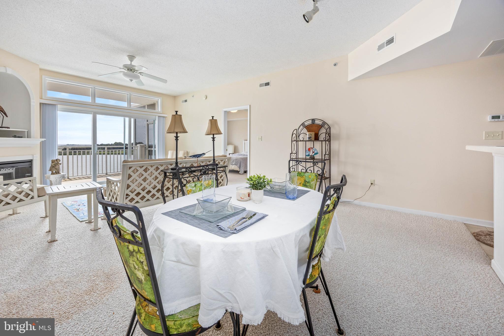
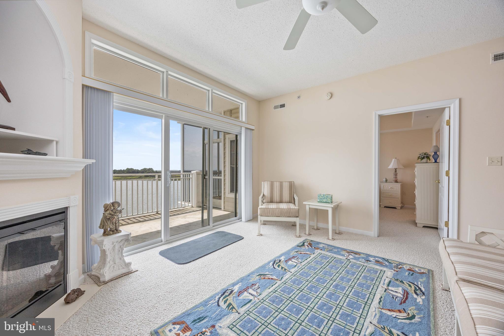
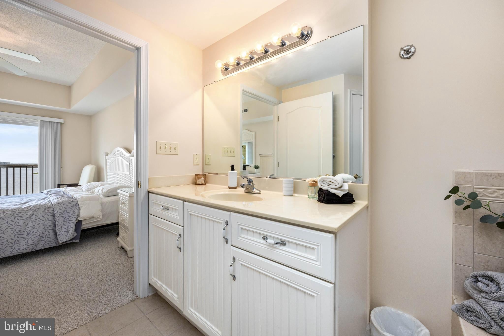
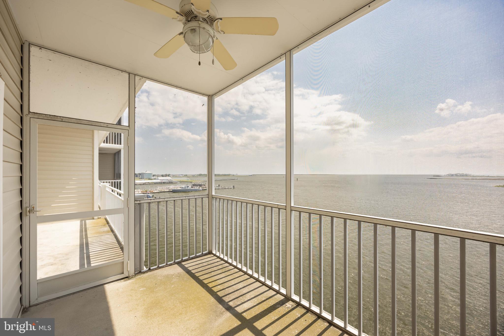
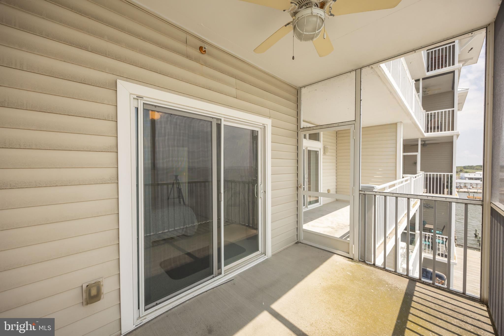
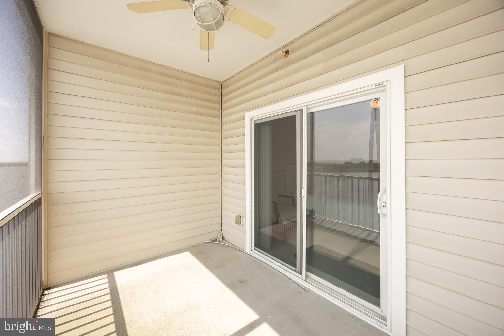
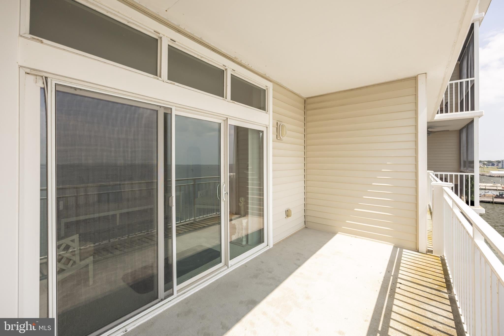
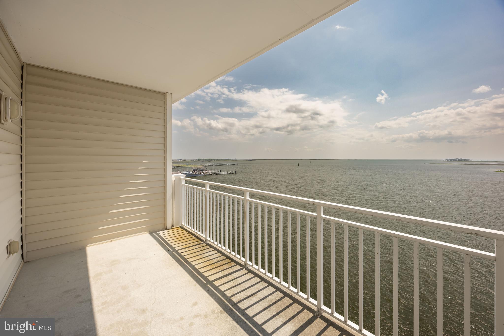
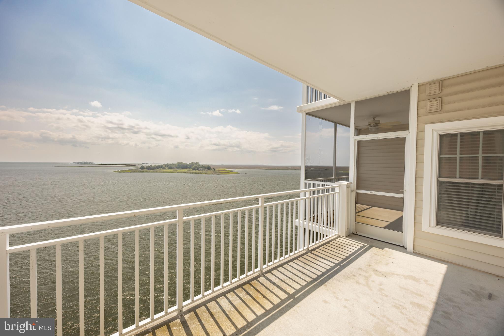
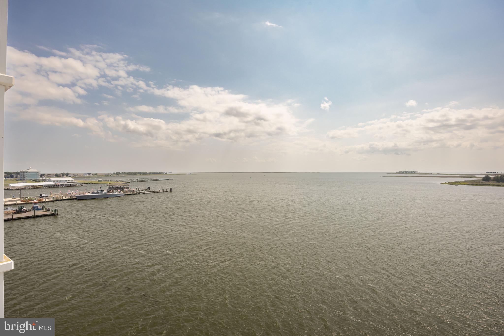
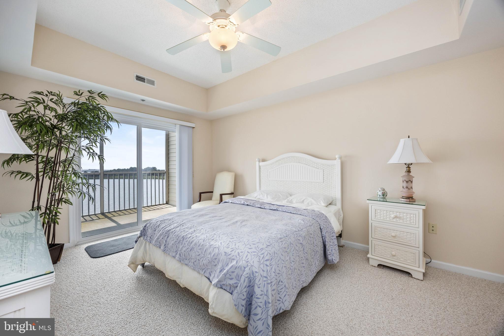
This well-maintained, one-owner condo features 3 bedrooms, 2 full baths, and has never been used as a rental. Wake up to breathtaking bay views from the large windows and enjoy spectacular sunrises and sunsets from your private balcony. Whether you're sipping your morning coffee or unwinding after a day on the water, the views are simply unforgettable.

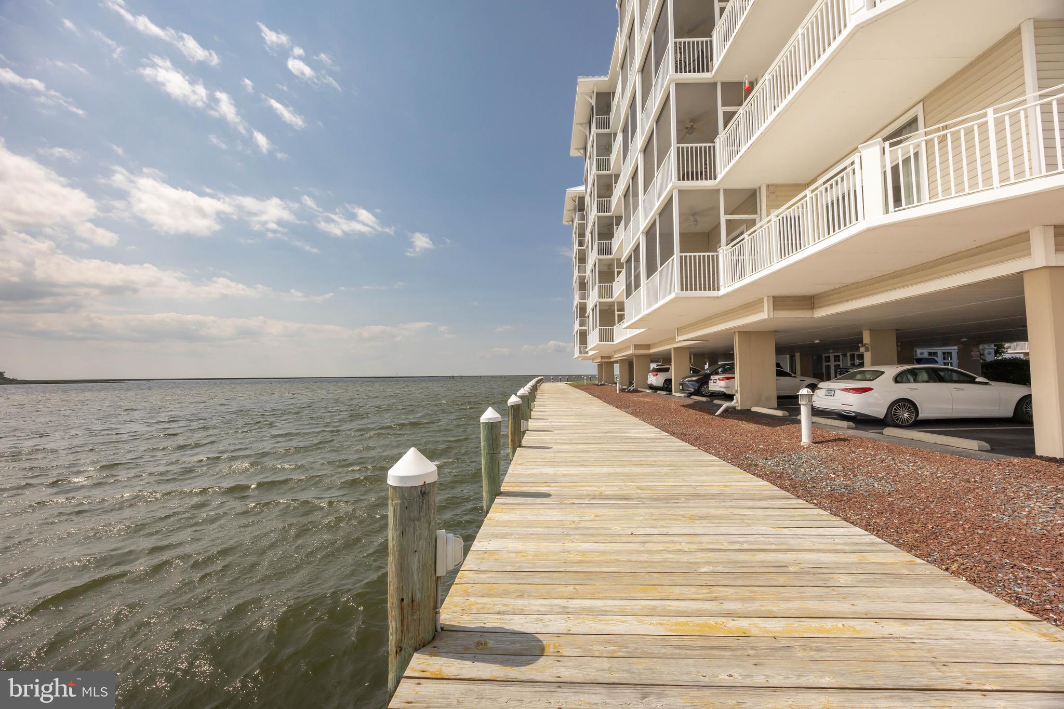
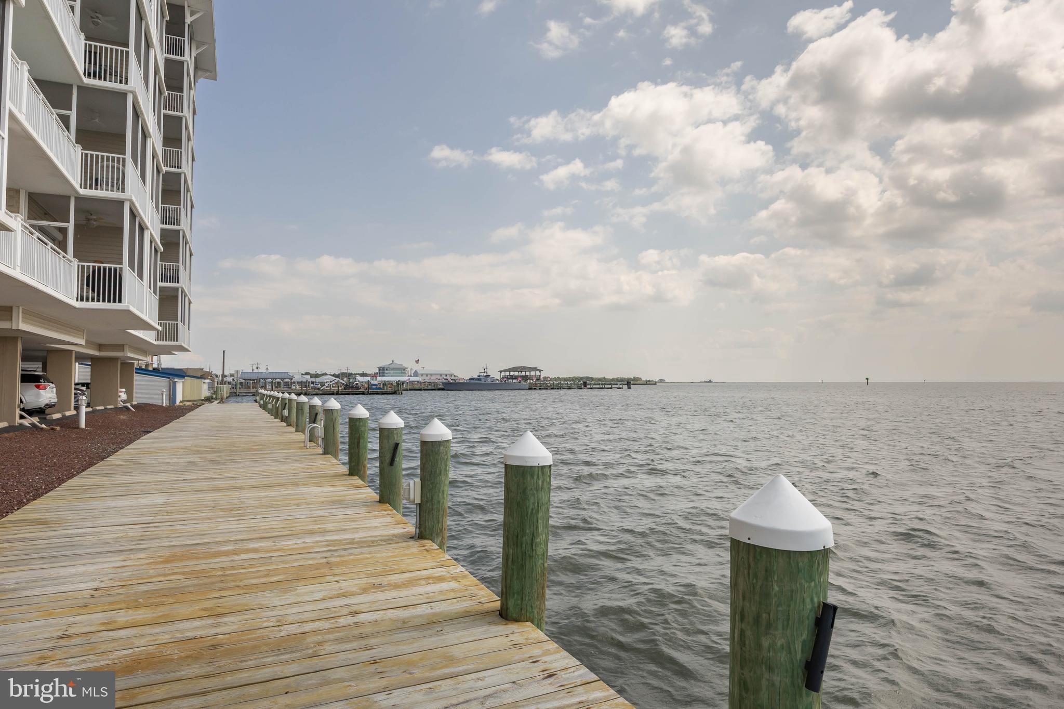
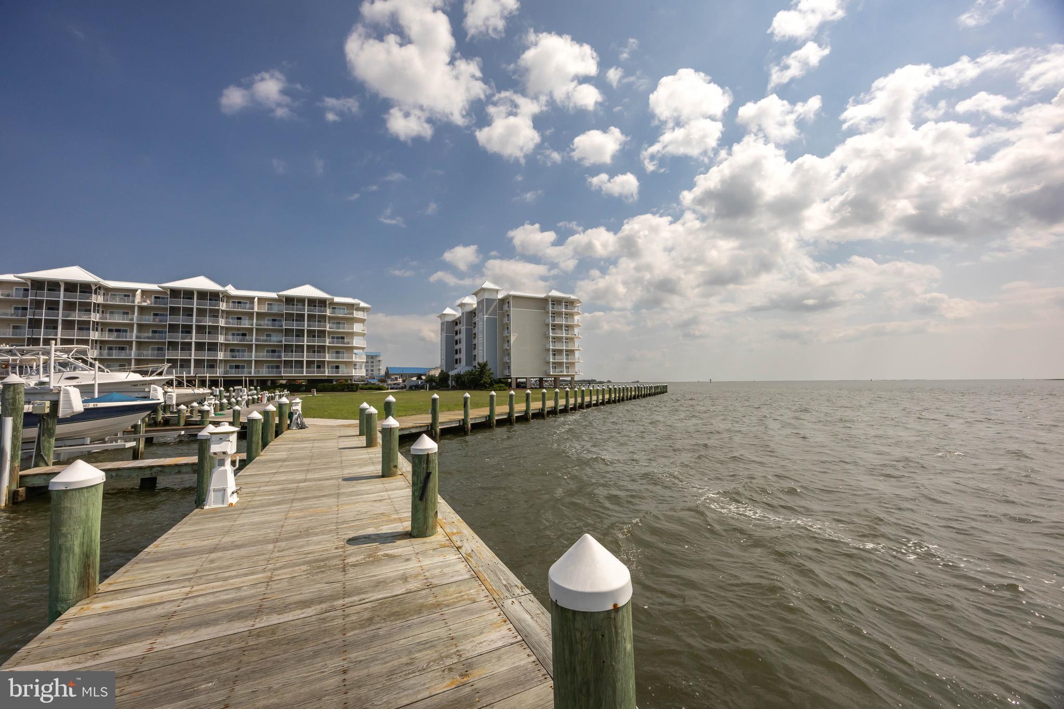
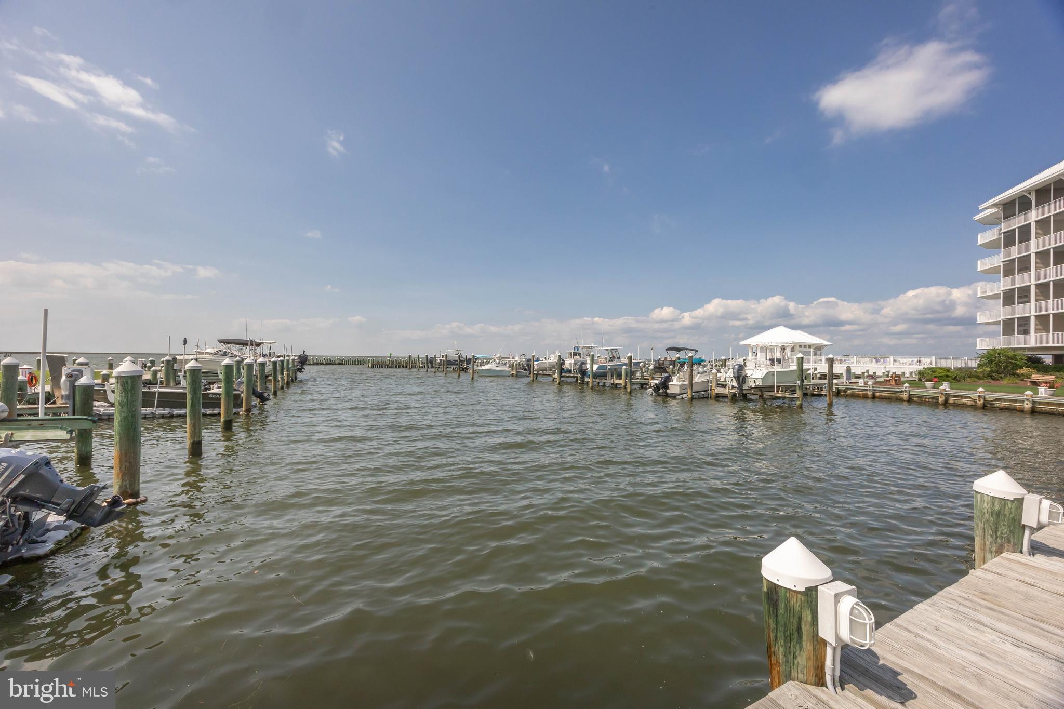
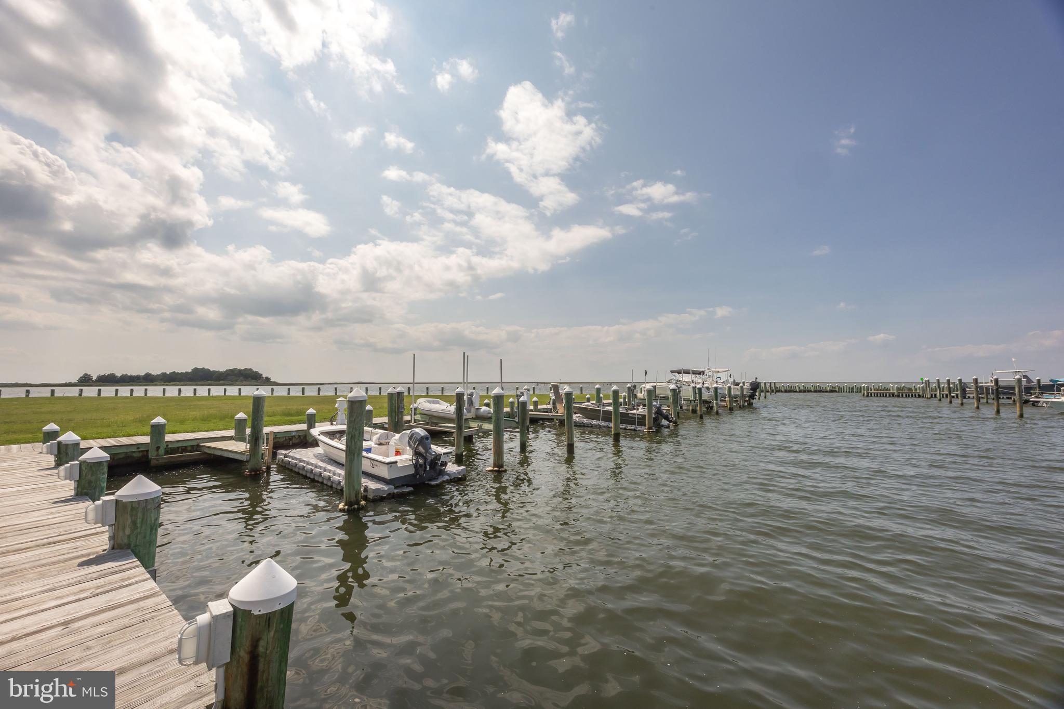
Included with the property is your own deeded boat slip in the private marina, making this a perfect home for boating enthusiasts and waterfront lovers alike.

Residents enjoy:

Waterfront pool

Secure building access

Elevator service

Private marina

Low-maintenance waterfront living

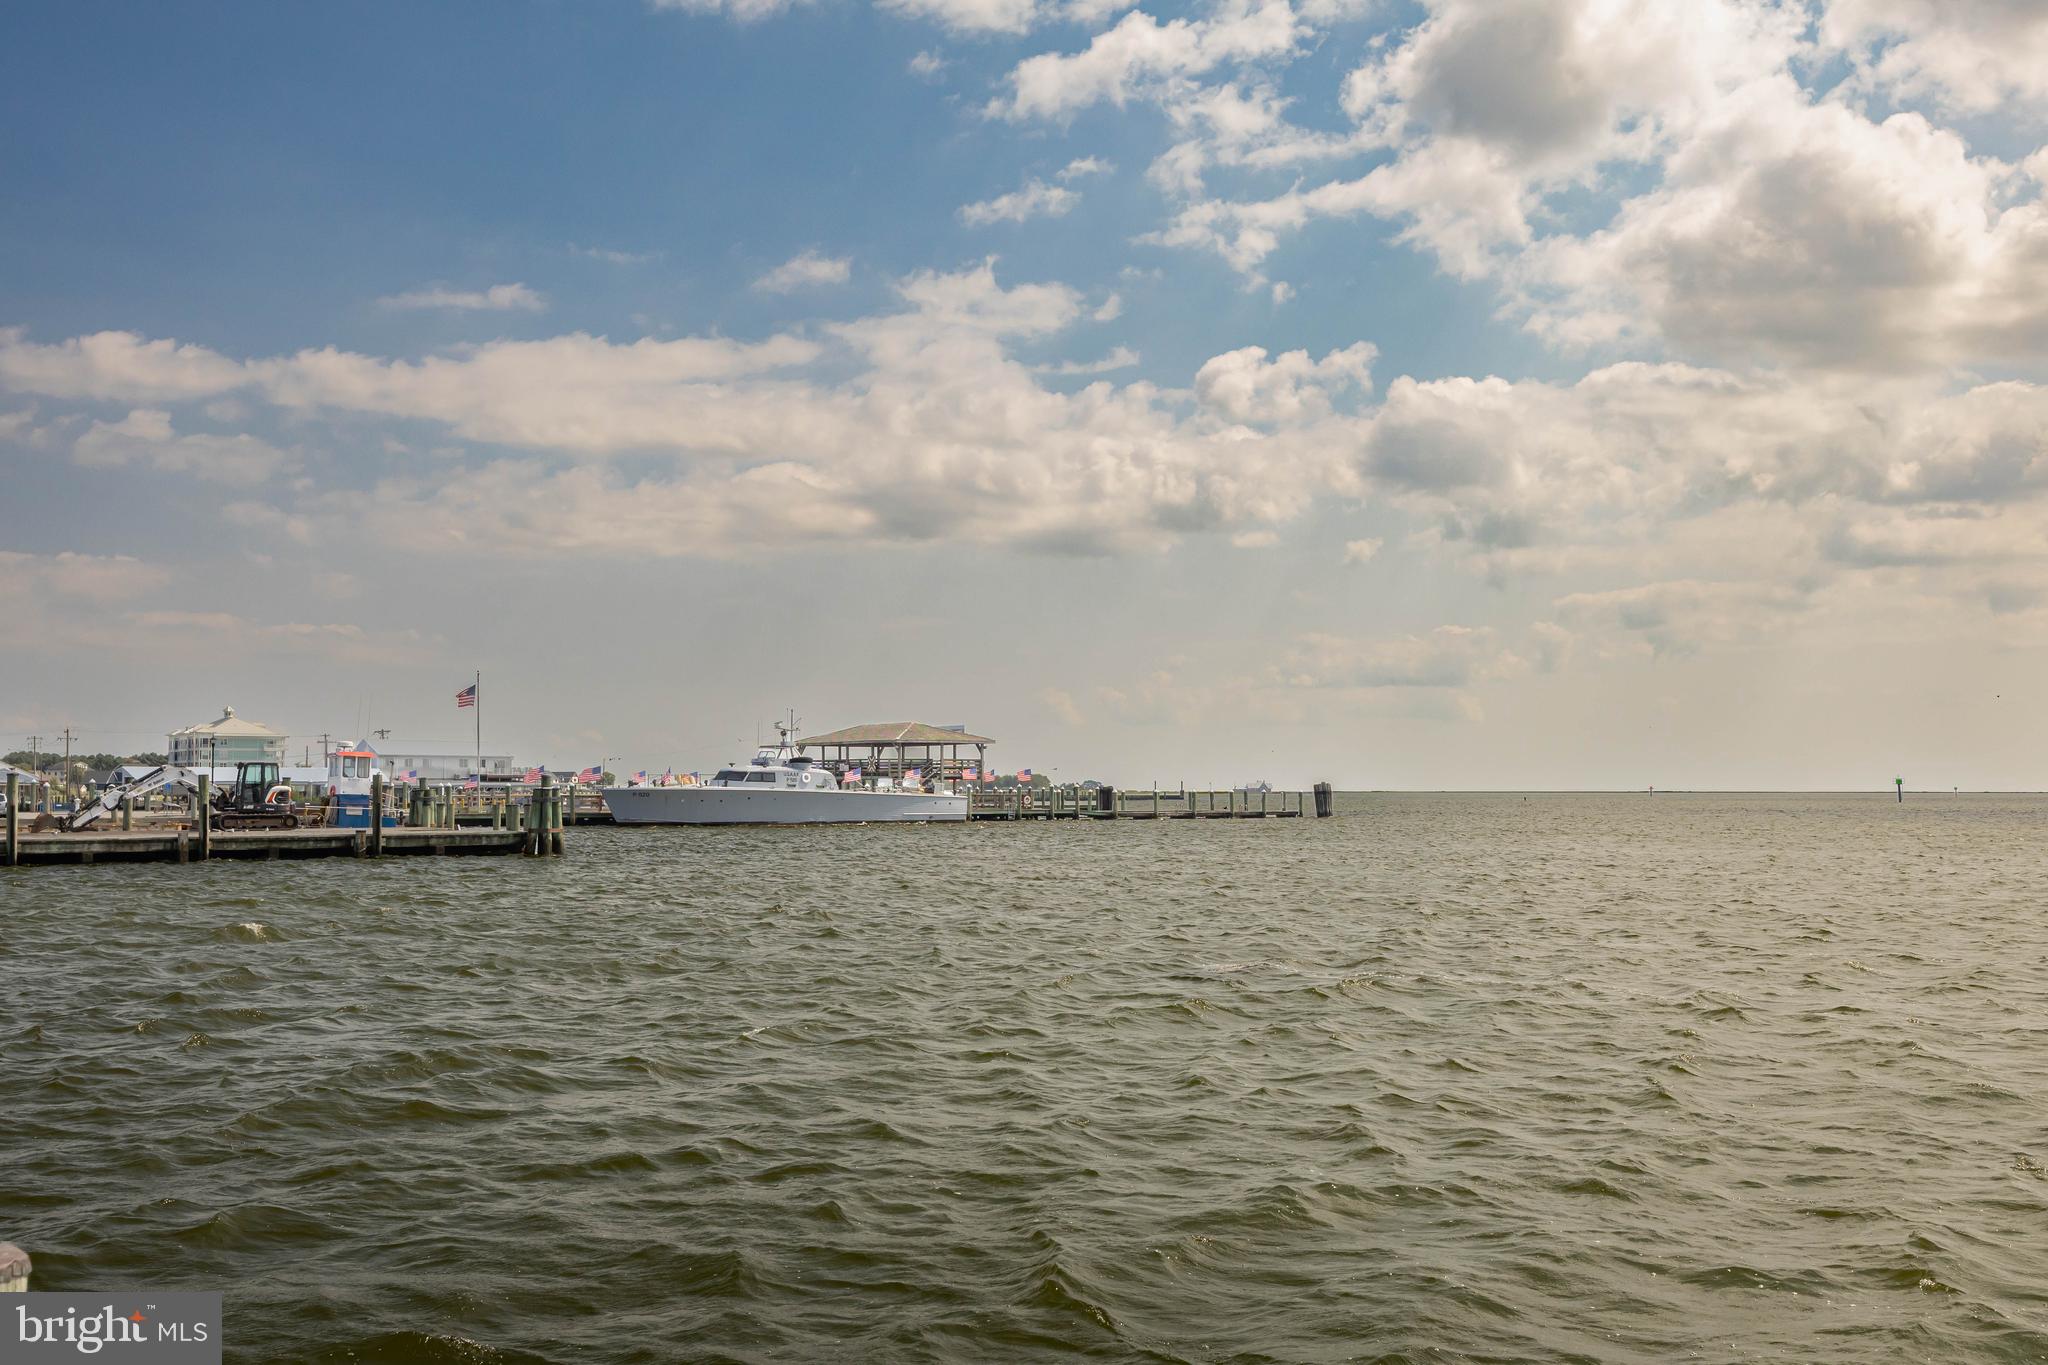
Located in Crisfield, Maryland, the Seafood Capital of the World, you'll be just minutes from Jane's Island State Park and a short boat ride from Smith Island and Tangier Island.

Whether you're looking for a year-round residence, a weekend getaway, or a summer retreat, this is your chance to own a piece of paradise on the Chesapeake Bay.

Contact me today for your private showing before this waterfront gem is gone!

Location of 103 Williams Street 416

Map showing 103 Williams Street 416, Crisfield, MD 21817 $299,999
See more listings in Crisfield

103 Williams Street 416 property details

Interior

Bedrooms & Bathrooms

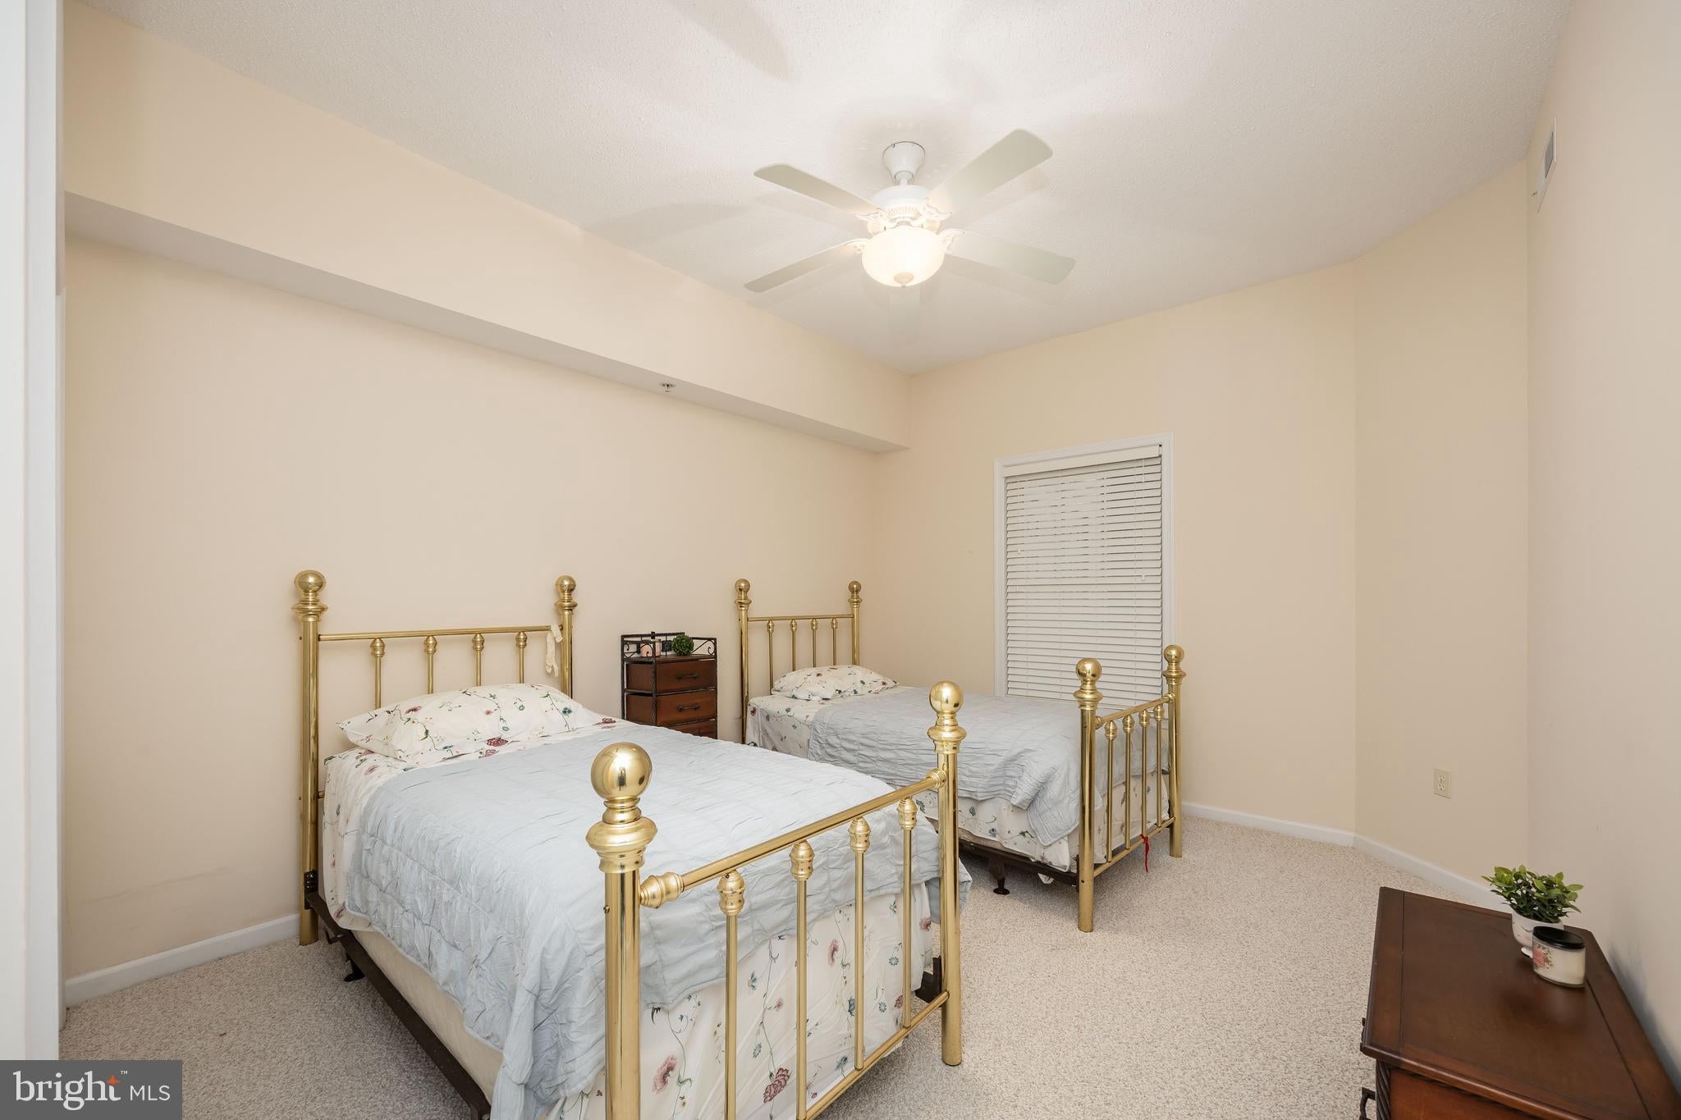
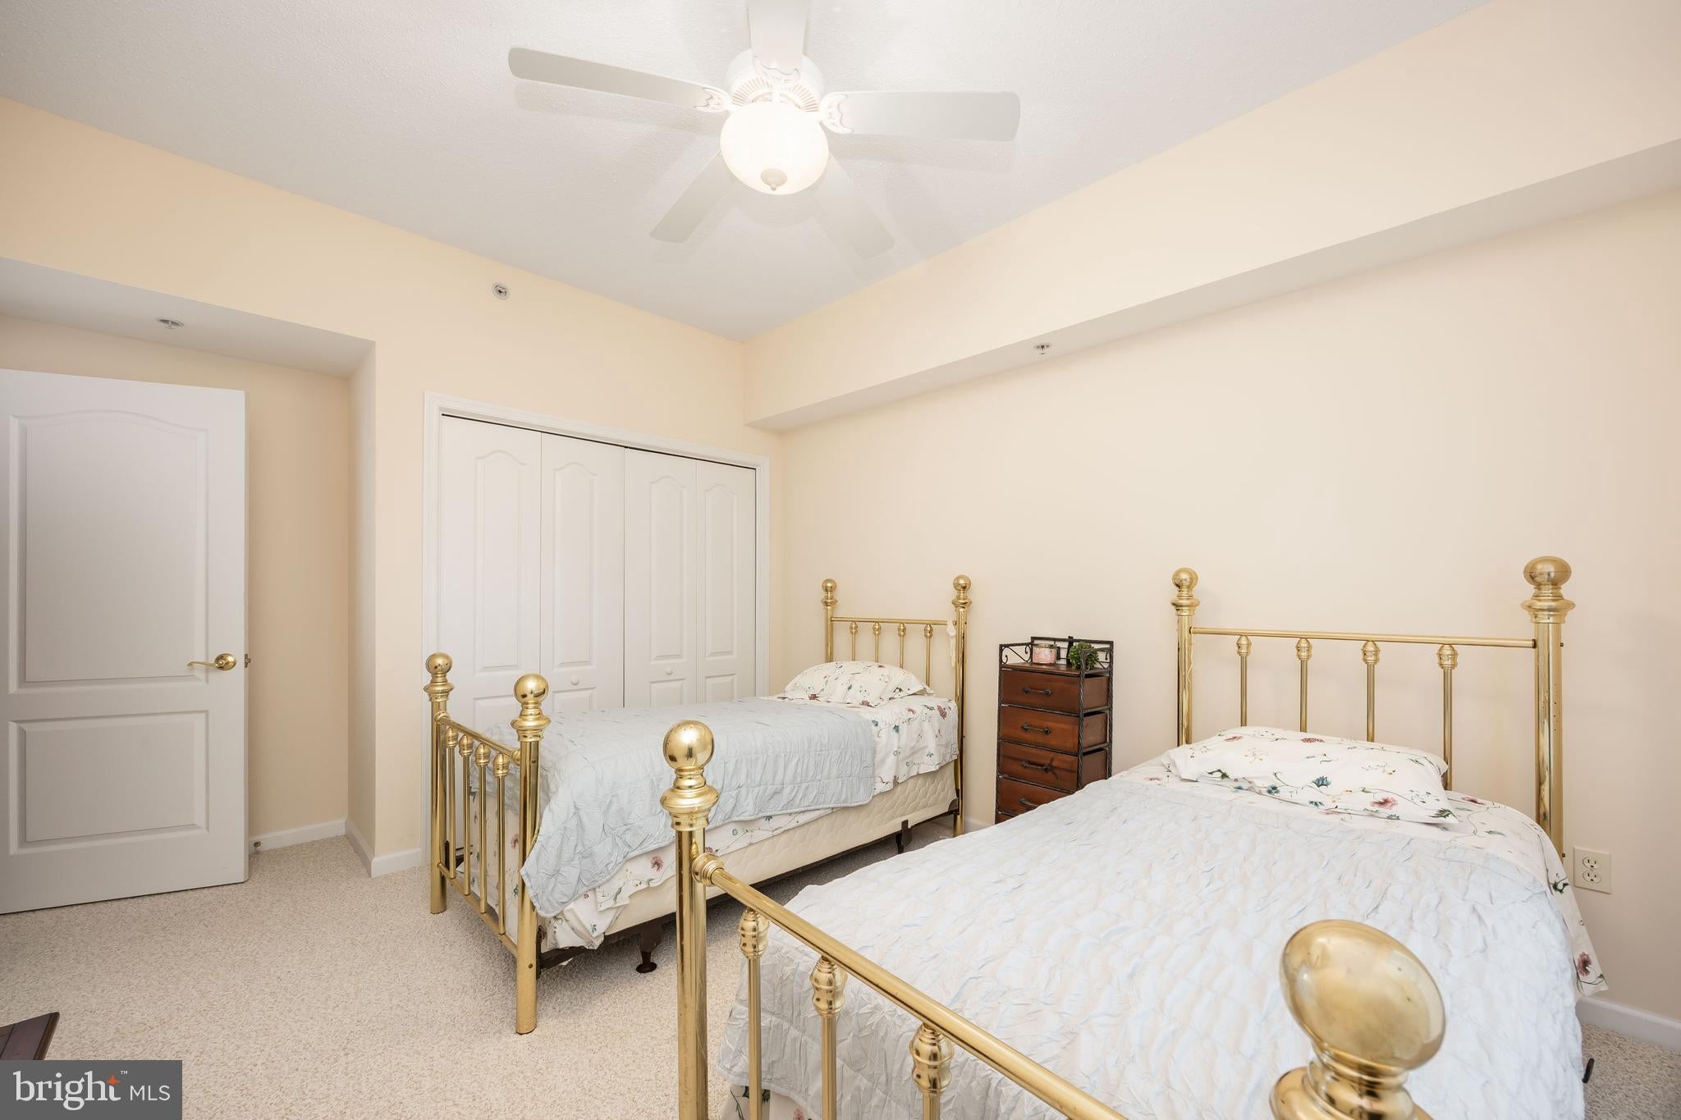
  • Bedrooms: 3
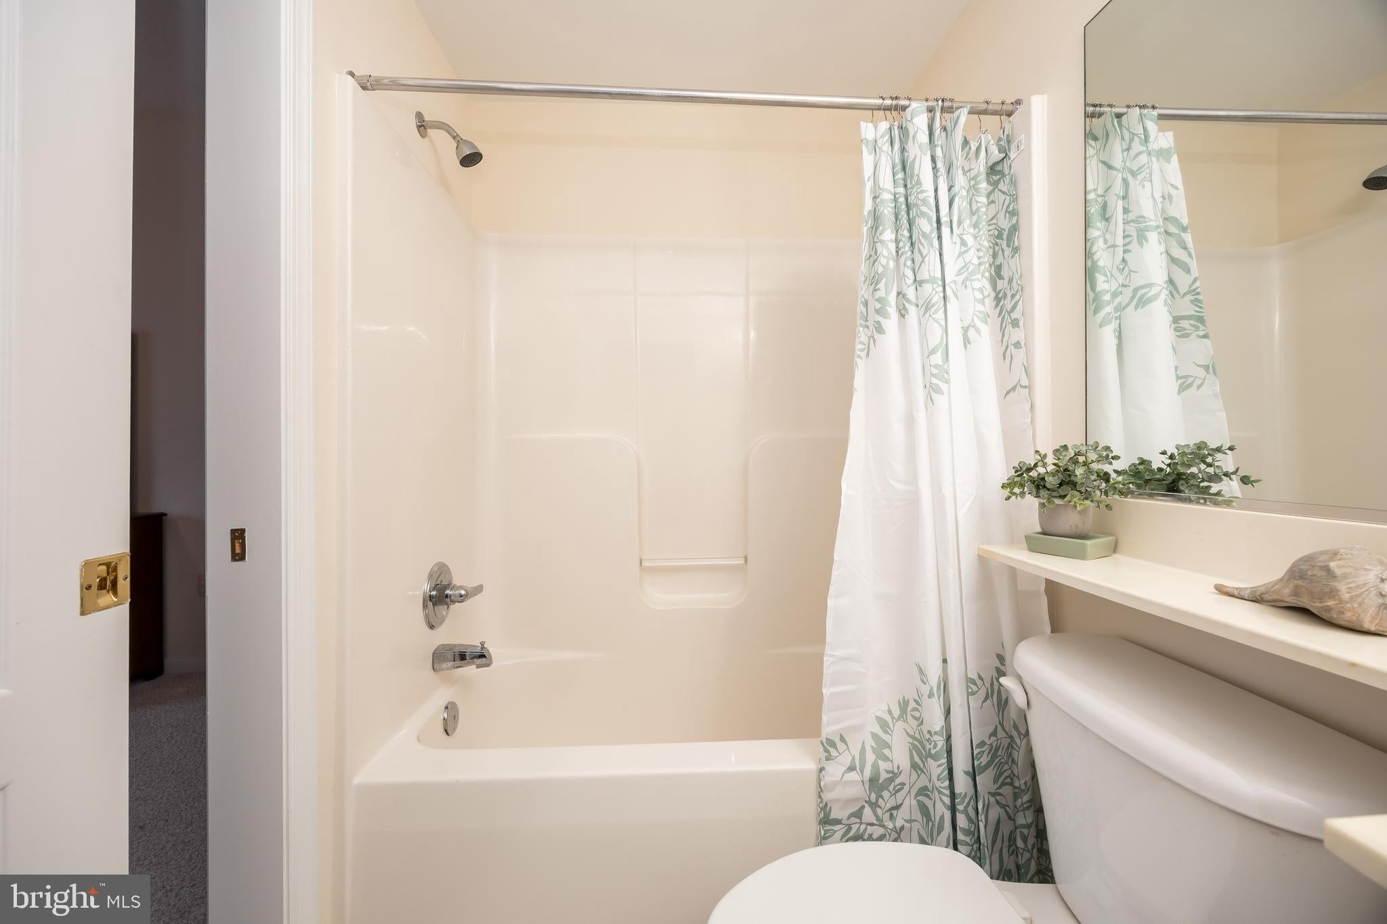
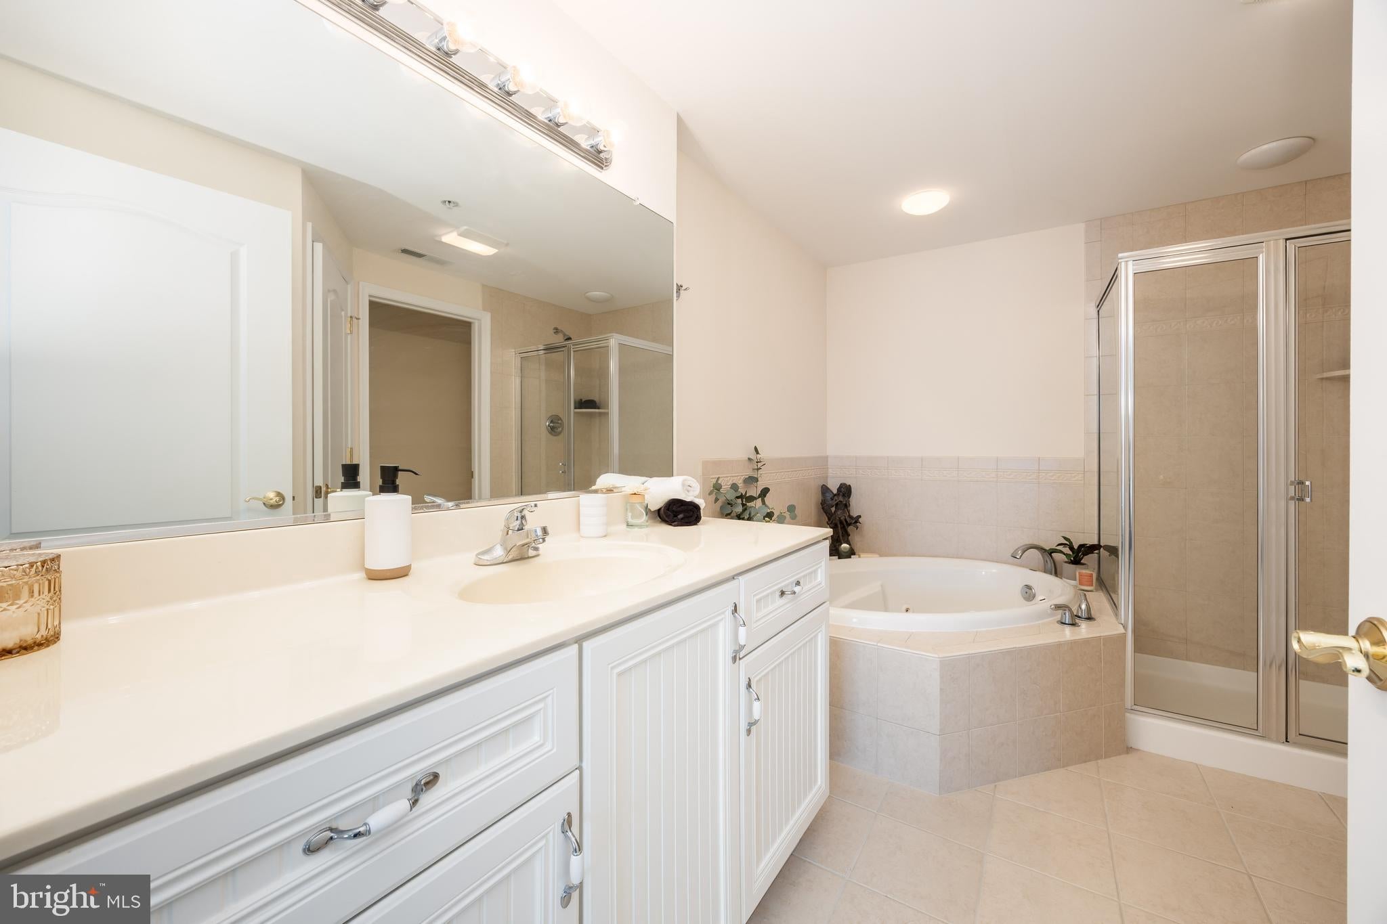
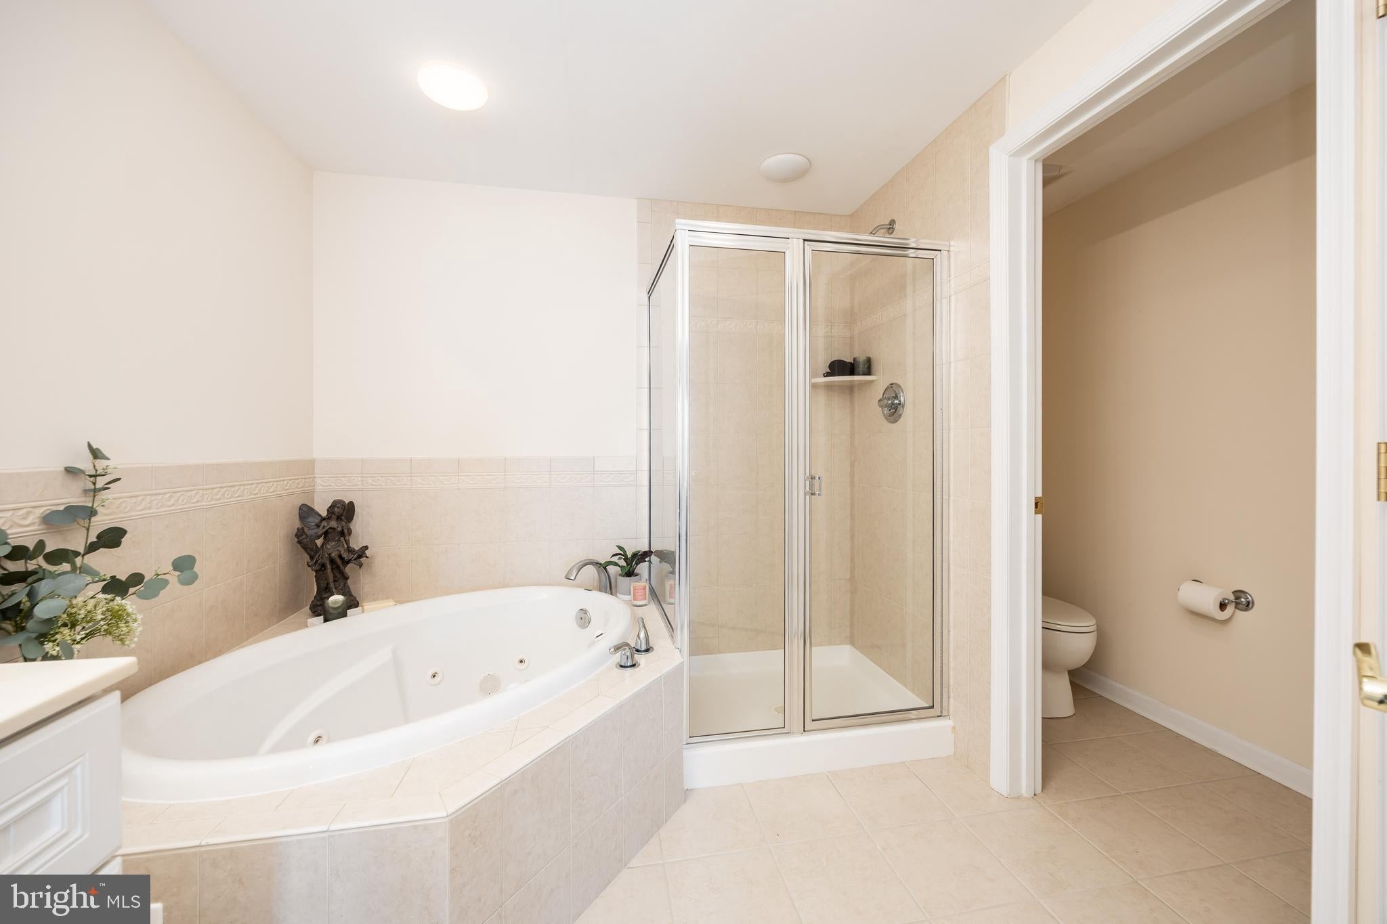
  • Bathrooms: 2
  • Full Bathrooms: 2
  • Main Level Bedrooms: 3
  • Main Level Bathrooms: 2

Appliances

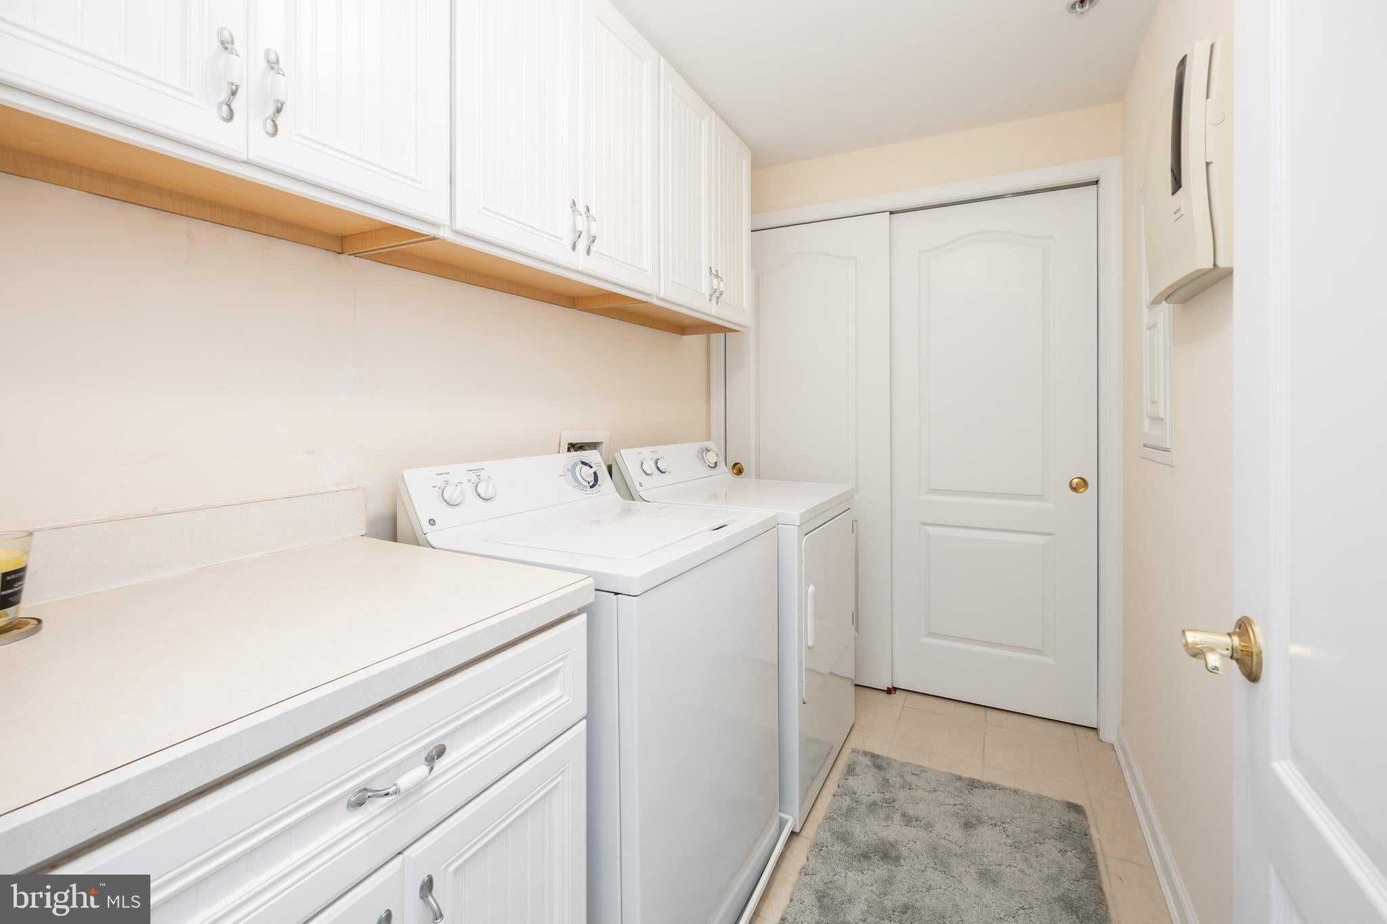
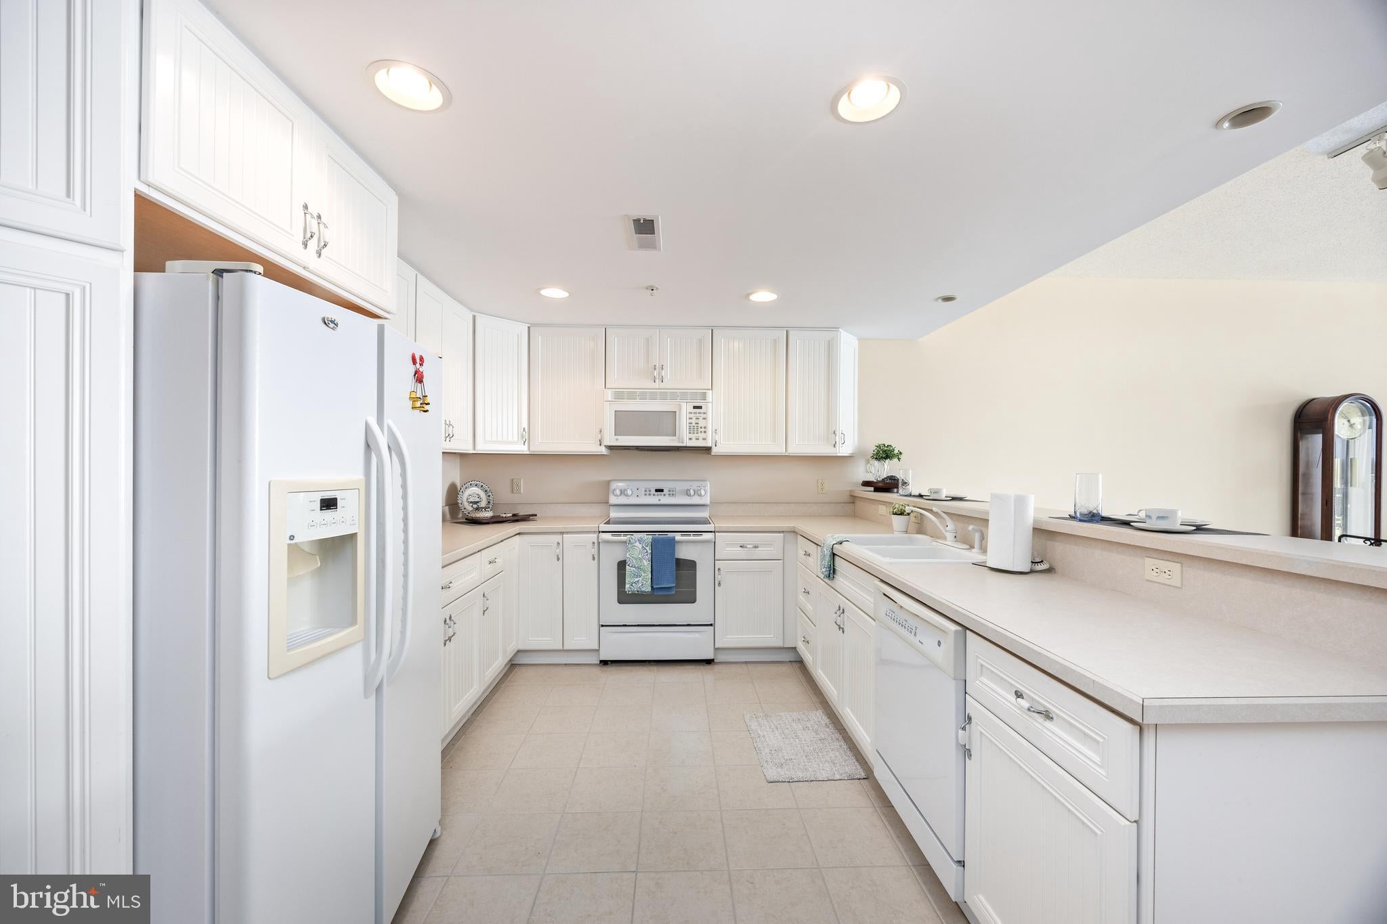
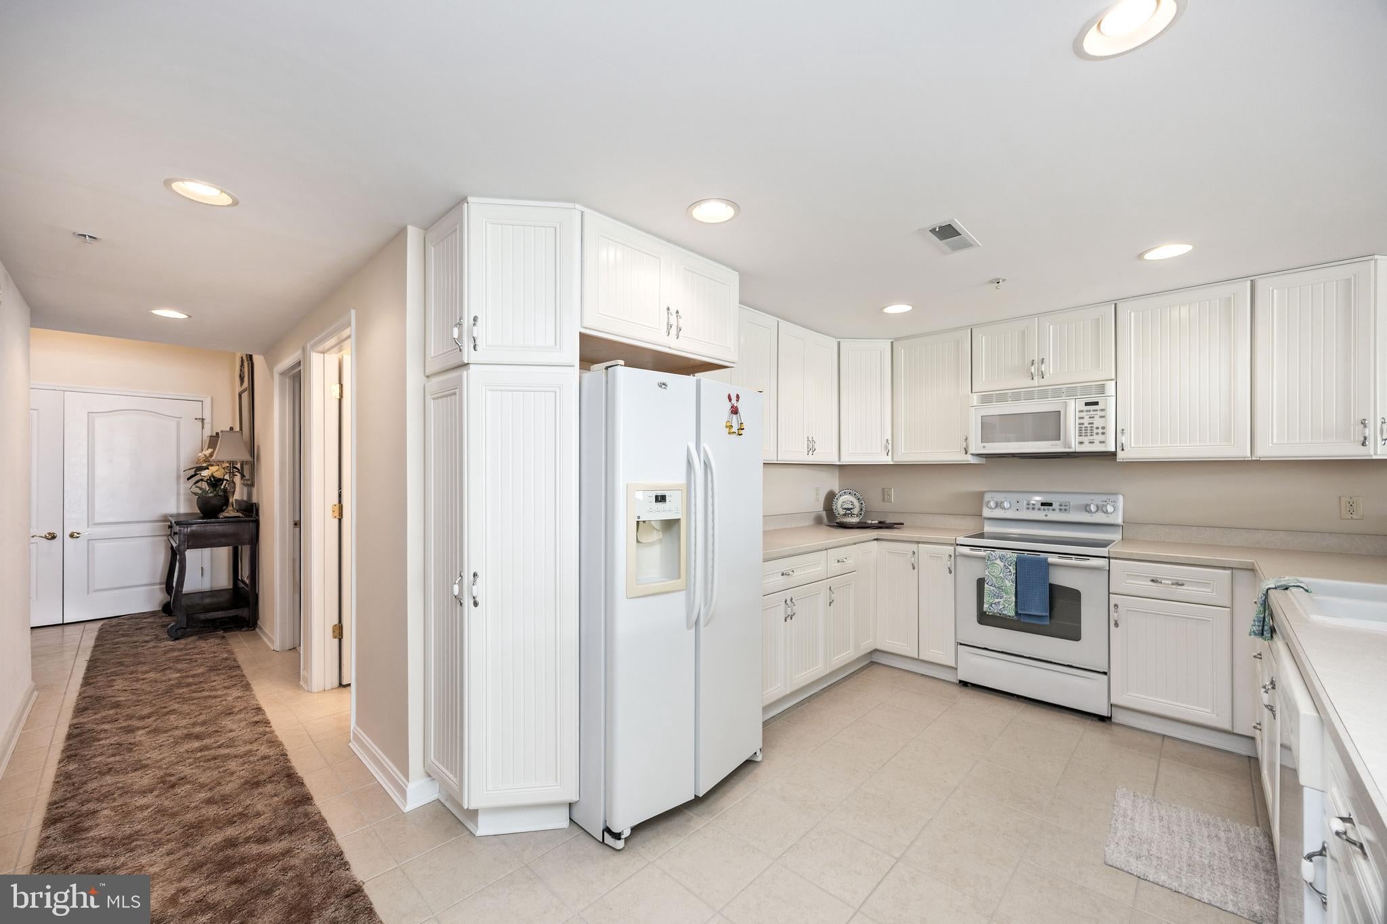
  • Included: Electric Range, Electric Oven, Electric Water Heater, Washer, Dishwasher, Disposal, Dryer, Microwave, Refrigerator
  • Laundry: Laundry Room

Heating

  • Heating: Electric, Heat Pump

Cooling

  • Cooling: Central Air, Ceiling Fan(s), Electric

Features

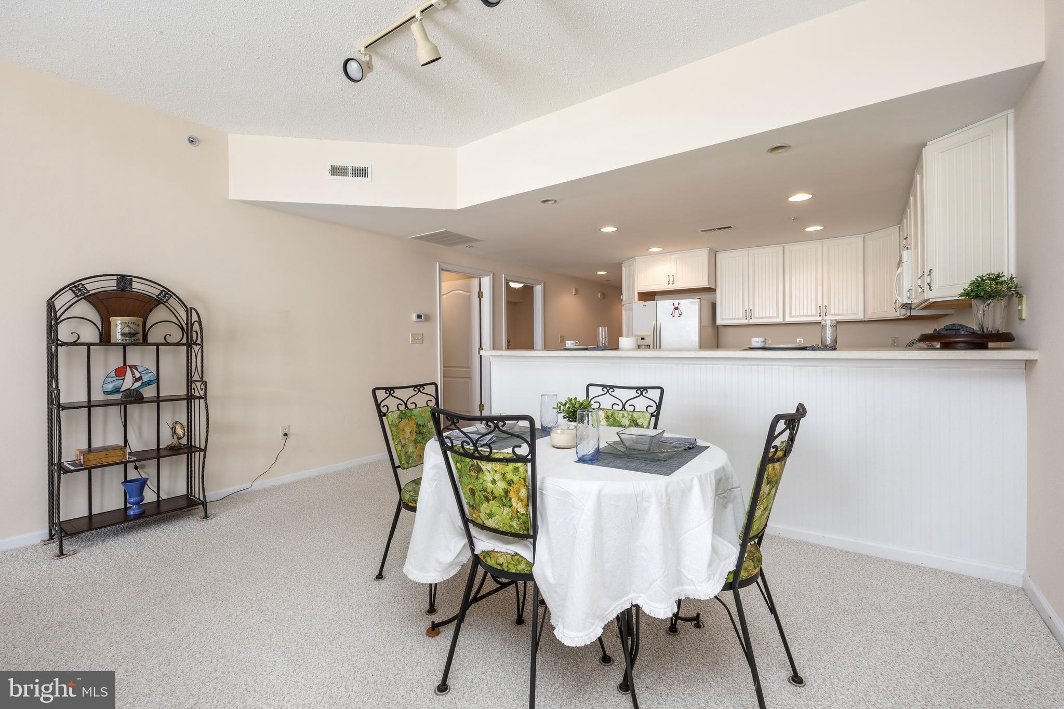
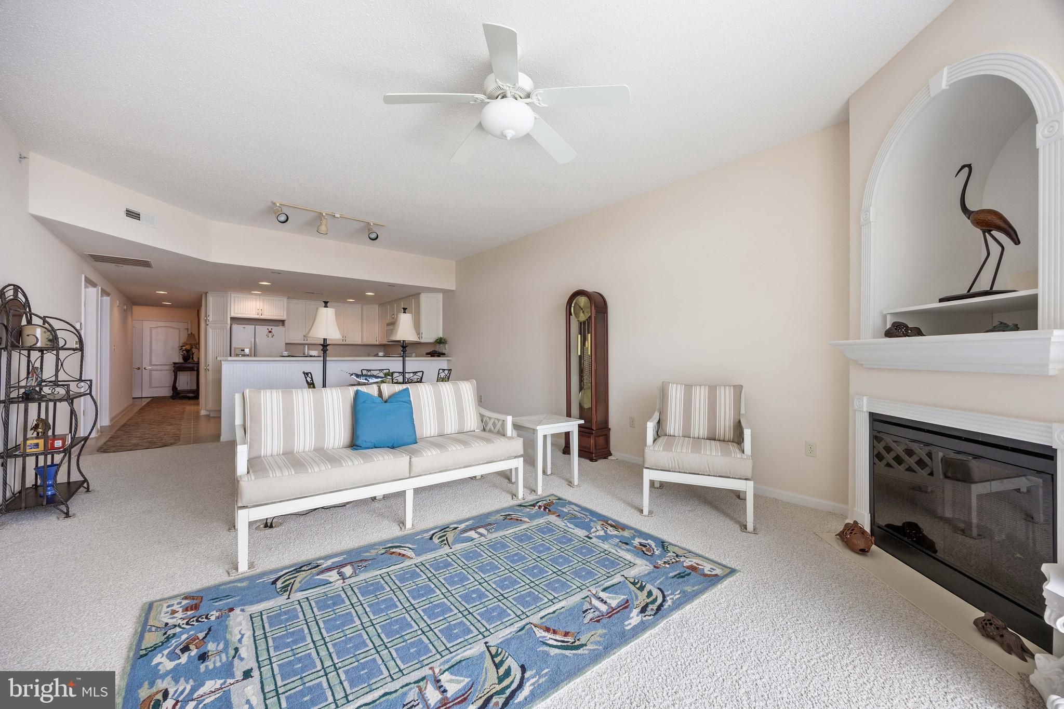
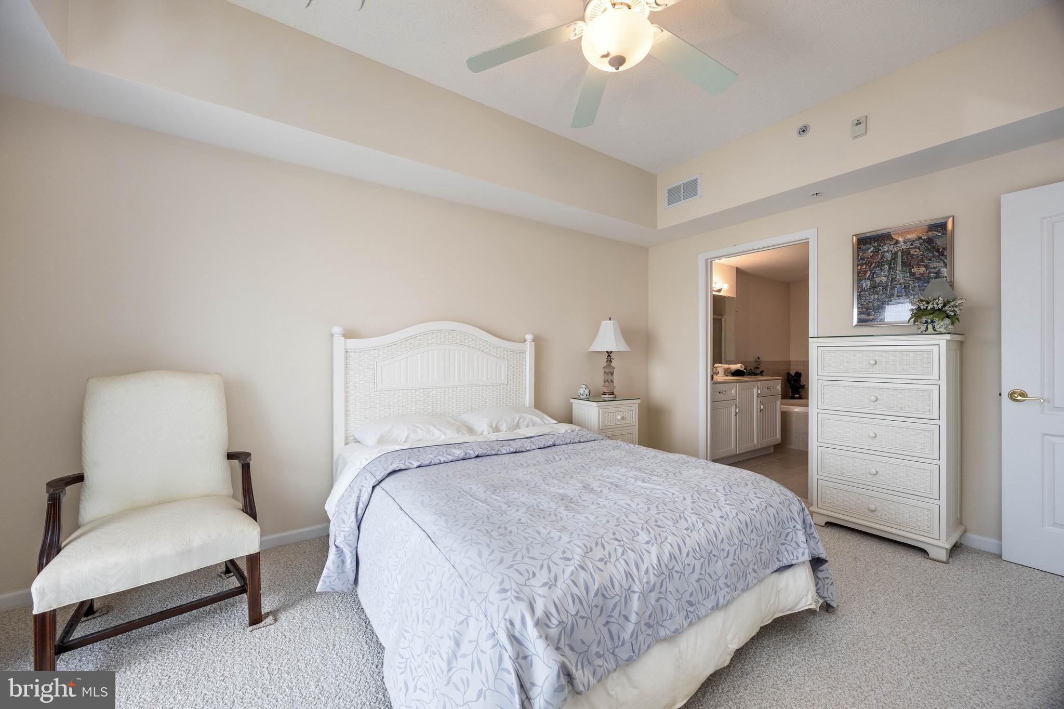
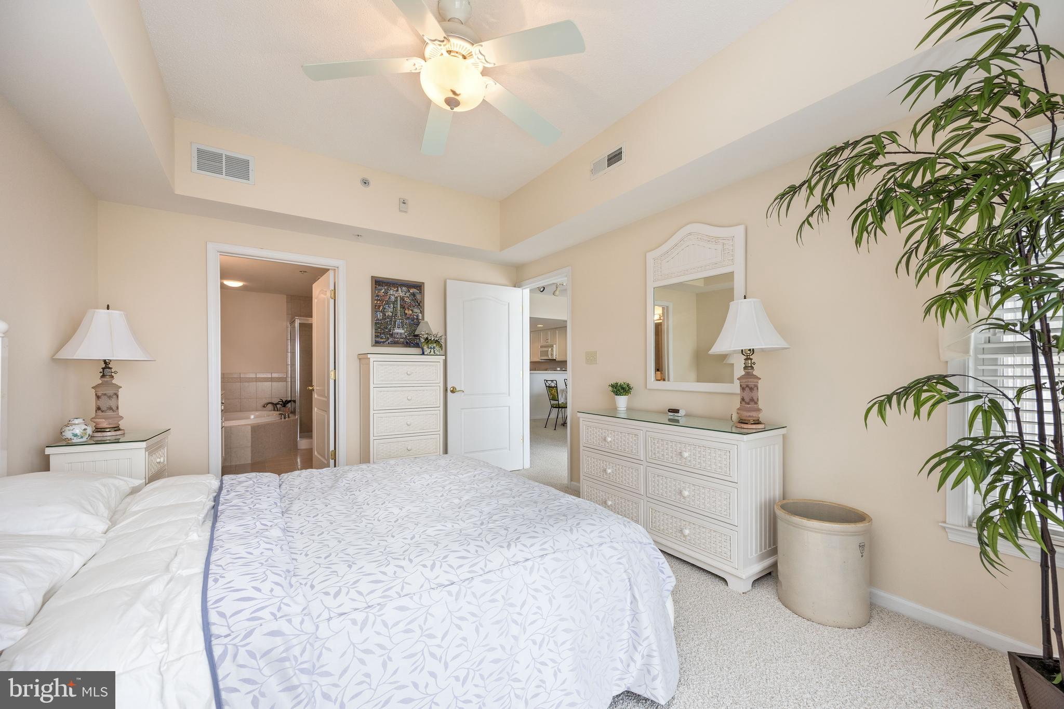
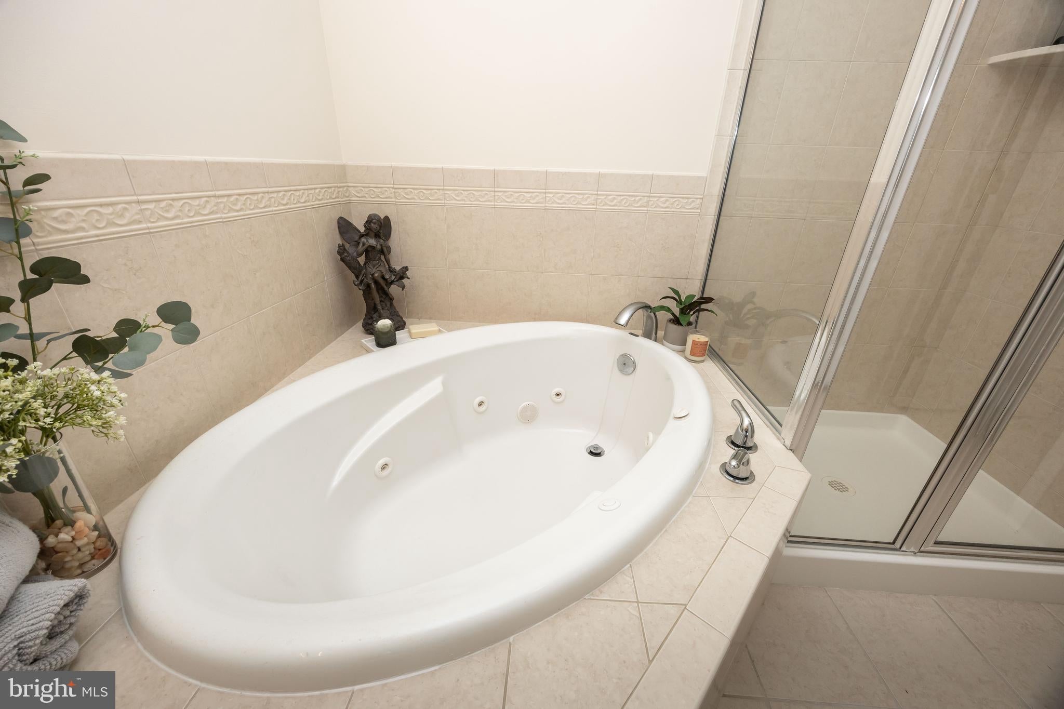
  • Interior Features: Elevator, Ceiling Fan(s), Open Floorplan, Soaking Tub
  • Flooring: Carpet, Ceramic Tile
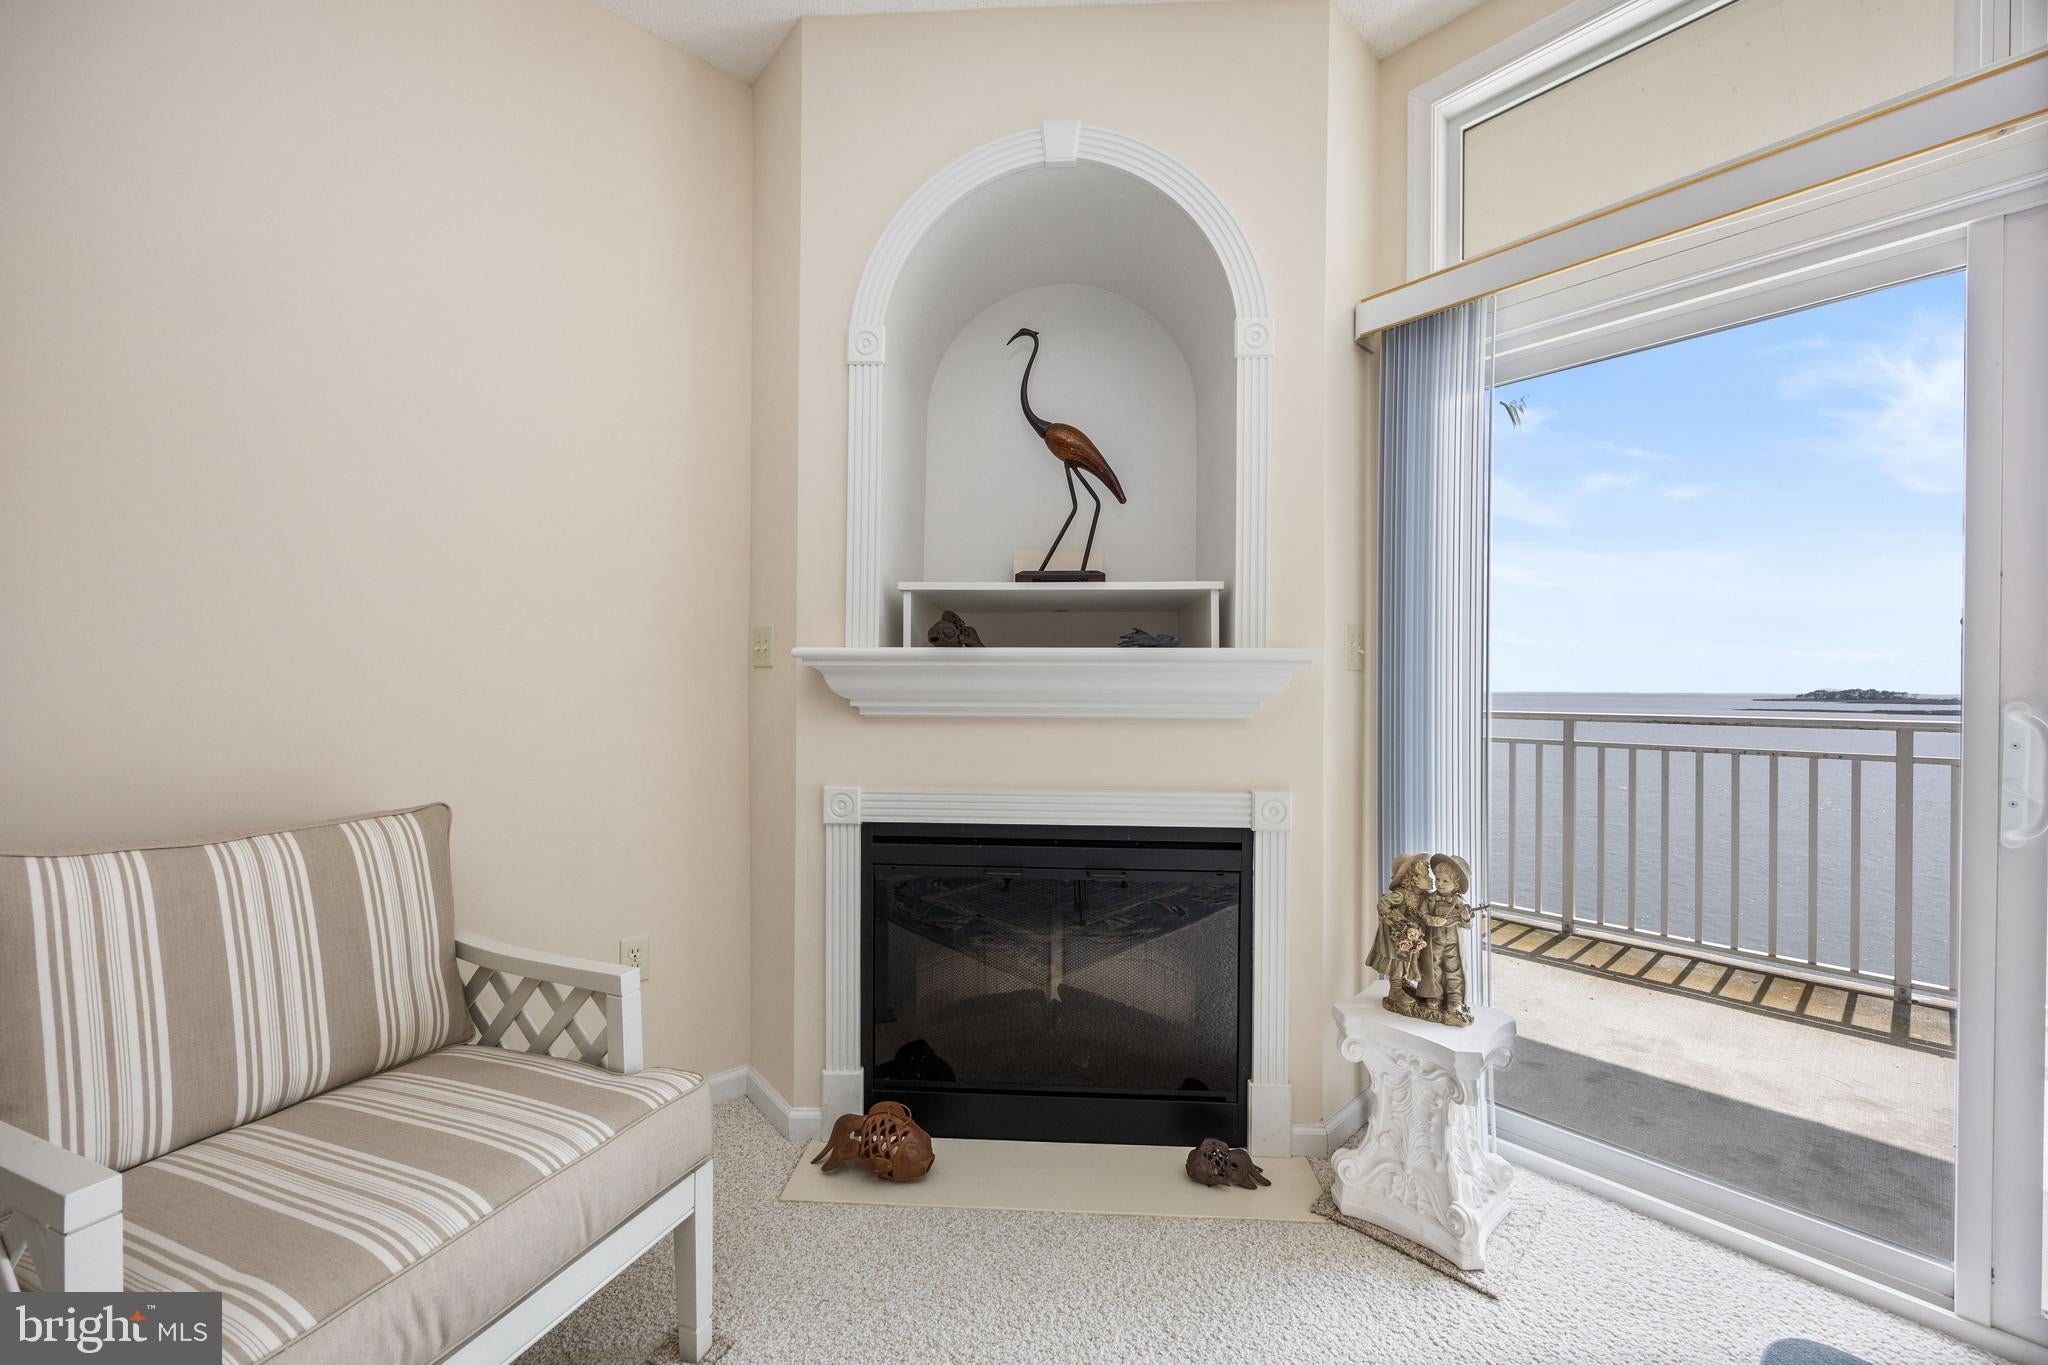
  • Fireplace: Yes
  • Fireplaces Total: 1
  • Fireplace Features: Electric

Interior Area

  • Total Living Area: 1436
  • Source: Estimated

Rooms & Dimensions

Dining Room

  • Level: Main
  • Dimensions: 15 X 10

Laundry

  • Level: Unspecified

Primary Bedroom

  • Level: Main
  • Dimensions: 15 X 11

Bedroom 1

  • Level: Main
  • Dimensions: 14 X 11

Living Room

  • Level: Main
  • Dimensions: 15 X 14

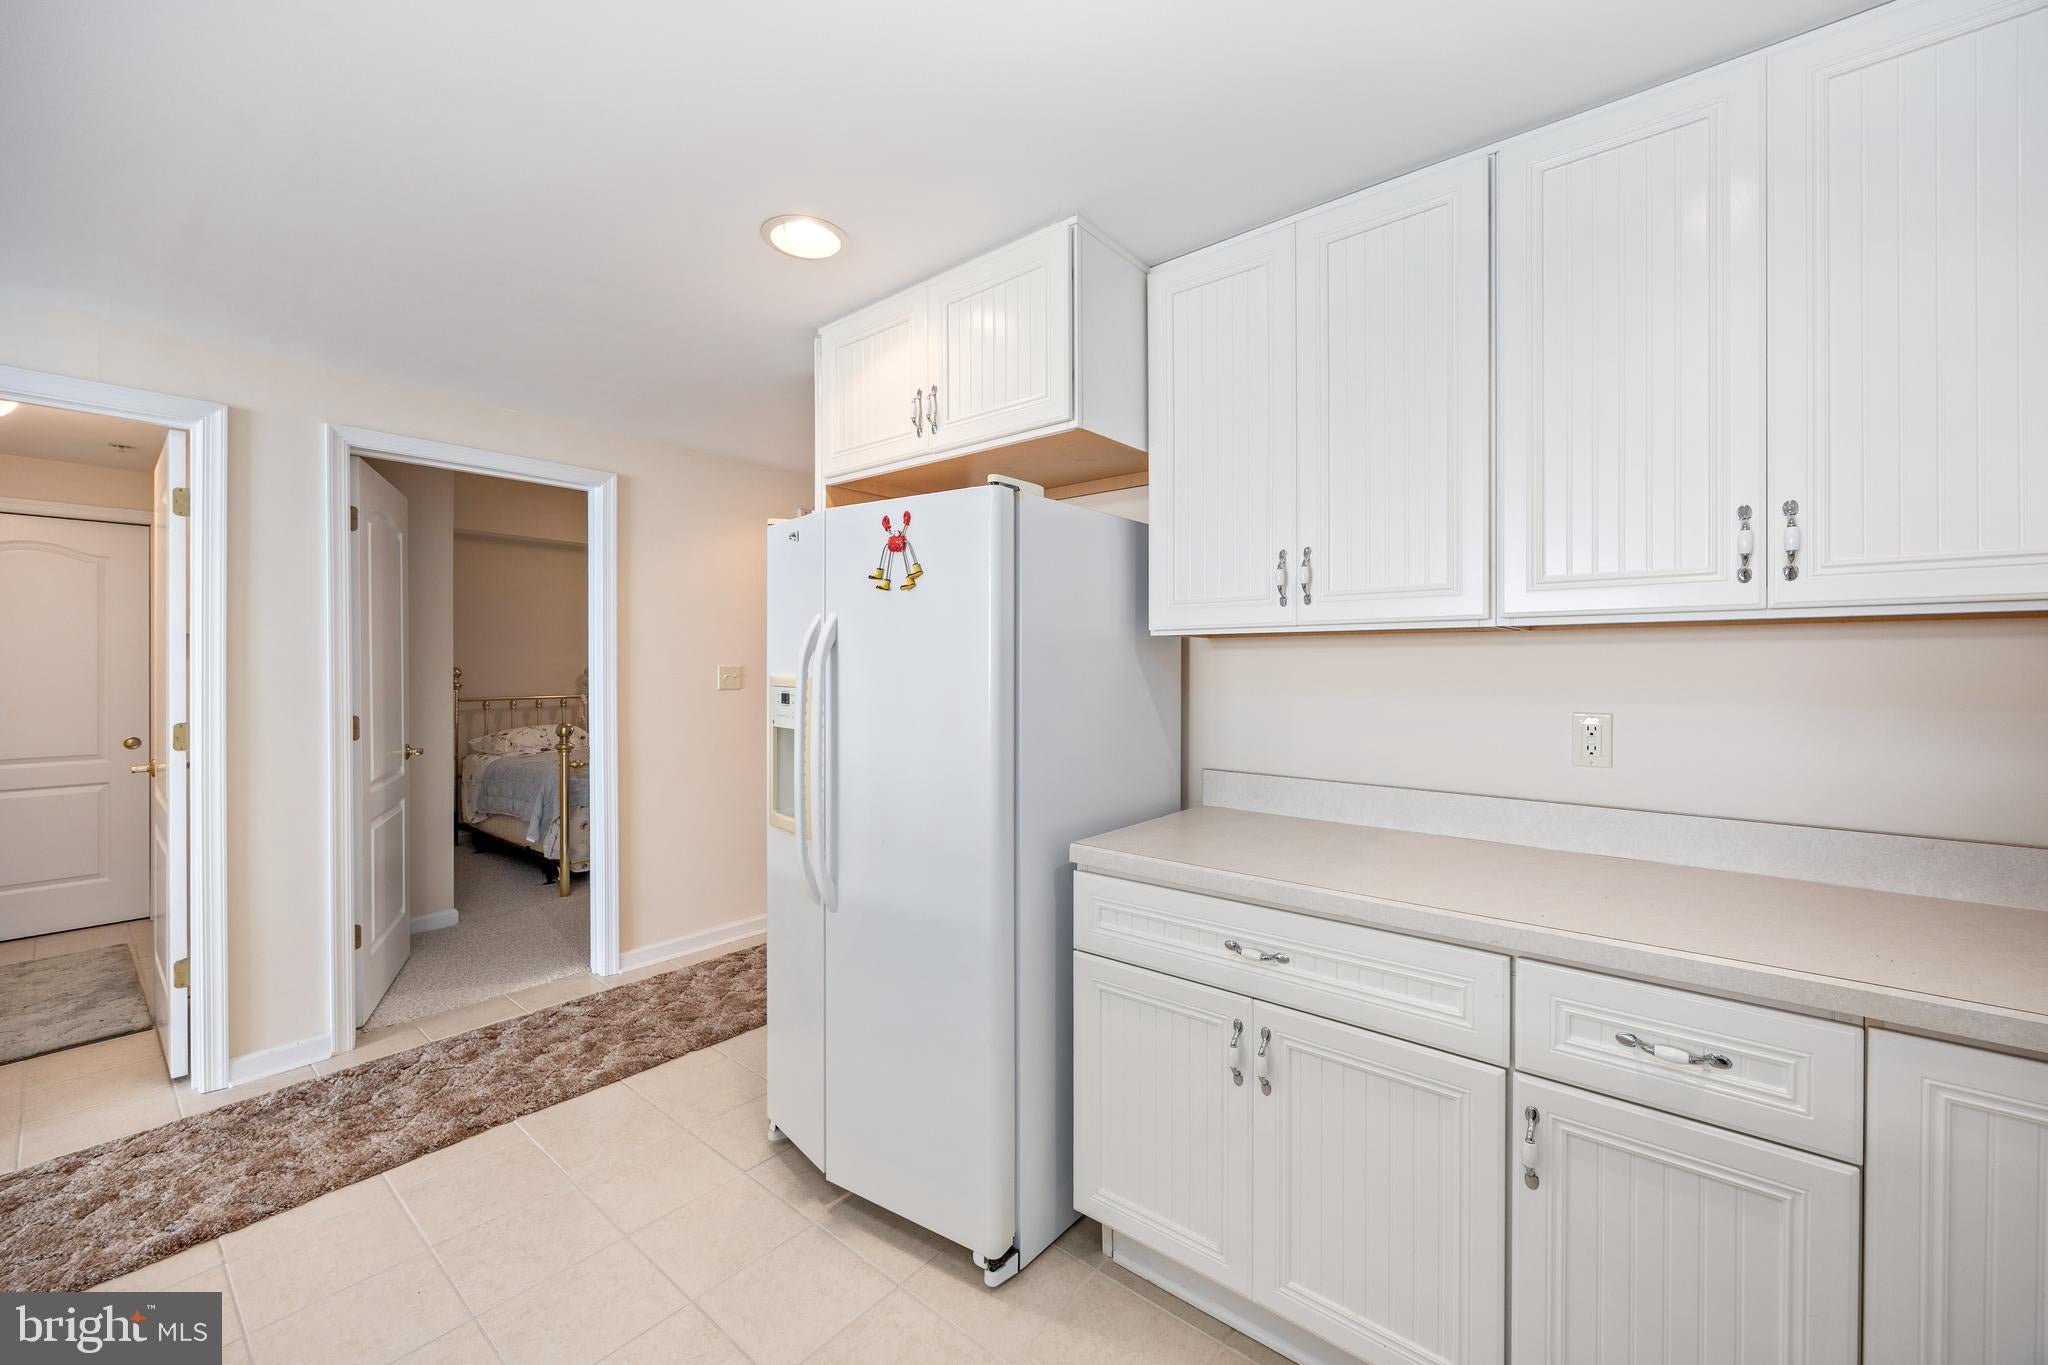
Kitchen

  • Level: Main
  • Dimensions: 12 X 11

Bedroom 2

  • Level: Main
  • Dimensions: 13 X 11

Property

Features

  • Has Private Pool: Yes
  • Pool Features: Community, Private
  • Has Spa: No
  • Horses: No

View

  • Has View: Yes
  • View: Water, Bay

Lot

  • Dimensions: 0.00 x 0.00
  • Features: Waterfront
  • Frontage Length: 100
  • Frontage Type: Waterfront

Accessibility

  • Levels: Three Or More
  • Accessibility Features: Accessible Elevator Installed

Parking

  • Garage: Yes
  • Total Spaces: 2
  • Parking Features: Garage, Covered, Community Structure
  • Carport: No
  • Open Parking: No

Waterfront

  • Has Waterfront: Yes
  • Water Body Name: TANGIER SOUND

Basement

  • Basement: No
  • Below Grade Units: Square Feet
  • Below Grade Source: Estimated

Mobile Home

  • Mobile Home Remains: No

Construction

Type & Style

  • Home Type: Residential
  • Architectural Style: Contemporary, Coastal
  • Property Sub Type: Condominium

Materials

  • Construction Materials: Concrete, Vinyl Siding

Builder / Condition

  • Year Built: 2006
  • New Construction: No

Building

  • Building Area Total: 1436
  • Building Area Source: Estimated

Utilities & Green Energy

Utilities

  • Electric on Property: No
  • Water: Public
  • Sewer: Public Sewer
  • Utilities: Cable Available, Sewer Available, Water Available, Electricity Available

Green Energy

  • Energy Efficient: No

Community & HOA

Community

HOA

  • Has HOA: No
  • Amenities: Picnic Area, Boat Dock, Elevator(s), Powered Boats Allowed, Boat Slip
  • Fee 2: $800
  • Frequency 2: Monthly
  • Fee Includes: Trash, Sewer, Water, Maintenance Structure
  • Senior Community: No

Pets

  • Pets Allowed: Yes

Location

  • Longitude: -75.864119
  • Latitude: 37.97935
  • Directions: off of rout 13 north or south take Crisfield highway to tenth St building 1 is on the left

Land Lease

  • Land Lease: No

School

School District

Tax, Financial & Listing Details

Listing Details

  • List Price: $299,999
  • Price Per Square Foot: $208.91
  • Inclusions: some furniture
  • Exclusions: staging items and some personal Pices
  • Furnished: Partially
  • Home Warranty: No
  • Rent Control: No
  • Status: Active

MLS Details

  • MLS: Bright
  • Listing ID: MDSO2007400

Tax Details

  • Tax Assessed Value: 295500
  • Annual Tax Amount: $3,180
  • Tax Year: 2024
  • Tax Lot: 416

Price history for 103 Williams Street 416

DateEventPriceSource
listed (Active)$299,999Bright #MDSO2007400Source

Ask a question about 103 Williams Street 416

Hi there — ask anything about this property or the area and the team will get right back to you.

Last checked Source: BrightMLS# MDSO2007400

Local real estate advisory services provided by agent with The Southside Group

Listed by Bonnie Flinn with Era Martin Associates

The data relating to real estate for sale on this website appears in part through the BRIGHT Internet Data Exchange program, a voluntary cooperative exchange of property listing data between licensed real estate brokerage firms in which Bonnie Flinn participates, and is provided by BRIGHT through a licensing agreement. The information provided by this website is for the personal, non-commercial use of consumers and may not be used for any purpose other than to identify prospective properties consumers may be interested in purchasing. Some properties which appear for sale on this website may no longer be available because they are under contract, have closed or are no longer being offered for sale. Information Deemed Reliable But Not Guaranteed. Copyright © 2026 Bright MLS. All rights reserved.

You agree to The Southside Group Terms of Use and Privacy Policy. By choosing to contact a property, you also agree that The Southside Group and its associates may call, text, or email you regarding any inquiries or activities you submit through our website. This may involve the use of automated means and prerecorded or artificial voices.

Listings near 103 Williams Street 416