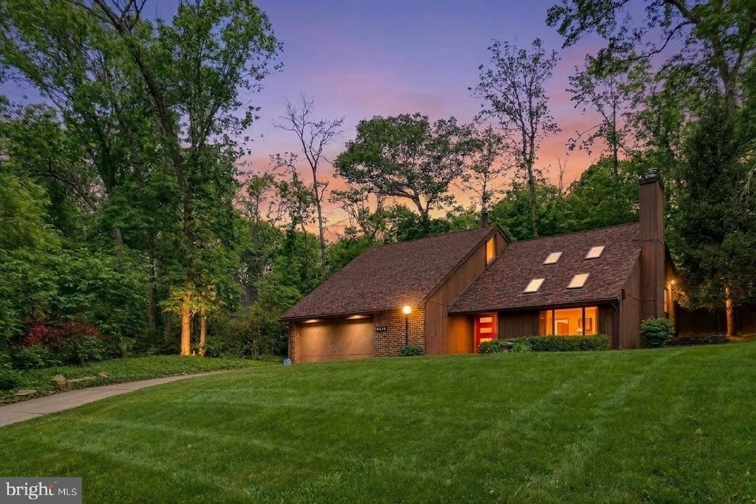
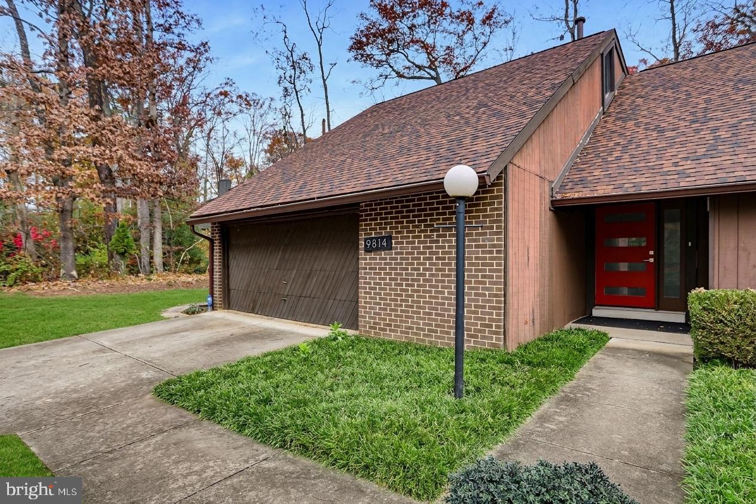
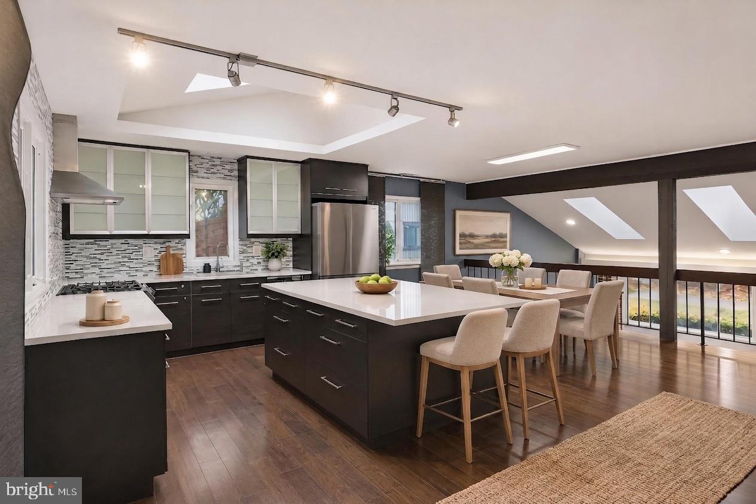
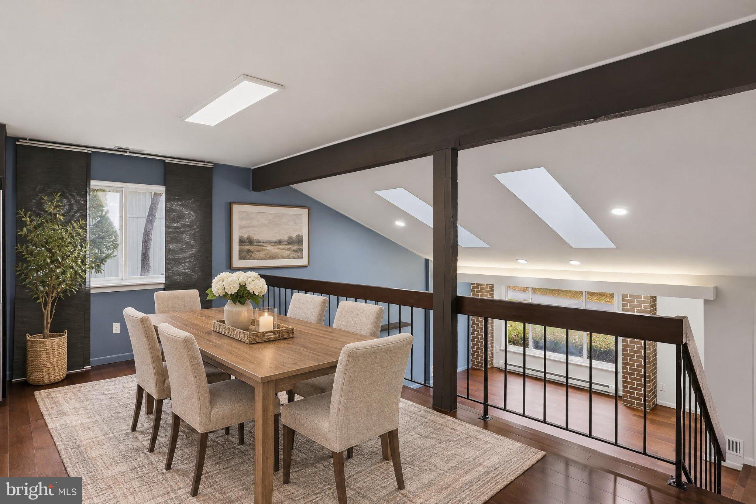
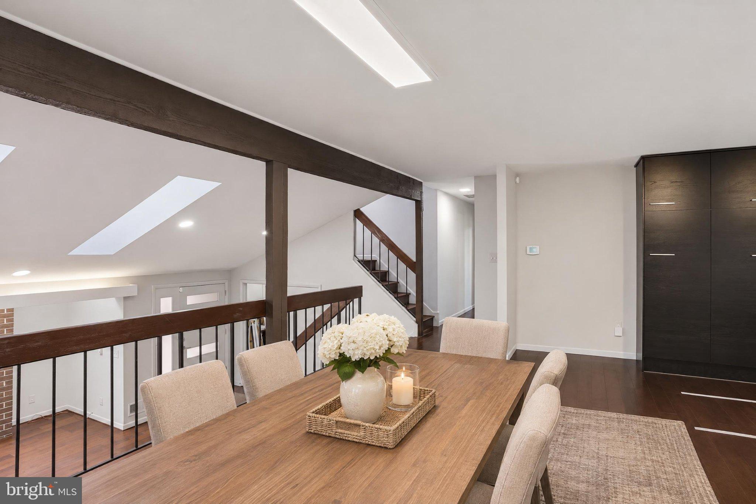
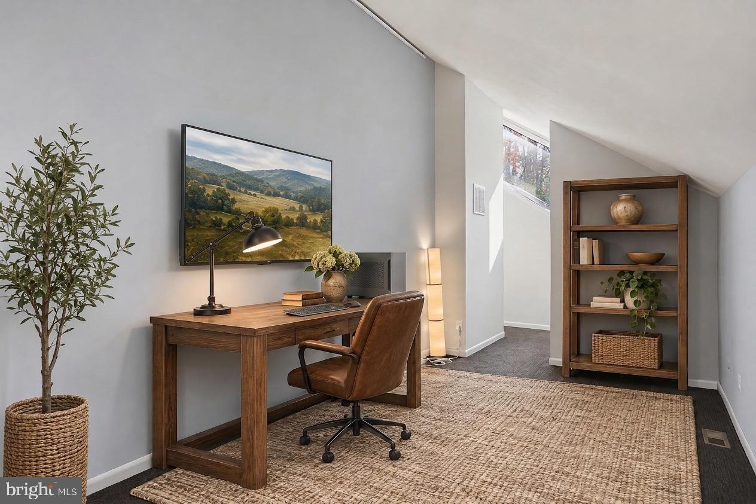
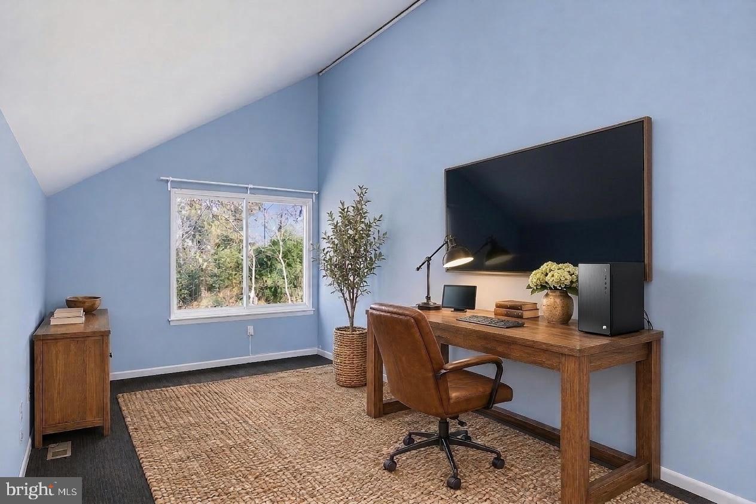
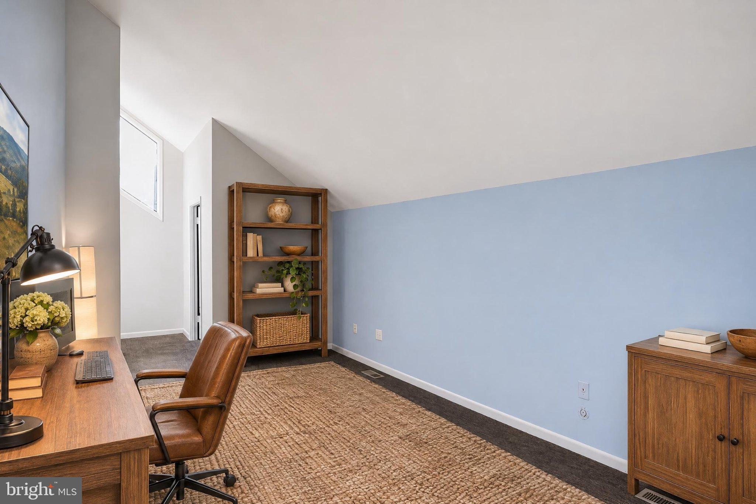
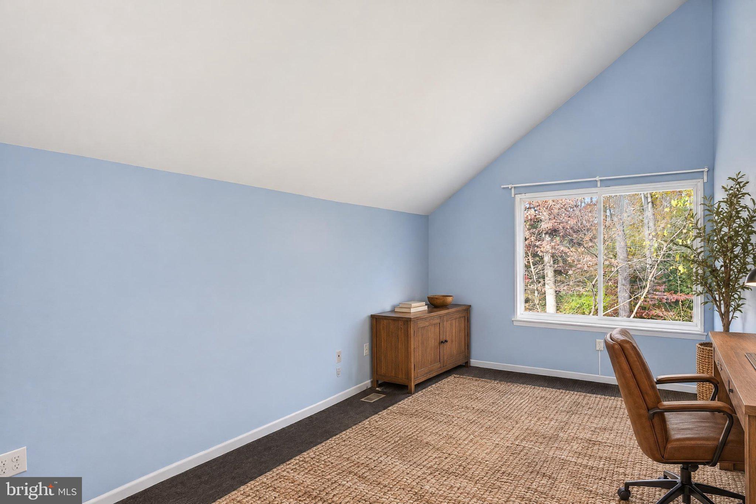
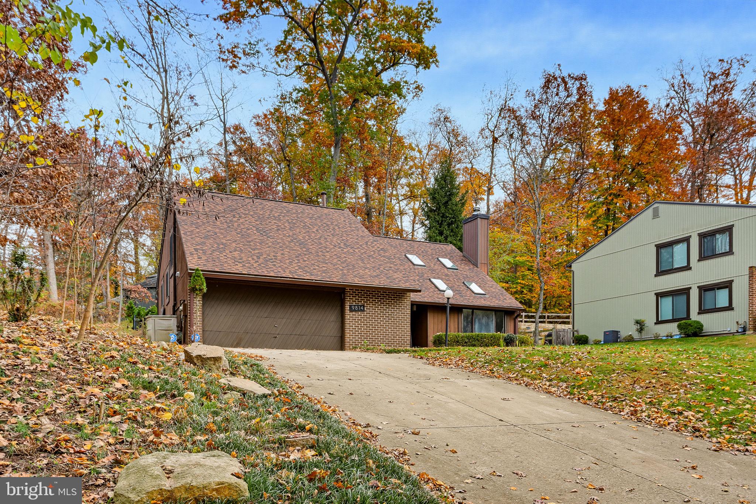
This exceptional and rare Columbia contemporary home is shaped by a multi-level interior that keeps its main spaces distinct without cutting them off from one another. The living room sits one step below the entry, with a raised kitchen beyond the open railing and a loft overlooking the room from above. Conversation carries easily between levels, while each space still has its own identity. Skylights, exposed beams, a sloped ceiling, brick columns and a fireplace insert give the living room plenty of character without asking it to be formal.
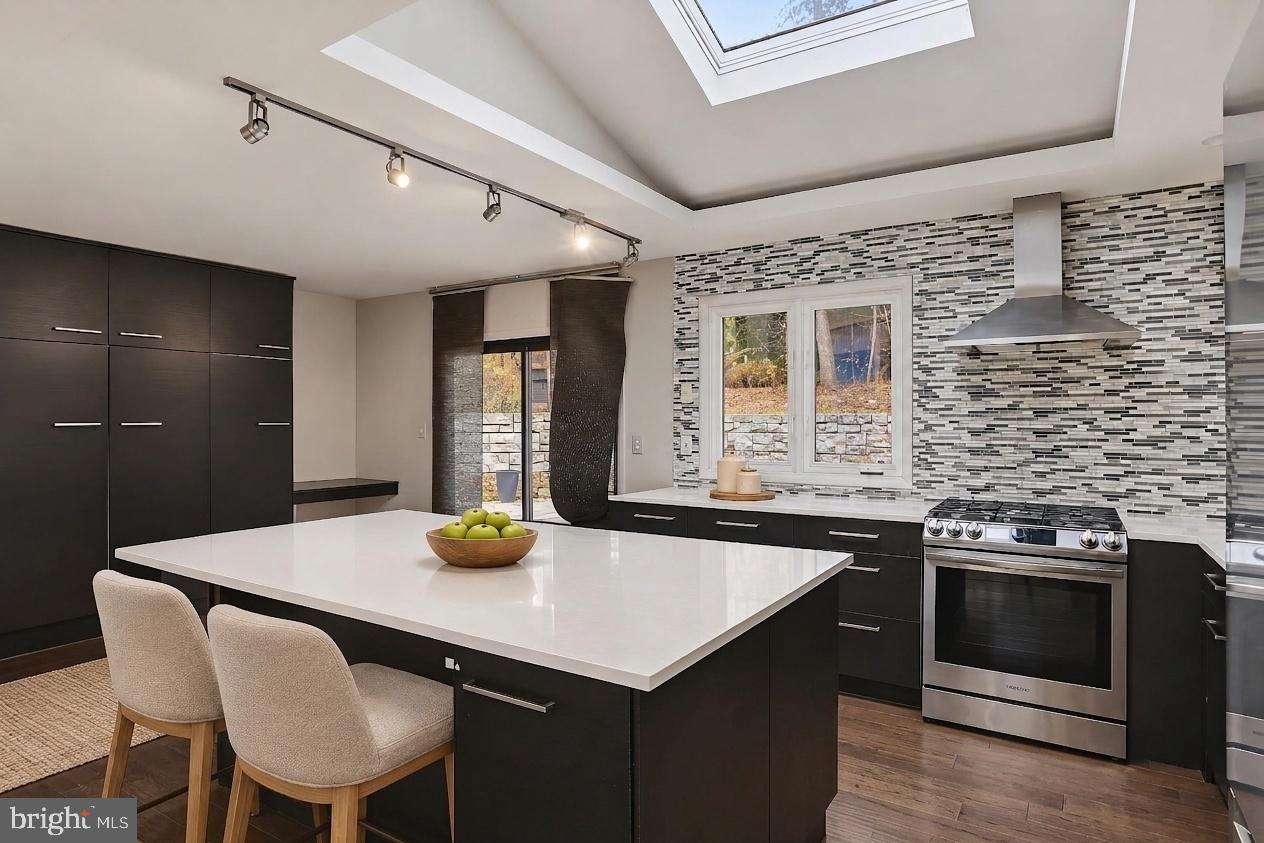
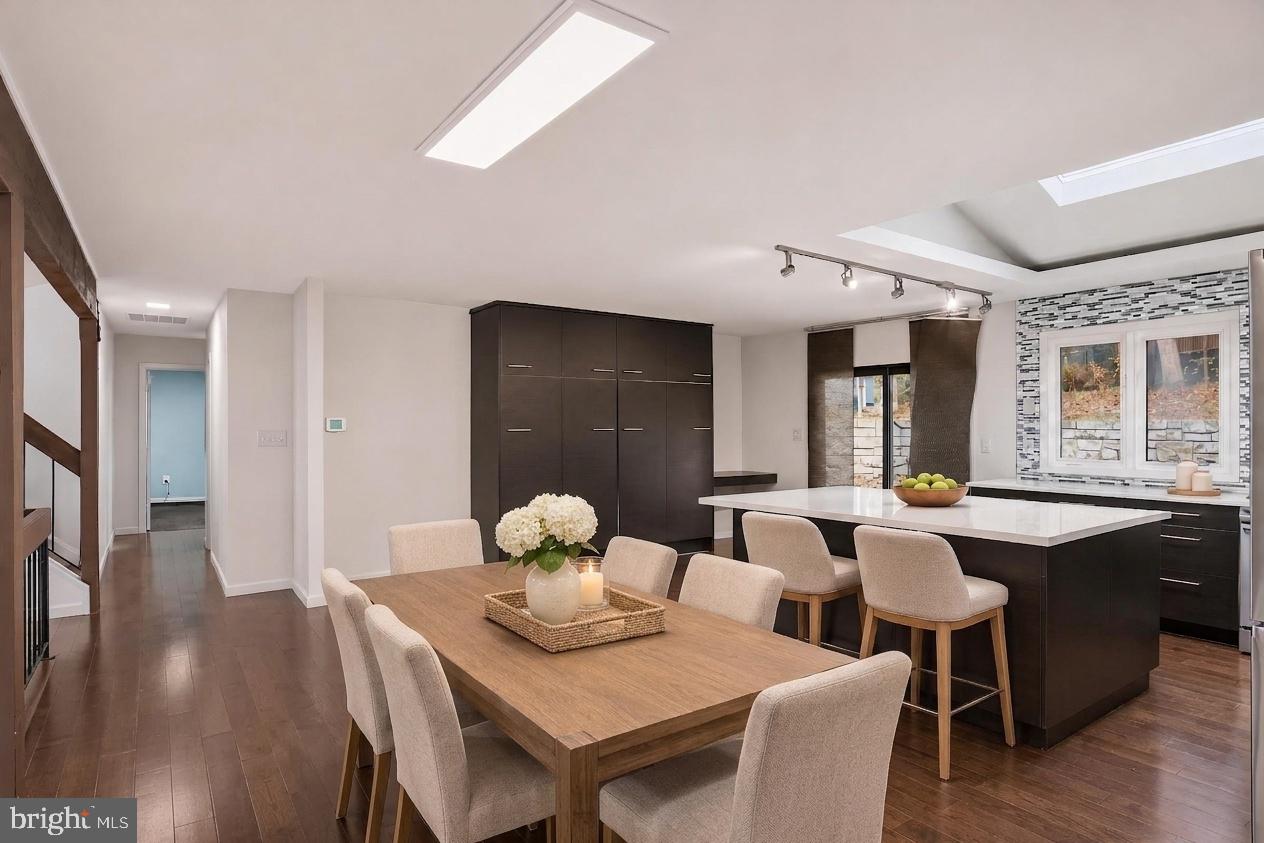
The kitchen has the scale to anchor the shared living area. A large island adds workspace along with cabinets and drawers, while full-height pantry cabinetry lines one wall. The gas range and windowed sink occupy separate work areas, and a skylight brings natural light over the kitchen. Whoever is cooking can stay part of what is happening in the living room or across the railing.
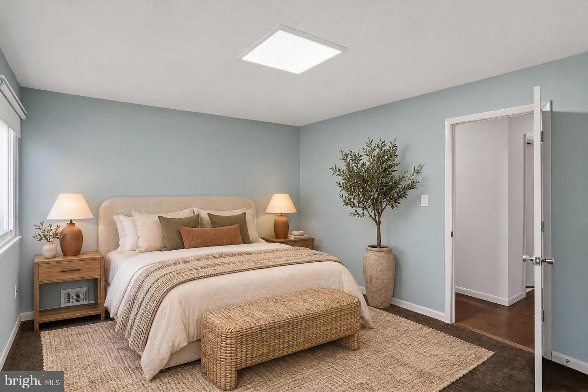
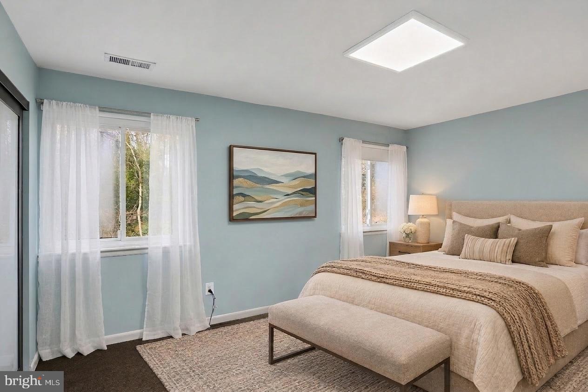
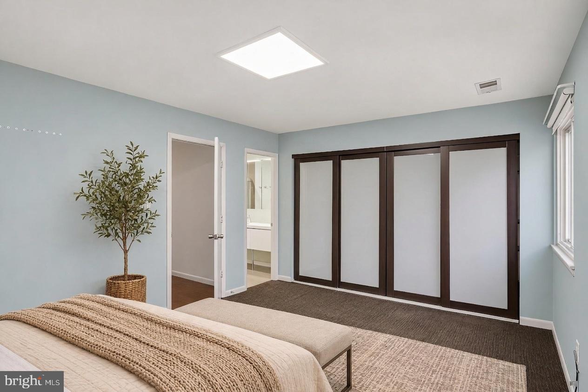
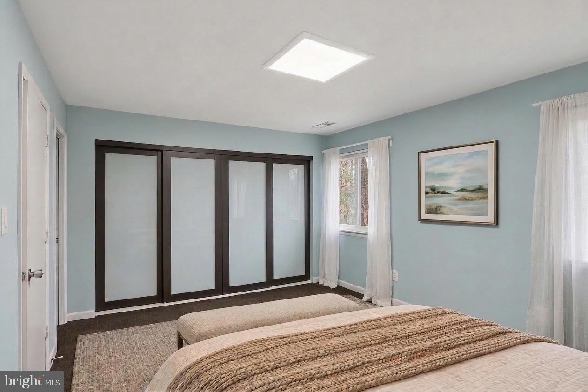
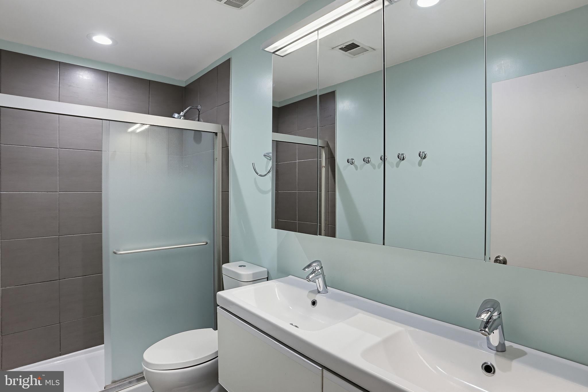
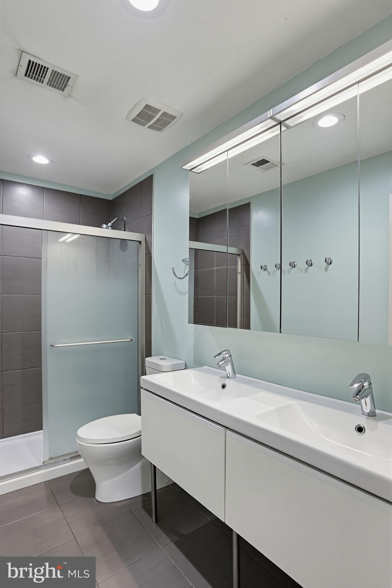
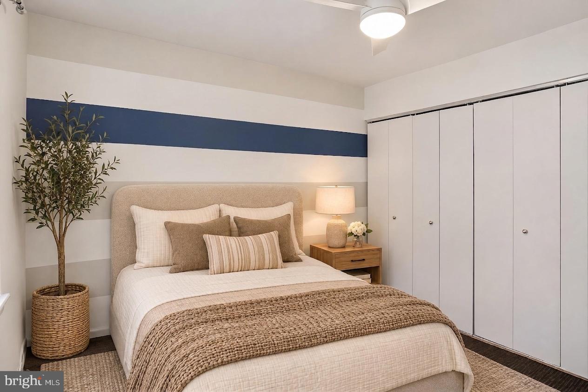
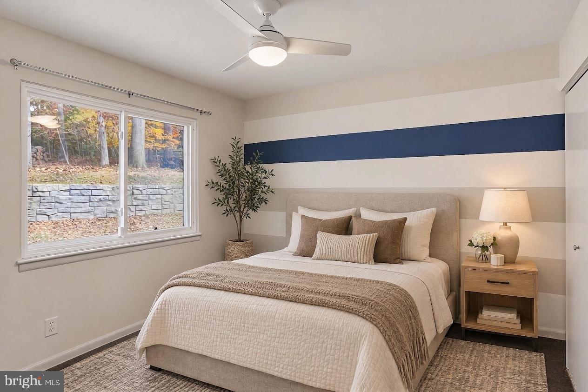
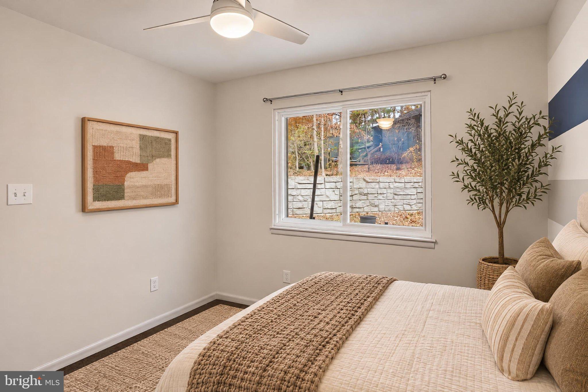
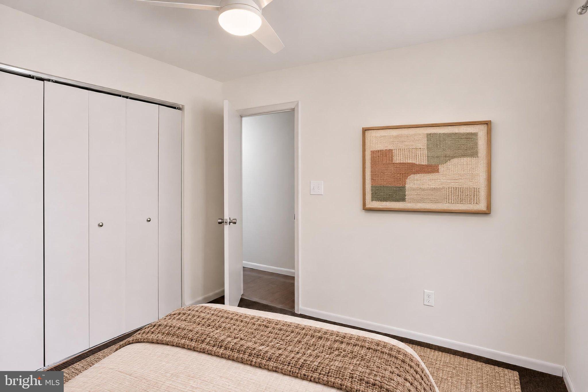
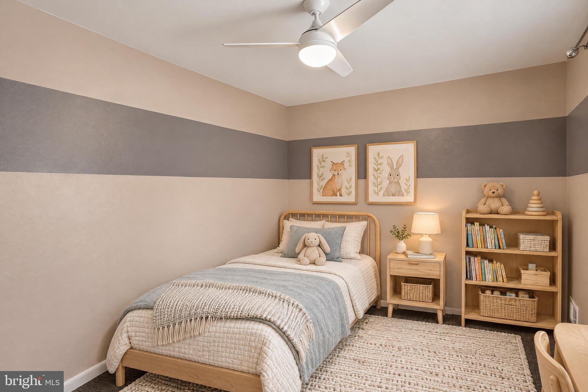
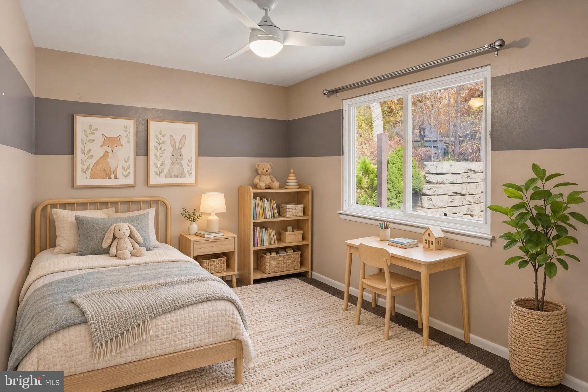
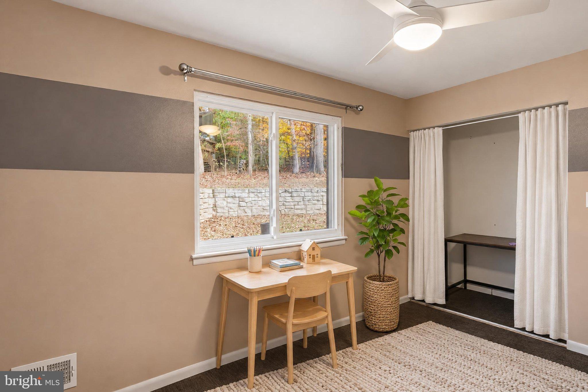
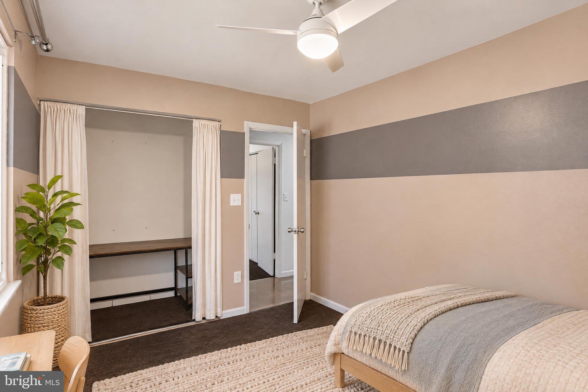
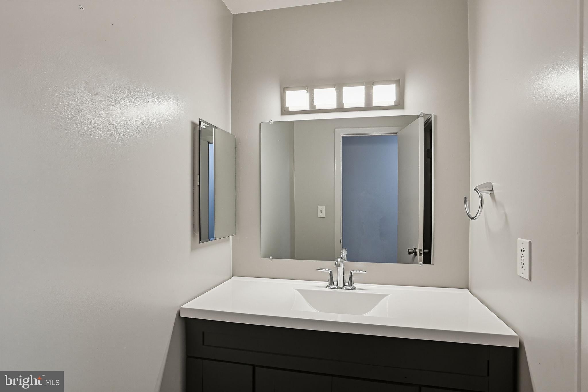
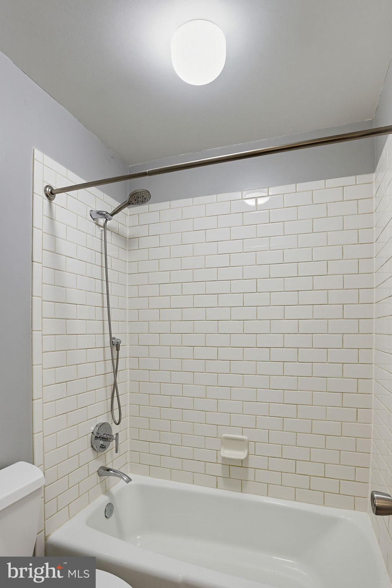
The home includes four bedrooms and two full baths. An attached garage handles parking. Kitchen and laundry appliances were recently replaced.
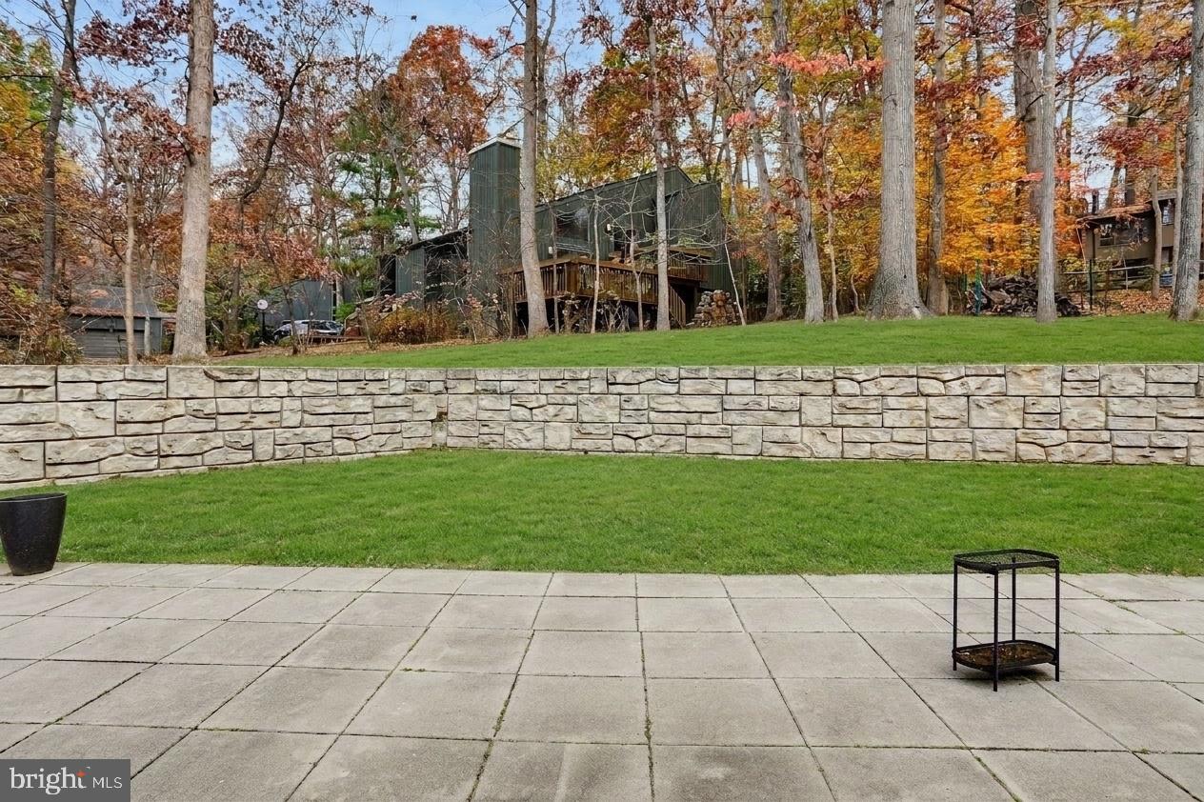
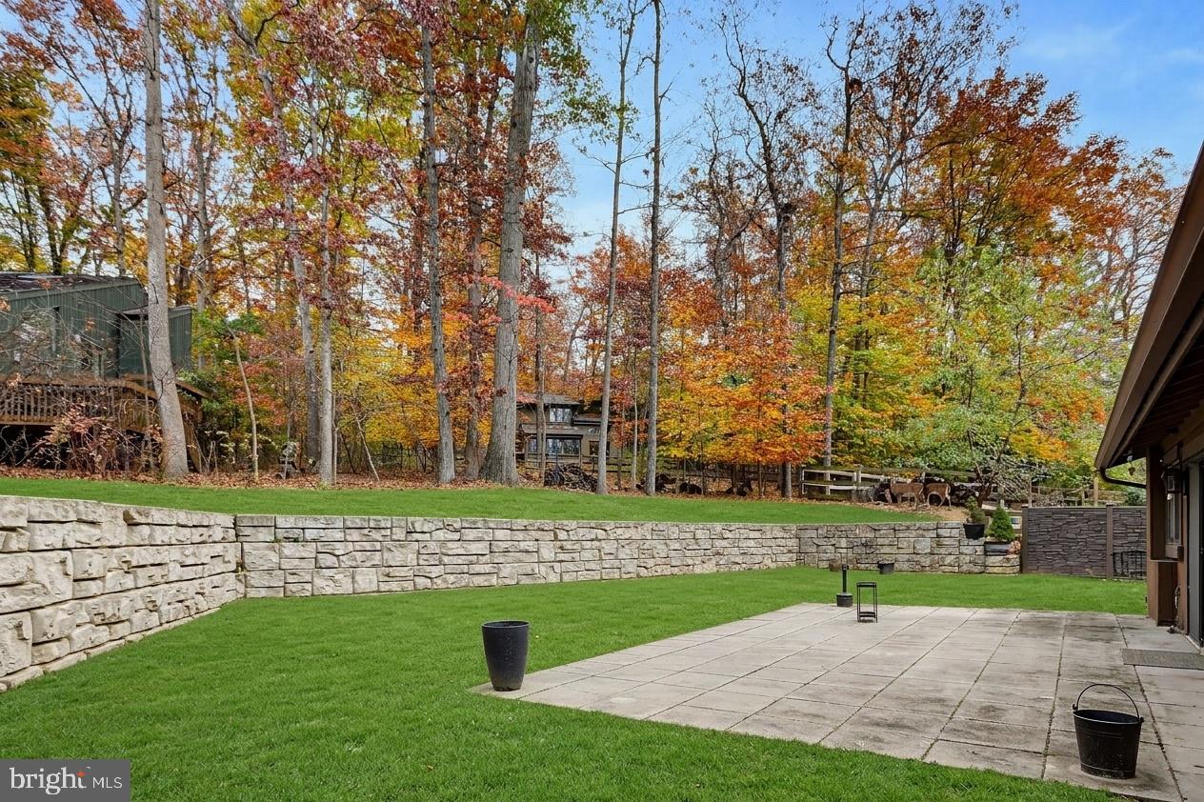
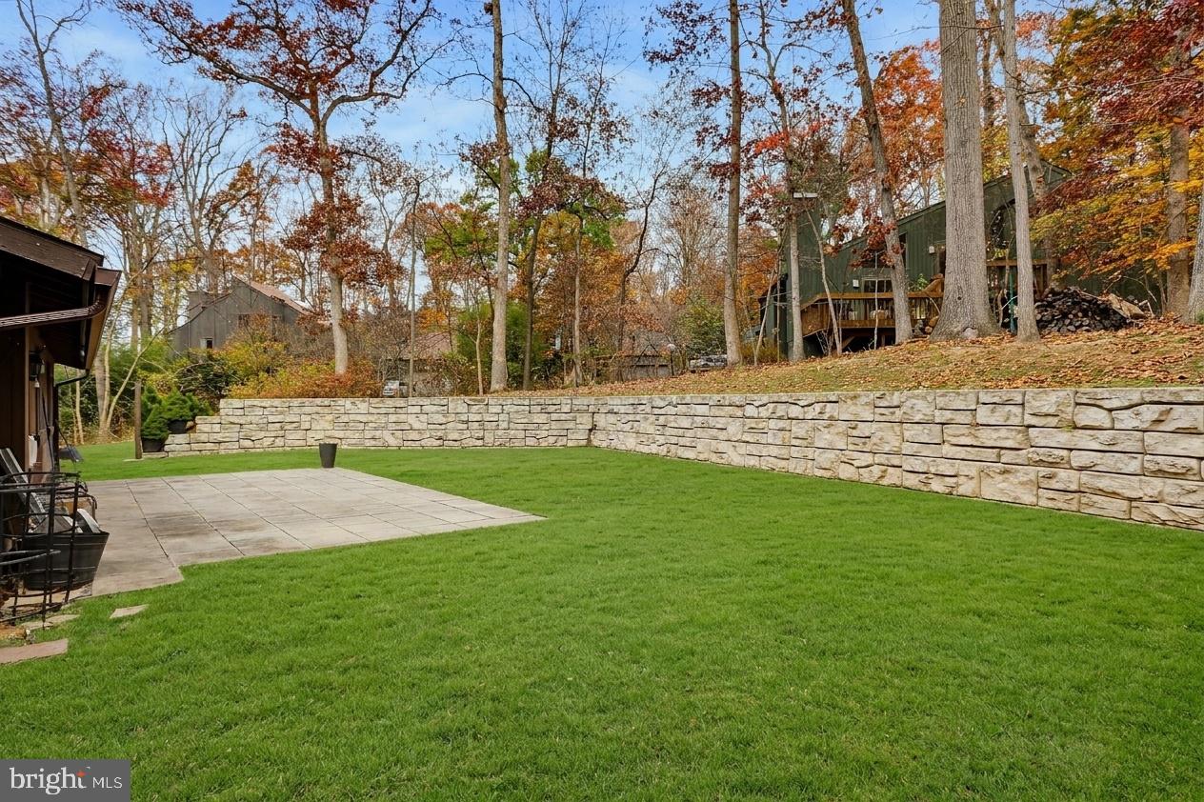
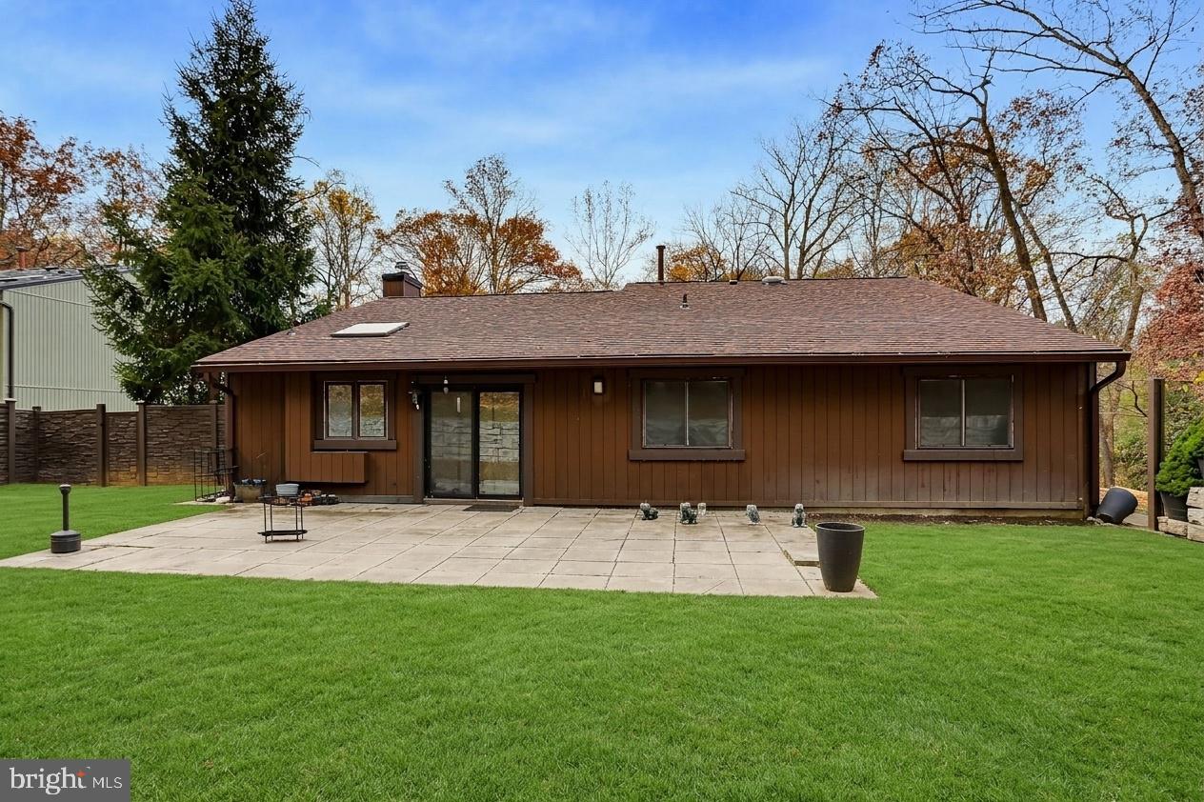
The yard unfolds in layers rather than as one flat stretch. A patio adjoins the house, with lawn around it for an easy move outdoors when the weather cooperates. Beyond the retaining wall, the rising landscape and mature deciduous trees create a more natural backdrop.
Talbott Springs is part of Oakland Mills, an established Columbia village with gathering places and traditions of its own. The seasonal farmers market can turn a Sunday produce run into something more social, while The Other Barn hosts community events and celebrations. Columbia Ice Rink brings public skating, lessons and hockey into the village-center mix.
For time outside, Columbia’s pathway network makes routine walks and rides easy to fold into the week. Blandair Regional Park broadens the options with playgrounds, athletic fields and courts, all part of the recreation that defines everyday life in this part of Columbia.
| Date | Event | Price | Source |
|---|---|---|---|
| listed (Active) | $700,000 | Bright #MDHW2076288 |
Hi there — ask anything about this property or the area and the team will get right back to you.
Local real estate advisory services provided by agent with The Southside Group
Listed by Peter Boscas with Red Cedar Real Estate, Llc
The data relating to real estate for sale on this website appears in part through the BRIGHT Internet Data Exchange program, a voluntary cooperative exchange of property listing data between licensed real estate brokerage firms in which Peter Boscas participates, and is provided by BRIGHT through a licensing agreement. The information provided by this website is for the personal, non-commercial use of consumers and may not be used for any purpose other than to identify prospective properties consumers may be interested in purchasing. Some properties which appear for sale on this website may no longer be available because they are under contract, have closed or are no longer being offered for sale. Information Deemed Reliable But Not Guaranteed. Copyright © 2026 Bright MLS. All rights reserved.
You agree to The Southside Group Terms of Use and Privacy Policy. By choosing to contact a property, you also agree that The Southside Group and its associates may call, text, or email you regarding any inquiries or activities you submit through our website. This may involve the use of automated means and prerecorded or artificial voices.
Step 1 of 2
You've reached the free preview limit. Create a free account to see this listing and everything else on the site.
Step 2 of 2
Tell us how to reach you about homes you like.
Enter your password to sign in as
You've reached the free preview limit. Create a free account to see this listing and everything else on the site.
Already have an account? Sign in
Sign in to your account.
New here? Create an account