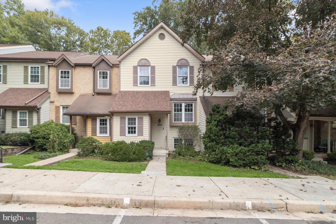
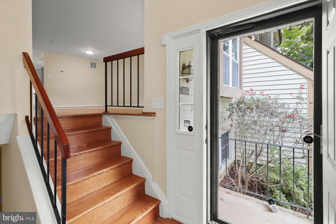
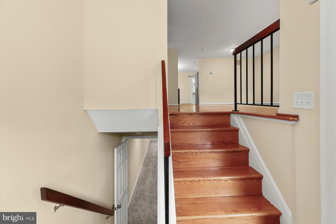
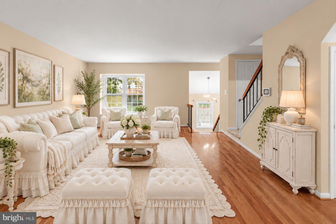
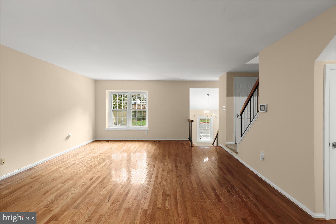
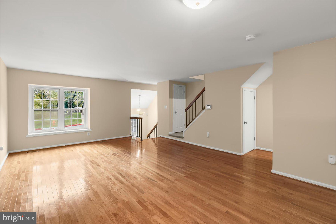
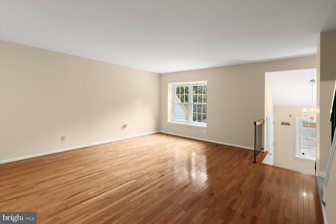
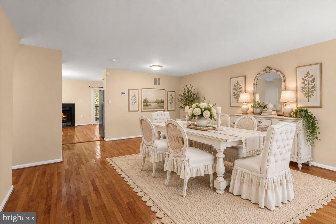
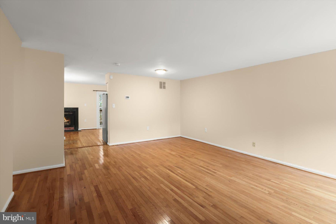
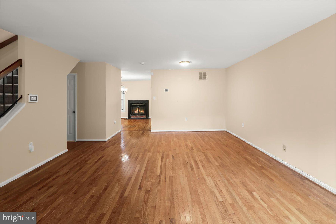
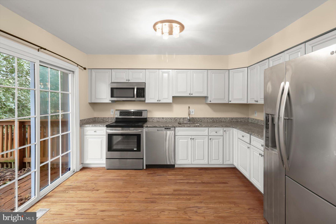
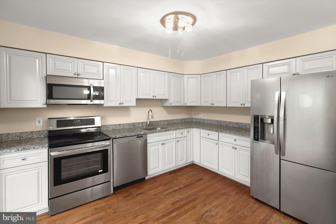
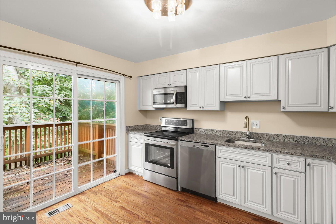
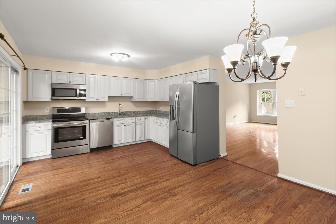
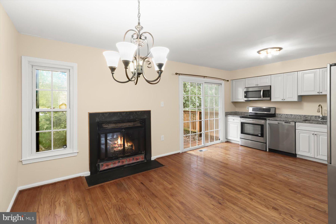
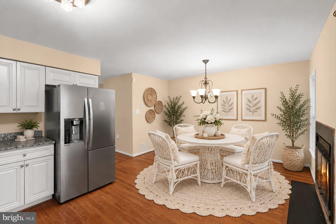
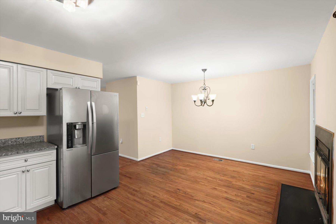
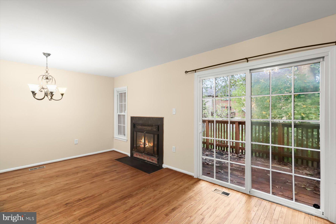
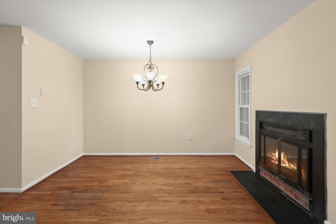
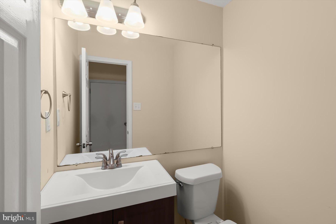
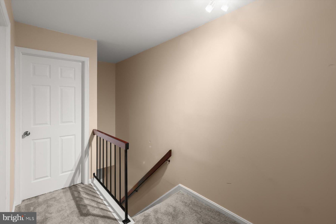
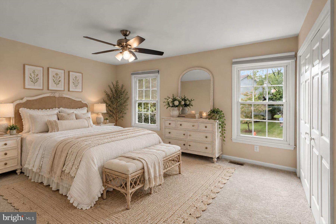
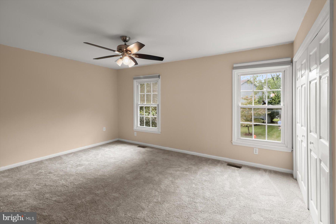
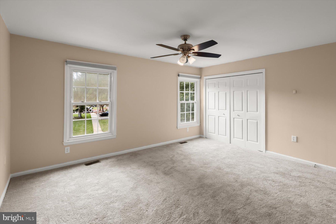
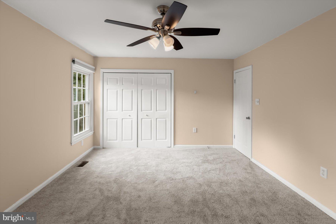
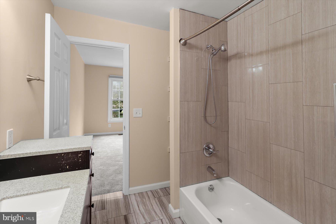
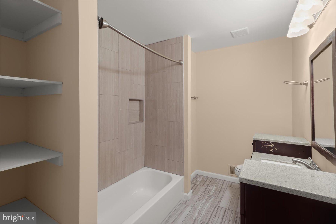
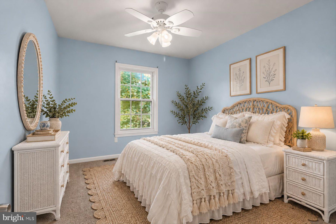
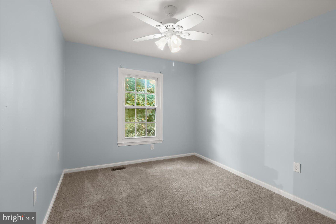
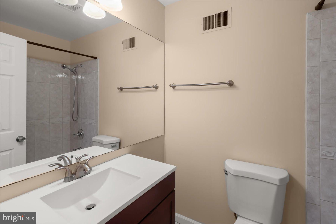
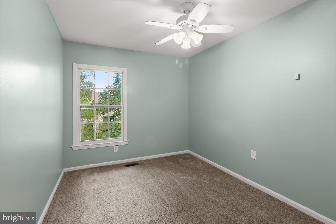
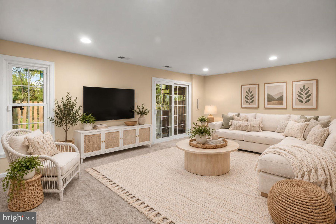
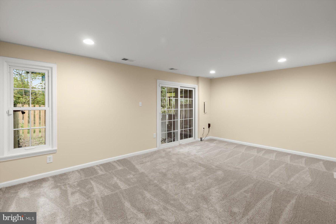
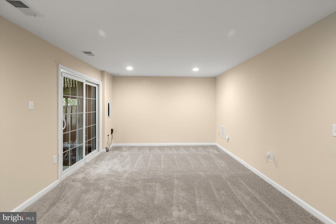
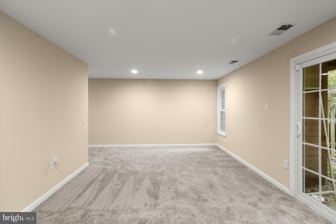
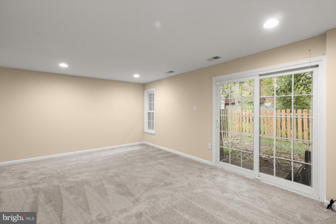
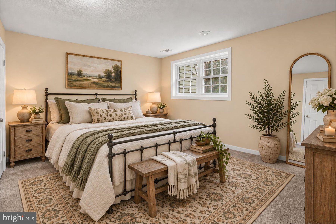
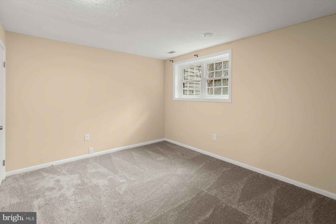
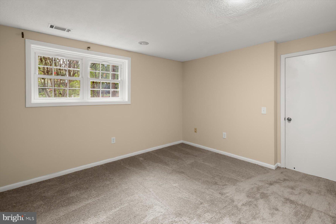
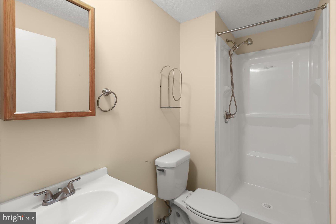
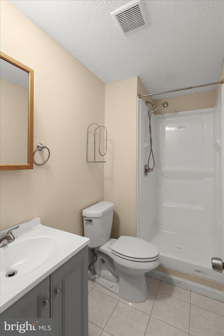
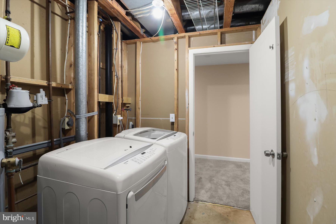
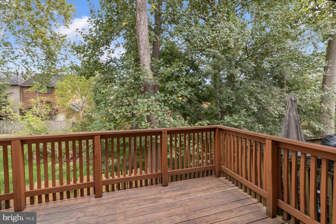
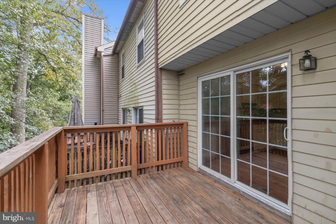
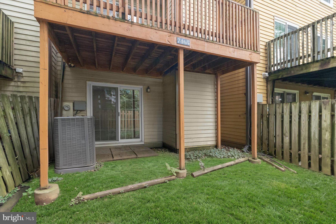
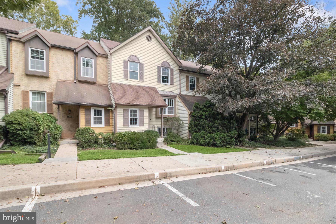
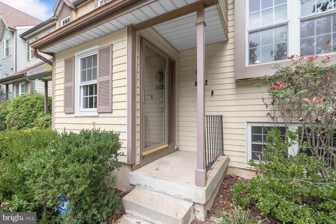
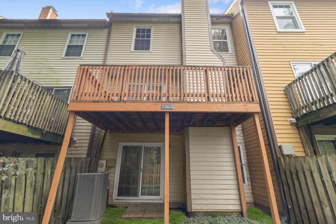
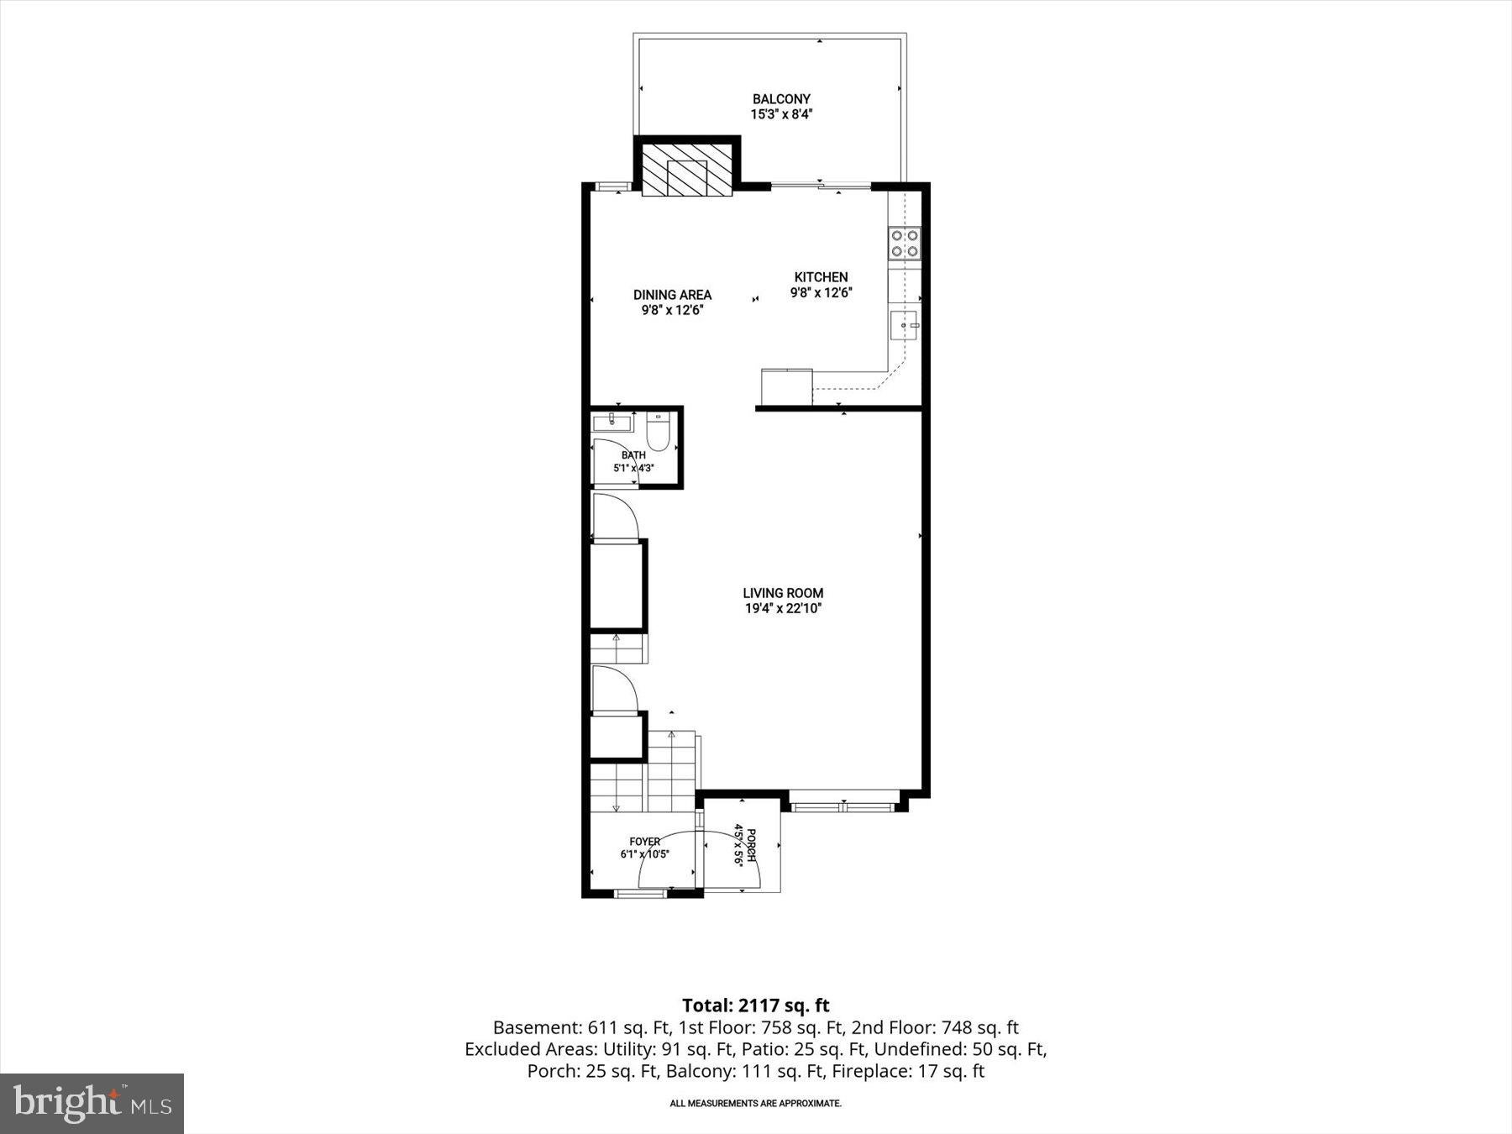
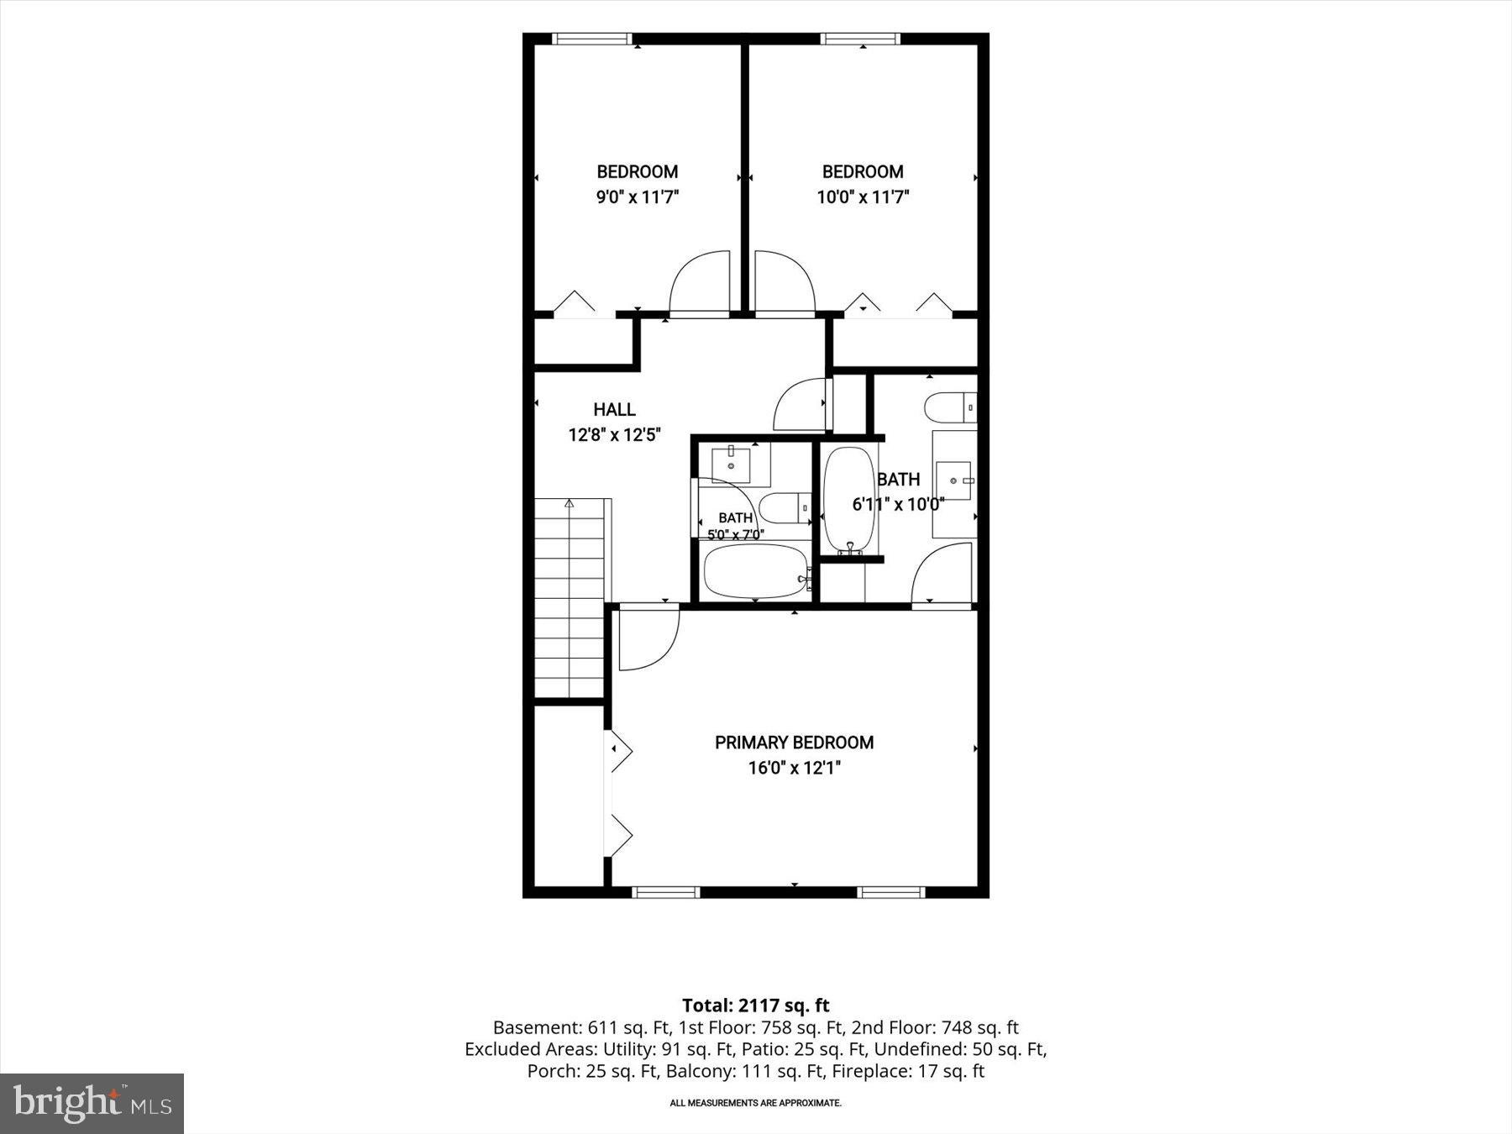
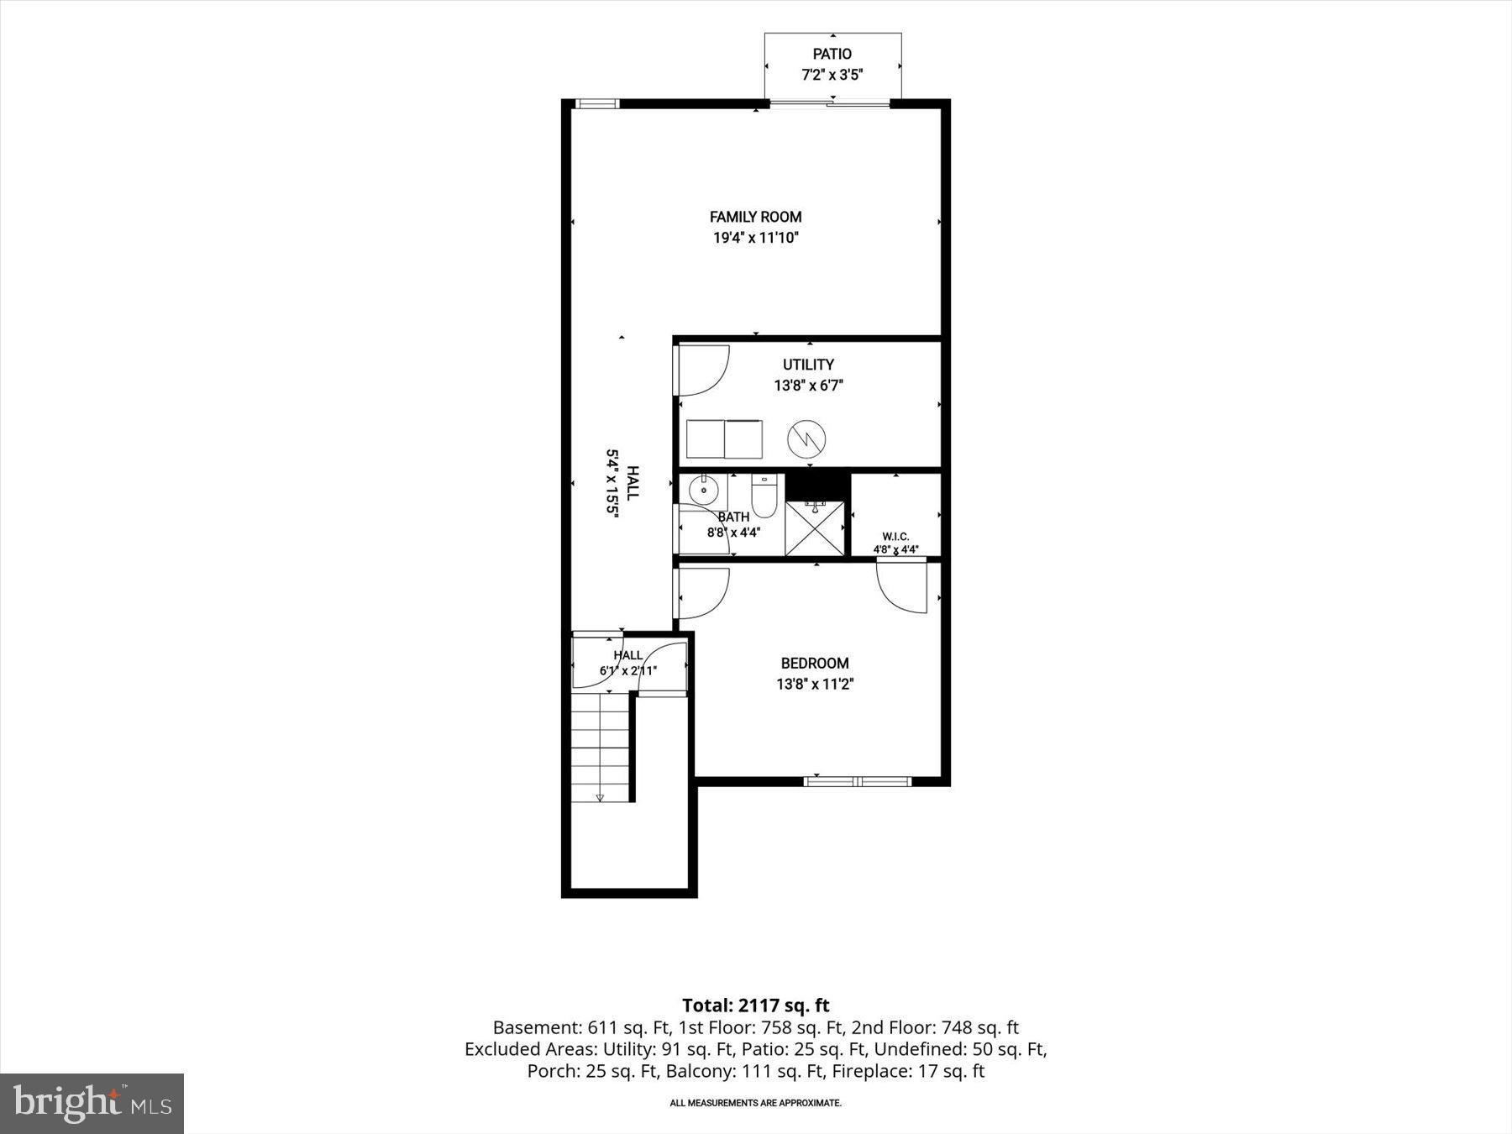
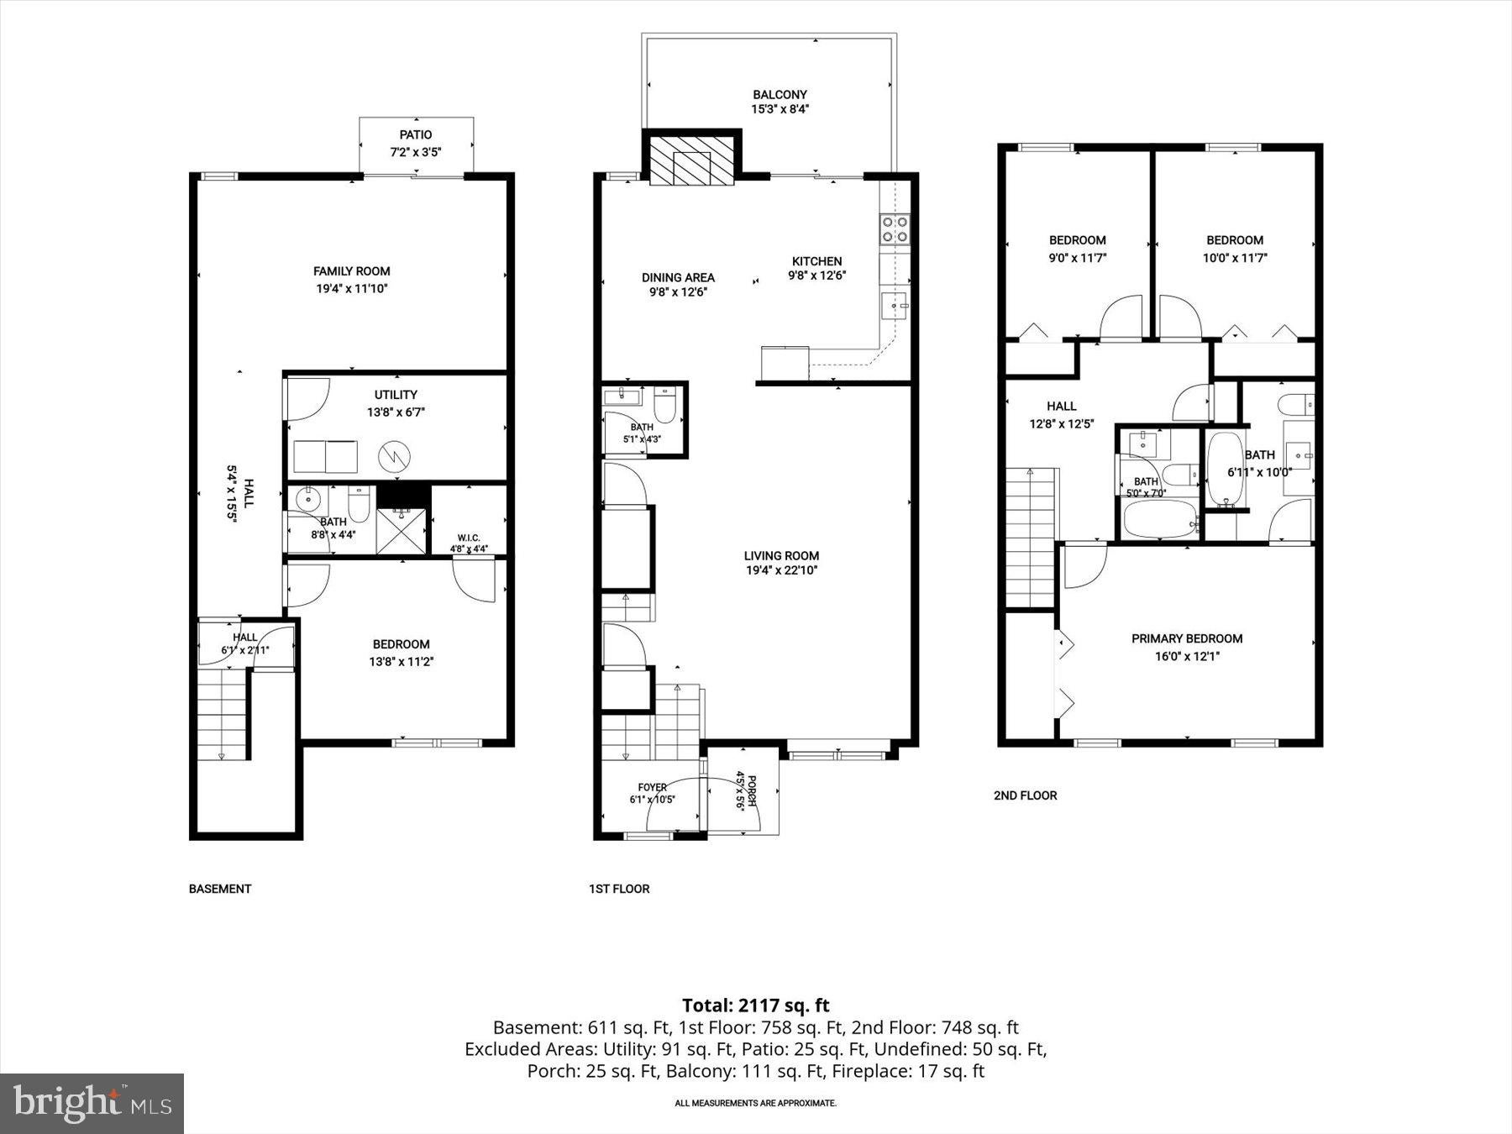
Welcome to this beautifully updated townhome ideally situated in the heart of Columbia, just moments from scenic Lake Elkhorn. Offering 4 bedrooms, 3 full baths, and 1 half bath, this inviting home combines spacious, light-filled interiors with a flexible floor plan designed for comfortable everyday living and entertaining. The main level welcomes you with gleaming hardwood floors and abundant natural light. A spacious living and dining room combination provides an open, versatile setting and flows seamlessly into the kitchen and breakfast room. The kitchen is appointed with granite countertops, stainless steel appliances, and ample cabinetry, along with direct access to the deck, perfect for outdoor dining, entertaining, or simply relaxing. The adjoining breakfast room is enhanced by a cozy fireplace, while a conveniently located powder room completes the main level. Upstairs, the primary bedroom offers a private retreat with generous closet space and an attached full bath. Two additional bedrooms and a second full bath complete the upper level. The finished lower level expands the home’s living space with a generous family room featuring walkout access to the fenced backyard. An additional bedroom and full bath provide wonderful flexibility for guests, a private home office, or additional living space. A separate laundry and storage room completes the lower level. Recent improvements include a new roof in 2022, along with an HVAC system and water heater installed in 2021, offering added peace of mind. Enjoy a location that puts some of Columbia’s best outdoor recreation and everyday conveniences within easy reach. Lake Elkhorn Park, nearby community pathways, and green spaces provide opportunities to enjoy the outdoors, while Owen Brown Village Center and the East Columbia Branch Library are also nearby. Shopping, dining, and entertainment throughout Columbia are easily accessible, with convenient connections to Broken Land Parkway, MD-32, and the greater Columbia-area road network. With its spacious four-bedroom layout, multiple living areas, deck, fenced backyard, thoughtful updates, and desirable Columbia location, 7465 Swan Point Way offers the perfect blend of comfort, convenience, and versatility, ready to welcome its next owner.
| Date | Event | Price | Source |
|---|---|---|---|
| listed (Active) | $469,900 | Bright #MDHW2074644 | |
| price changed | $459,900 | Bright #MDHW2074644 |
Hi there — ask anything about this property or the area and the team will get right back to you.
Local real estate advisory services provided by agent with The Southside Group
Listed by William C Martin III with Northrop Realty
The data relating to real estate for sale on this website appears in part through the BRIGHT Internet Data Exchange program, a voluntary cooperative exchange of property listing data between licensed real estate brokerage firms in which William C Martin III participates, and is provided by BRIGHT through a licensing agreement. The information provided by this website is for the personal, non-commercial use of consumers and may not be used for any purpose other than to identify prospective properties consumers may be interested in purchasing. Some properties which appear for sale on this website may no longer be available because they are under contract, have closed or are no longer being offered for sale. Information Deemed Reliable But Not Guaranteed. Copyright © 2026 Bright MLS. All rights reserved.
You agree to The Southside Group Terms of Use and Privacy Policy. By choosing to contact a property, you also agree that The Southside Group and its associates may call, text, or email you regarding any inquiries or activities you submit through our website. This may involve the use of automated means and prerecorded or artificial voices.
Step 1 of 2
You've reached the free preview limit. Create a free account to see this listing and everything else on the site.
Step 2 of 2
Tell us how to reach you about homes you like.
Enter your password to sign in as
You've reached the free preview limit. Create a free account to see this listing and everything else on the site.
Already have an account? Sign in
Sign in to your account.
New here? Create an account