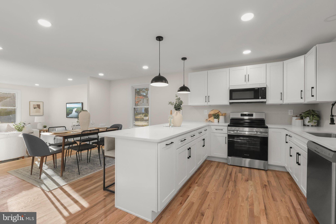
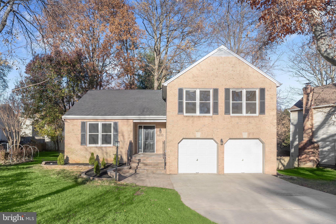
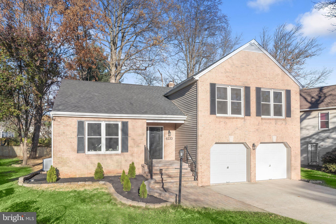
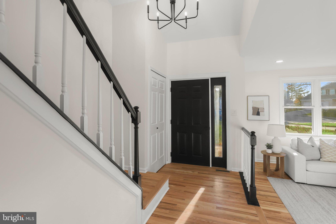
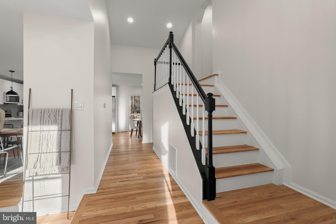
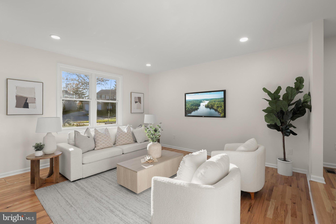
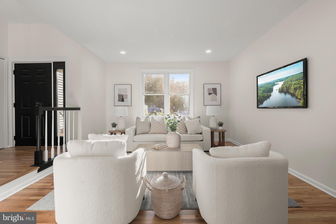
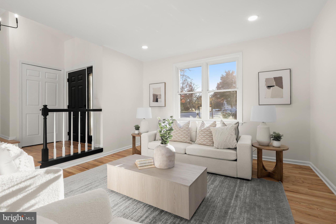
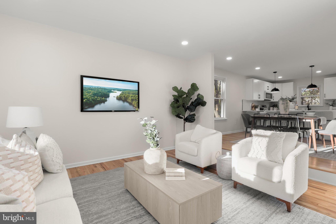
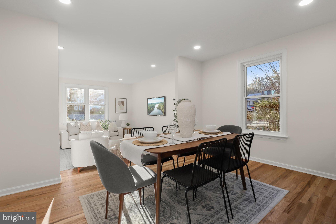
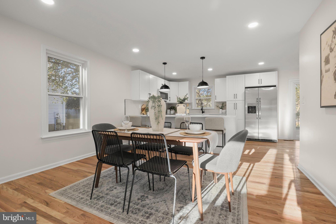
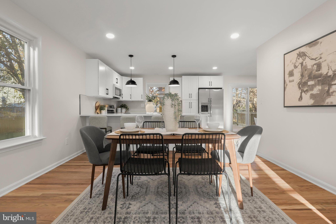
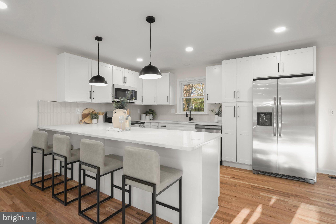
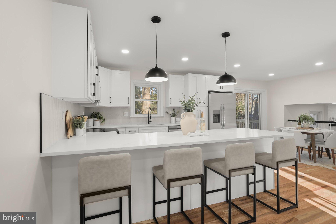
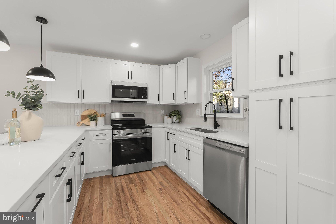
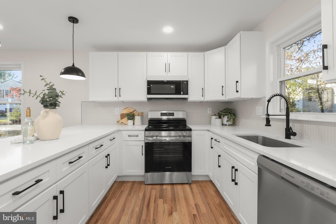
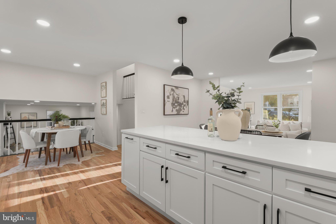
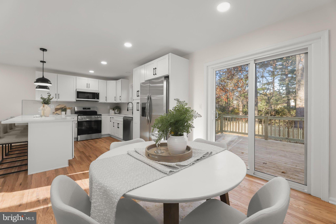
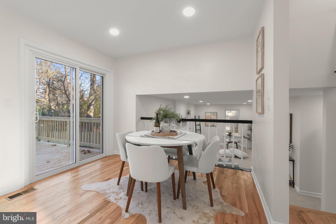
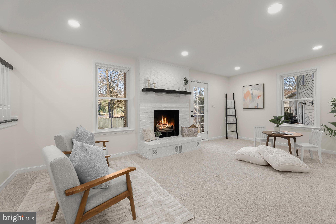
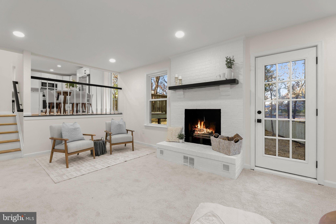
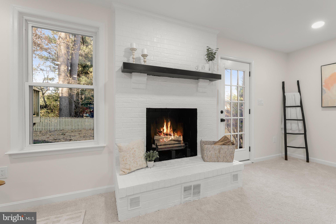
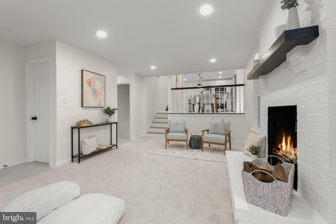
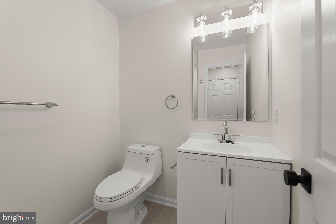
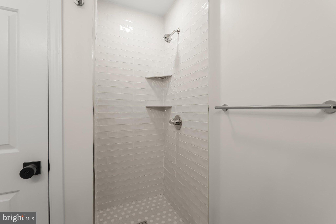
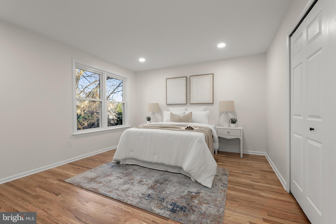
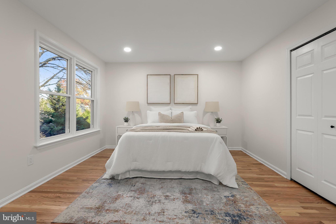
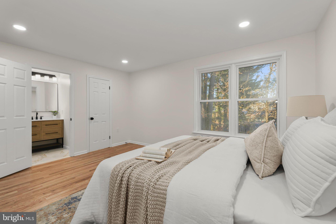
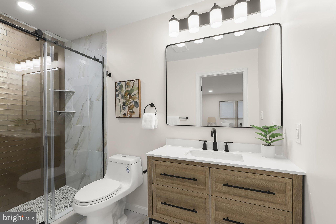
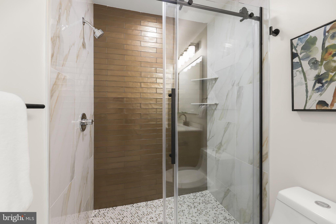
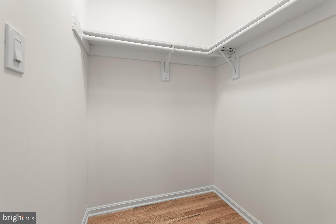
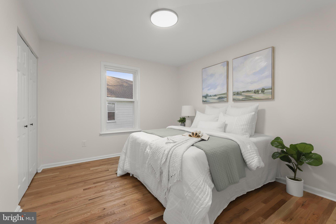
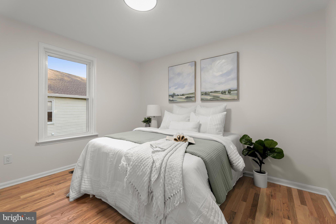
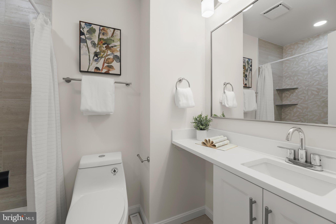
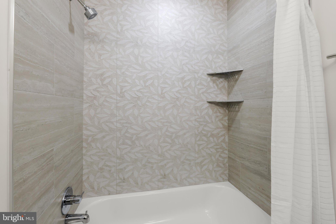
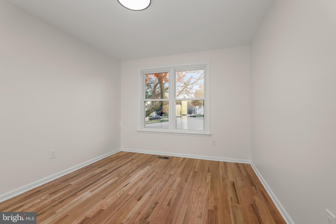
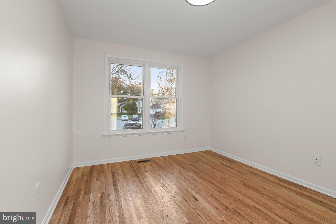
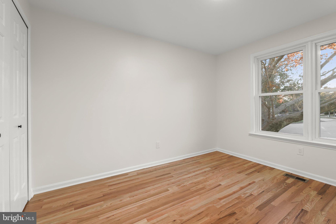
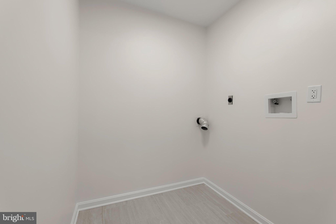
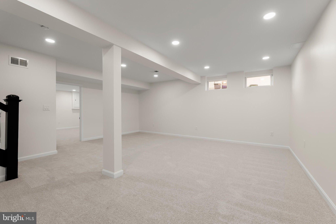
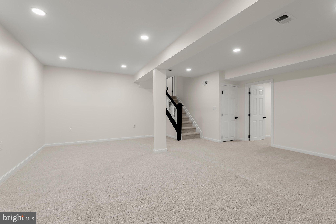
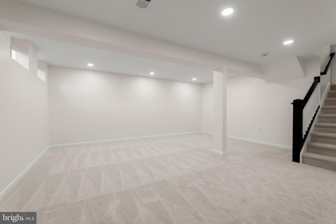
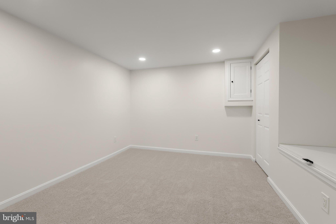
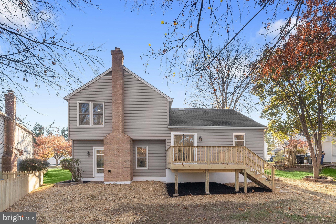
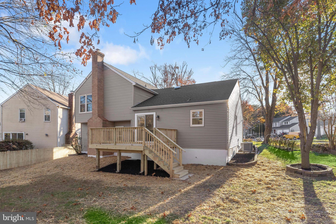
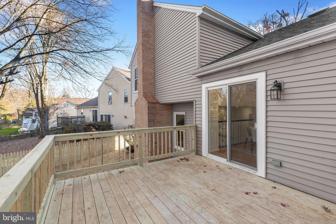
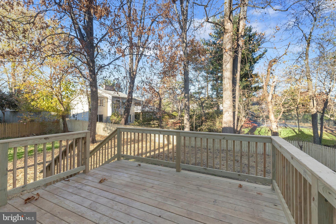
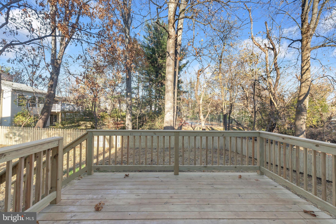
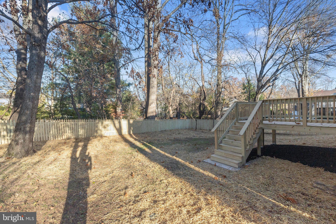
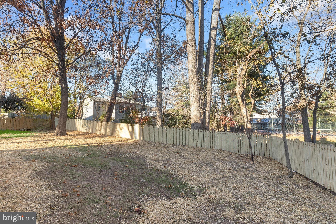
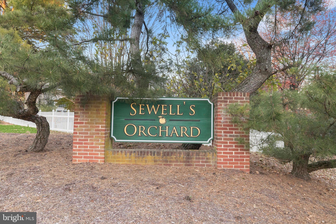
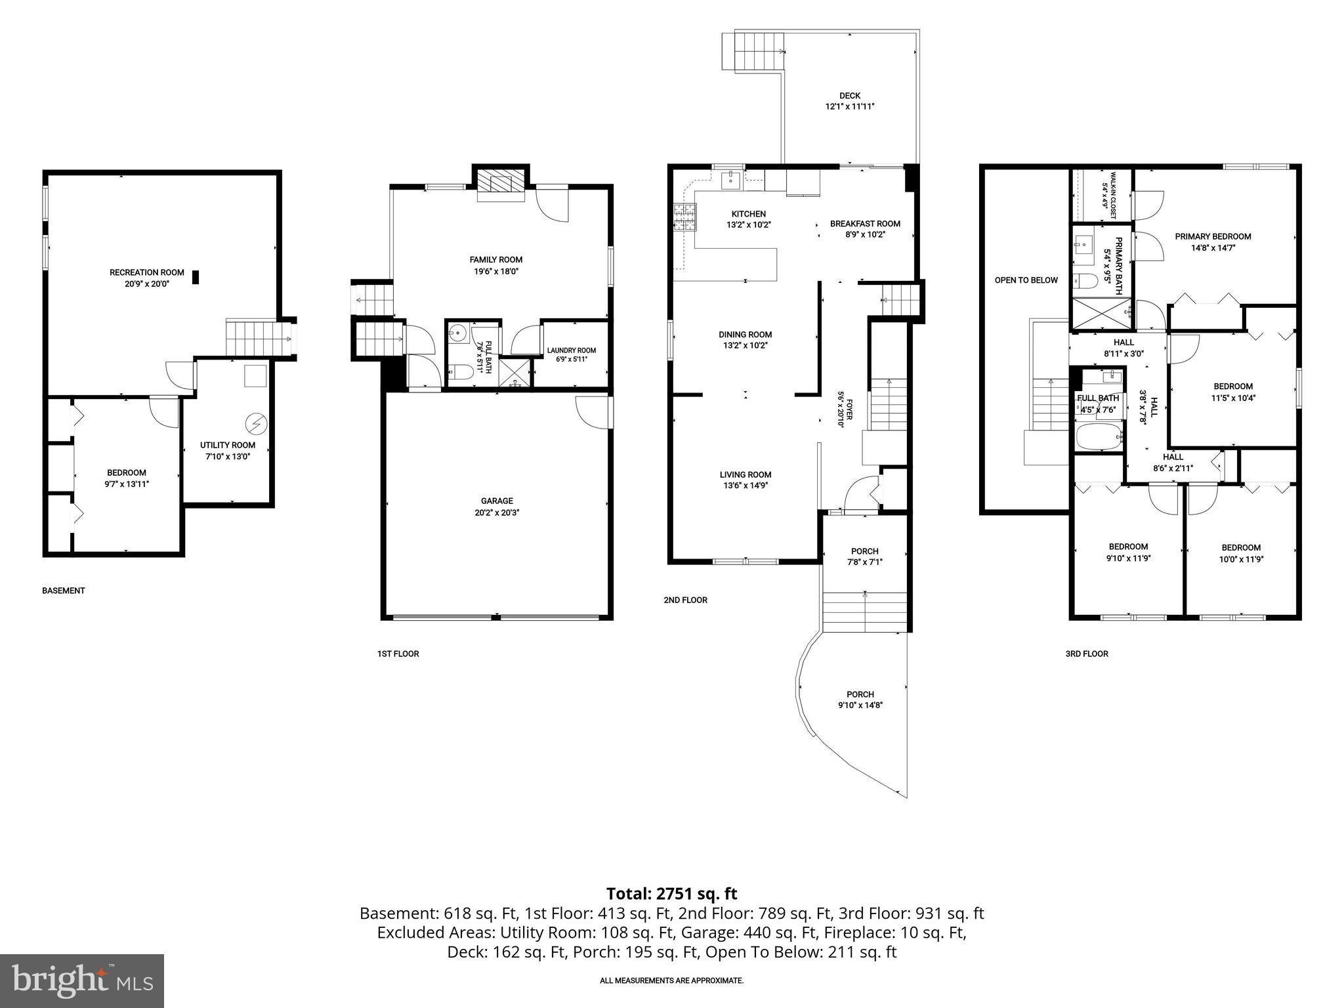
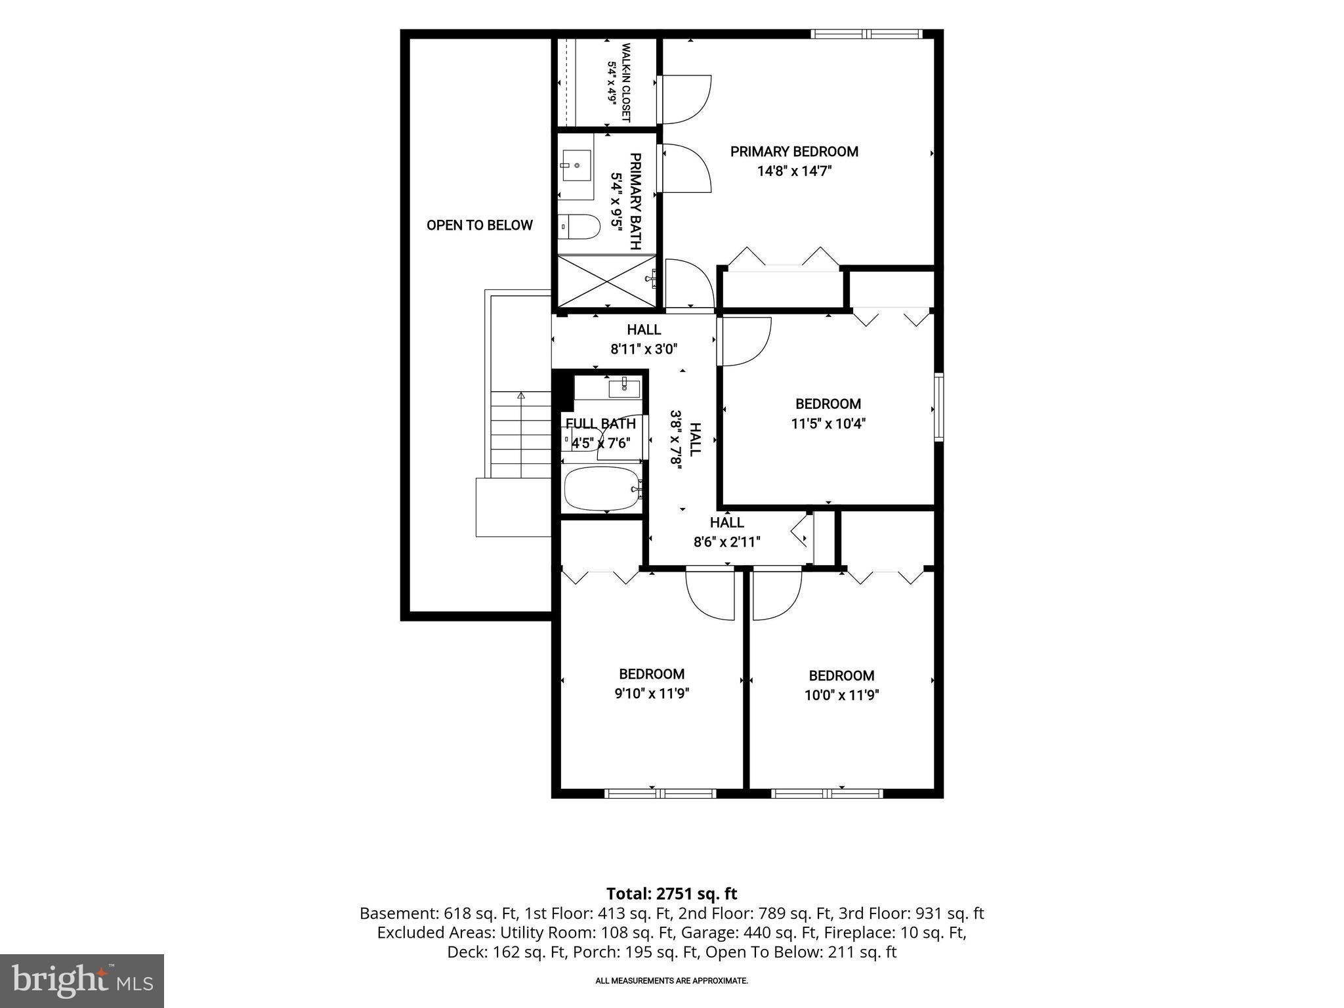
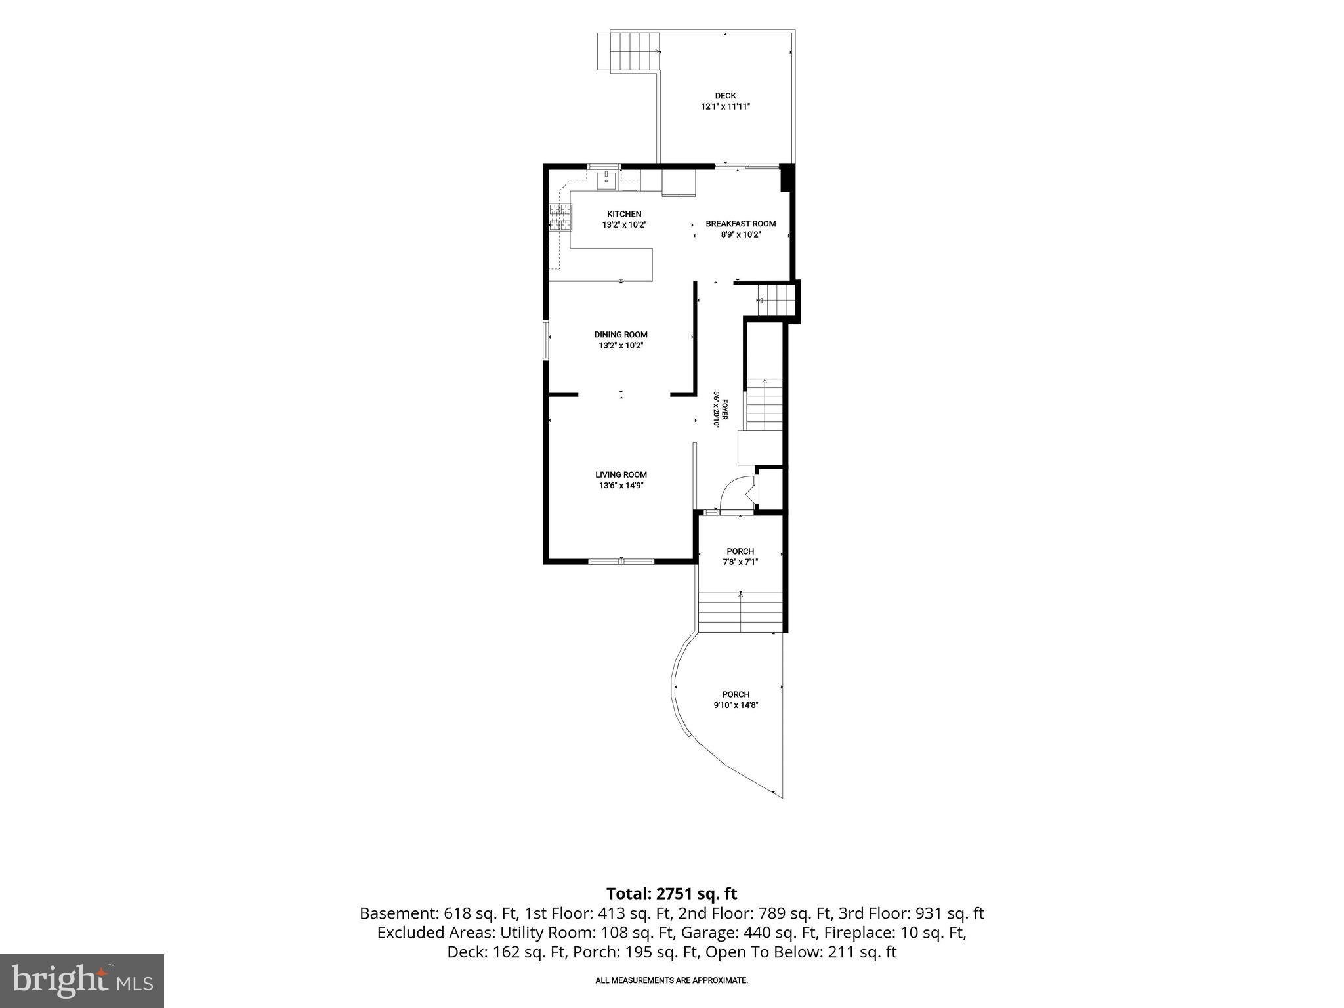
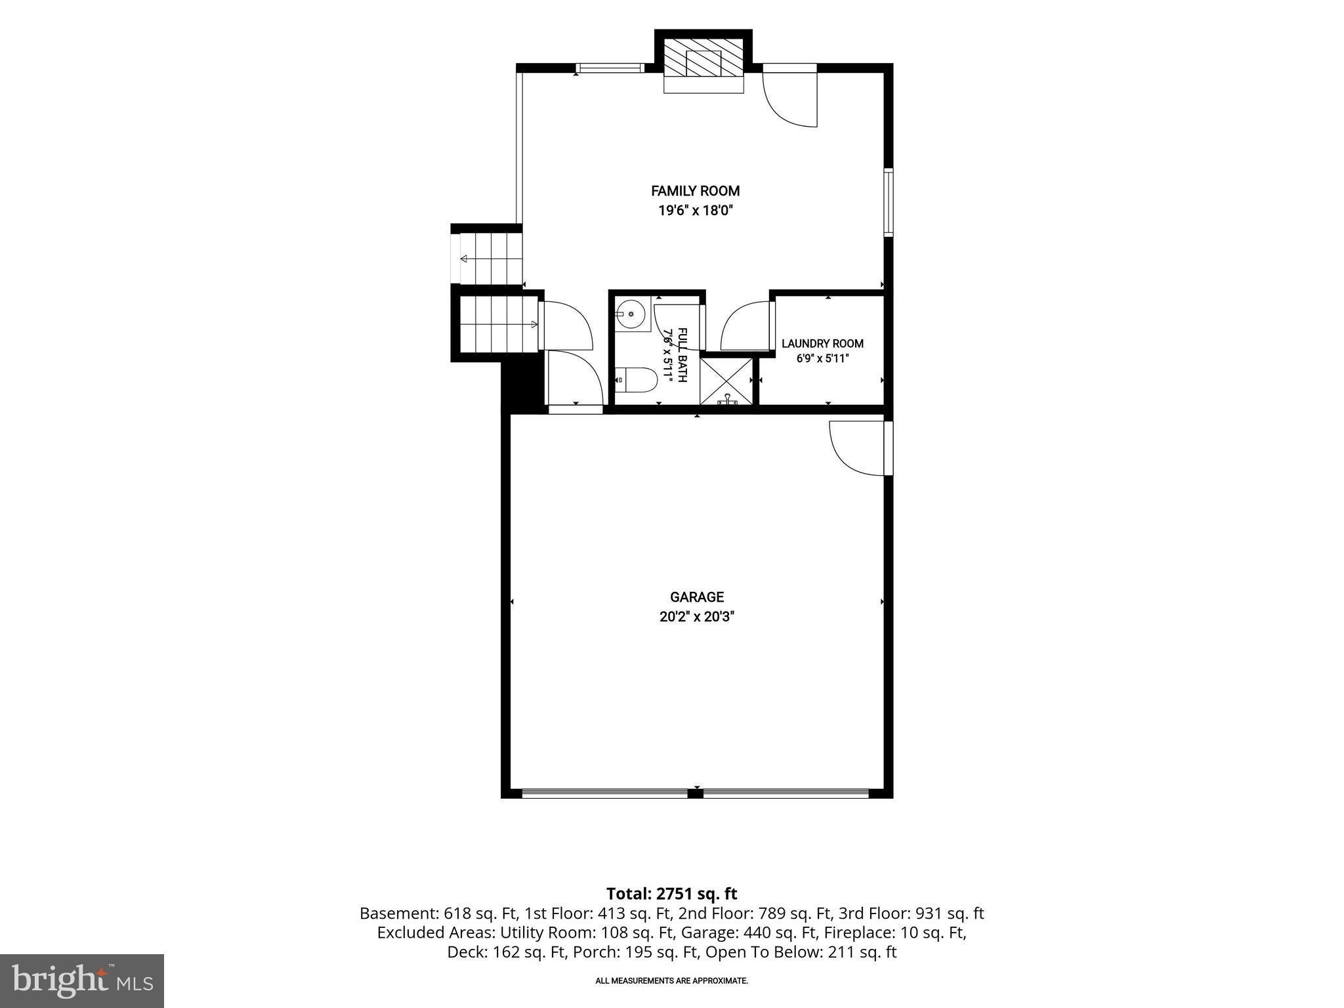
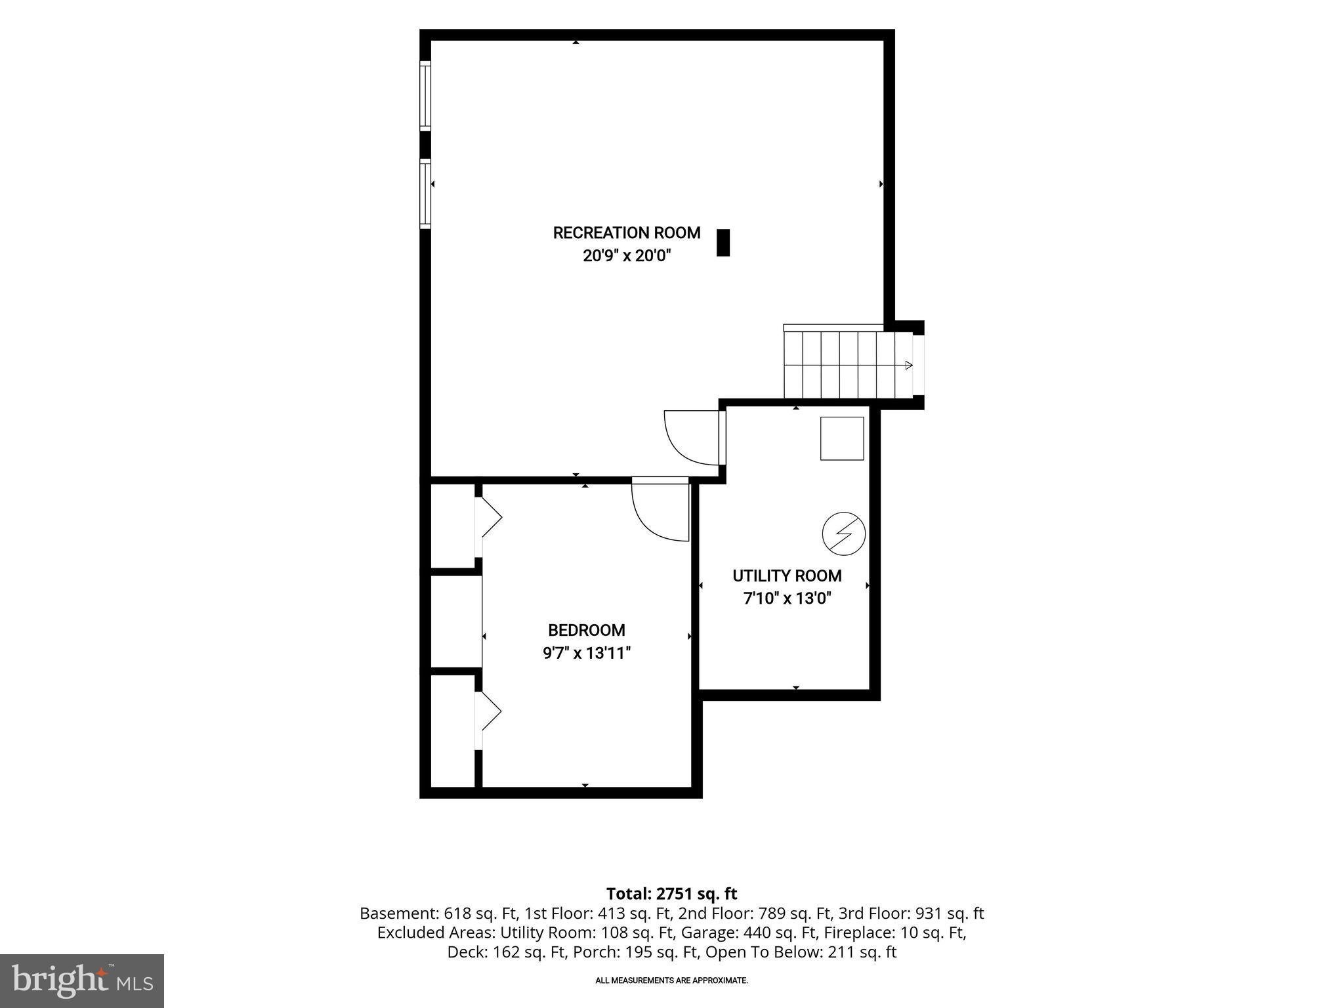
Welcome to this exceptional, fully remodeled home in Columbia’s desirable Sewell’s Orchard neighborhood, offering five bedrooms, three full bathrooms, and four levels of versatile living space. Completely renovated with modern finishes and thoughtful updates throughout, this home showcases meticulous attention to detail, abundant natural light, gorgeous hardwood floors, and a neutral color palette that creates a fresh, inviting atmosphere. Step inside to discover a welcoming foyer with a soaring vaulted ceiling, setting the stage for the open-concept main level. A comfortable front living room provides the perfect place to relax, while the adjoining dining room offers plenty of space for everything from everyday meals to holiday celebrations. At the heart of the home, the stunning kitchen is beautifully appointed with quartz countertops, a breakfast bar, stylish tile backsplash, soft-close shaker cabinetry, and stainless steel appliances. Just beyond, a charming breakfast room provides another spot to gather, with sliding glass doors opening to the rear deck for effortless indoor-outdoor living. A few steps down, the inviting family room offers a cozy retreat, anchored by a wood-burning fireplace that adds warmth and character. This level also includes a beautifully updated full bathroom with a walk-in shower, a convenient laundry room, and direct access to the attached two-car garage. Continuing downstairs, the finished basement level expands the possibilities with a spacious recreation room ideal for movie nights, games, or entertaining. A fifth bedroom provides flexibility for guests, a home office, or additional living needs, while a separate utility room has valuable storage space. Retreat upstairs to the private primary bedroom suite, complete with a walk-in closet, an additional closet, and a luxurious en-suite bathroom boasting a walk-in shower with elegant tile finishes. Three additional bedrooms upstairs offer comfortable accommodations, complemented by a stylishly updated hall bathroom. Outside, the fenced backyard provides plenty of room for recreation, gardening, pets, and outdoor gatherings, while the deck creates an inviting setting for dining or relaxing in the fresh air. In addition to the two-car garage, the driveway can accommodate multiple vehicles. Enjoy all that this location has to offer, with nearby tot lots, scenic walking paths, Sewell’s Orchard Park with a playground, and the expansive Blandair Regional Park. Ideally situated just minutes from Columbia’s abundant shopping, dining, recreation, and entertainment options, this location also provides convenient access to Routes 175, 29, 32, and 100 for easy commuting. With its brand-new renovation, flexible floor plan, and desirable neighborhood setting, this move-in-ready home offers an exceptional opportunity to enjoy the best of Columbia living.
Saturday, November 21 · 1–3pm
In person · no appointment needed
| Date | Event | Price | Source |
|---|---|---|---|
| listed (Coming Soon) | $725,000 | Bright #MDHW2076268 | |
| status changed (Active) | — | Bright #MDHW2076268 |
Hi there — ask anything about this property or the area and the team will get right back to you.
Local real estate advisory services provided by agent with The Southside Group
Listed by Jory Frankle with Northrop Realty
The data relating to real estate for sale on this website appears in part through the BRIGHT Internet Data Exchange program, a voluntary cooperative exchange of property listing data between licensed real estate brokerage firms in which Jory Frankle participates, and is provided by BRIGHT through a licensing agreement. The information provided by this website is for the personal, non-commercial use of consumers and may not be used for any purpose other than to identify prospective properties consumers may be interested in purchasing. Some properties which appear for sale on this website may no longer be available because they are under contract, have closed or are no longer being offered for sale. Information Deemed Reliable But Not Guaranteed. Copyright © 2026 Bright MLS. All rights reserved.
You agree to The Southside Group Terms of Use and Privacy Policy. By choosing to contact a property, you also agree that The Southside Group and its associates may call, text, or email you regarding any inquiries or activities you submit through our website. This may involve the use of automated means and prerecorded or artificial voices.
Step 1 of 2
You've reached the free preview limit. Create a free account to see this listing and everything else on the site.
Step 2 of 2
Tell us how to reach you about homes you like.
Enter your password to sign in as
You've reached the free preview limit. Create a free account to see this listing and everything else on the site.
Already have an account? Sign in
Sign in to your account.
New here? Create an account