
 Active Under Contract
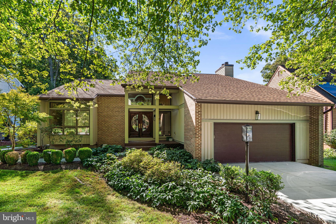
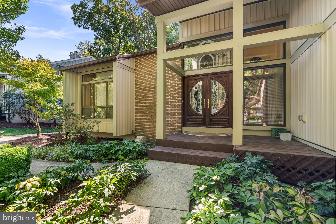
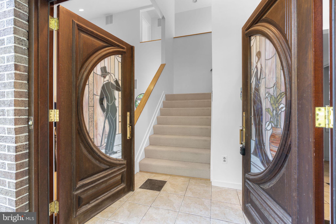
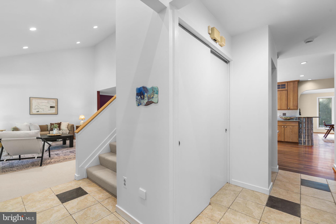
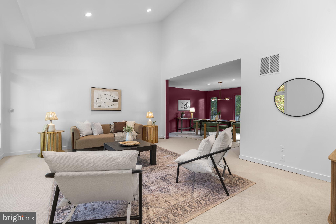
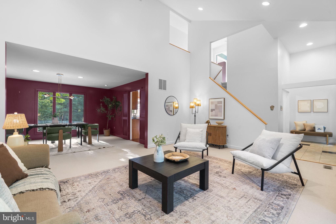
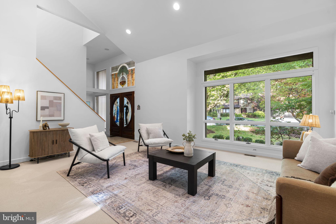
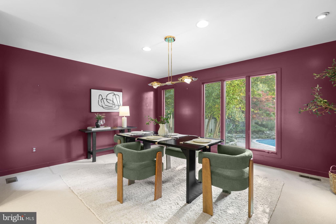
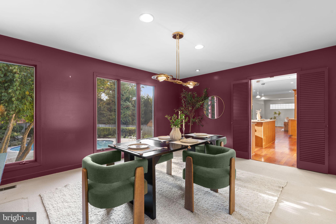
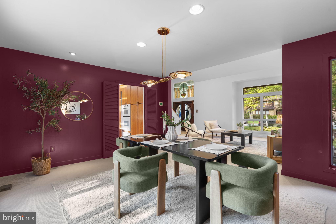
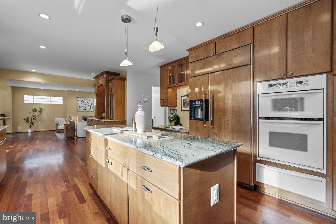
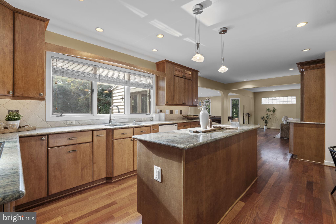
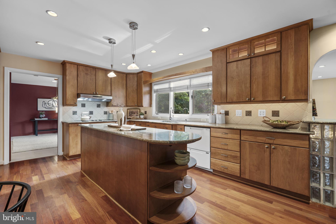
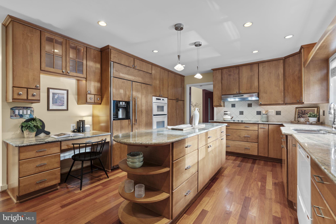
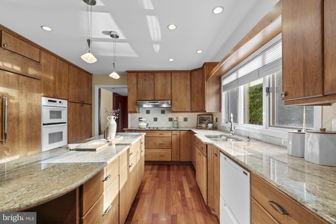
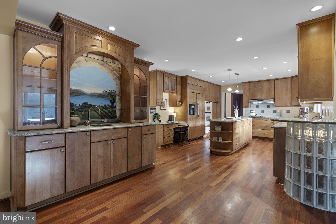
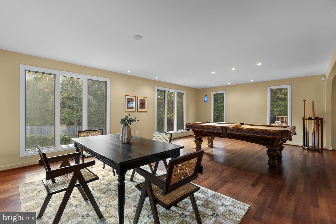
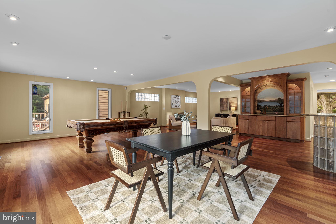
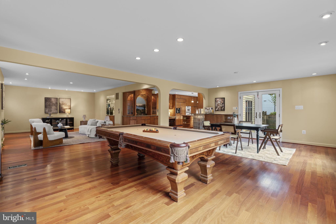
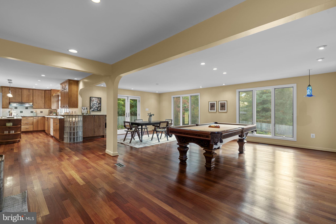
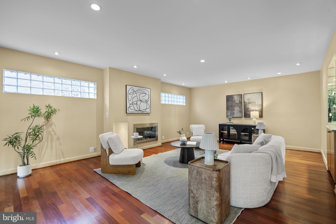
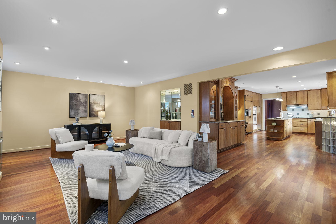
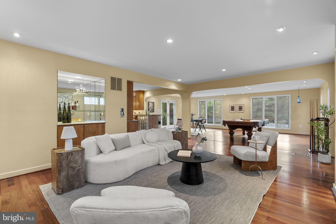
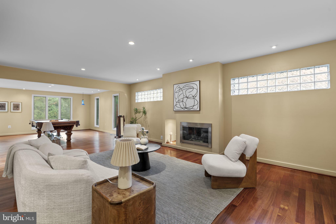
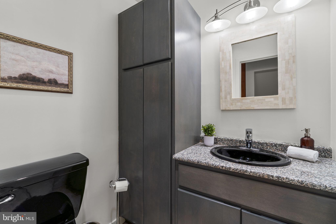
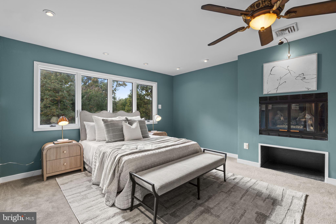
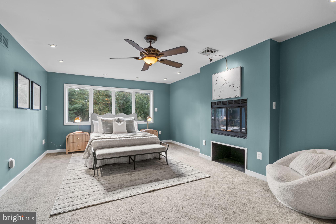
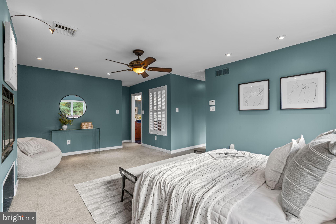
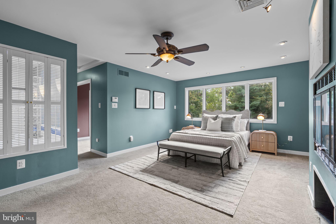
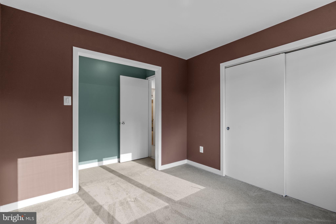
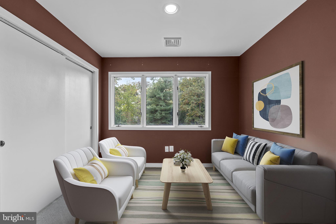
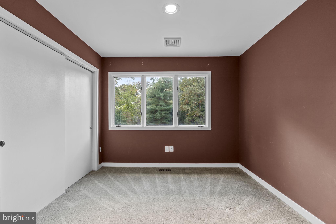
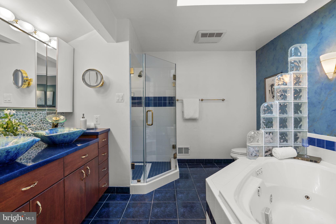
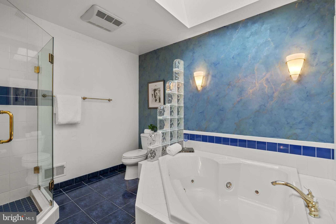
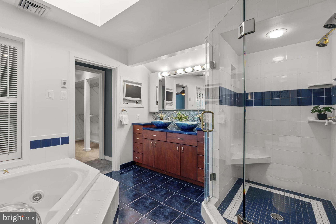
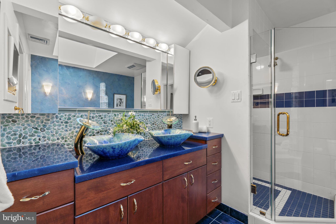
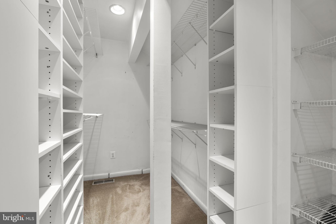
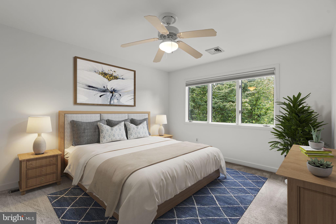
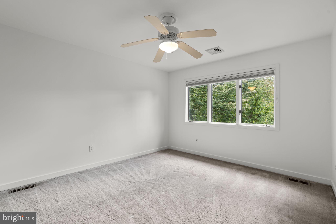
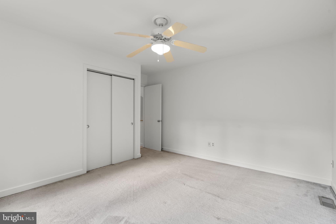
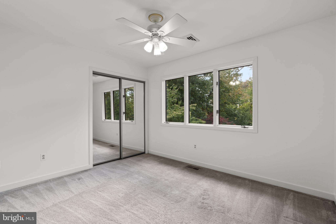
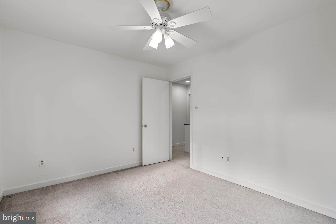
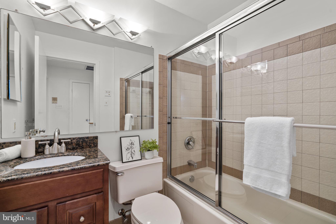
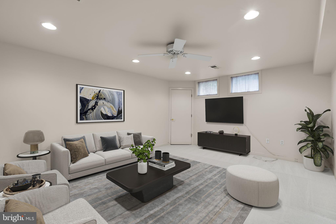
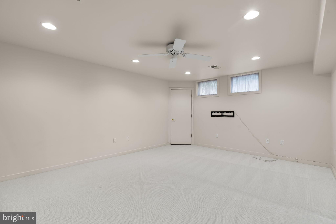
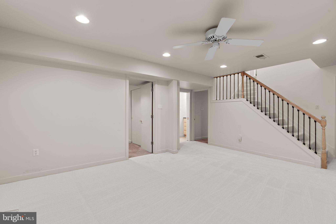
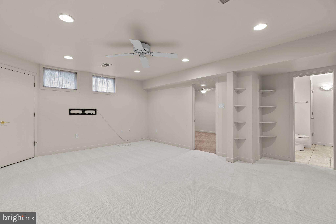
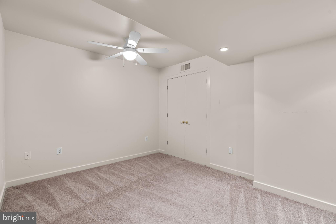
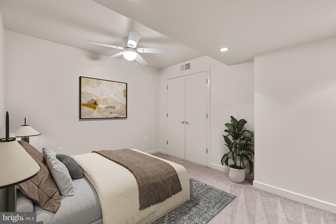
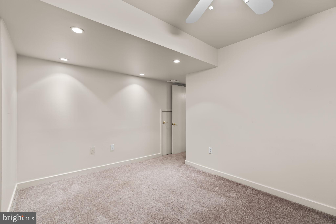
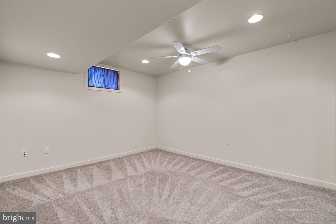
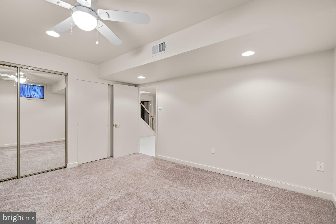
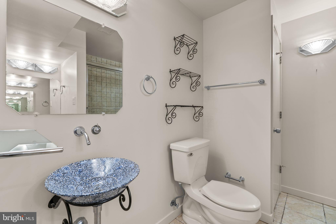
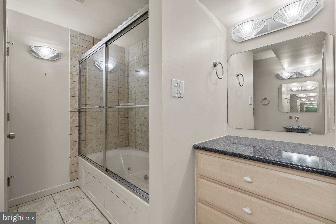
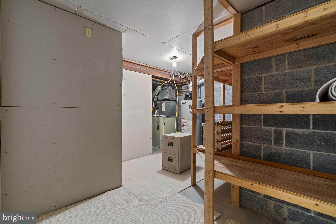
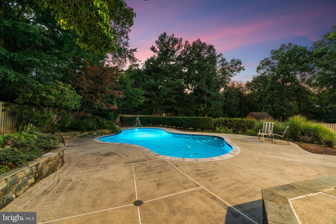
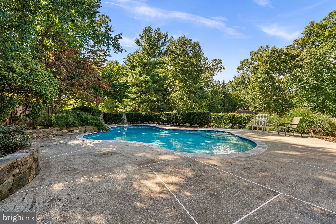
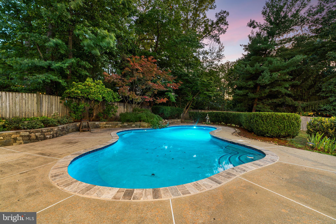
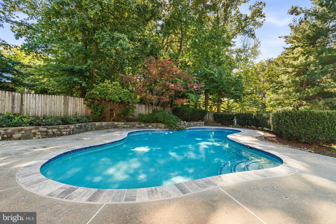
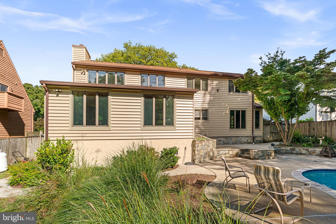
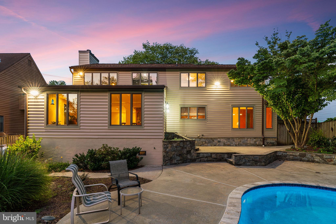
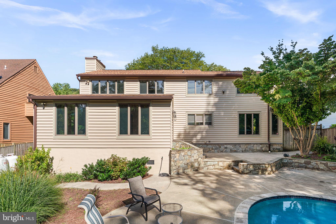
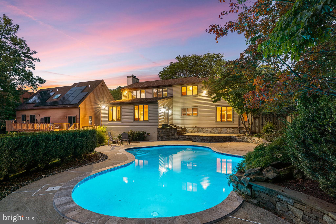
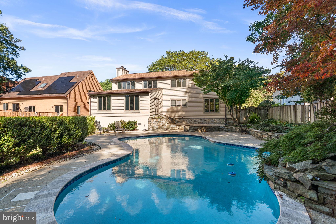
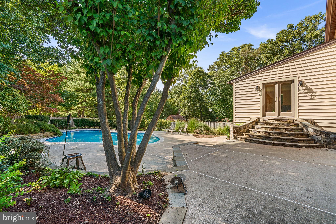
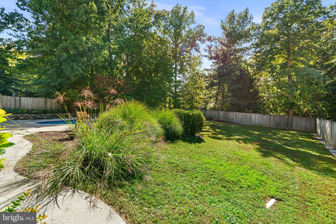
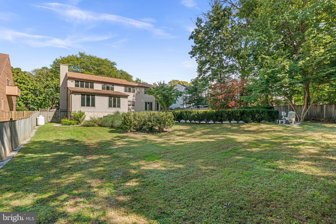
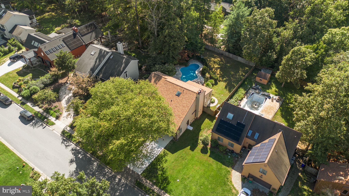
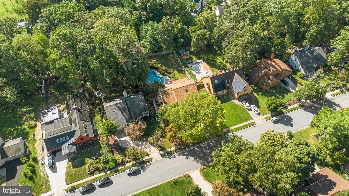
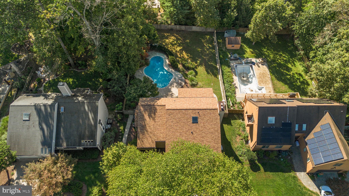
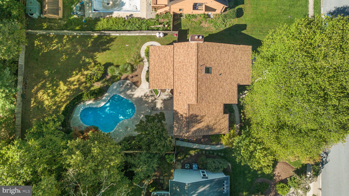
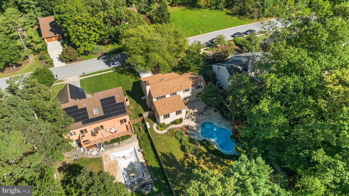
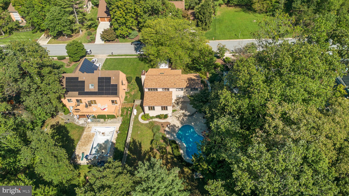
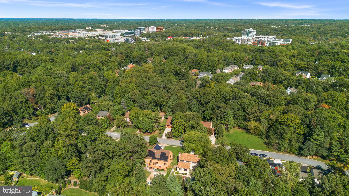
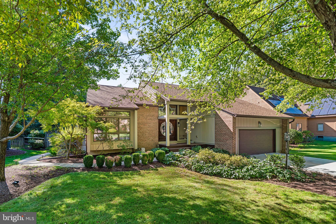
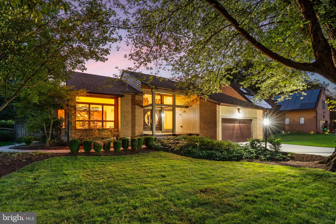
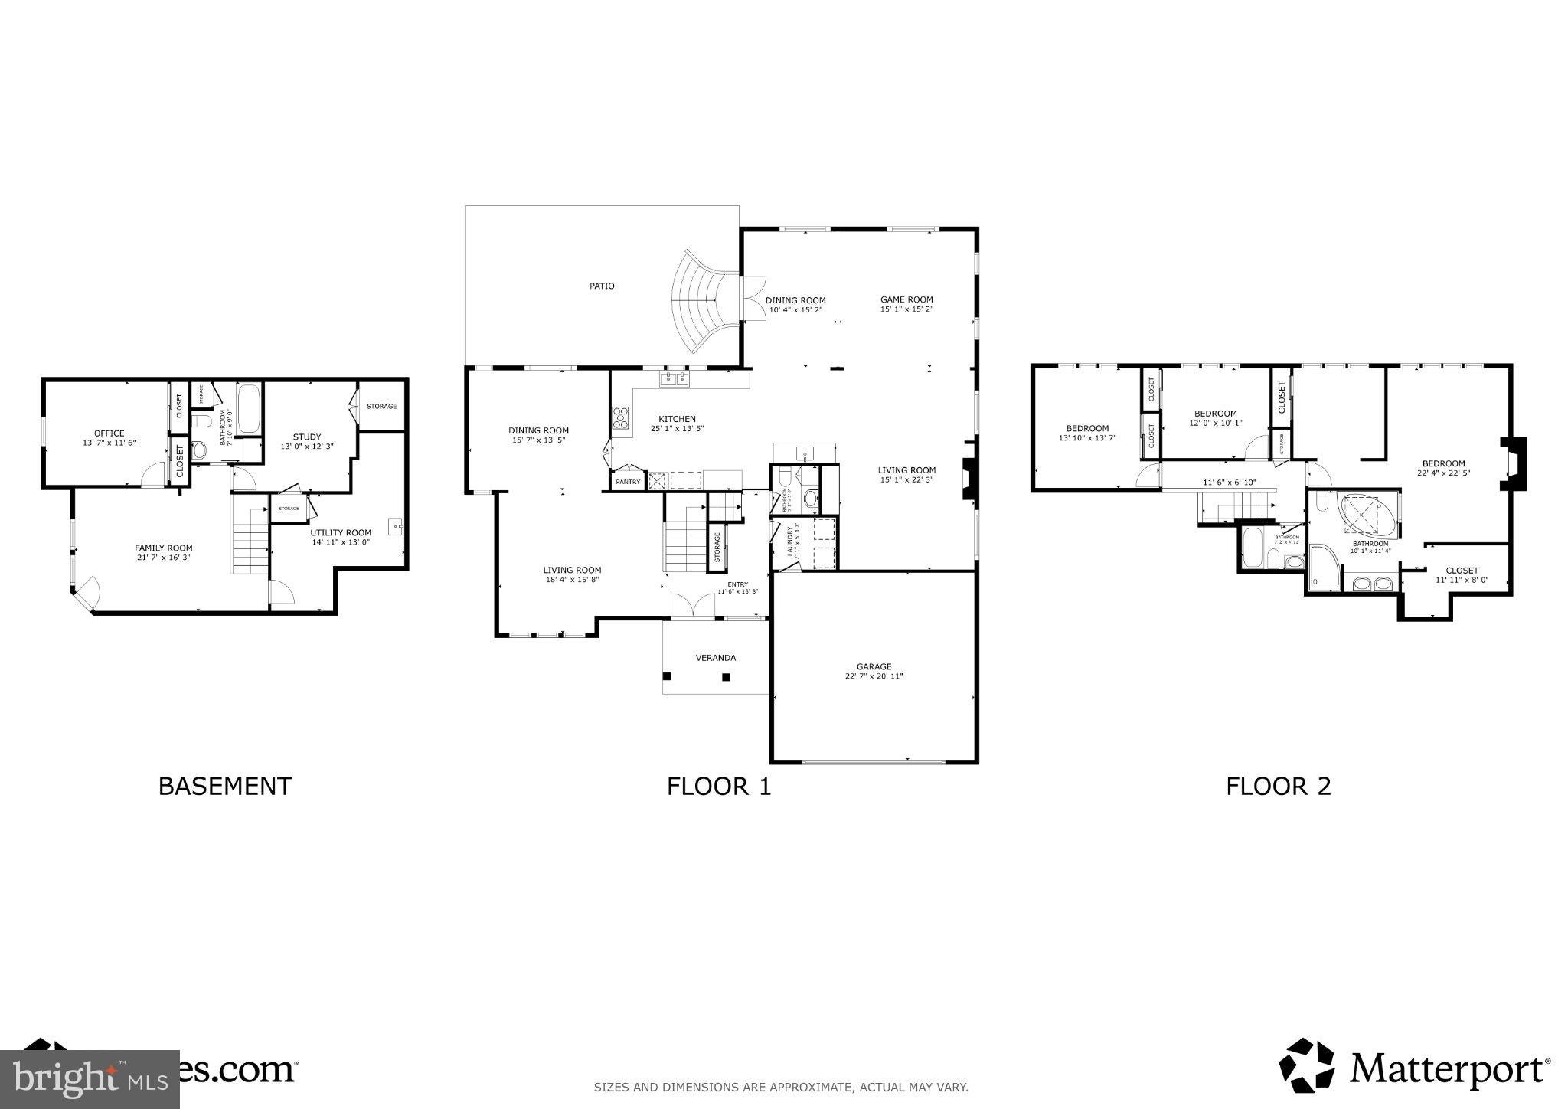
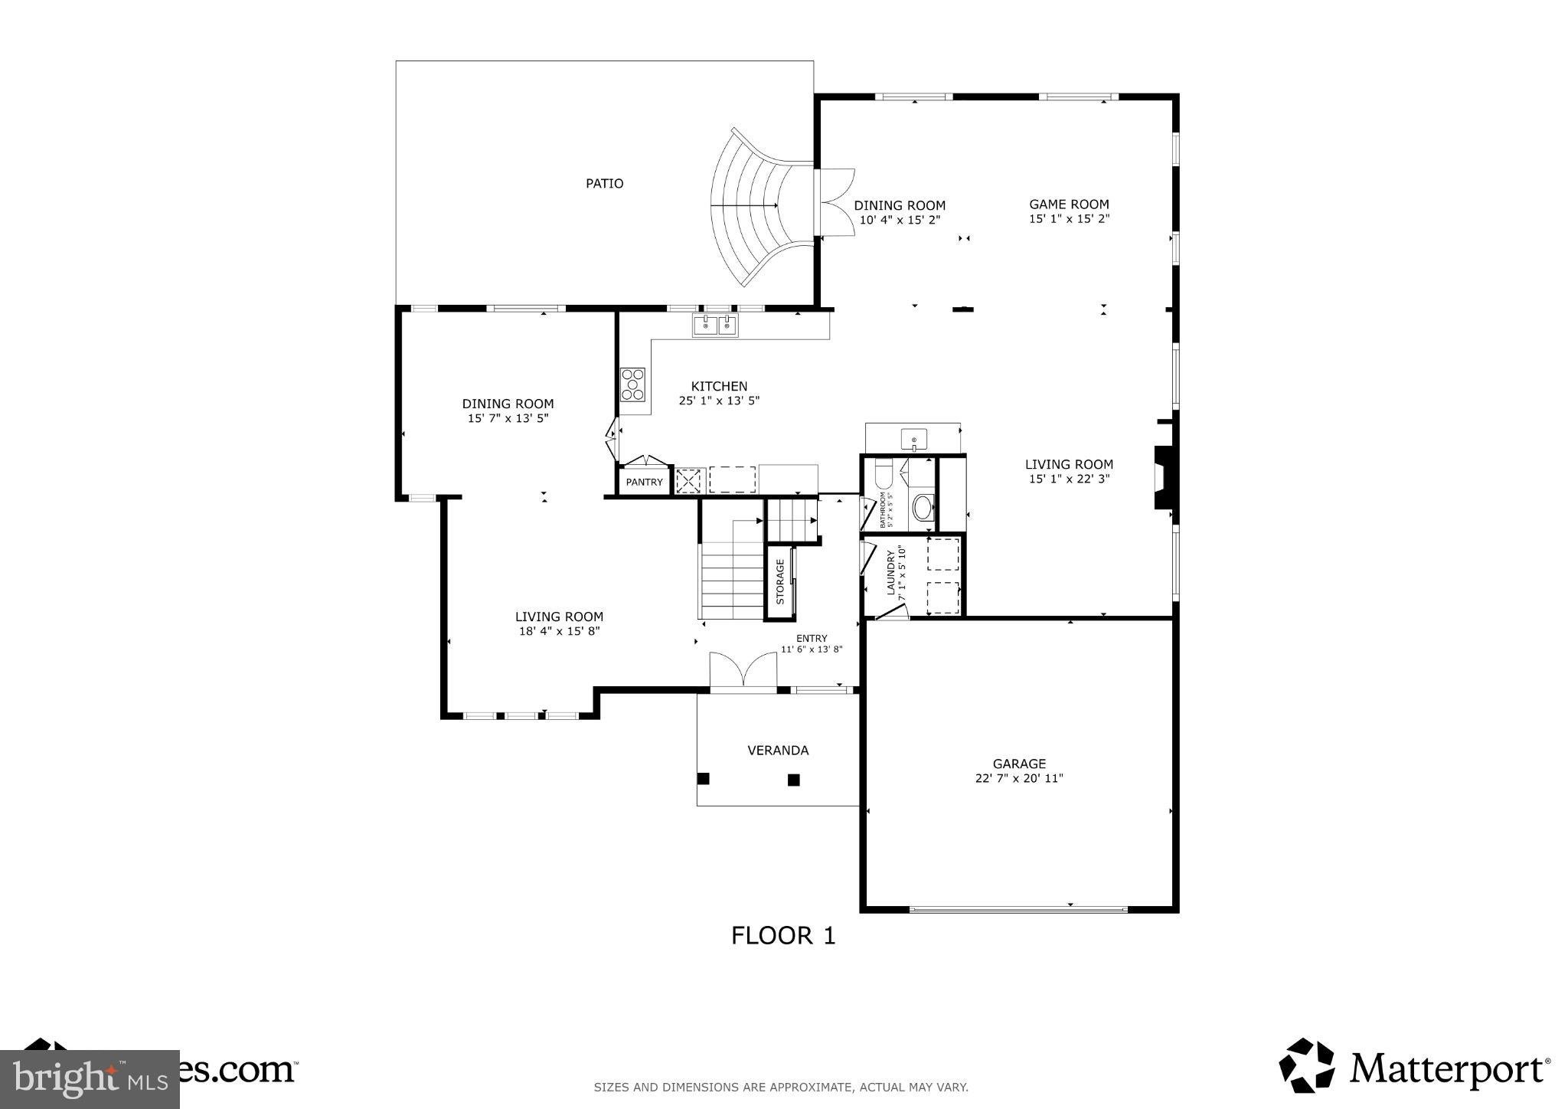
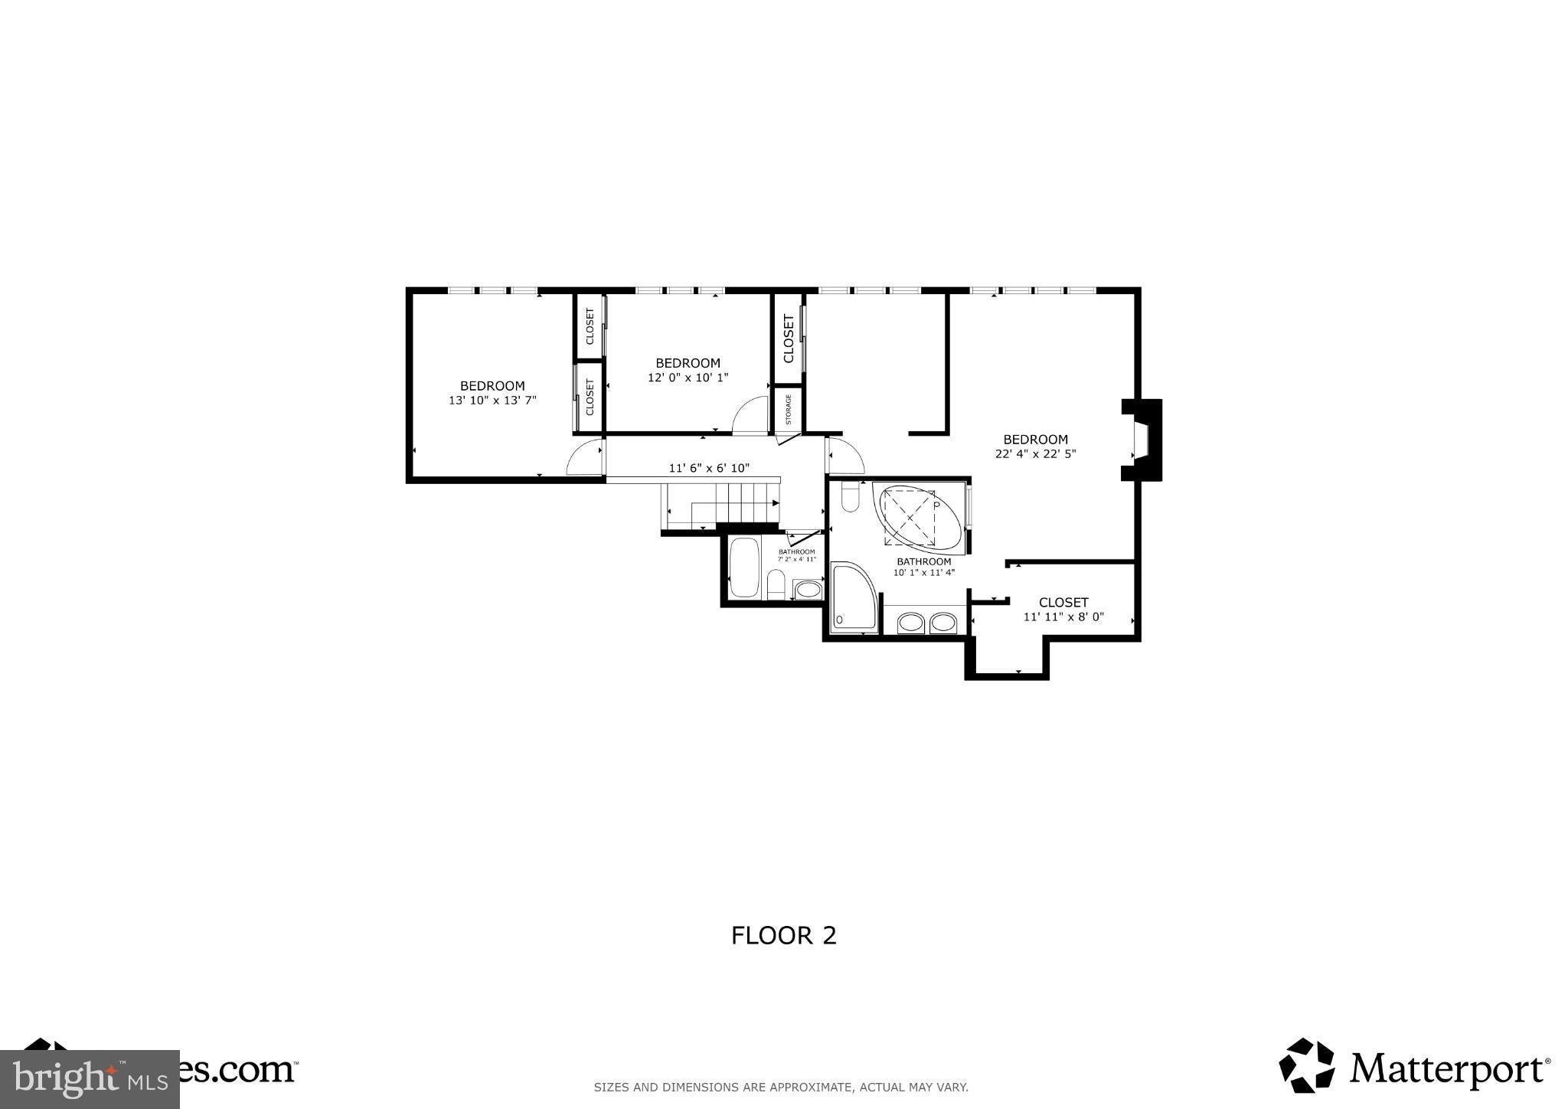
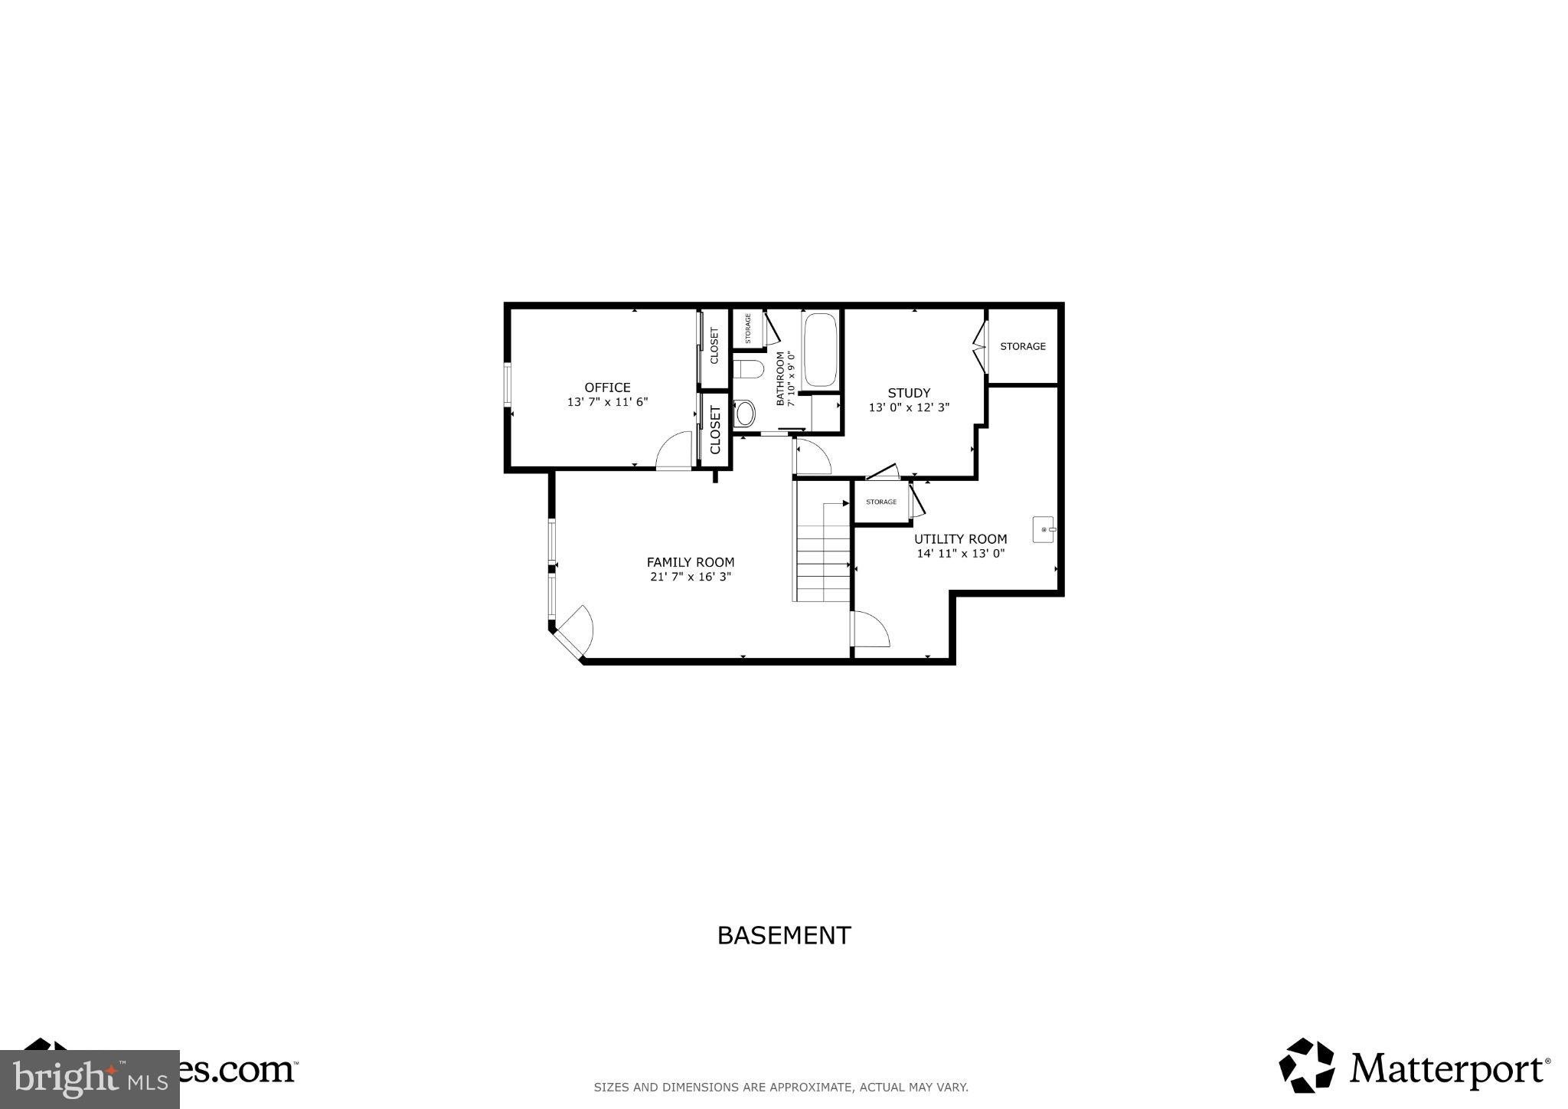
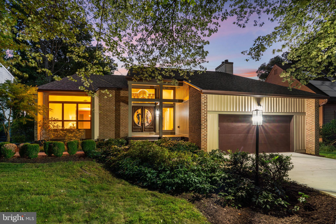
.Architecturally distinctive contemporary residence in desirable Owen Brown Estates, featuring a stunning backyard oasis with a lagoon-style in-ground pool, expansive hardscaping, and lush landscaping. Showcasing an extraordinary blend of artistic expression, sophisticated finishes, and striking architectural details, this one-of-a-kind home features graceful curved walls, sculptural cutouts, vibrant accent colors, intricate stained-glass details, and dramatic lighting throughout. Rich Brazilian cherry hardwood flooring, soaring ceilings, oversized windows, decorative glass block accents, and natural gas fireplaces further enhance the home's distinctive character, creating an inviting atmosphere that balances modern elegance with warmth and individuality. // Step inside the welcoming foyer, where the thoughtfully designed transitional floor plan unfolds into a spacious formal living room that flows seamlessly into the adjoining dining room. Accented by an eye-catching statement chandelier and expansive windows that fill the space with natural light, these elegant gathering areas provide a beautiful setting for both intimate dinners and larger celebrations. Continue into the beautifully appointed kitchen, where custom wood cabinetry, including integrated panels that discreetly conceal the refrigerator, complements upgraded countertops, a diagonally laid tile backsplash with decorative accents, and stylish pendant lighting. A center island, built-in writing station, white appliances including a warming drawer, and a distinctive breakfast bar accented by glass block detailing combine functionality with artistic flair. A nearby butler's pantry or wet bar showcases a striking decorative mural backsplash, adding another memorable design element. Open to the kitchen, a generous, light-filled breakfast and sitting area offers direct exterior access, while the adjoining family room provides a comfortable retreat centered around a cozy gas fireplace and complemented by a convenient dry bar. A powder room and dedicated laundry room complete the main level. // Ascend to the upper level, where three comfortable carpeted bedrooms and two full bathrooms offer peaceful private accommodations. The spacious primary suite serves as a luxurious retreat, highlighted by a sleek, floating-style built-in fireplace that adds warmth and contemporary sophistication. An adjoining bonus room offers a versatile space ideal for a nursery, private home office, or cozy sitting area. A generous walk-in closet with a custom organization system provides exceptional storage, while the beautifully appointed ensuite bathroom features a jetted soaking tub, a dual-sink vanity with striking vessel-style sinks, a separate walk-in shower, and skylights that invite natural light into the space.Two additional bedrooms and a conveniently located full hallway bathroom complete the upper level. // The lower level expands the home's versatility with a spacious recreation room ideal for entertaining, relaxing, or creating a dedicated media or game room. Two additional flexible bonus rooms with closets offer possibilities for guest accommodations, home offices, fitness spaces, or creative studios. A full bathroom and utility room add convenience and functionality to this adaptable level. // Outside, discover a private backyard retreat designed for exceptional outdoor living and entertaining. A stunning lagoon-style in-ground swimming pool (HEATED) serves as the centerpiece, surrounded by extensive custom hardscaping, expansive patio areas, and beautifully established landscaping. The spacious, fully fenced backyard provides additional room for recreation and relaxation, new roof, siding, driveway, No CPRA, refurbished Pool , dual zone HVAC and custom front doors. while an attached two-car garage completes this truly distinctive contemporary residence in Owen Brown Estates. // Select photos have been virtually staged for illustrative purposes only.
| Date | Event | Price | Source |
|---|---|---|---|
| listed (Coming Soon) | $975,000 | Bright #MDHW2074358 | |
| status changed (Active) | — | Bright #MDHW2074358 | |
| price changed | $925,000 | Bright #MDHW2074358 | |
| status changed (Active Under Contract) | — | Bright #MDHW2074358 |
Hi there — ask anything about this property or the area and the team will get right back to you.
Local real estate advisory services provided by agent with The Southside Group
Listed by Robert J Lucido with Keller Williams Lucido Agency
The data relating to real estate for sale on this website appears in part through the BRIGHT Internet Data Exchange program, a voluntary cooperative exchange of property listing data between licensed real estate brokerage firms in which Robert J Lucido participates, and is provided by BRIGHT through a licensing agreement. The information provided by this website is for the personal, non-commercial use of consumers and may not be used for any purpose other than to identify prospective properties consumers may be interested in purchasing. Some properties which appear for sale on this website may no longer be available because they are under contract, have closed or are no longer being offered for sale. Information Deemed Reliable But Not Guaranteed. Copyright © 2026 Bright MLS. All rights reserved.
You agree to The Southside Group Terms of Use and Privacy Policy. By choosing to contact a property, you also agree that The Southside Group and its associates may call, text, or email you regarding any inquiries or activities you submit through our website. This may involve the use of automated means and prerecorded or artificial voices.
Step 1 of 2
You've reached the free preview limit. Create a free account to see this listing and everything else on the site.
Step 2 of 2
Tell us how to reach you about homes you like.
Enter your password to sign in as
You've reached the free preview limit. Create a free account to see this listing and everything else on the site.
Already have an account? Sign in
Sign in to your account.
New here? Create an account