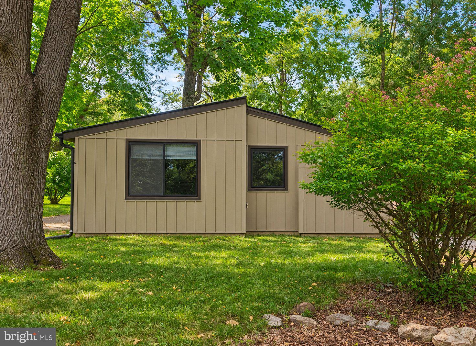
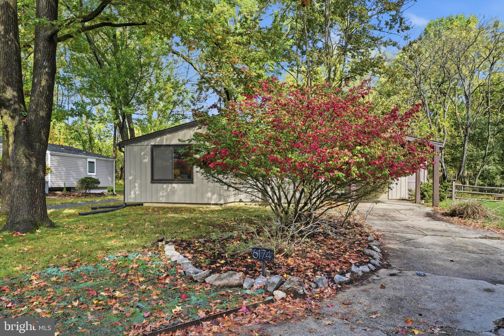
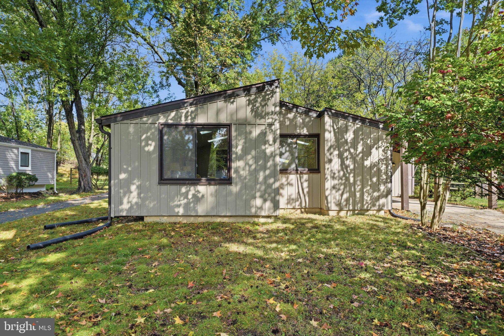
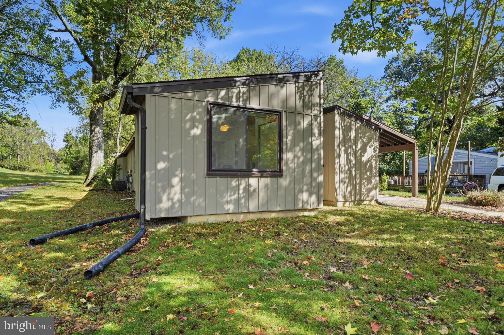
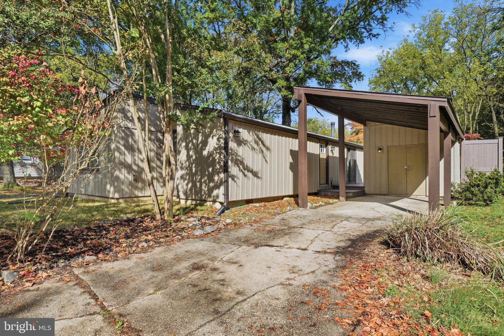
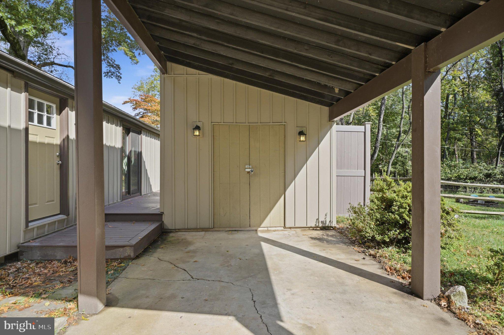
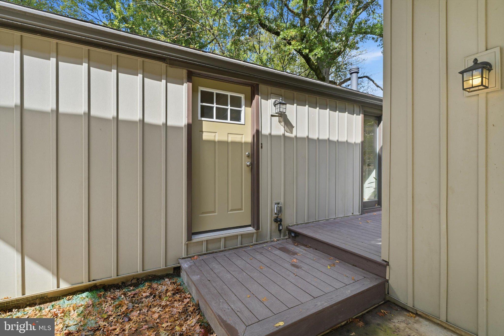
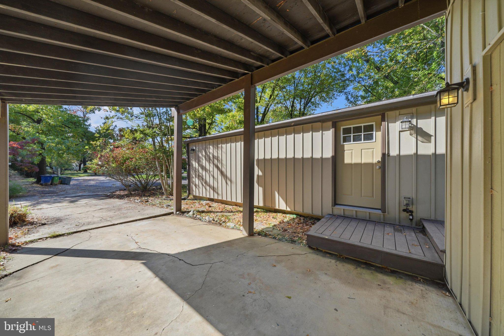
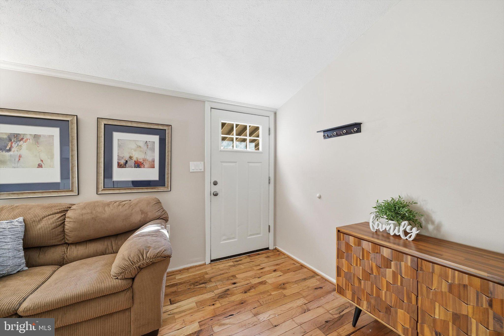
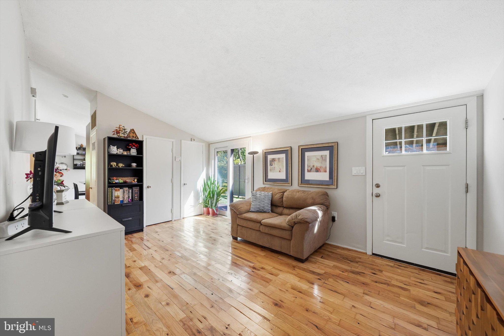
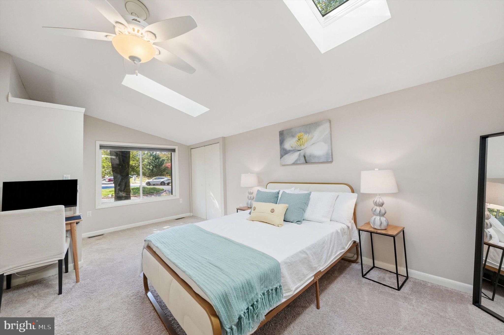
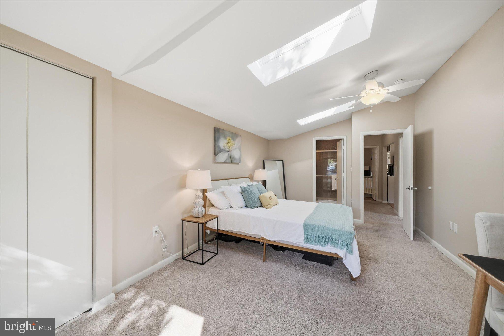
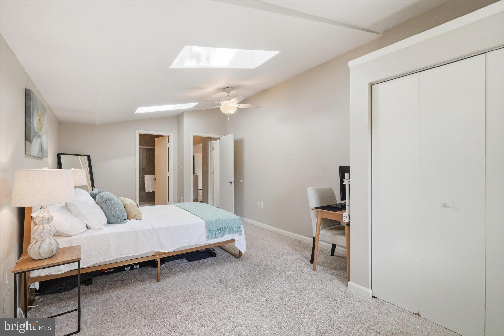
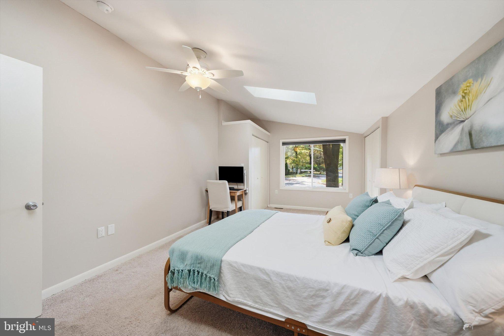
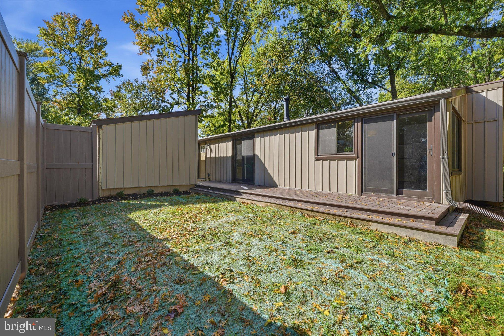
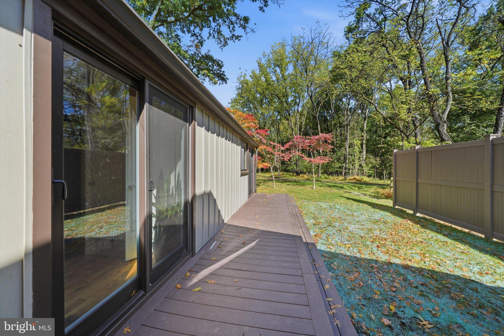
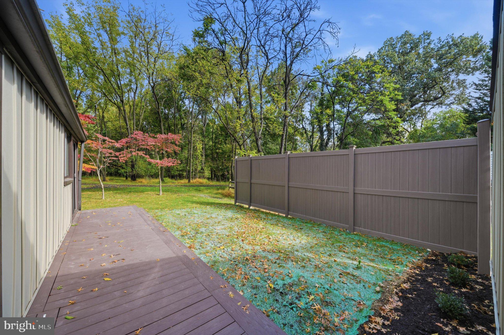
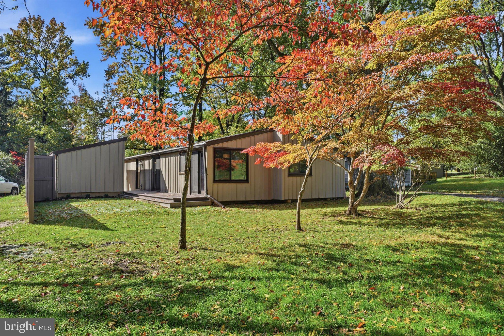
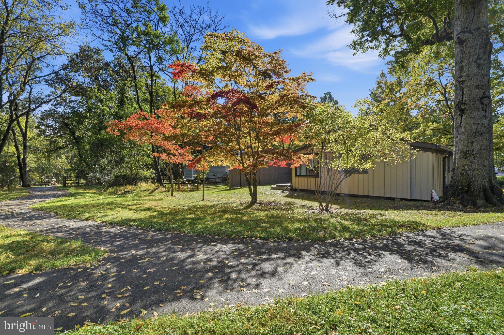
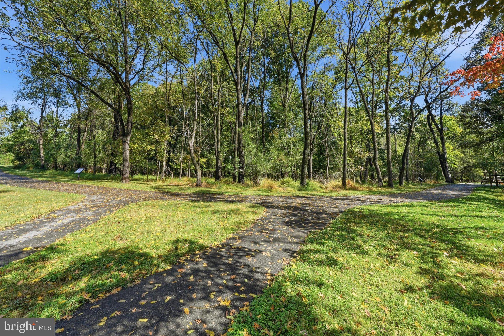
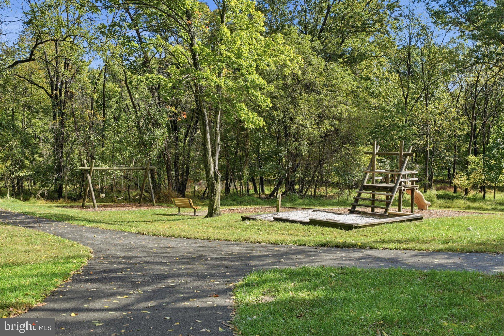
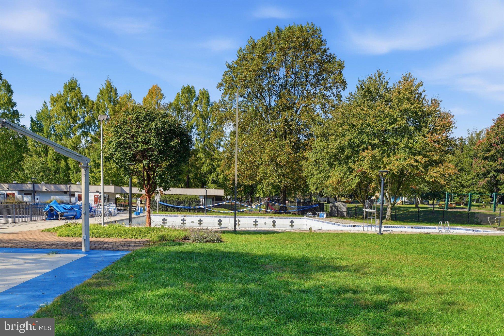
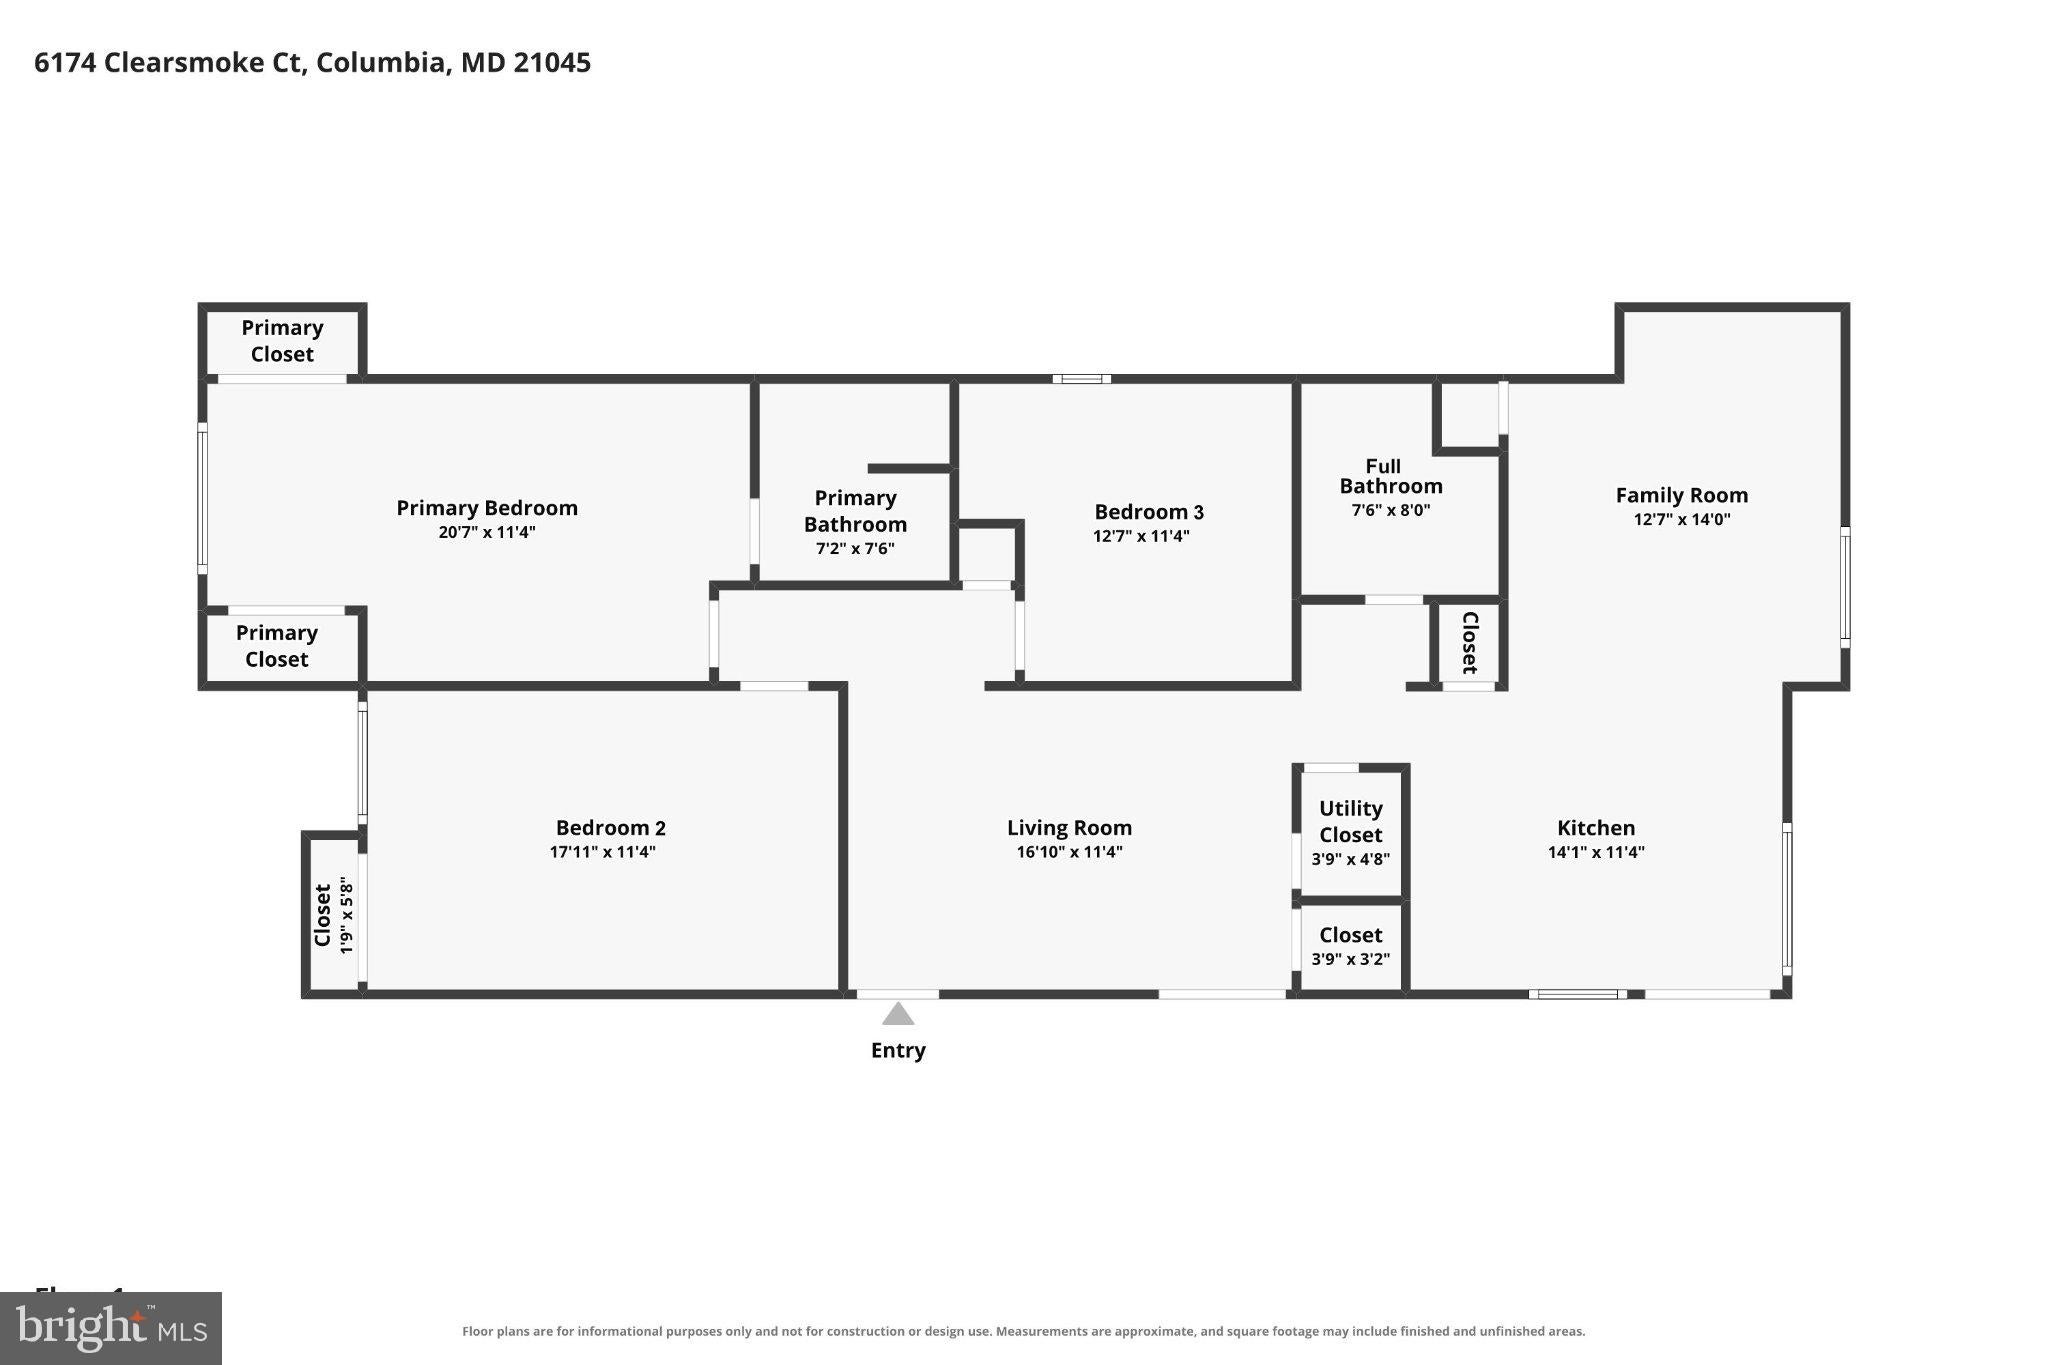
Extensively updated and ideally situated in a fantastic location, this beautiful 3-bedroom, 2-bath rancher in the Village of Oakland Mills offers one-level living at its finest! Major improvements include a new roof, new siding, three replaced skylights, updated windows, a beautifully renovated kitchen with a pantry and plenty of storage, a primary suite addition, and a low-maintenance TimberTech Advanced PVC deck with lighting. Tucked away on a quaint cul-de-sac, this home enjoys an exceptional location adjacent to the heated Stevens Forest community pool with a hot tub and wading pool and backing to a scenic walking path, with a tot lot and playground conveniently located just steps away.
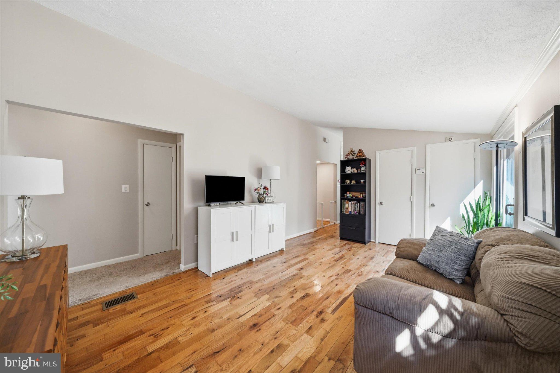
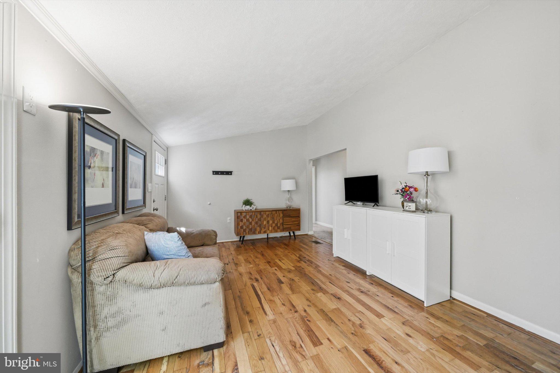
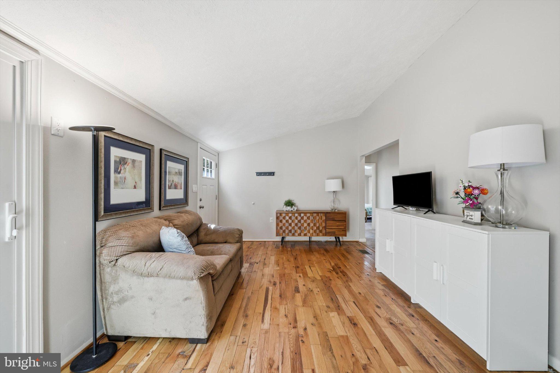
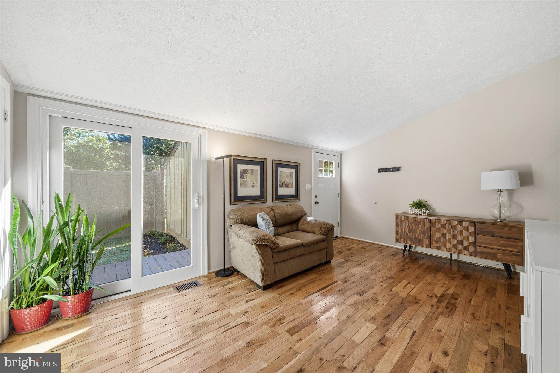
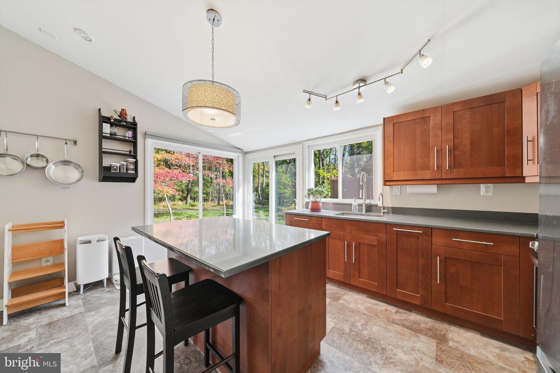
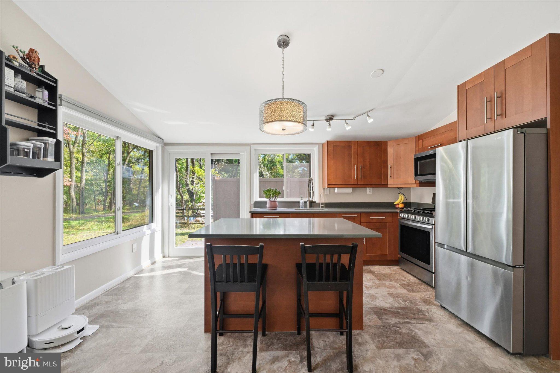
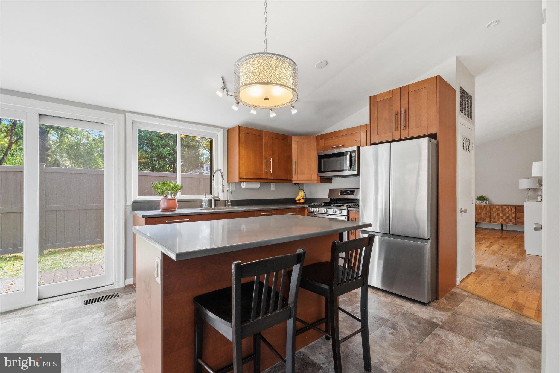
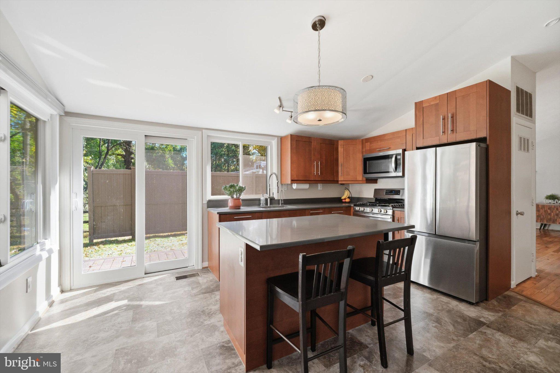
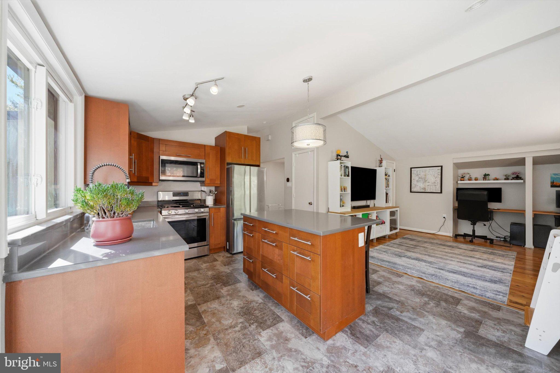
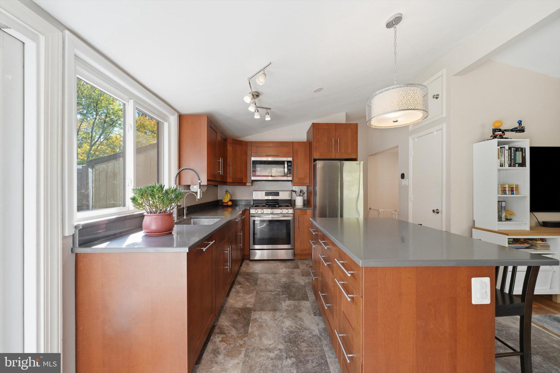
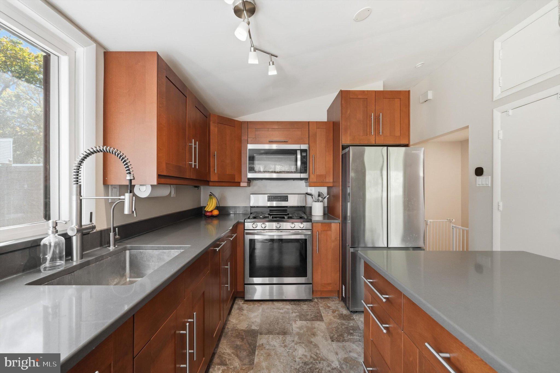
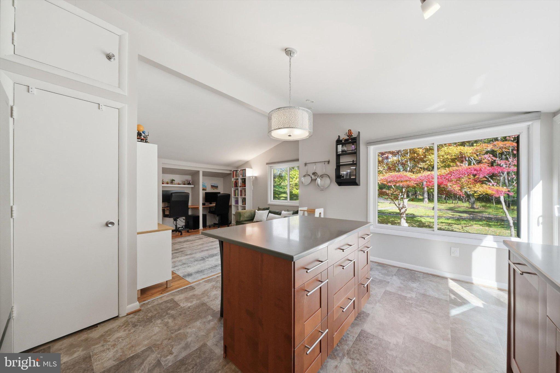
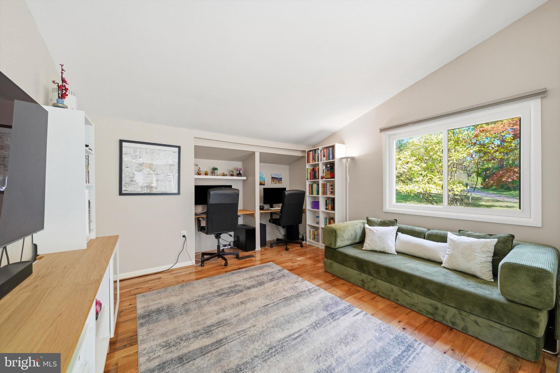
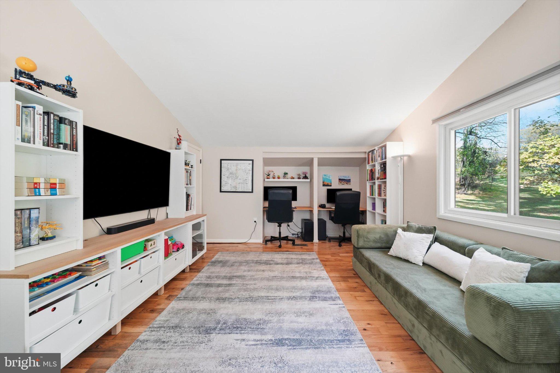
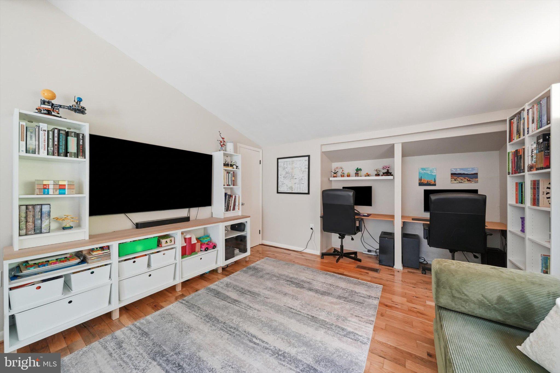
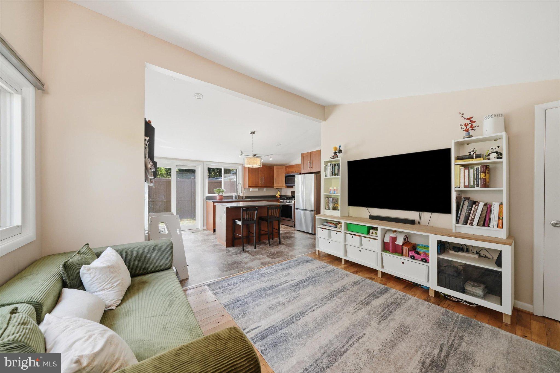
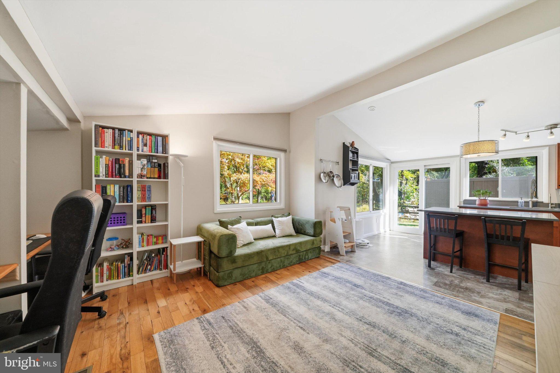
Step inside to discover an inviting open floor plan featuring beautiful natural hardwood floors, a soaring cathedral ceiling, and an abundance of sun-filled windows that create a bright and airy atmosphere throughout. The tastefully updated kitchen is sure to impress with gorgeous quartzite countertops, custom soft-close cabinetry, a large center island, breakfast bar, decorative lighting, and stainless-steel appliances. Additional kitchen improvements include a replaced range, refrigerator, microwave, and faucet, along with a reverse osmosis water filtration system at the kitchen sink. Convenient access to the rear deck makes indoor and outdoor entertaining a breeze! The adjacent dining area offers wonderful flexibility for everyday meals, entertaining, or use as a den.
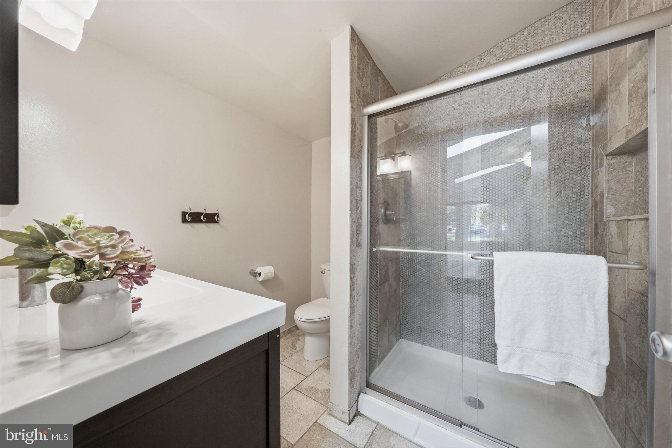
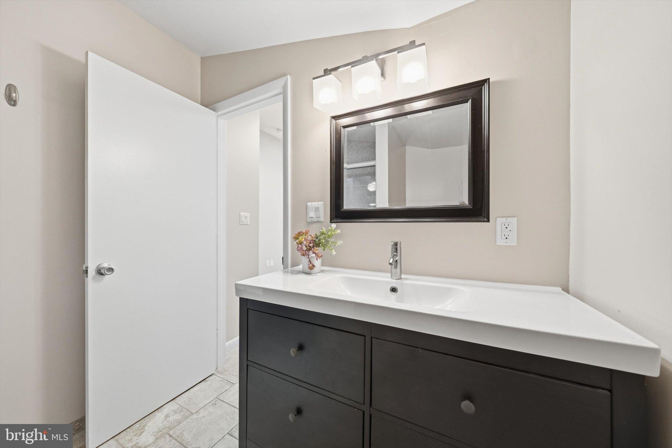
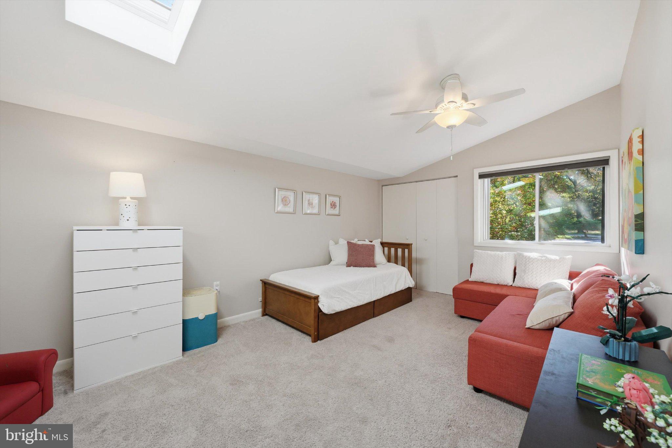
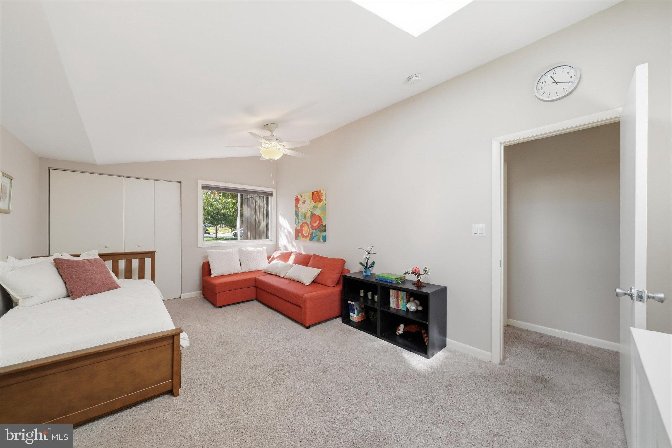
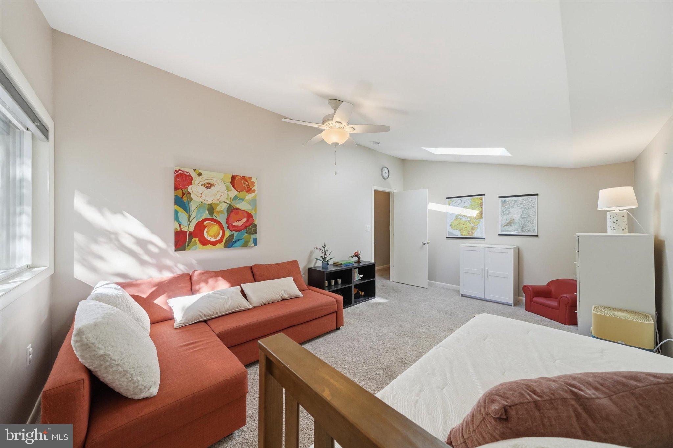
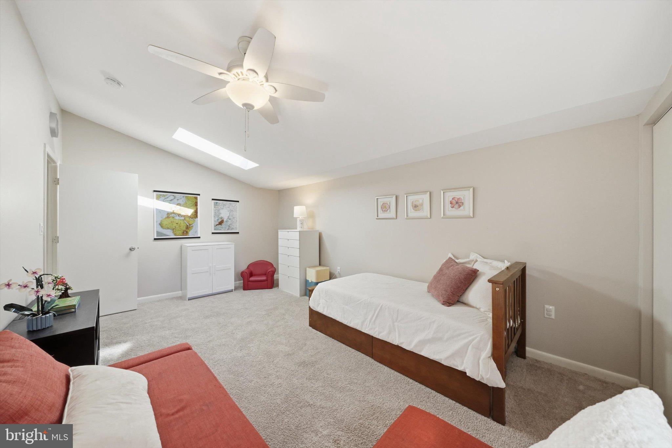
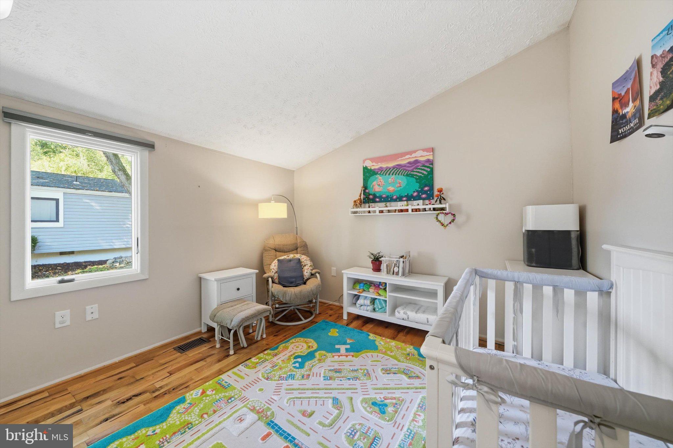
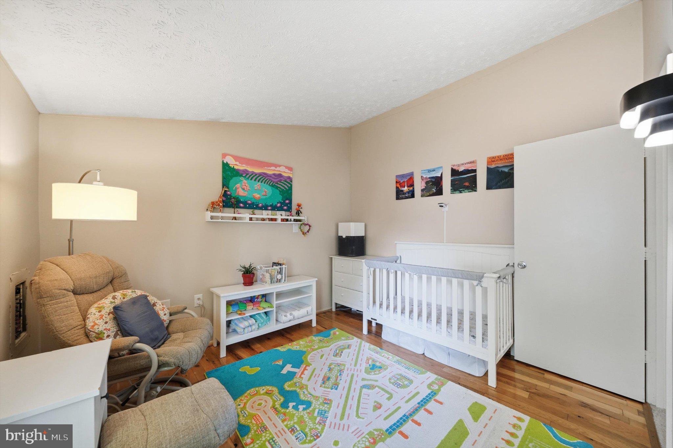
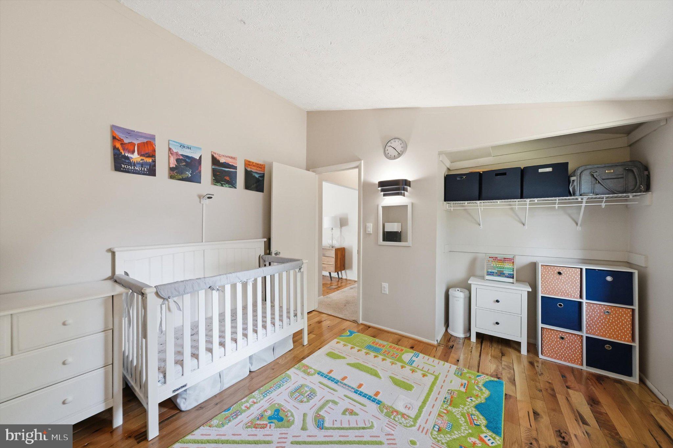
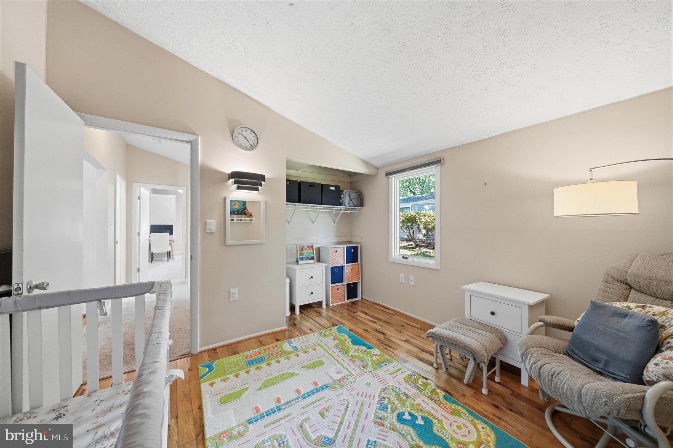
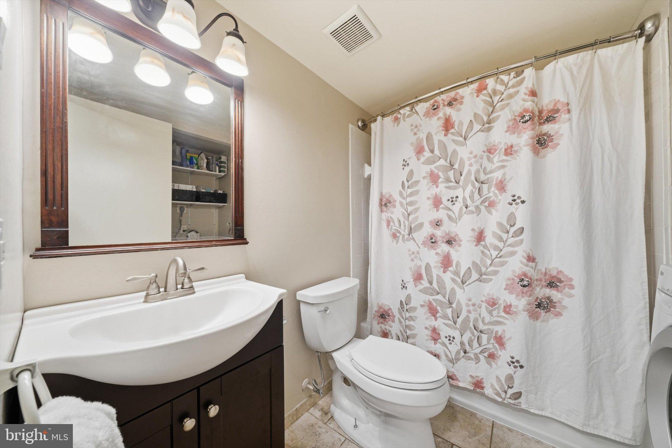
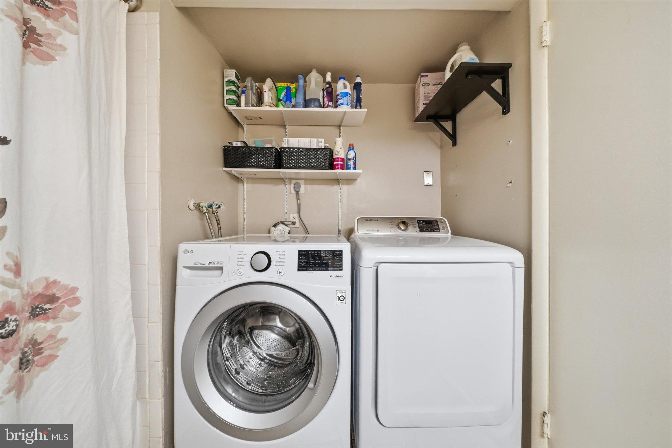
Both the primary and secondary bedrooms are exceptionally spacious, offering an abundance of room and flexibility rarely found in homes of this style. The expansive primary suite features a private en-suite bath, creating a comfortable retreat. A third bedroom and second full bath complete the thoughtfully designed one-level floor plan. Additional improvements include a water heater replaced in 2022 and maintained with annual flushing, along with an updated washer and dryer.
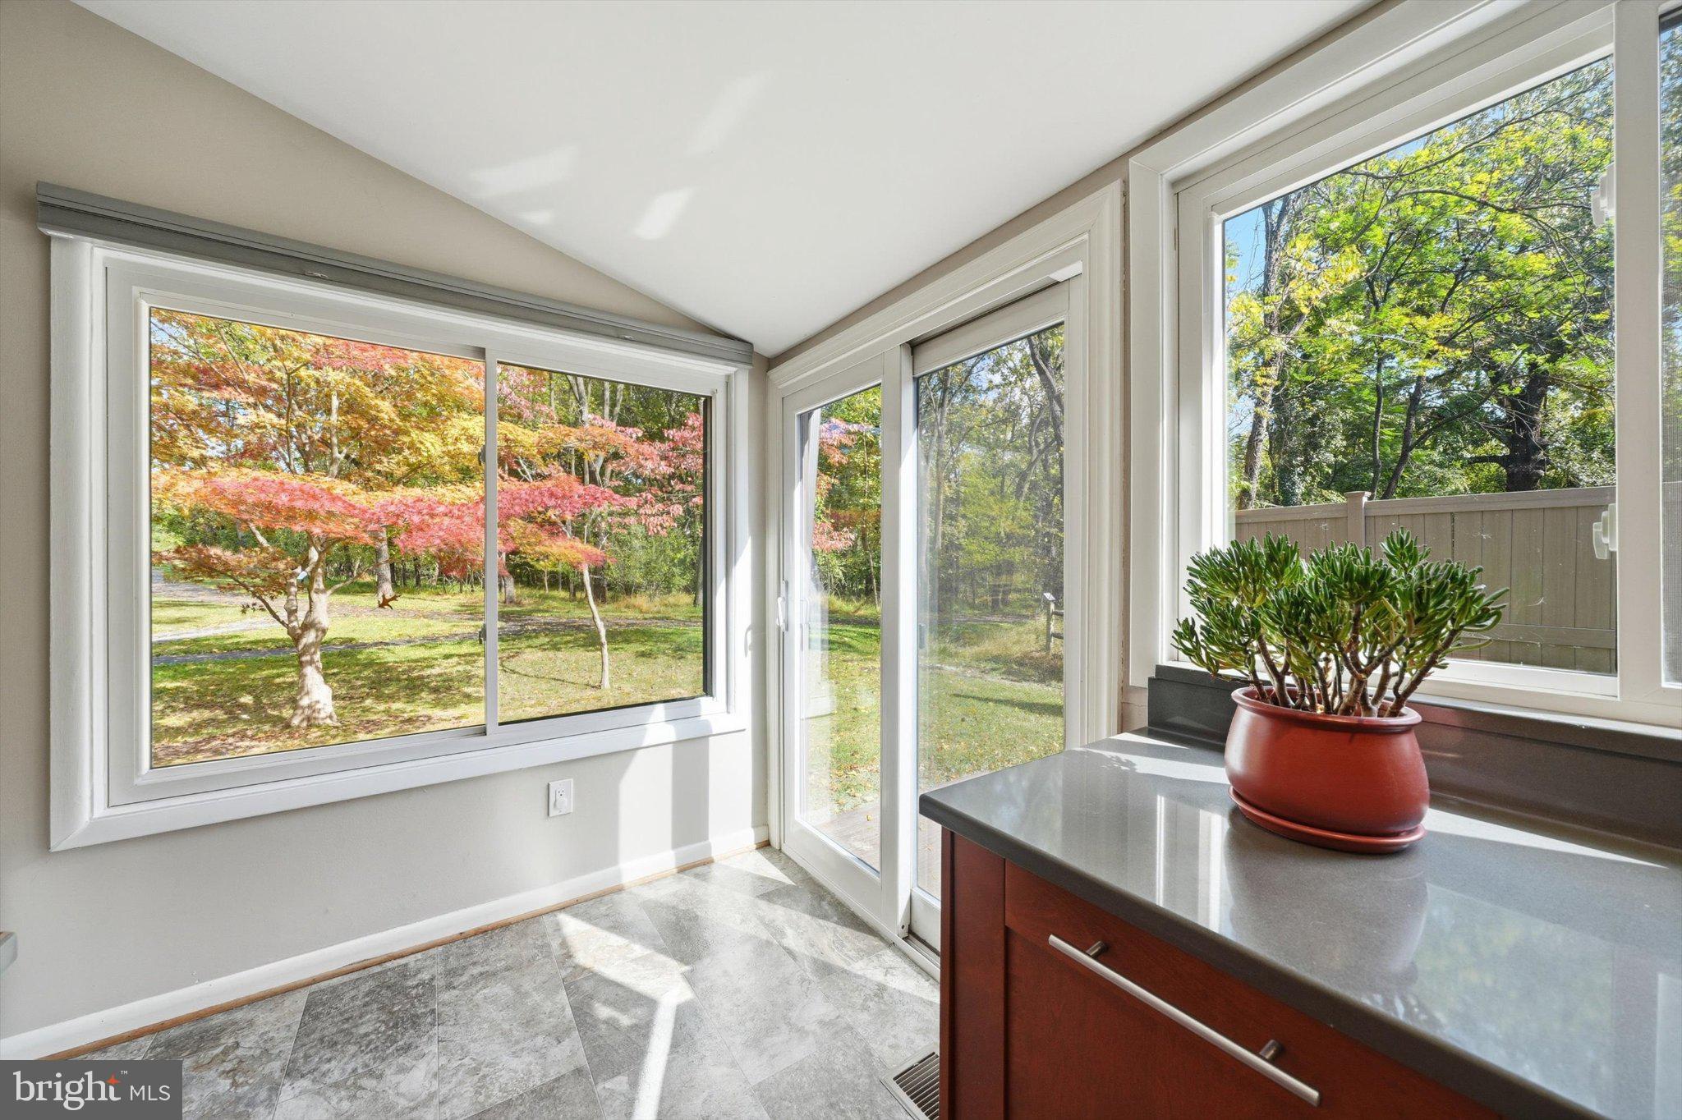
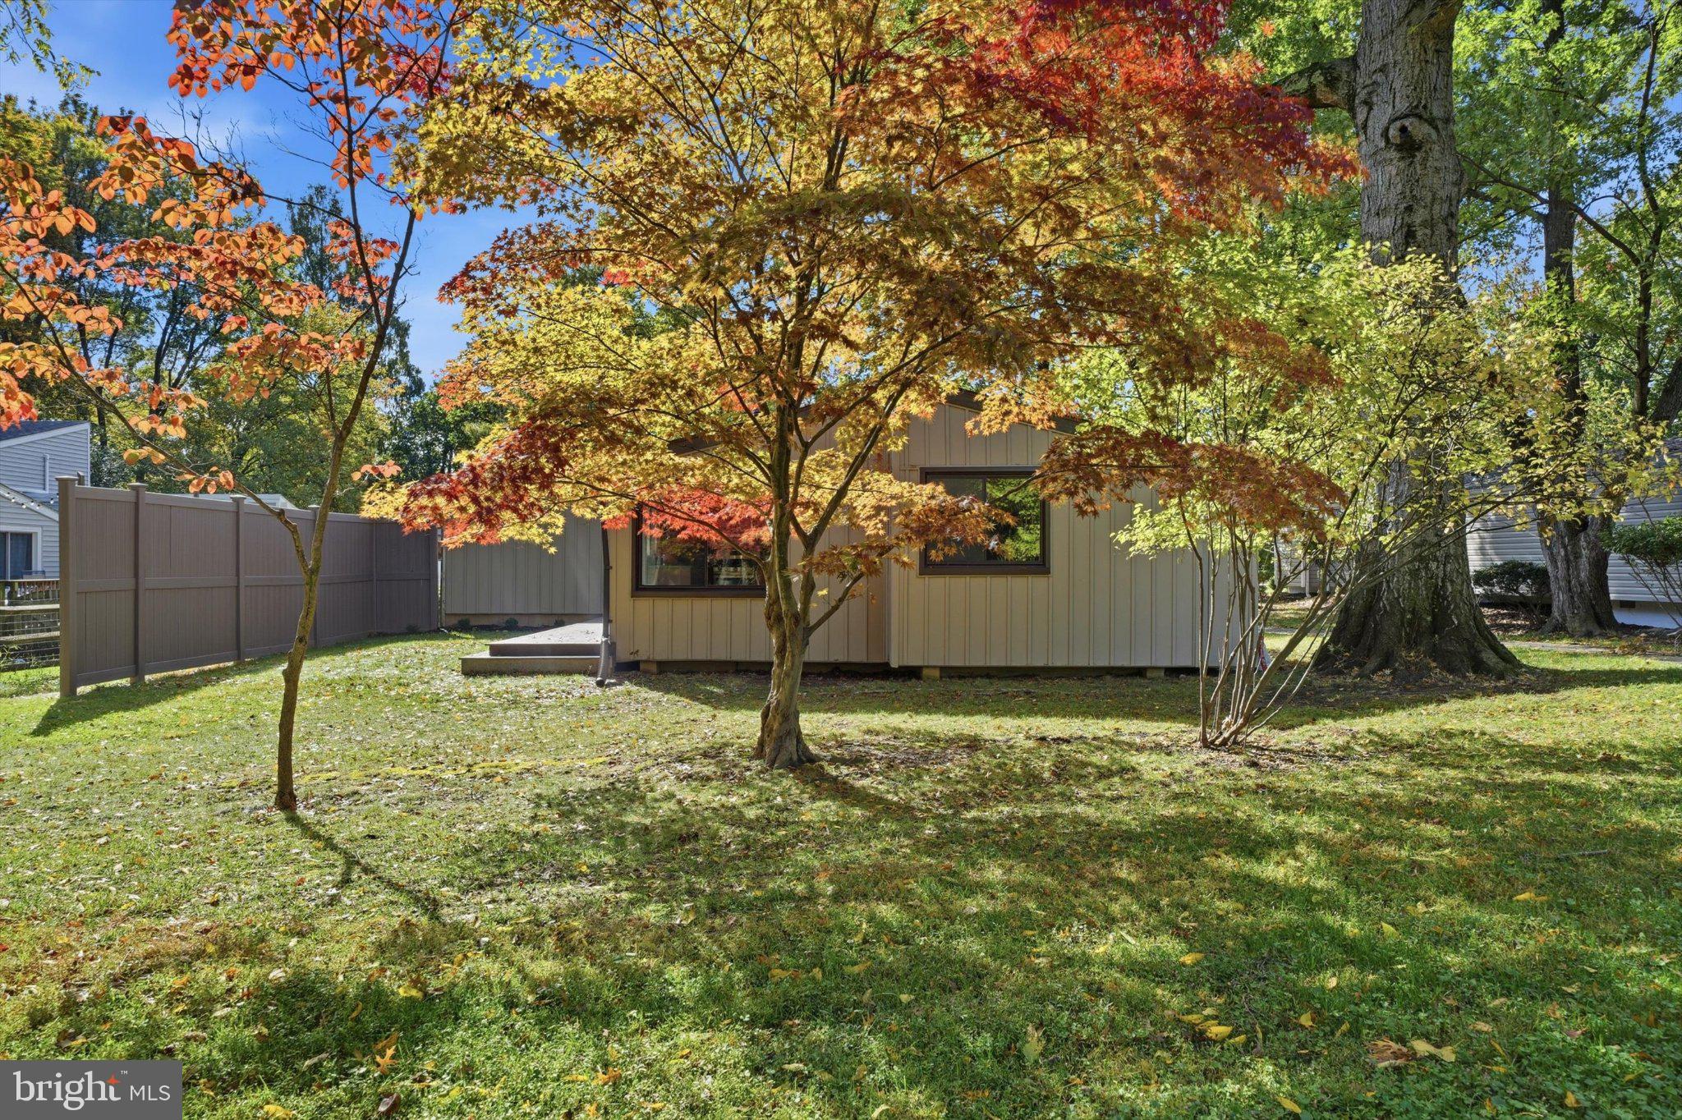
Step outside to the inviting composite deck with lighting, perfect for relaxing, outdoor dining, or entertaining while enjoying the peaceful surroundings. The rear yard backs to community open space and a walking path, with lovely landscaping featuring azaleas and a beautiful Japanese maple tree. Enjoy the convenience of having the community pool, tot lot, and walking trails just steps away.
Combining extensive updates, easy one-level living, and an exceptional location, this wonderful home is conveniently located near shopping, dining, parks, and major commuter routes, offering the perfect blend of comfort, convenience, and the Columbia lifestyle. View the 360 Photo Tour!
| Date | Event | Price | Source |
|---|---|---|---|
| listed (Coming Soon) | $499,000 | Bright #MDHW2075134 | |
| status changed (Active) | — | Bright #MDHW2075134 | |
| price changed | $475,000 | Bright #MDHW2075134 |
Hi there — ask anything about this property or the area and the team will get right back to you.
Local real estate advisory services provided by agent with The Southside Group
Listed by Zugell Jamison with Cummings & Co. Realtors
The data relating to real estate for sale on this website appears in part through the BRIGHT Internet Data Exchange program, a voluntary cooperative exchange of property listing data between licensed real estate brokerage firms in which Zugell Jamison participates, and is provided by BRIGHT through a licensing agreement. The information provided by this website is for the personal, non-commercial use of consumers and may not be used for any purpose other than to identify prospective properties consumers may be interested in purchasing. Some properties which appear for sale on this website may no longer be available because they are under contract, have closed or are no longer being offered for sale. Information Deemed Reliable But Not Guaranteed. Copyright © 2026 Bright MLS. All rights reserved.
You agree to The Southside Group Terms of Use and Privacy Policy. By choosing to contact a property, you also agree that The Southside Group and its associates may call, text, or email you regarding any inquiries or activities you submit through our website. This may involve the use of automated means and prerecorded or artificial voices.
Step 1 of 2
You've reached the free preview limit. Create a free account to see this listing and everything else on the site.
Step 2 of 2
Tell us how to reach you about homes you like.
Enter your password to sign in as
You've reached the free preview limit. Create a free account to see this listing and everything else on the site.
Already have an account? Sign in
Sign in to your account.
New here? Create an account