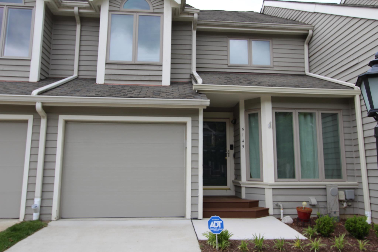
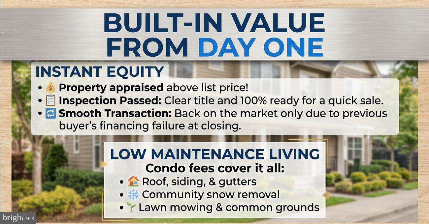
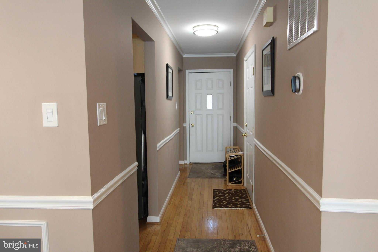
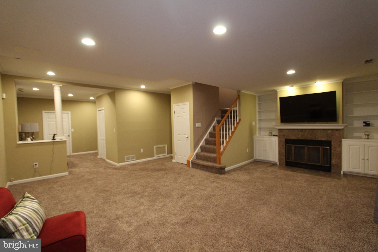
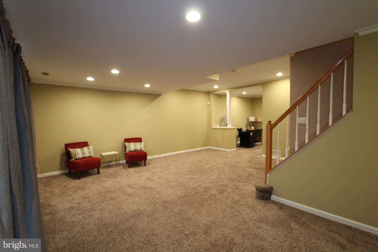
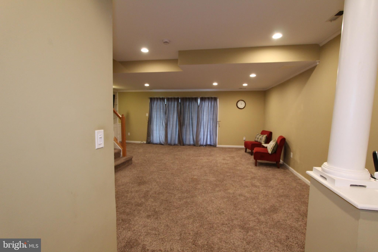
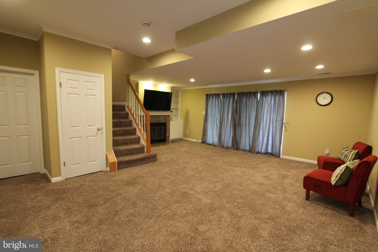
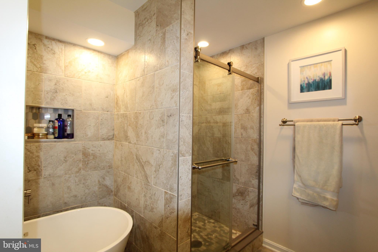
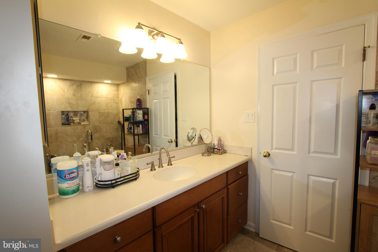
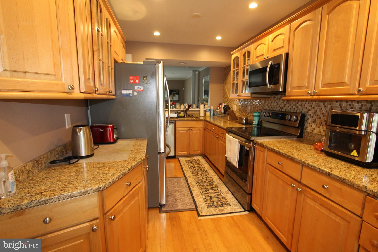
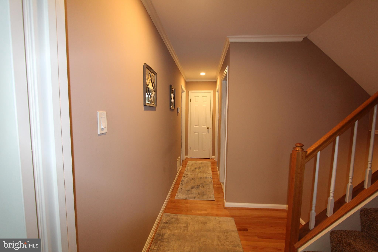
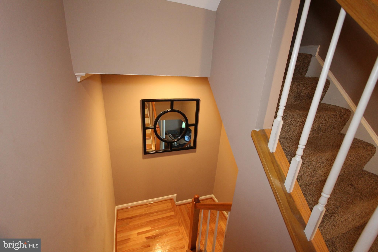
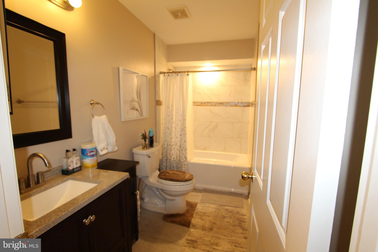
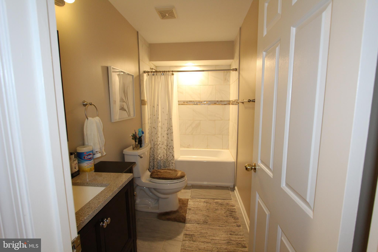
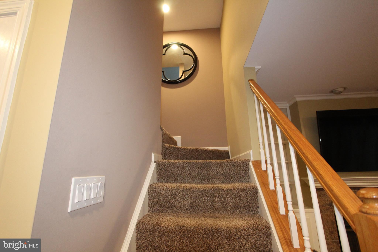
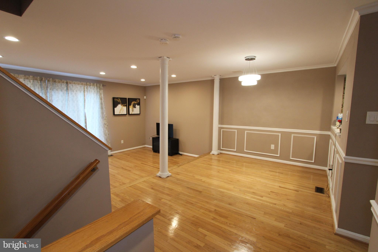
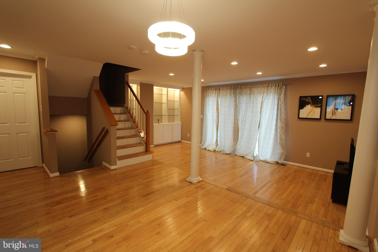
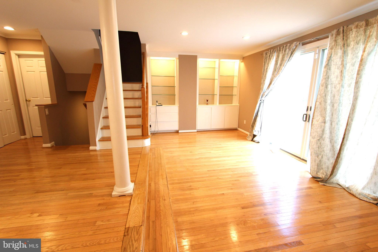
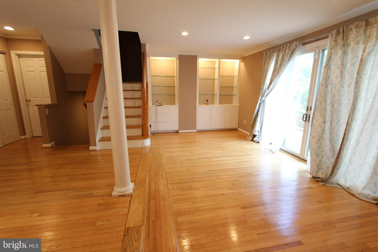
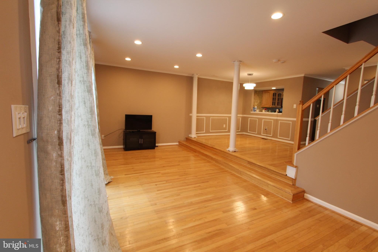
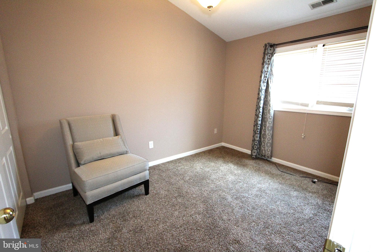
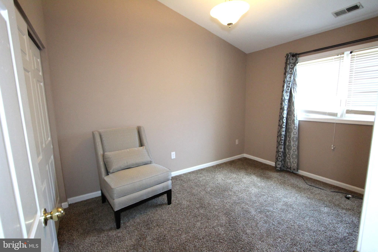
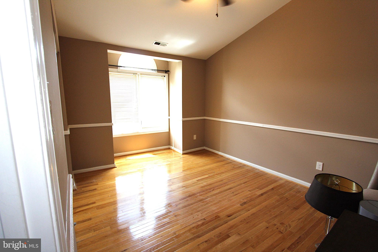
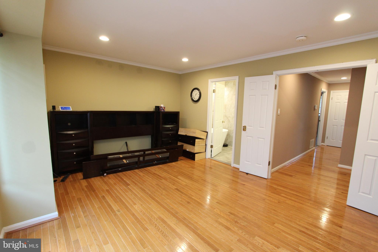
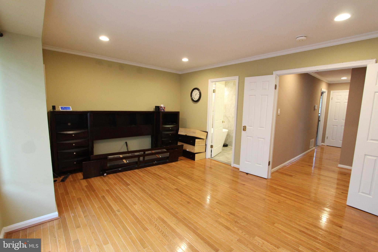
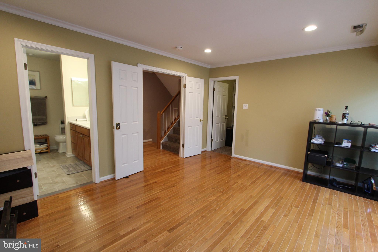
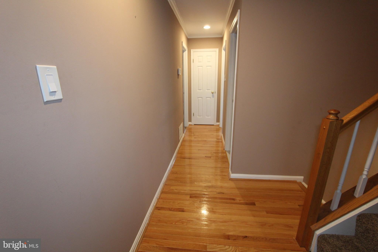
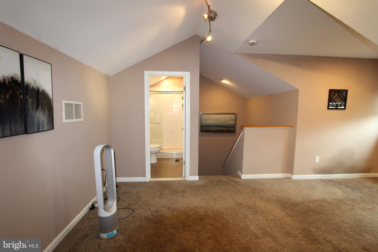
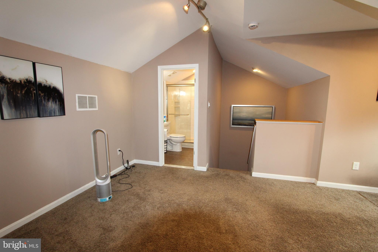
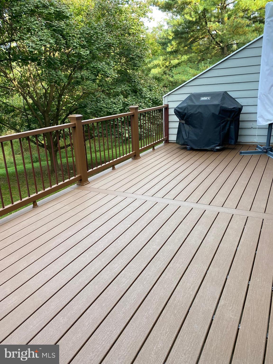
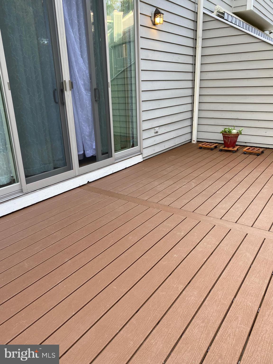
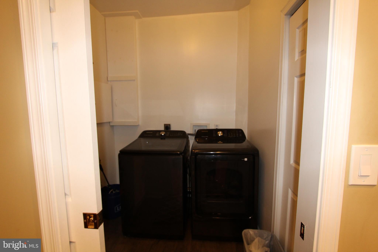
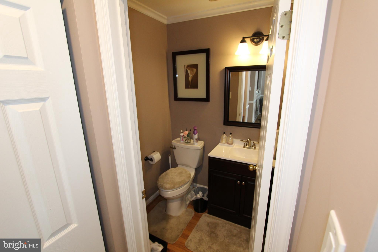
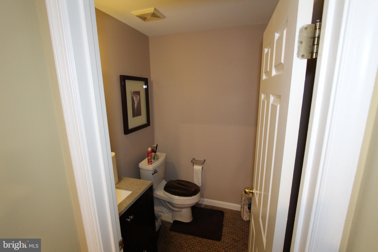
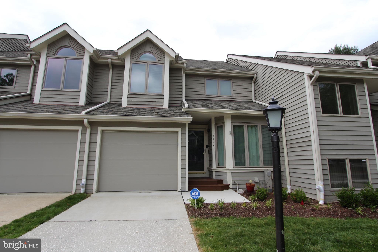
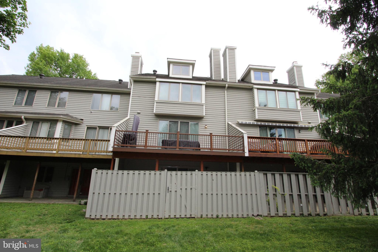
[All Offers Welcomed - BACK ON MARKET AT $470K — RECENTLY APPRAISED CLOSE TO $540,000! Buyer's financing fell through, giving you a rare second chance at $70K of instant equity in sought-after Forsgate! Property passed inspections with flying colors. Fully renovated, move-in-ready 2,812 sq ft 4-bedroom, 3-full & 2-half bath townhome-style condo offering single-family space with low-maintenance living. Upgraded throughout with fresh premium Sherwin-Williams paint, energy-efficient Andersen windows and patio doors, enhanced attic insulation, and upgraded kitchen appliances. Expansive multi-level layout features bright living areas, a spacious primary suite, and versatile lower-level space for an office or rec room. Condo fee covers roof, siding, exterior maintenance, lawn, and snow removal. Prime Dorsey's Search location near Fairway Hills Golf Club, trails, Rt 100 & Rt 29. Priced for a fast, smooth settlement—schedule your showing today! [Condo fee: $520/monthly (completely covers your roof, siding, gutters, lawn care, tree maintenance and snow removal—saving you thousands in future upkeep and insurance costs). CPRA: $1410/annually.]
Move-In Ready Bonuses: Seller is leaving behind extra matching bathroom tiles and premium, top-tier Sherwin-Williams paint gallons for effortless future touch-ups.
Experience the perfect balance of luxury, functionality, and serenity living. Welcome home!
| Date | Event | Price | Source |
|---|---|---|---|
| listed (Active) | $497,000 | Bright #MDHW2073284 | |
| status changed (Active Under Contract) | — | Bright #MDHW2073284 | |
| status changed (Pending) | — | Bright #MDHW2073284 | |
| status changed (Active) | — | Bright #MDHW2073284 | |
| price changed | $495,000 | Bright #MDHW2073284 | |
| price changed | $492,000 | Bright #MDHW2073284 | |
| price changed | $490,000 | Bright #MDHW2073284 | |
| price changed | $488,900 | Bright #MDHW2073284 | |
| price changed | $486,900 | Bright #MDHW2073284 | |
| price changed | $485,900 | Bright #MDHW2073284 | |
| price changed | $484,900 | Bright #MDHW2073284 | |
| price changed | $482,900 | Bright #MDHW2073284 | |
| price changed | $480,000 | Bright #MDHW2073284 | |
| price changed | $477,900 | Bright #MDHW2073284 | |
| price changed | $475,000 | Bright #MDHW2073284 | |
| price changed | $470,000 | Bright #MDHW2073284 | |
| price changed | $468,900 | Bright #MDHW2073284 |
Hi there — ask anything about this property or the area and the team will get right back to you.
Local real estate advisory services provided by agent with The Southside Group
Listed by Kemi Sogunle with Fathom Realty Md, Llc
The data relating to real estate for sale on this website appears in part through the BRIGHT Internet Data Exchange program, a voluntary cooperative exchange of property listing data between licensed real estate brokerage firms in which Kemi Sogunle participates, and is provided by BRIGHT through a licensing agreement. The information provided by this website is for the personal, non-commercial use of consumers and may not be used for any purpose other than to identify prospective properties consumers may be interested in purchasing. Some properties which appear for sale on this website may no longer be available because they are under contract, have closed or are no longer being offered for sale. Information Deemed Reliable But Not Guaranteed. Copyright © 2026 Bright MLS. All rights reserved.
You agree to The Southside Group Terms of Use and Privacy Policy. By choosing to contact a property, you also agree that The Southside Group and its associates may call, text, or email you regarding any inquiries or activities you submit through our website. This may involve the use of automated means and prerecorded or artificial voices.
Step 1 of 2
You've reached the free preview limit. Create a free account to see this listing and everything else on the site.
Step 2 of 2
Tell us how to reach you about homes you like.
Enter your password to sign in as
You've reached the free preview limit. Create a free account to see this listing and everything else on the site.
Already have an account? Sign in
Sign in to your account.
New here? Create an account