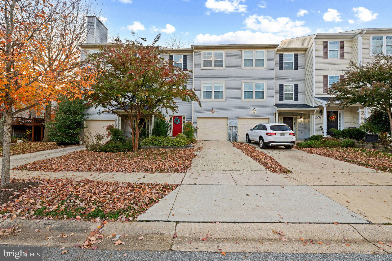
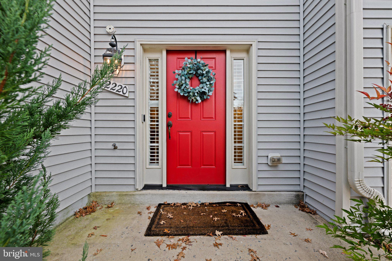
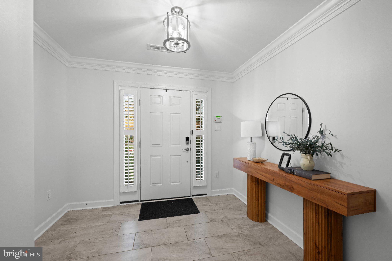
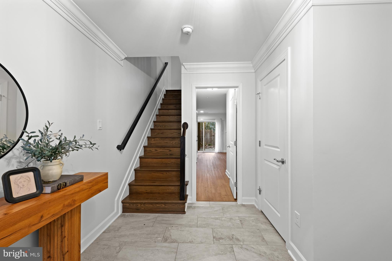
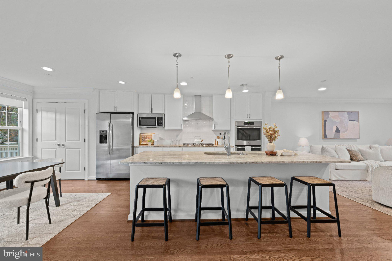
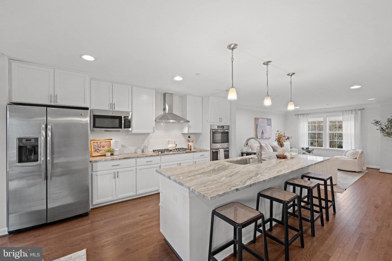
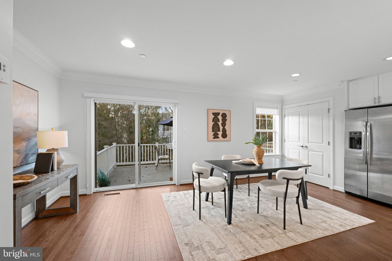
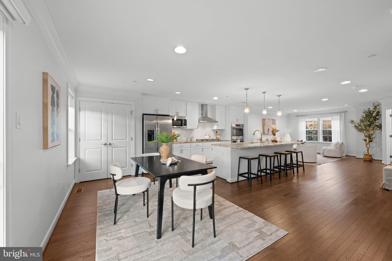
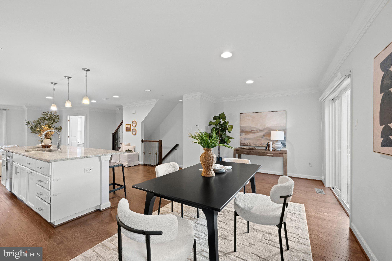
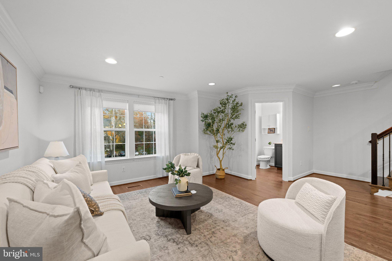
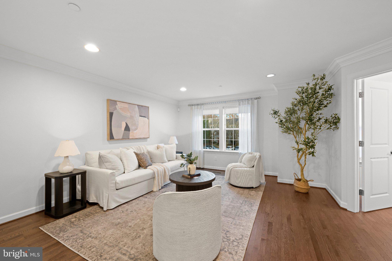
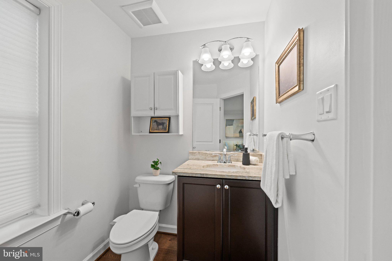
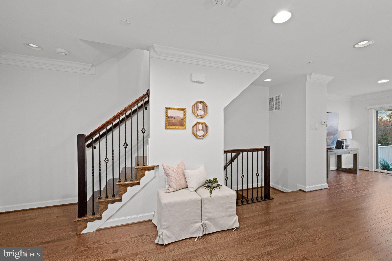
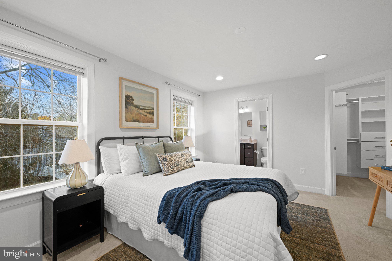
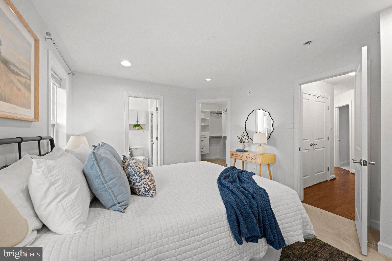
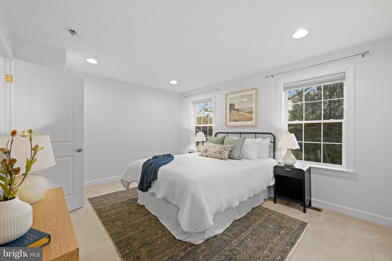
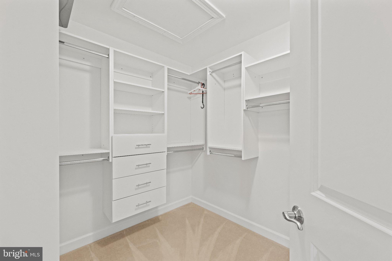
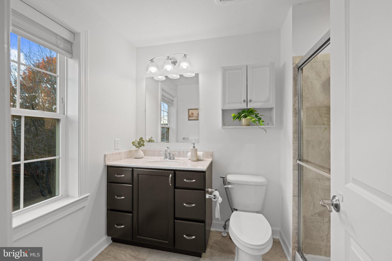
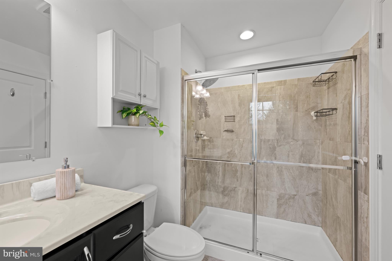
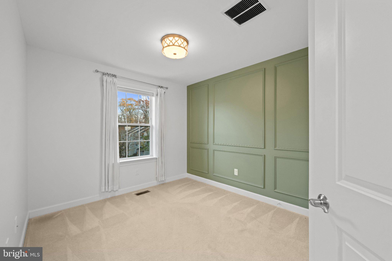
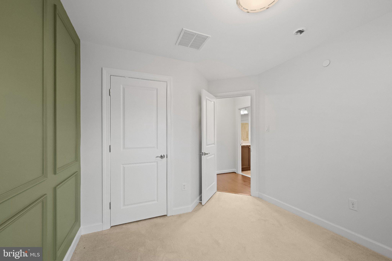
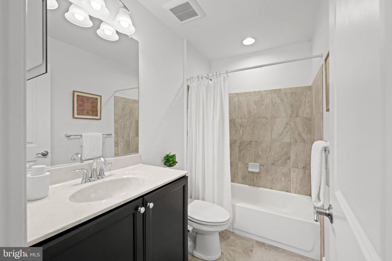
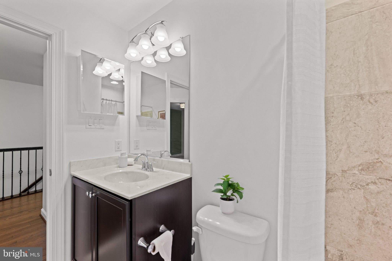
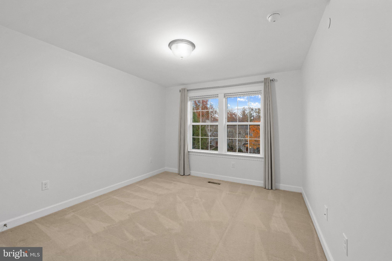
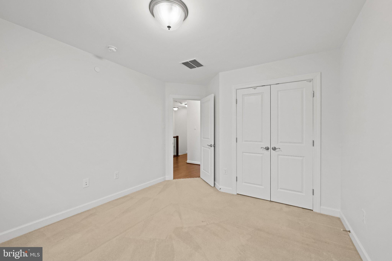
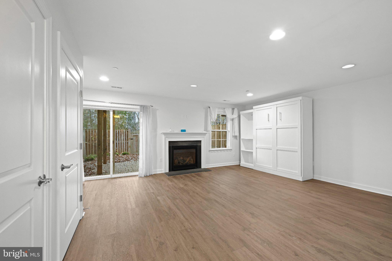
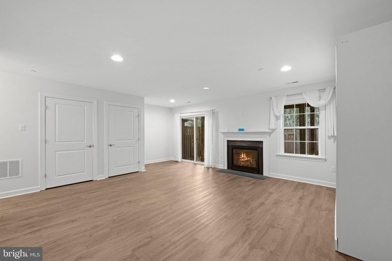
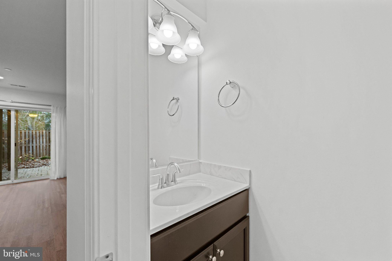
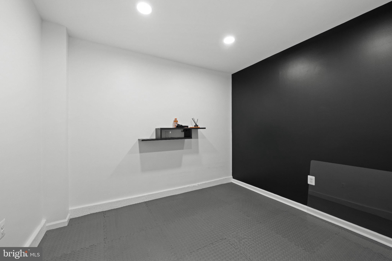
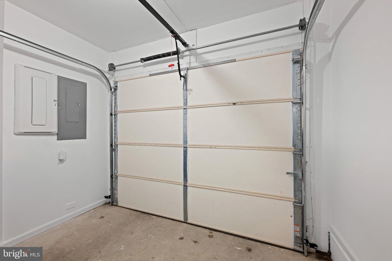
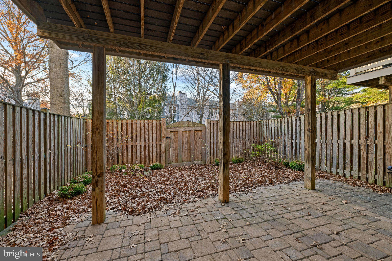
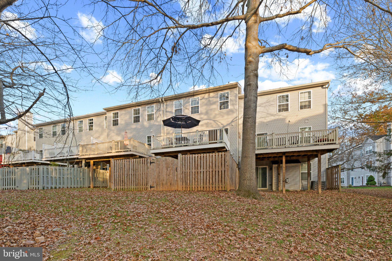
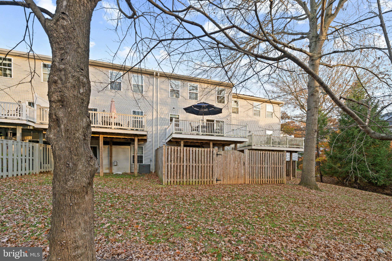
Beautifully appointed townhouse residence offering 3 bedrooms, 2 full bathrooms, 2 half bathrooms, and 2,208 finished square feet in established Clarys Forest. A welcoming entry-level foyer provides convenient access to the attached 1-car garage and a versatile bonus room, ideal for a home office or fitness area. Continuing down the hallway, a convenient powder room leads to the spacious recreation room, featuring gleaming flooring, a cozy fireplace, and walk-out access to the backyard, creating a comfortable setting for relaxation or entertaining. Ascend to the open-concept main level, where beautiful flooring flows seamlessly throughout the spacious living room, dining area, and kitchen. The dining area features sliding glass doors leading to an elevated deck, providing a natural extension of the living space. The beautifully appointed eat-in kitchen showcases an oversized center island with breakfast bar seating, stylish pendant lighting, stainless steel appliances, crisp white cabinetry, and a coordinating backsplash. A second powder room, conveniently located off the large living room, completes this level. Upstairs, three comfortably sized carpeted bedrooms and two full bathrooms provide inviting accommodations. The primary suite features a spacious walk-in closet with a custom organization system and a private ensuite bathroom. Two additional bedrooms, including one accented by distinctive green wainscoting, share a centrally located full bathroom. Outdoors, an elevated deck offers peaceful wooded views and ample space for outdoor dining and relaxation. Below, a covered patio provides an additional gathering area overlooking the fully fenced backyard, offering a private setting for enjoying the outdoors.
Saturday, November 21 · 11am–1pm
In person · no appointment needed
| Date | Event | Price | Source |
|---|---|---|---|
| listed (Active) | $600,000 | Bright #MDHW2076182 |
Hi there — ask anything about this property or the area and the team will get right back to you.
Local real estate advisory services provided by agent with The Southside Group
Listed by Robert J Lucido with Keller Williams Lucido Agency
The data relating to real estate for sale on this website appears in part through the BRIGHT Internet Data Exchange program, a voluntary cooperative exchange of property listing data between licensed real estate brokerage firms in which Robert J Lucido participates, and is provided by BRIGHT through a licensing agreement. The information provided by this website is for the personal, non-commercial use of consumers and may not be used for any purpose other than to identify prospective properties consumers may be interested in purchasing. Some properties which appear for sale on this website may no longer be available because they are under contract, have closed or are no longer being offered for sale. Information Deemed Reliable But Not Guaranteed. Copyright © 2026 Bright MLS. All rights reserved.
You agree to The Southside Group Terms of Use and Privacy Policy. By choosing to contact a property, you also agree that The Southside Group and its associates may call, text, or email you regarding any inquiries or activities you submit through our website. This may involve the use of automated means and prerecorded or artificial voices.
Step 1 of 2
You've reached the free preview limit. Create a free account to see this listing and everything else on the site.
Step 2 of 2
Tell us how to reach you about homes you like.
Enter your password to sign in as
You've reached the free preview limit. Create a free account to see this listing and everything else on the site.
Already have an account? Sign in
Sign in to your account.
New here? Create an account