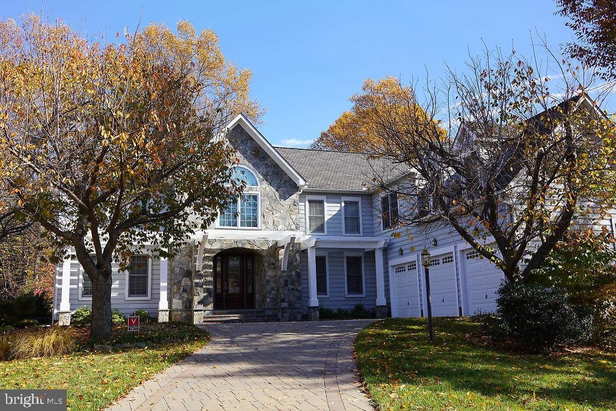
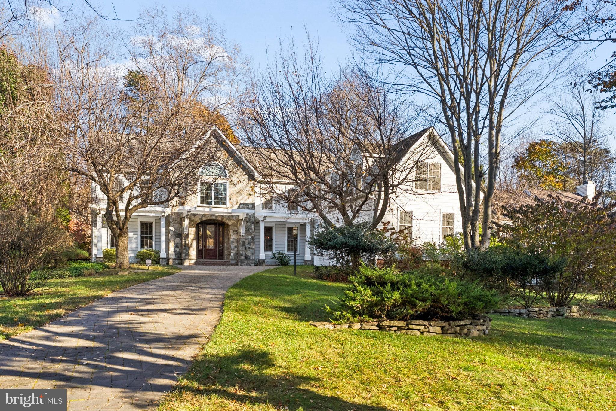
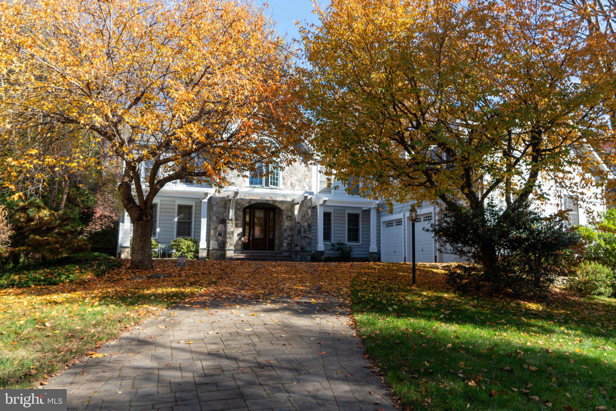
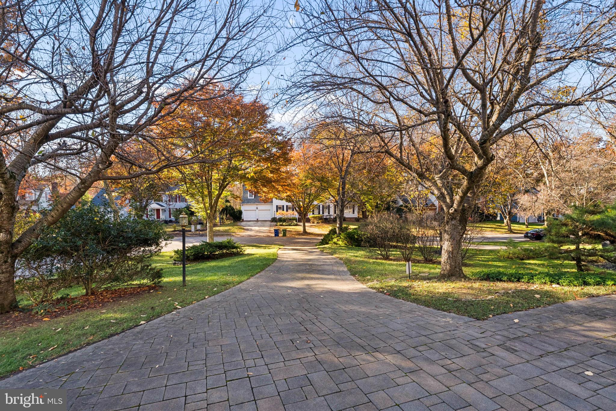
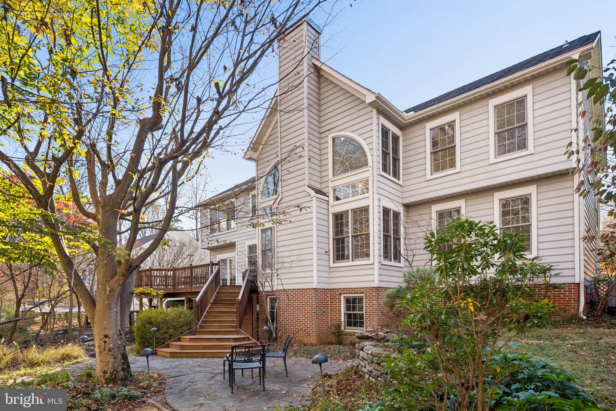
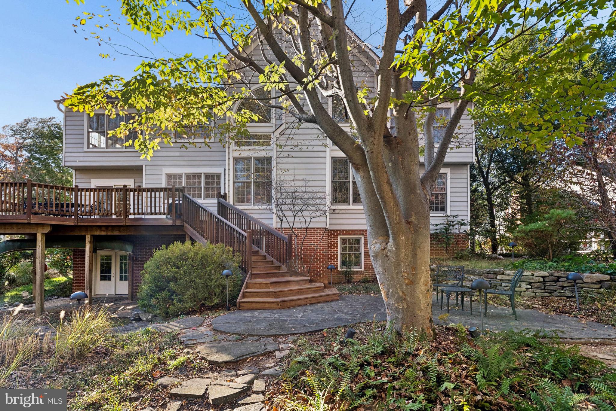
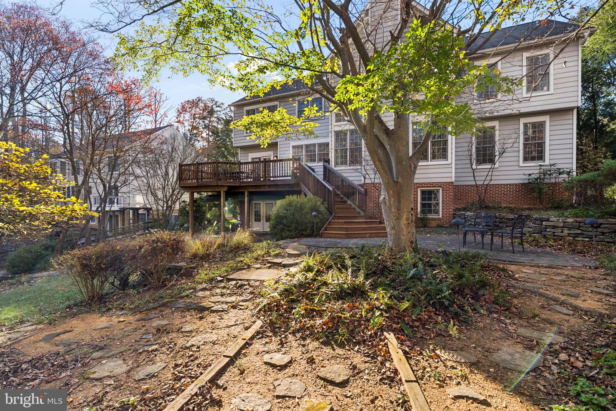
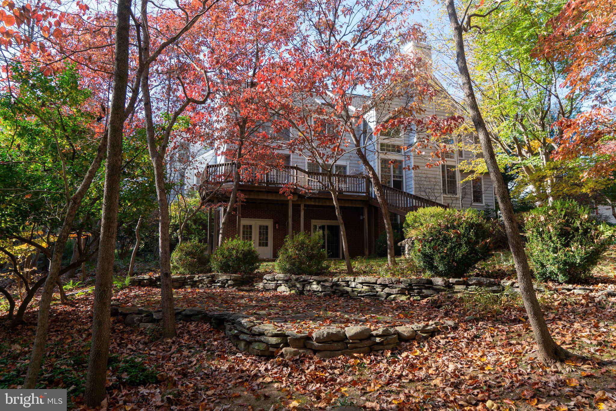
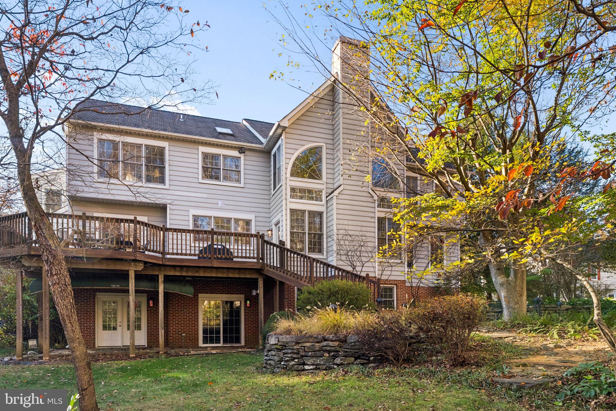
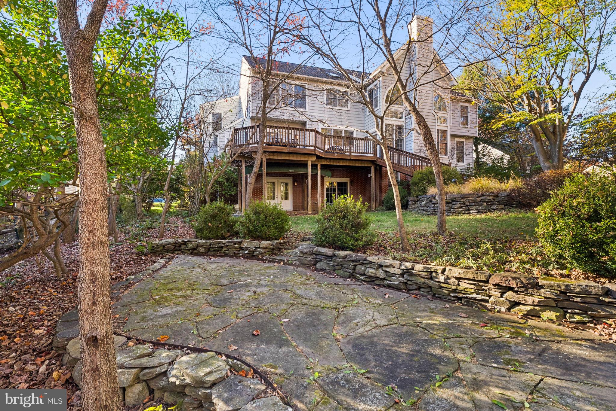
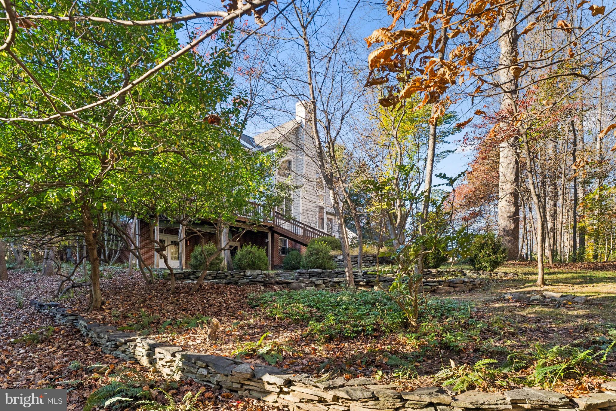
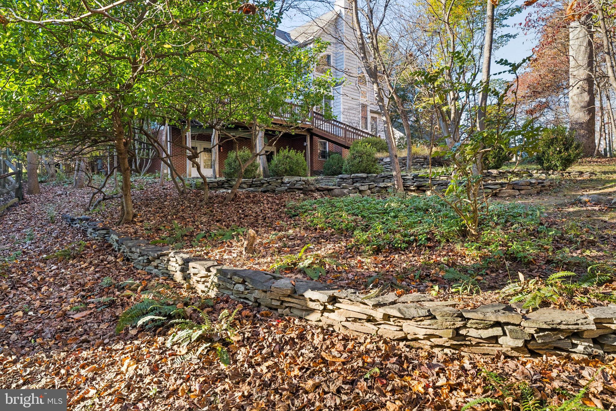
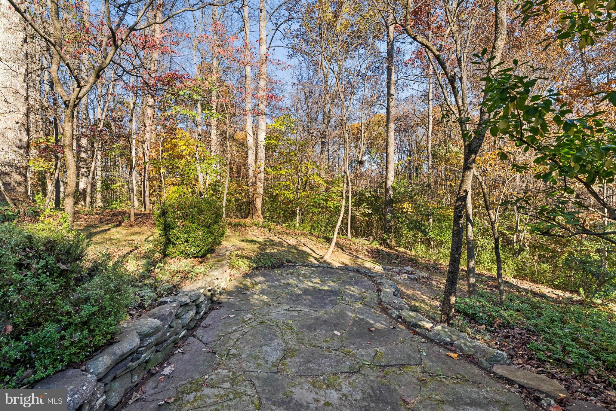
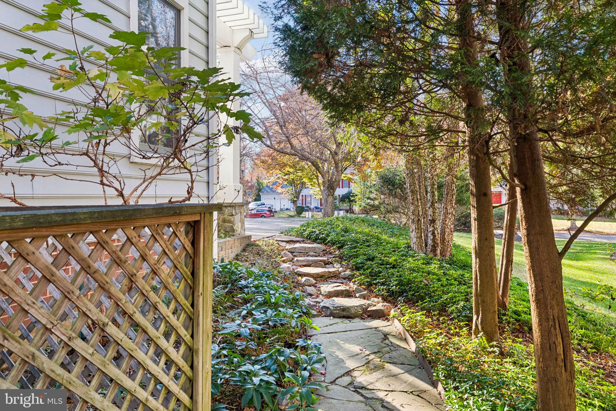
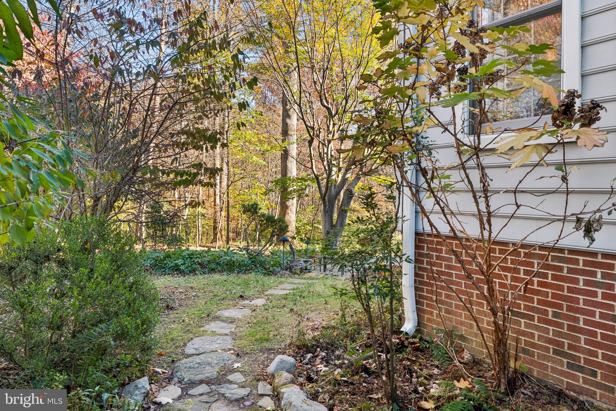
A truly special home in Clary’s Forest, offering custom details, generous living spaces, and a beautiful natural setting backing to the Middle Patuxent Preserve. Tucked into one of Columbia’s well-established and sought-after neighborhoods, this distinctive home is situated in a quiet cul-de-sac with plenty of parking, offering the feeling of being surrounded by nature while remaining close to everything that makes Columbia so convenient and desirable.
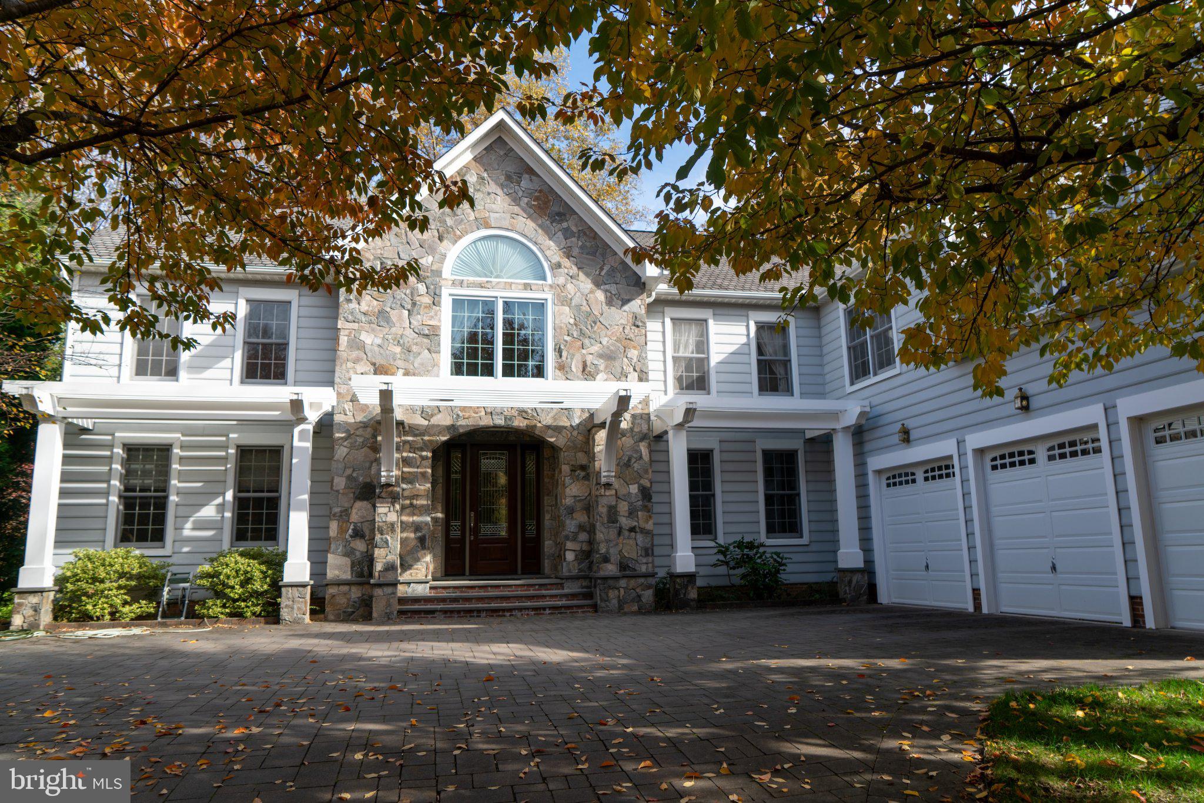
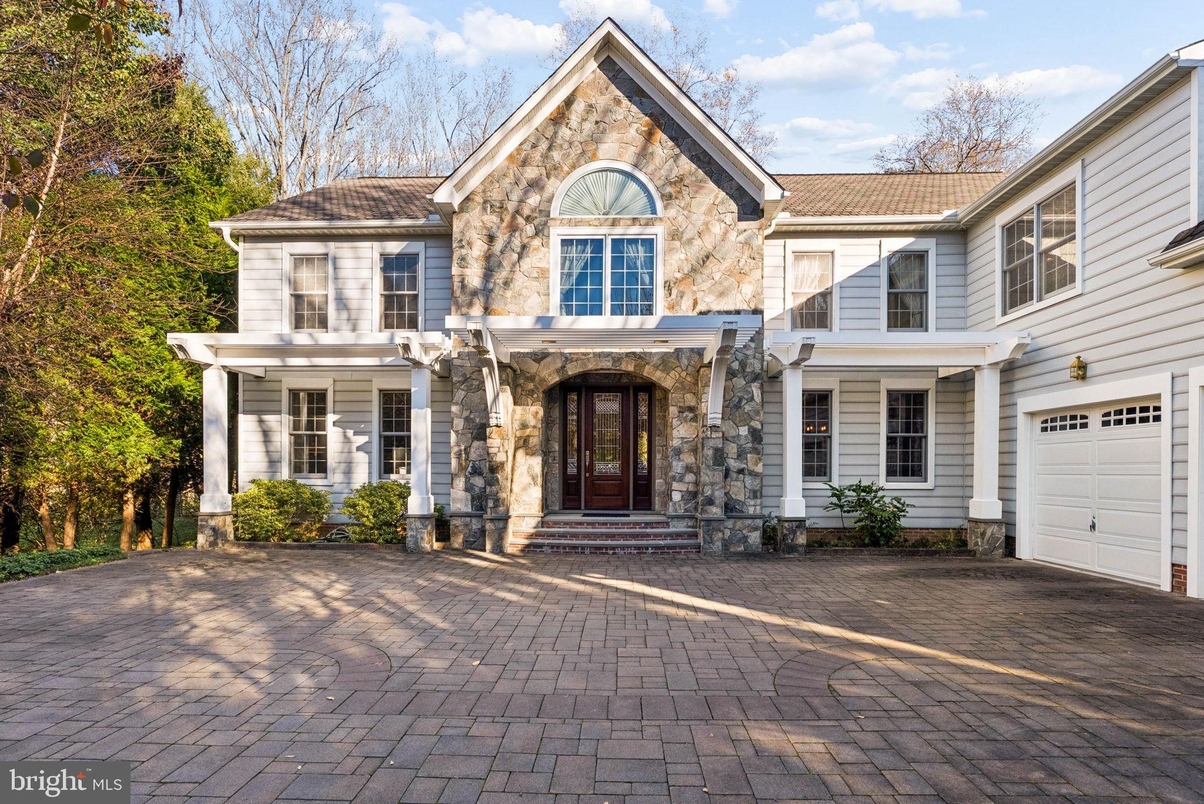
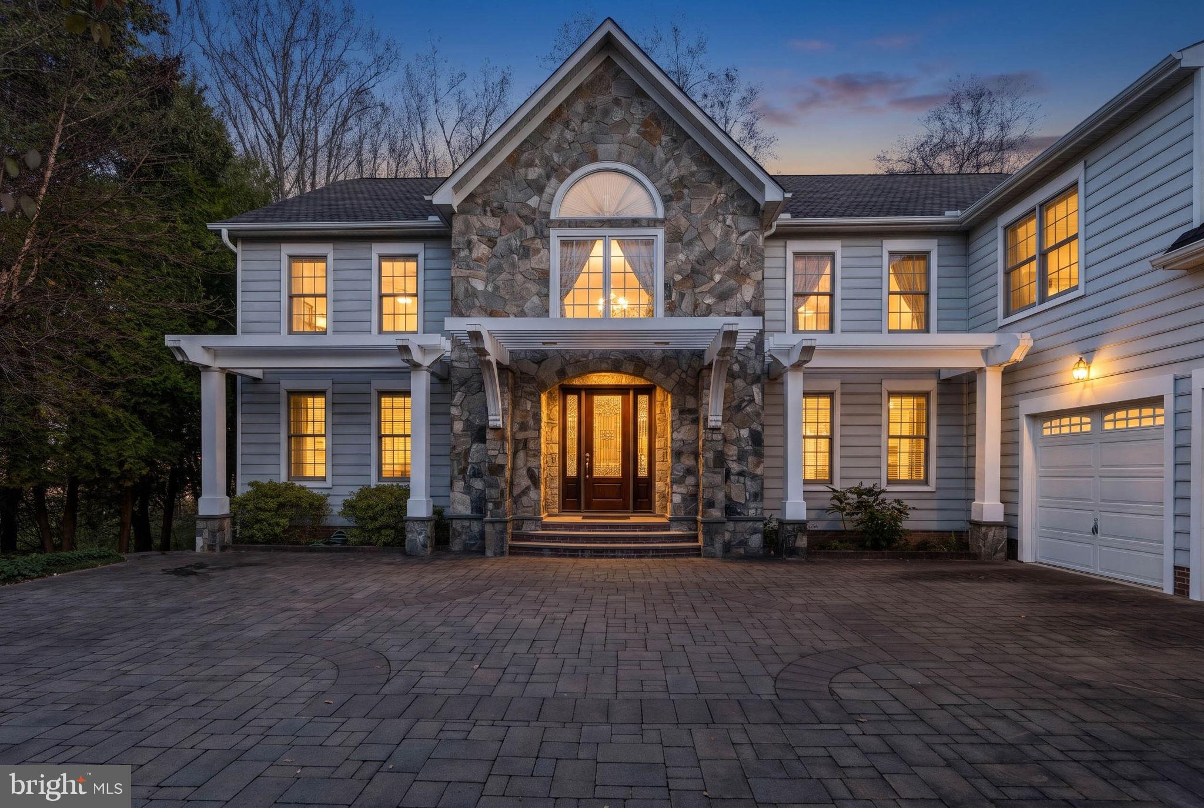
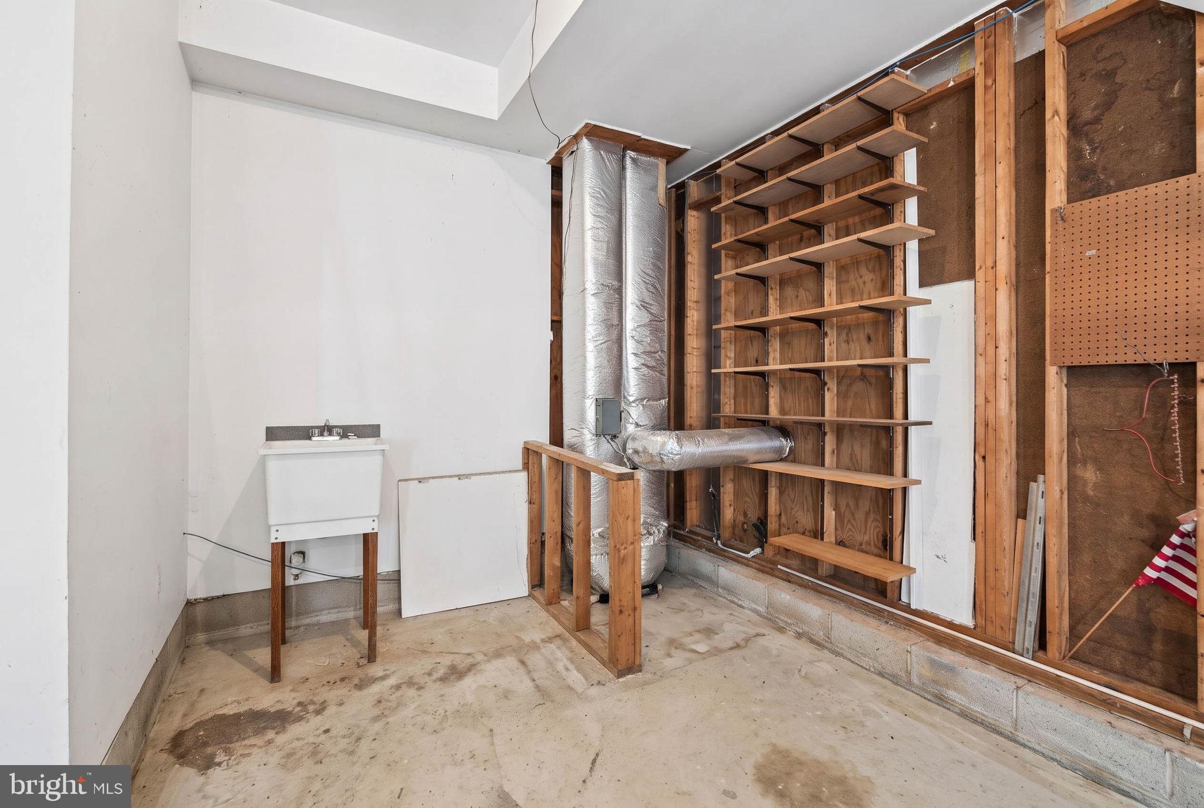
The handsome stone-front exterior is complemented by a distinctive pergola-style structure at the entry, adding architectural definition and welcome shade. A paver driveway leads to the side-entry, courtyard-style garage, creating an attractive approach to the home and a welcoming sense of arrival. The oversized three-car garage features high ceilings, abundant storage, and a laundry tub for seasonal use.
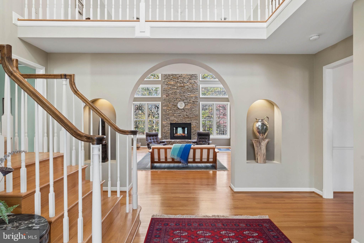
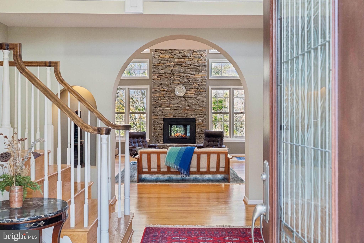
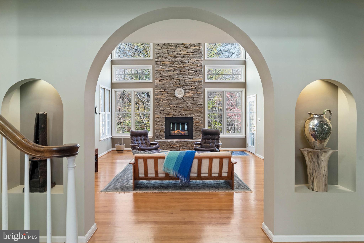
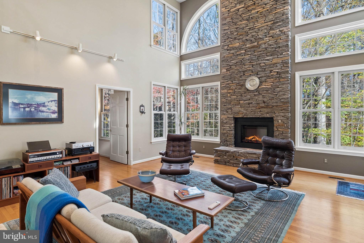
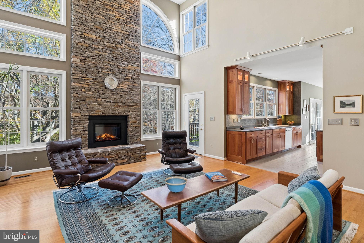
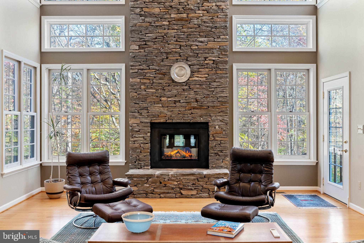
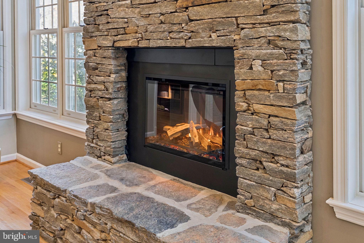
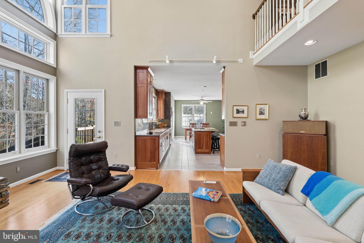
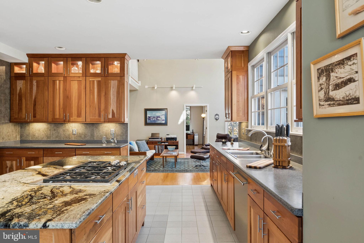
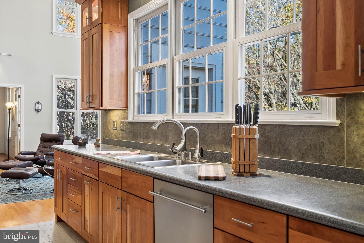
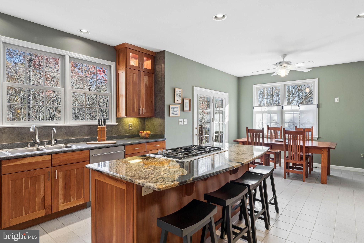
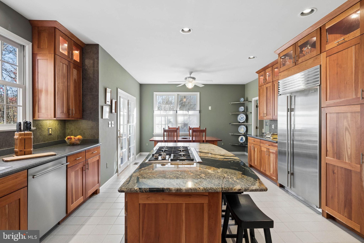
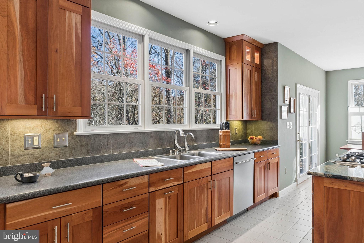
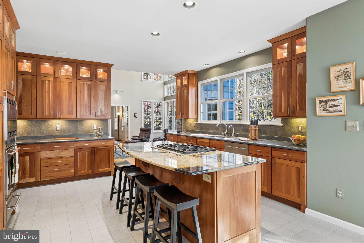
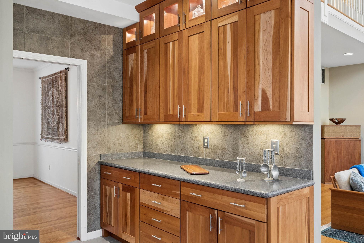
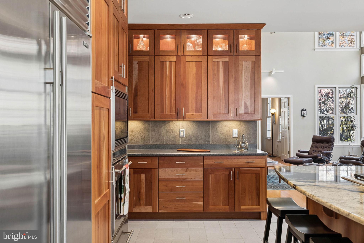
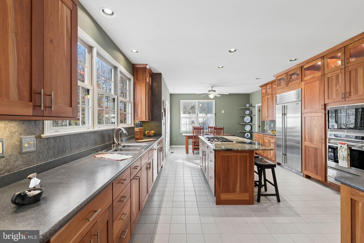
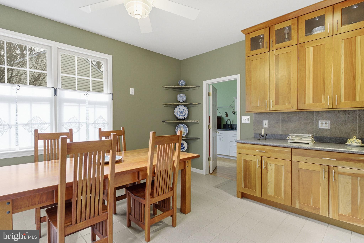
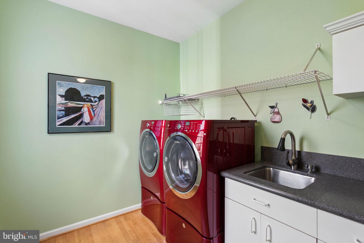
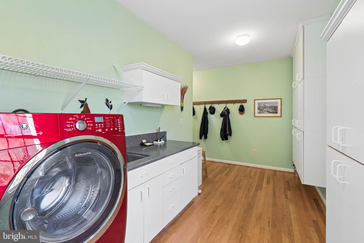
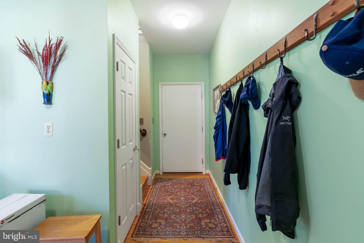
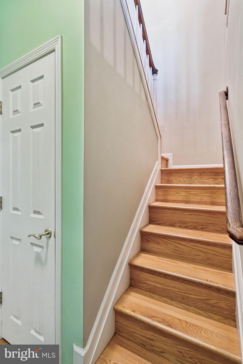
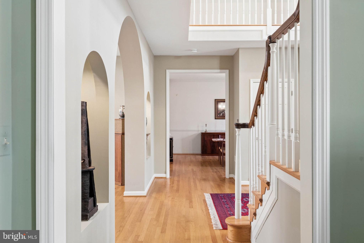
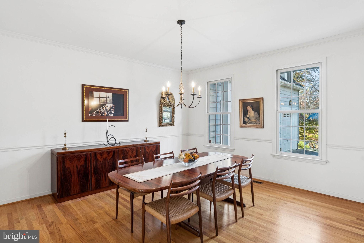
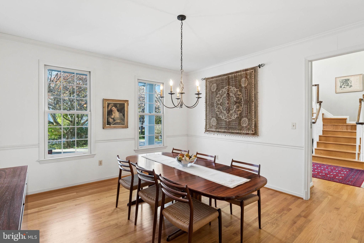
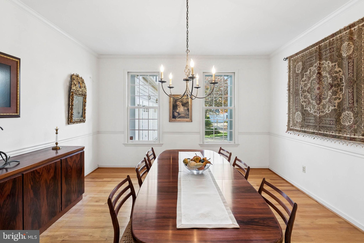
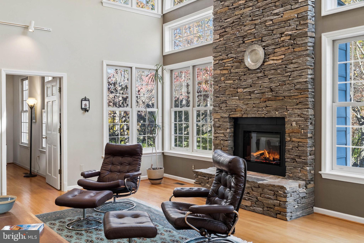
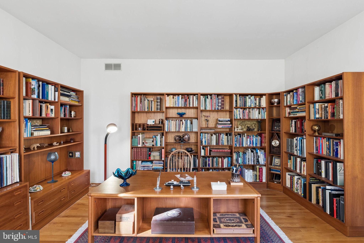
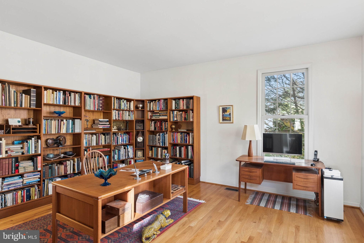
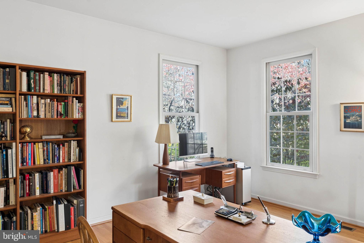
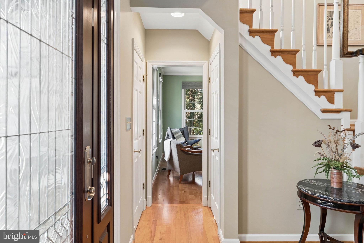
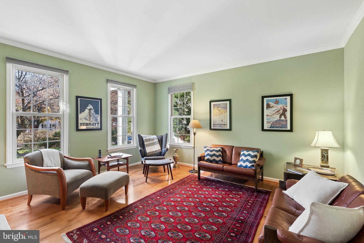
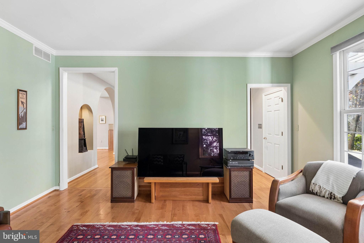
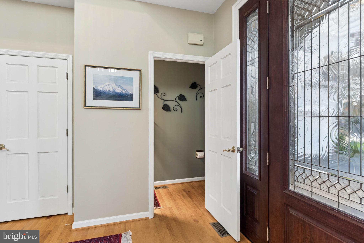
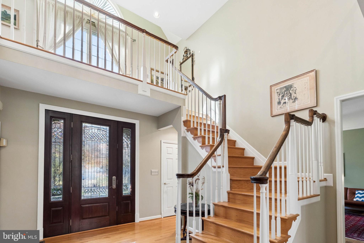
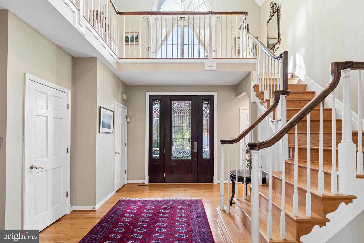
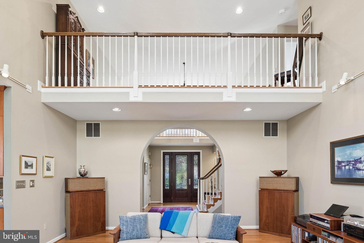
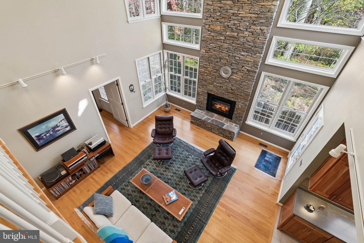
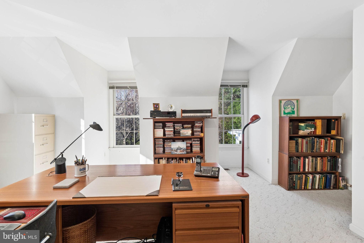
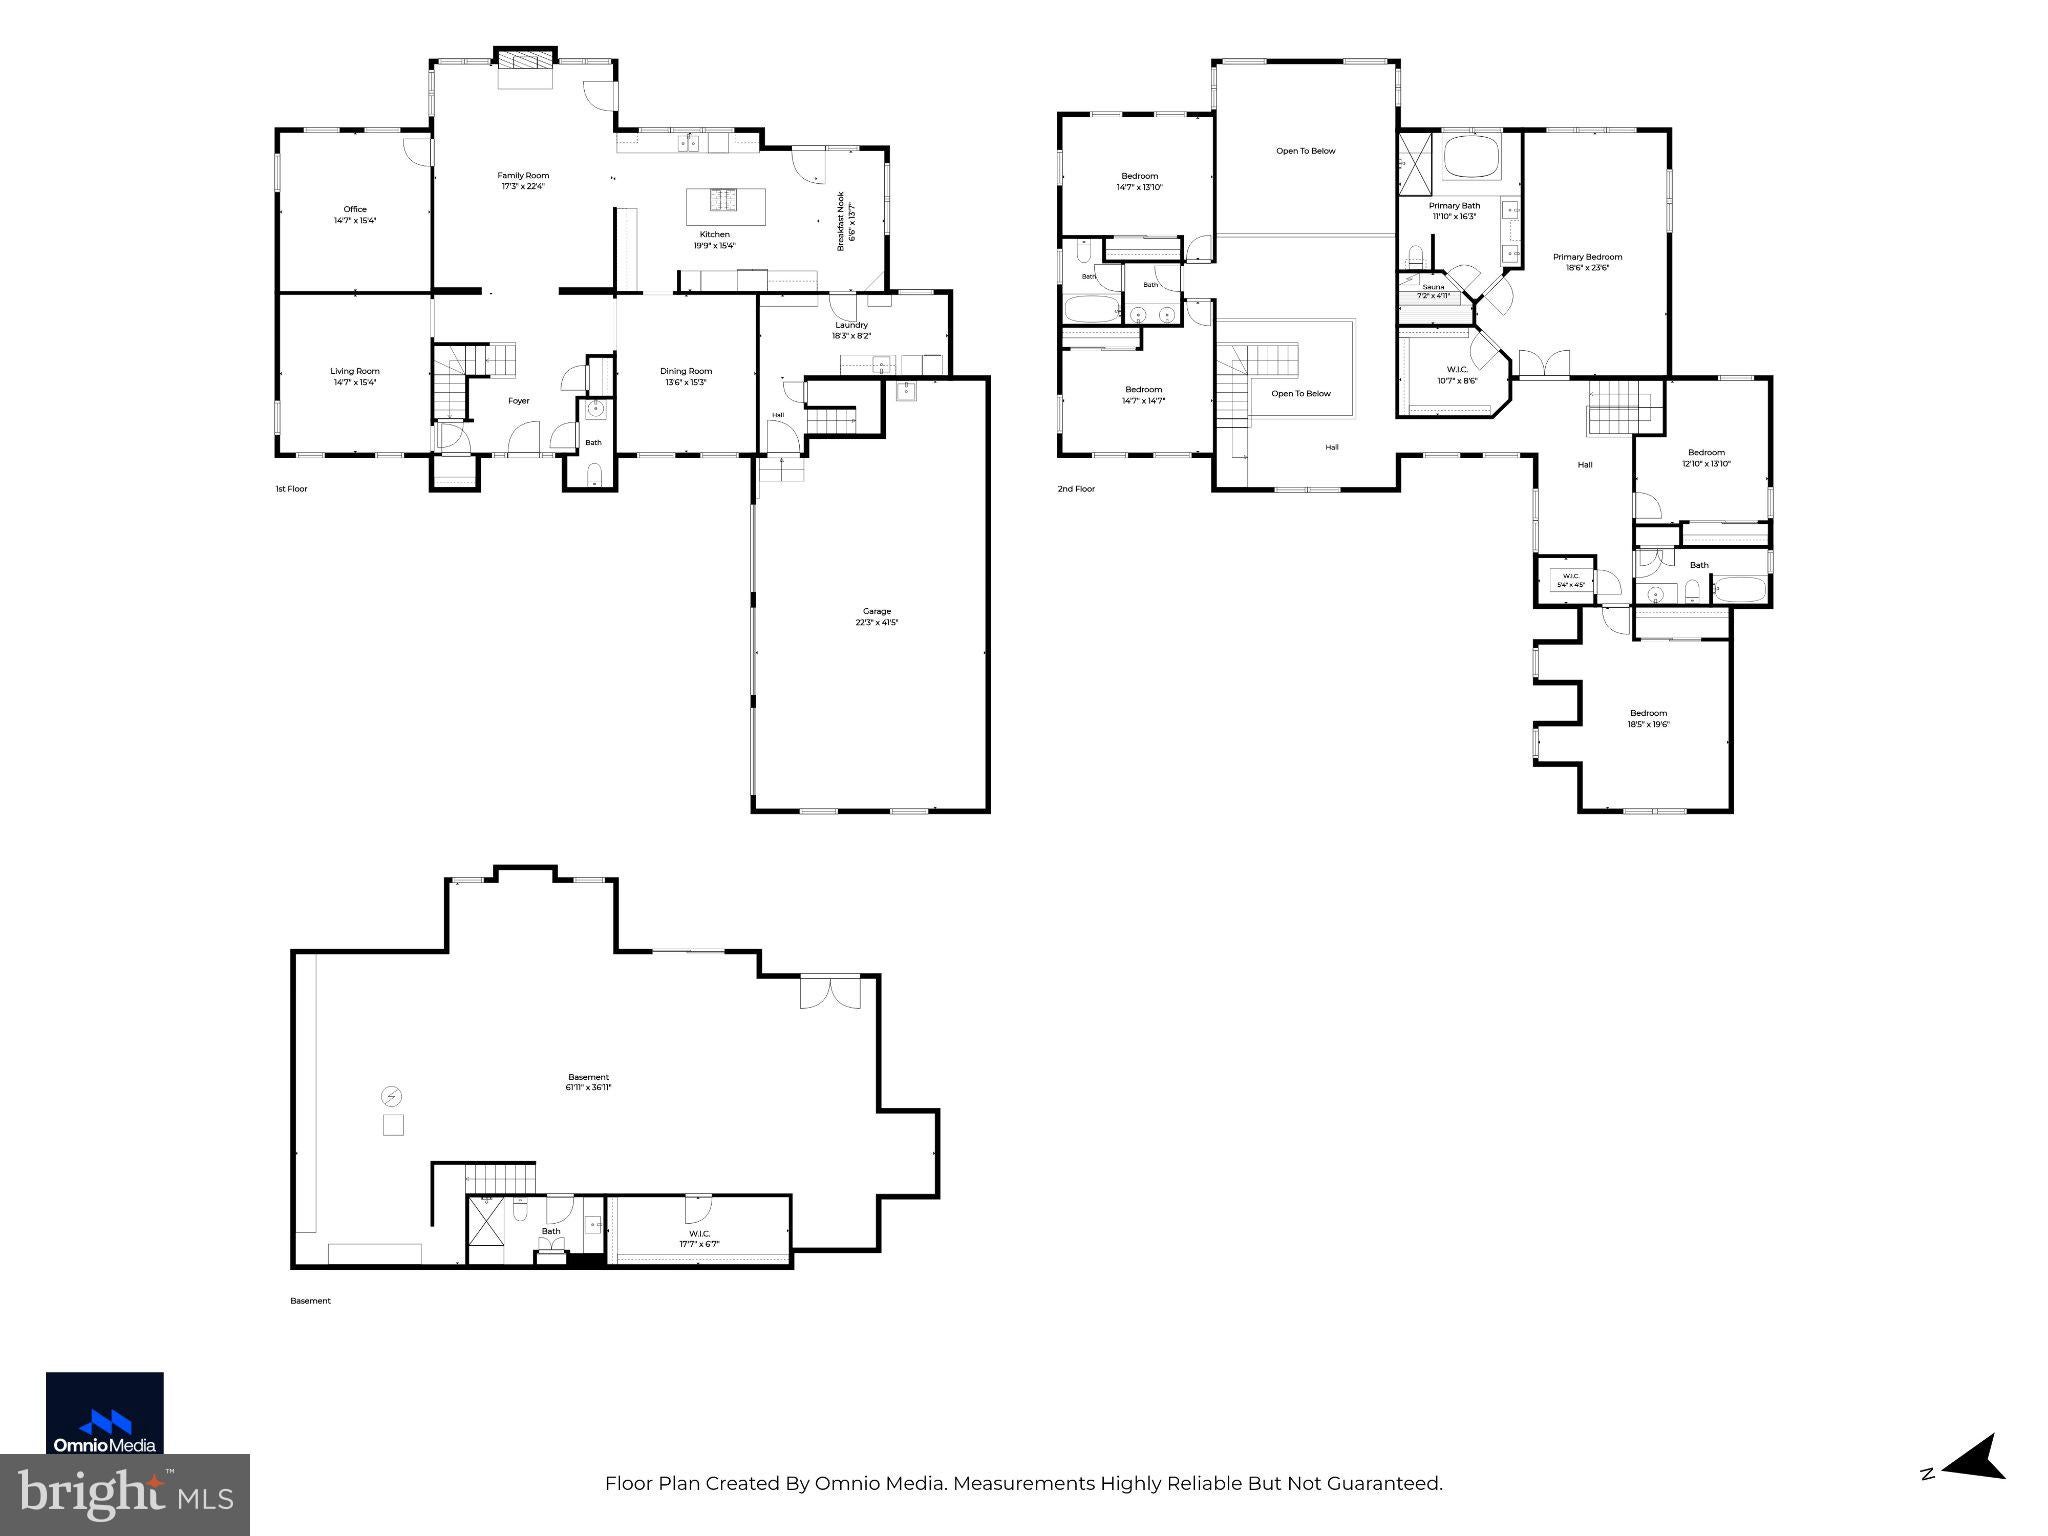
Inside, the main level features a welcoming two-story foyer, formal dining room, private office, den, and an impressive great room with soaring ceilings and a stone-front fireplace featuring a new Regency electric fireplace. The fireplace offers the option of enjoying its realistic flame display even when heat is not needed. The large kitchen has been thoughtfully renovated with natural cherry cabinetry, including glass-front doors, custom pull-outs and lighting, granite and Corian surfaces, and highly rated stainless steel appliances, including Wolf appliances with a gas cooktop, warming drawer, wall oven and microwave, along with a Sub-Zero refrigerator. A breakfast area with custom granite corner shelving overlooks the deck and beautiful lot, offering a pleasant connection to the outdoors. Hardwood floors and nine-foot ceilings add to the comfortable, substantial feel of the main level. A convenient back staircase off the laundry/mudroom provides direct access from the garage to the upper level—an especially practical feature for everyday living.
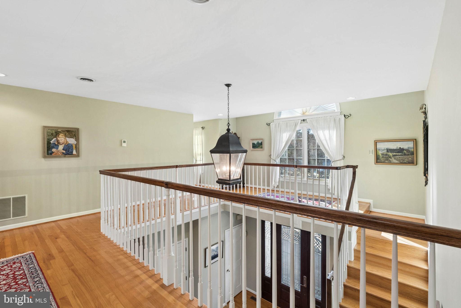
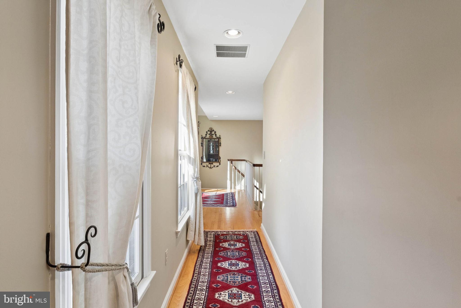
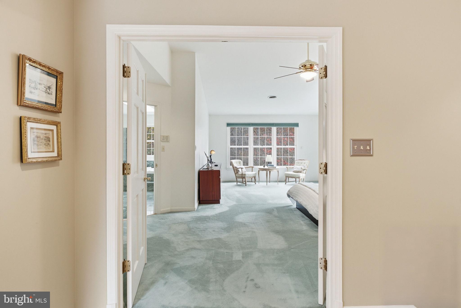
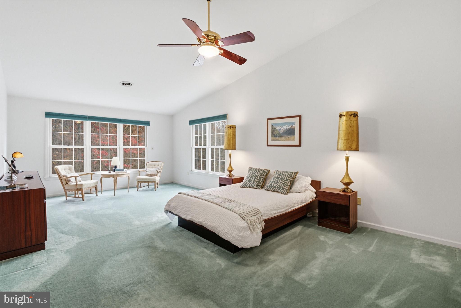
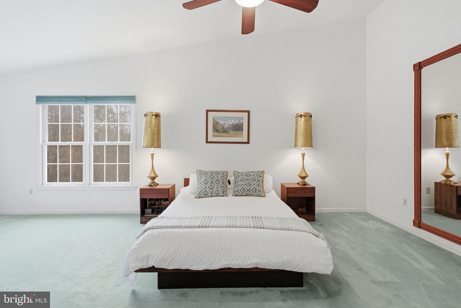
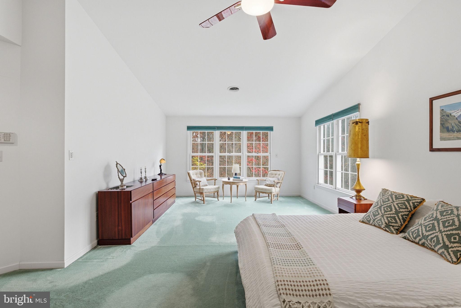
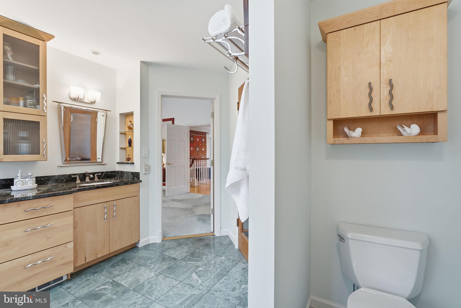
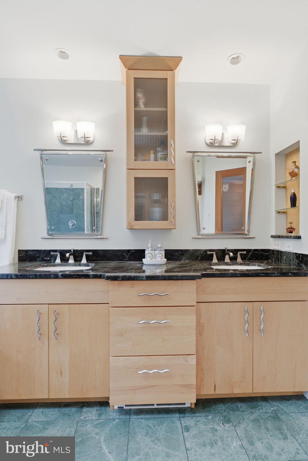
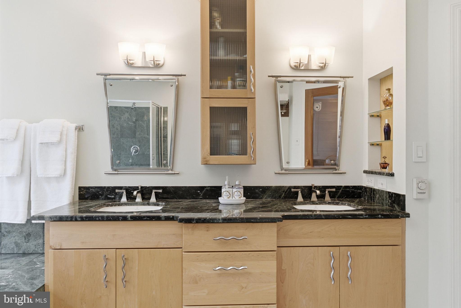
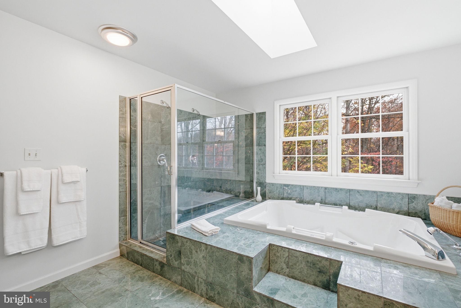
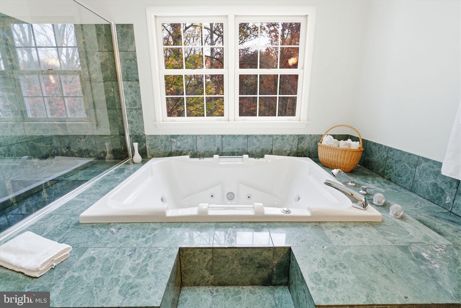
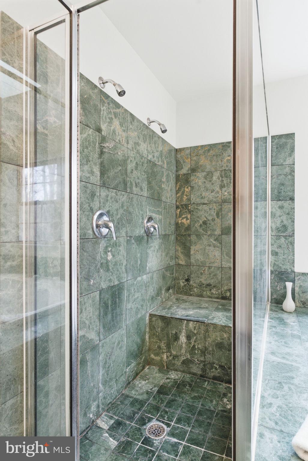
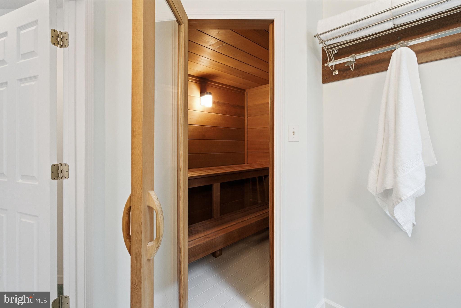
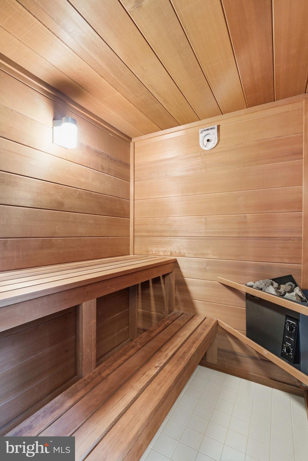
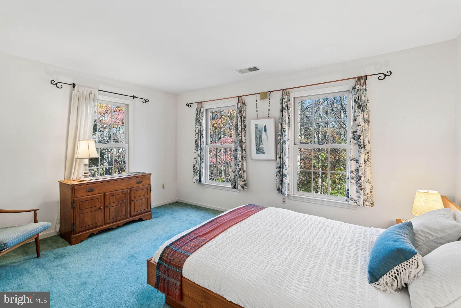
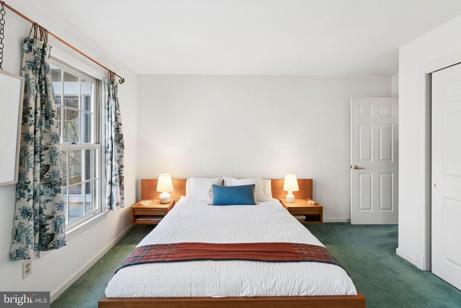
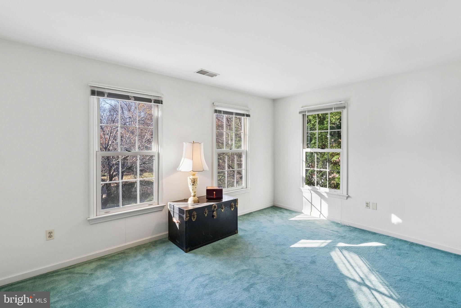
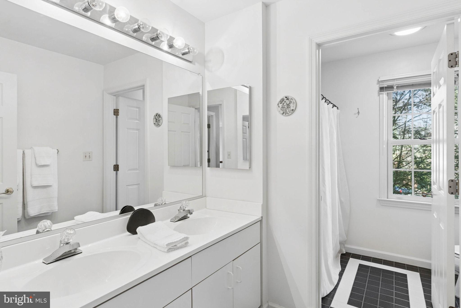
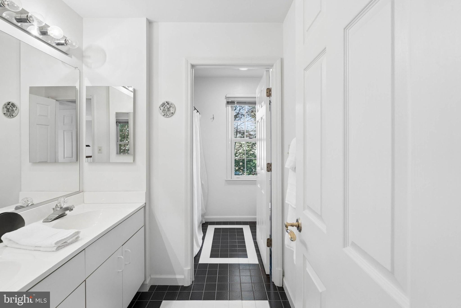
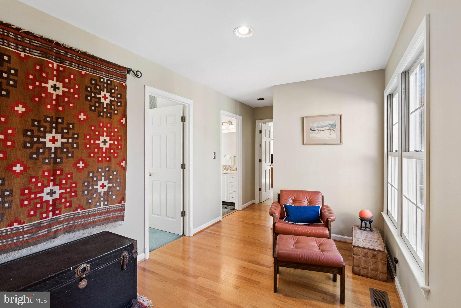
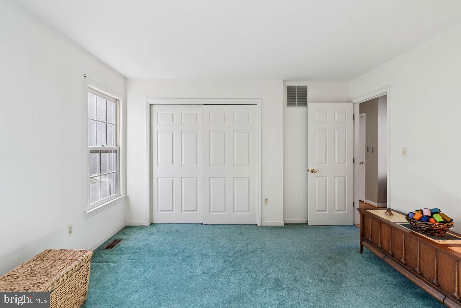
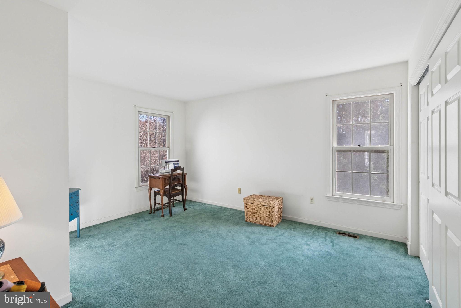
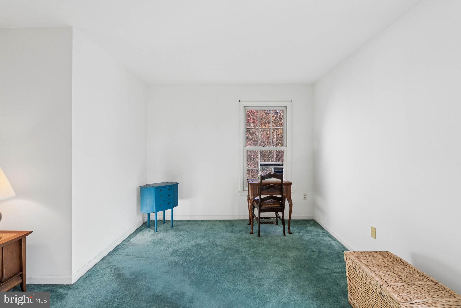
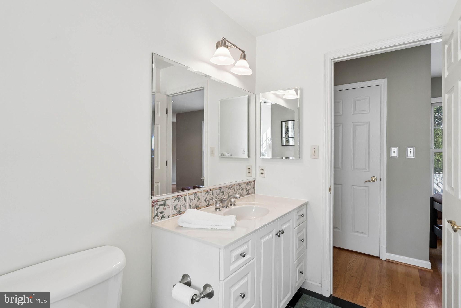
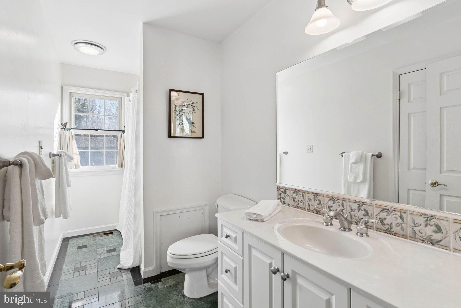
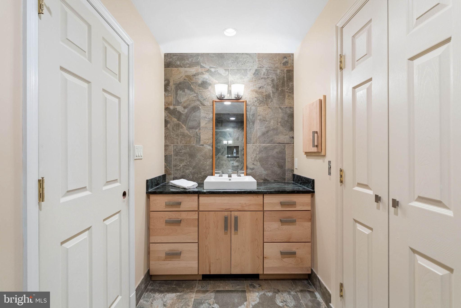
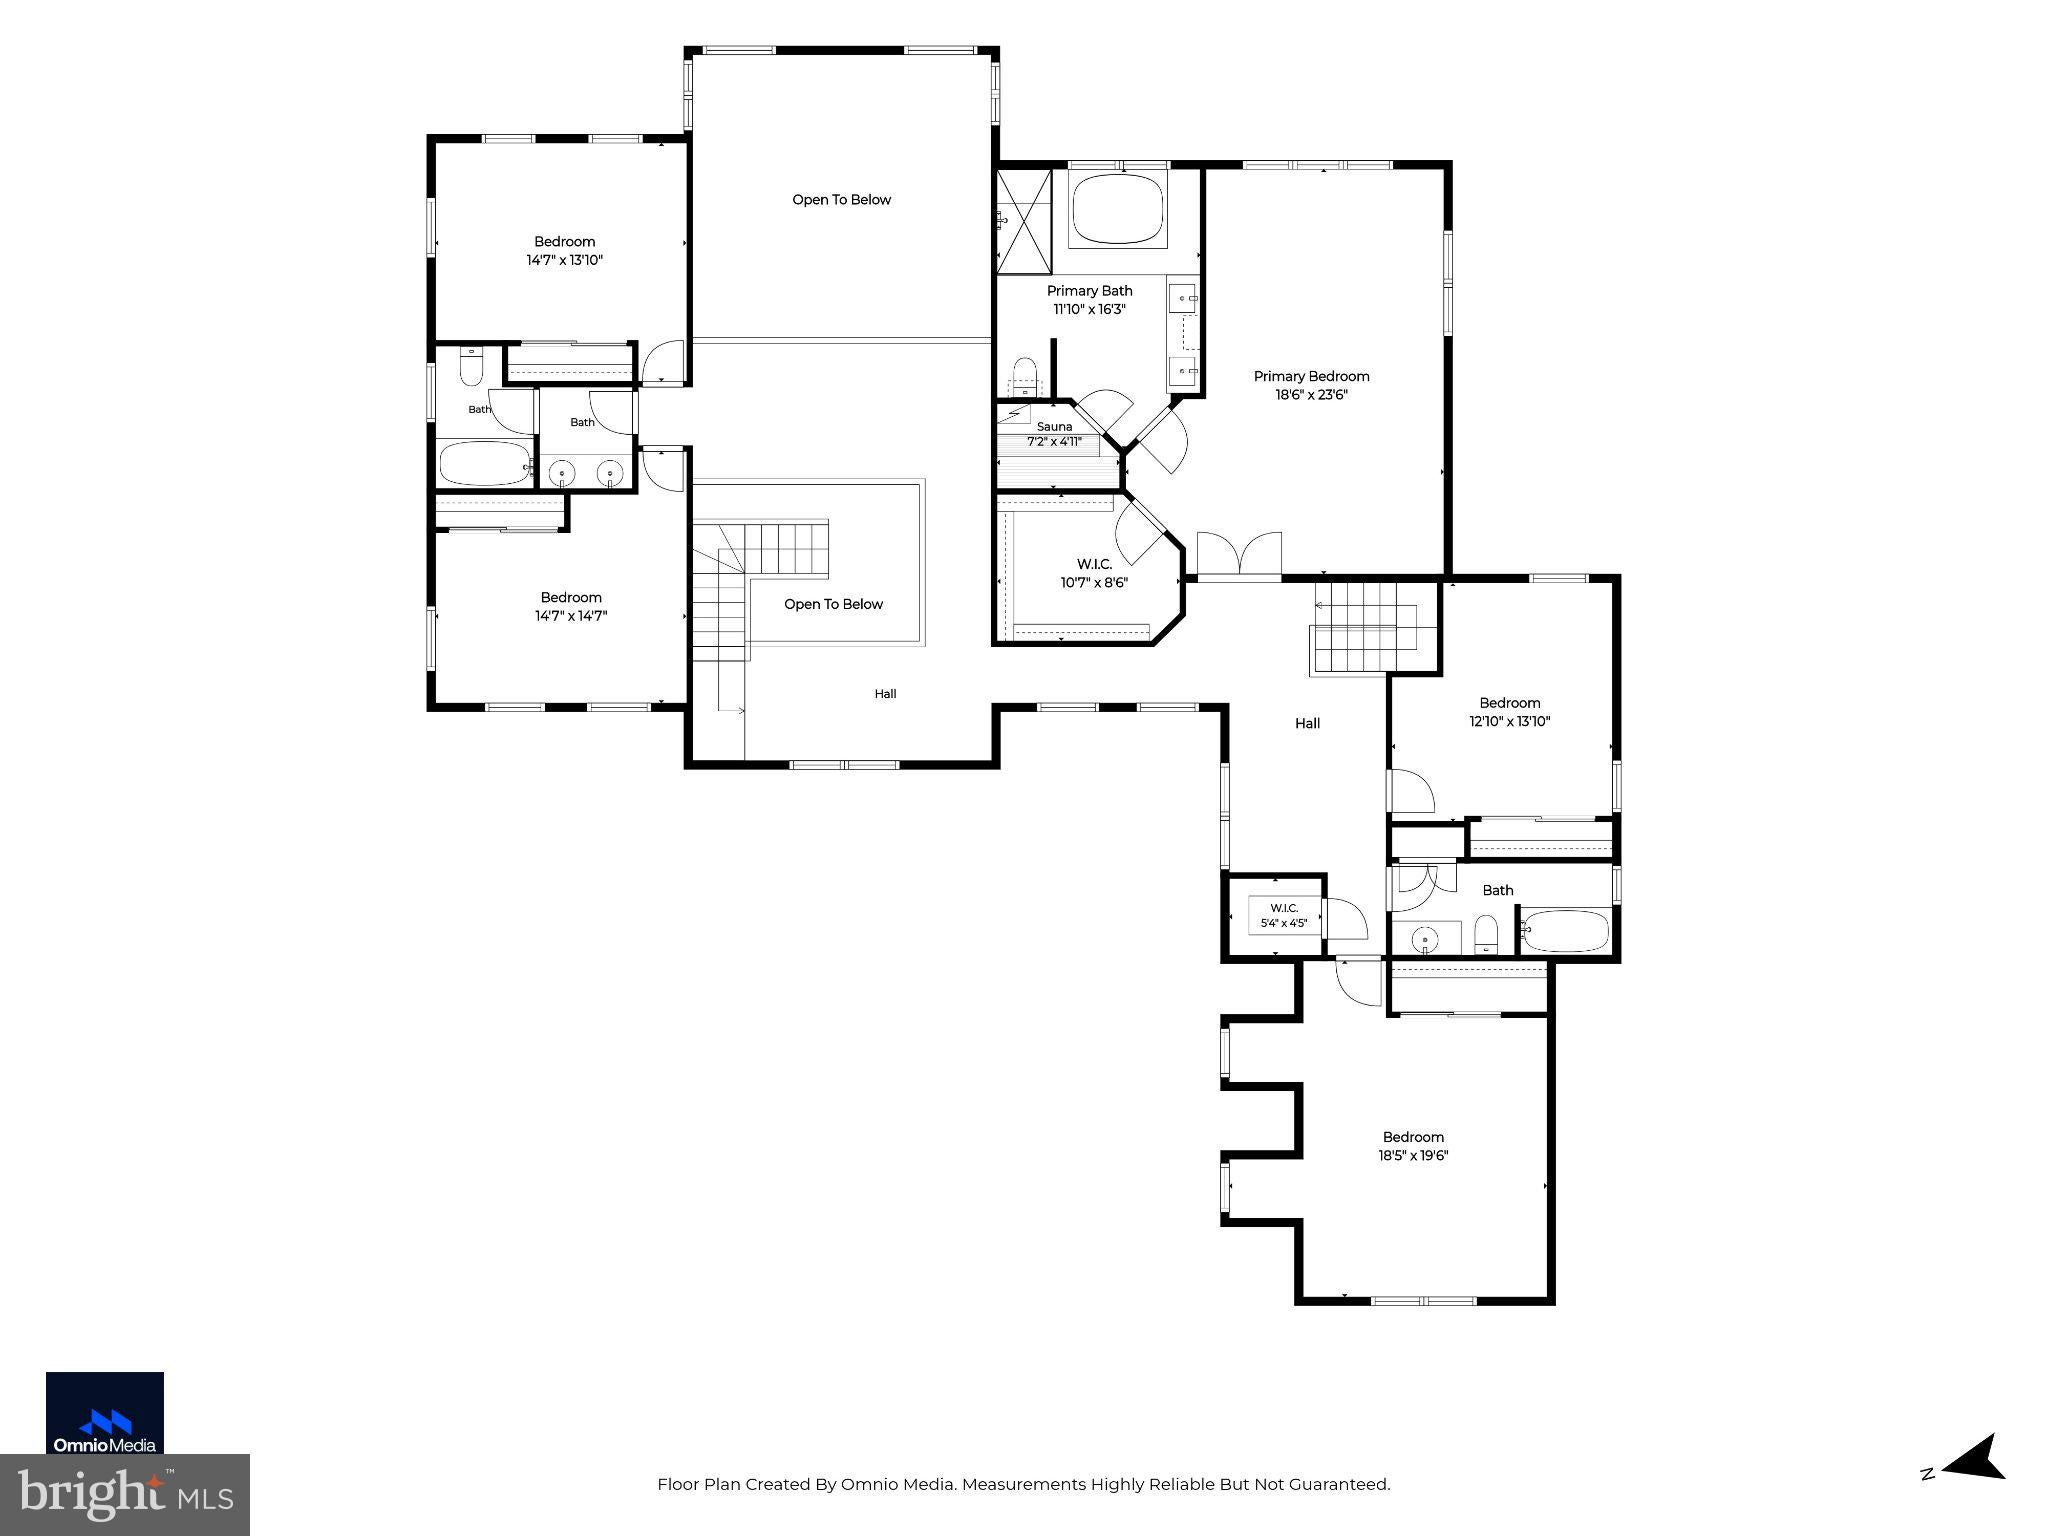
Upstairs are five bedrooms and three full baths, along with several open sitting areas and abundant closet and storage space. The spacious primary suite is particularly appealing, with sitting areas, walk-in closets, a generous bath with separate shower and oversized jetted tub, and a private sauna—a particularly distinctive feature.
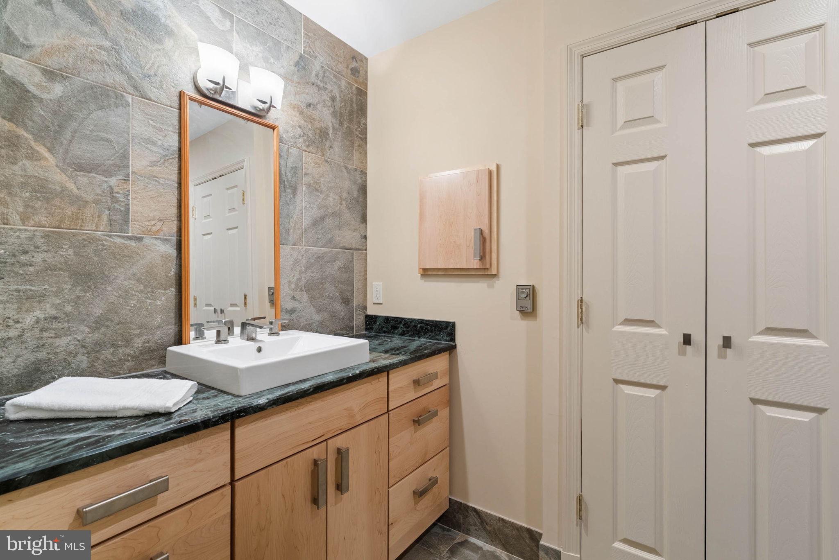
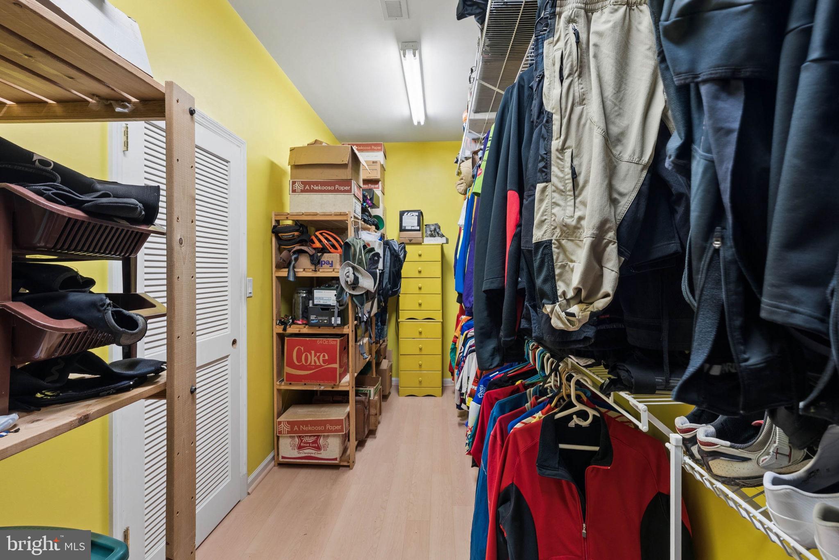
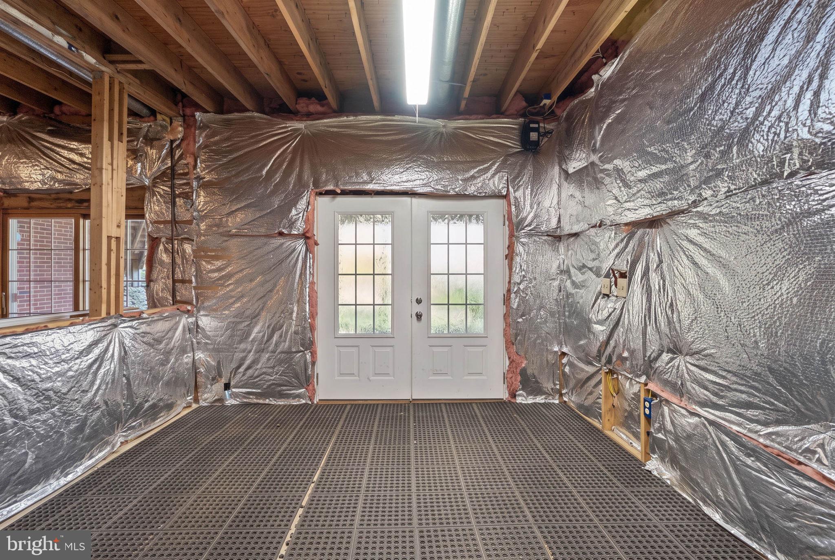
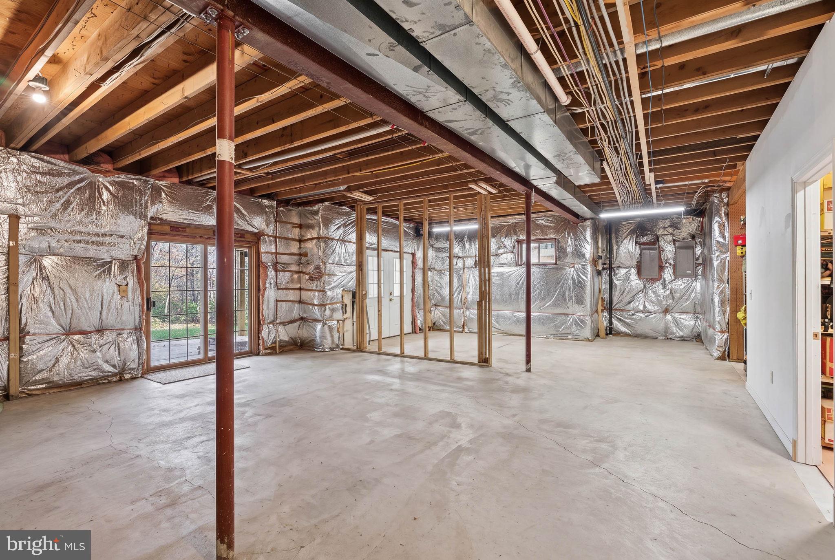
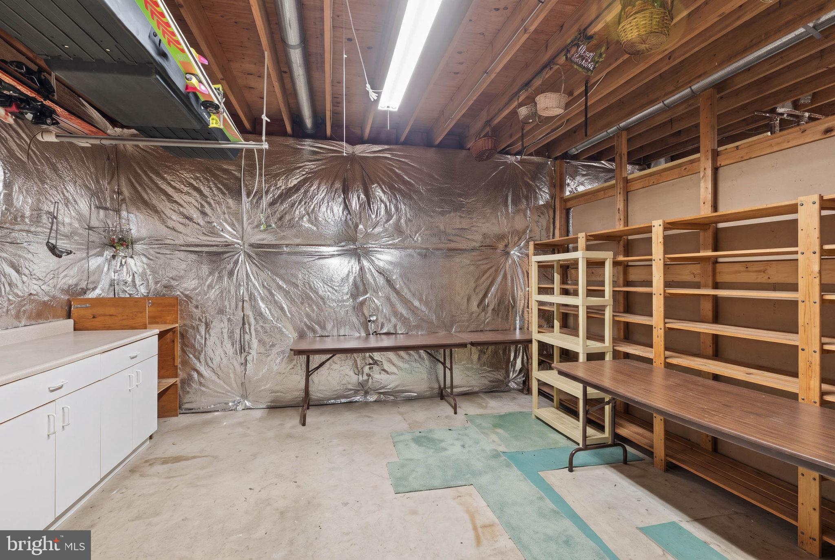
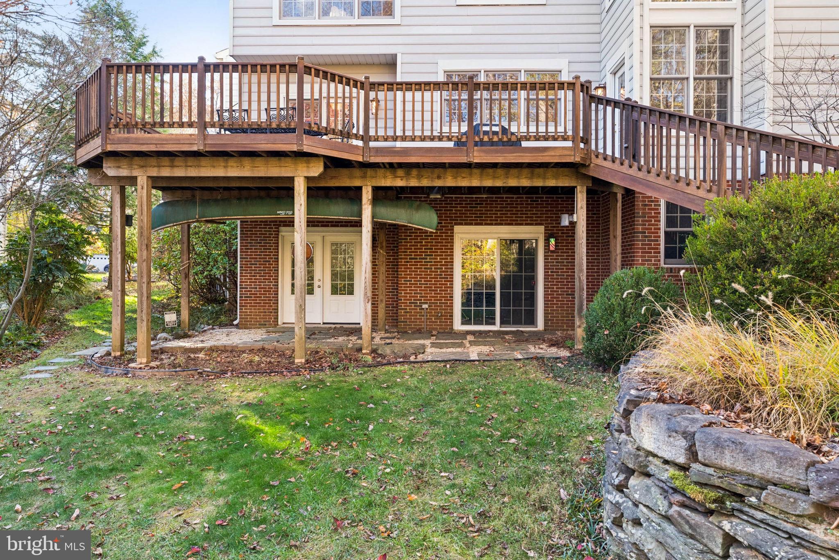
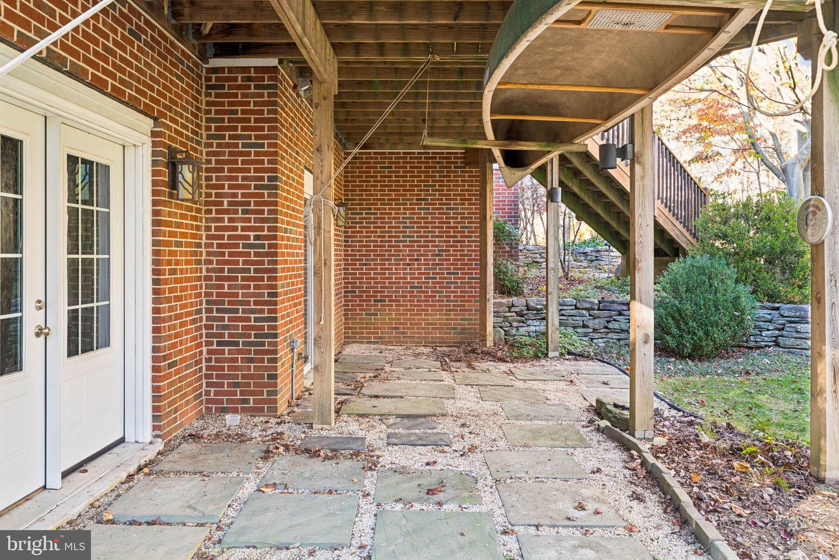
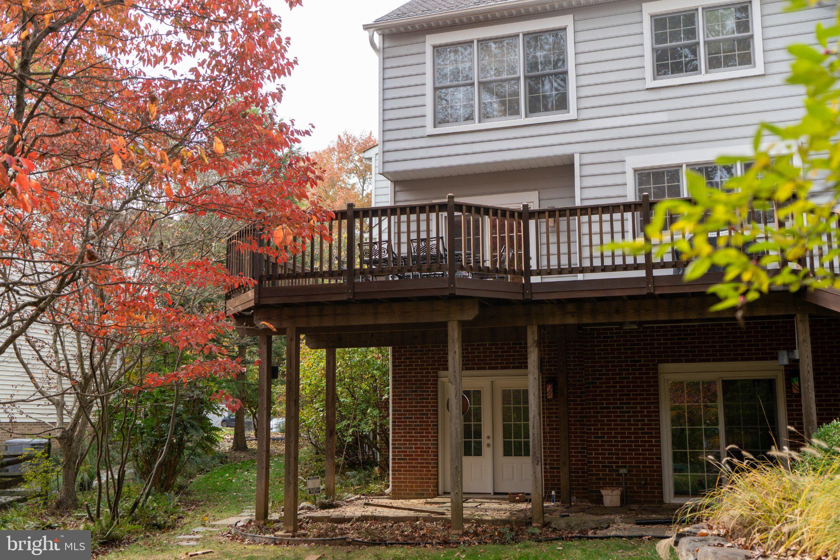
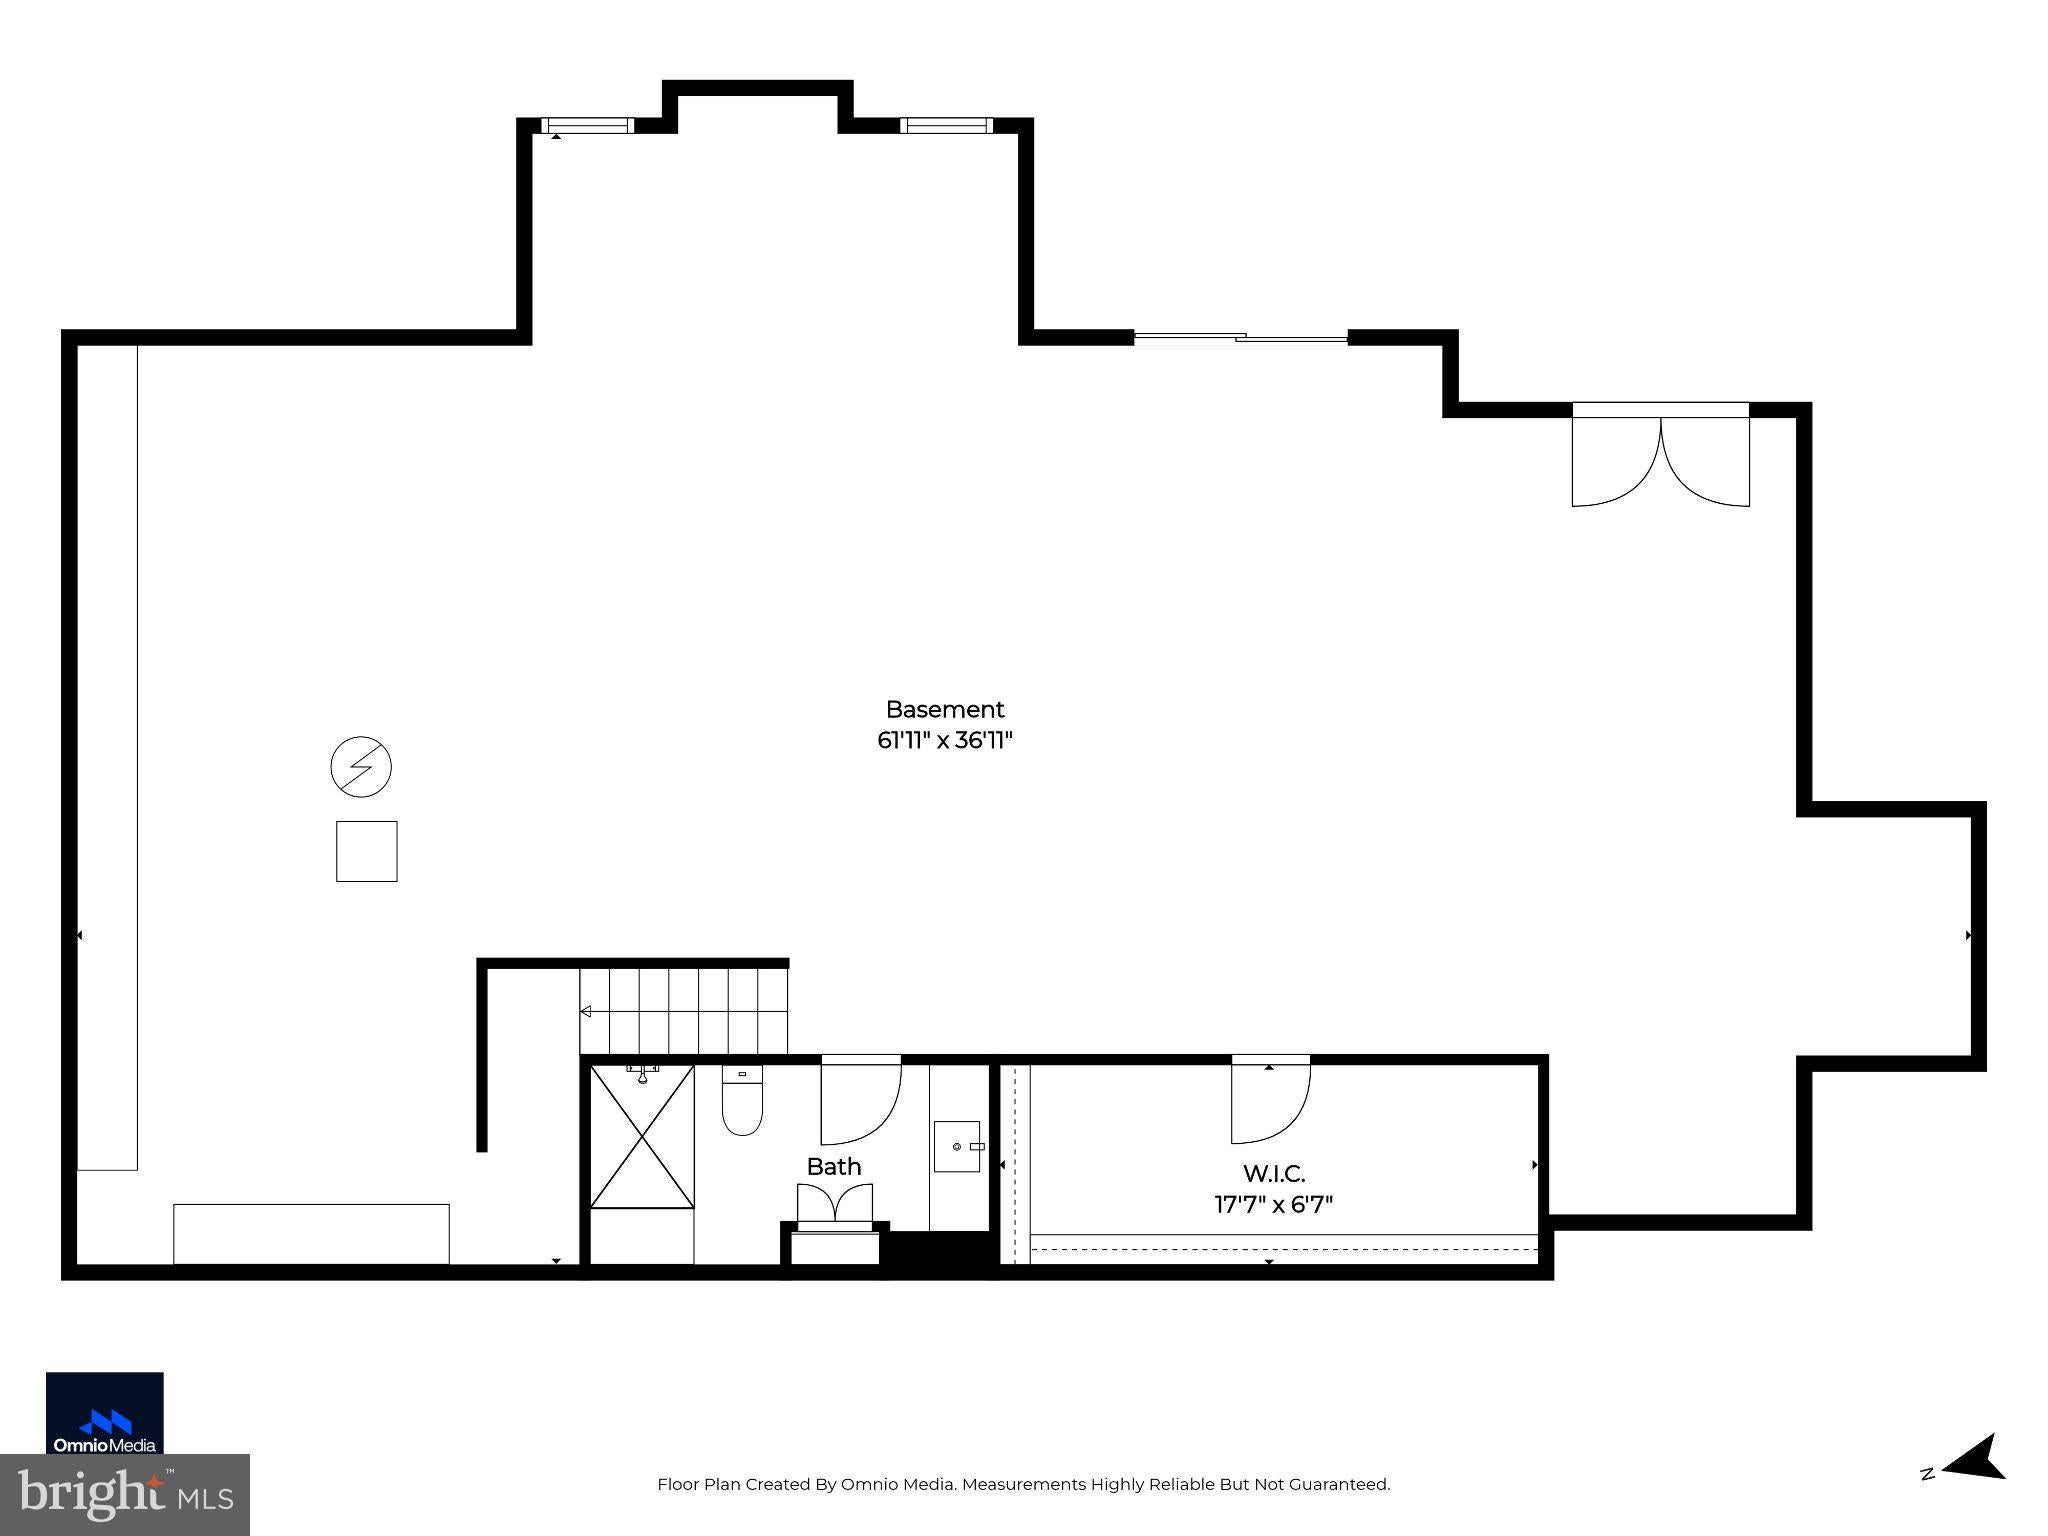
The walk-out lower level offers a finished full bath, large storage closet, and plenty of unfinished space to create whatever additional living area best suits your needs—home gym, recreation room, studio, guest space, or simply terrific storage.
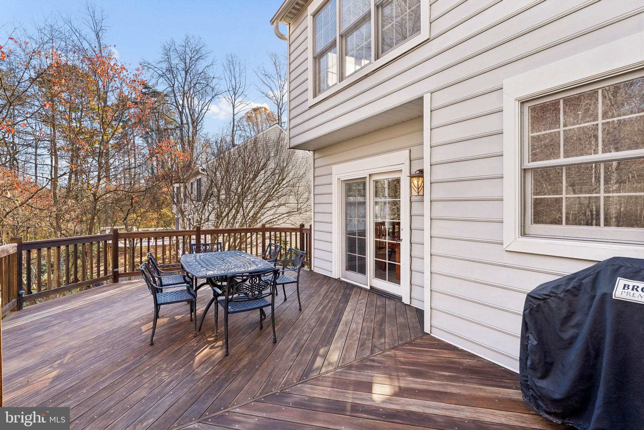
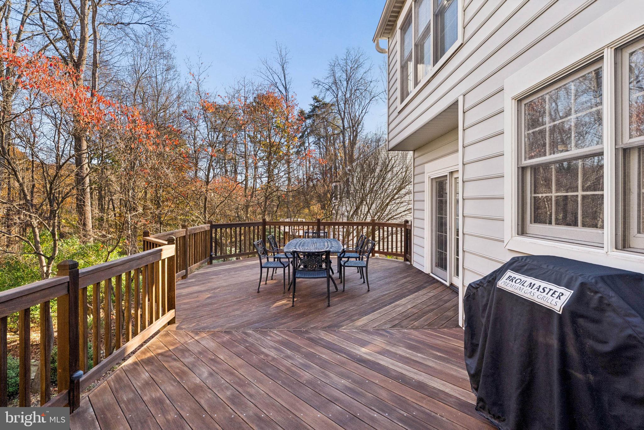
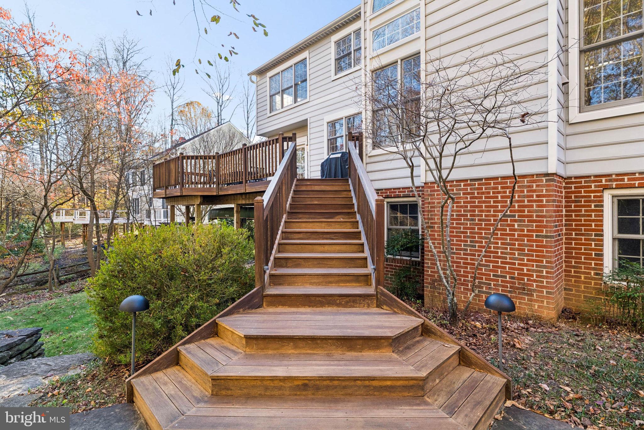
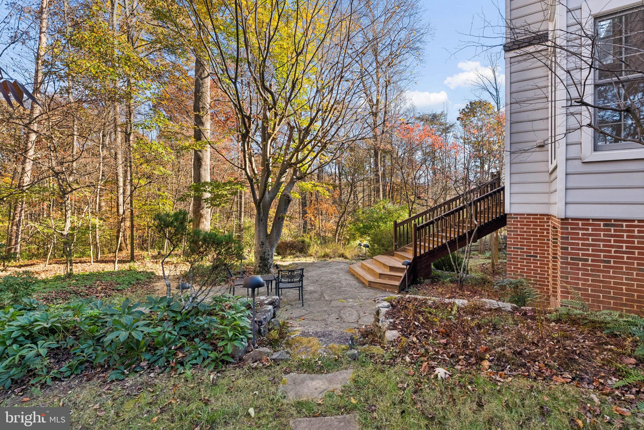
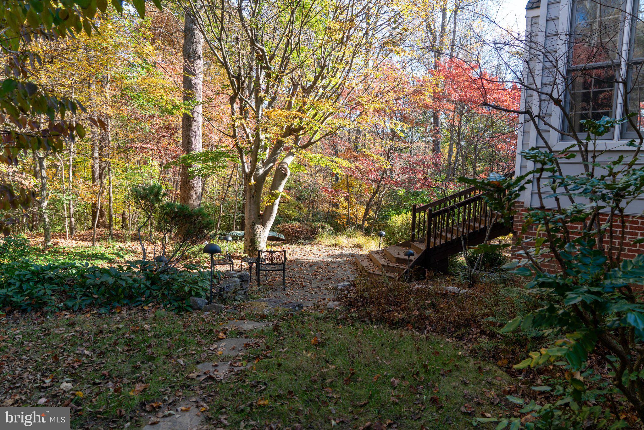
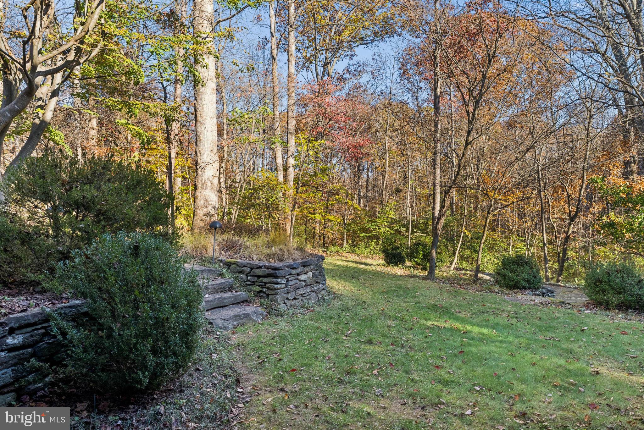
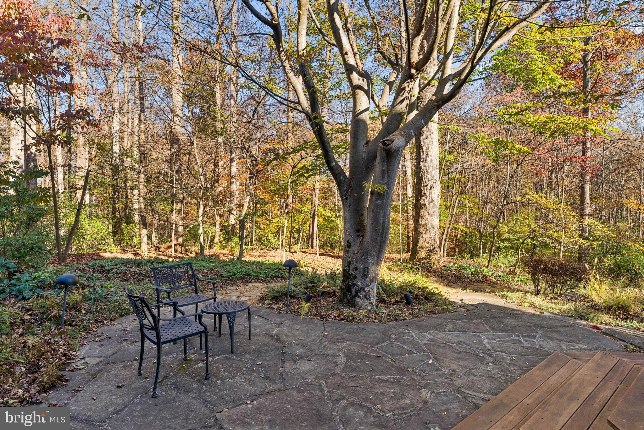
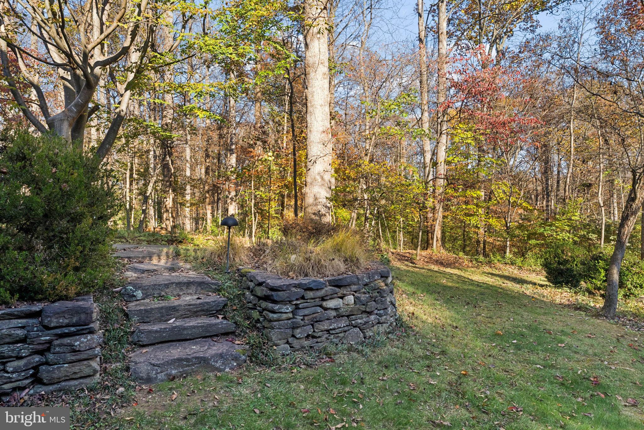
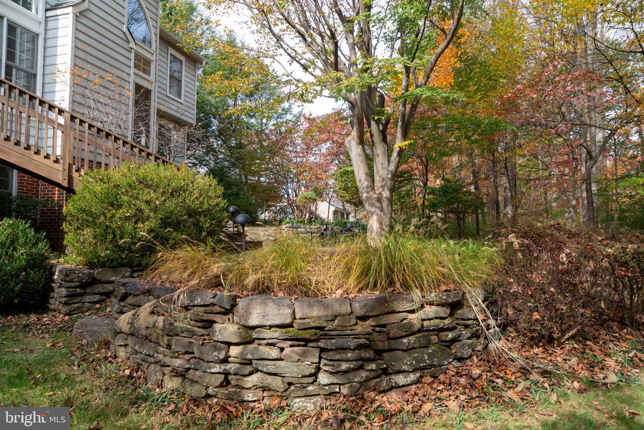
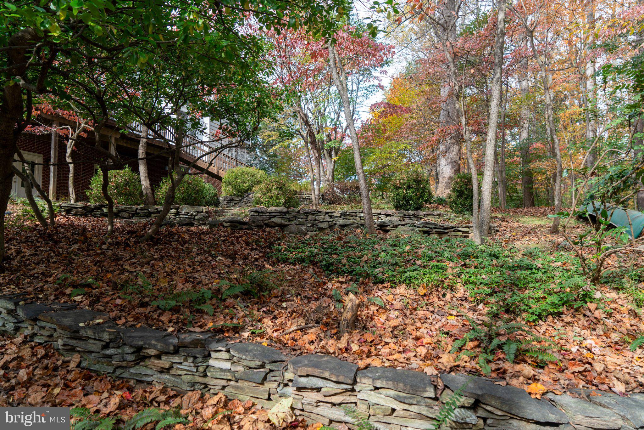
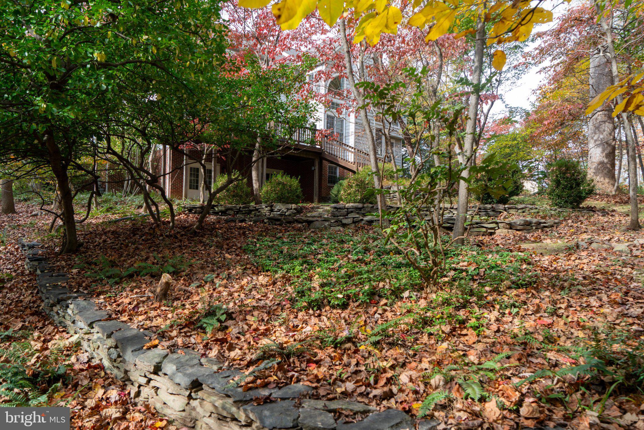
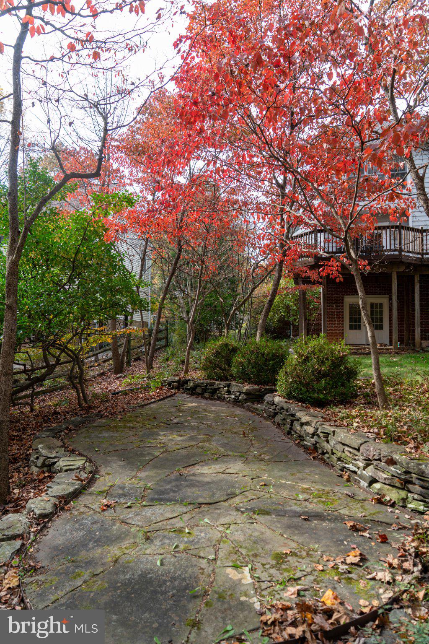
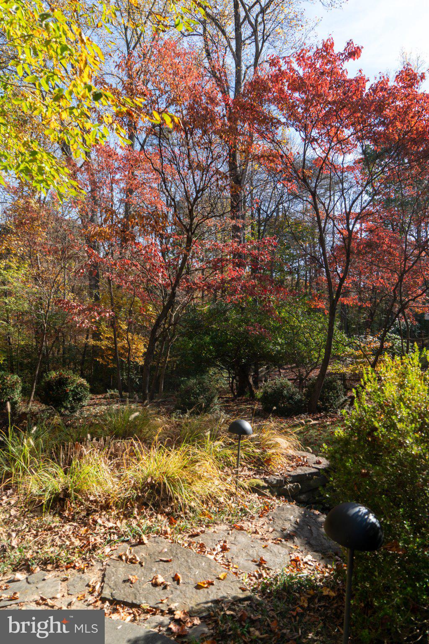
Outside is where this property really distinguishes itself. A beautiful Brazilian hardwood deck, tiered natural stone patios, and walkways overlook the natural landscape, with mature trees, native plantings, and a peaceful setting along the Middle Patuxent Preserve. It is a setting that offers privacy, beauty, and a wonderful connection to the outdoors.
Enjoy a peaceful, private setting while remaining remarkably close to Columbia’s many amenities—Downtown Columbia, lakes, the Columbia trail system, Merriweather Post Pavilion, restaurants, shopping, Howard Community College, Howard County General Hospital, and major commuter routes, with easy access to Baltimore, Washington, BWI Airport, and the MARC train.
For someone looking for a home with character, space, privacy, and a true connection to the outdoors—while still being close to everything Central Columbia has to offer—this is a rare opportunity.
| Date | Event | Price | Source |
|---|---|---|---|
| listed (Coming Soon) | $1,480,000 | Bright #MDHW2075468 | |
| status changed (Active) | — | Bright #MDHW2075468 |
Hi there — ask anything about this property or the area and the team will get right back to you.
Local real estate advisory services provided by agent with The Southside Group
Listed by Jill L Lapides with Cummings & Co. Realtors
The data relating to real estate for sale on this website appears in part through the BRIGHT Internet Data Exchange program, a voluntary cooperative exchange of property listing data between licensed real estate brokerage firms in which Jill L Lapides participates, and is provided by BRIGHT through a licensing agreement. The information provided by this website is for the personal, non-commercial use of consumers and may not be used for any purpose other than to identify prospective properties consumers may be interested in purchasing. Some properties which appear for sale on this website may no longer be available because they are under contract, have closed or are no longer being offered for sale. Information Deemed Reliable But Not Guaranteed. Copyright © 2026 Bright MLS. All rights reserved.
You agree to The Southside Group Terms of Use and Privacy Policy. By choosing to contact a property, you also agree that The Southside Group and its associates may call, text, or email you regarding any inquiries or activities you submit through our website. This may involve the use of automated means and prerecorded or artificial voices.
Step 1 of 2
You've reached the free preview limit. Create a free account to see this listing and everything else on the site.
Step 2 of 2
Tell us how to reach you about homes you like.
Enter your password to sign in as
You've reached the free preview limit. Create a free account to see this listing and everything else on the site.
Already have an account? Sign in
Sign in to your account.
New here? Create an account