
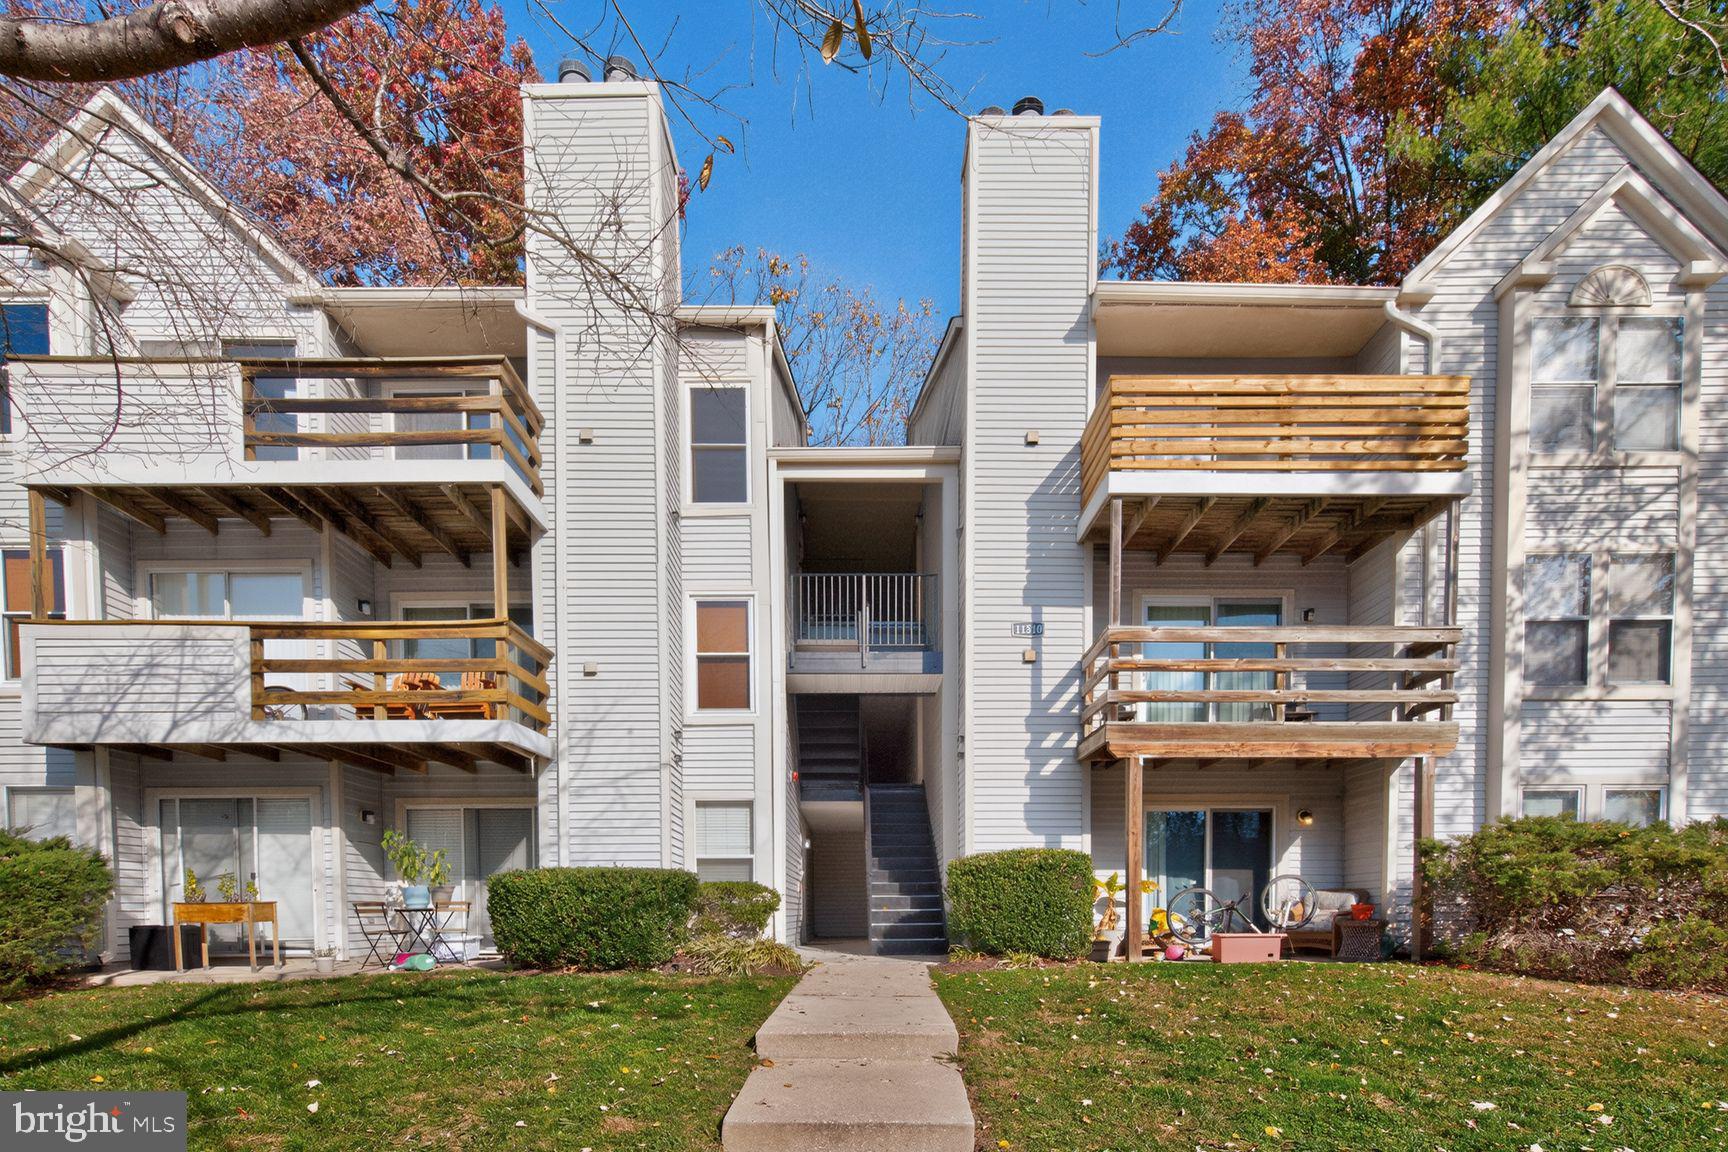
 For sale
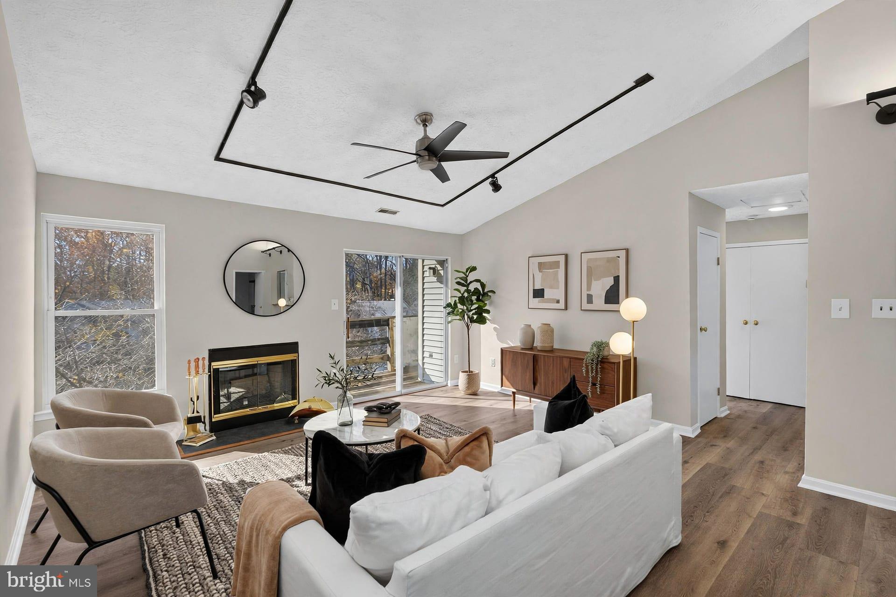
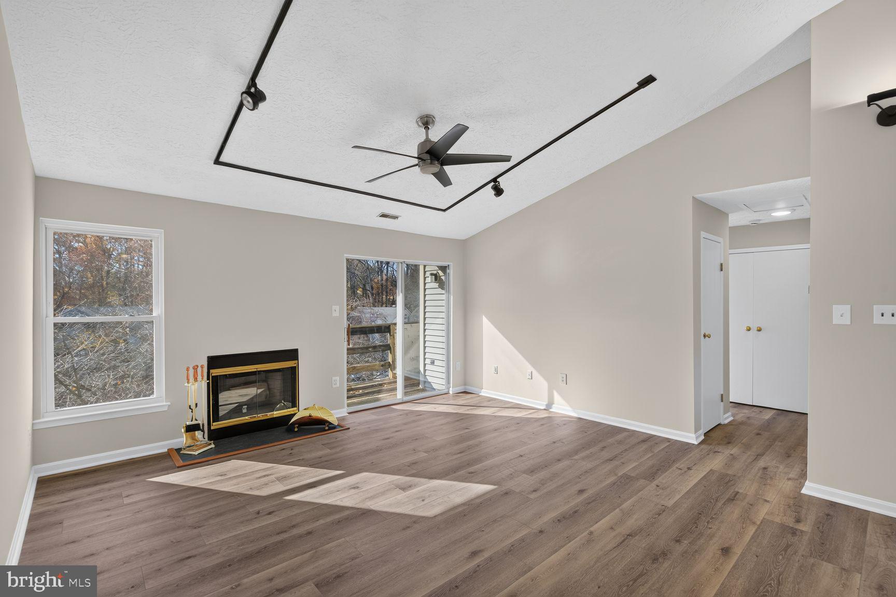
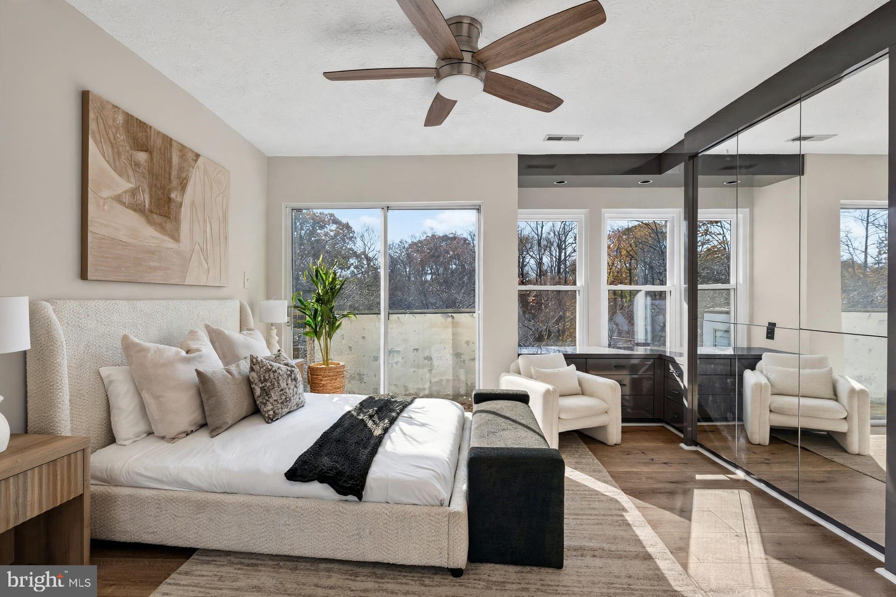
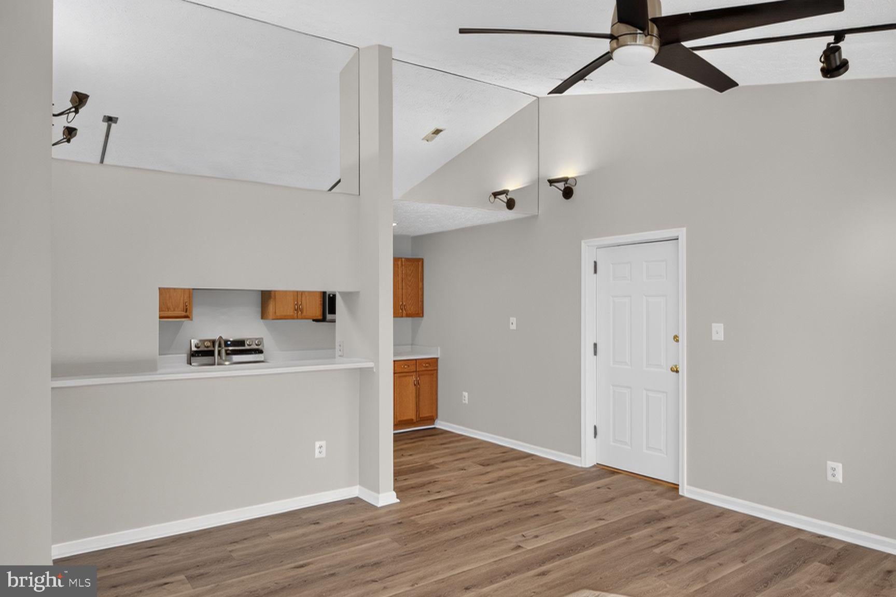
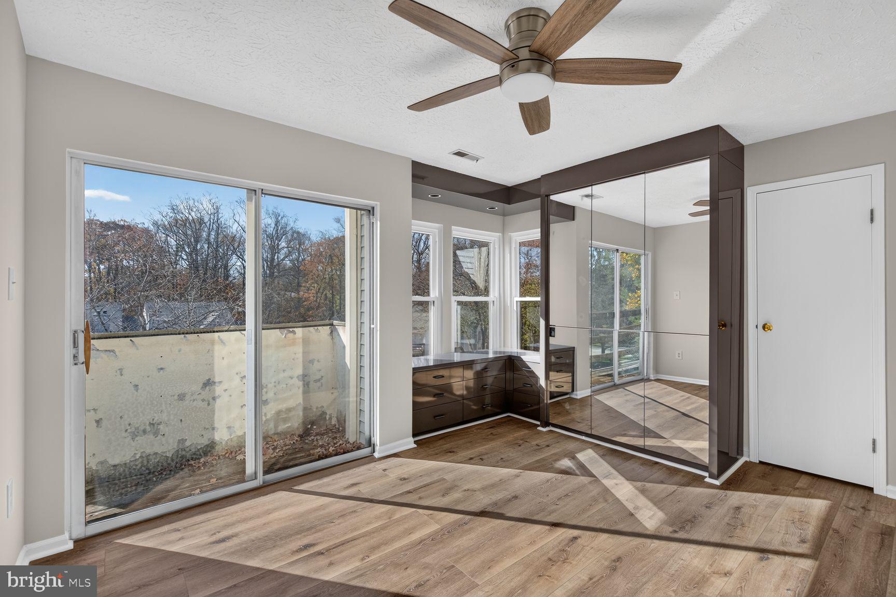
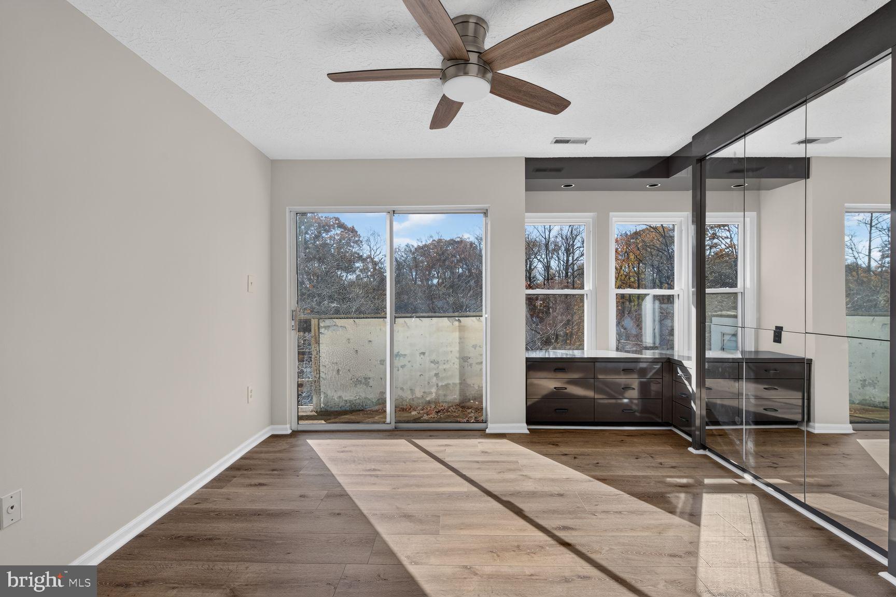
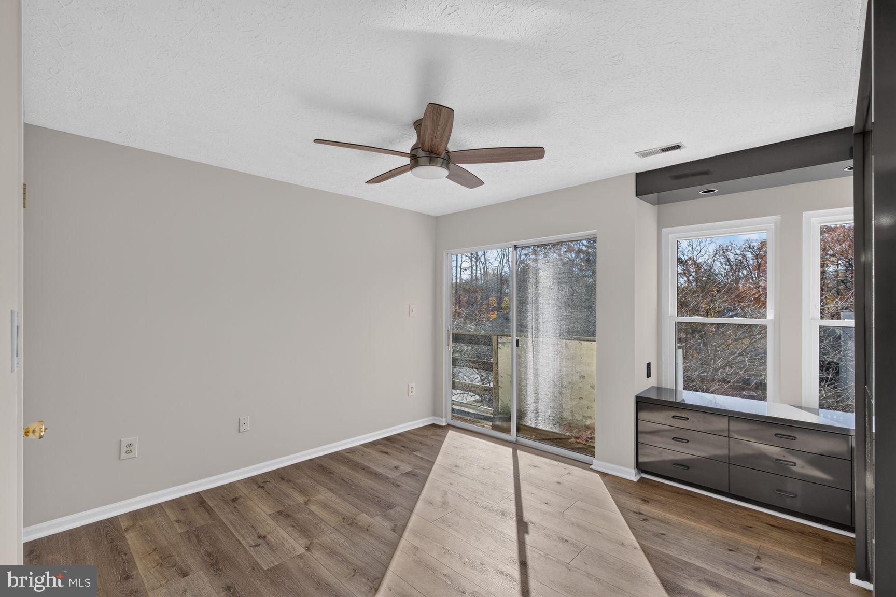
**Beautifully Refreshed, Thoughtfully Updated, and Ready to Impress!**
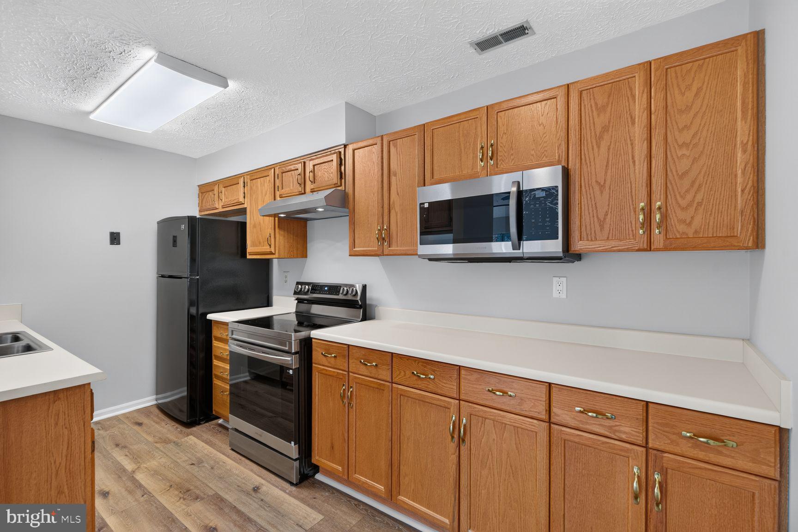
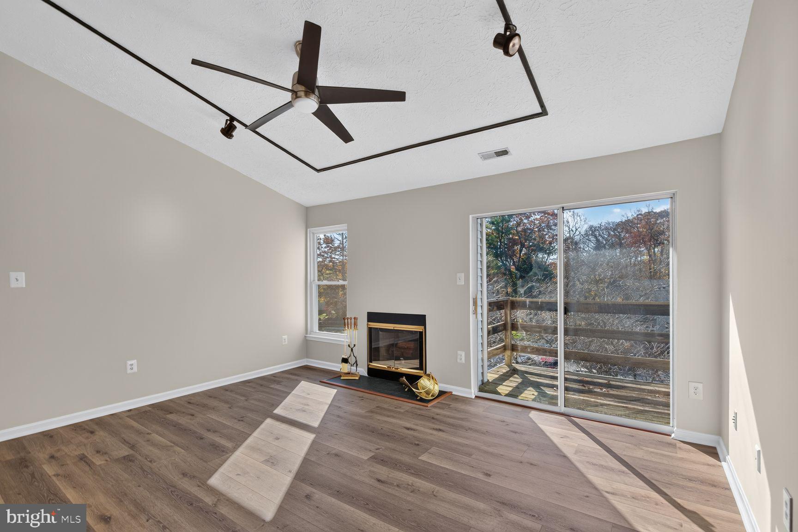
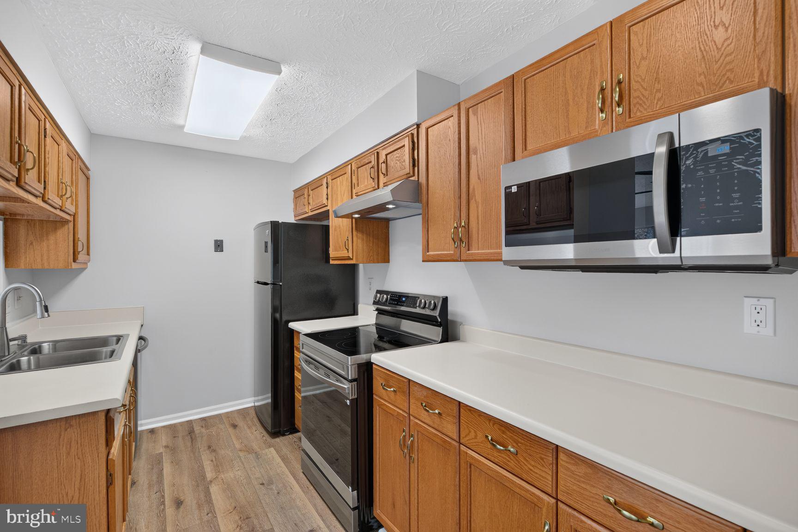
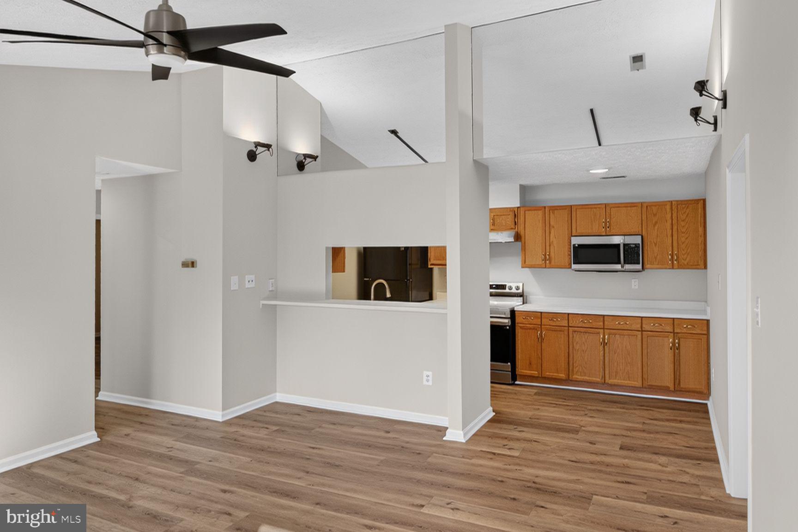
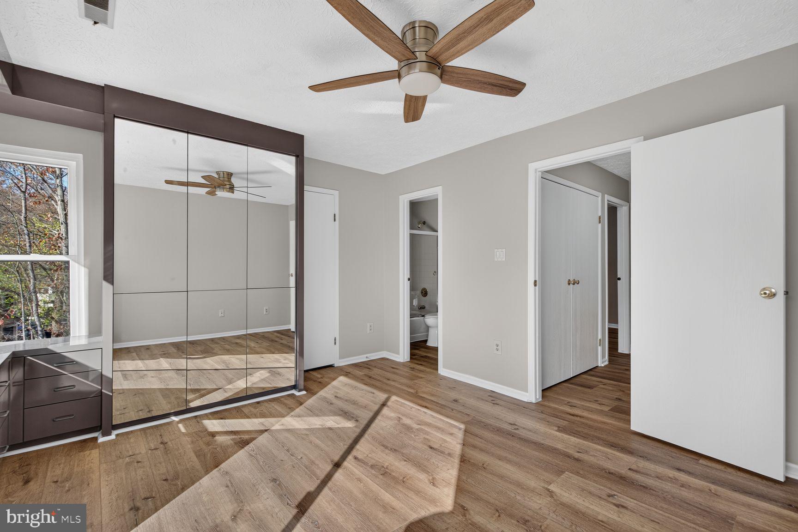
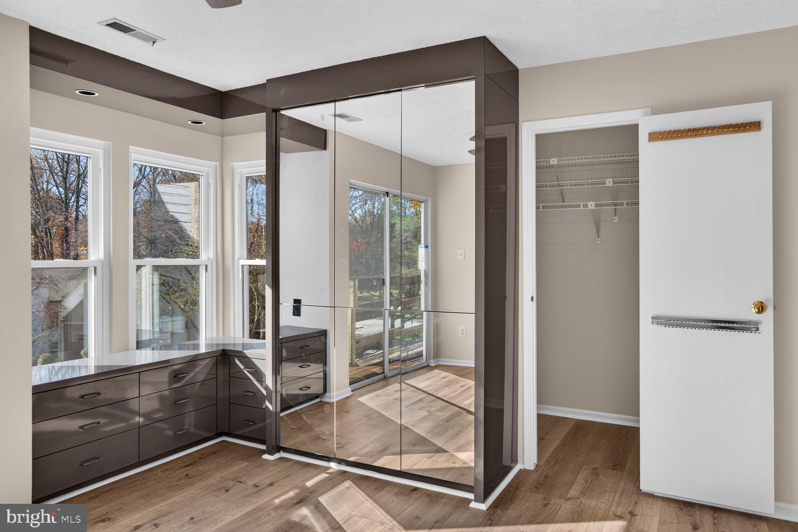
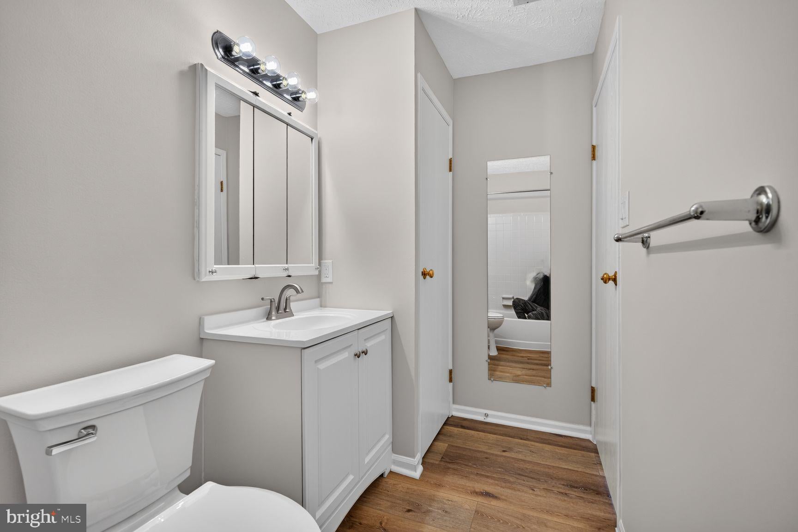
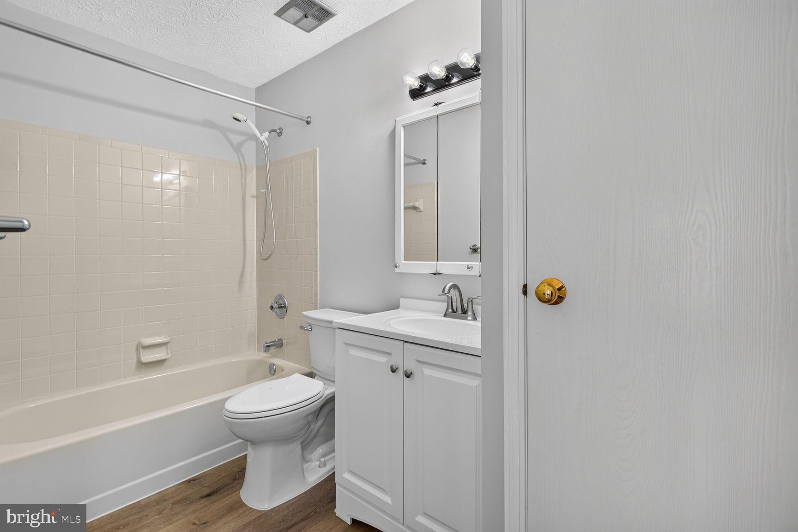
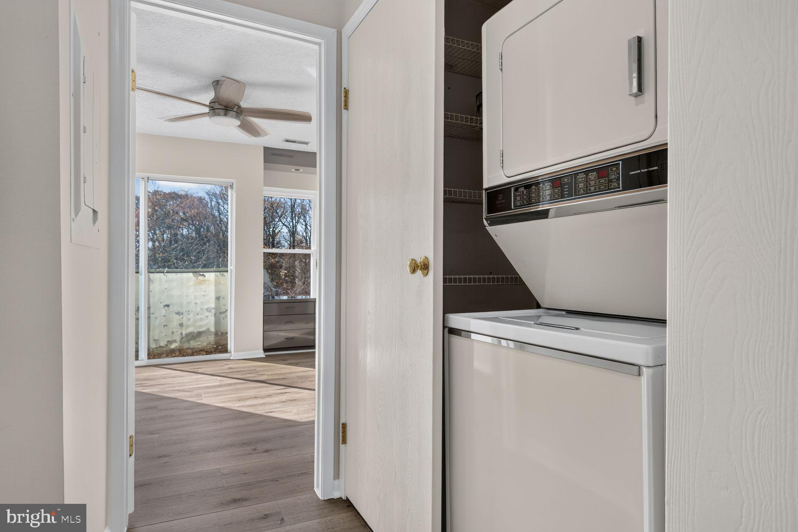
Step inside and discover a home where the updates have already been done for you! This beautifully refreshed residence offers a wonderful combination of modern finishes, comfort, and easy living. Gorgeous, newly installed luxury vinyl flooring flows throughout, creating a fresh, cohesive look. The kitchen shines with a brand-new stove, dishwasher, microwave, vent hood, and updated lighting. Both bathrooms have been refreshed with new vanities and toilets, while fresh paint, new ceiling fans, and updated hallway lighting add to the home's inviting appeal.
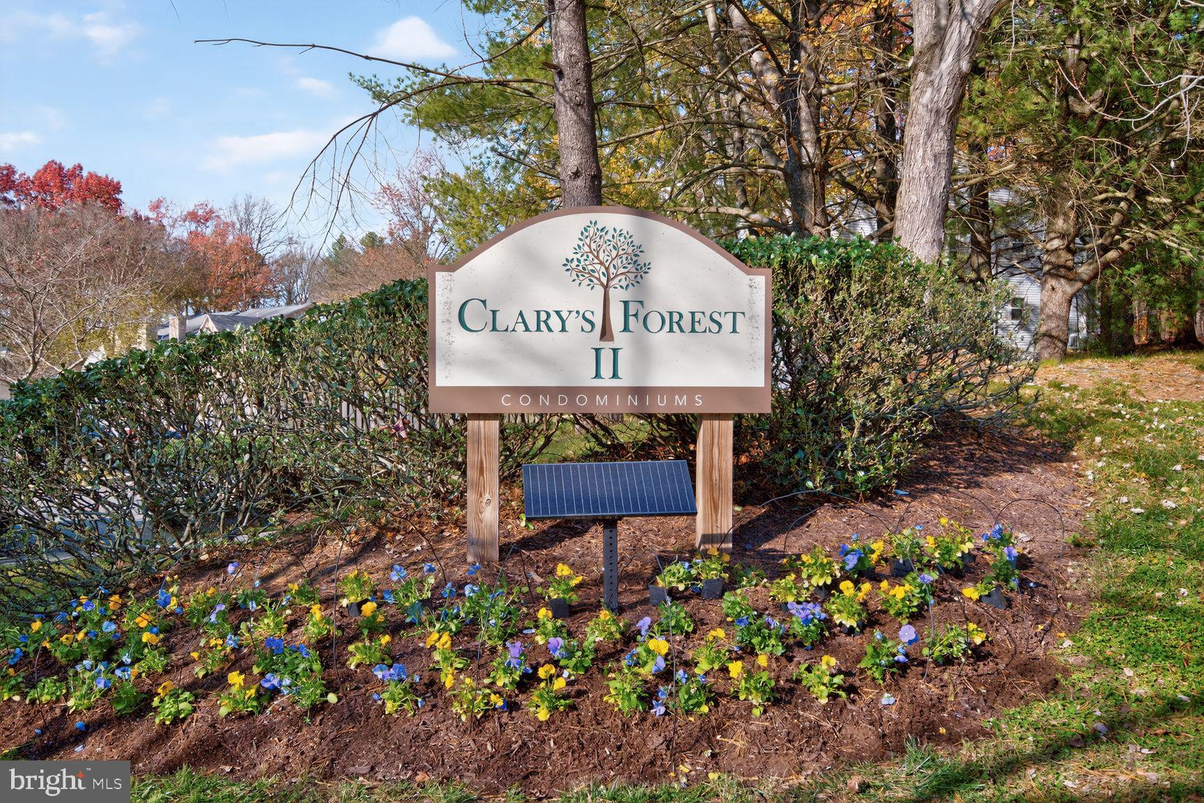
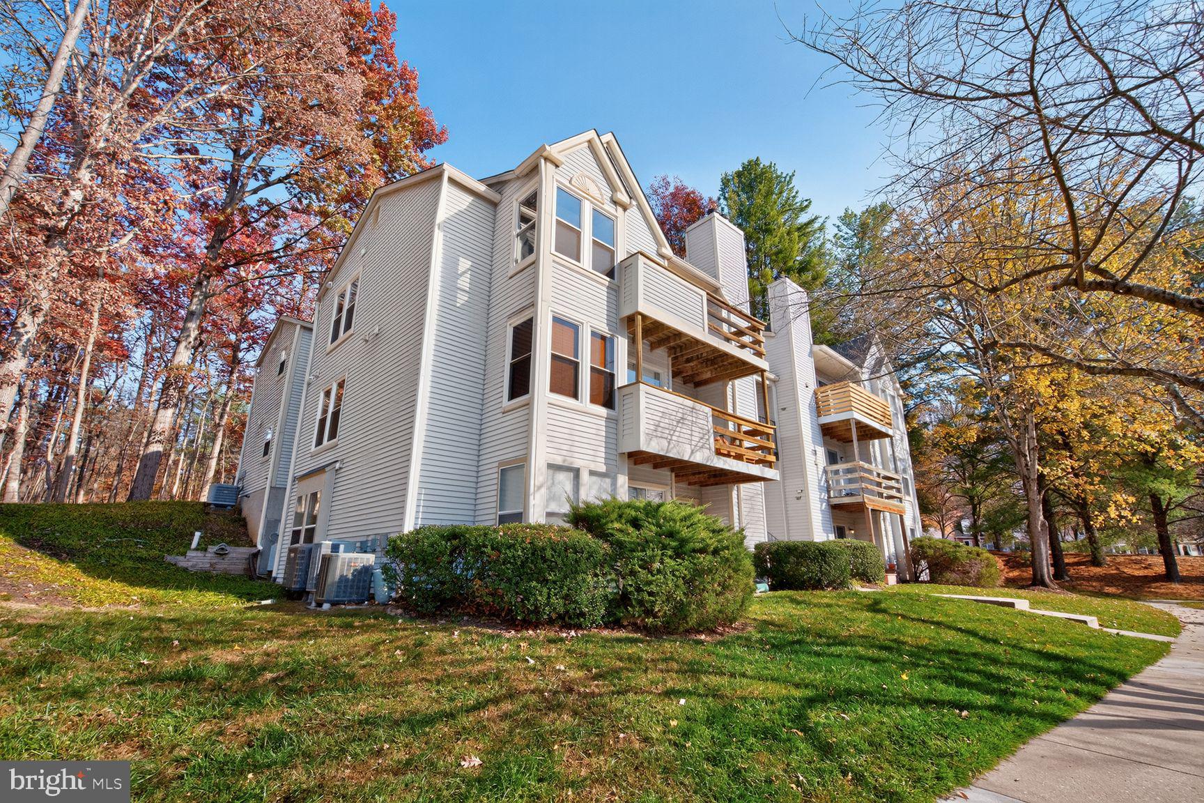
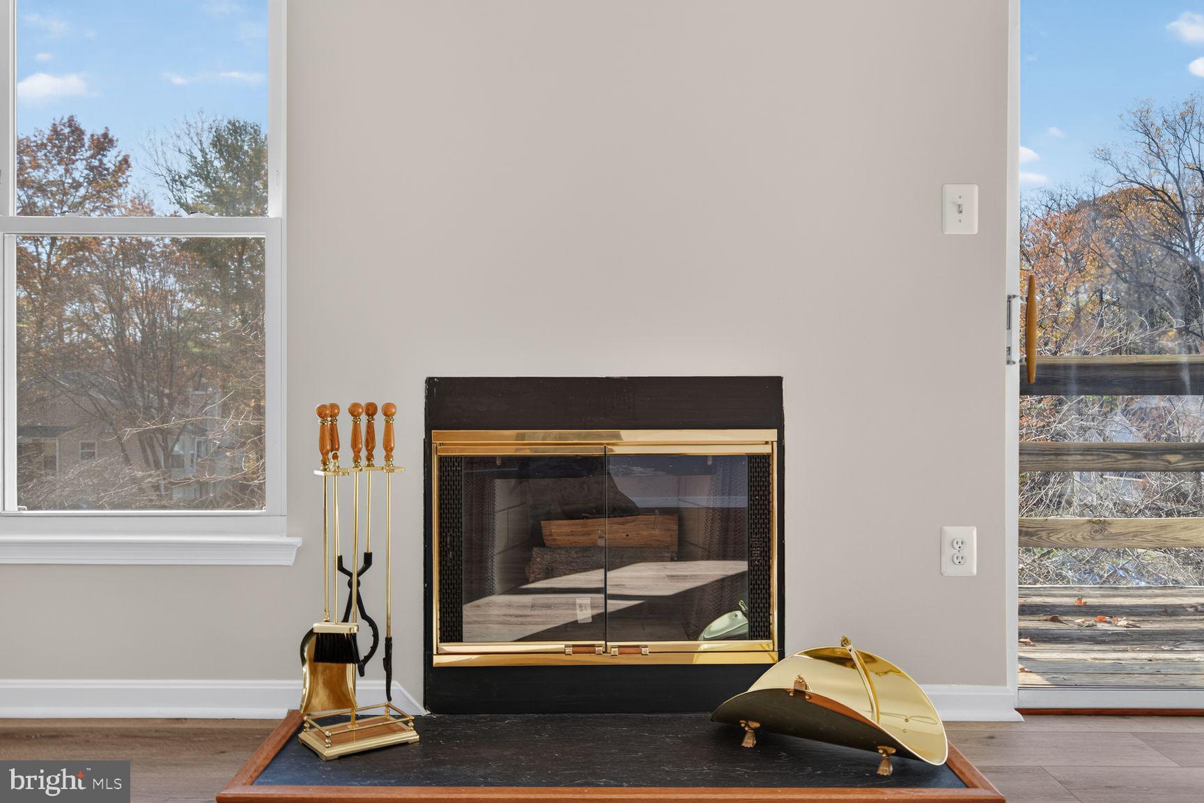
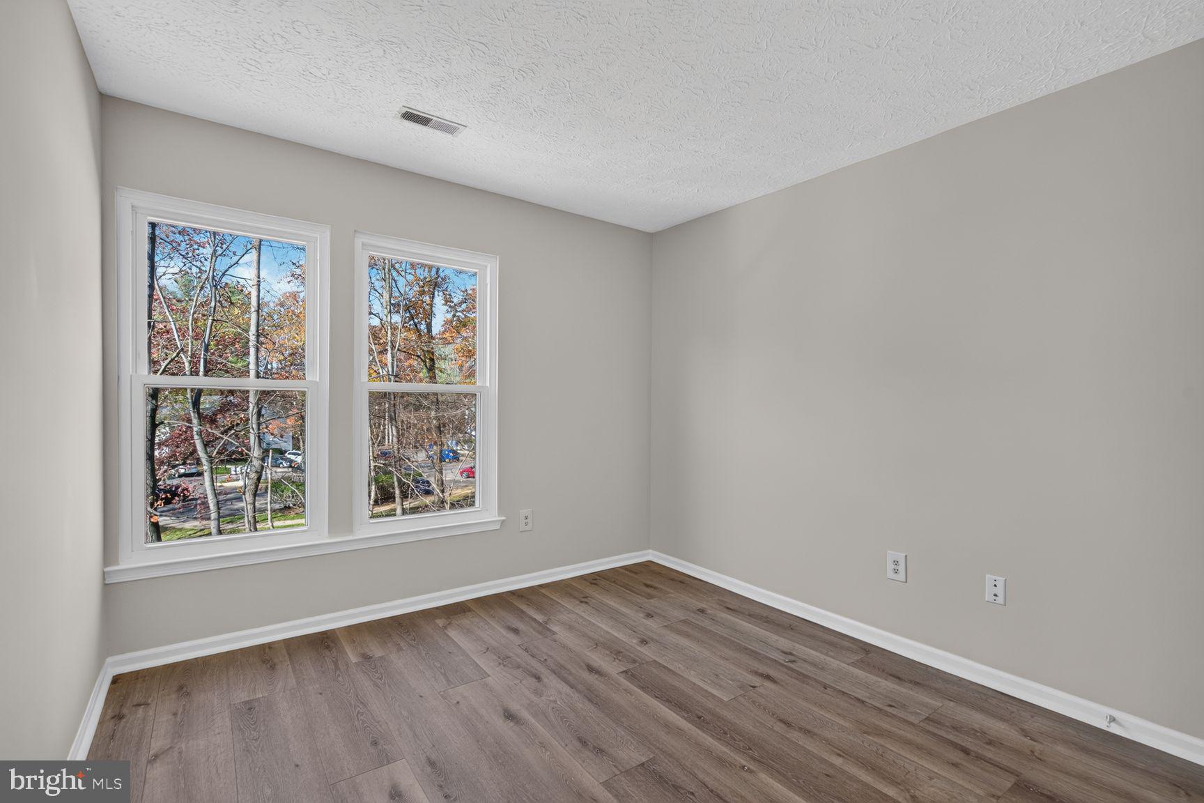
Even the details you might not immediately notice have received attention, including newly replaced bedroom windows with a warranty transferable to the new owner for a nominal fee, and a new smoke alarm. A new fireplace surround is scheduled for installation on November 17 to bring it into code compliance. Plenty of Parking, Deck is being redone by condo association! Short distance to 2 outdoor pools, Clareys Forest and Swansfield, a heated outdoor pool and designated by CA as an inclement weather pool meaning stays open unless severe weather, close to indoor pool, Athletic Club, Tennis club, golfing and much more! Community centers, shopping walk bike asphalted trails!
**Why take on the expense, time, and inconvenience of updating when so much has already been done?** Come experience the fresh finishes, thoughtful improvements, and welcoming atmosphere for yourself. This is one you'll want to see in person!
| Date | Event | Price | Source |
|---|---|---|---|
| listed (Coming Soon) | $235,000 | Bright #MDHW2074844 | |
| price changed | $237,000 | Bright #MDHW2074844 | |
| status changed (Active) | — | Bright #MDHW2074844 | |
| price changed | $235,000 | Bright #MDHW2074844 |
Hi there — ask anything about this property or the area and the team will get right back to you.
Local real estate advisory services provided by agent with The Southside Group
Listed by R. Anne Cristaldi with Long & Foster Real Estate, Inc.
The data relating to real estate for sale on this website appears in part through the BRIGHT Internet Data Exchange program, a voluntary cooperative exchange of property listing data between licensed real estate brokerage firms in which R. Anne Cristaldi participates, and is provided by BRIGHT through a licensing agreement. The information provided by this website is for the personal, non-commercial use of consumers and may not be used for any purpose other than to identify prospective properties consumers may be interested in purchasing. Some properties which appear for sale on this website may no longer be available because they are under contract, have closed or are no longer being offered for sale. Information Deemed Reliable But Not Guaranteed. Copyright © 2026 Bright MLS. All rights reserved.
You agree to The Southside Group Terms of Use and Privacy Policy. By choosing to contact a property, you also agree that The Southside Group and its associates may call, text, or email you regarding any inquiries or activities you submit through our website. This may involve the use of automated means and prerecorded or artificial voices.
Step 1 of 2
You've reached the free preview limit. Create a free account to see this listing and everything else on the site.
Step 2 of 2
Tell us how to reach you about homes you like.
Enter your password to sign in as
You've reached the free preview limit. Create a free account to see this listing and everything else on the site.
Already have an account? Sign in
Sign in to your account.
New here? Create an account