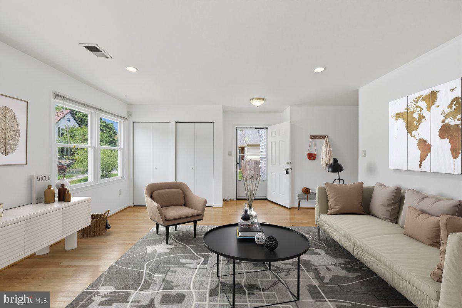
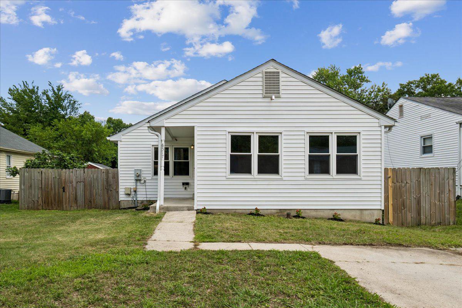
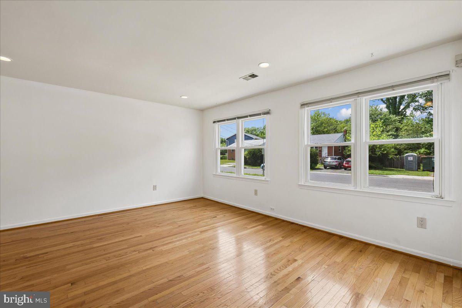
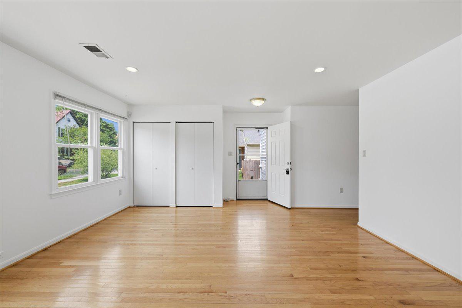
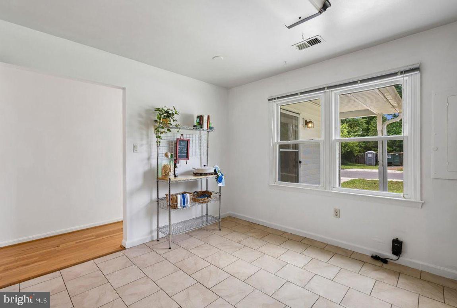
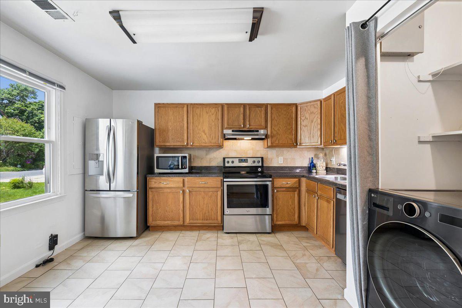
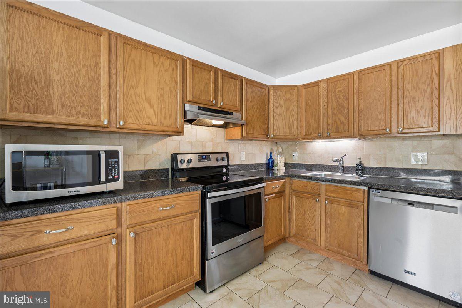
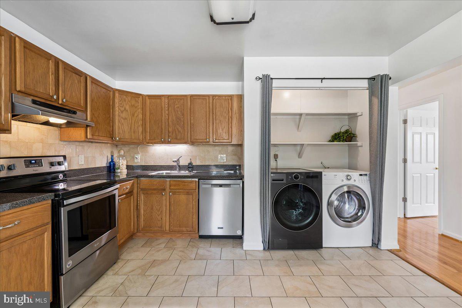
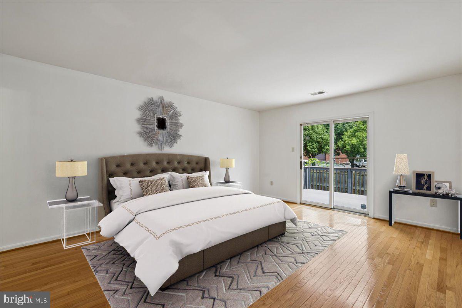
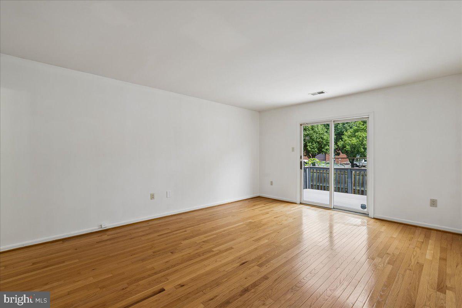
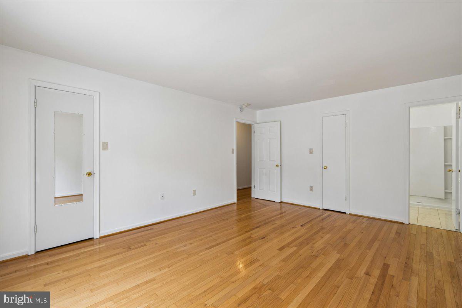
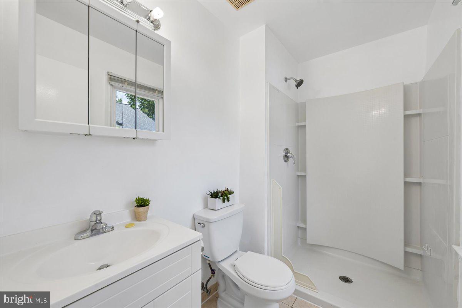
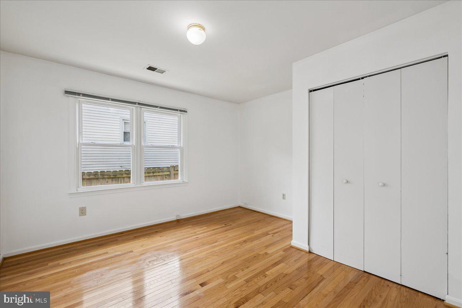
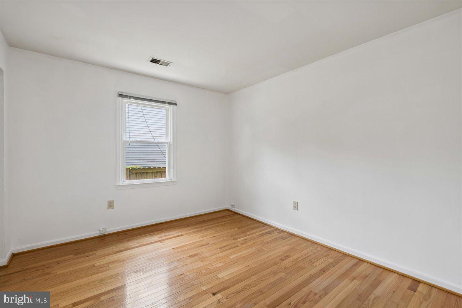
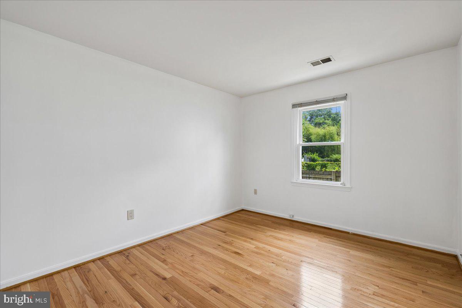
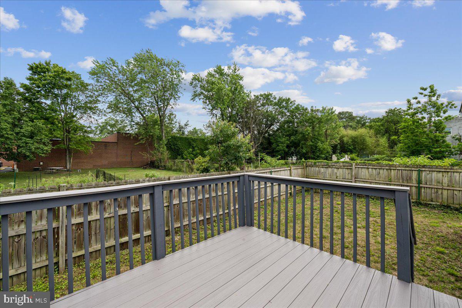
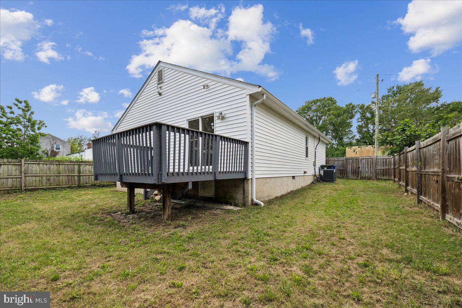
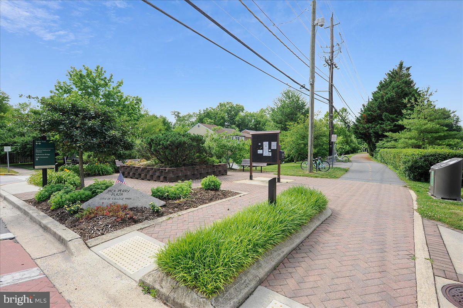
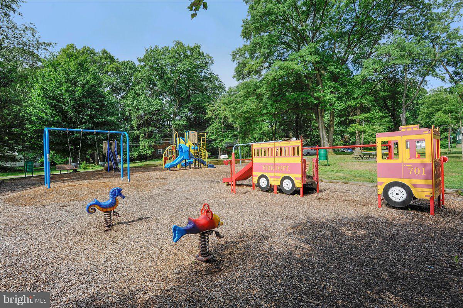
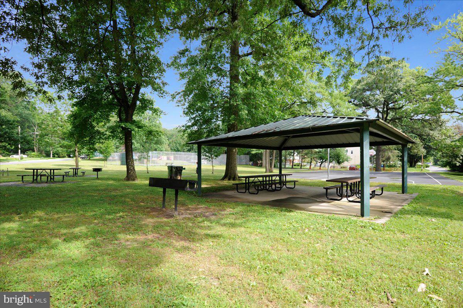
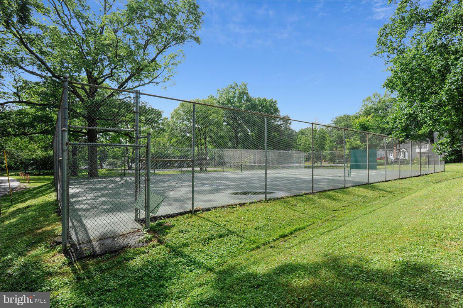
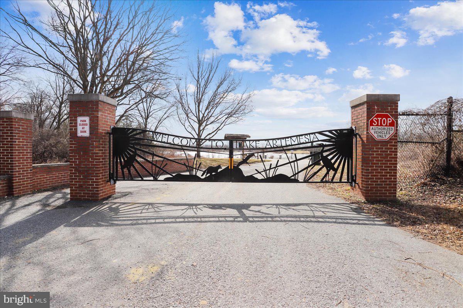
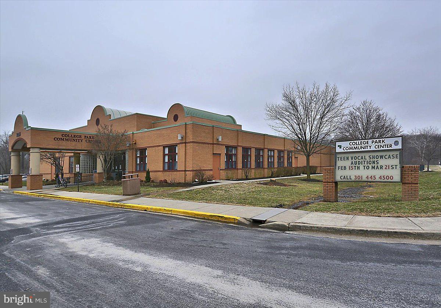
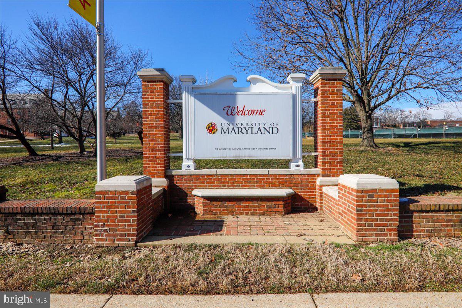
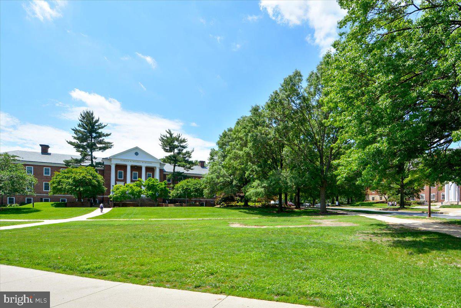
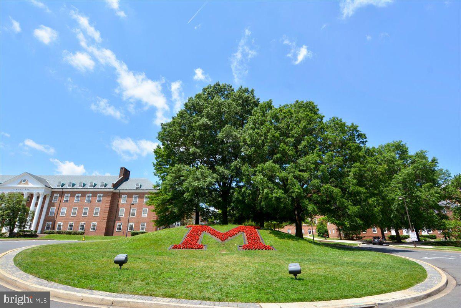
SELLER OFFERING $10,000 TO BUYER AT SETTLEMENT TO BE APPLIED TOWARD CLOSING COSTS WITH AN AGREED UPON CONTRACT. This four bedroom, two bath Berwyn home offers surprisingly spacious single-level living, a private fenced yard, and a location that puts the University of Maryland and the best of College Park within easy reach. Inside, hardwood floors and a bright, welcoming living room create an inviting starting point, while the eat-in kitchen offers stainless steel appliances and generous counter space. The home’s four bedrooms are thoughtfully sized. The primary suite is especially appealing, featuring its own full bath, two closets and private access to the deck. A NEW ROOF (2026), NEW COMPOSITE DECK (2025) and NEW HVAC (2021), provide peace of mind while leaving room for you to add your own style. Off-street parking is available for two vehicles. Whether you're seeking a primary residence or a future investment opportunity, this home is move-in ready and offers outstanding flexibility. Property may be eligible for grants and incentives through the City of College Park. Life in Berwyn is about more than just the home itself. Stroll to neighborhood shops and restaurants along Route 1. Enjoy time at Berwyn Neighborhood Park, the College Park Trolley Trail or Lake Artemesia. With easy access to the UMD Shuttle, Metro, MARC, I-495 and I-95, commuting throughout the region is effortless. Come discover why people love calling Berwyn home; you’ll be glad you did.
| Date | Event | Price | Source |
|---|---|---|---|
| listed (Active) | $486,800 | Bright #MDPG2210184 | |
| price changed | $462,460 | Bright #MDPG2210184 | |
| price changed | $449,875 | Bright #MDPG2210184 |
Hi there — ask anything about this property or the area and the team will get right back to you.
Local real estate advisory services provided by agent with The Southside Group
Listed by Sarah Dye with Long & Foster Real Estate, Inc.
The data relating to real estate for sale on this website appears in part through the BRIGHT Internet Data Exchange program, a voluntary cooperative exchange of property listing data between licensed real estate brokerage firms in which Sarah Dye participates, and is provided by BRIGHT through a licensing agreement. The information provided by this website is for the personal, non-commercial use of consumers and may not be used for any purpose other than to identify prospective properties consumers may be interested in purchasing. Some properties which appear for sale on this website may no longer be available because they are under contract, have closed or are no longer being offered for sale. Information Deemed Reliable But Not Guaranteed. Copyright © 2026 Bright MLS. All rights reserved.
You agree to The Southside Group Terms of Use and Privacy Policy. By choosing to contact a property, you also agree that The Southside Group and its associates may call, text, or email you regarding any inquiries or activities you submit through our website. This may involve the use of automated means and prerecorded or artificial voices.
Step 1 of 2
You've reached the free preview limit. Create a free account to see this listing and everything else on the site.
Step 2 of 2
Tell us how to reach you about homes you like.
Enter your password to sign in as
You've reached the free preview limit. Create a free account to see this listing and everything else on the site.
Already have an account? Sign in
Sign in to your account.
New here? Create an account