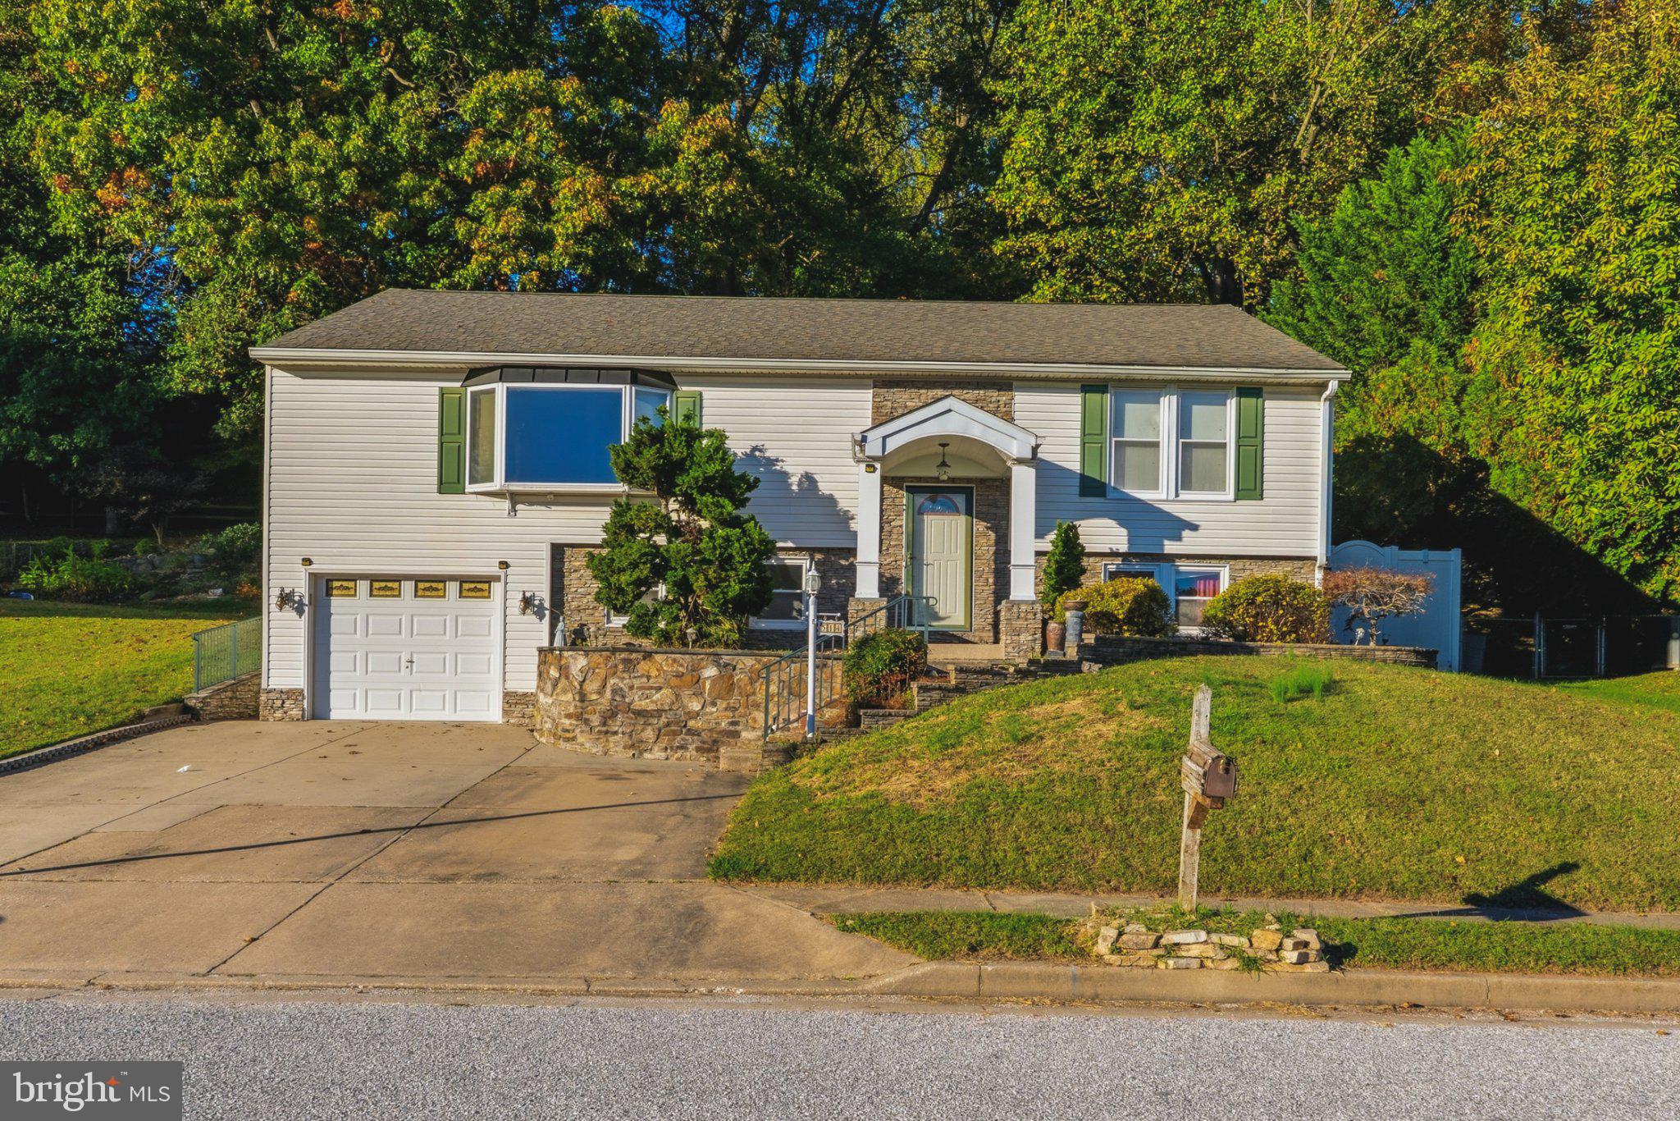
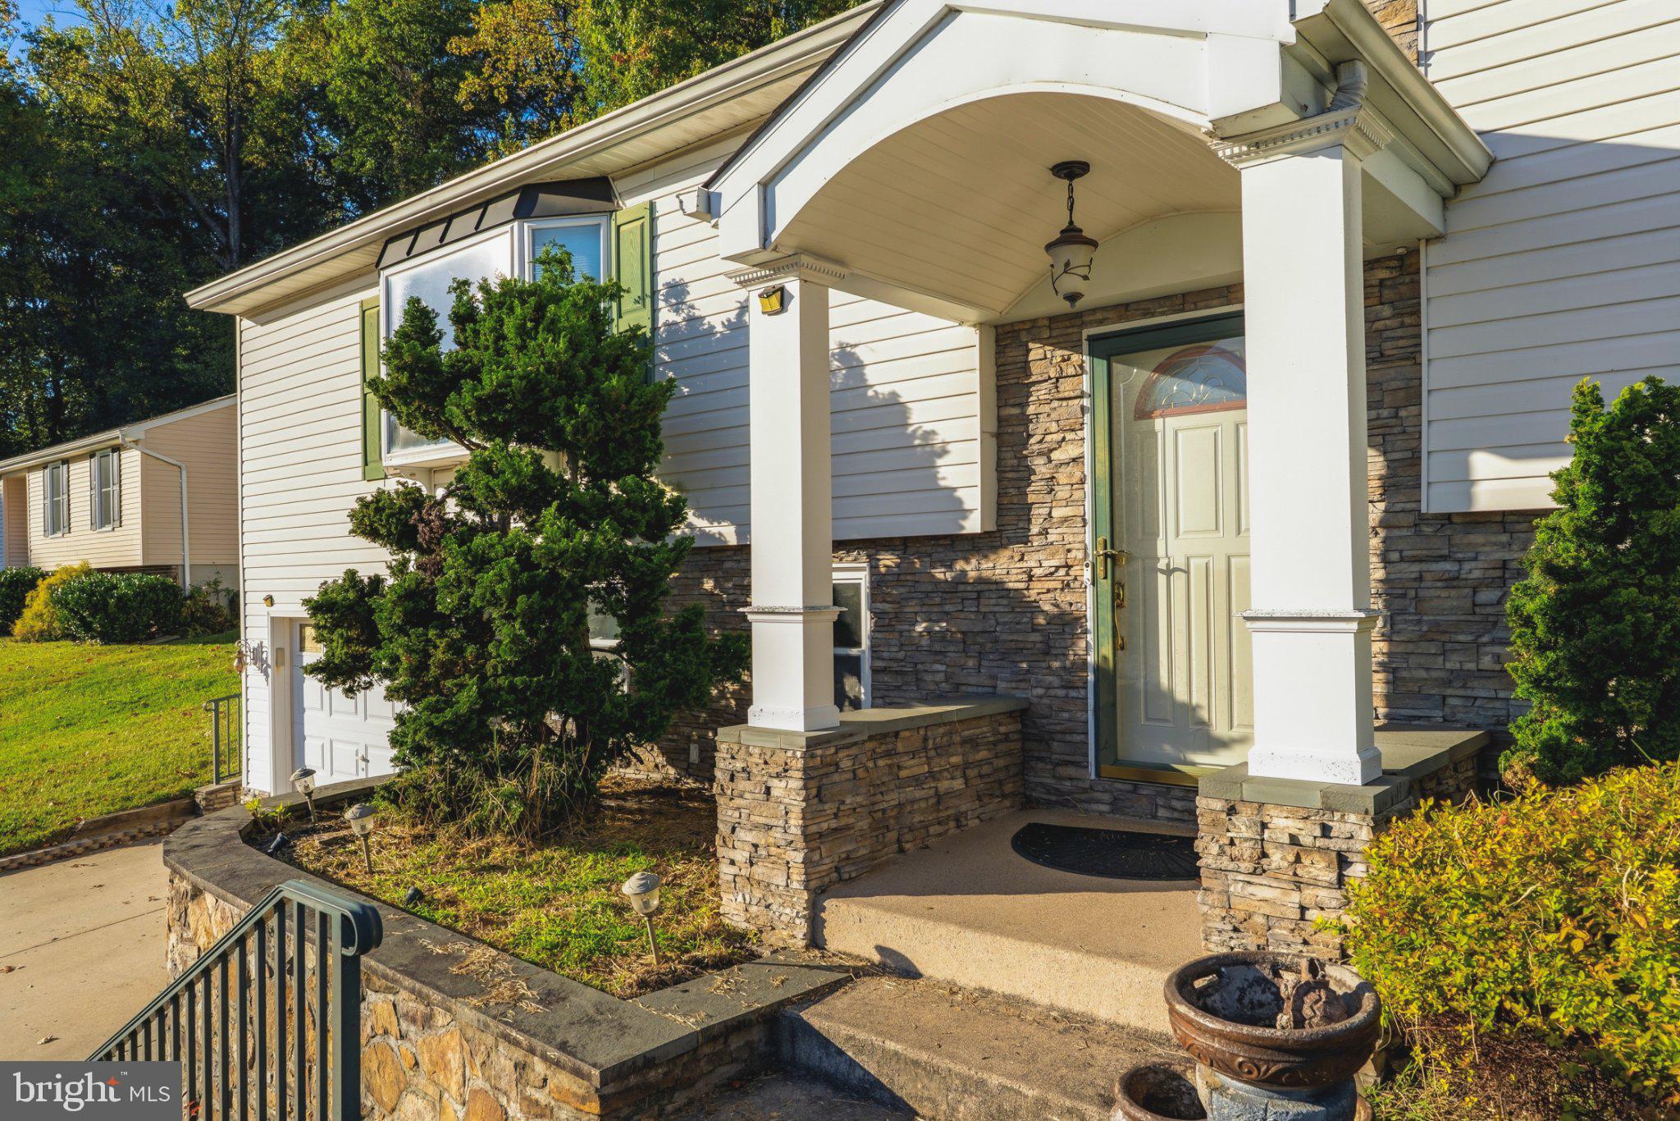
This is an opportunity to own a custom detached home at a townhome price! Priced aggressively for a speedy sale. A full set of documents including the 2024 appraisal and previous inspection are available. Please contact the listing agent with all inquiries.
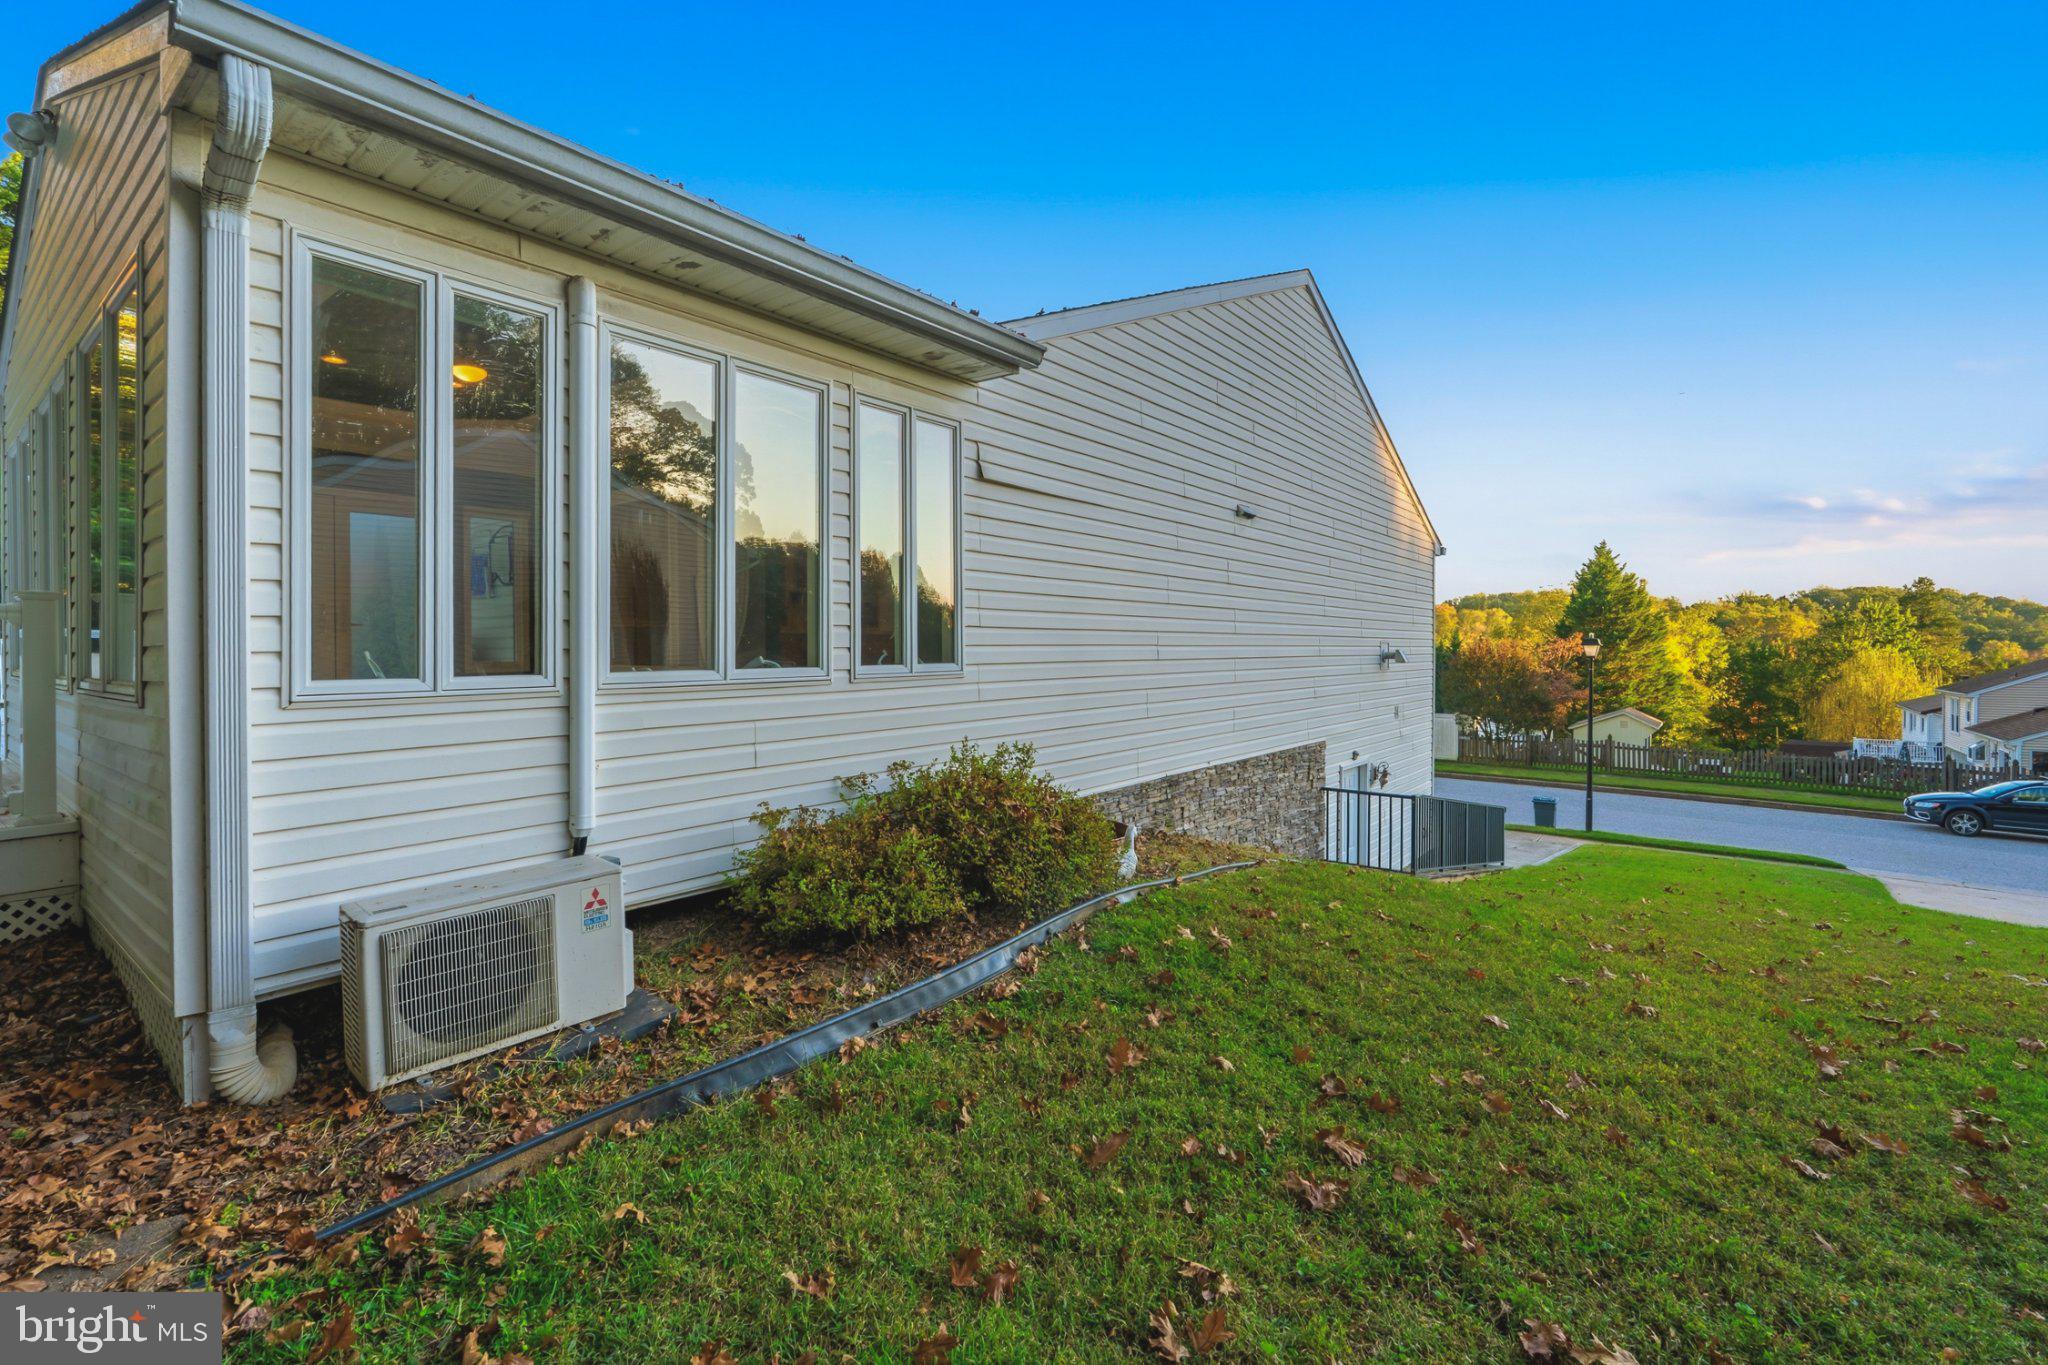
Welcome to 514 Penny Lane—an exceptional, expanded split-foyer home offering high-end luxury in a prime Cockeysville location. Perfectly situated just minutes from the Hunt Valley Towne Centre, I-83, and the scenic NCR Trail, this home blends suburban tranquility with ultimate convenience.
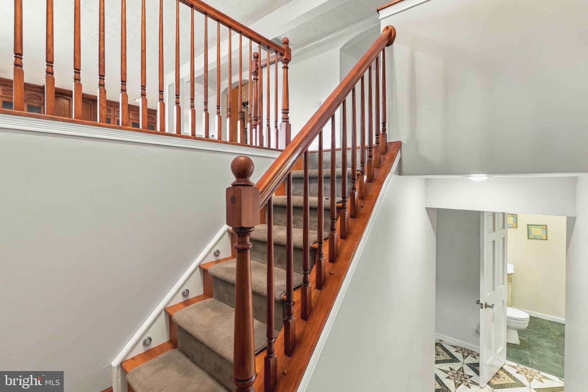
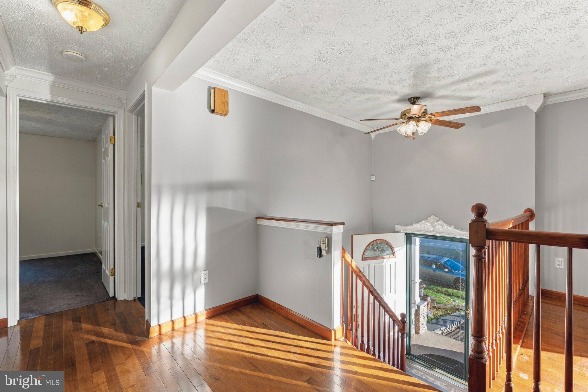
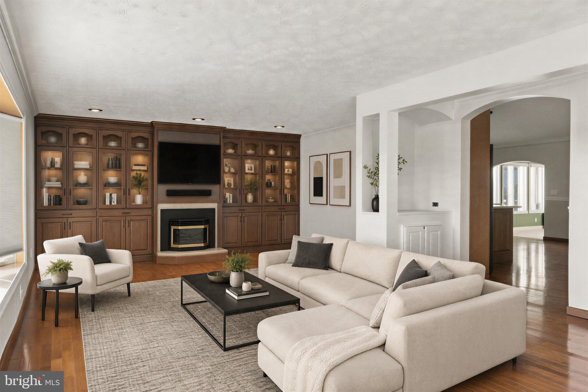
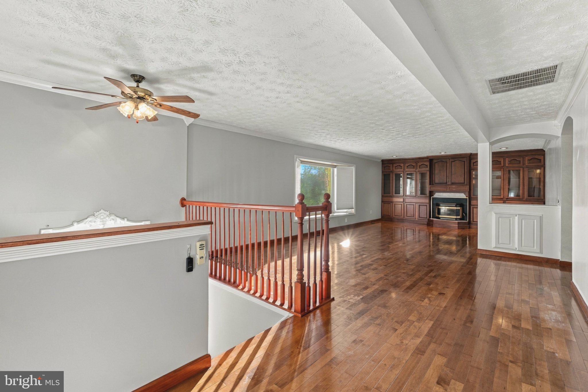
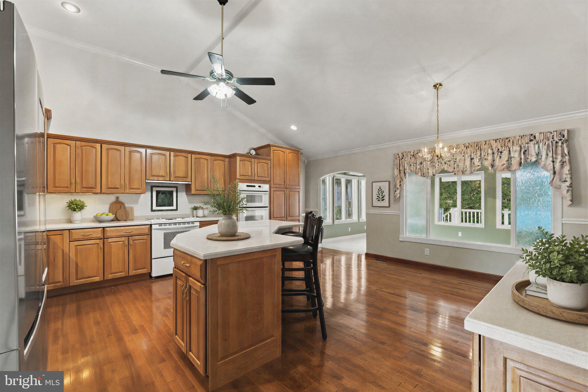
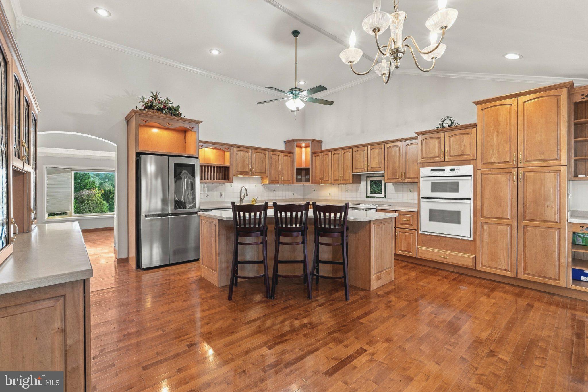
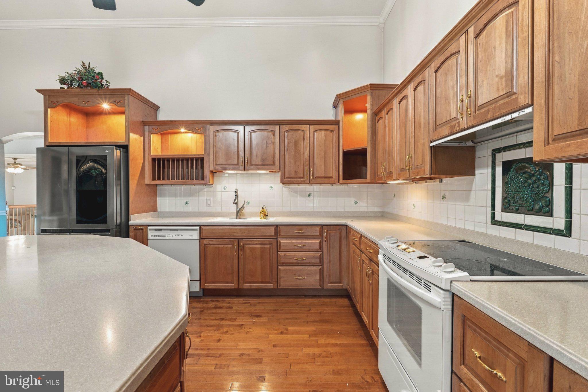
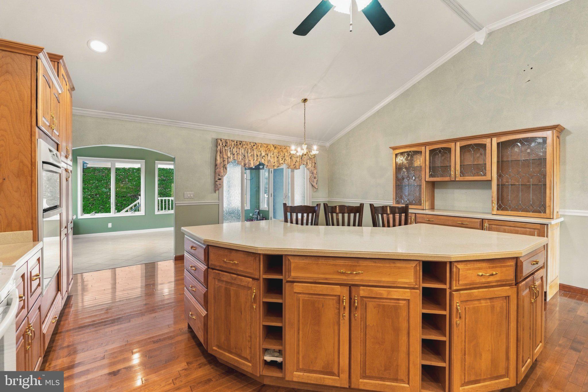
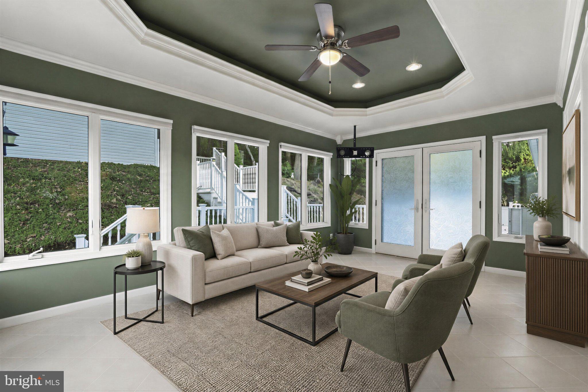
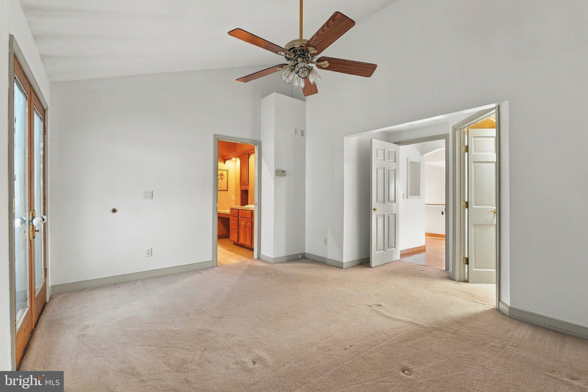
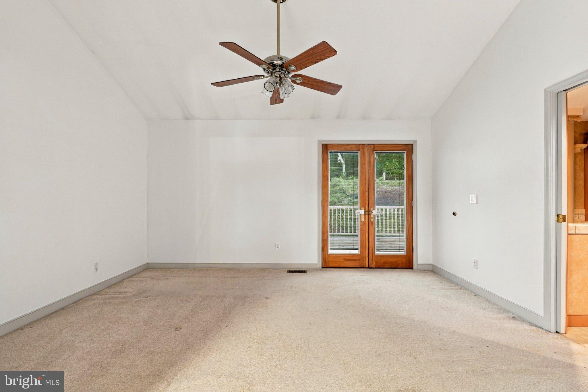
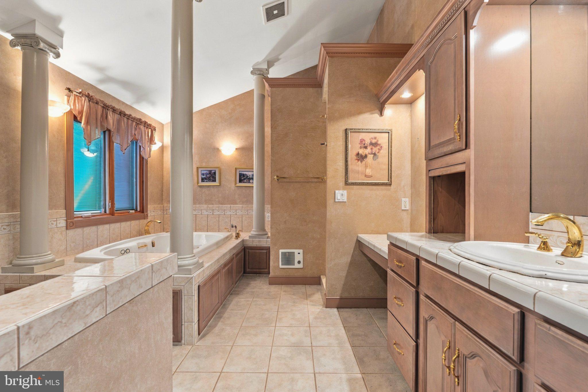
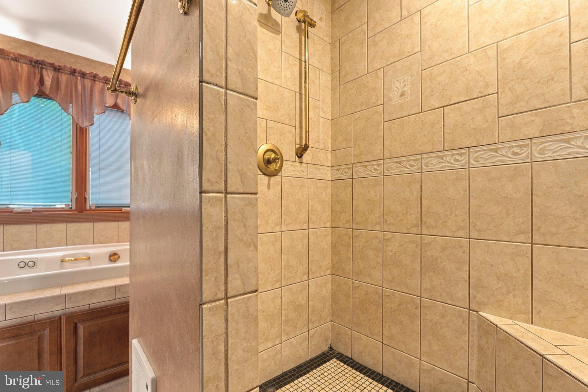
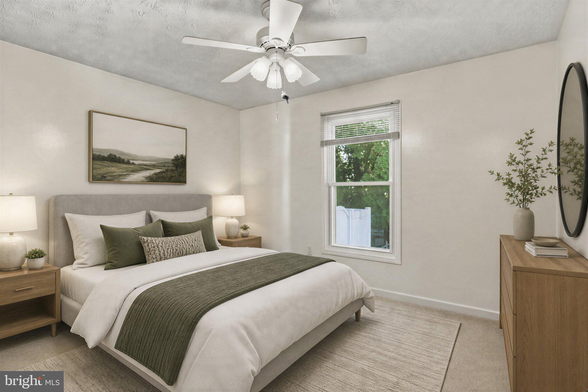
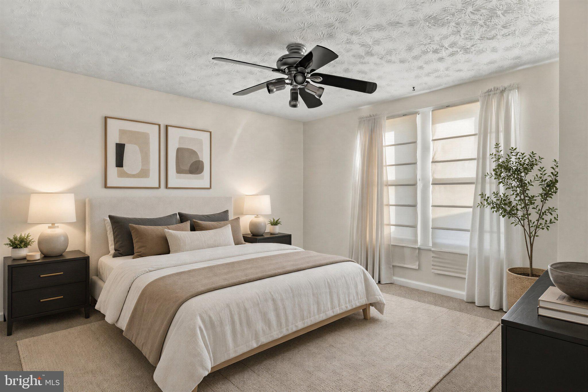
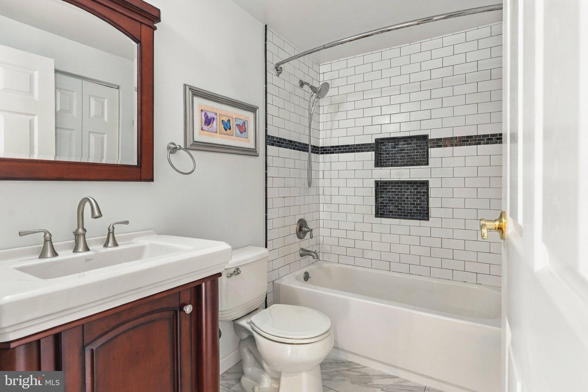
The upper level boasts a massive great room featuring gorgeous hardwood floors and custom built-ins with integrated lighting. Cook like a chef in the grand, custom KraftMaid kitchen, which offers unparalleled features for this price range. Relax in the stunning sunroom, complete with coffered ceilings, panoramic windows, and custom Pella doors leading outside. The primary suite is a private retreat with cathedral ceilings, deck access, a large closet, and a custom spa-like bath with a jacuzzi tub and tiled shower. Two additional bedrooms and a full bath round out this level.
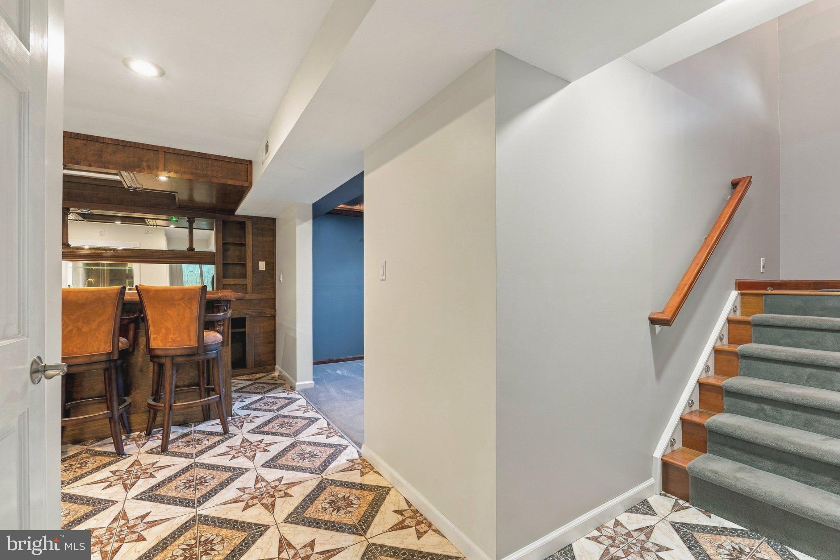
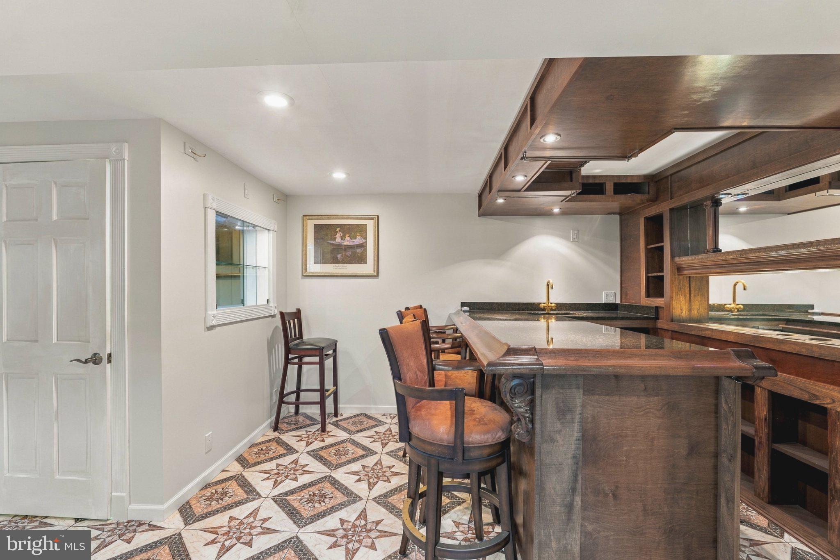
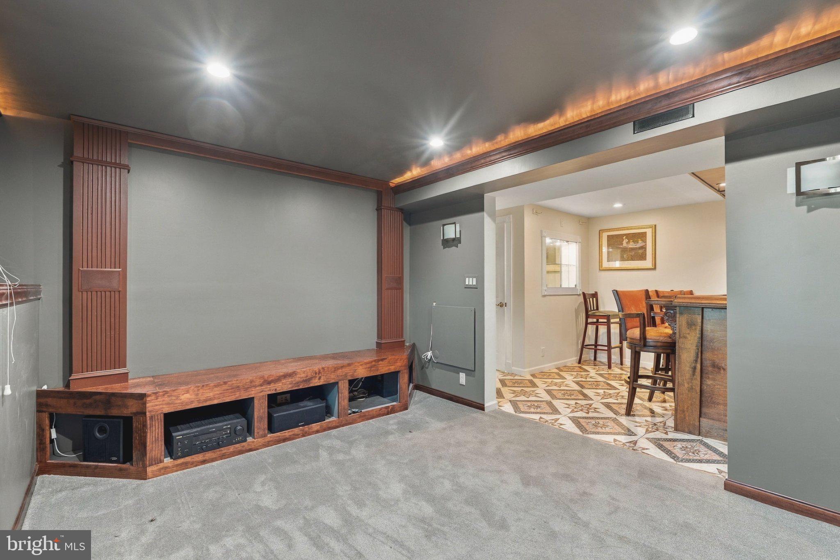
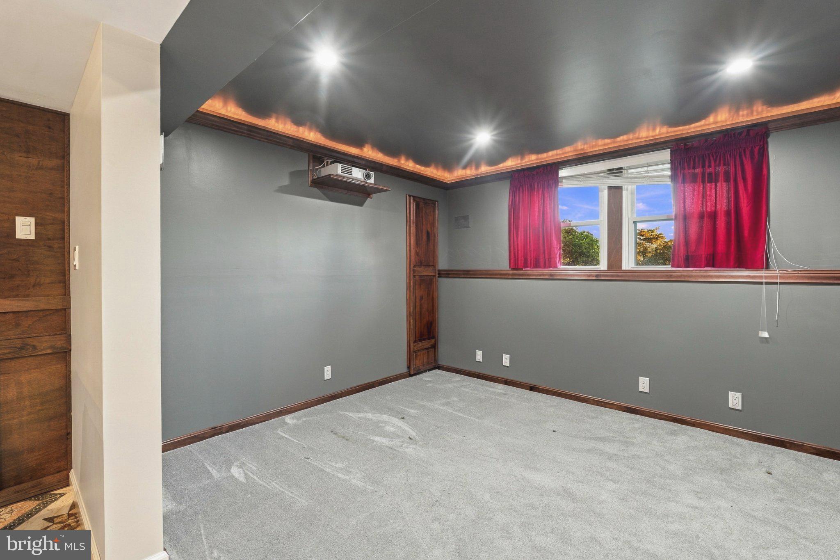
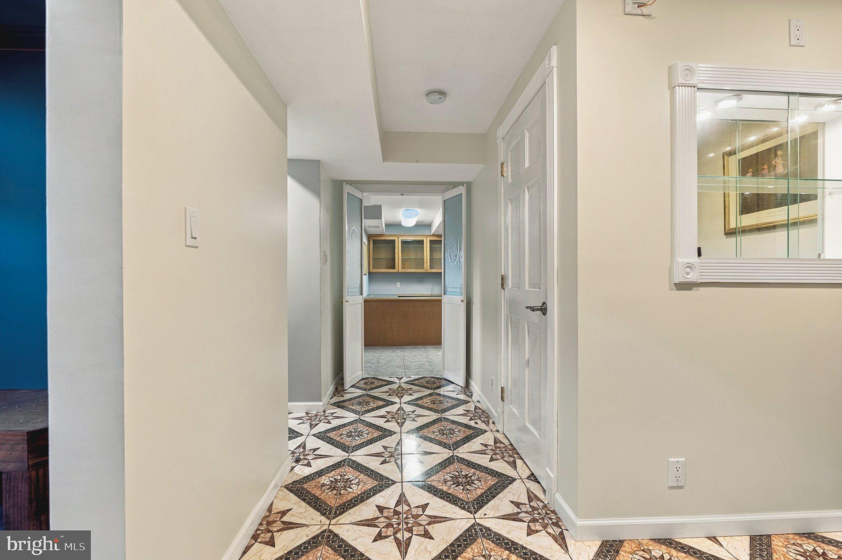
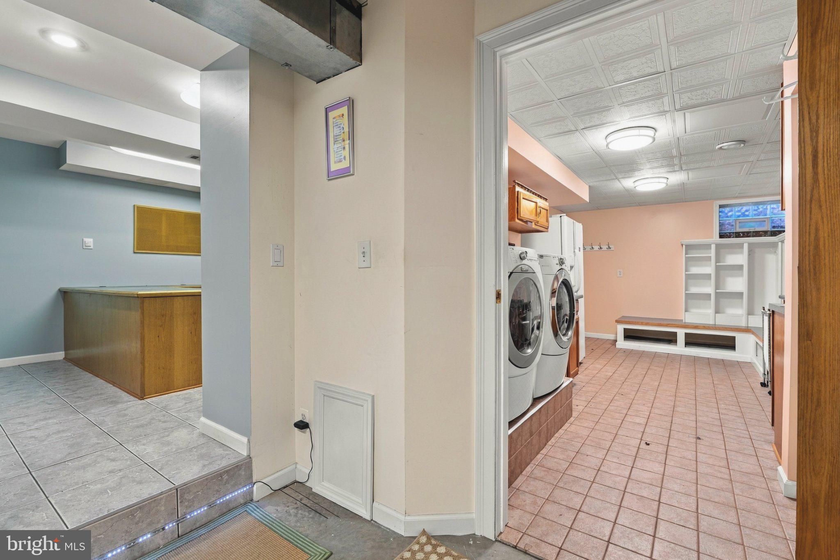
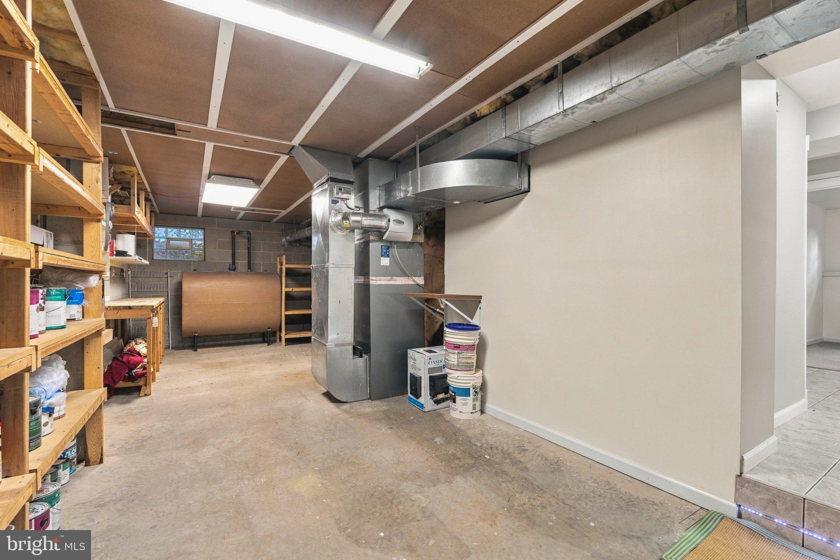
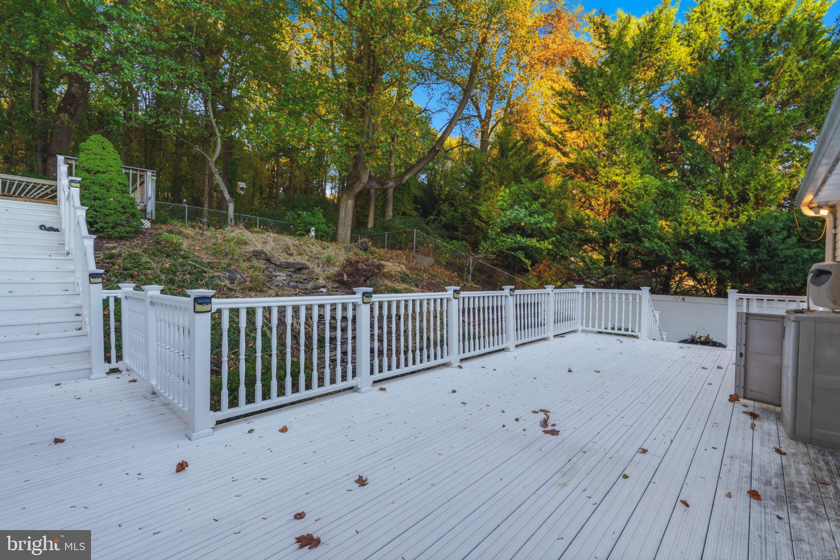
The lower level is built for entertainment, showcasing a no-expense-spared custom bar, a dedicated theater room, an office space, a fourth bedroom, a workshop, and a full laundry room. Outside, enjoy low-maintenance landscaping, multiple decks, a stone patio, and an equipped storage shed. Priced aggressively to sell AS-IS—a rare opportunity to own a heavily customized home in a highly sought-after area!
| Date | Event | Price | Source |
|---|---|---|---|
| listed (Active) | $560,000 | Bright #MDBC2178022 | |
| price changed | $549,900 | Bright #MDBC2178022 | |
| price changed | $524,900 | Bright #MDBC2178022 |
Hi there — ask anything about this property or the area and the team will get right back to you.
Local real estate advisory services provided by agent with The Southside Group
Listed by Aviva S. Karpe with Cummings & Co. Realtors
The data relating to real estate for sale on this website appears in part through the BRIGHT Internet Data Exchange program, a voluntary cooperative exchange of property listing data between licensed real estate brokerage firms in which Aviva S. Karpe participates, and is provided by BRIGHT through a licensing agreement. The information provided by this website is for the personal, non-commercial use of consumers and may not be used for any purpose other than to identify prospective properties consumers may be interested in purchasing. Some properties which appear for sale on this website may no longer be available because they are under contract, have closed or are no longer being offered for sale. Information Deemed Reliable But Not Guaranteed. Copyright © 2026 Bright MLS. All rights reserved.
You agree to The Southside Group Terms of Use and Privacy Policy. By choosing to contact a property, you also agree that The Southside Group and its associates may call, text, or email you regarding any inquiries or activities you submit through our website. This may involve the use of automated means and prerecorded or artificial voices.
Step 1 of 2
You've reached the free preview limit. Create a free account to see this listing and everything else on the site.
Step 2 of 2
Tell us how to reach you about homes you like.
Enter your password to sign in as
You've reached the free preview limit. Create a free account to see this listing and everything else on the site.
Already have an account? Sign in
Sign in to your account.
New here? Create an account