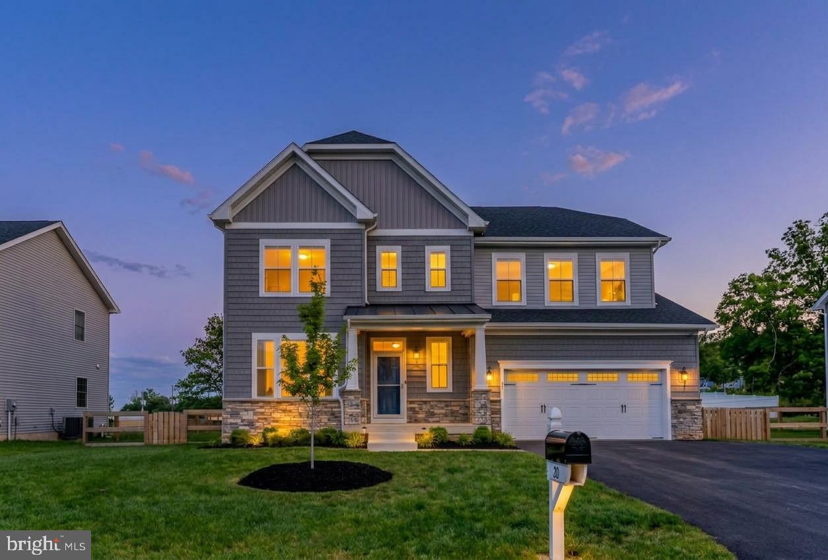
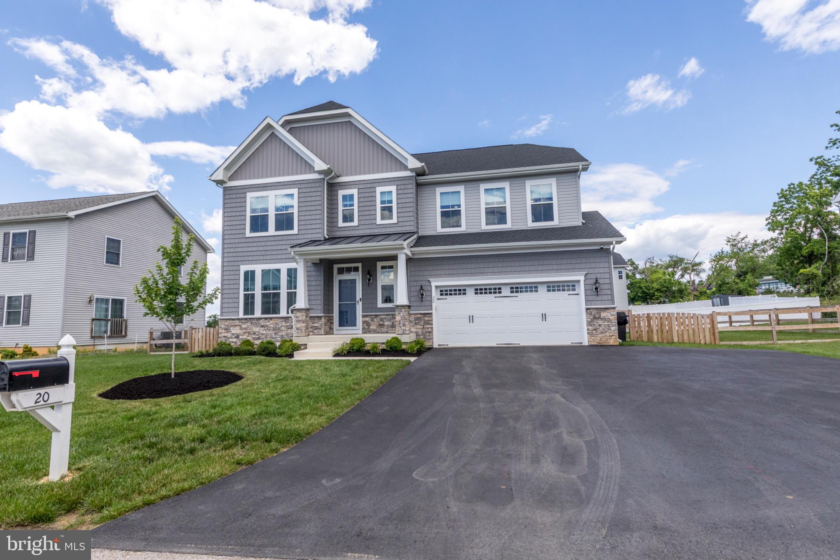
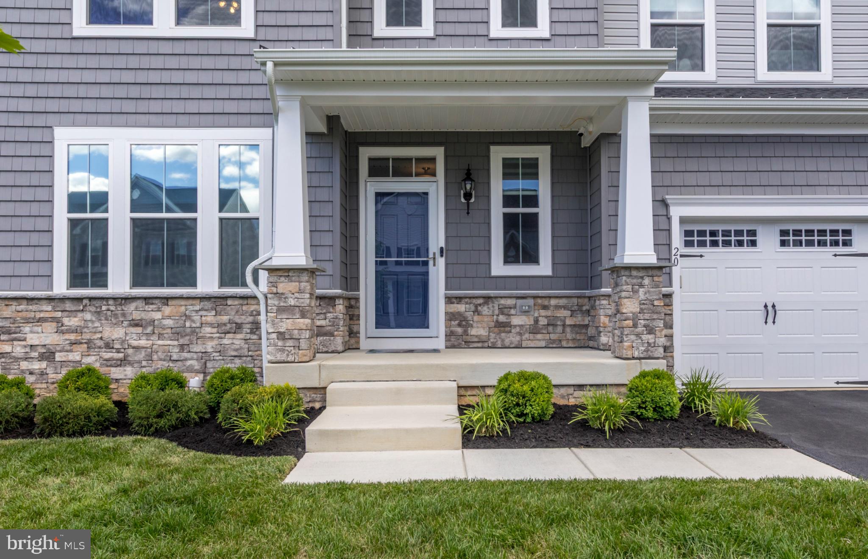
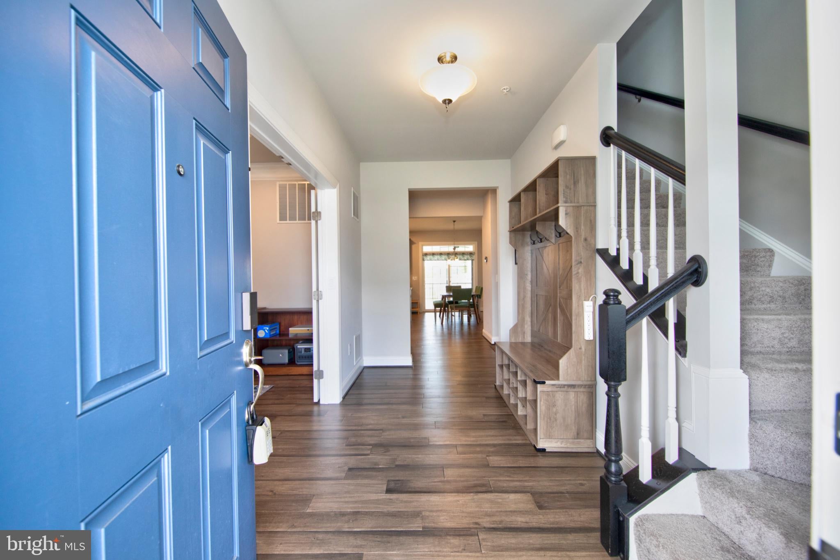
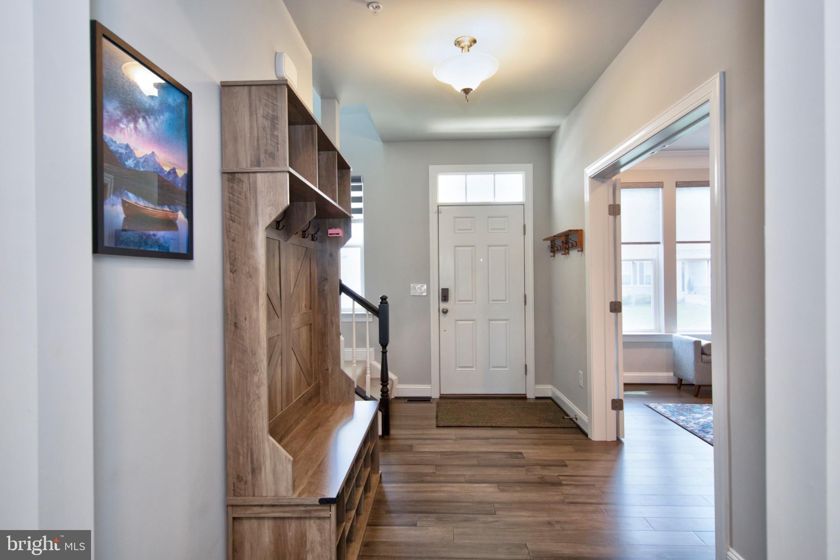
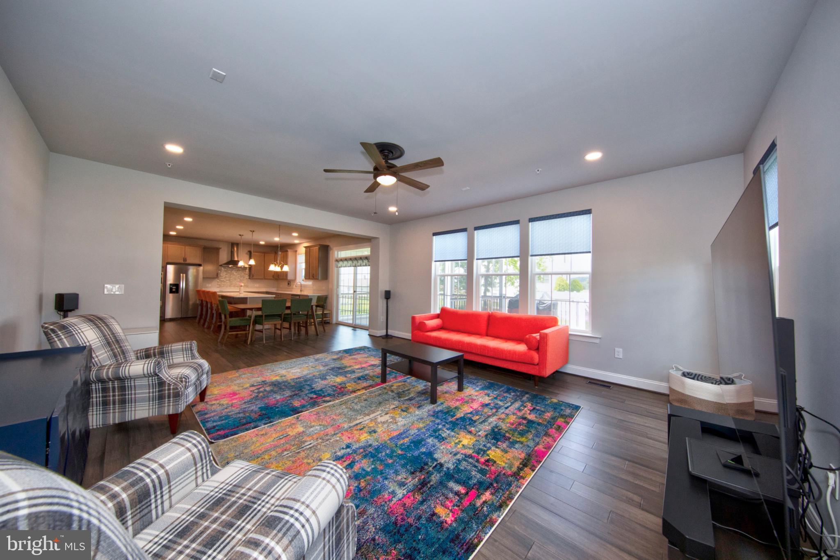
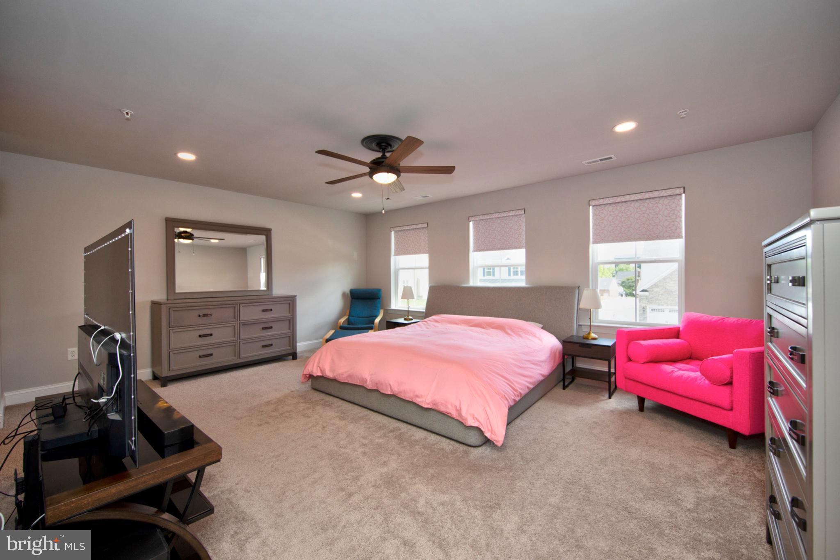
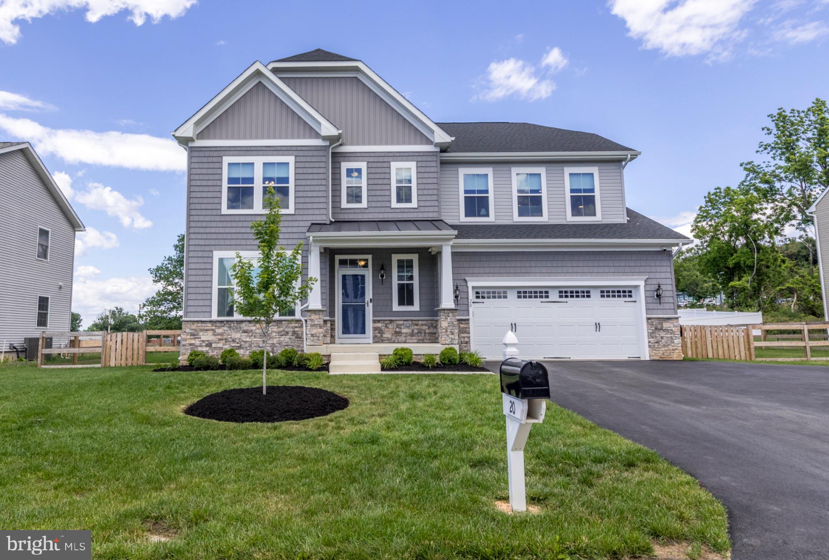
The seller is offering $10,000 in closing cost help to buy down your rate. This pristine two-year-old home features a highly functional layout and premium upgrades throughout. The neutral paint and finishes make this home easy to move right into.
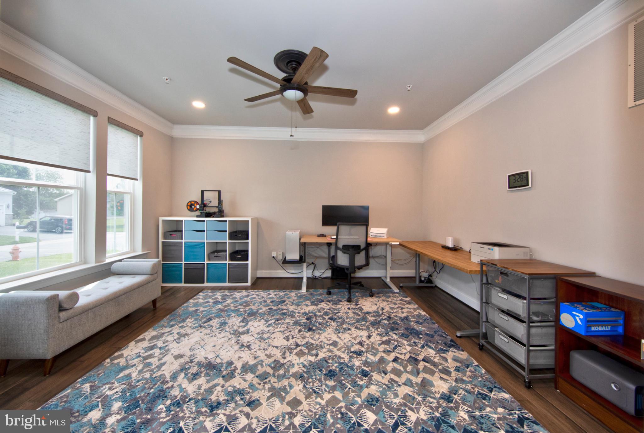
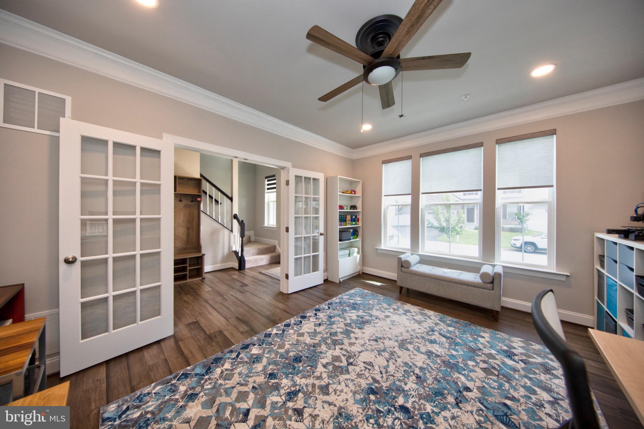
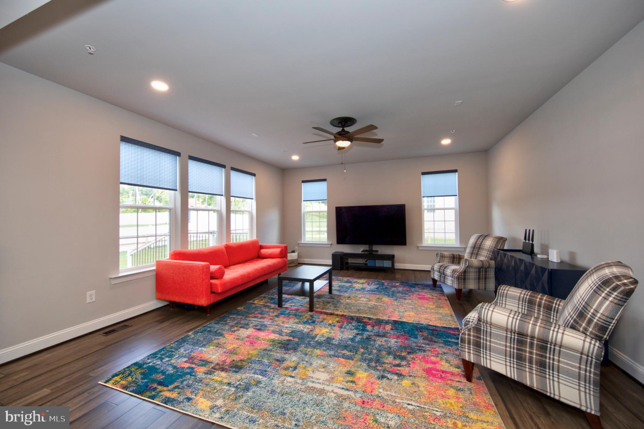
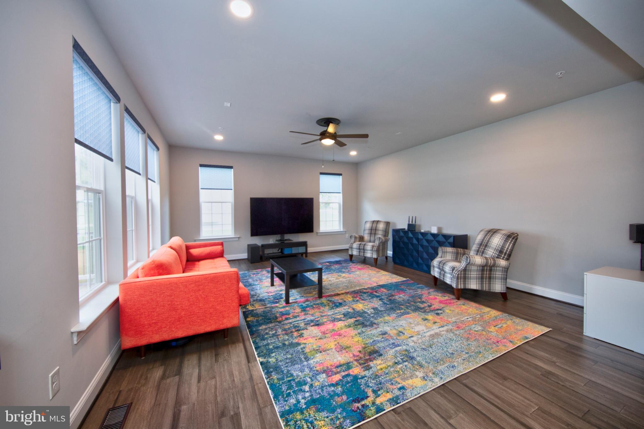
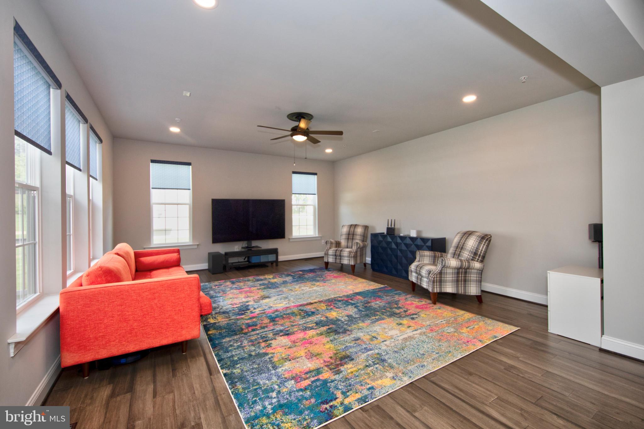
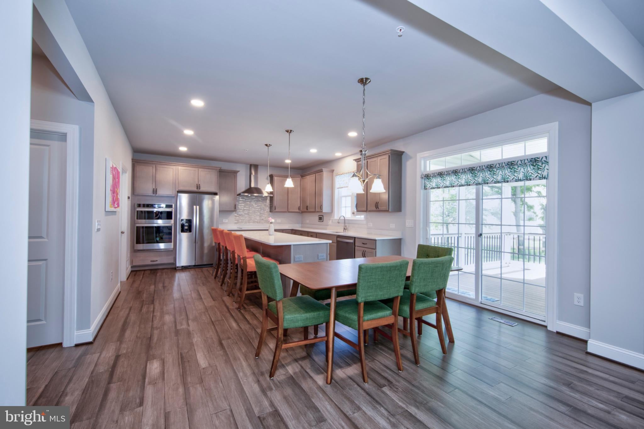
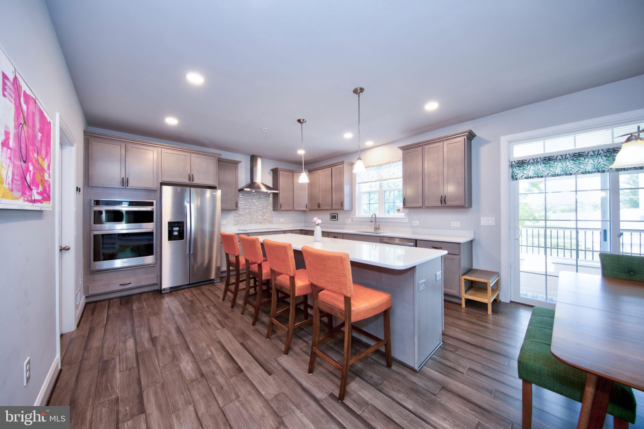
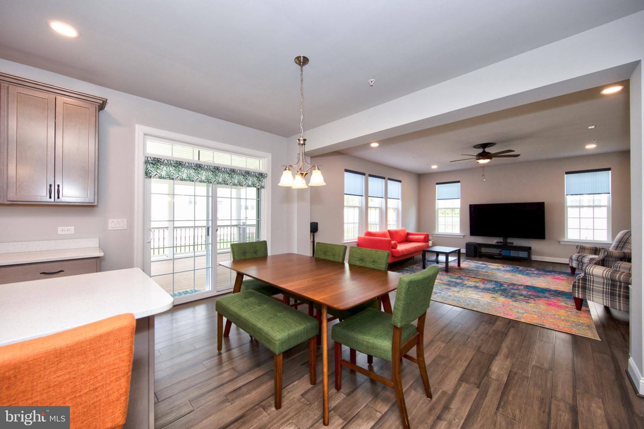
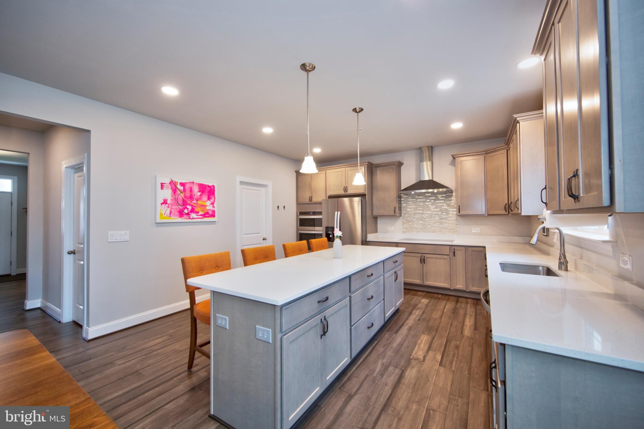
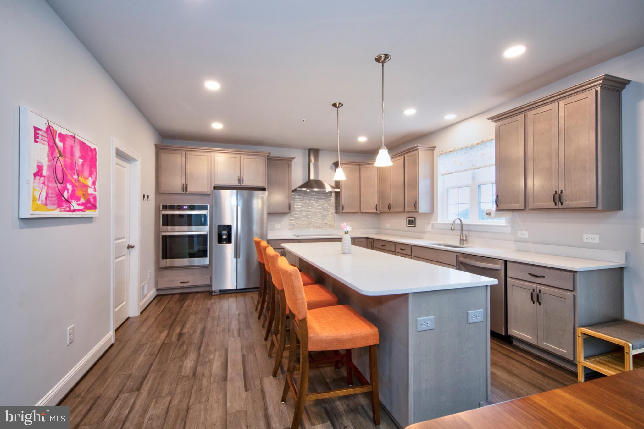
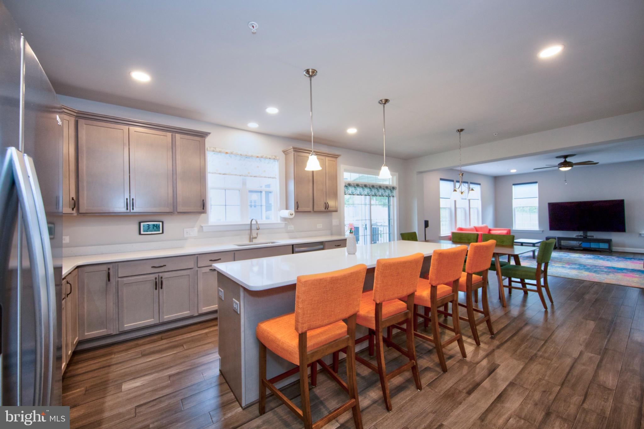
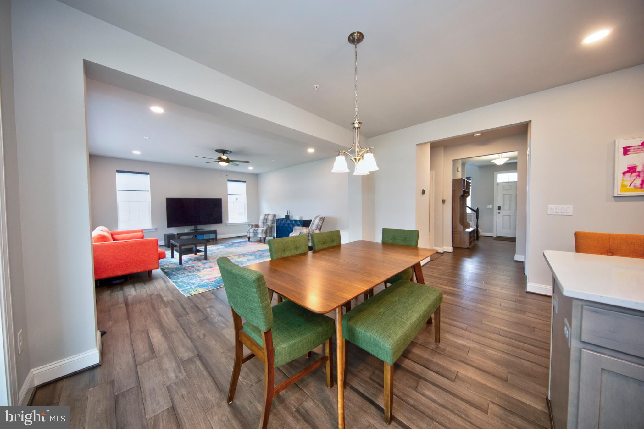
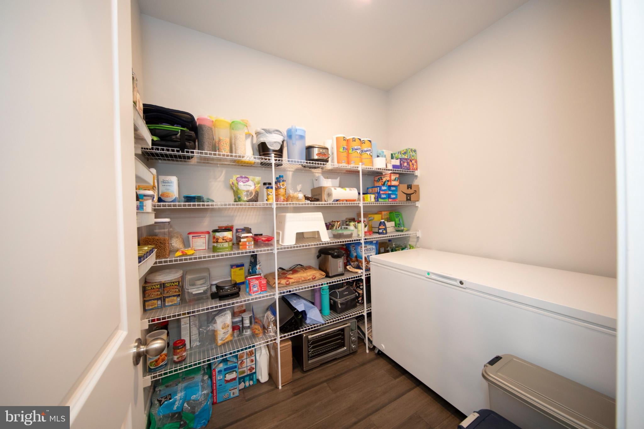
The main level offers a dedicated office space, a spacious open-concept kitchen, and a family room filled with natural light. The kitchen includes an extra-large quartz island, an induction cooktop, and a walk-in pantry with a deep freezer.
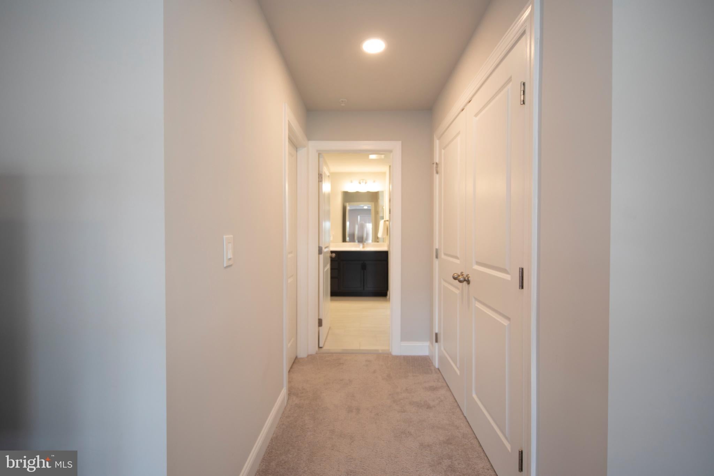
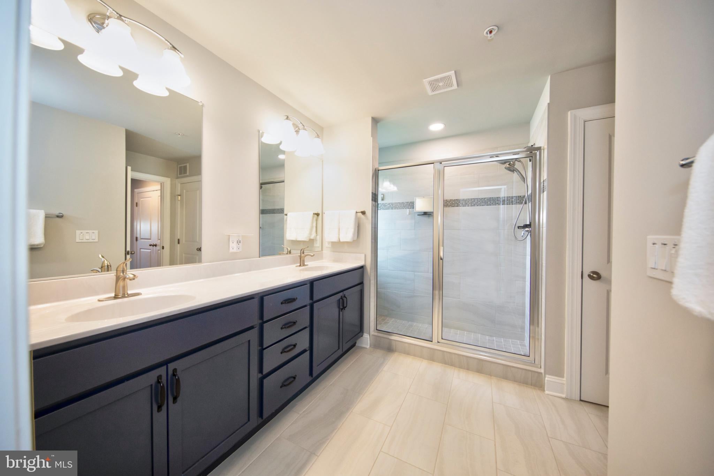
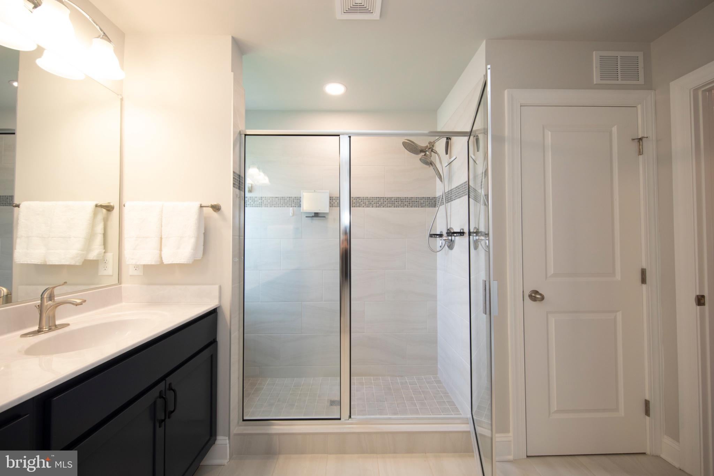
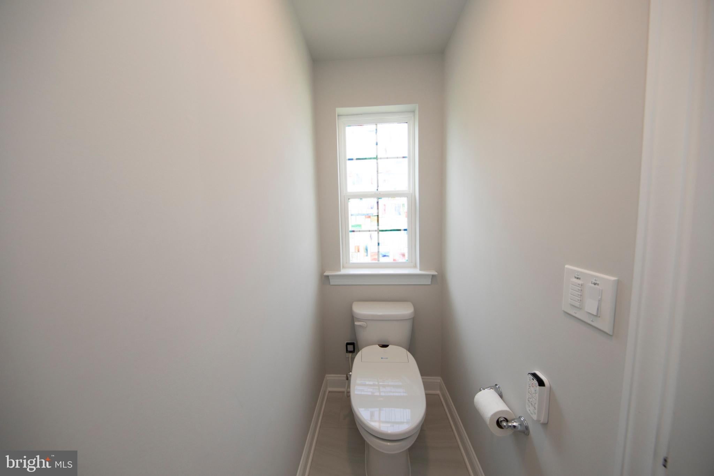
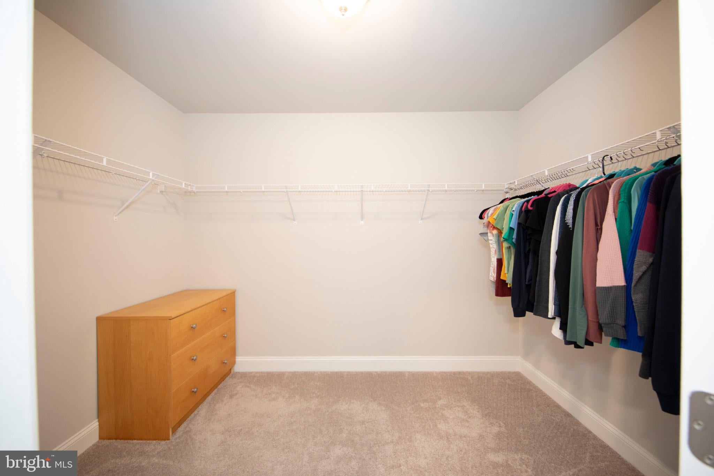
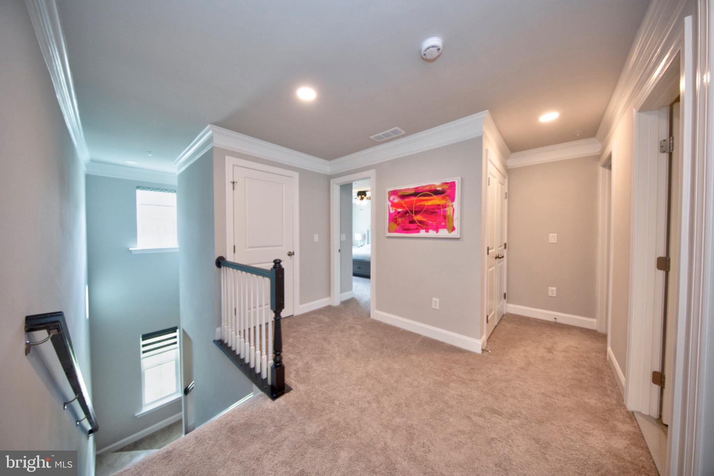
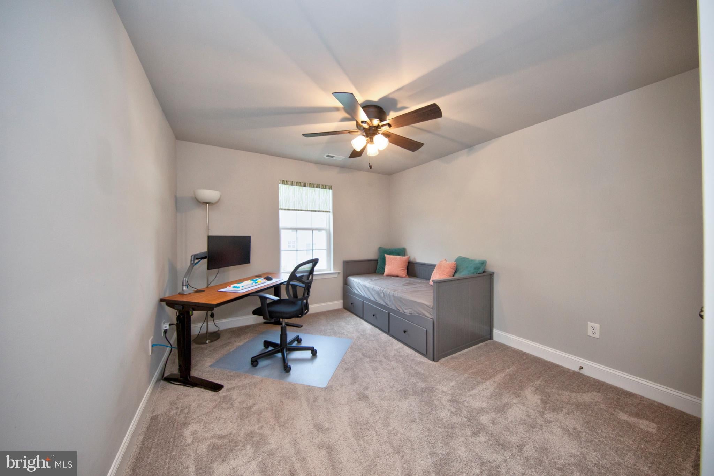
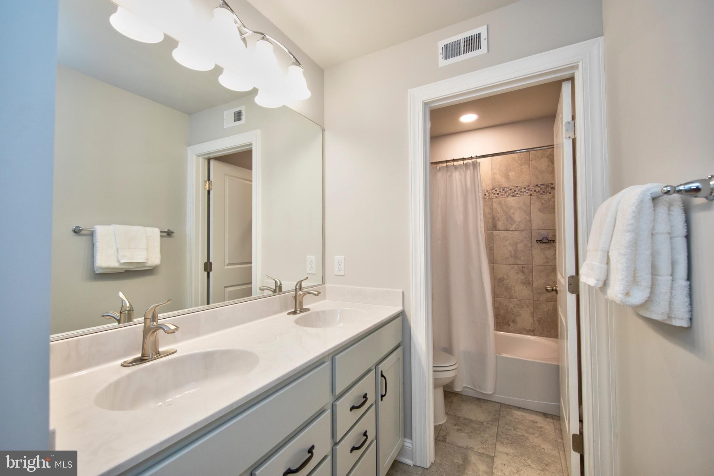
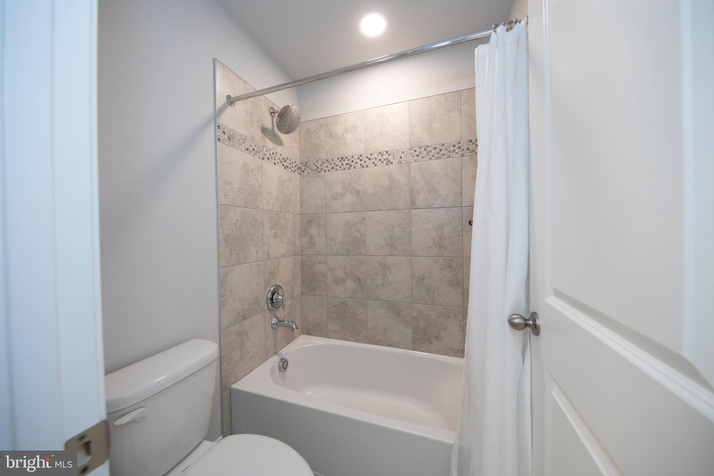
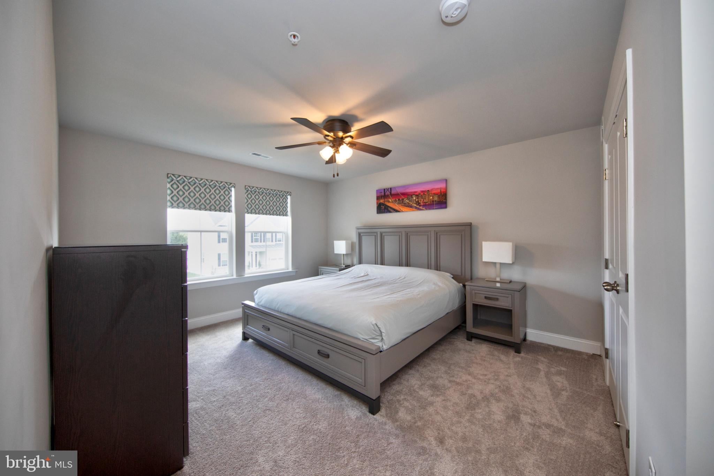
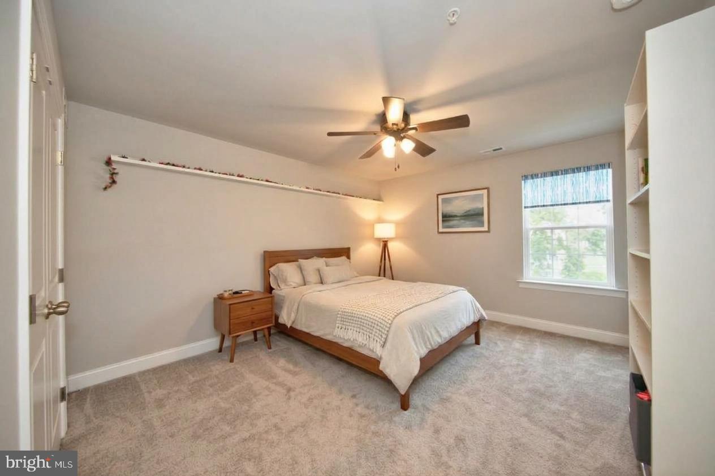
Upstairs holds four spacious bedrooms, two full bathrooms, and a dedicated laundry room.
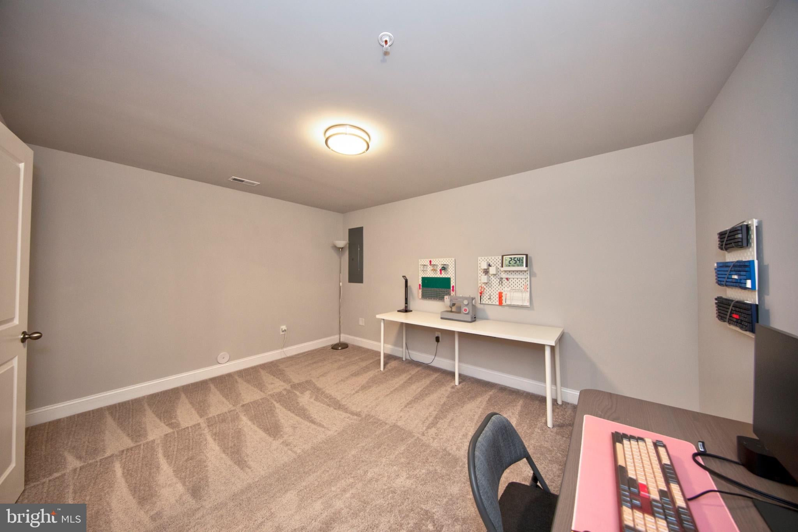
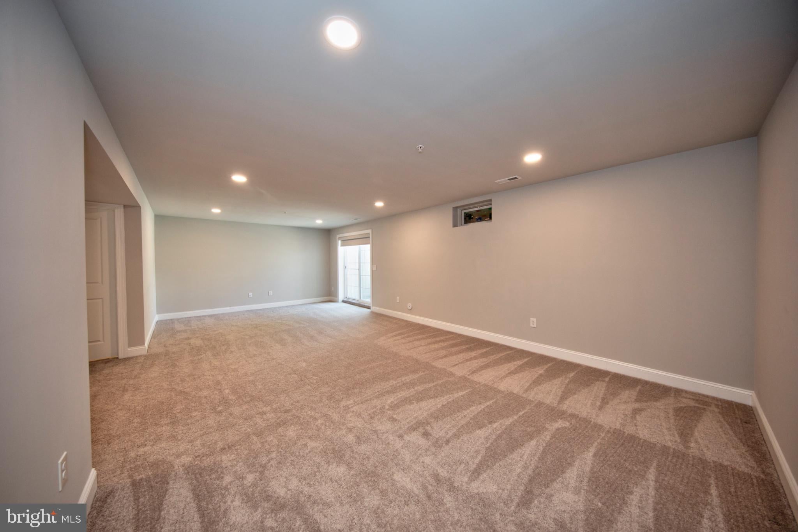
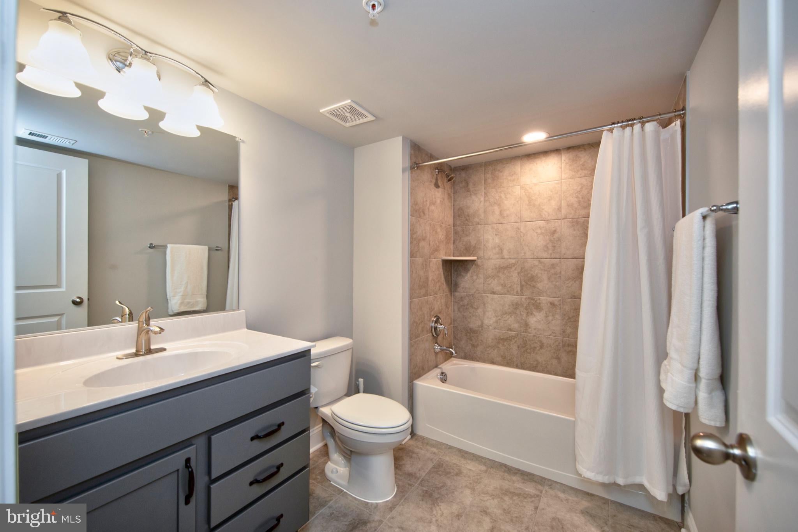
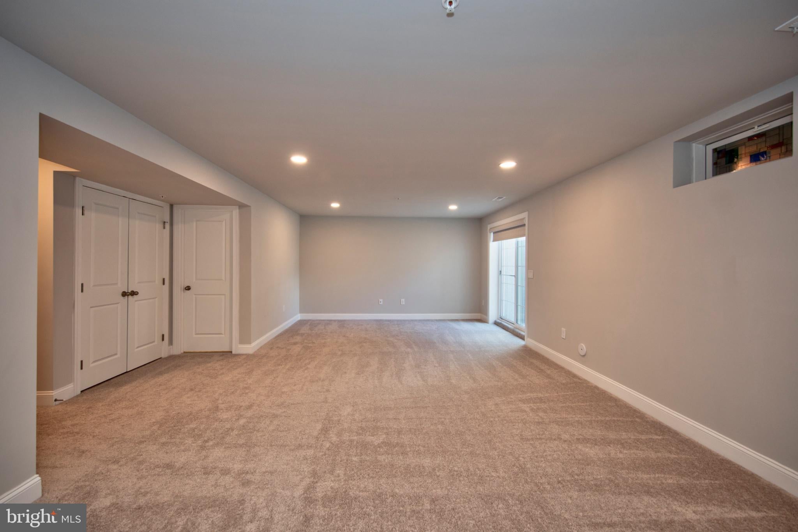
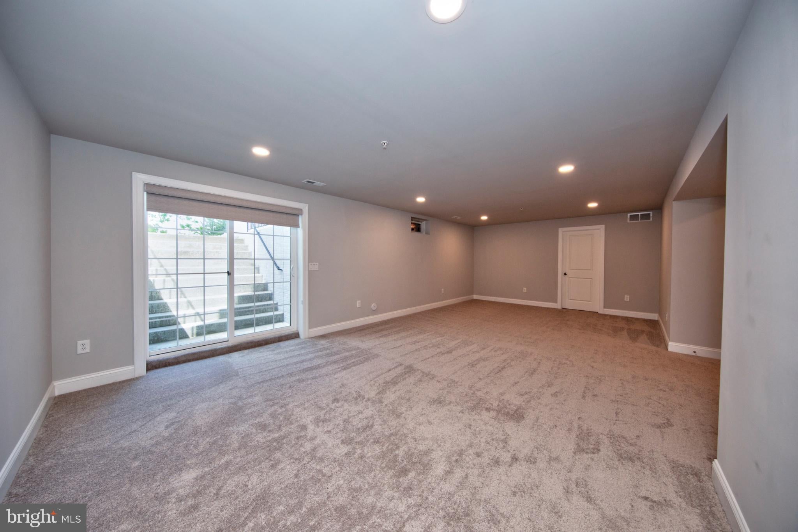
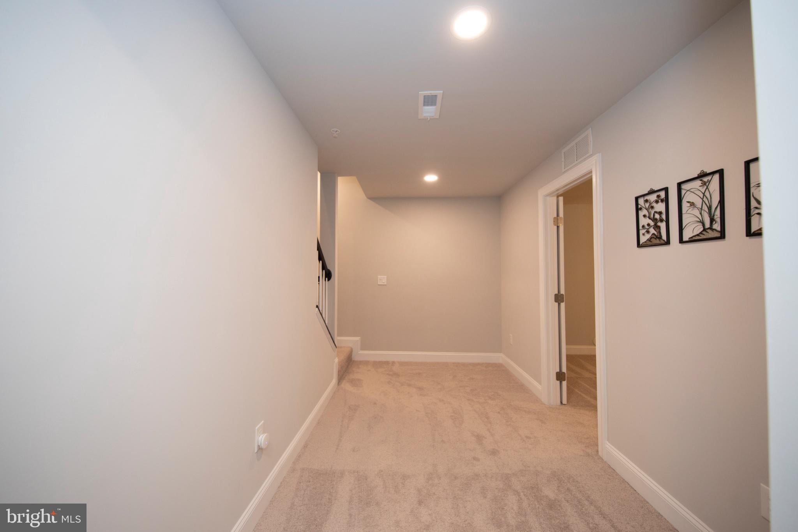
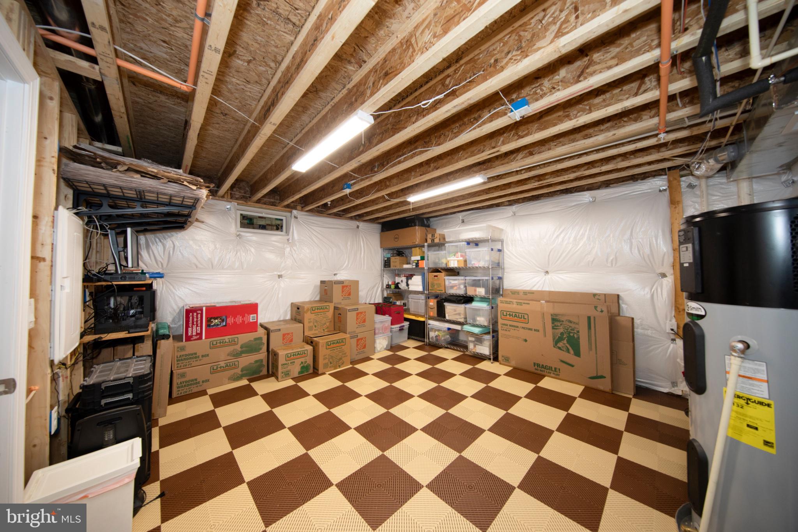
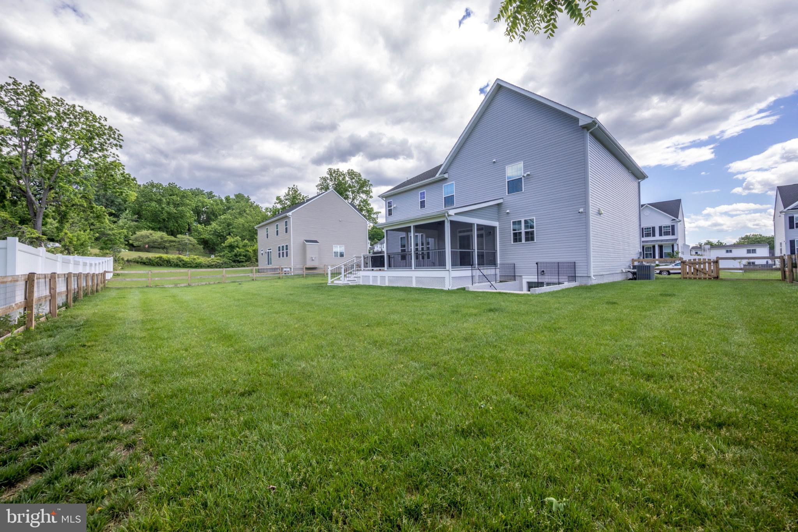
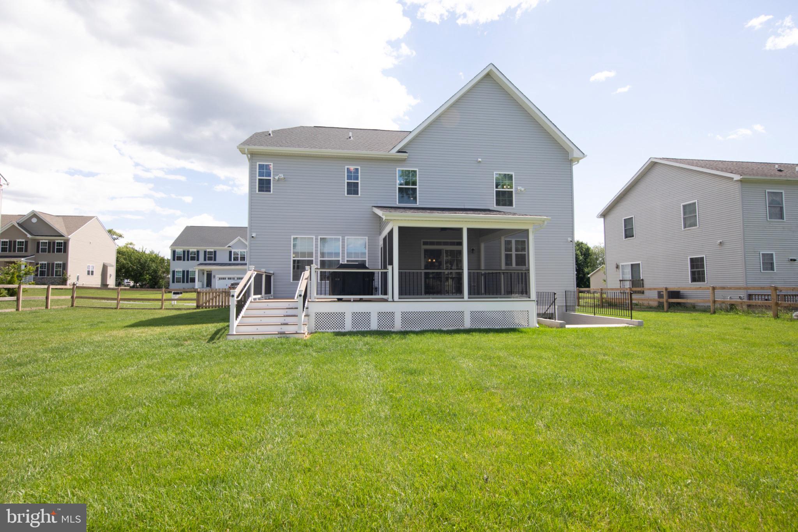
The lower level includes a second family room, a bonus room, a full bathroom, and a storage room equipped with Swisstrax tile flooring. Walk-up stairs provide direct access to the backyard.
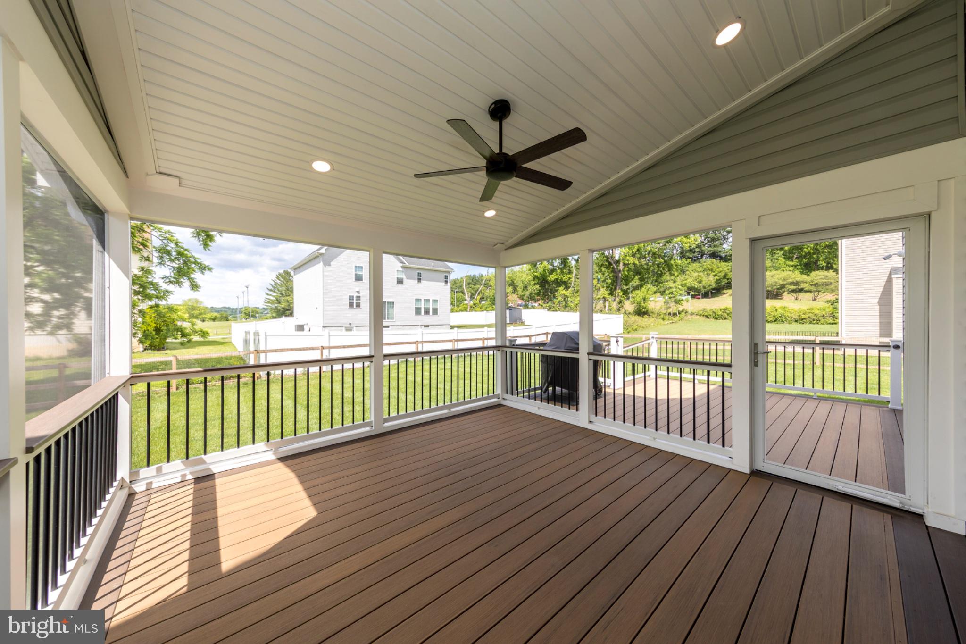
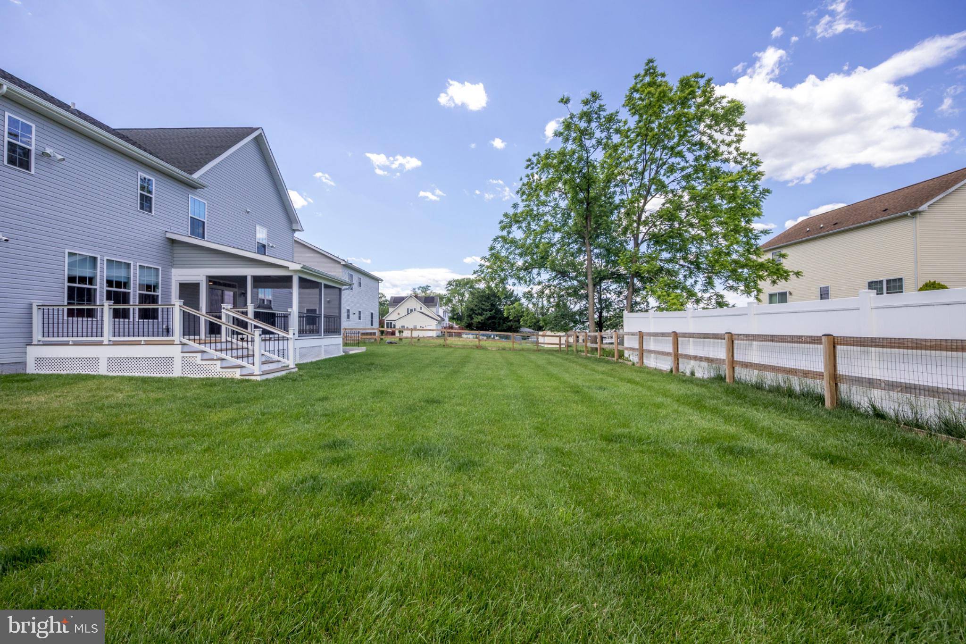
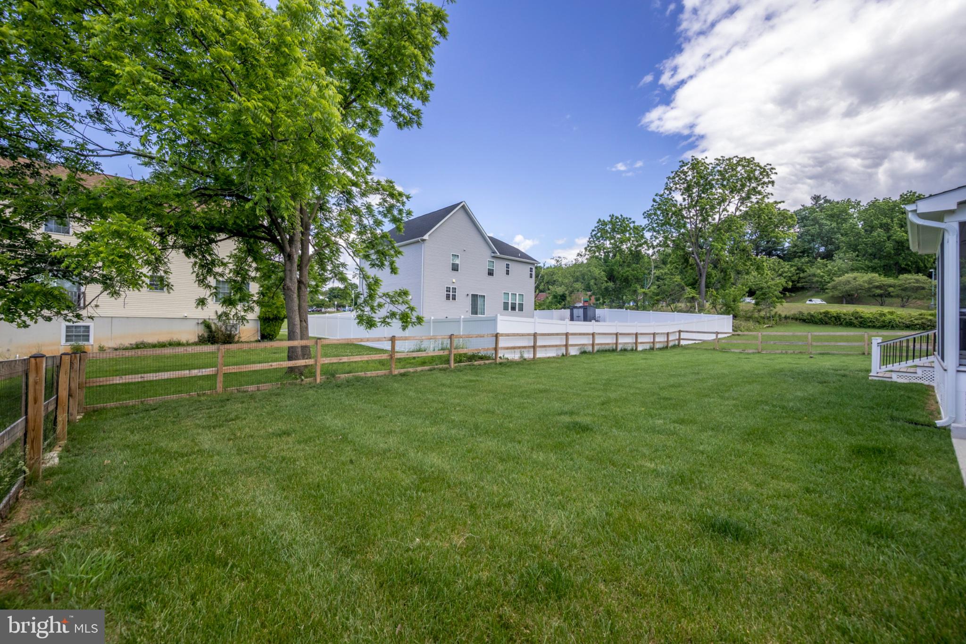
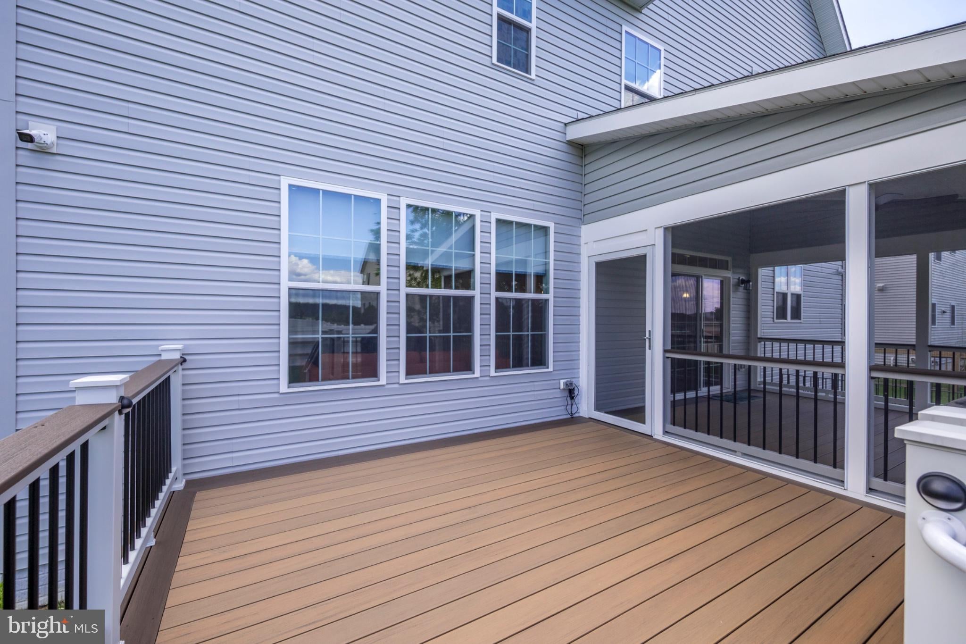
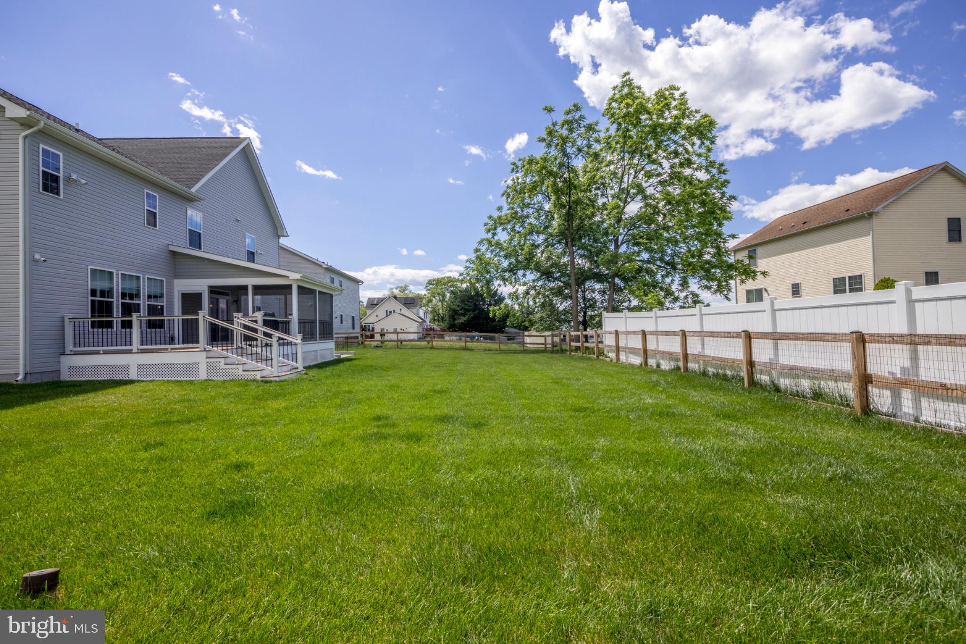
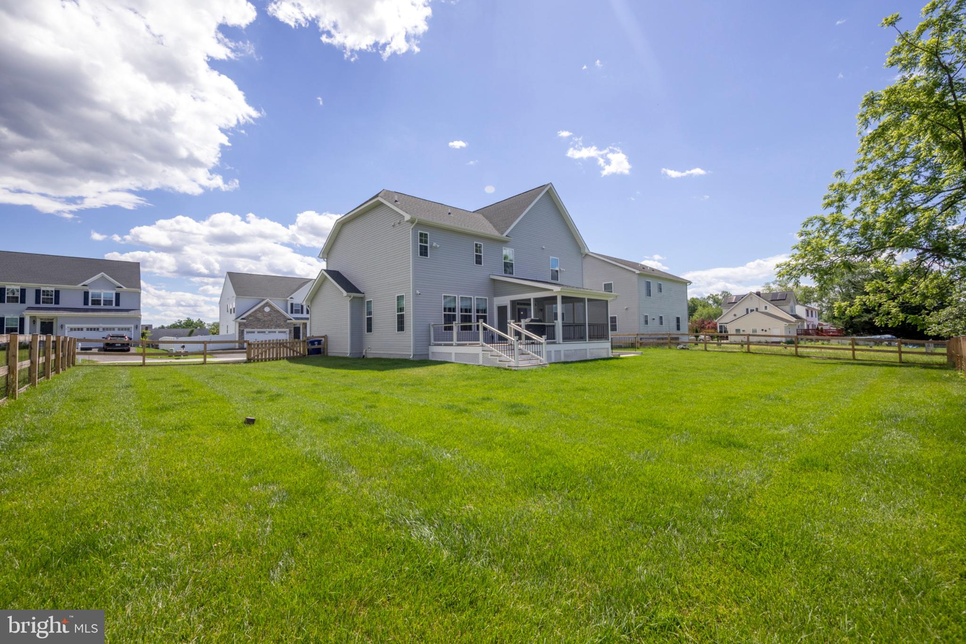
The outdoor living space features a brand-new screened-in porch, a TimberTech deck, and a flat, fully fenced yard.
The attached garage comes equipped with Swisstrax tile flooring and an EV charger. The expanded driveway provides plenty of space for additional cars or guests.
Situated in an unbeatable, highly walkable location, you are just a short stroll from the local library, excellent shopping, and fantastic dining. You can even walk to the state fairgrounds for local events and entertainment. Plus No HOA
This home is completely turnkey, fully loaded, and ready for its next chapter.
| Date | Event | Price | Source |
|---|---|---|---|
| listed (Active) | $815,000 | Bright #MDBC2178844 |
Hi there — ask anything about this property or the area and the team will get right back to you.
Local real estate advisory services provided by agent with The Southside Group
Listed by Leigh Kaminsky with American Premier Realty, Llc
The data relating to real estate for sale on this website appears in part through the BRIGHT Internet Data Exchange program, a voluntary cooperative exchange of property listing data between licensed real estate brokerage firms in which Leigh Kaminsky participates, and is provided by BRIGHT through a licensing agreement. The information provided by this website is for the personal, non-commercial use of consumers and may not be used for any purpose other than to identify prospective properties consumers may be interested in purchasing. Some properties which appear for sale on this website may no longer be available because they are under contract, have closed or are no longer being offered for sale. Information Deemed Reliable But Not Guaranteed. Copyright © 2026 Bright MLS. All rights reserved.
You agree to The Southside Group Terms of Use and Privacy Policy. By choosing to contact a property, you also agree that The Southside Group and its associates may call, text, or email you regarding any inquiries or activities you submit through our website. This may involve the use of automated means and prerecorded or artificial voices.
Step 1 of 2
You've reached the free preview limit. Create a free account to see this listing and everything else on the site.
Step 2 of 2
Tell us how to reach you about homes you like.
Enter your password to sign in as
You've reached the free preview limit. Create a free account to see this listing and everything else on the site.
Already have an account? Sign in
Sign in to your account.
New here? Create an account