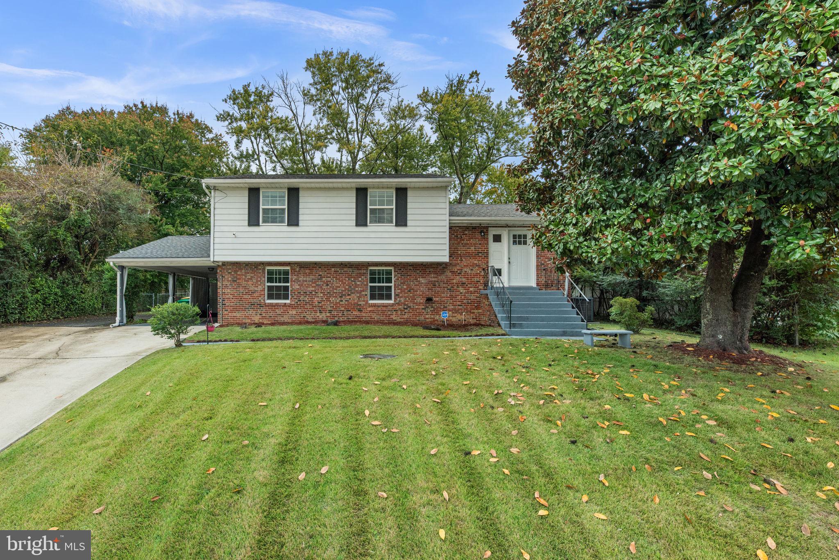
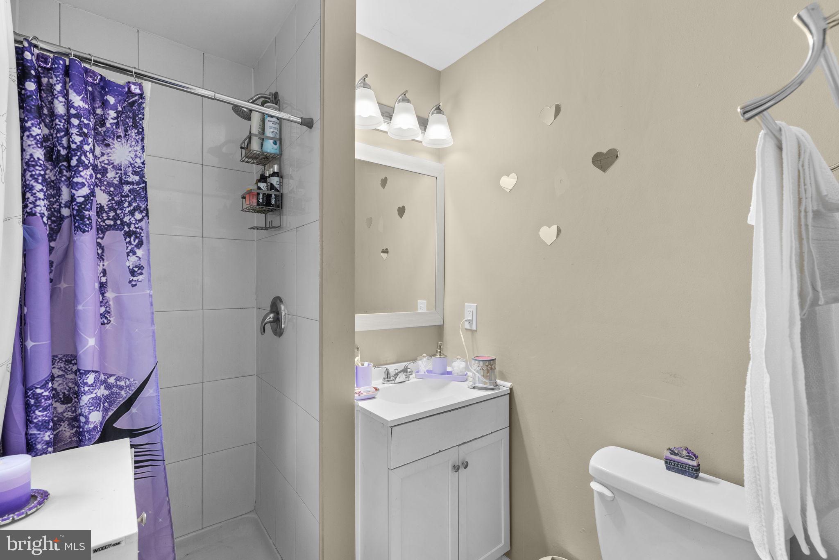
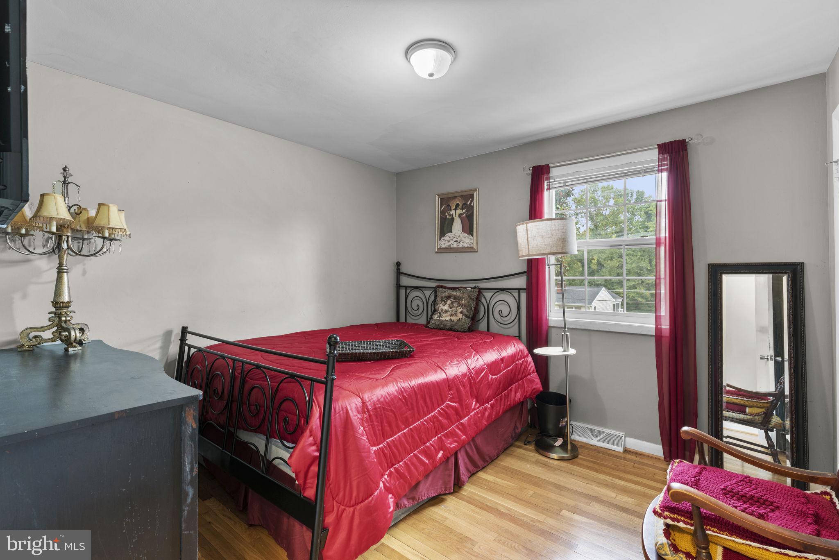
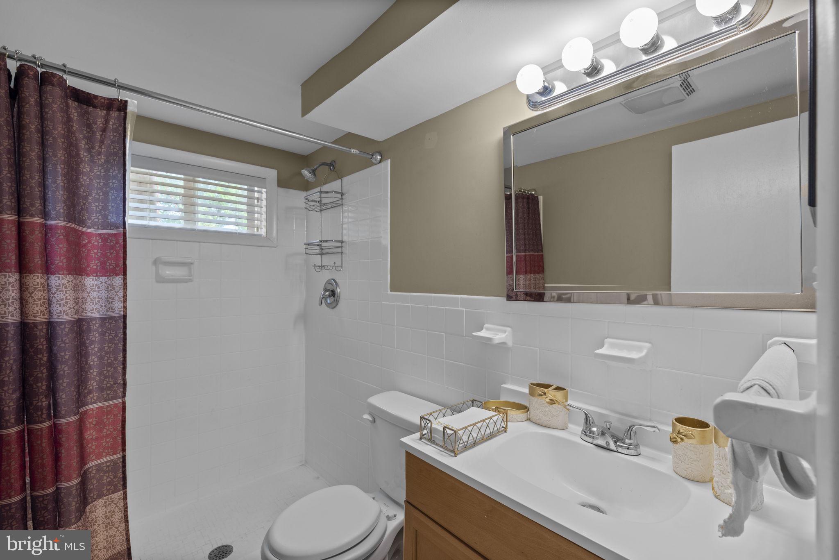
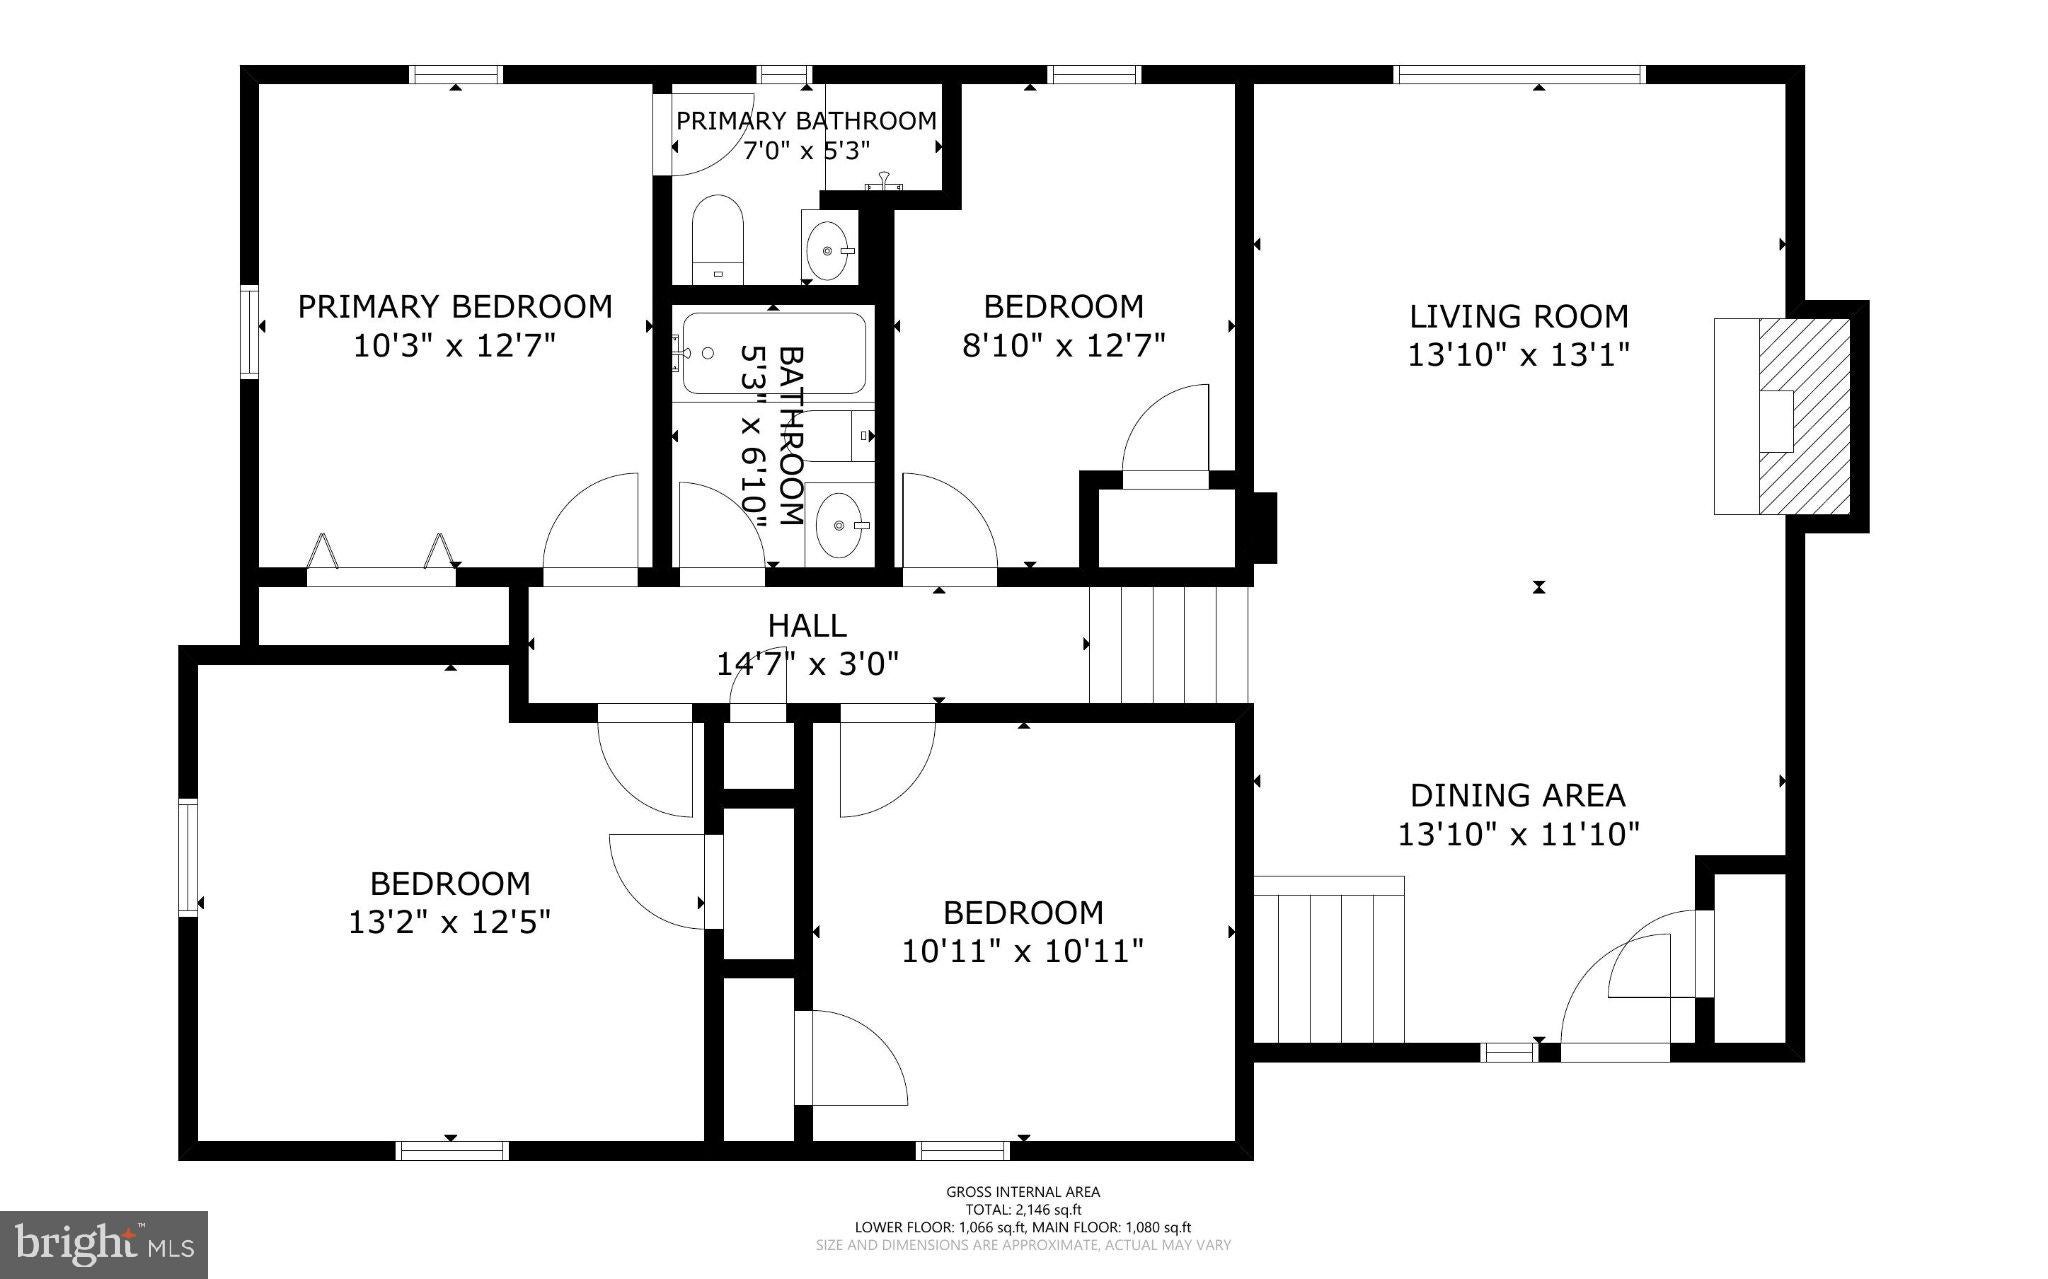
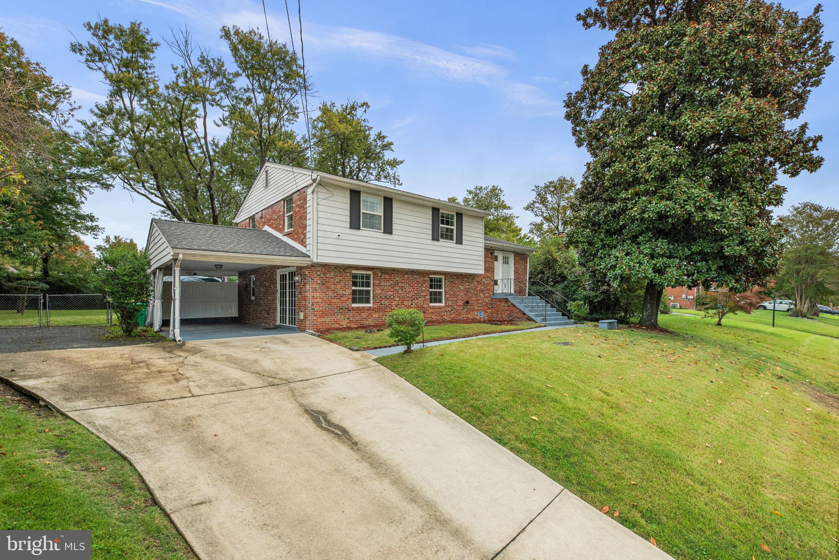
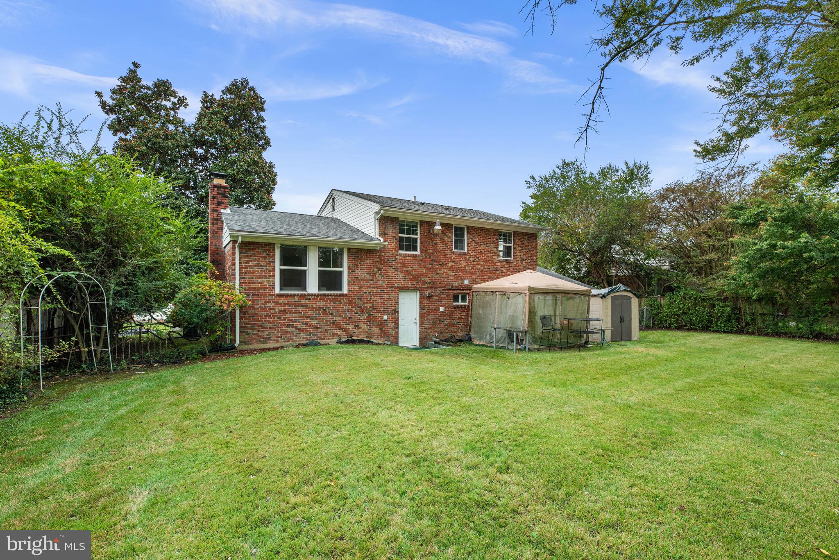
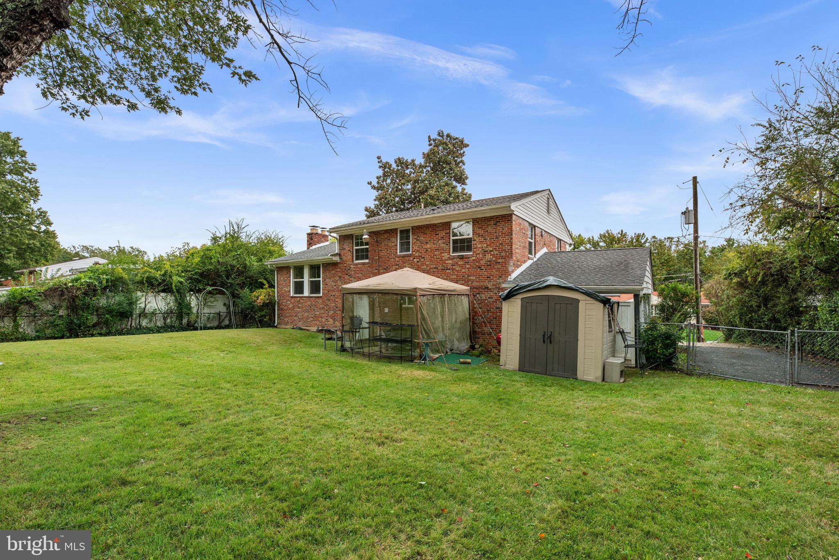
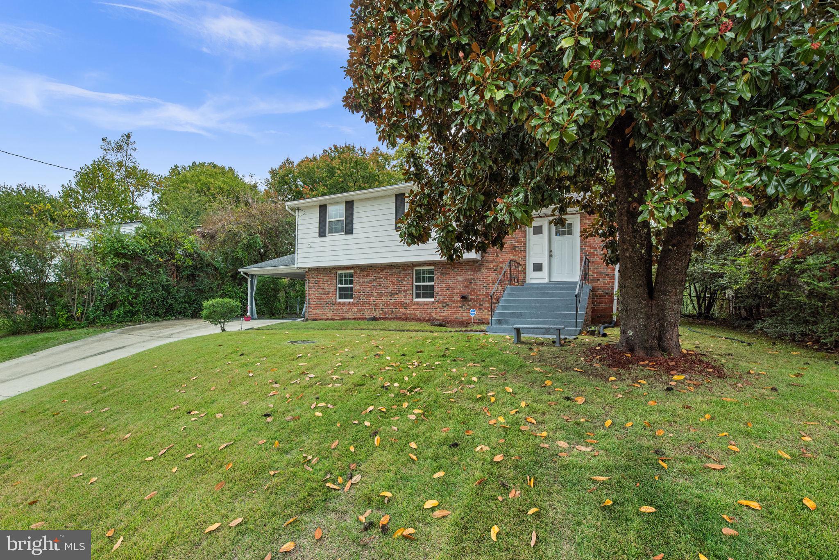
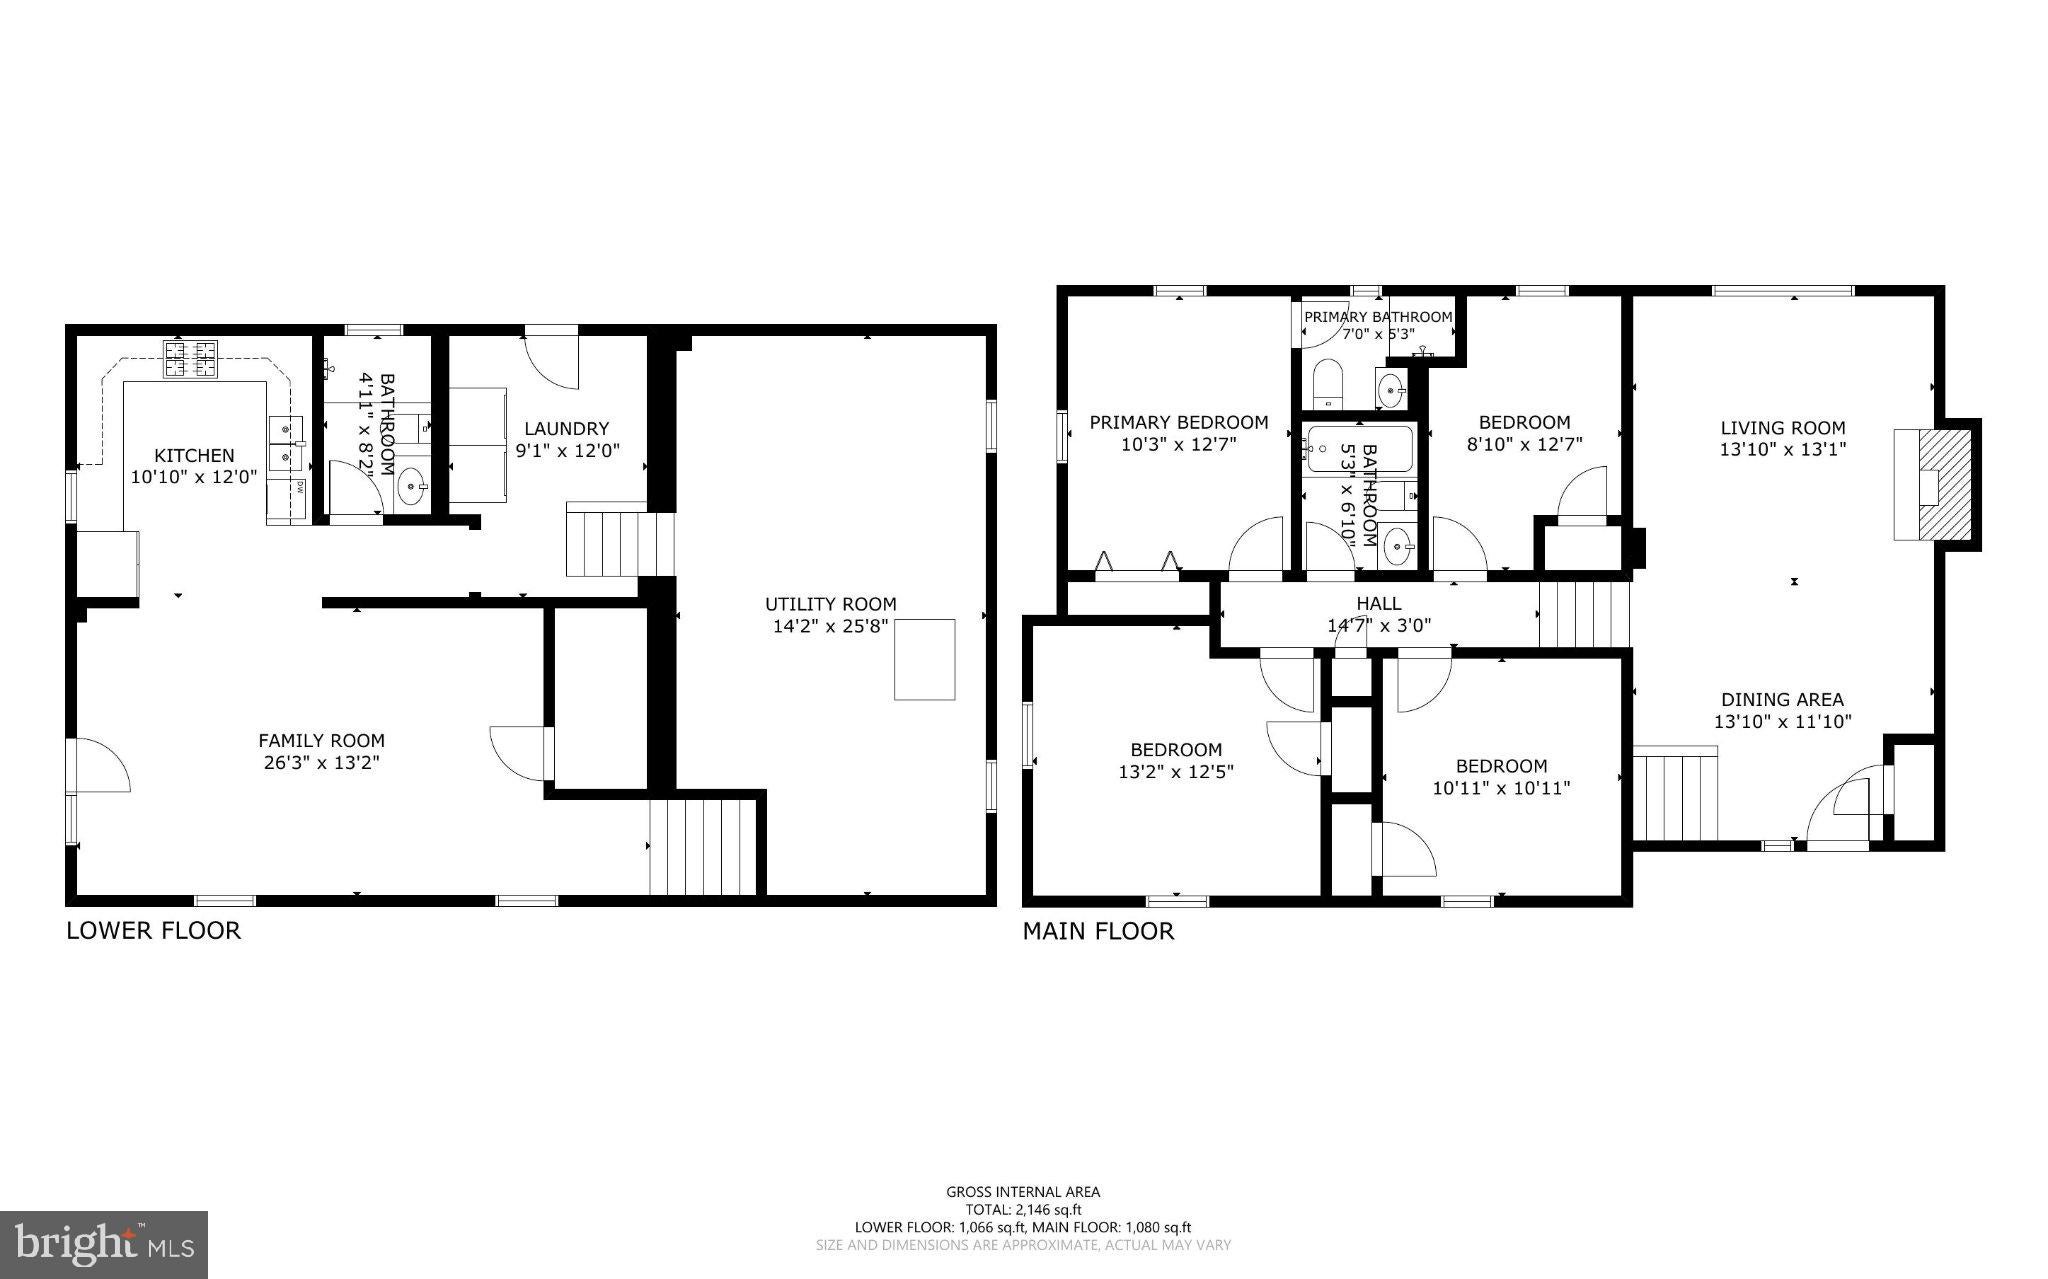
Space inside, space outside, and the big-ticket updates already handled. Welcome to 5506 San Juan Drive, a bright 4-bedroom, 3-full-bath split-level home with approximately 2,100 finished square feet on a nearly one-third-acre lot with a fully fenced backyard, here in Clinton.
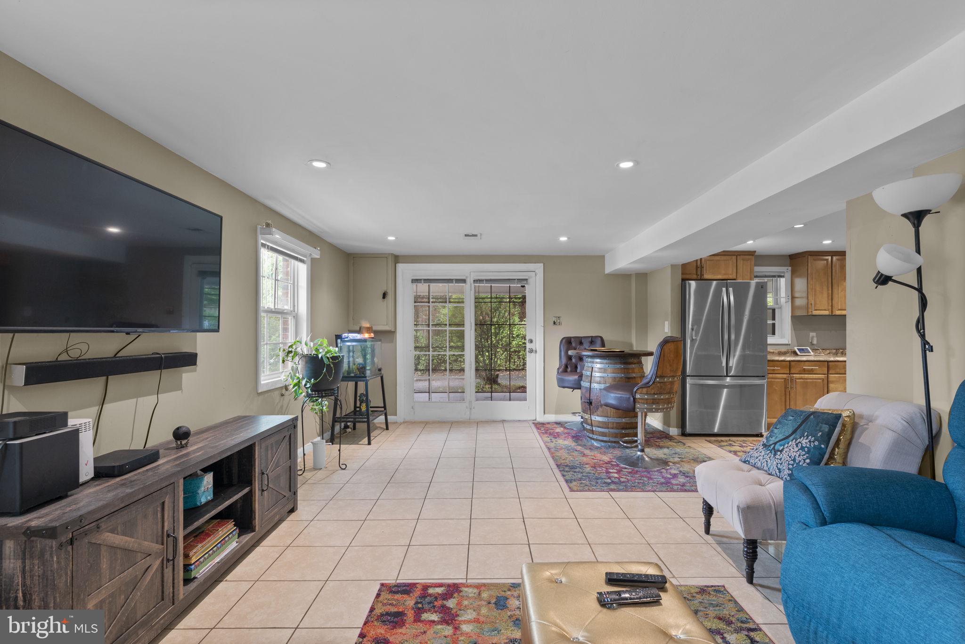
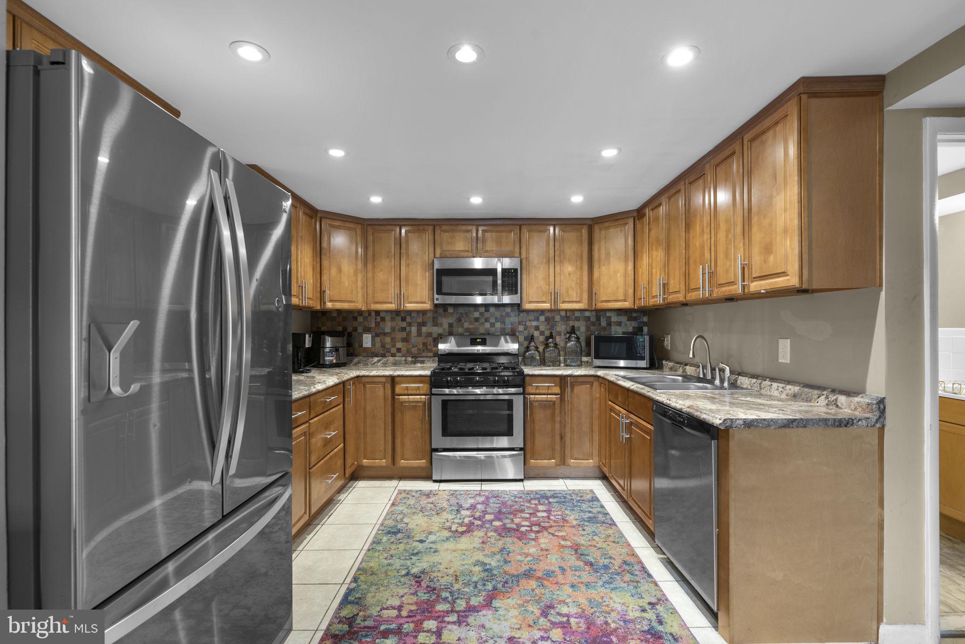
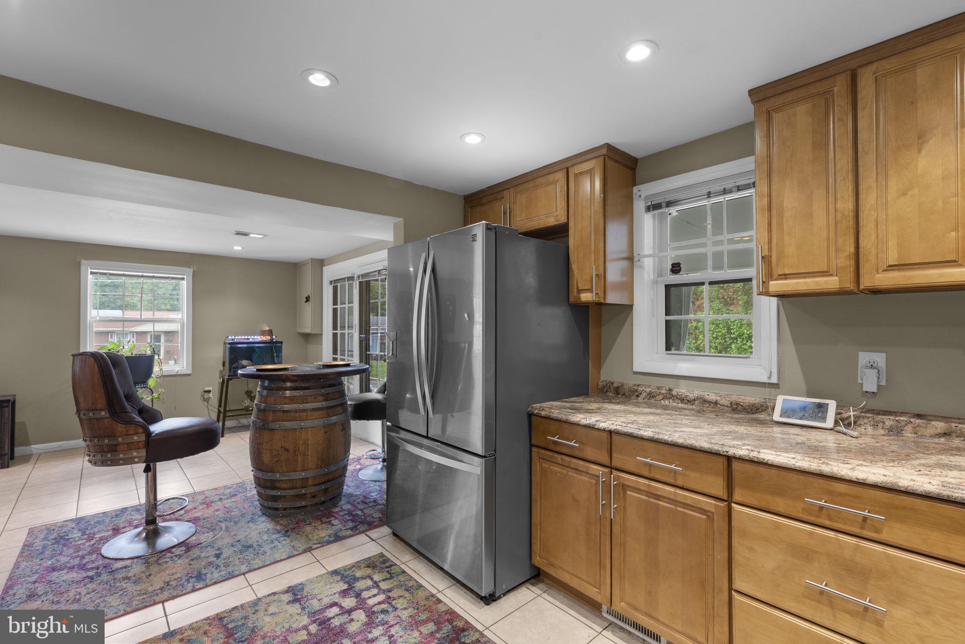
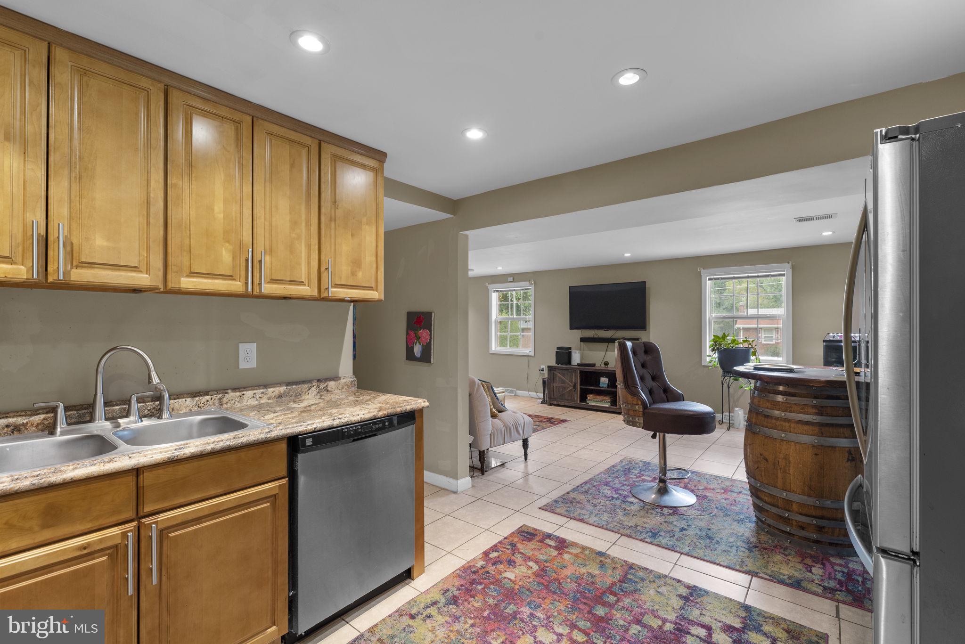
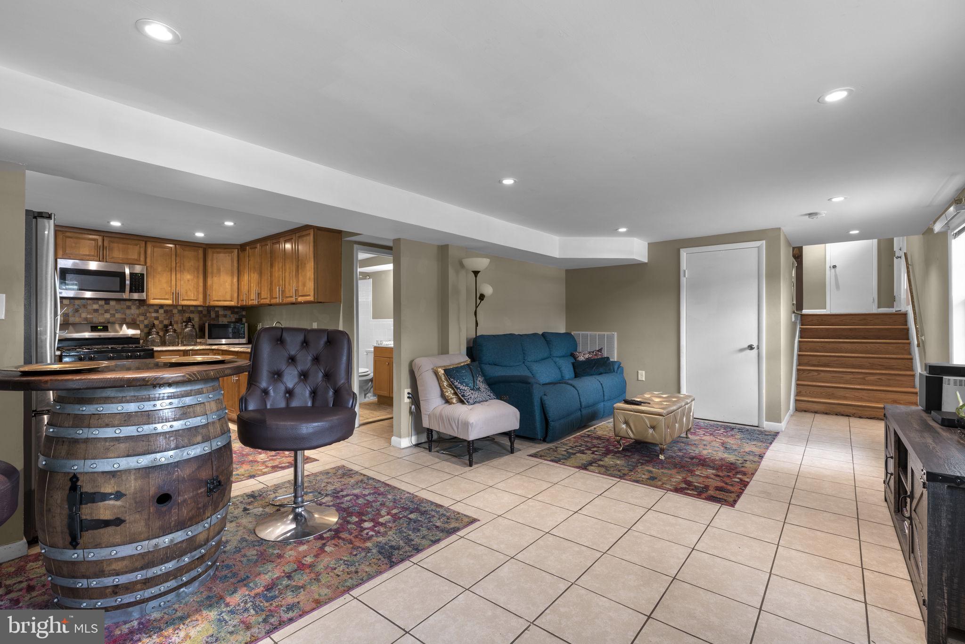
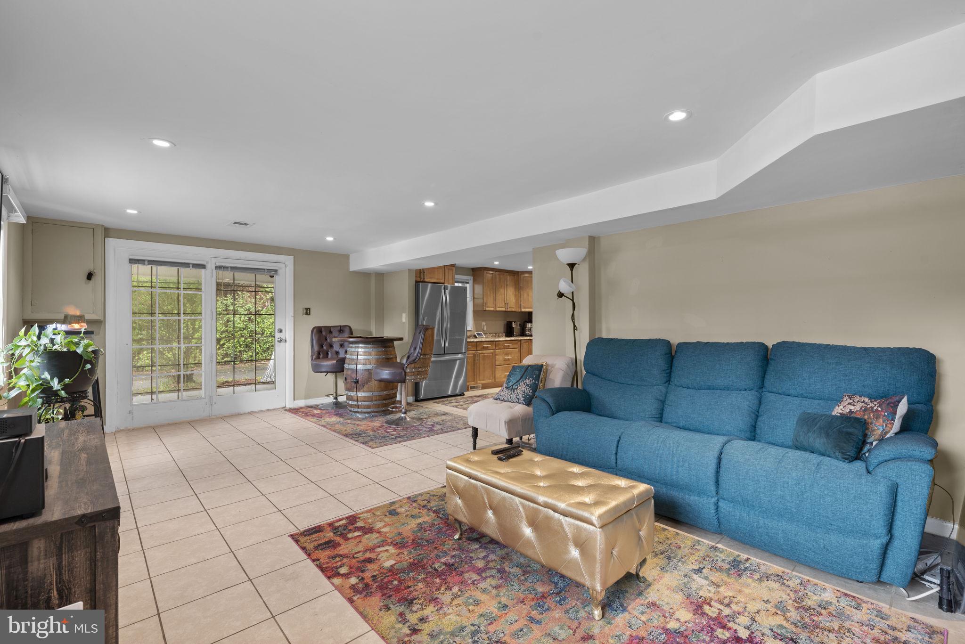
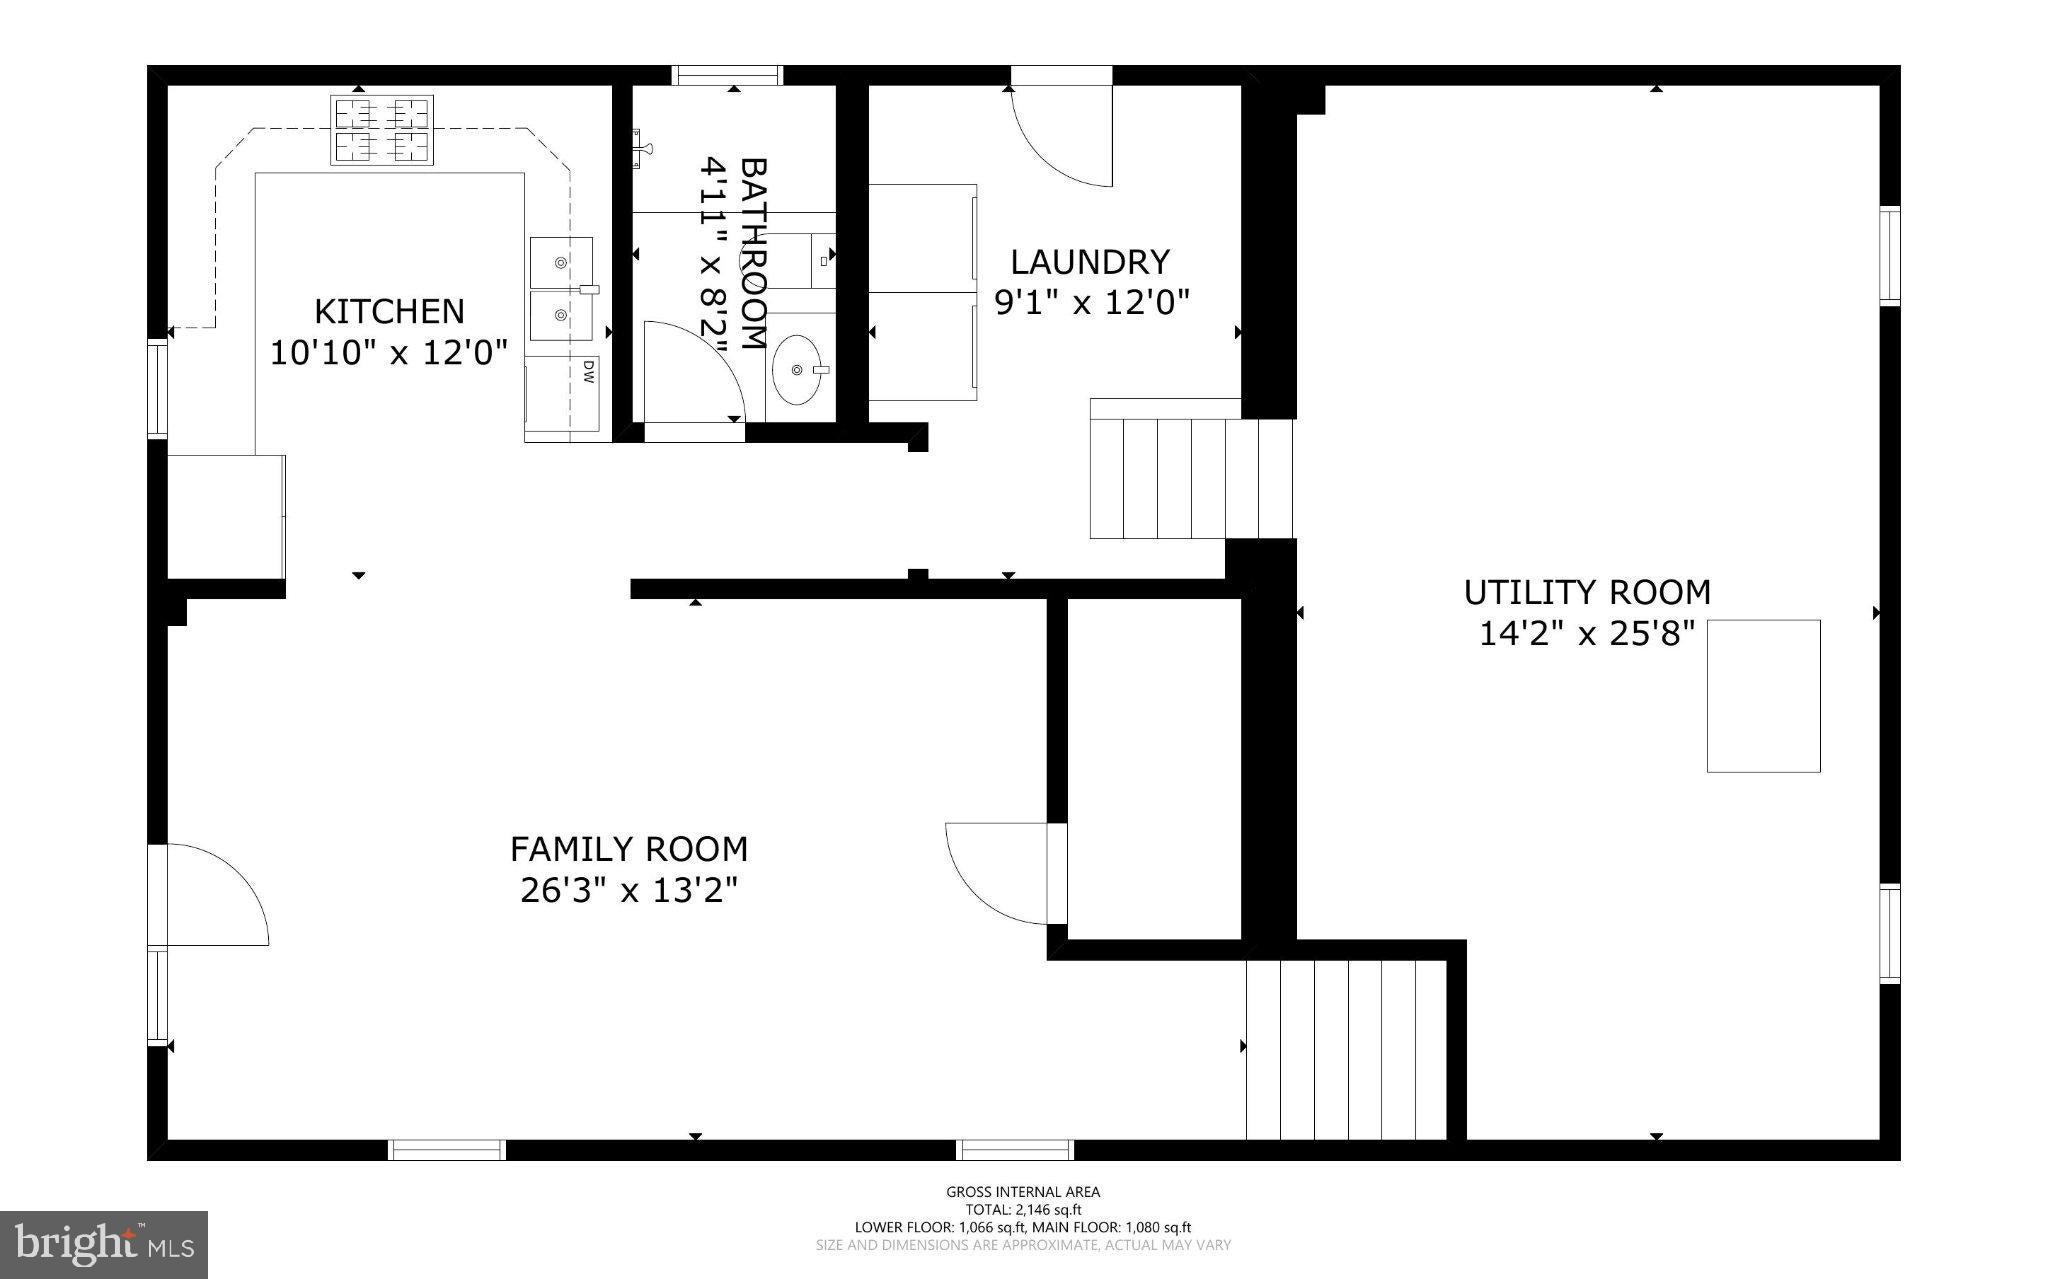
Everyday life happens on the kitchen level. The large, updated eat-in kitchen has room for a full table and opens to the family room. A full bath and a dedicated laundry room are on this level too, so guests stay comfortable and muddy paws and sports gear stay out of the rest of the house.
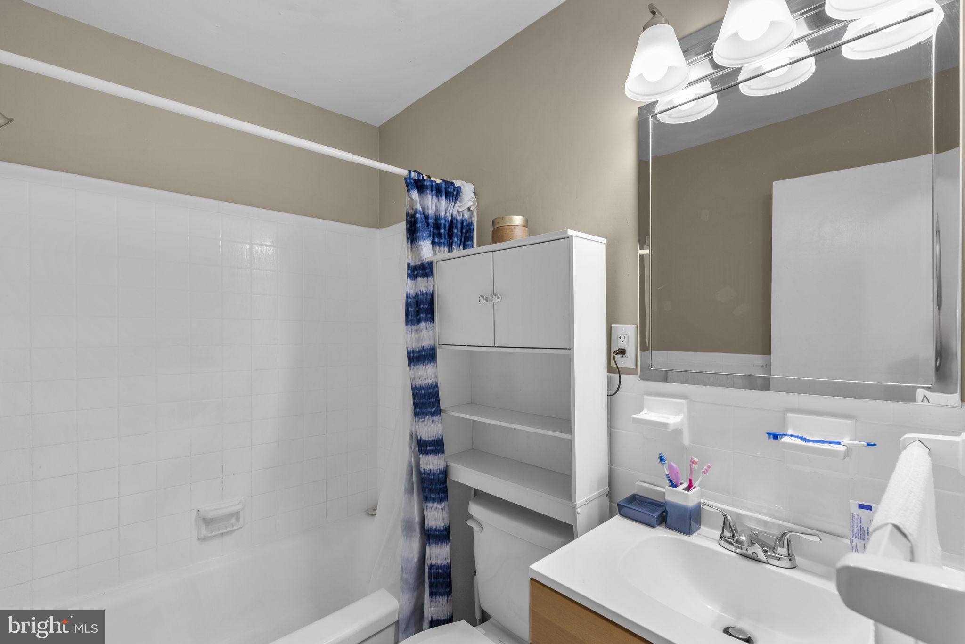
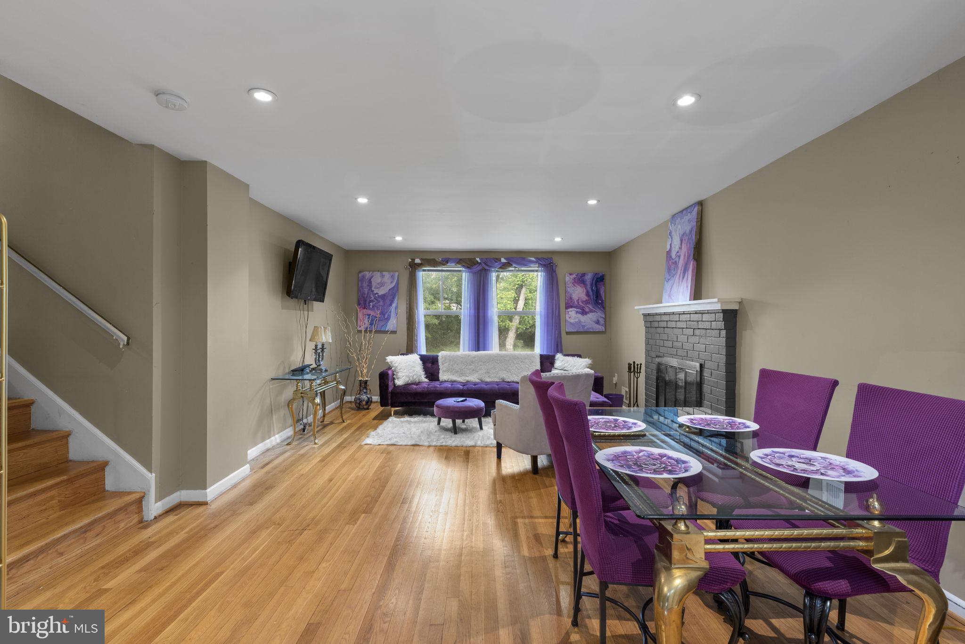
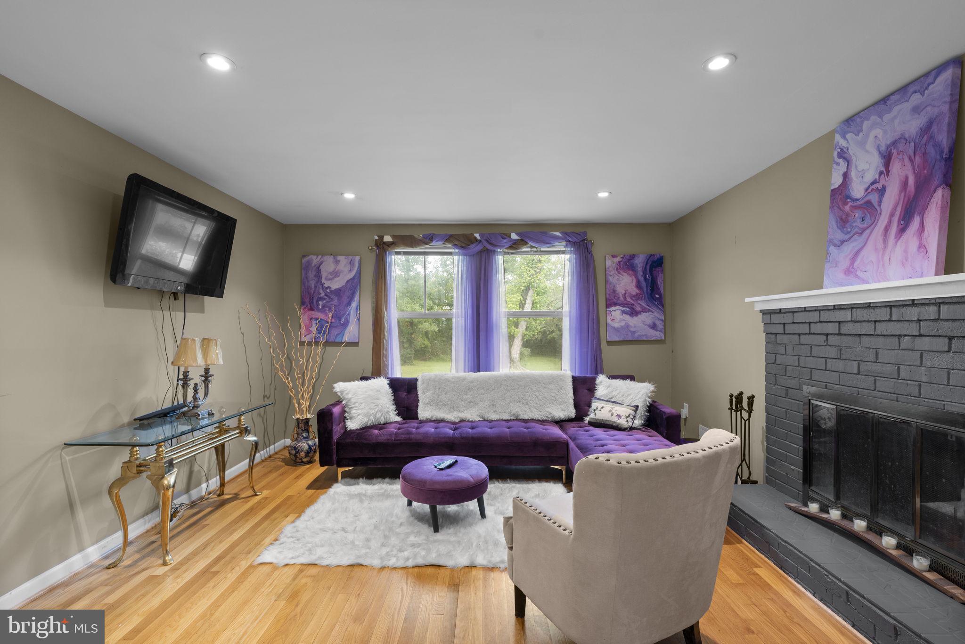
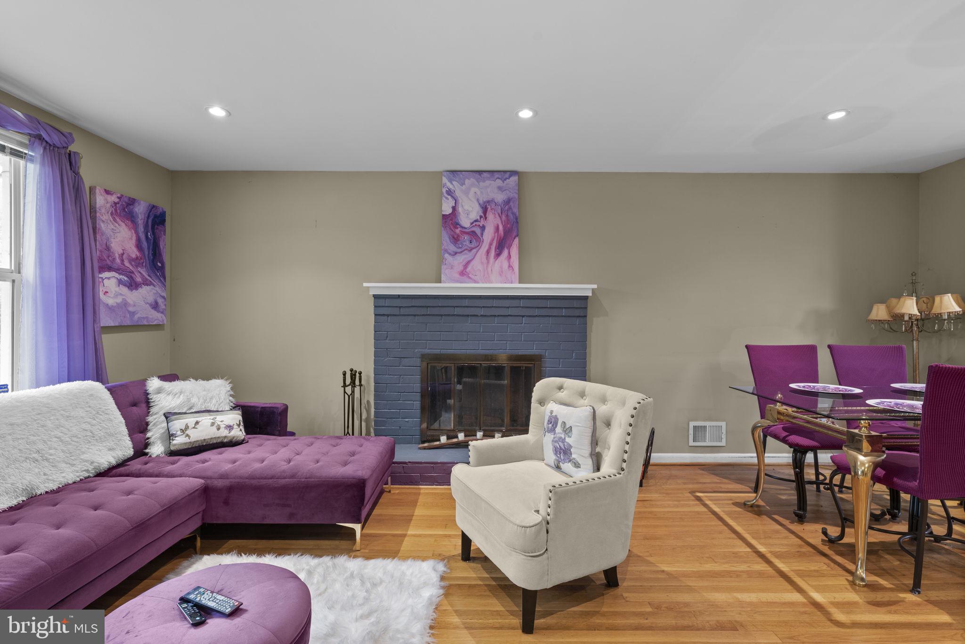
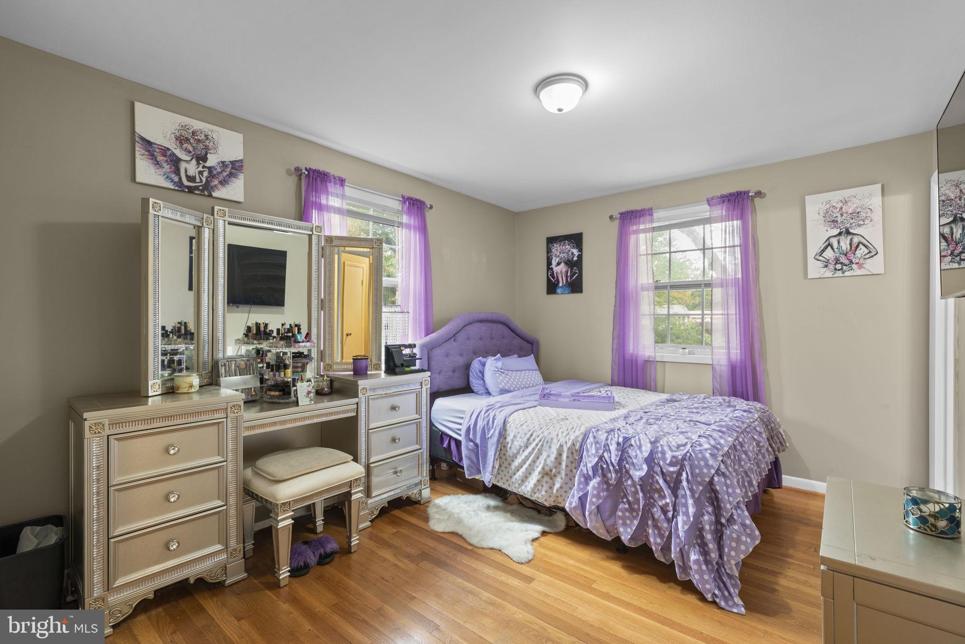
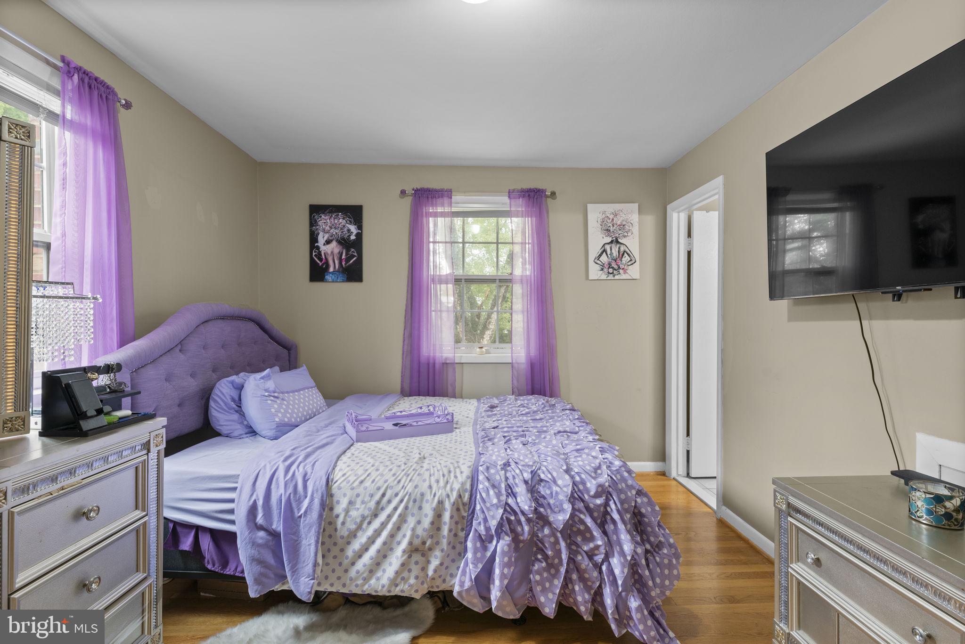
A few steps up, the formal living room and dining room have hardwood floors, natural light, and recessed lighting throughout, so the home stays bright from morning coffee to late-night movies. There’s room for the holiday tree, the extended-family dinner, and everyone who stays for dessert. Hardwood floors continue to the top level, with four bedrooms and two full baths.
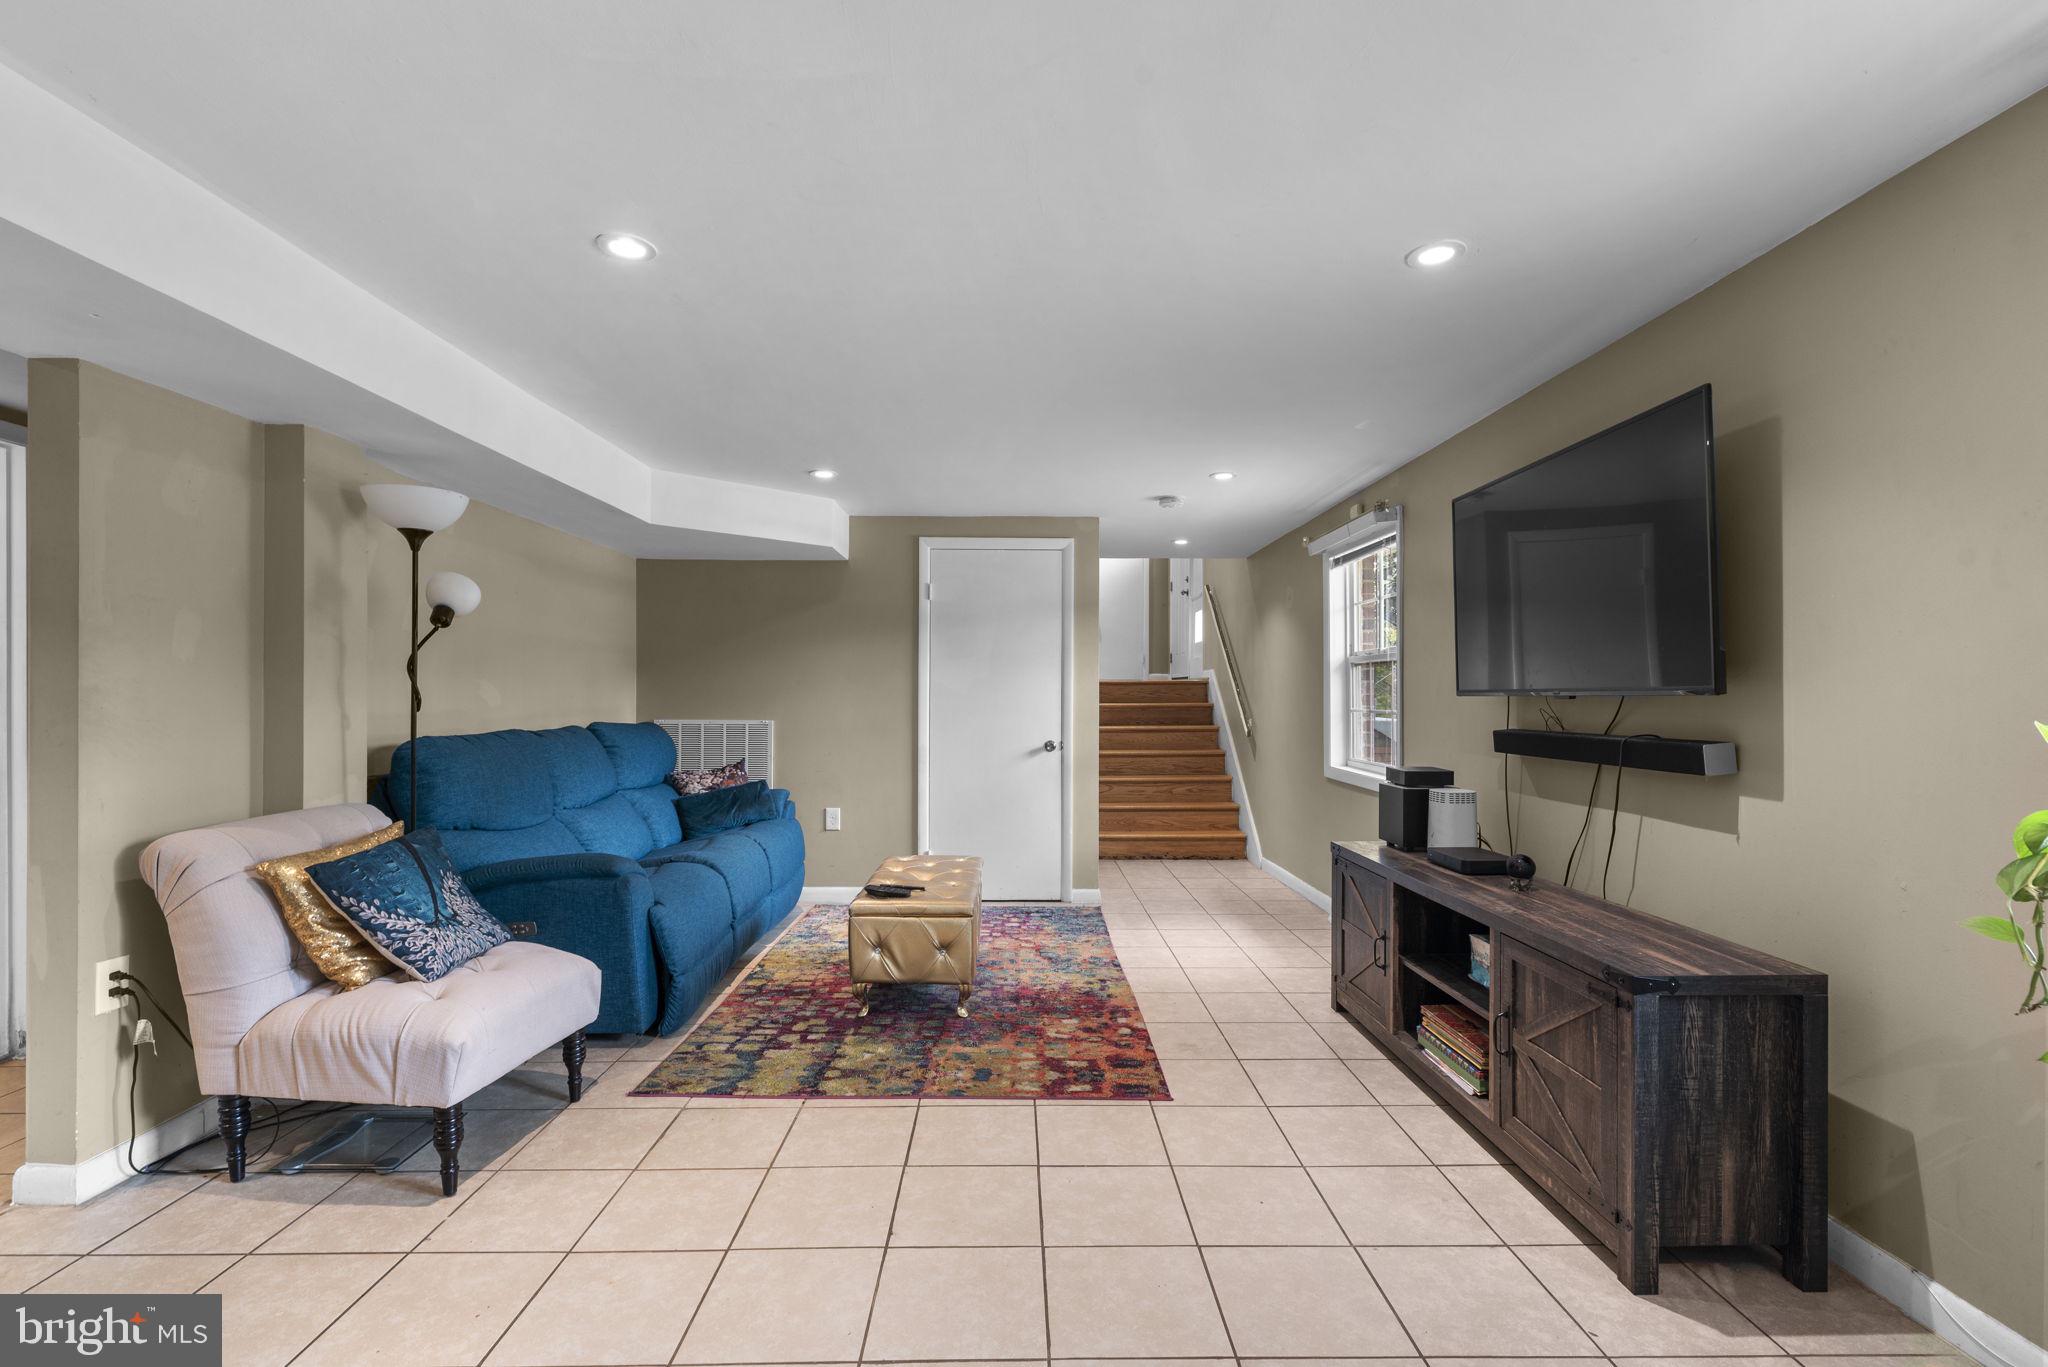
The finished basement adds a large rec room that can be your playroom, home gym, or game-day headquarters, plus a separate utility and storage area.
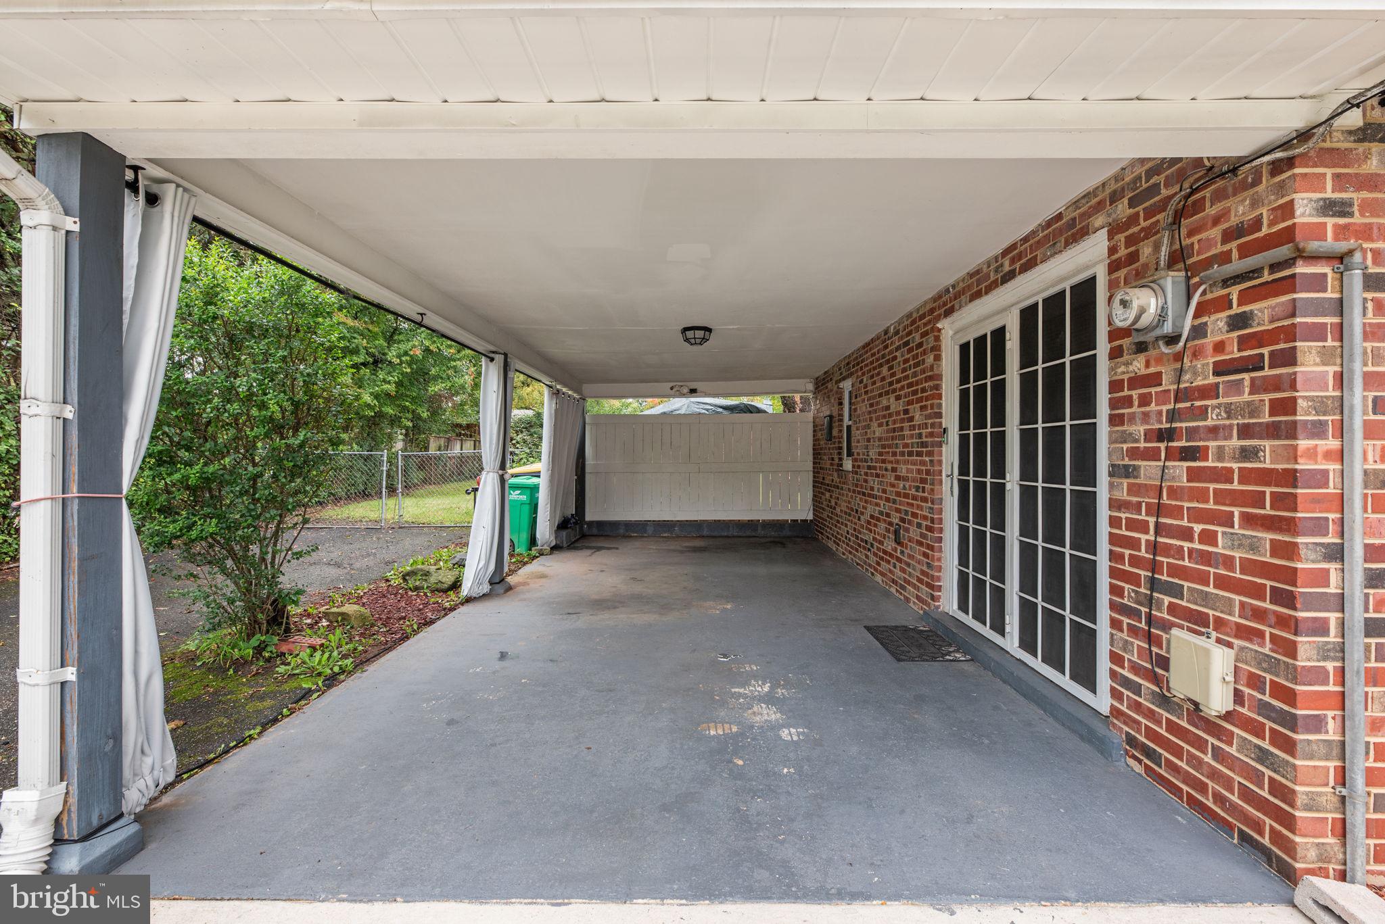
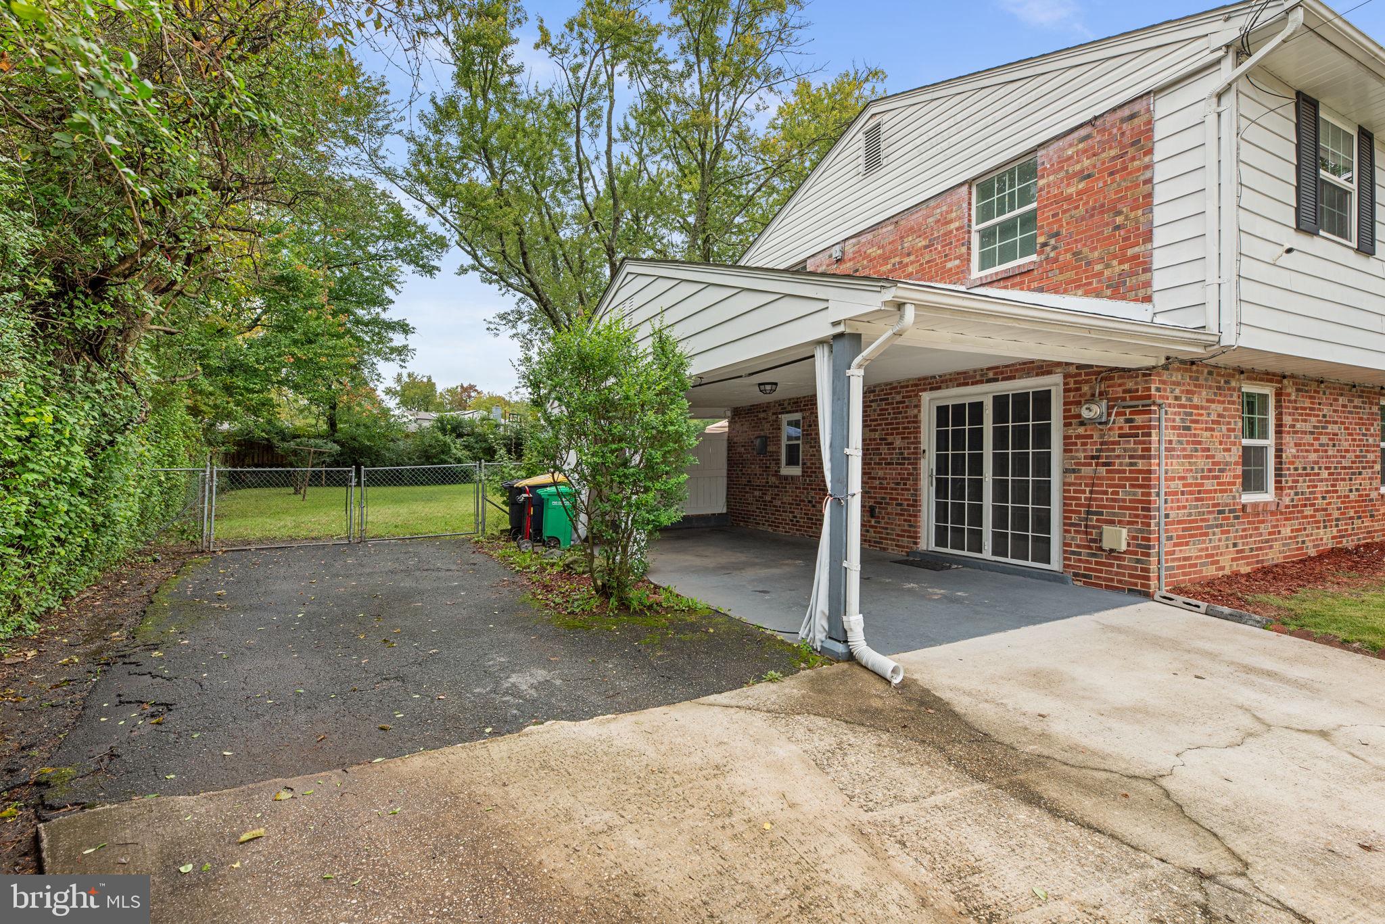
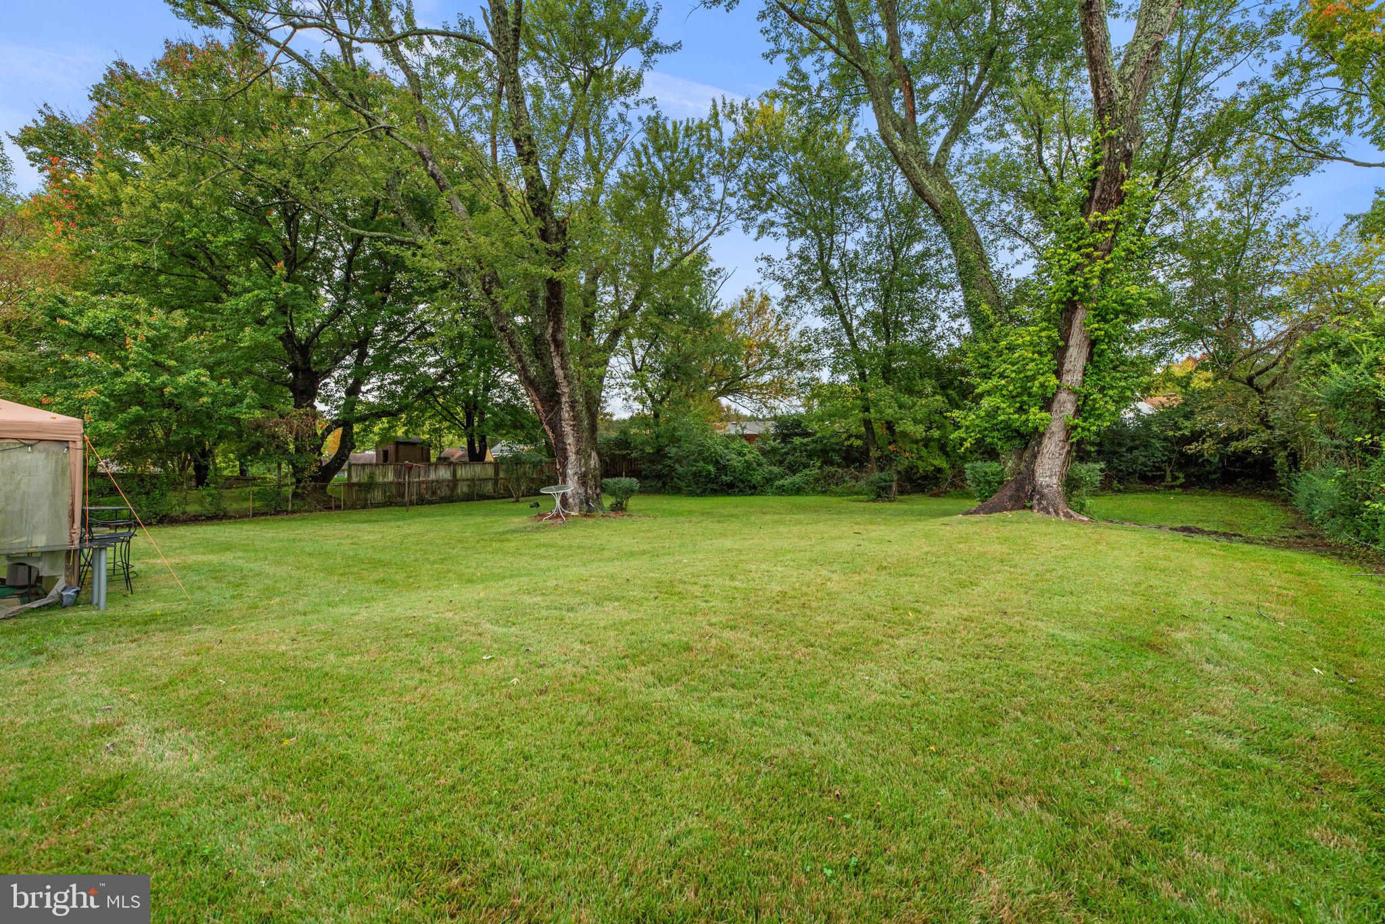
Out back, the fully fenced yard gives dogs room to run and play space for everyone, with plenty left for gardens and summer cookouts. Parking is not something to worry about: a private two-car carport plus off-street space for four more vehicles, six in total.
Peace of mind comes built in: a 2020 roof, a furnace about 4 years old, and updated windows throughout.
Commuters, this location works. You’re minutes from Joint Base Andrews, with quick access to Branch Avenue (MD-5) and the Capital Beltway (I-495), and an easy drive to Washington, DC. On weekends, National Harbor’s waterfront dining, MGM, and the Capital Wheel are just down the road.
| Date | Event | Price | Source |
|---|---|---|---|
| listed (Coming Soon) | $440,000 | Bright #MDPG2222378 | |
| status changed (Active) | — | Bright #MDPG2222378 |
Hi there — ask anything about this property or the area and the team will get right back to you.
Local real estate advisory services provided by agent with The Southside Group
Listed by Sven M Skarie with Real Broker, Llc - Annapolis
The data relating to real estate for sale on this website appears in part through the BRIGHT Internet Data Exchange program, a voluntary cooperative exchange of property listing data between licensed real estate brokerage firms in which Sven M Skarie participates, and is provided by BRIGHT through a licensing agreement. The information provided by this website is for the personal, non-commercial use of consumers and may not be used for any purpose other than to identify prospective properties consumers may be interested in purchasing. Some properties which appear for sale on this website may no longer be available because they are under contract, have closed or are no longer being offered for sale. Information Deemed Reliable But Not Guaranteed. Copyright © 2026 Bright MLS. All rights reserved.
You agree to The Southside Group Terms of Use and Privacy Policy. By choosing to contact a property, you also agree that The Southside Group and its associates may call, text, or email you regarding any inquiries or activities you submit through our website. This may involve the use of automated means and prerecorded or artificial voices.
Step 1 of 2
You've reached the free preview limit. Create a free account to see this listing and everything else on the site.
Step 2 of 2
Tell us how to reach you about homes you like.
Enter your password to sign in as
You've reached the free preview limit. Create a free account to see this listing and everything else on the site.
Already have an account? Sign in
Sign in to your account.
New here? Create an account