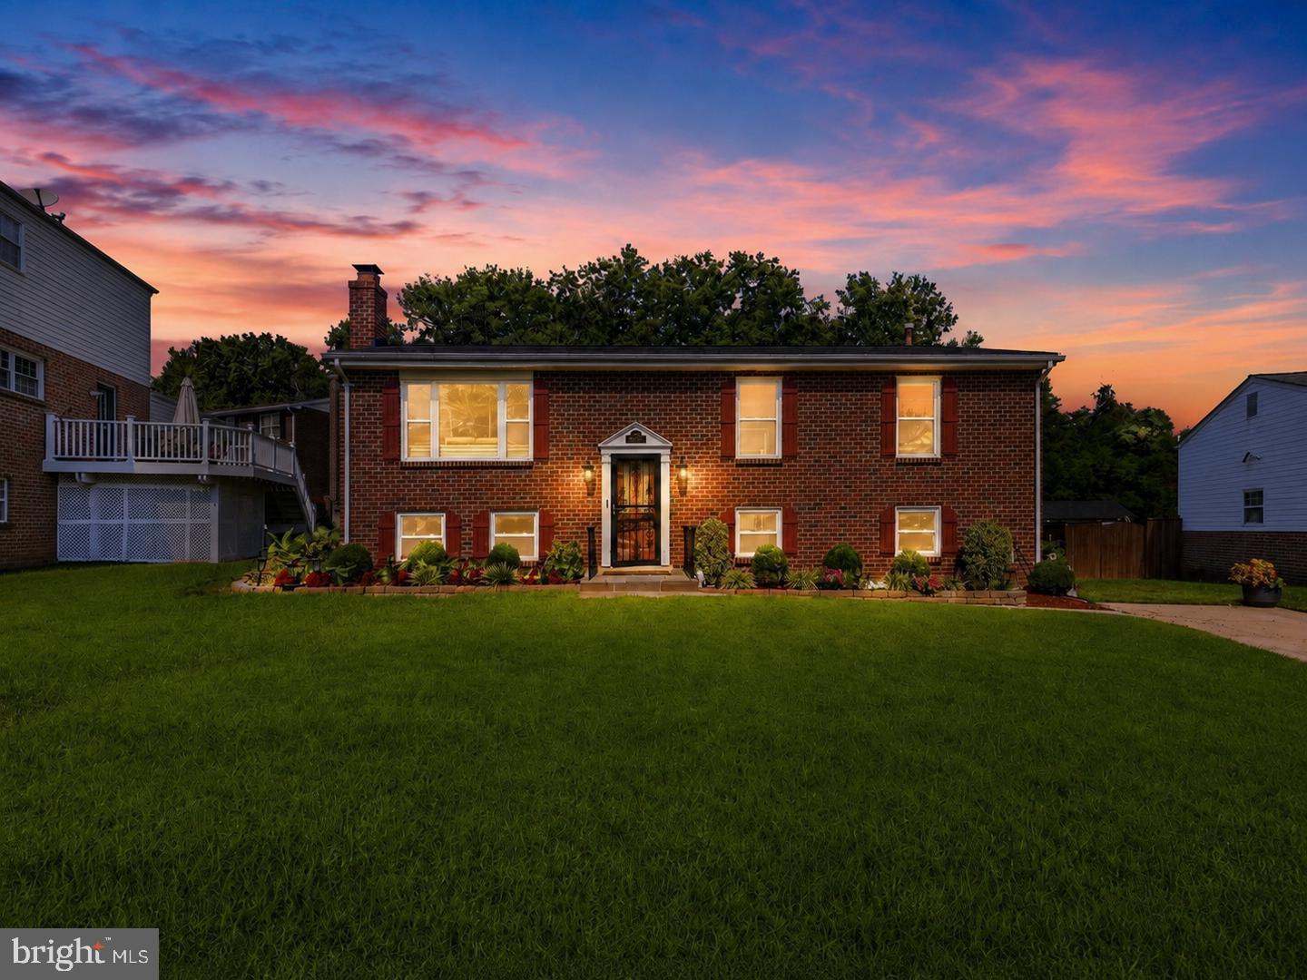
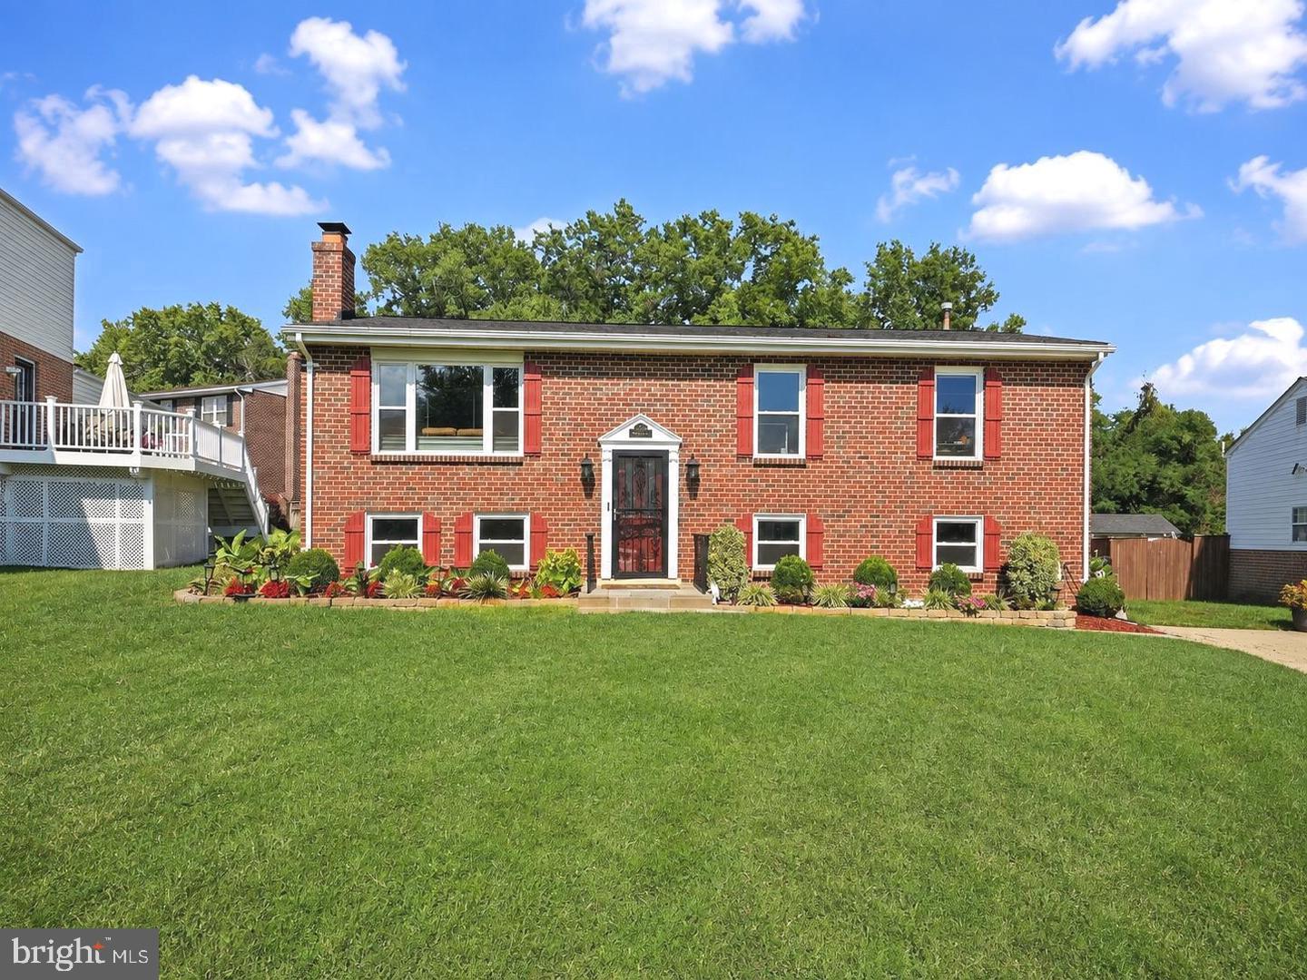
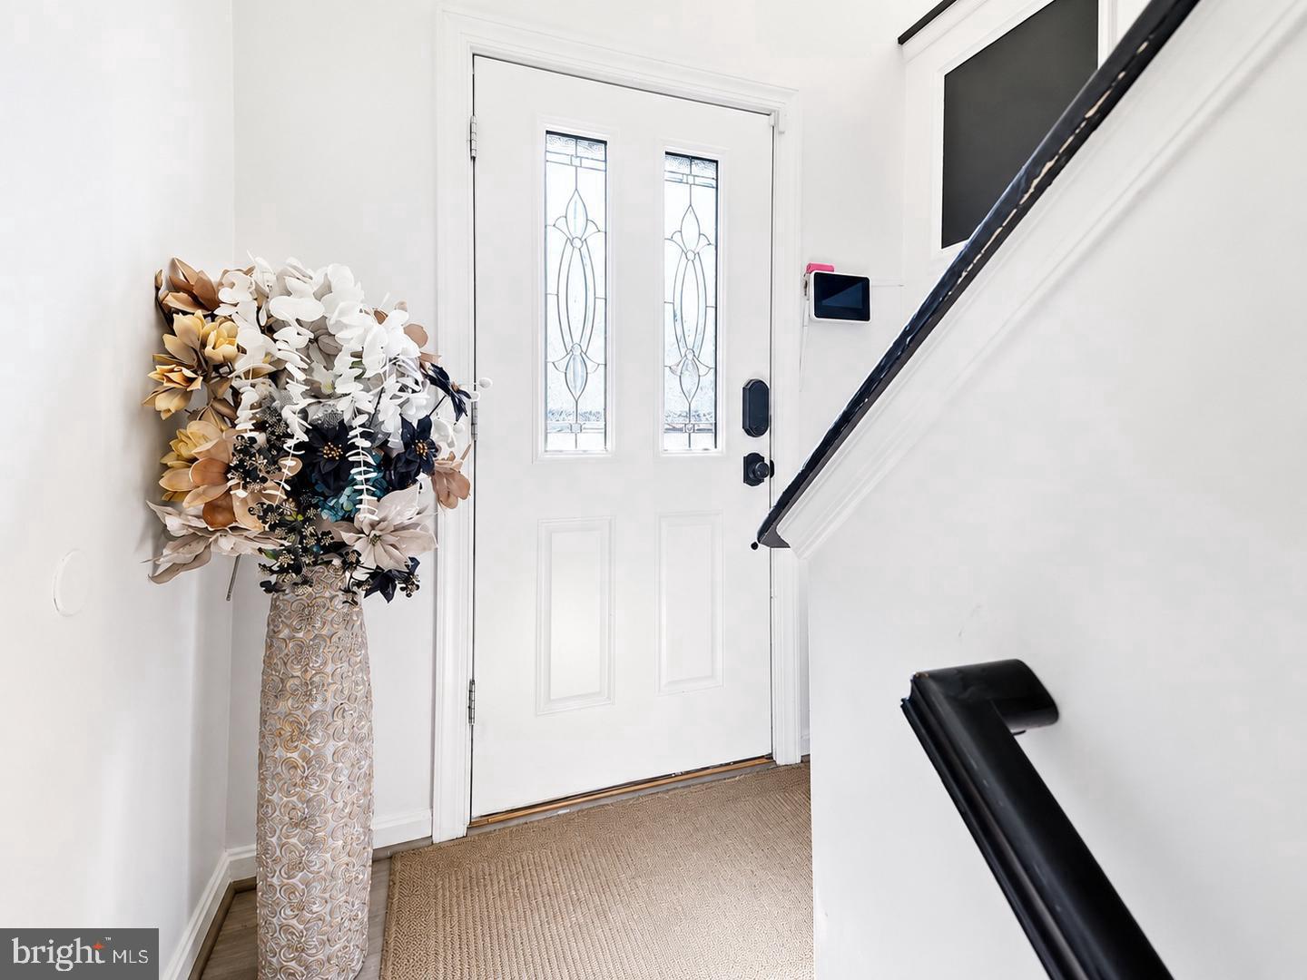
Beautifully updated and impeccably maintained, this brick split foyer in the Boniwood community pairs timeless curb appeal with a stylish interior, generous living spaces, and an impressive outdoor setting. Thoughtful landscaping frames the home and creates an inviting first impression.
Ask about lender credits available to qualified buyers who finance with a participating lender.
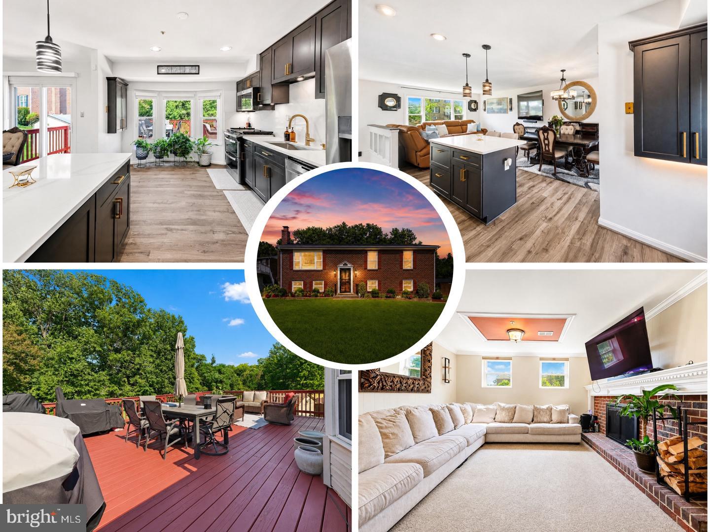
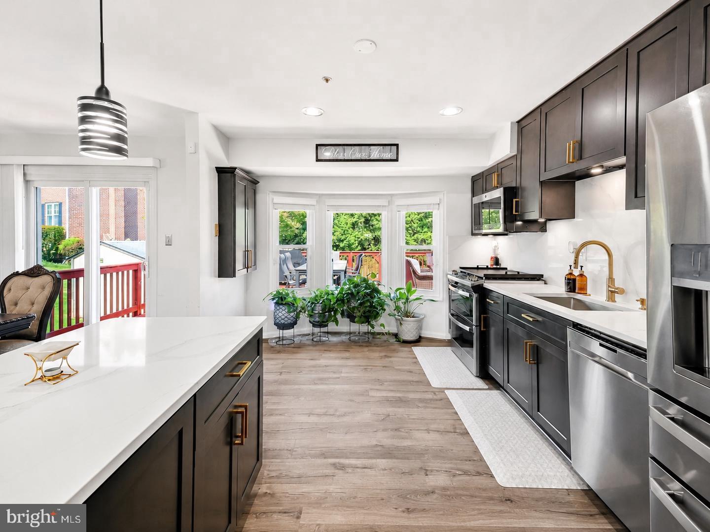
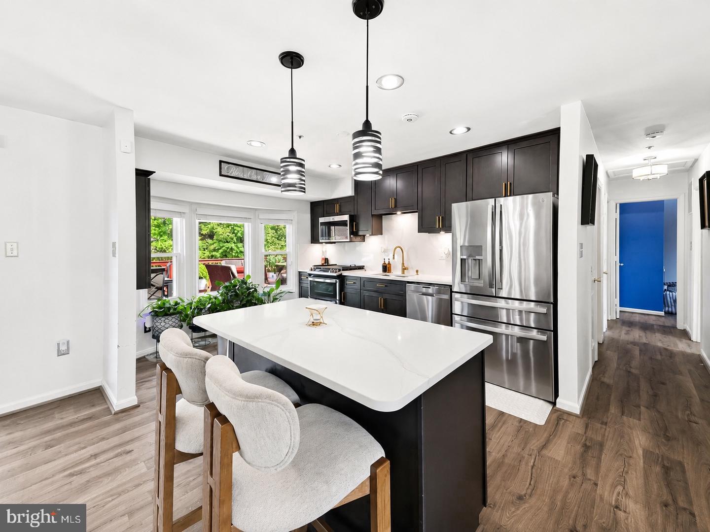
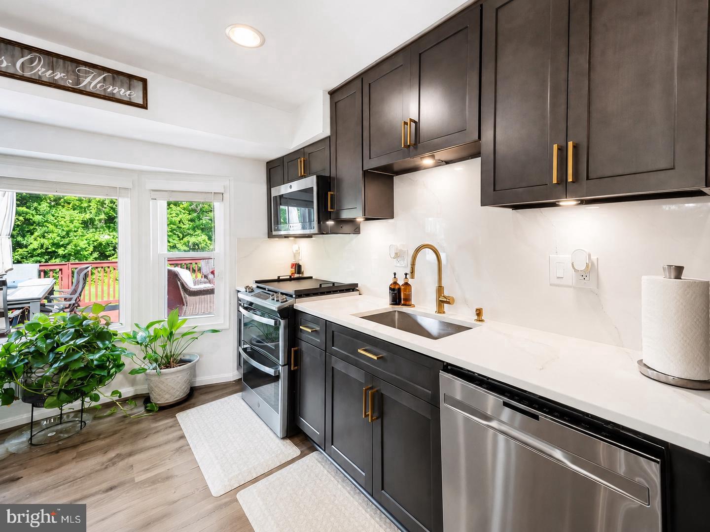
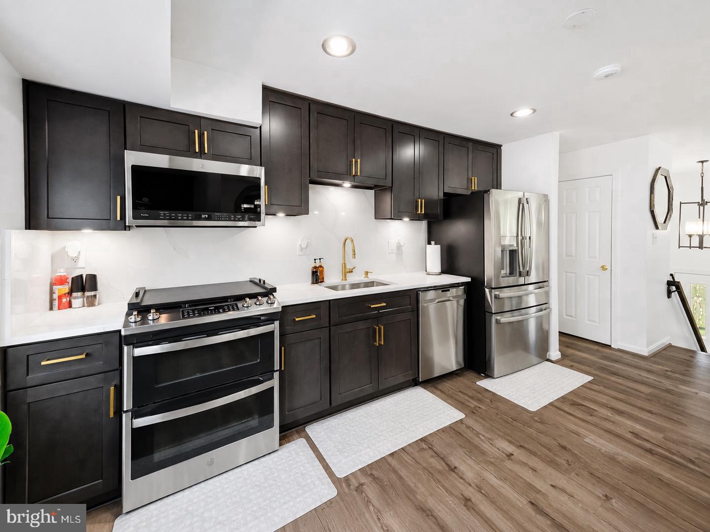
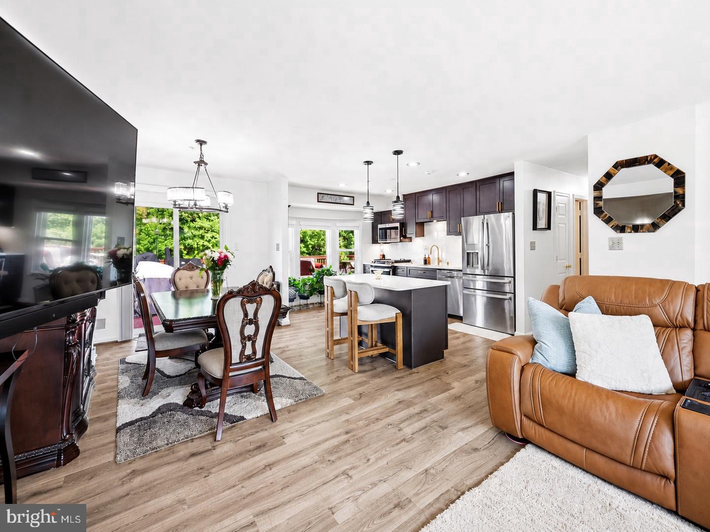
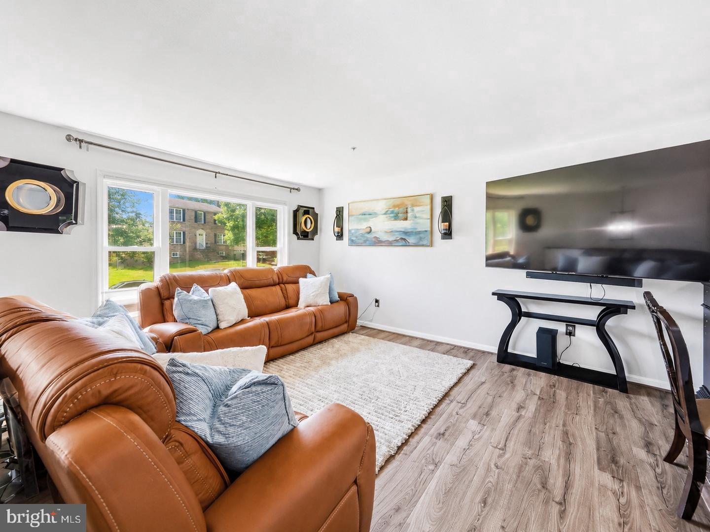
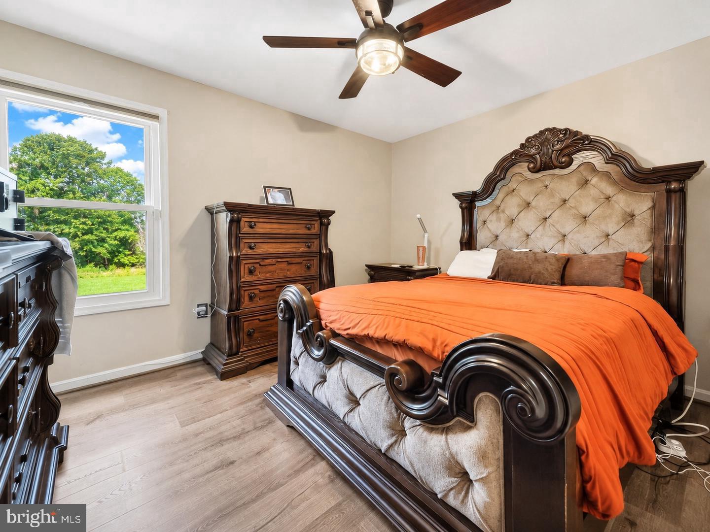
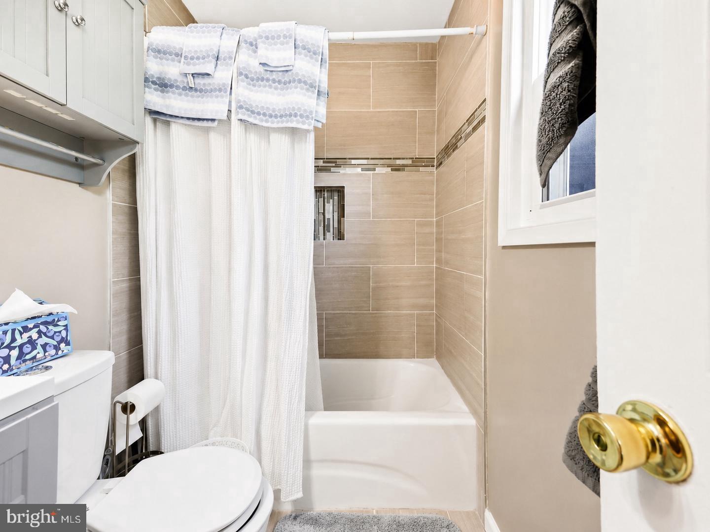
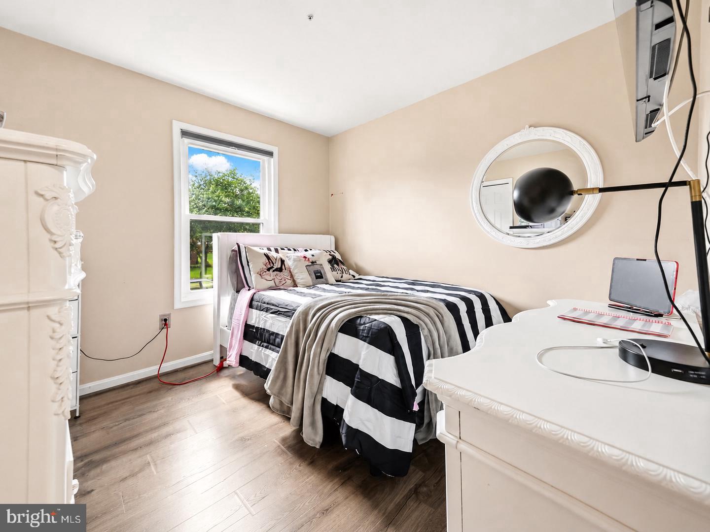
Inside, the main level is bright and beautifully finished with luxury plank flooring installed in 2024. At the heart of the home is a stunning kitchen renovated in 2025, featuring custom cabinetry, quartz countertops and backsplash, stainless steel appliances, and a design that feels open, modern, and timeless. Three bedrooms and two beautifully updated full bathrooms complete the main level.
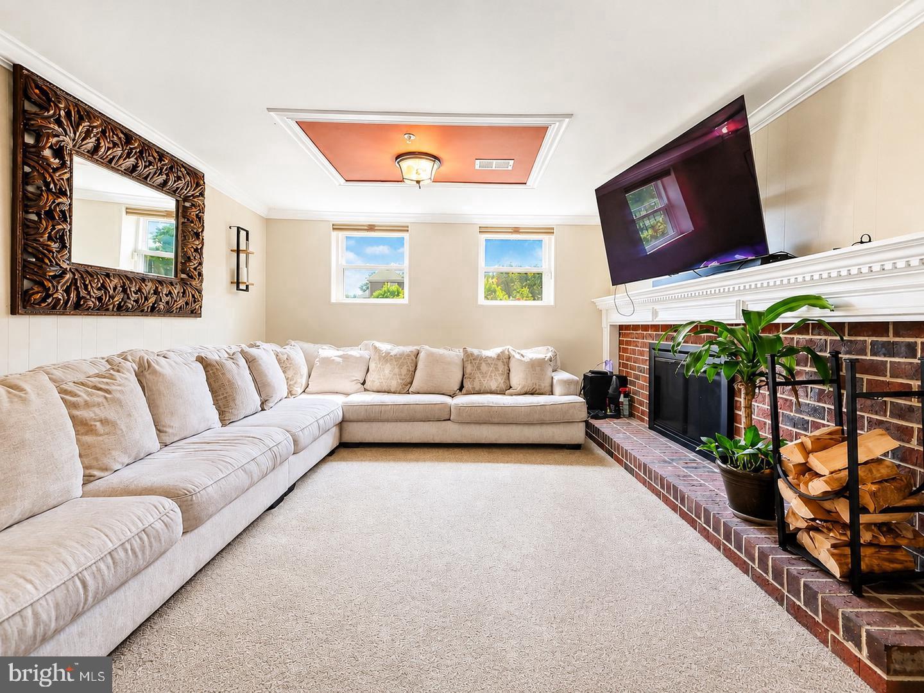
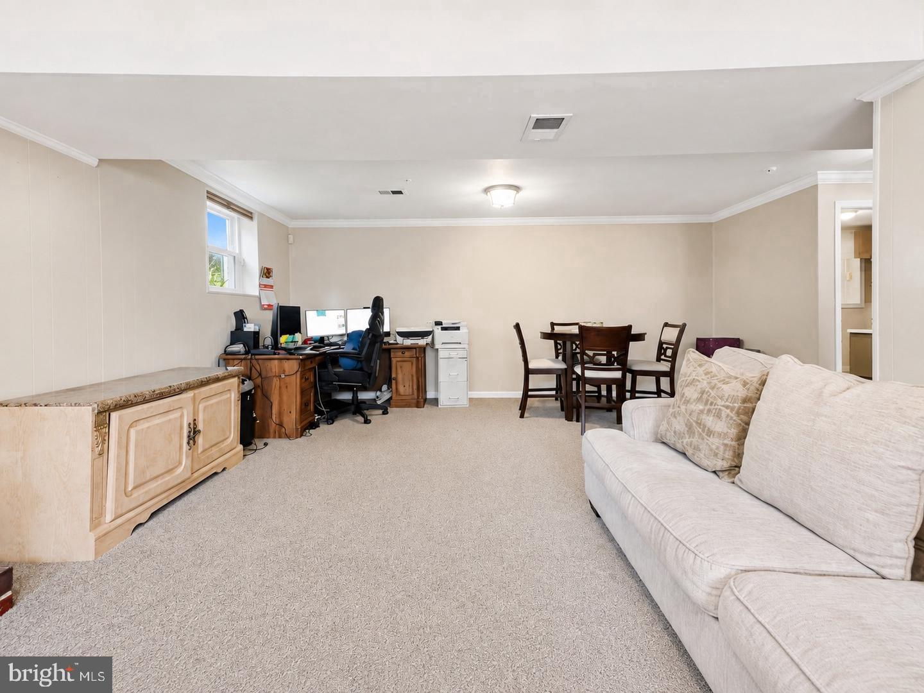
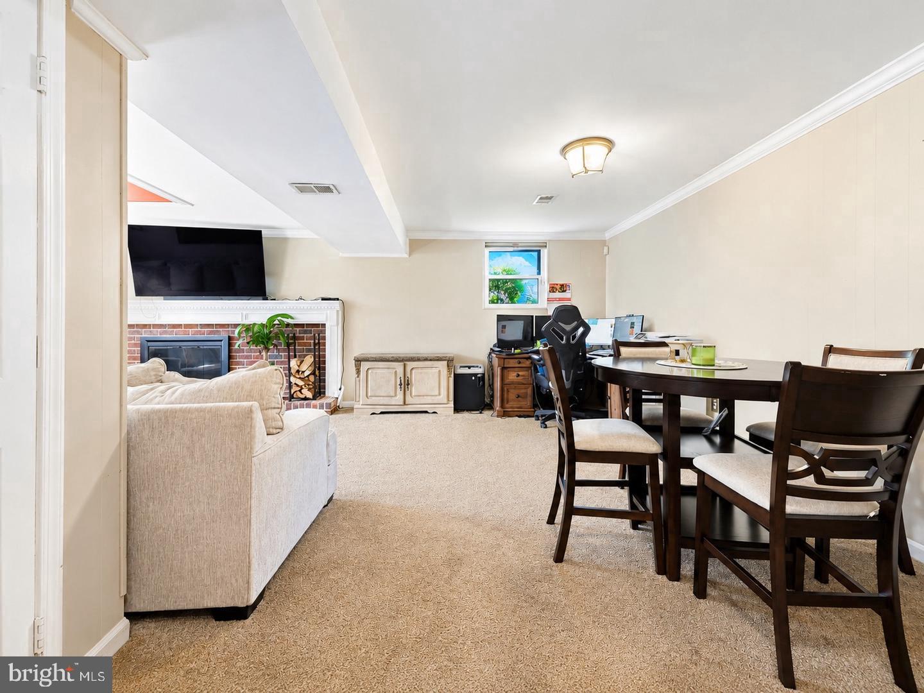
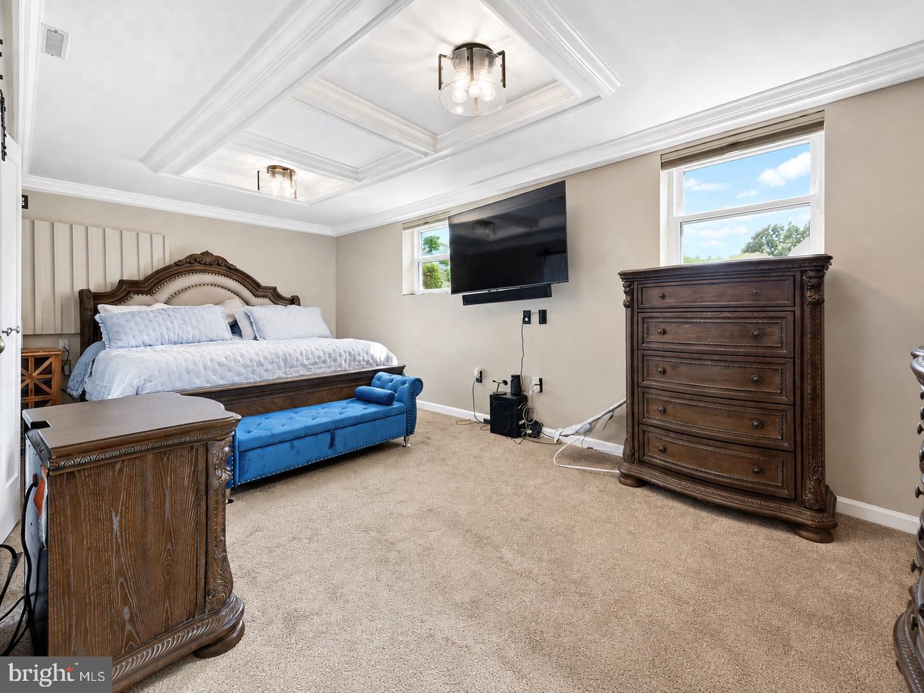
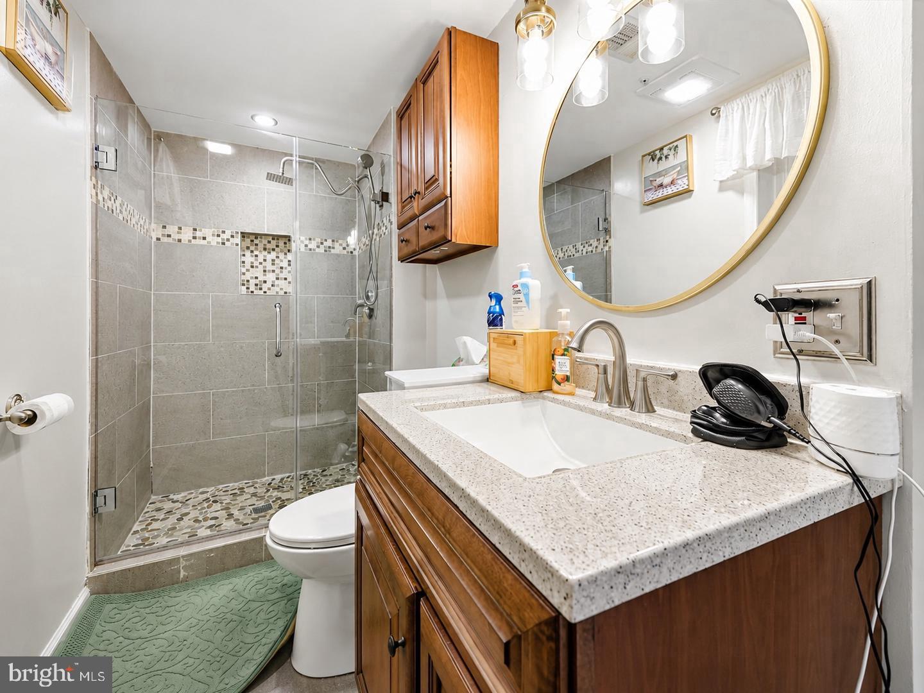
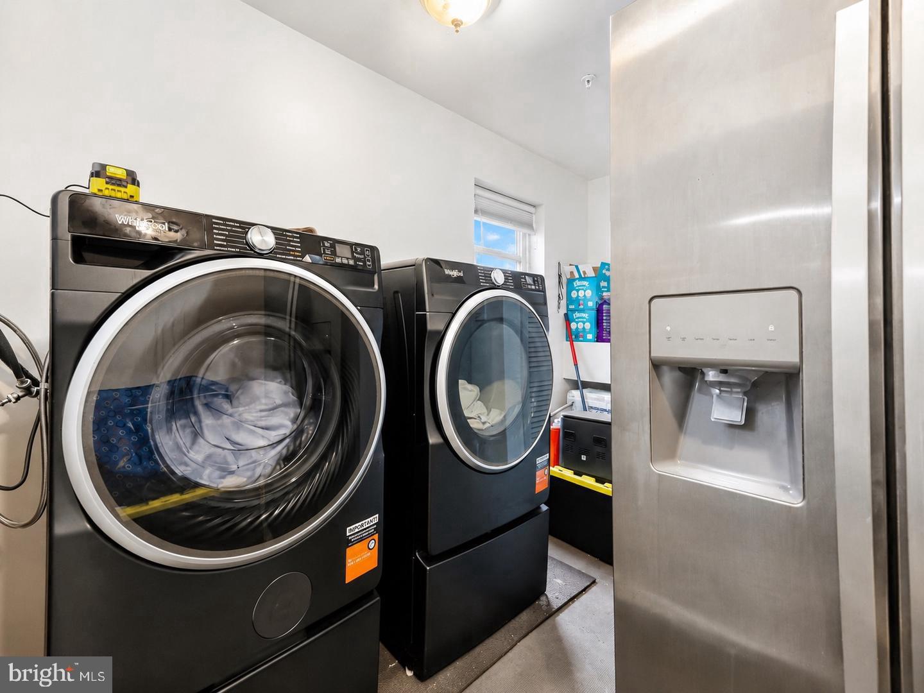
The lower level offers even more space to unwind and make your own, with a spacious recreation area centered around a fireplace, an additional bedroom, and a third updated full bathroom. Whether used for guests, a home office, extended living, or a private retreat, the layout offers exceptional versatility. A large laundry and storage room provides plenty of space to keep everything organized and tucked away.
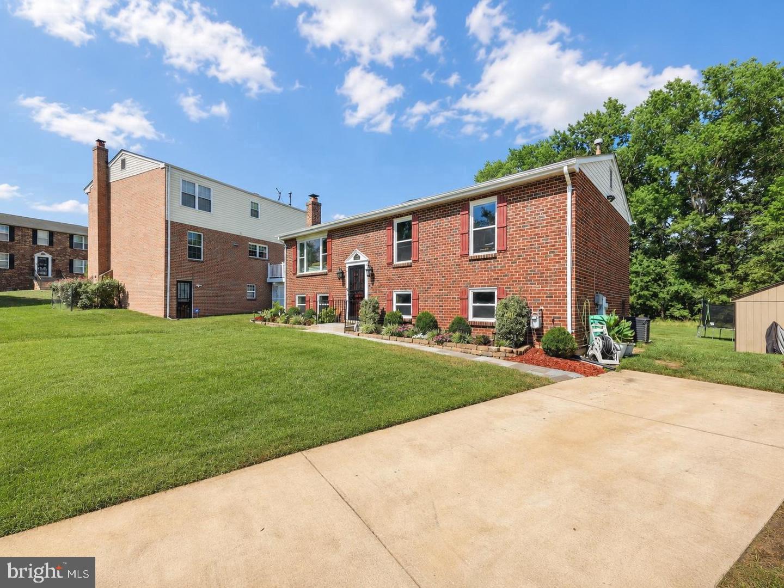
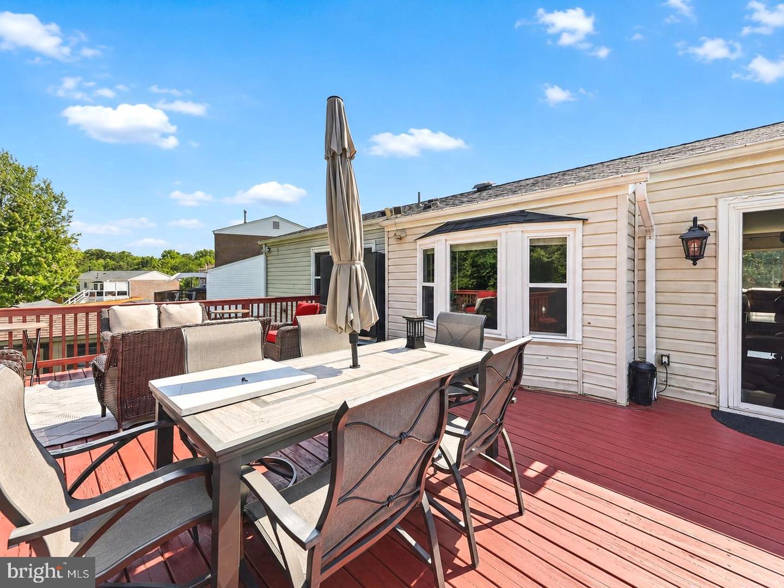
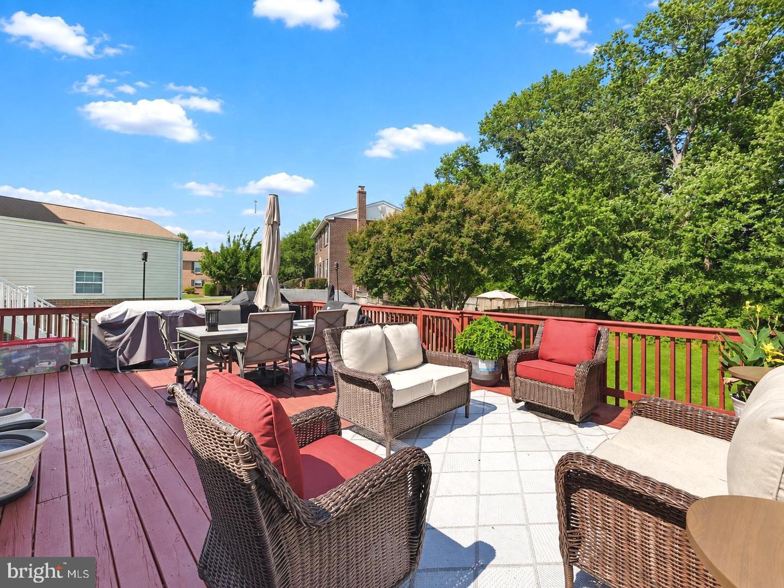
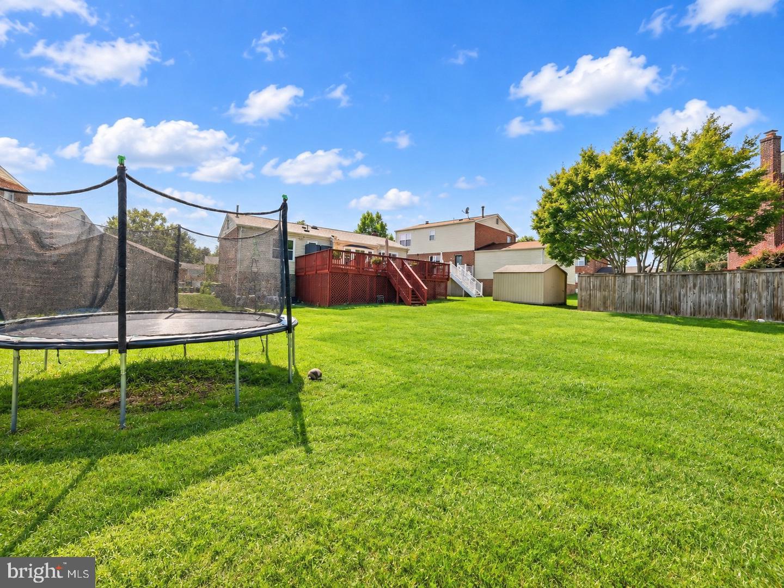
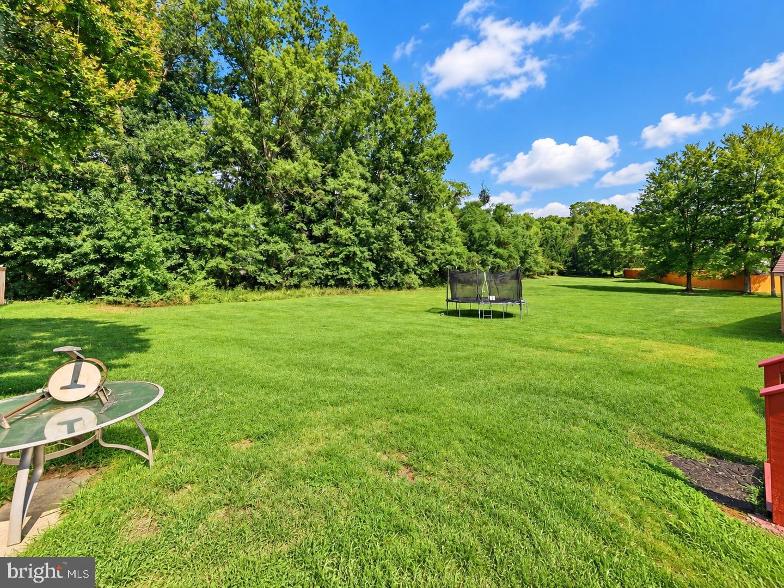
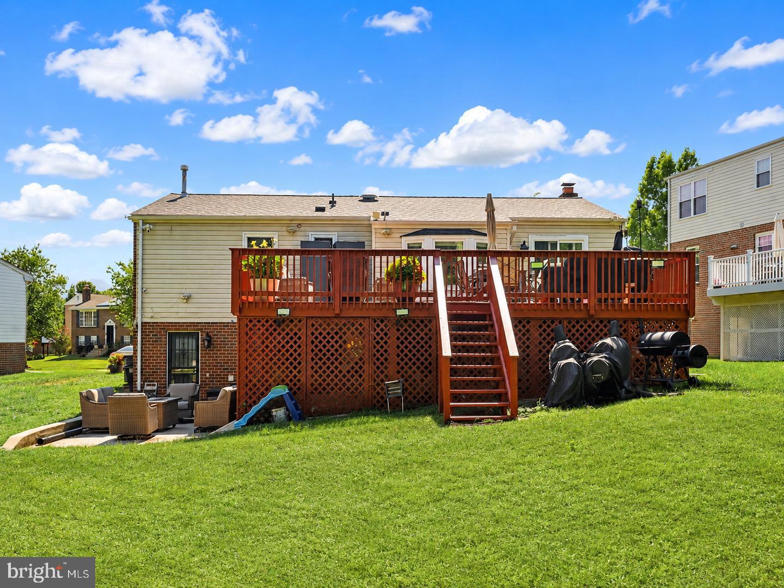
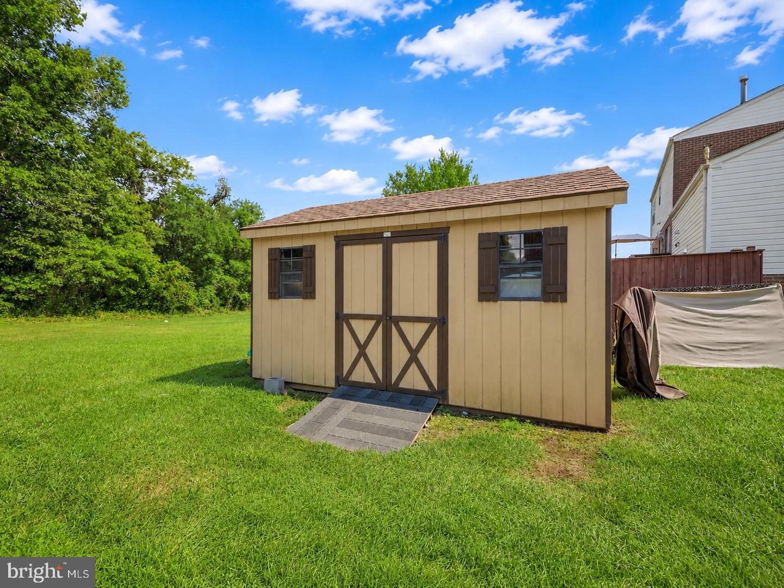
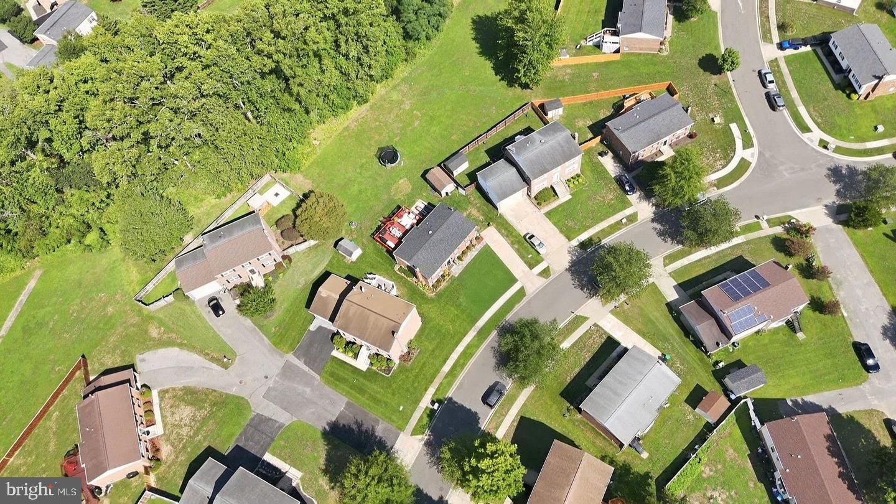
The outdoor spaces are just as impressive. Step onto the massive deck overlooking a peaceful tree lined backdrop, or gather on the patio below. Set on a generously sized, street facing homesite, the property offers a more open and independent setting rather than the clustered configuration found in other parts of the community. An in ground sprinkler system with a separate meter makes maintaining the beautifully landscaped grounds even easier, while an outdoor shed provides convenient additional storage.
Other major updates include a roof replaced in January 2025, windows replaced in 2022, and a water heater replaced in 2025. Optional transferable warranties for the roof, windows, and blinds provide additional peace of mind. With its beautifully updated interiors, flexible layout, expansive outdoor spaces, and move in ready condition, this is a home that has been thoughtfully cared for and is ready to be enjoyed from day one.
| Date | Event | Price | Source |
|---|---|---|---|
| listed (Active) | $439,000 | Bright #MDPG2225492 |
Hi there — ask anything about this property or the area and the team will get right back to you.
Local real estate advisory services provided by agent with The Southside Group
Listed by Tiyawna Duncan with Pearson Smith Realty, Llc
The data relating to real estate for sale on this website appears in part through the BRIGHT Internet Data Exchange program, a voluntary cooperative exchange of property listing data between licensed real estate brokerage firms in which Tiyawna Duncan participates, and is provided by BRIGHT through a licensing agreement. The information provided by this website is for the personal, non-commercial use of consumers and may not be used for any purpose other than to identify prospective properties consumers may be interested in purchasing. Some properties which appear for sale on this website may no longer be available because they are under contract, have closed or are no longer being offered for sale. Information Deemed Reliable But Not Guaranteed. Copyright © 2026 Bright MLS. All rights reserved.
You agree to The Southside Group Terms of Use and Privacy Policy. By choosing to contact a property, you also agree that The Southside Group and its associates may call, text, or email you regarding any inquiries or activities you submit through our website. This may involve the use of automated means and prerecorded or artificial voices.
Step 1 of 2
You've reached the free preview limit. Create a free account to see this listing and everything else on the site.
Step 2 of 2
Tell us how to reach you about homes you like.
Enter your password to sign in as
You've reached the free preview limit. Create a free account to see this listing and everything else on the site.
Already have an account? Sign in
Sign in to your account.
New here? Create an account