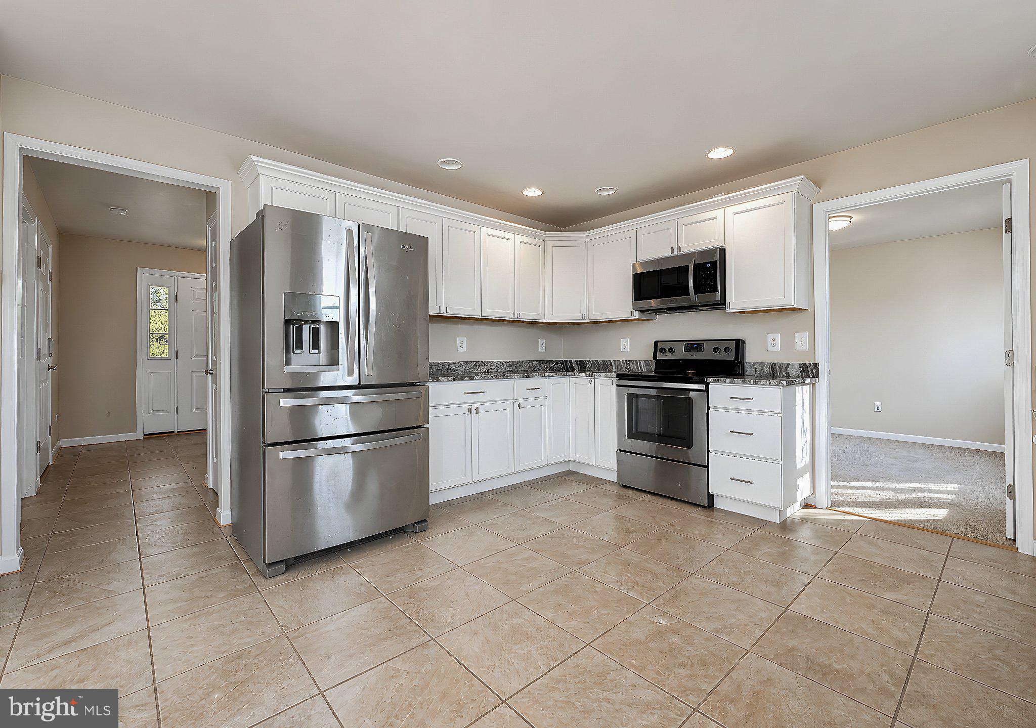
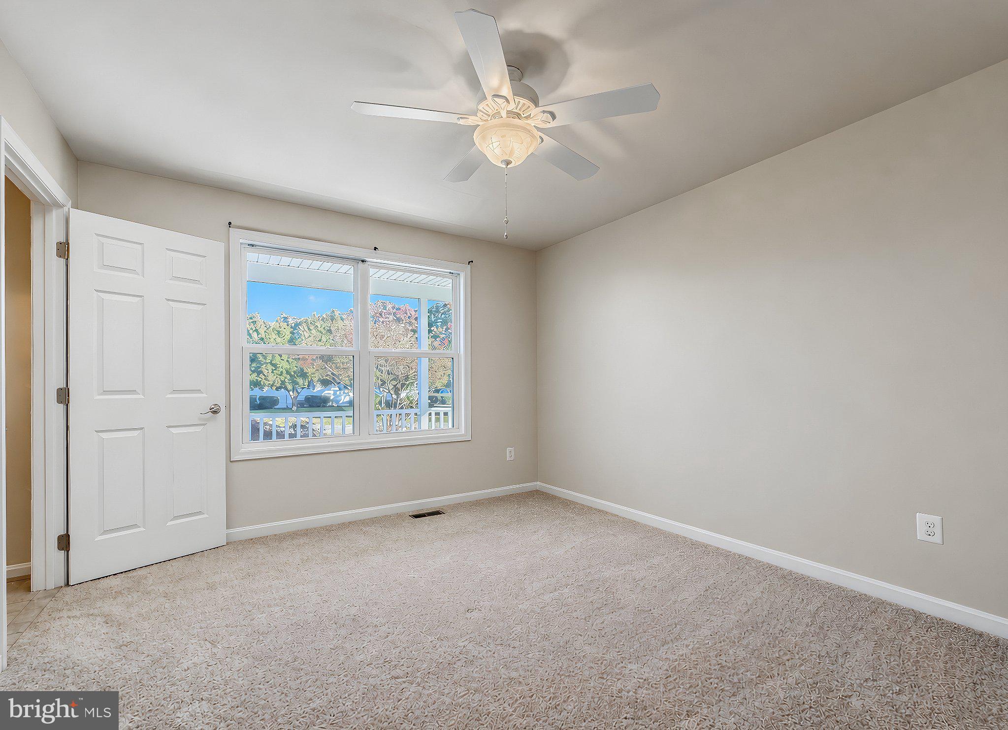
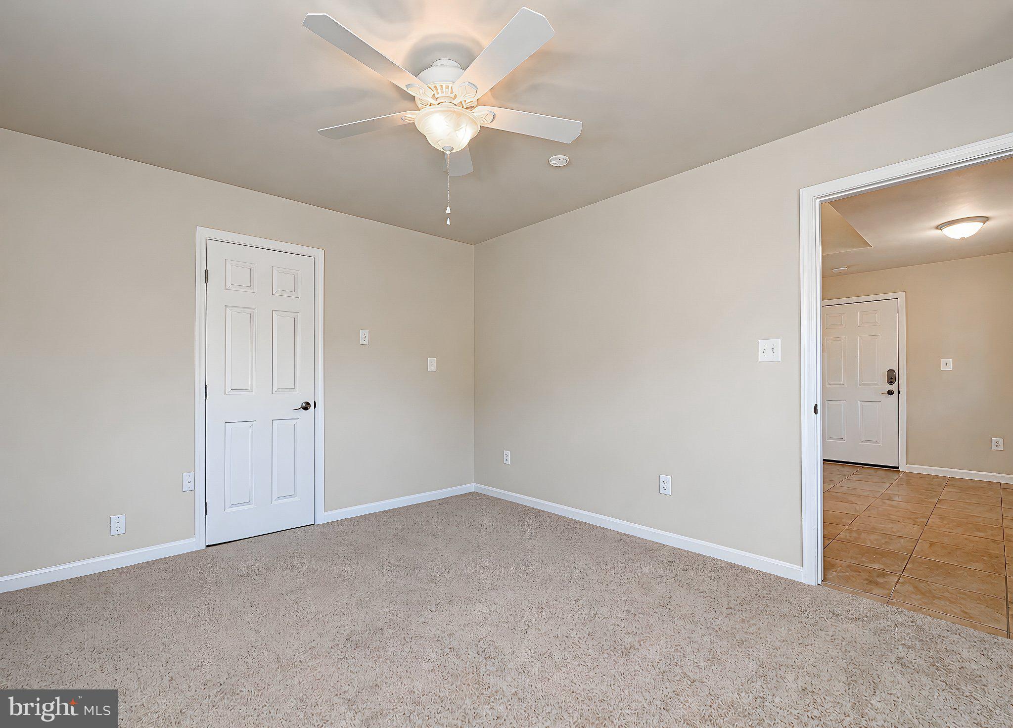
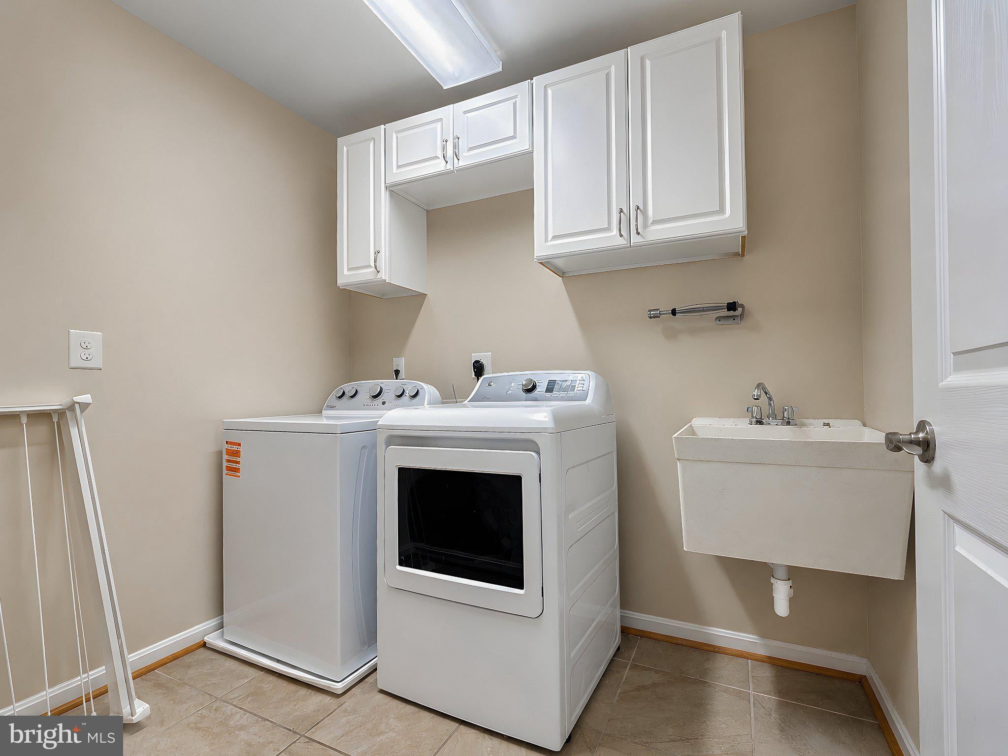
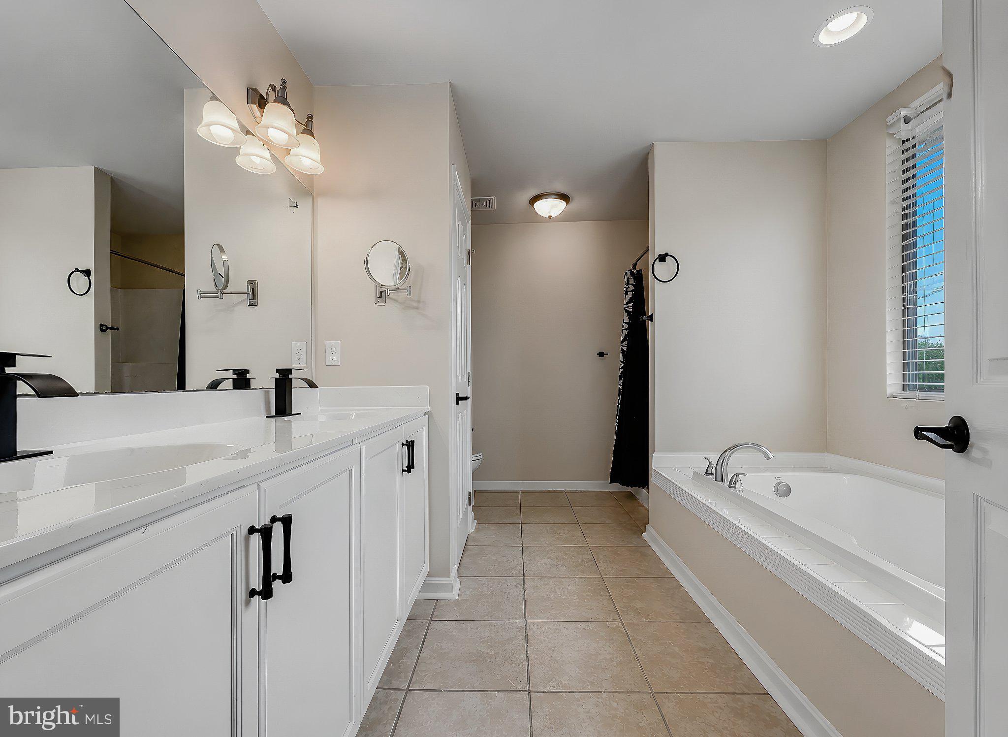
Welcome home to peaceful country living with the convenience of town just minutes away! Situated on just over an acre with NO HOA, this 5-bedroom home offers the perfect combination of privacy, space, and everyday convenience. Tucked away from the main roads, enjoy a quiet, serene setting with plenty of usable yard space, perfect for outdoor activities, entertaining, or simply enjoying the peaceful surroundings. Relax on the inviting wraparound porch or take advantage of the basketball hoop and lined court area for some outdoor fun. A large storage shed with a new garage-style door provides plenty of room for equipment, hobbies, and additional storage. You'll appreciate the numerous recent improvements and maintenance items already taken care of, making this home truly move-in ready! Fresh paint and new carpet add a refreshed feel throughout, while many additional updates provide peace of mind. Major improvements completed in October/November 2026 include a septic inspection and pump-out, riser repair, and new aerator motor, along with HVAC inspection, cleaning, servicing, and compressor replacement. The in ground pool was professionally inspected and closed complete with a new pool cover and pump motor. Even better, the solar panels will be paid off by the seller at closing! If you've been looking for room to spread out, a peaceful setting, no HOA, and the convenience of being close to town, this property checks all the boxes. Come enjoy the space, privacy, and relaxed lifestyle this home has to offer!
Saturday, November 21 · 11am–1pm
In person · no appointment needed
| Date | Event | Price | Source |
|---|---|---|---|
| listed (Active) | $625,000 | Bright #MDSM2034542 |
Hi there — ask anything about this property or the area and the team will get right back to you.
Local real estate advisory services provided by agent with The Southside Group
Listed by Kimberly Scott with Century 21 Redwood Realty
The data relating to real estate for sale on this website appears in part through the BRIGHT Internet Data Exchange program, a voluntary cooperative exchange of property listing data between licensed real estate brokerage firms in which Kimberly Scott participates, and is provided by BRIGHT through a licensing agreement. The information provided by this website is for the personal, non-commercial use of consumers and may not be used for any purpose other than to identify prospective properties consumers may be interested in purchasing. Some properties which appear for sale on this website may no longer be available because they are under contract, have closed or are no longer being offered for sale. Information Deemed Reliable But Not Guaranteed. Copyright © 2026 Bright MLS. All rights reserved.
You agree to The Southside Group Terms of Use and Privacy Policy. By choosing to contact a property, you also agree that The Southside Group and its associates may call, text, or email you regarding any inquiries or activities you submit through our website. This may involve the use of automated means and prerecorded or artificial voices.
Step 1 of 2
You've reached the free preview limit. Create a free account to see this listing and everything else on the site.
Step 2 of 2
Tell us how to reach you about homes you like.
Enter your password to sign in as
You've reached the free preview limit. Create a free account to see this listing and everything else on the site.
Already have an account? Sign in
Sign in to your account.
New here? Create an account