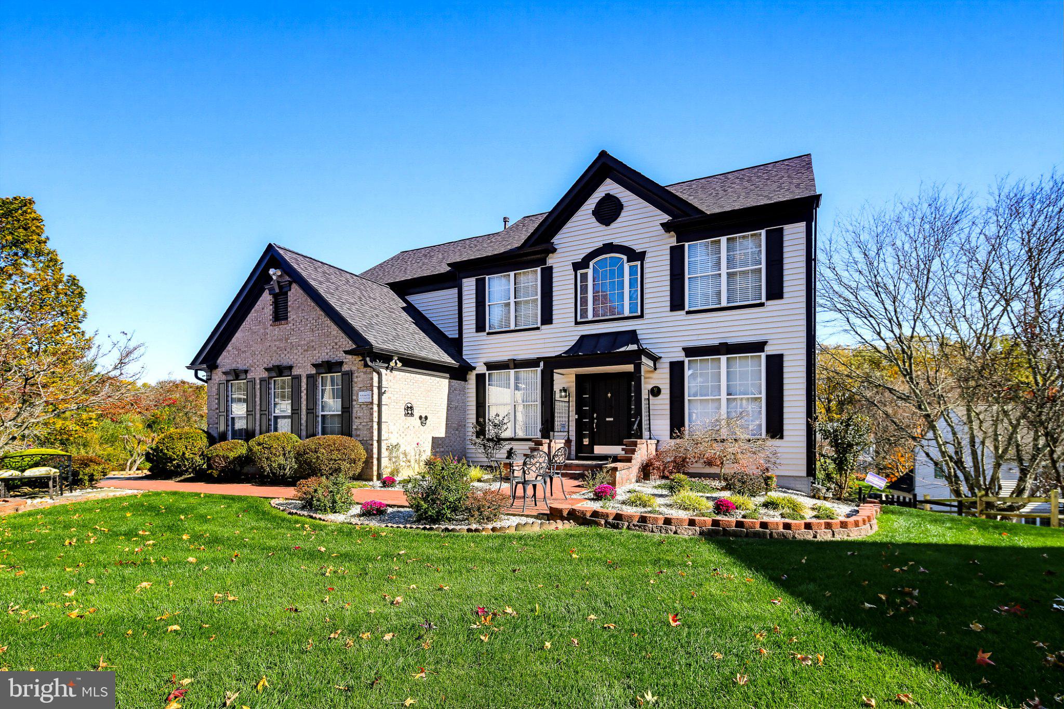
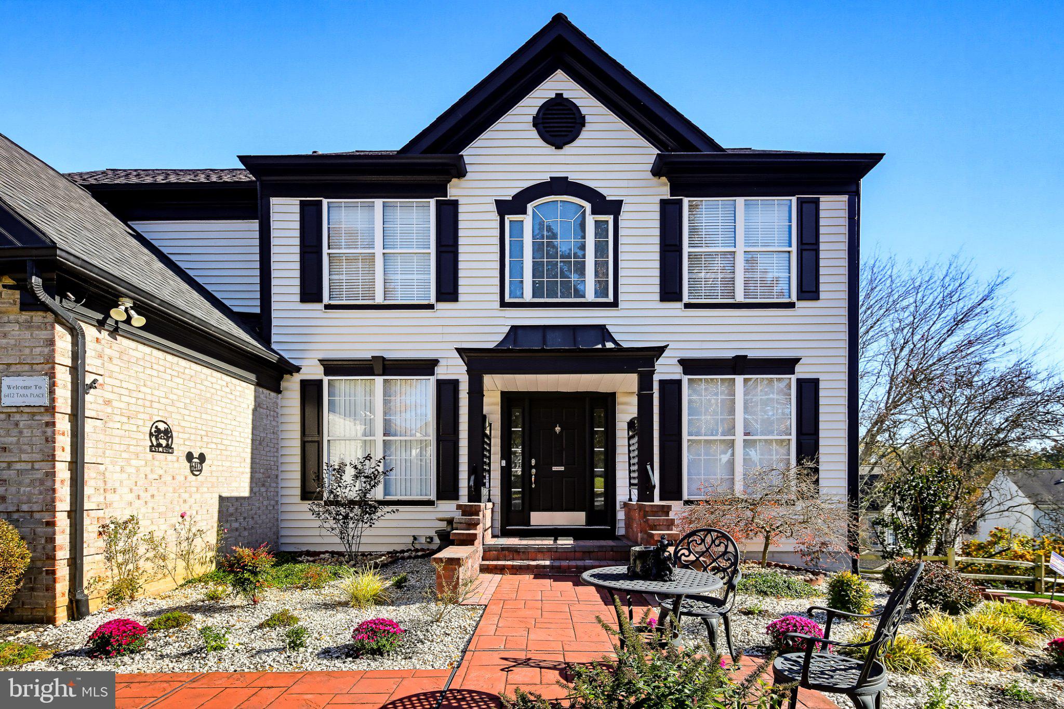
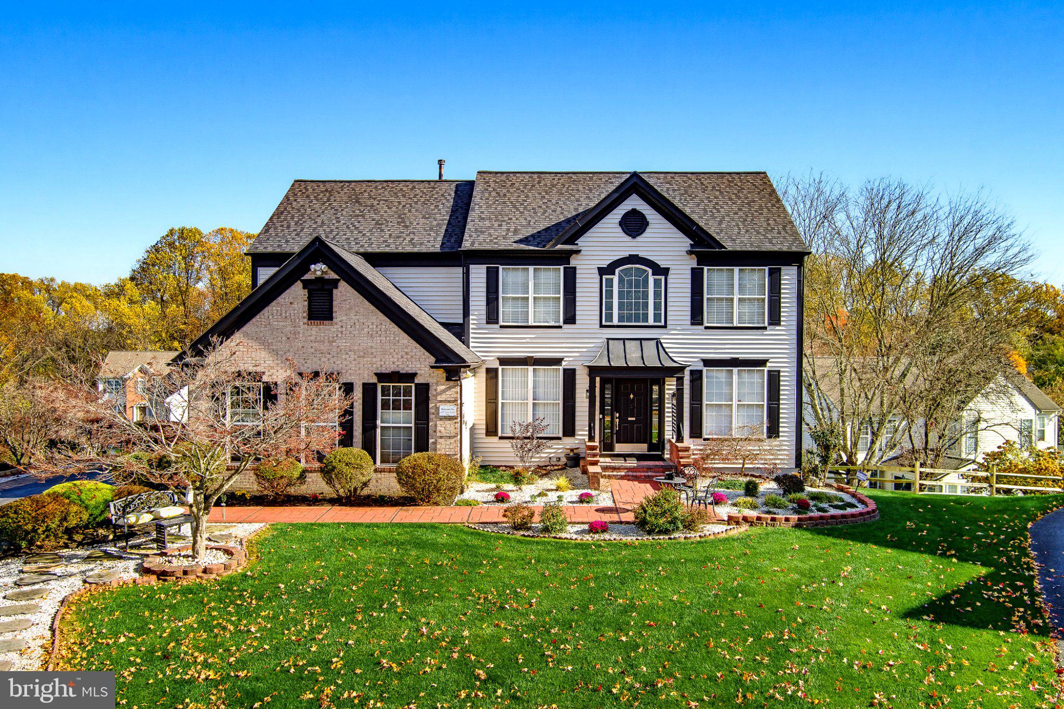
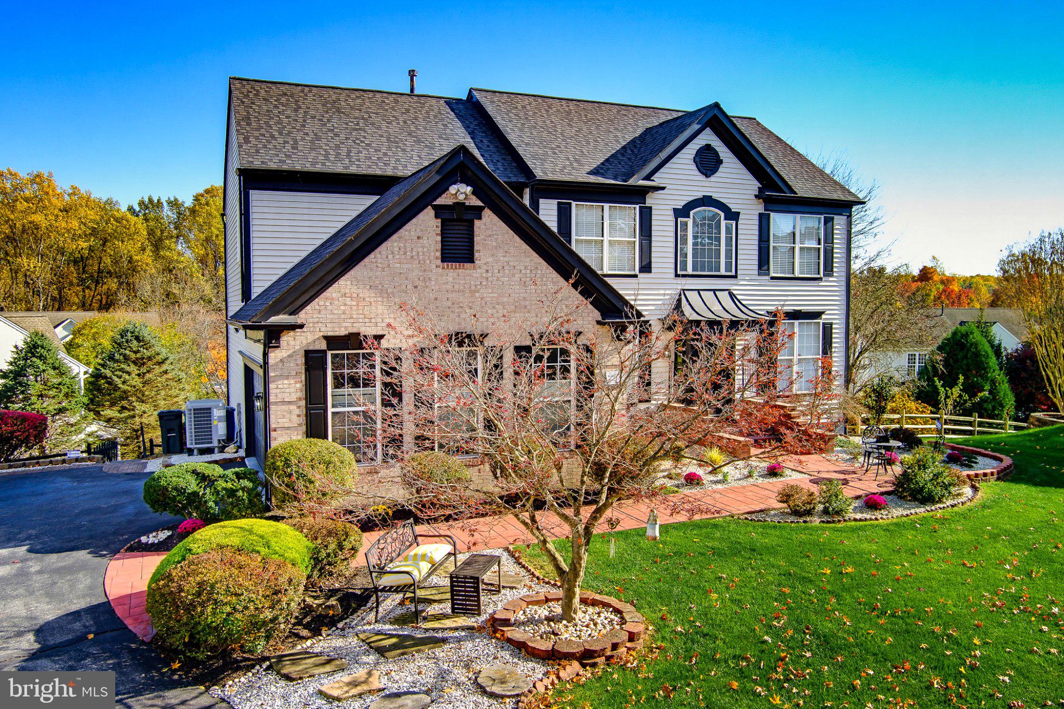
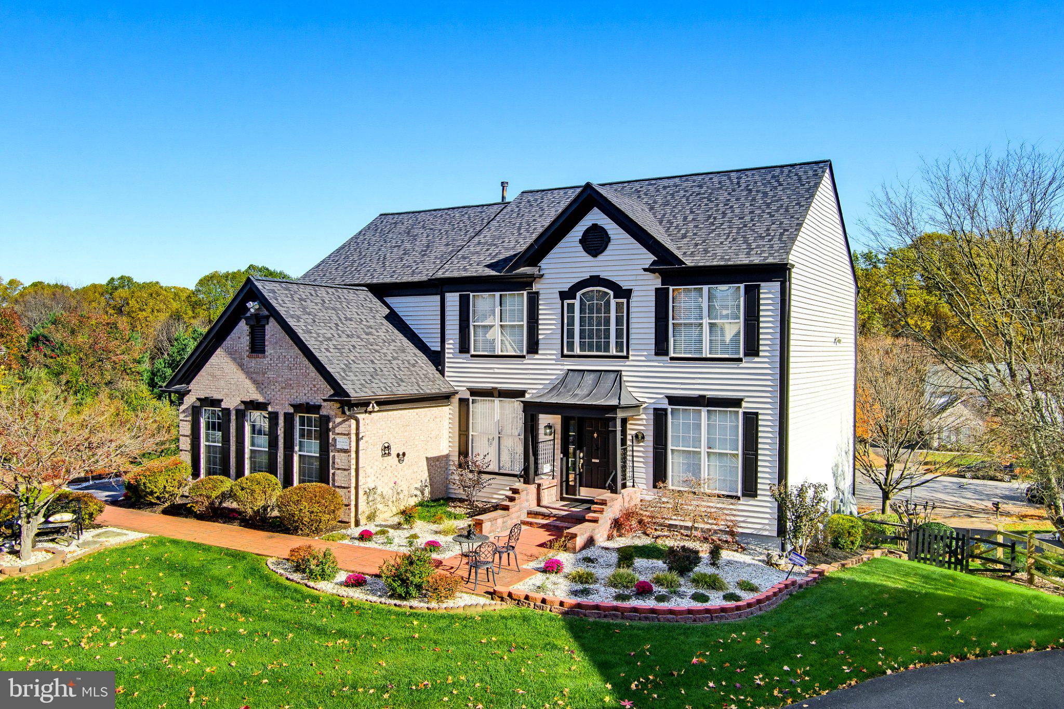
This exceptional home combines a premium cul-de-sac location, custom designer finishes, and major structural upgrades!
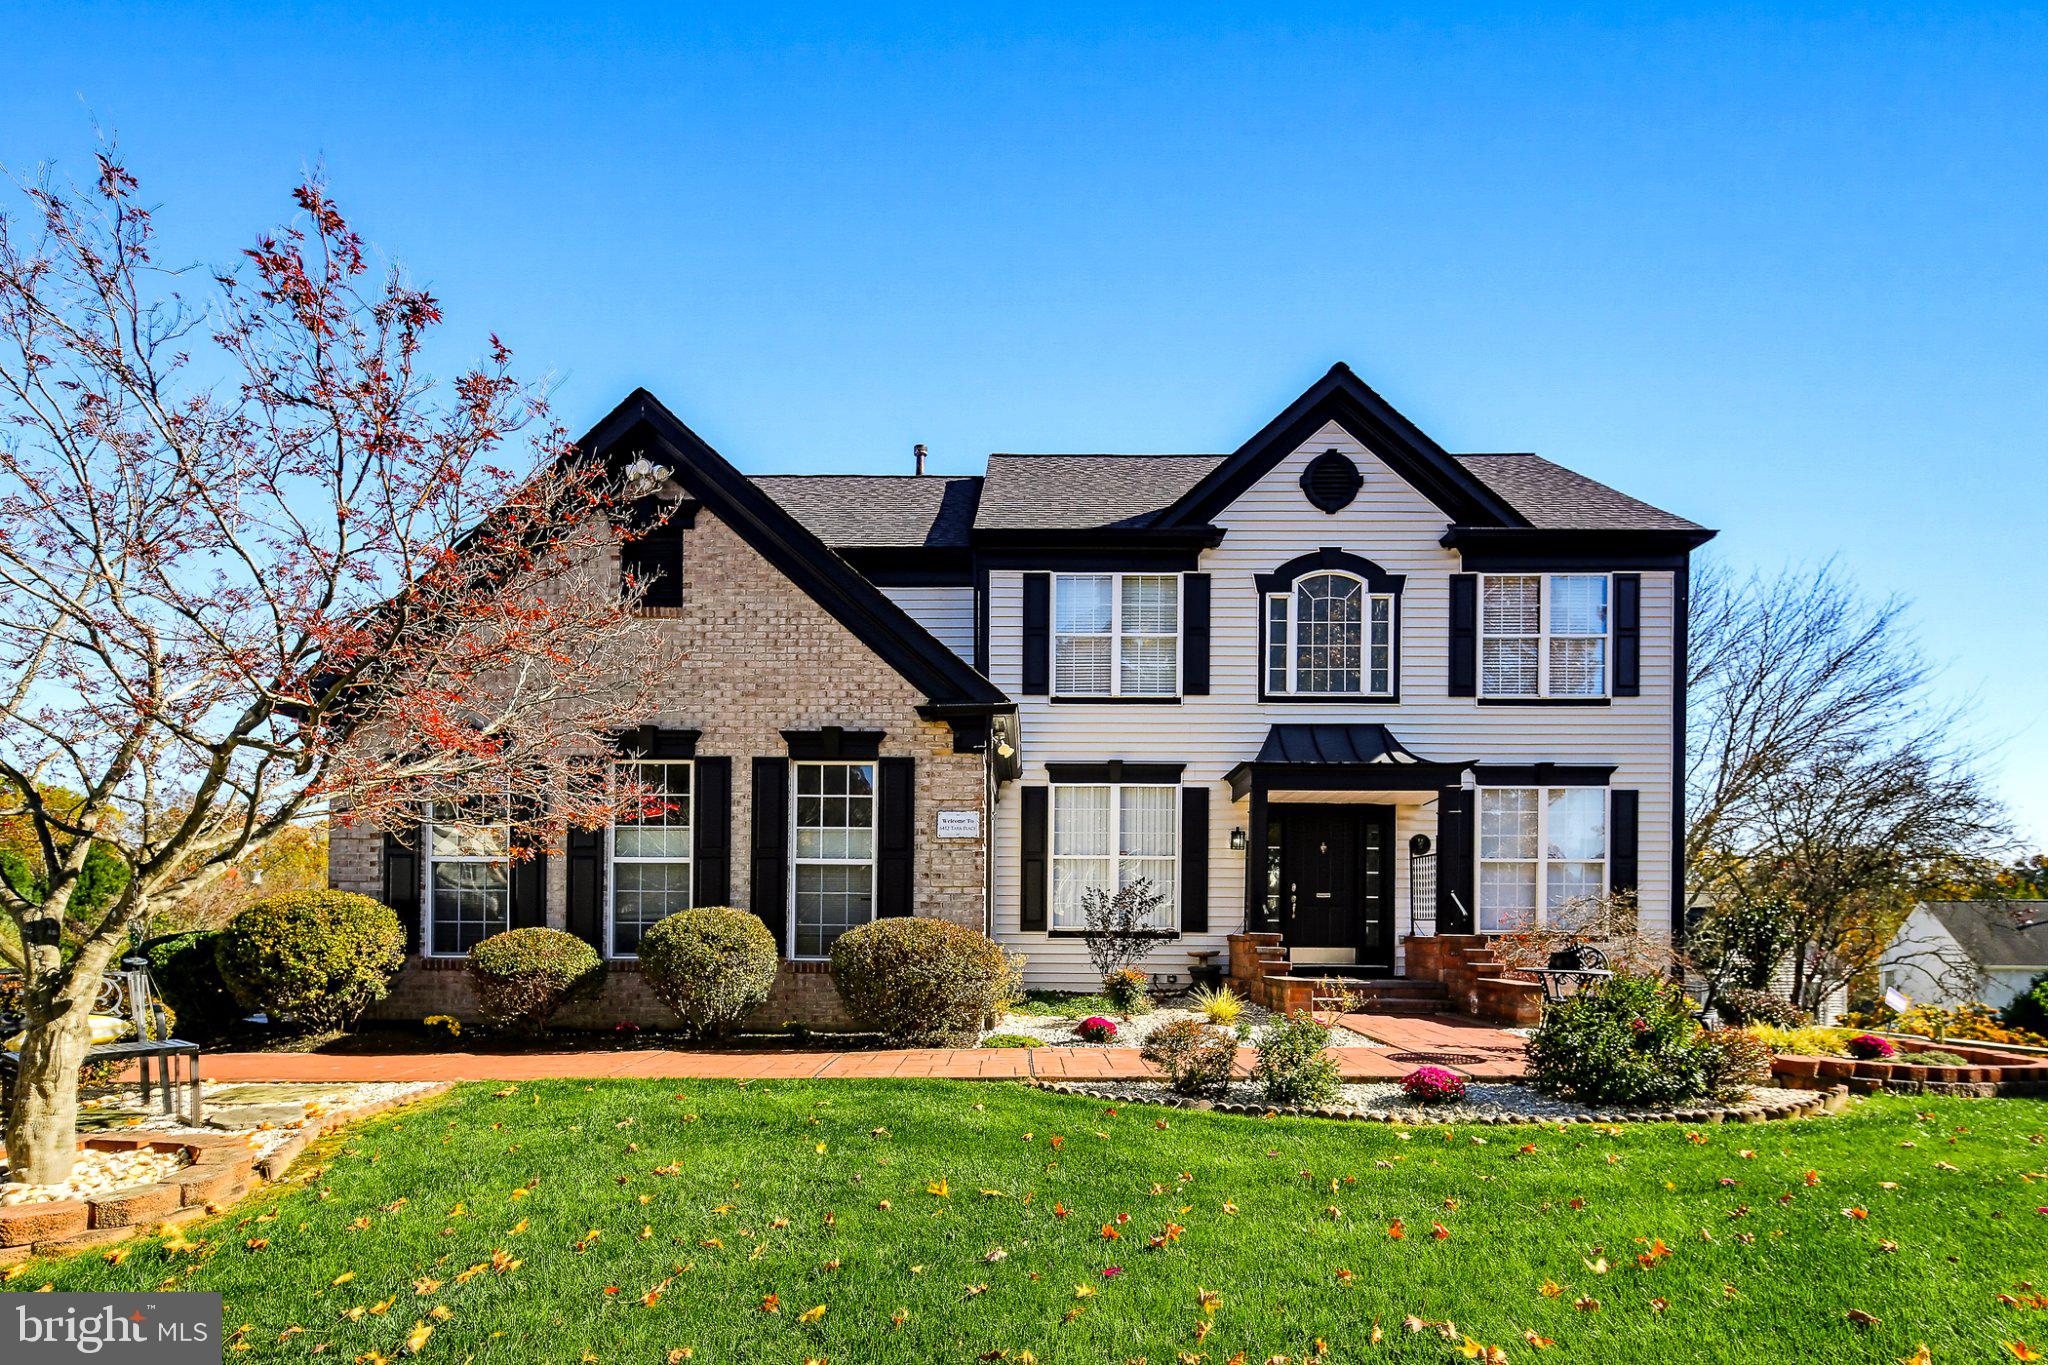
Welcome to this stunning home in the heart of highly sought-after Clarks Glen! Situated on a quiet cul-de-sac on a 0.3-acre premium lot, this home commands an elevated presence featuring a front circle, a flat, long driveway, and a side-entry garage. Every inch of this property radiates pride of ownership, custom-designed to feel like a curated work of art.
The main level boasts an elegant foyer flanked by formal living and dining rooms. Open-concept kitchen and family room, bathed in natural light from a wall of windows overlooking a serene backdrop of open space and mature trees. A private rear office offers the perfect work-from-home sanctuary. Upstairs, the primary suite features custom closet organizers and a spa-like bathroom with double windows framing incredible wooded views. Three additional beautifully appointed bedrooms share a freshly renovated, modern hall bathroom. Hardwood floors flow seamlessly into all bedrooms, closets and hall way.
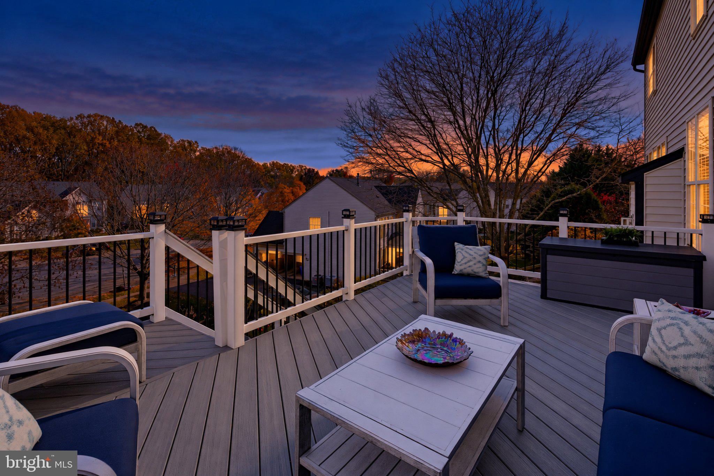
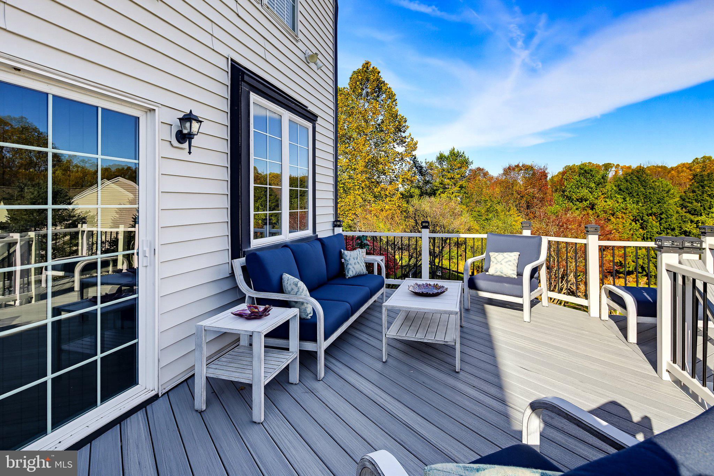
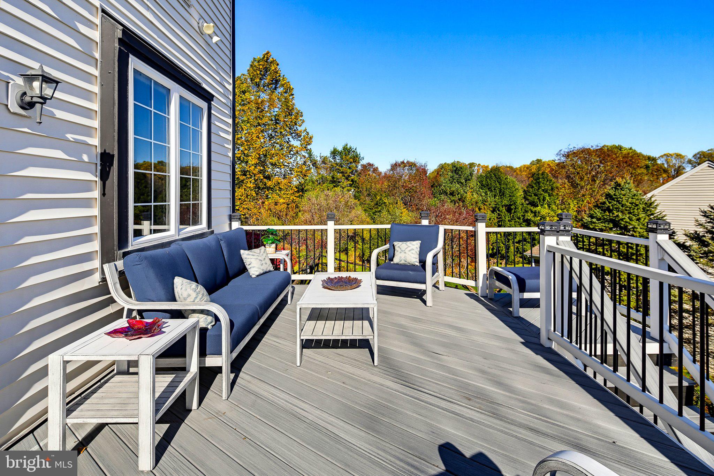
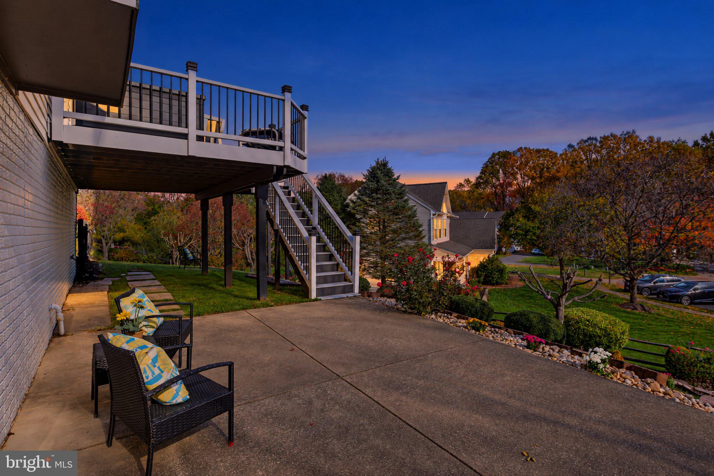
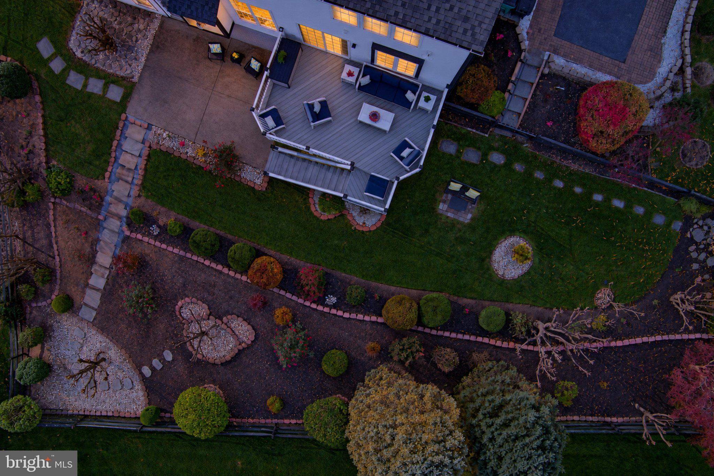
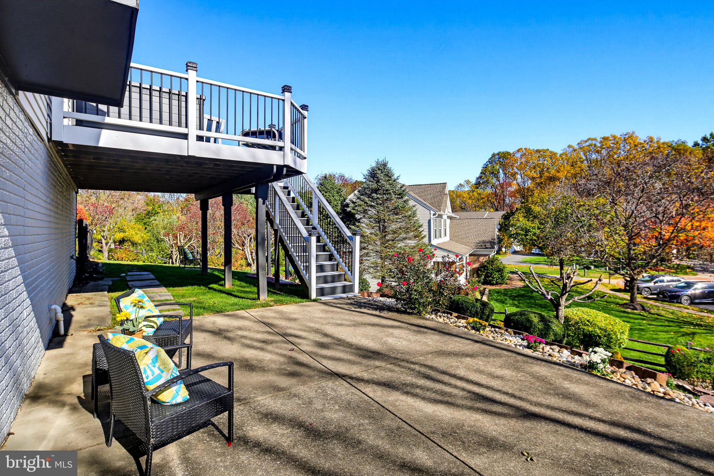
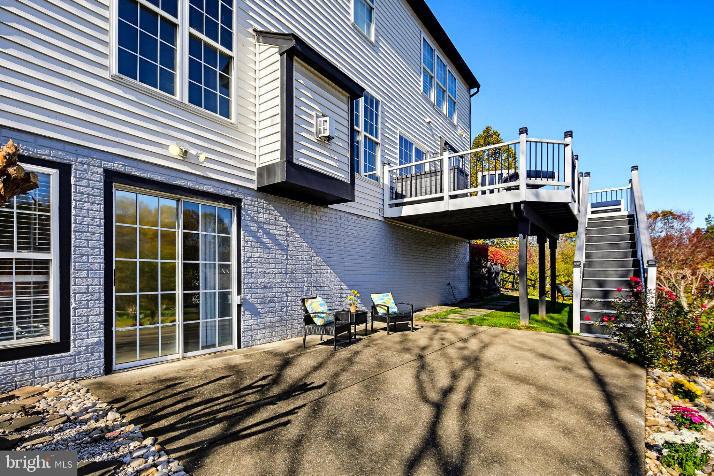
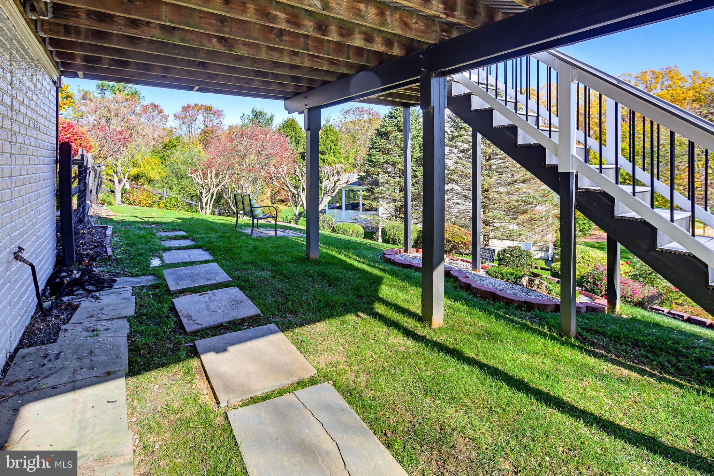
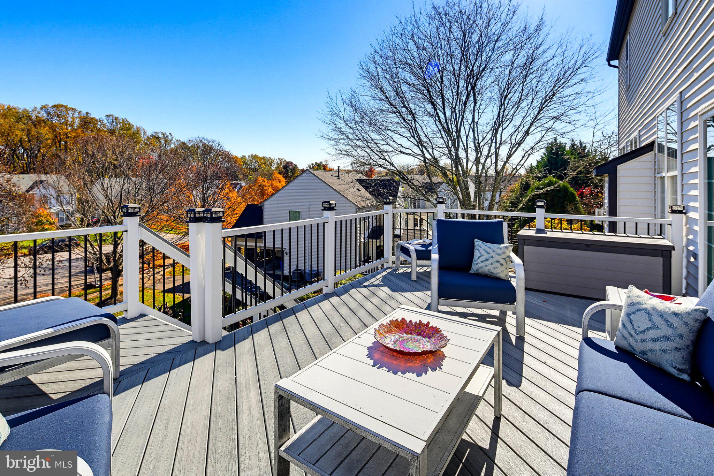
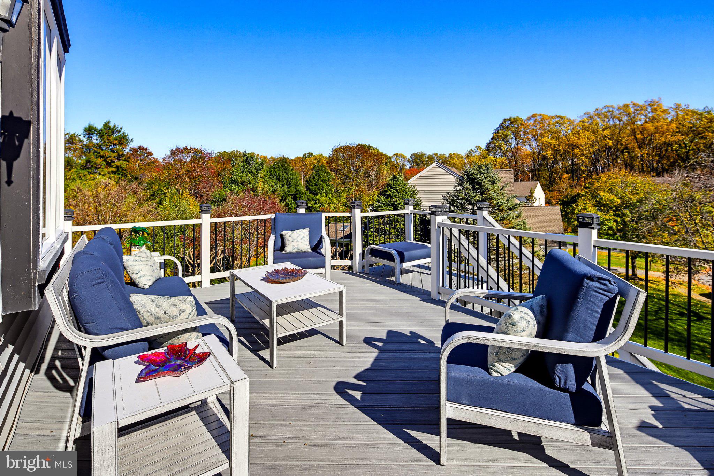
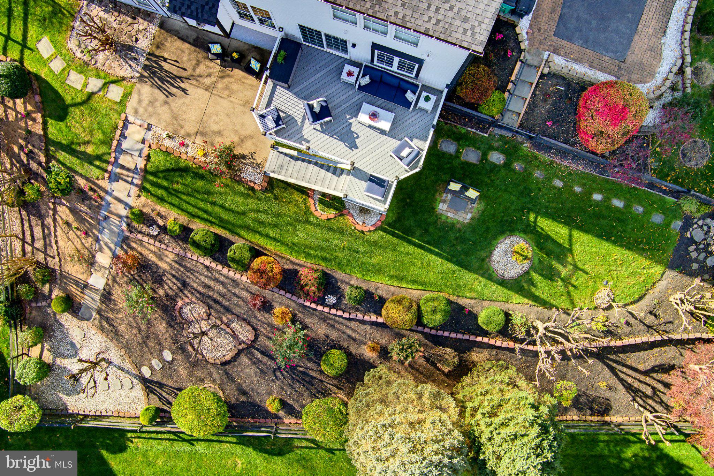
The fully finished, walkout lower level adds more daylight and vibrant living space, complete with a massive recreation room, a den, an abundance of storage, and a private 5th bedroom featuring a full window for picturesque views, a walk-in closet, and a modern full bath, and a second laundry room. Step outside through glass walkout doors to a fully fenced backyard paradise, featuring extensive custom landscaping, stone steps, a low-maintenance deck, and patio. A brand-new, top-tier zoned HVAC system (2026), a newer roof, and an ultra-low annual HOA fee ($300), this turnkey gem is ready for you to enjoy! More photos will be uploaded.
| Date | Event | Price | Source |
|---|---|---|---|
| listed (Coming Soon) | $1,075,000 | Bright #MDHW2075816 |
Hi there — ask anything about this property or the area and the team will get right back to you.
Local real estate advisory services provided by agent with The Southside Group
Listed by Shun Lu with Keller Williams Realty Centre
The data relating to real estate for sale on this website appears in part through the BRIGHT Internet Data Exchange program, a voluntary cooperative exchange of property listing data between licensed real estate brokerage firms in which Shun Lu participates, and is provided by BRIGHT through a licensing agreement. The information provided by this website is for the personal, non-commercial use of consumers and may not be used for any purpose other than to identify prospective properties consumers may be interested in purchasing. Some properties which appear for sale on this website may no longer be available because they are under contract, have closed or are no longer being offered for sale. Information Deemed Reliable But Not Guaranteed. Copyright © 2026 Bright MLS. All rights reserved.
You agree to The Southside Group Terms of Use and Privacy Policy. By choosing to contact a property, you also agree that The Southside Group and its associates may call, text, or email you regarding any inquiries or activities you submit through our website. This may involve the use of automated means and prerecorded or artificial voices.
Step 1 of 2
You've reached the free preview limit. Create a free account to see this listing and everything else on the site.
Step 2 of 2
Tell us how to reach you about homes you like.
Enter your password to sign in as
You've reached the free preview limit. Create a free account to see this listing and everything else on the site.
Already have an account? Sign in
Sign in to your account.
New here? Create an account