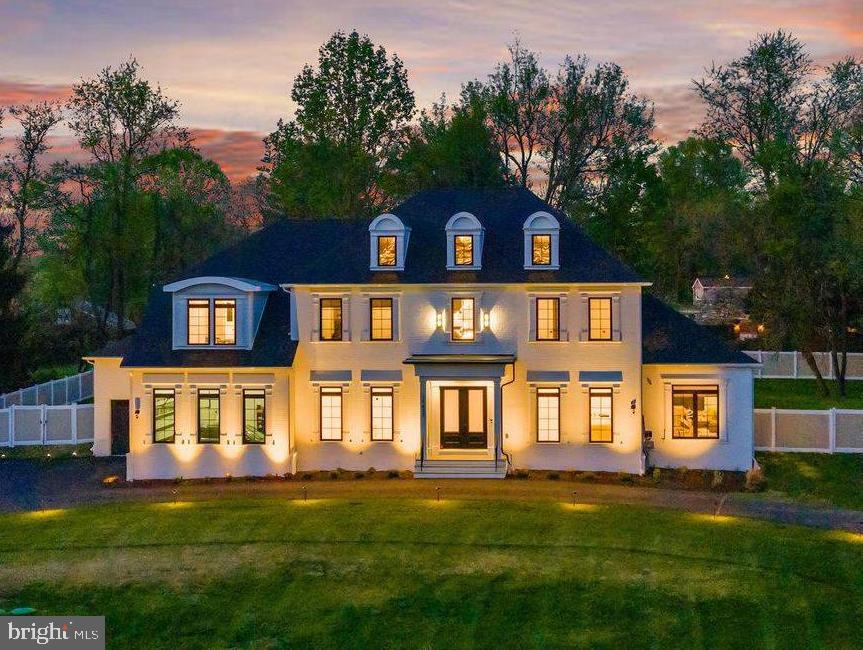
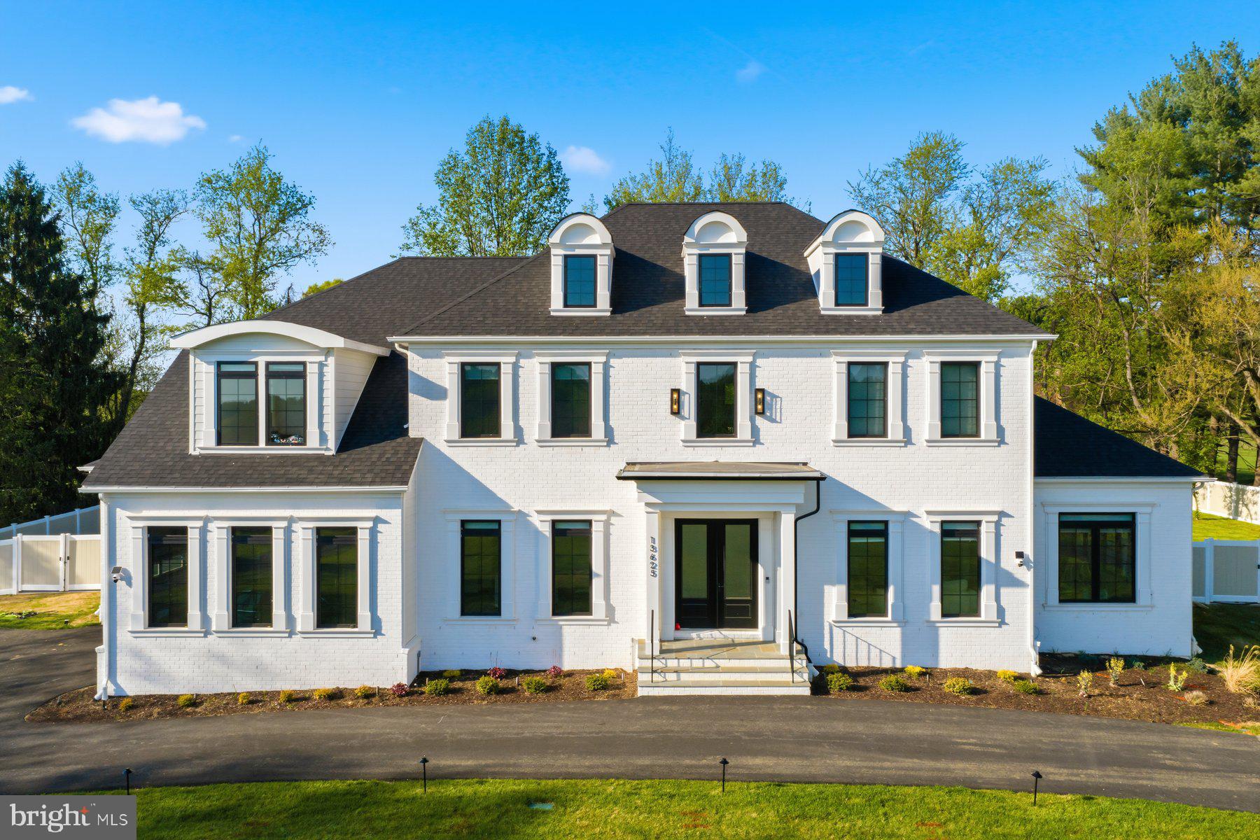
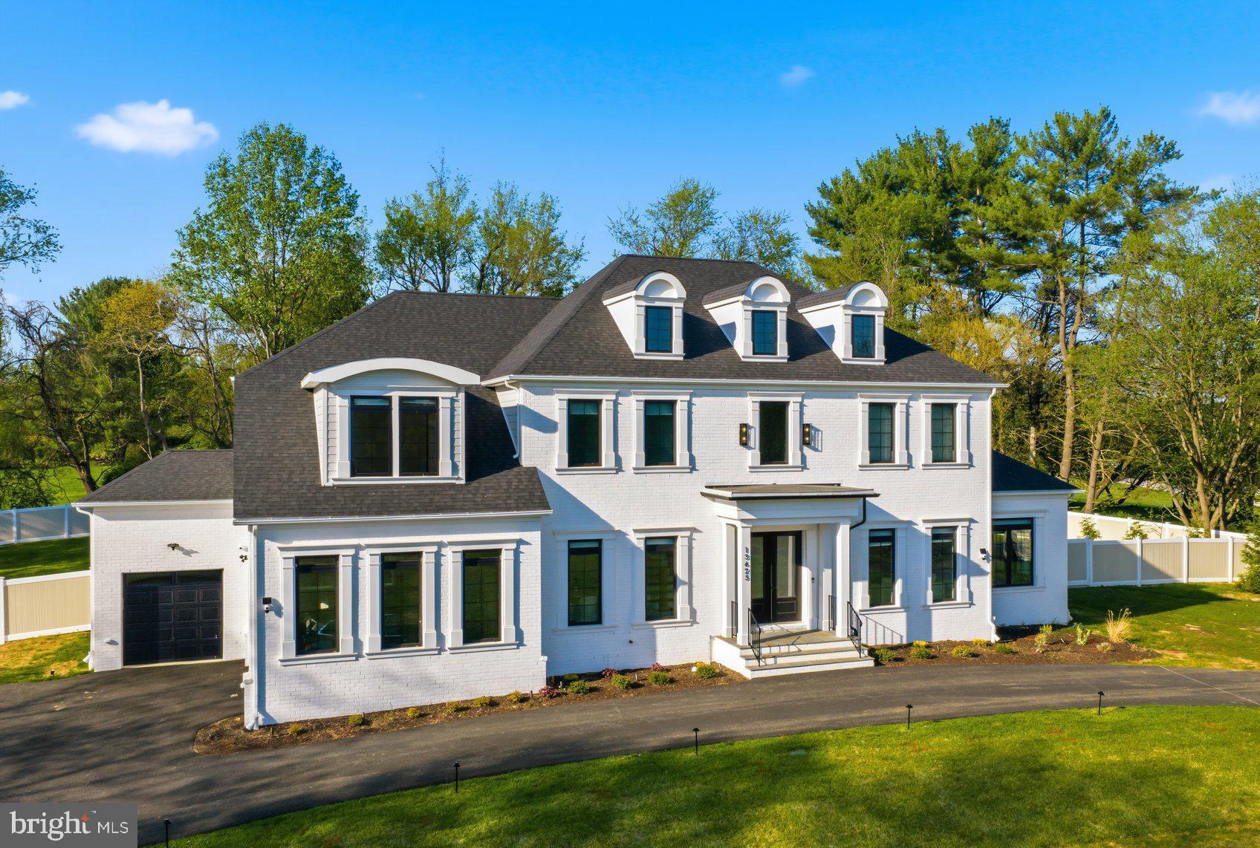
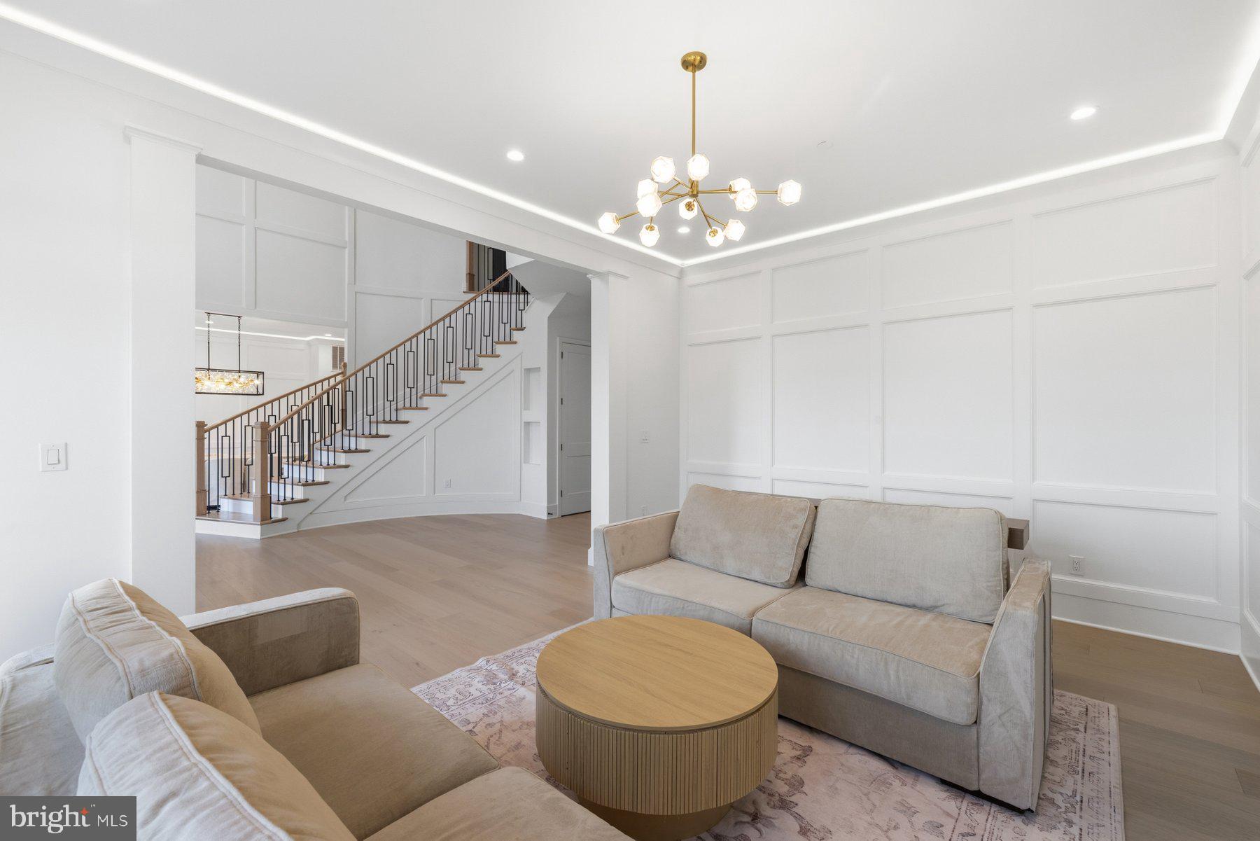
***This is is a “to be built” custom home and all photos are of recently completed “Signature Strauss” model. Construction has not started yet***
Sited on a breathtaking private 3-acre wooded retreat along the scenic Brighton Dam Road corridor — one of Howard County's most sought-after and picturesque addresses — this spectacular custom estate delivers an extraordinary lifestyle defined by natural serenity and architectural elegance. With award-winning Howard County schools, shopping, and major commuter routes all within easy reach, this premier residence offers the rare combination of a private woodland sanctuary and an exceptionally connected address.
The Signature Strauss plan features 5 spacious bedrooms and 5.5 baths, all showcasing the soaring cathedral ceilings that define the home's grand sense of volume. The dramatic two-story family room with its sweeping wall of windows anchors the open main level, complemented by a sun-drenched extended morning room and a private first-floor in-law suite with full bath — ideal for multigenerational living.
The chef's kitchen will impress, featuring a designer oversized island (fully customizable), subway tile backsplash, high-performance exterior-vented exhaust, and a generous appliance allowance. Behind the main kitchen, a second culinary kitchen with walk-in pantry provides the ultimate space for entertaining.
The expansive owner's suite offers dual walk-in closets and a spa-inspired bath appointed with a freestanding soaking tub, separate shower, quartz or granite countertops, Four additional bedrooms — each generous in size — are served by beautifully finished baths with ceramic tile surrounds, designer mirrors, and choice of fixtures throughout.
The lower level extends entertaining possibilities with an optional recreation room, an additional bedroom, full bath, egress window, and a double areaway walk-up. The stately painted brick façade, grand double front entry doors, covered porch, stone stairs, hip roof, and modern black grid windows create a dramatic exterior impression, completed by a side load 3 car garage.
Luxury estate inclusions: dual-zone HVAC systems (electric with propane backup), a 1,000-gallon buried propane tank, 400-amp electrical service, a 75-gallon rapid recovery water heater, an EV charging outlet, smart thermostat, video doorbell, and a fire sprinkler system. Additional $100,000 in personalization allowances — for flooring, cabinetry, appliances, windows, and more — ensure this home reflects your own unique vision. Backed by Homeowner Warranty and the attentive builder process, this is Howard County luxury living at its finest. Call for floorplans and more information.
Hi there — ask anything about this property or the area and the team will get right back to you.

Local real estate advisory services provided by agent with The Southside Group
Listed by Diana L Gupta with Re/max Realty Group
The data relating to real estate for sale on this website appears in part through the BRIGHT Internet Data Exchange program, a voluntary cooperative exchange of property listing data between licensed real estate brokerage firms in which Diana L Gupta participates, and is provided by BRIGHT through a licensing agreement. The information provided by this website is for the personal, non-commercial use of consumers and may not be used for any purpose other than to identify prospective properties consumers may be interested in purchasing. Some properties which appear for sale on this website may no longer be available because they are under contract, have closed or are no longer being offered for sale. Information Deemed Reliable But Not Guaranteed. Copyright © 2026 Bright MLS. All rights reserved.
You agree to The Southside Group Terms of Use and Privacy Policy. By choosing to contact a property, you also agree that The Southside Group and its associates may call, text, or email you regarding any inquiries or activities you submit through our website. This may involve the use of automated means and prerecorded or artificial voices.
Step 1 of 2
You've reached the free preview limit. Create a free account to see this listing and everything else on the site.
Step 2 of 2
Tell us how to reach you about homes you like.
Enter your password to sign in as
You've reached the free preview limit. Create a free account to see this listing and everything else on the site.
Already have an account? Sign in
Sign in to your account.
New here? Create an account