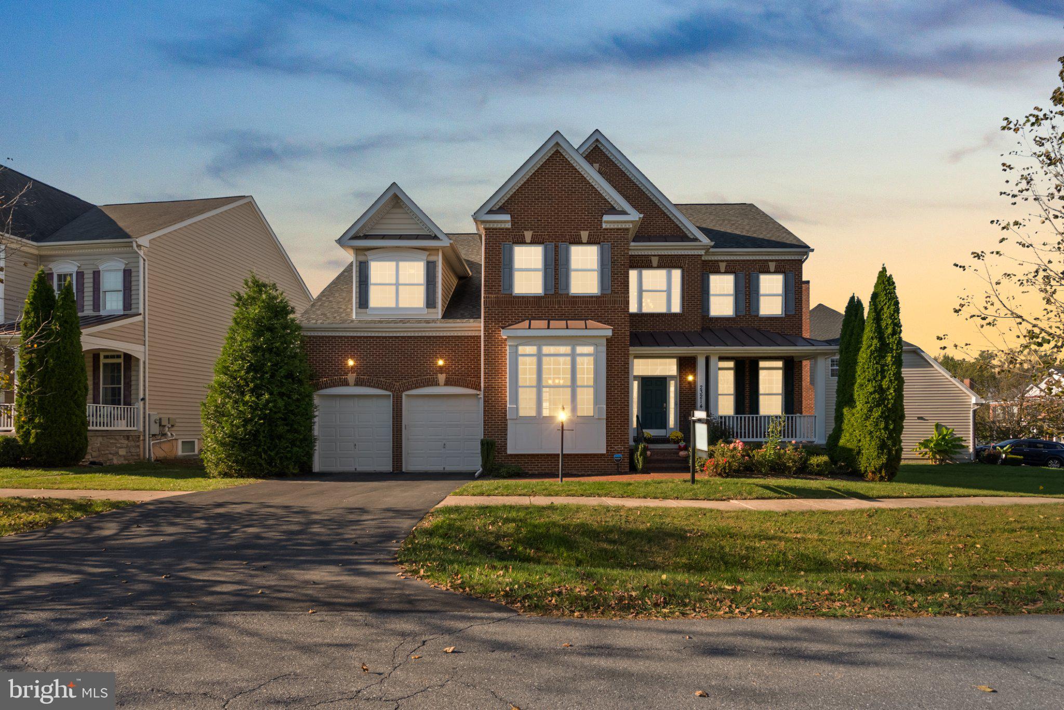
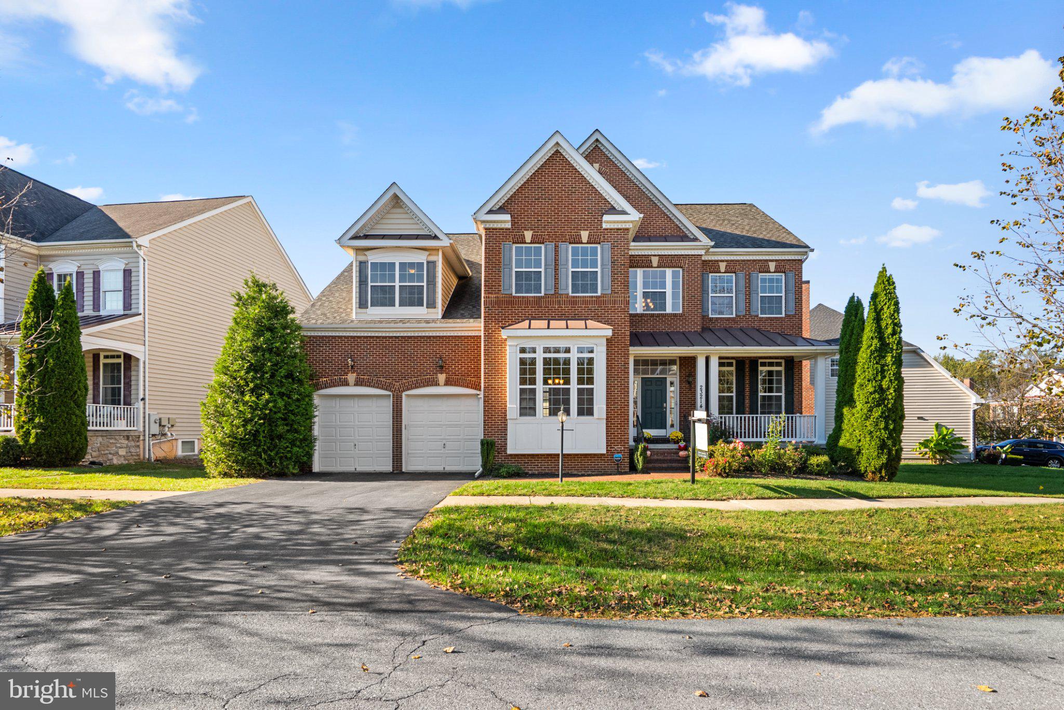
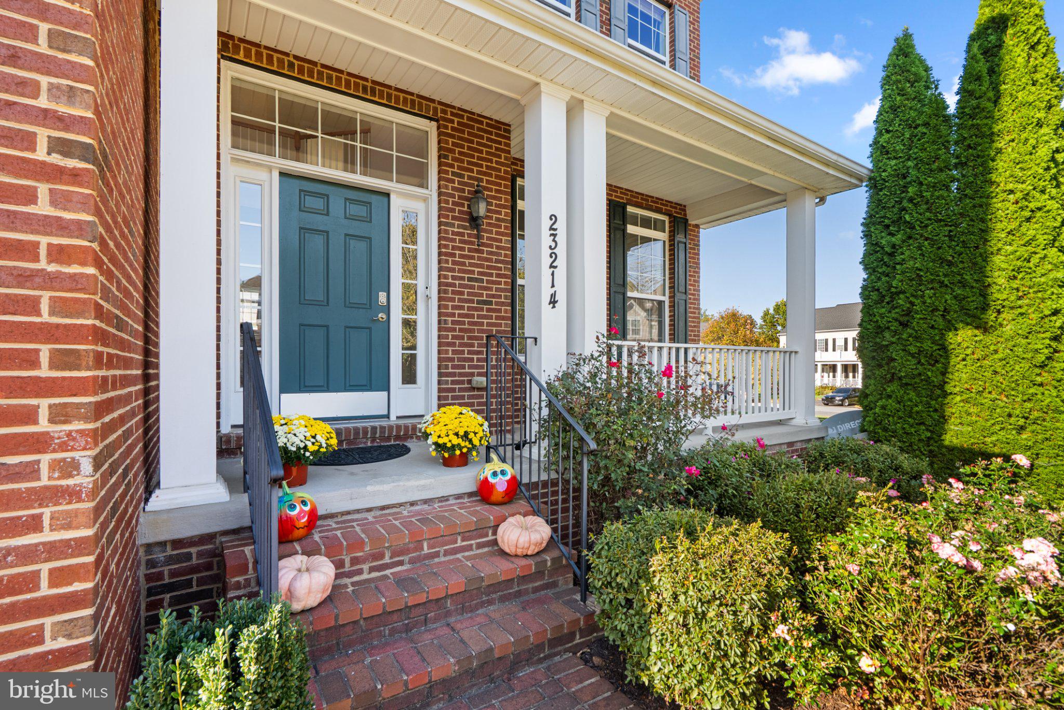
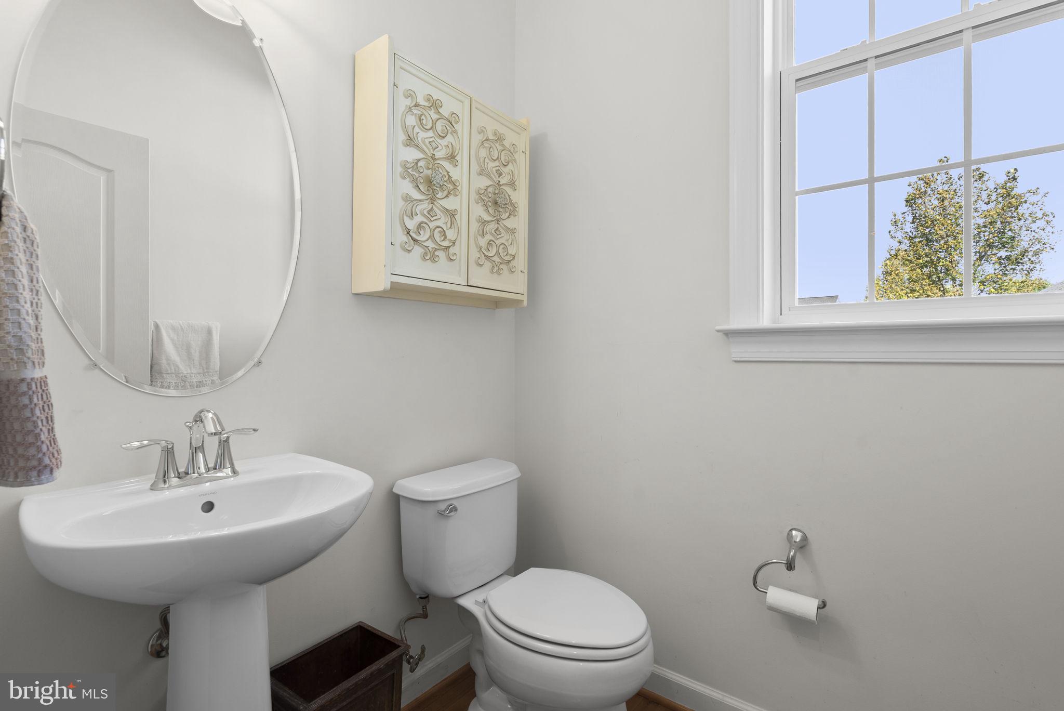
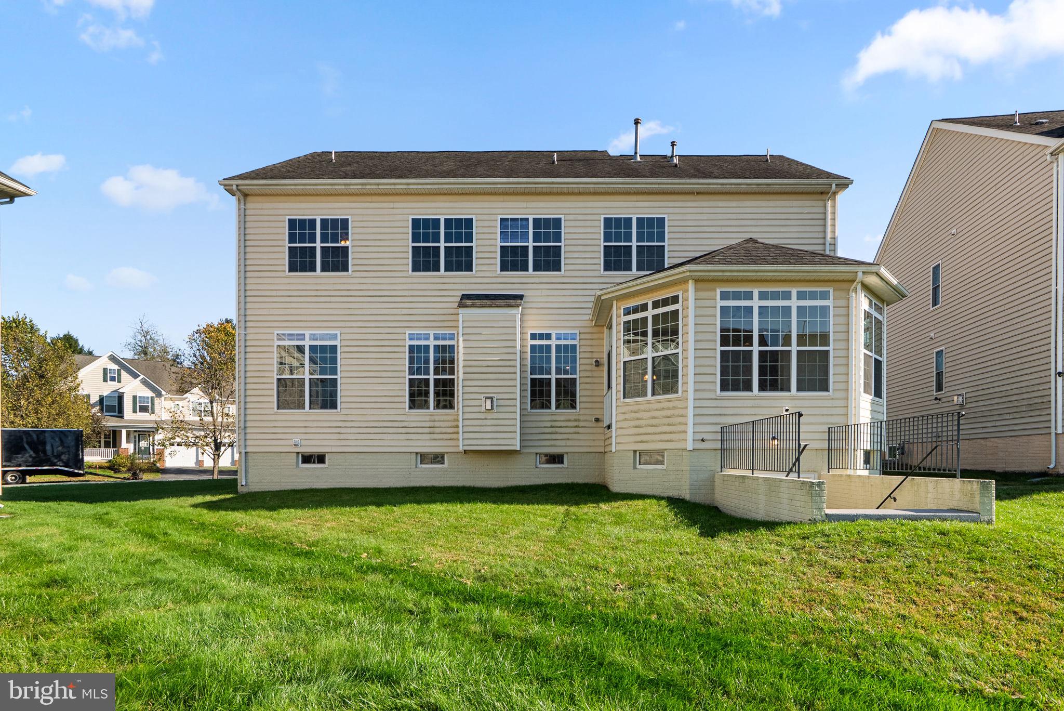
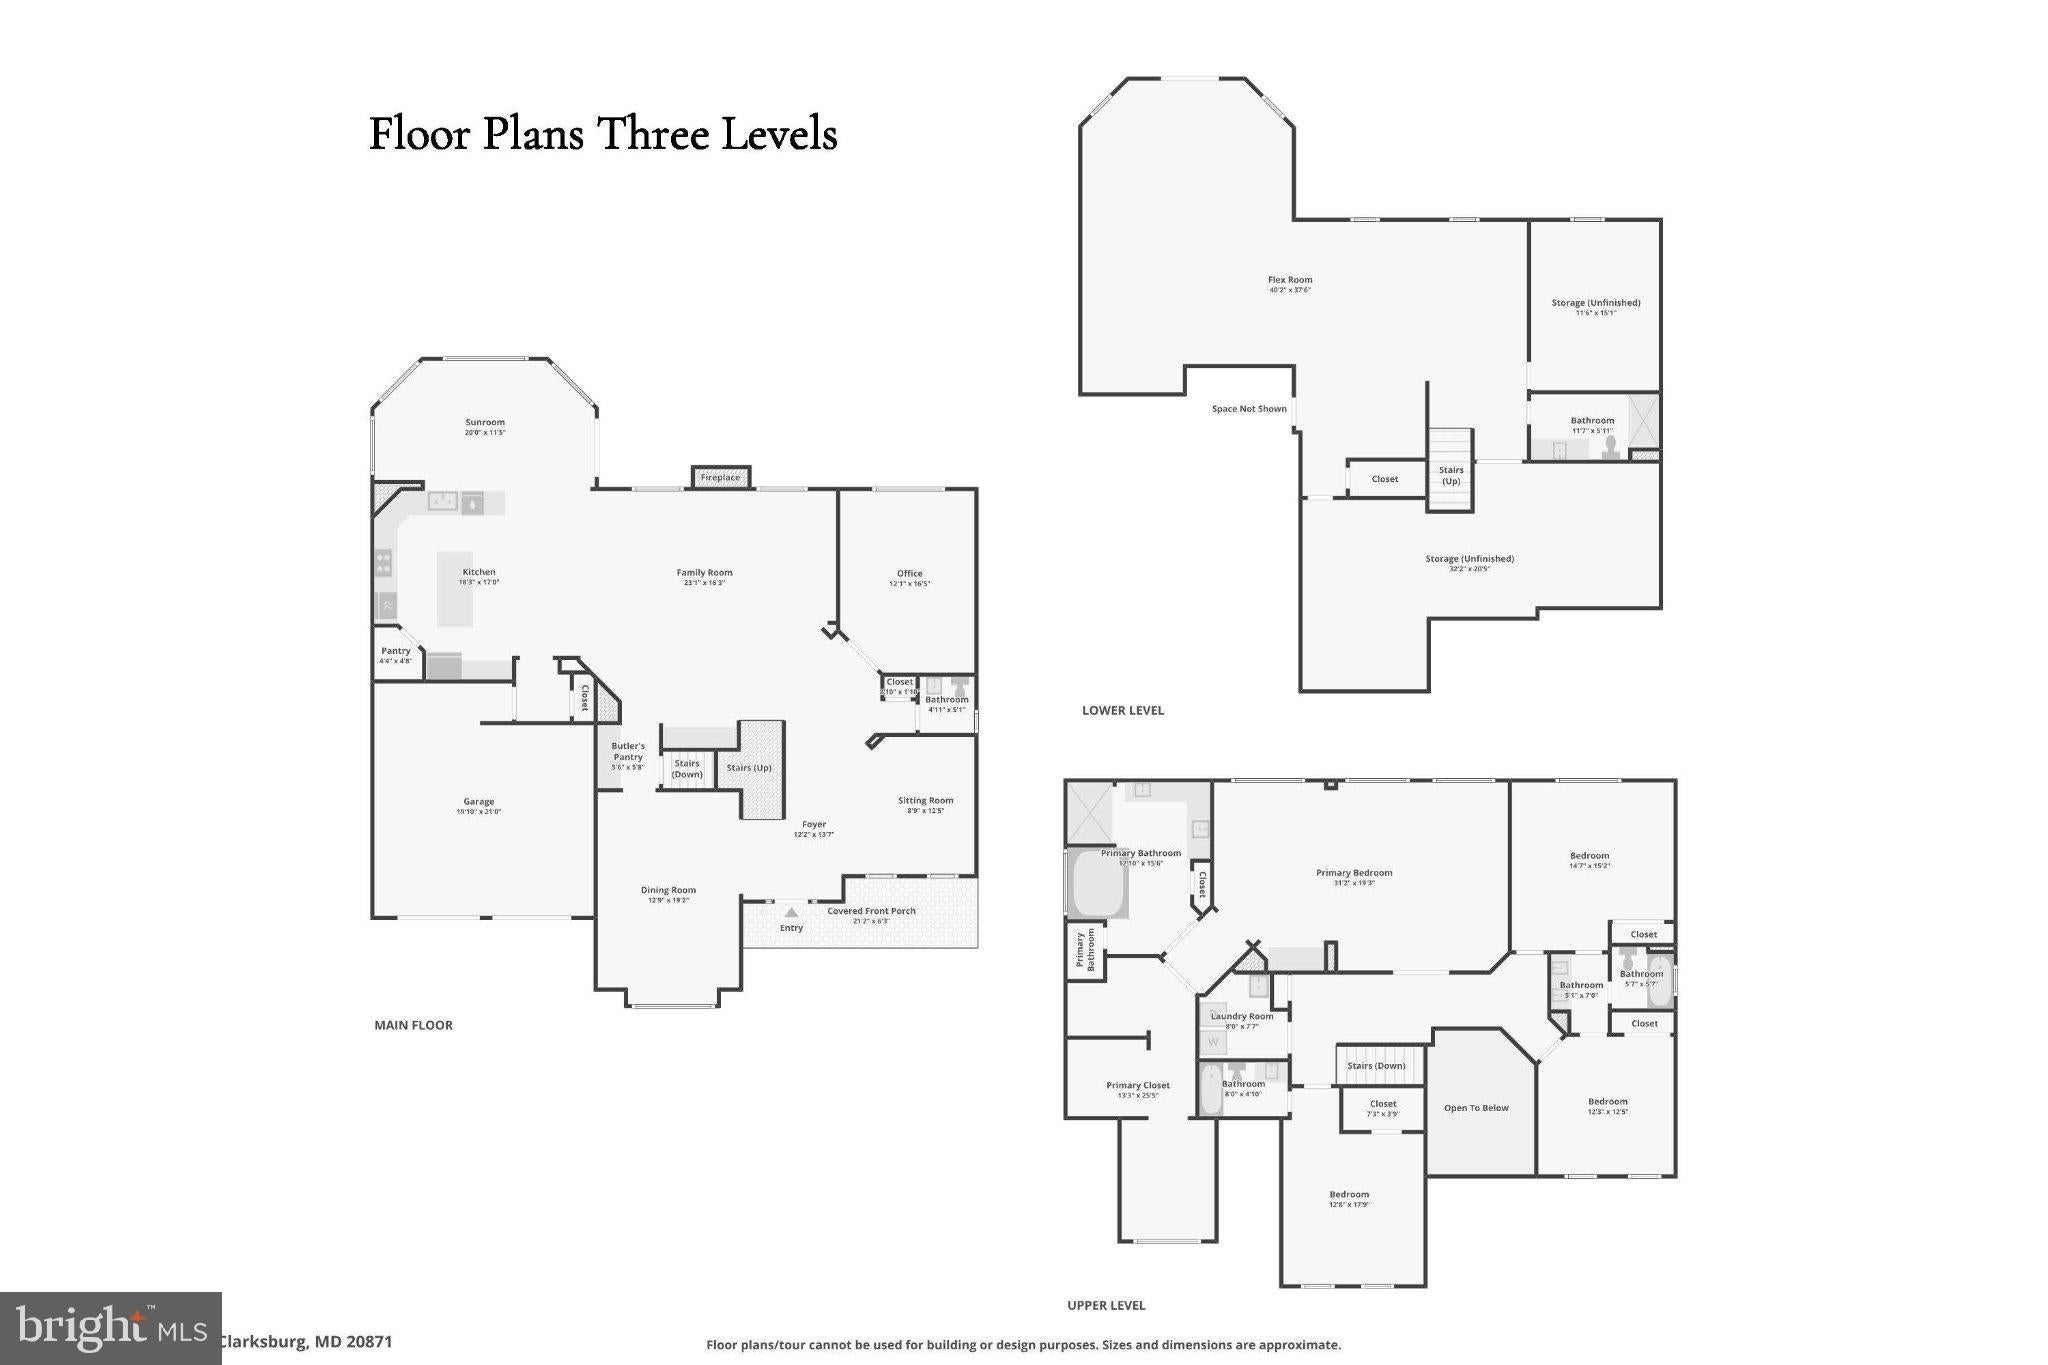
Prestigious Living in Arora Hills! **Updated with new carpet**Lower Price!** <br>Nestled on a premier private circle on Yellowwood Drive, this grand colonial stands as one of the largest models in the highly sought-after community of Arora Hills. Showcasing an extraordinary 7,550-square-feet of finished living space across three voluminous levels, this residence has been lovingly maintained by its original owner.
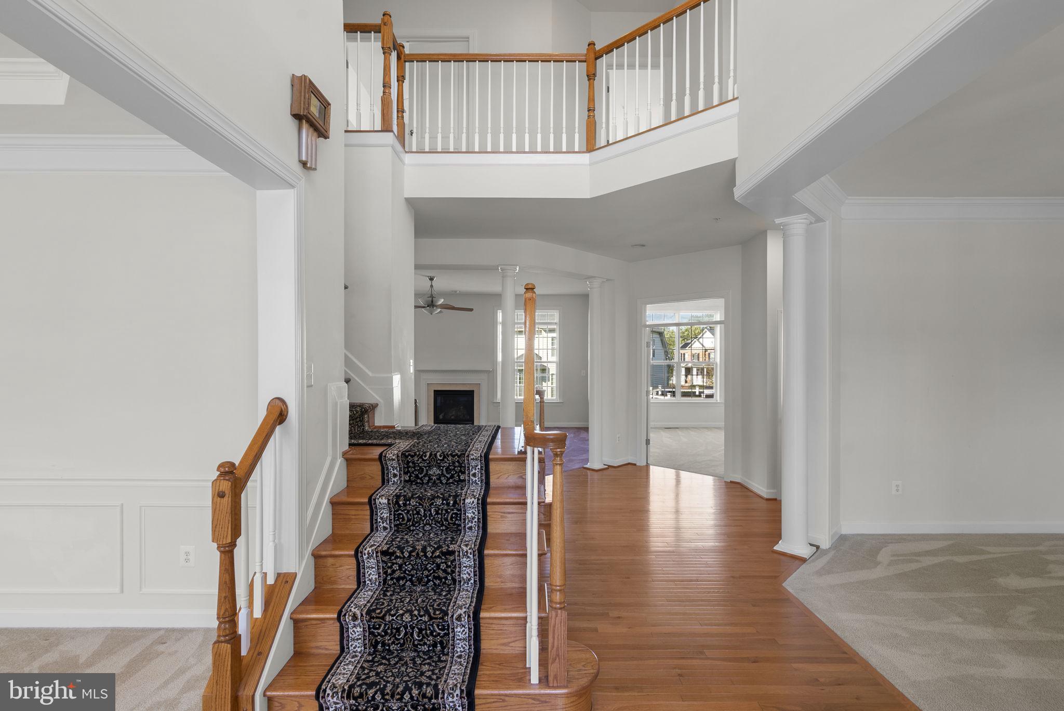
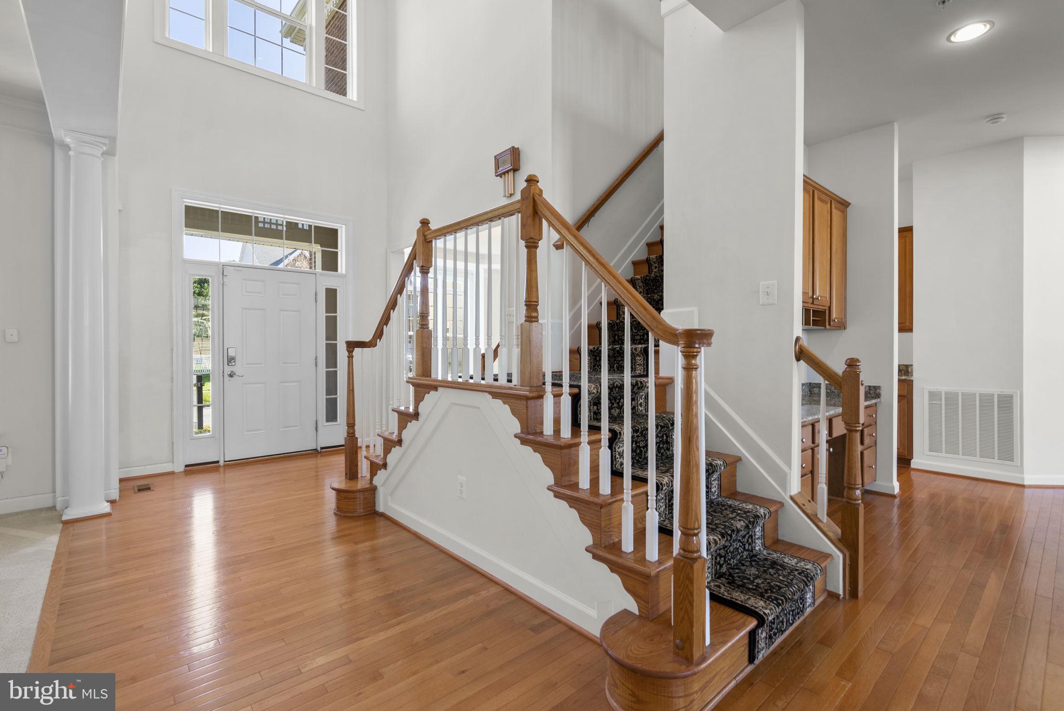
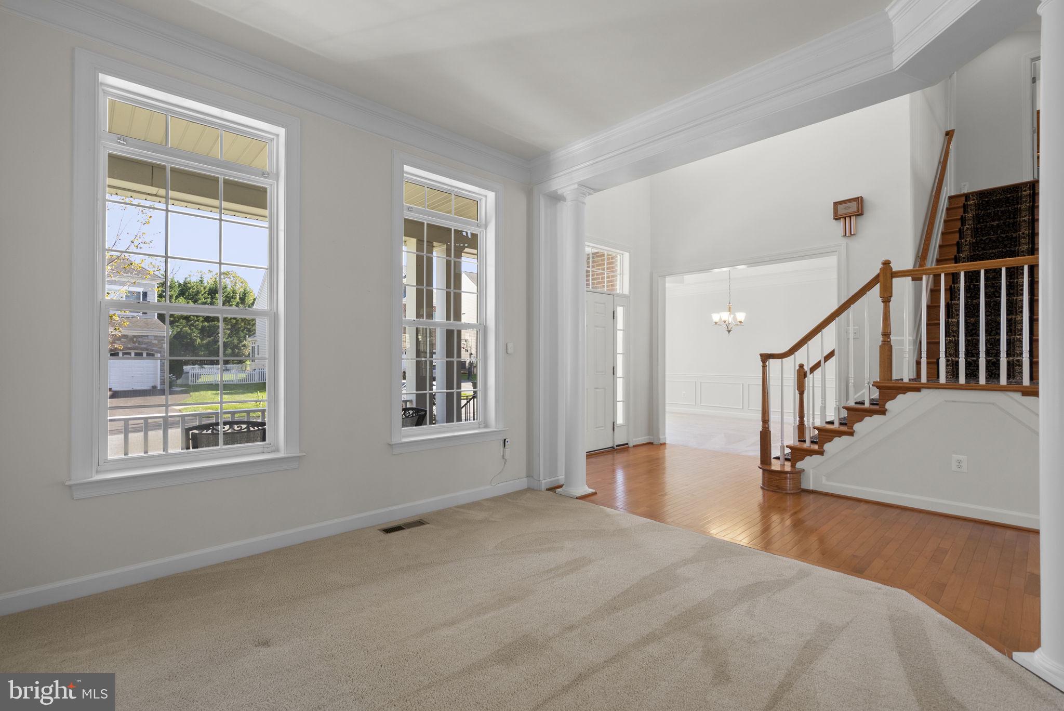
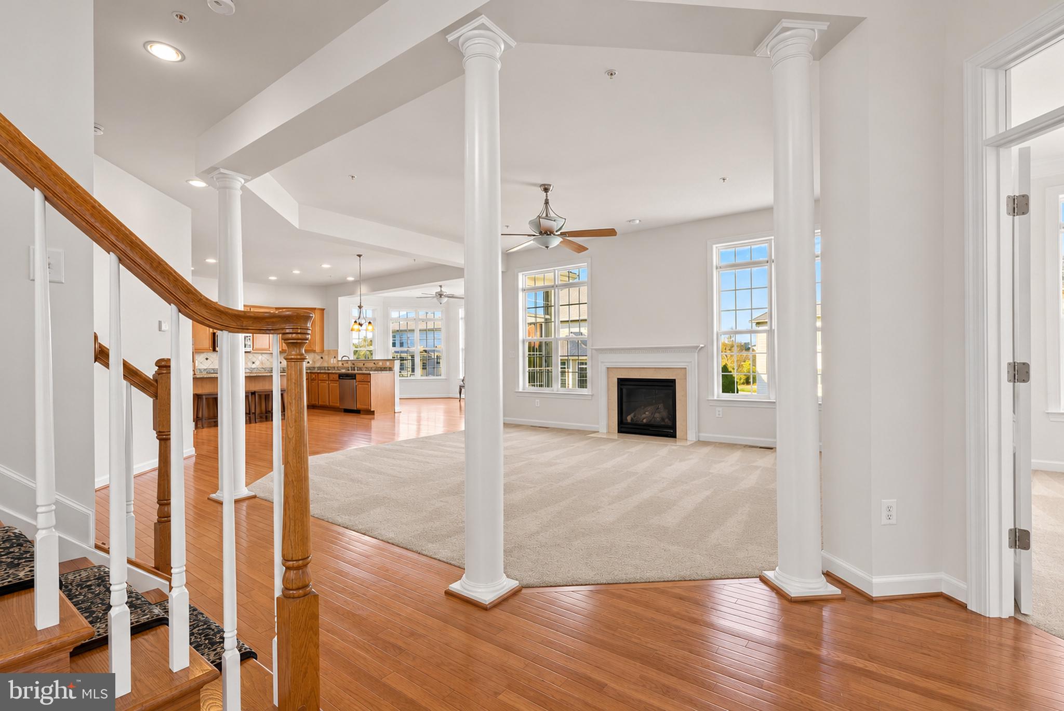
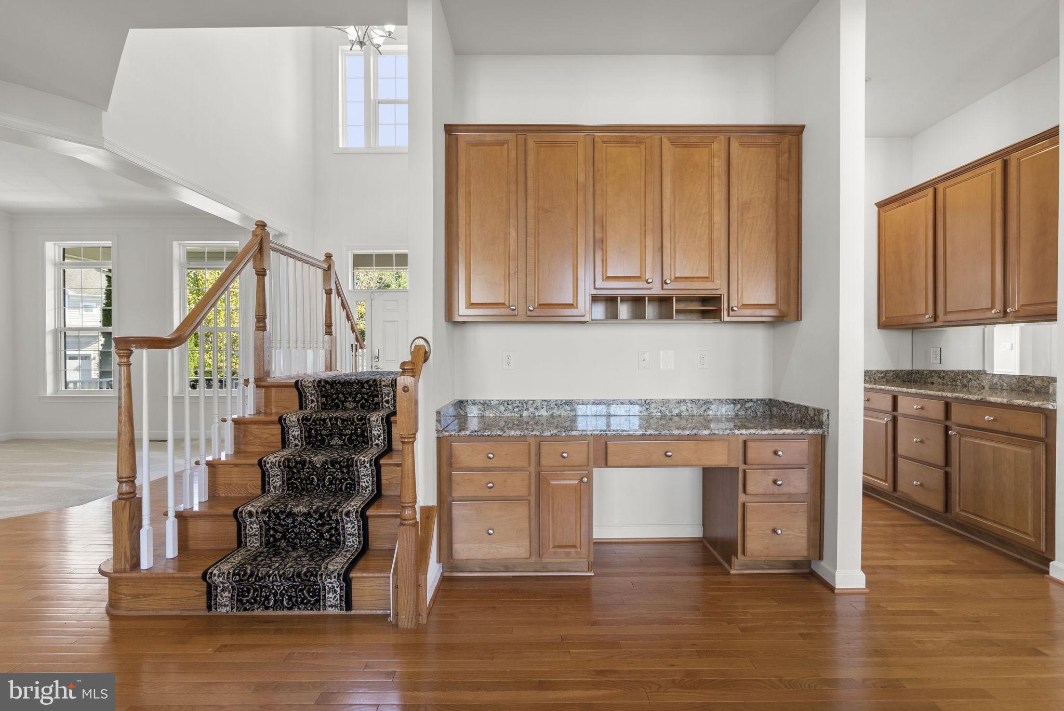
From the moment you step inside, you are greeted by a dramatic two-story foyer that sets an immediate sense of scale, volume and tone of sophistication. Designed with seamless flow and elevated living in mind, this residence pairs soaring 10-foot ceilings with curated, light-filled spaces throughout.<br>
<br>
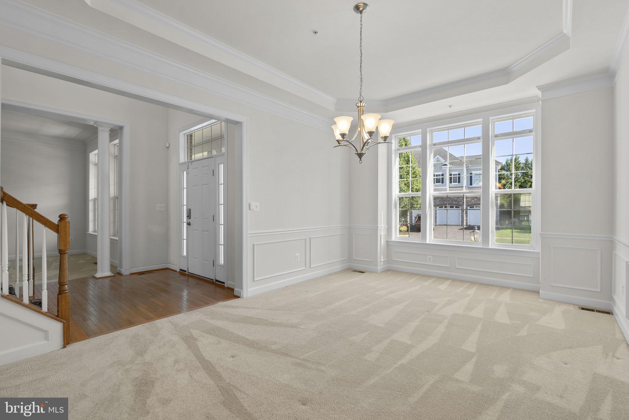
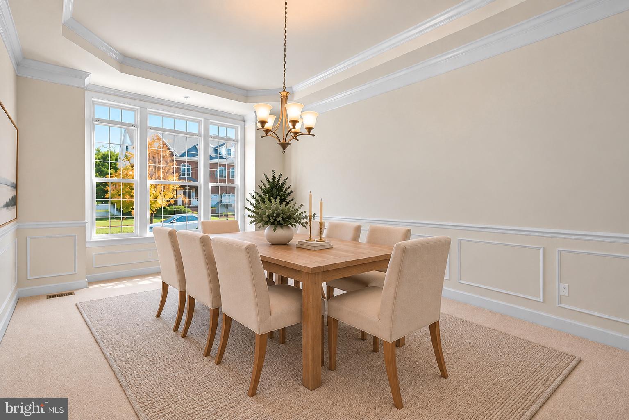
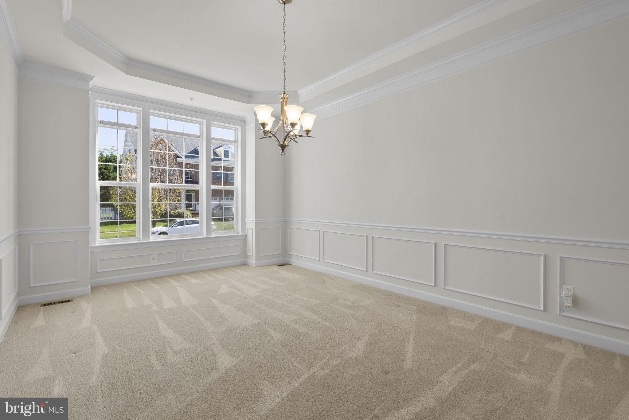
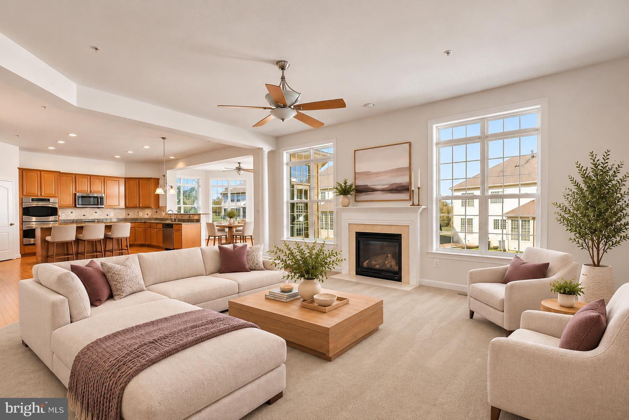
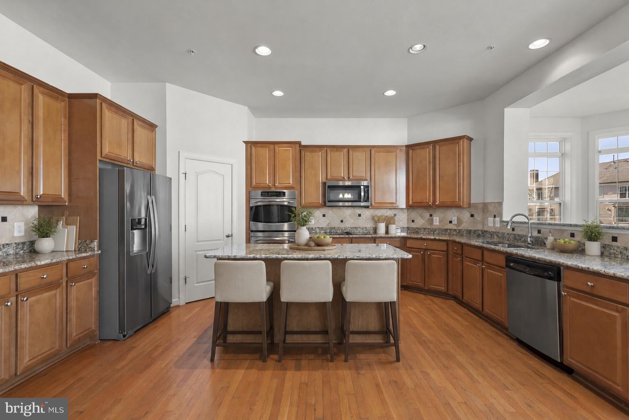
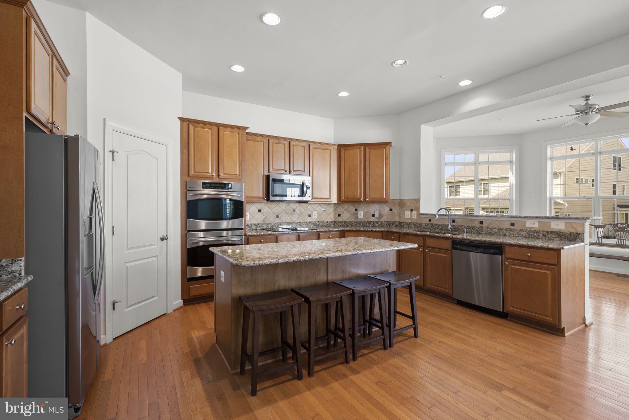
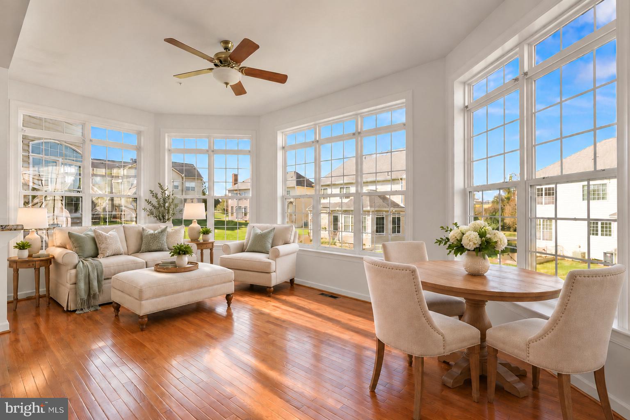
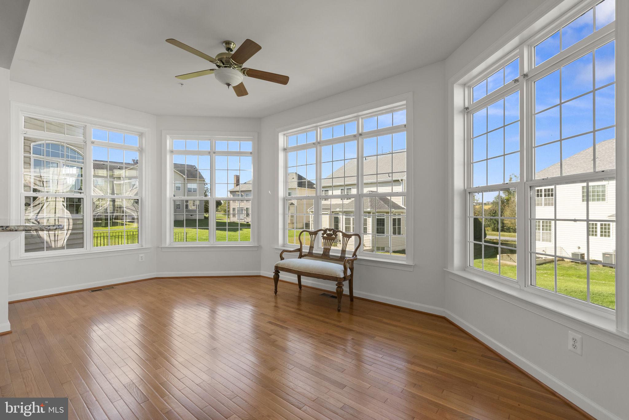
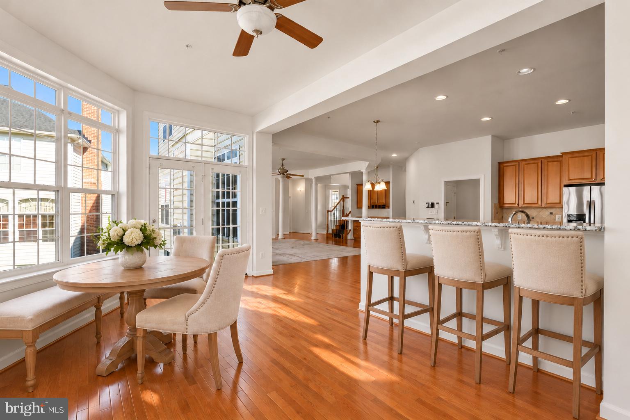
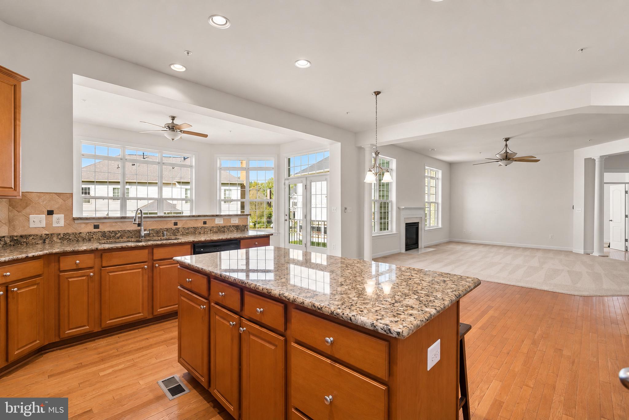
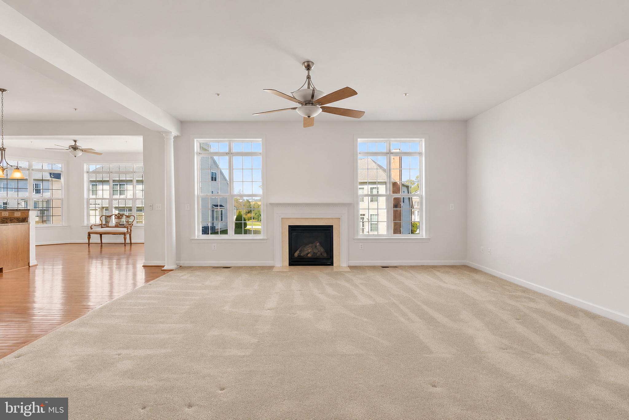
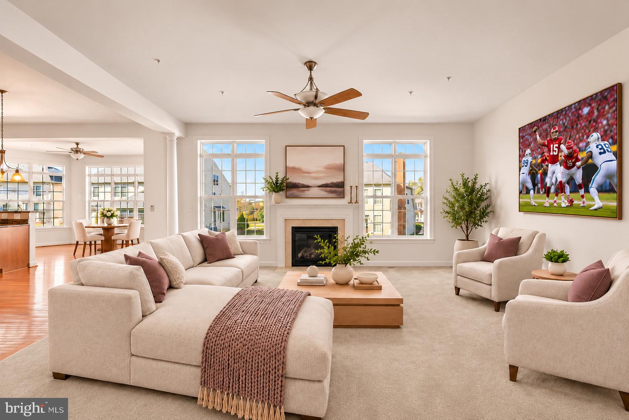
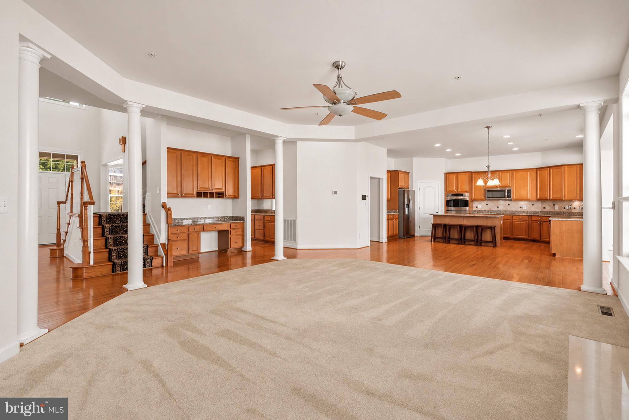
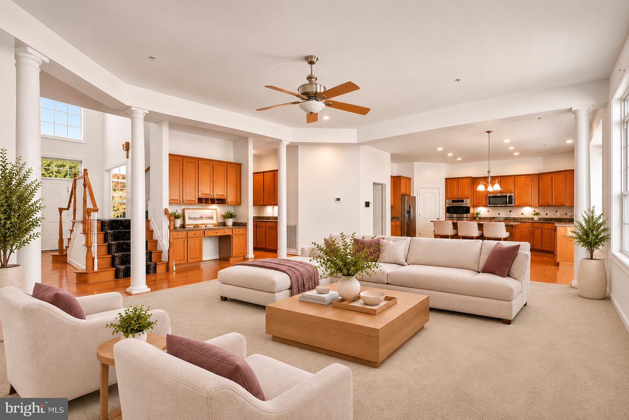
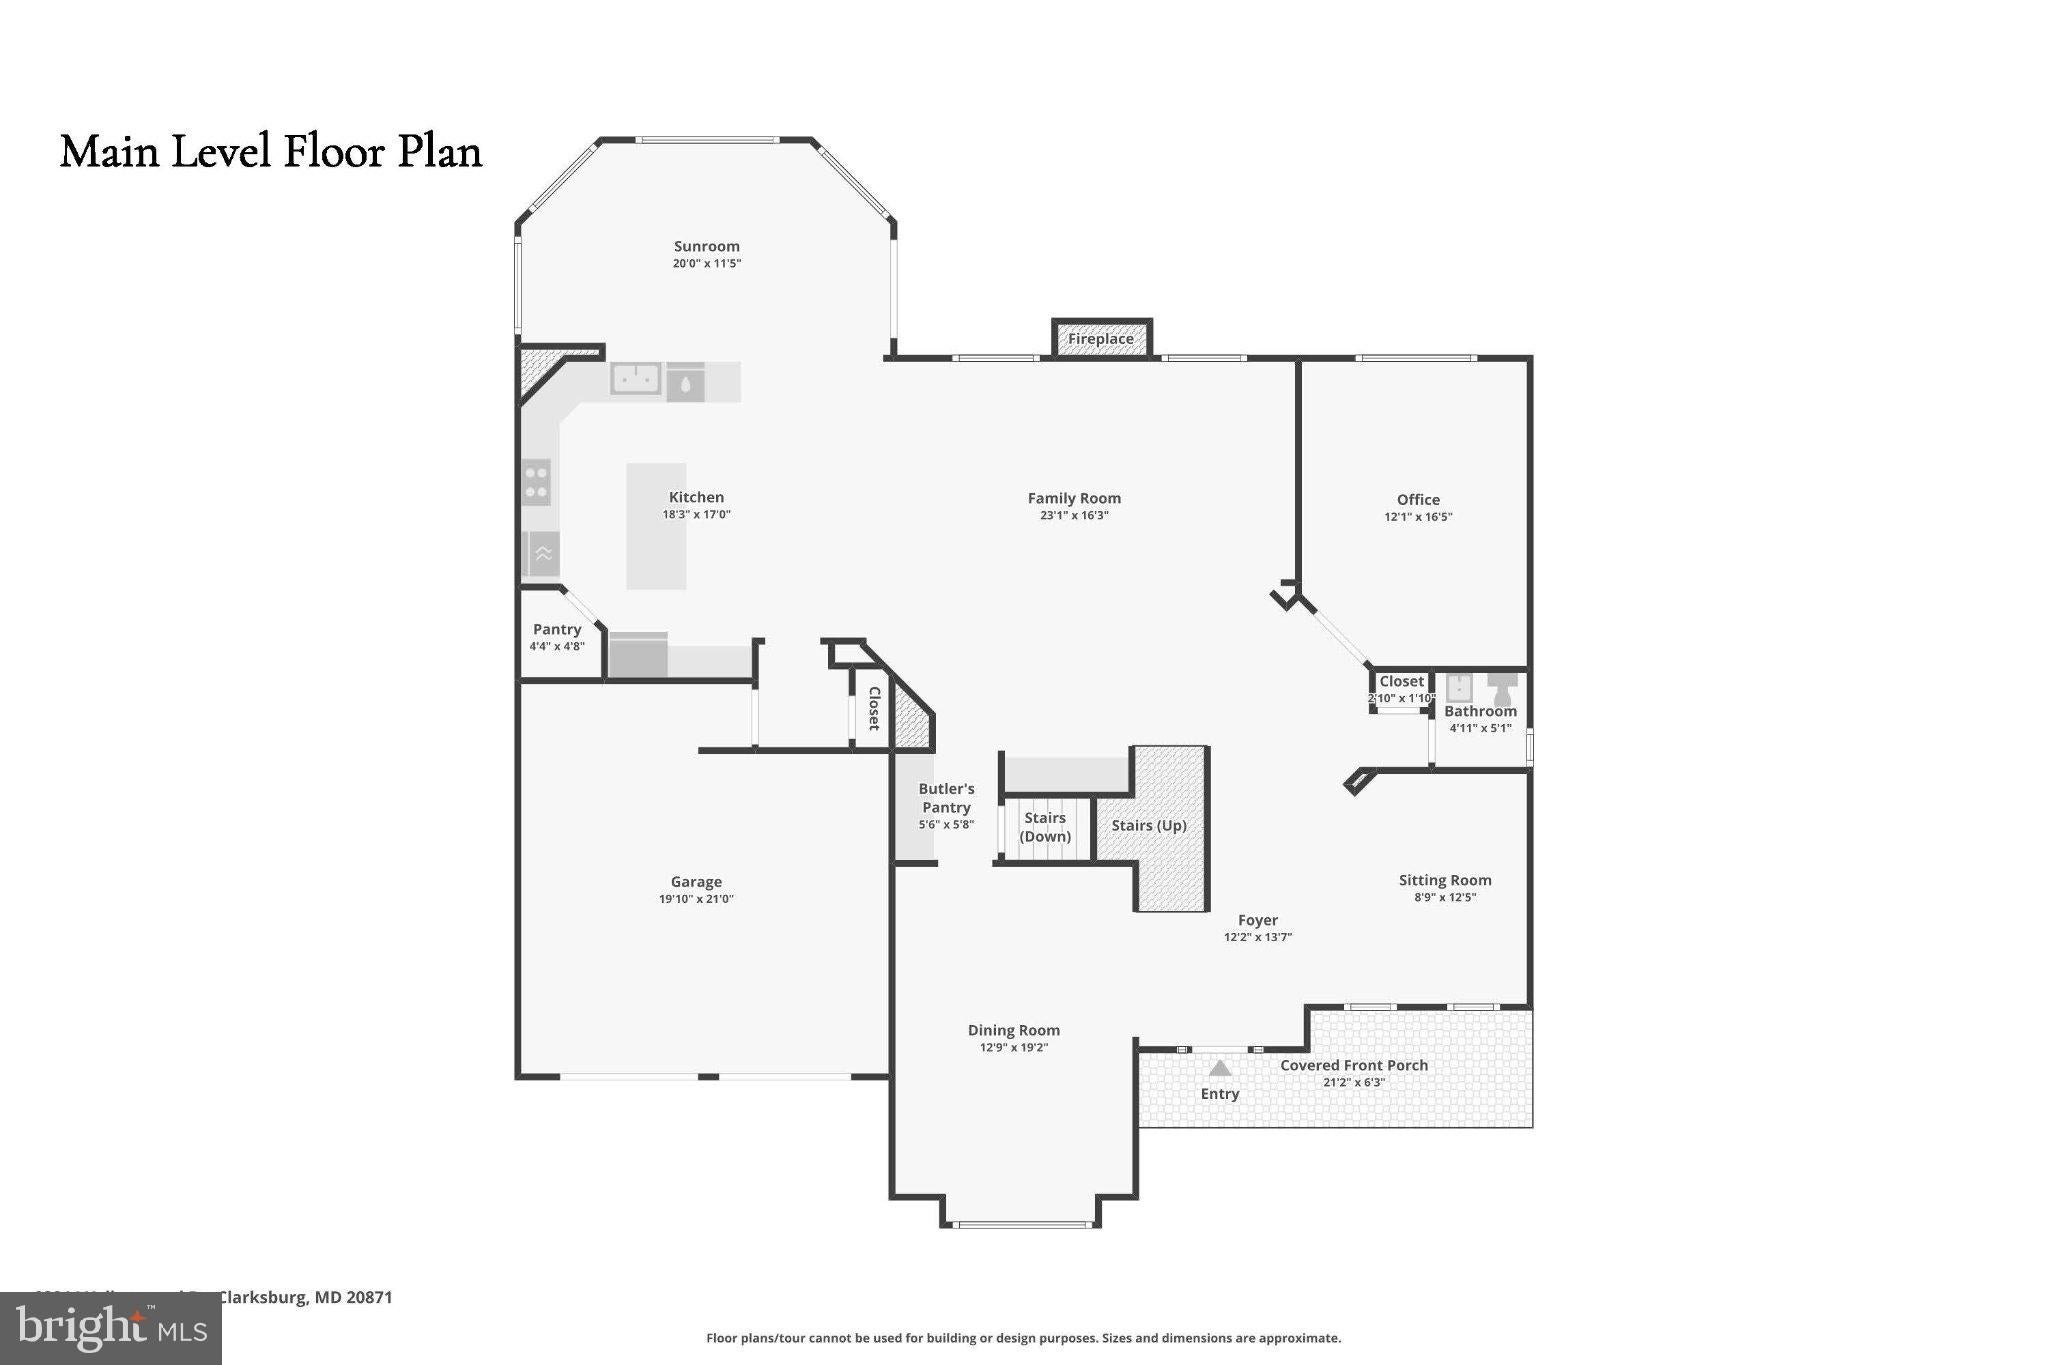
The heart of the home is a chef’s center-island kitchen, anchored by an oversized prep-and-dining island positioned for afternoon snacks & homework or lavish culinary entertaining. It seamlessly adjoins an expansive great room highlighted by a cozy gas fireplace and an integrated workstation tailored for modern work-from-home demands. Wrapped in a dramatic wall of 10 sprawling windows, the soaring sunroom/breakfast room floods the main living spaces with natural light and panoramic perimeter views. The main level continues with a grand formal dining salon connected via a walk-through butler’s pantry, an inviting sitting room, and a secluded executive office or den.<br>
<br>
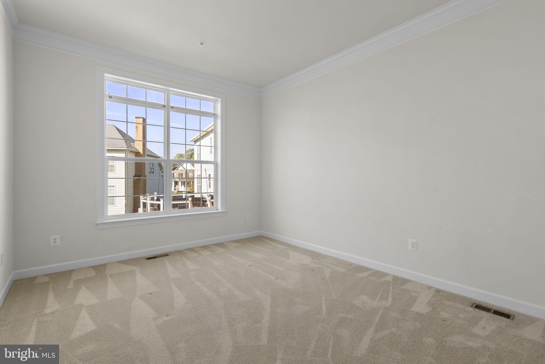
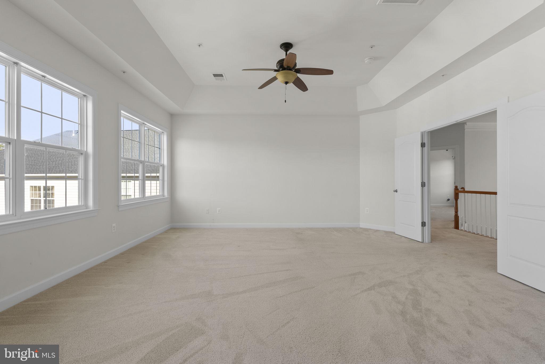
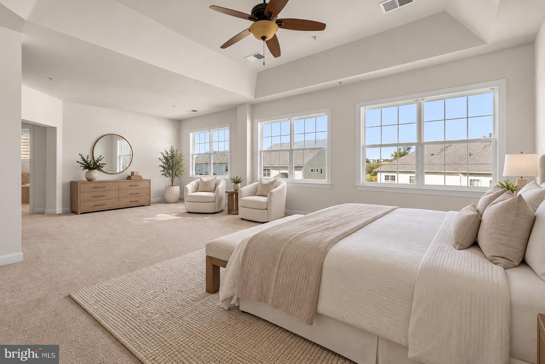
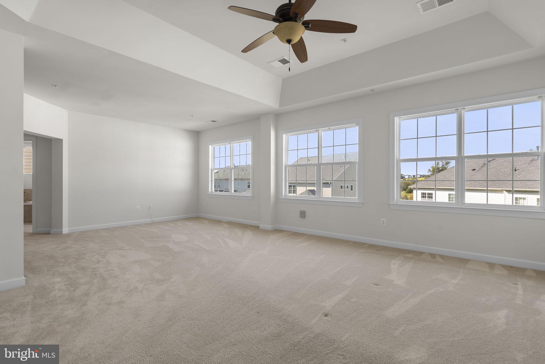
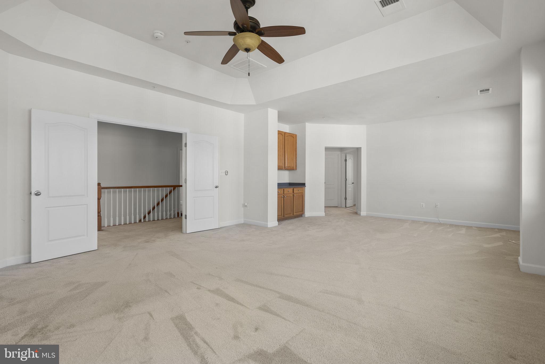
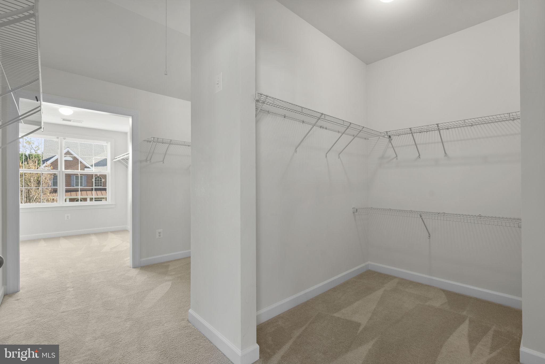
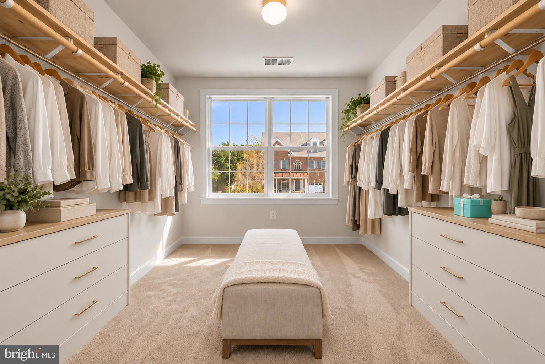
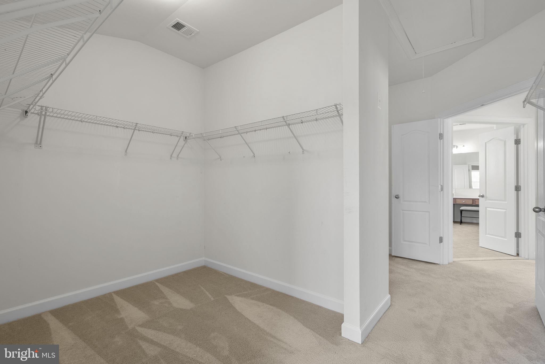
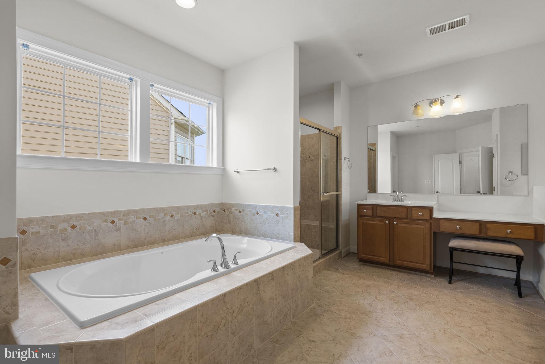
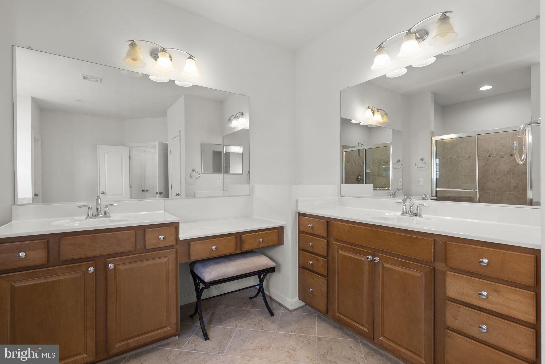
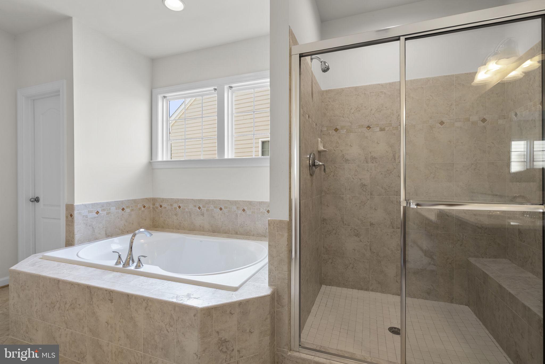
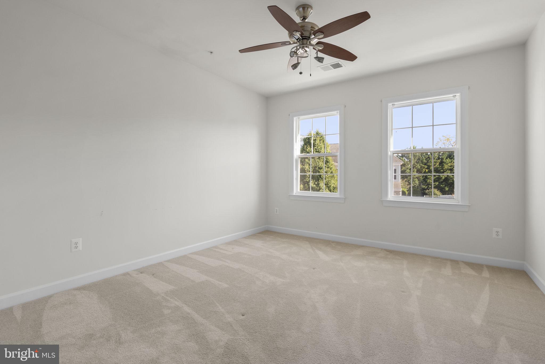
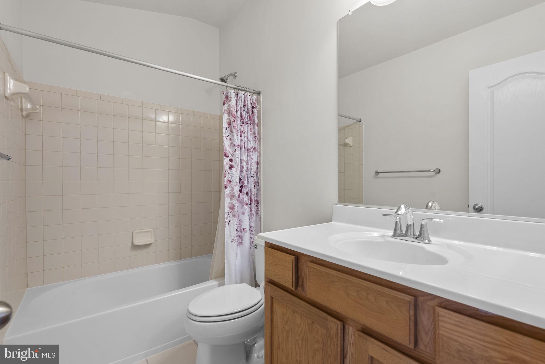
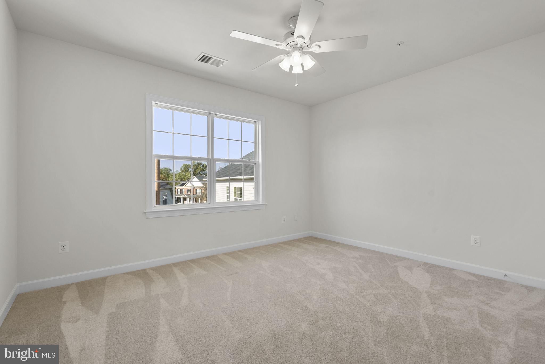
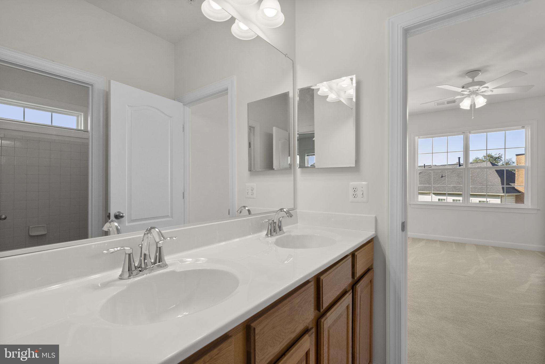
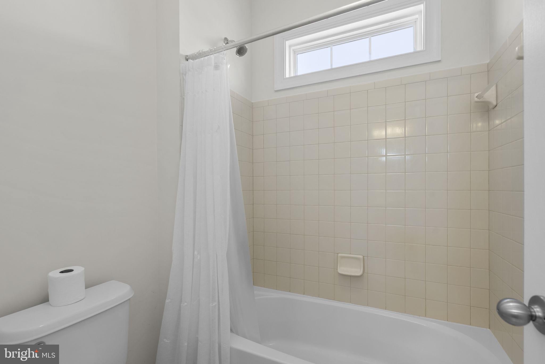
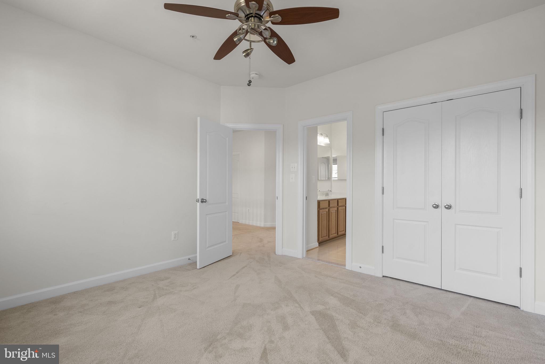
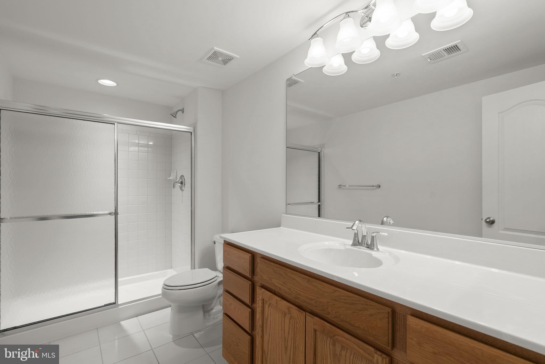
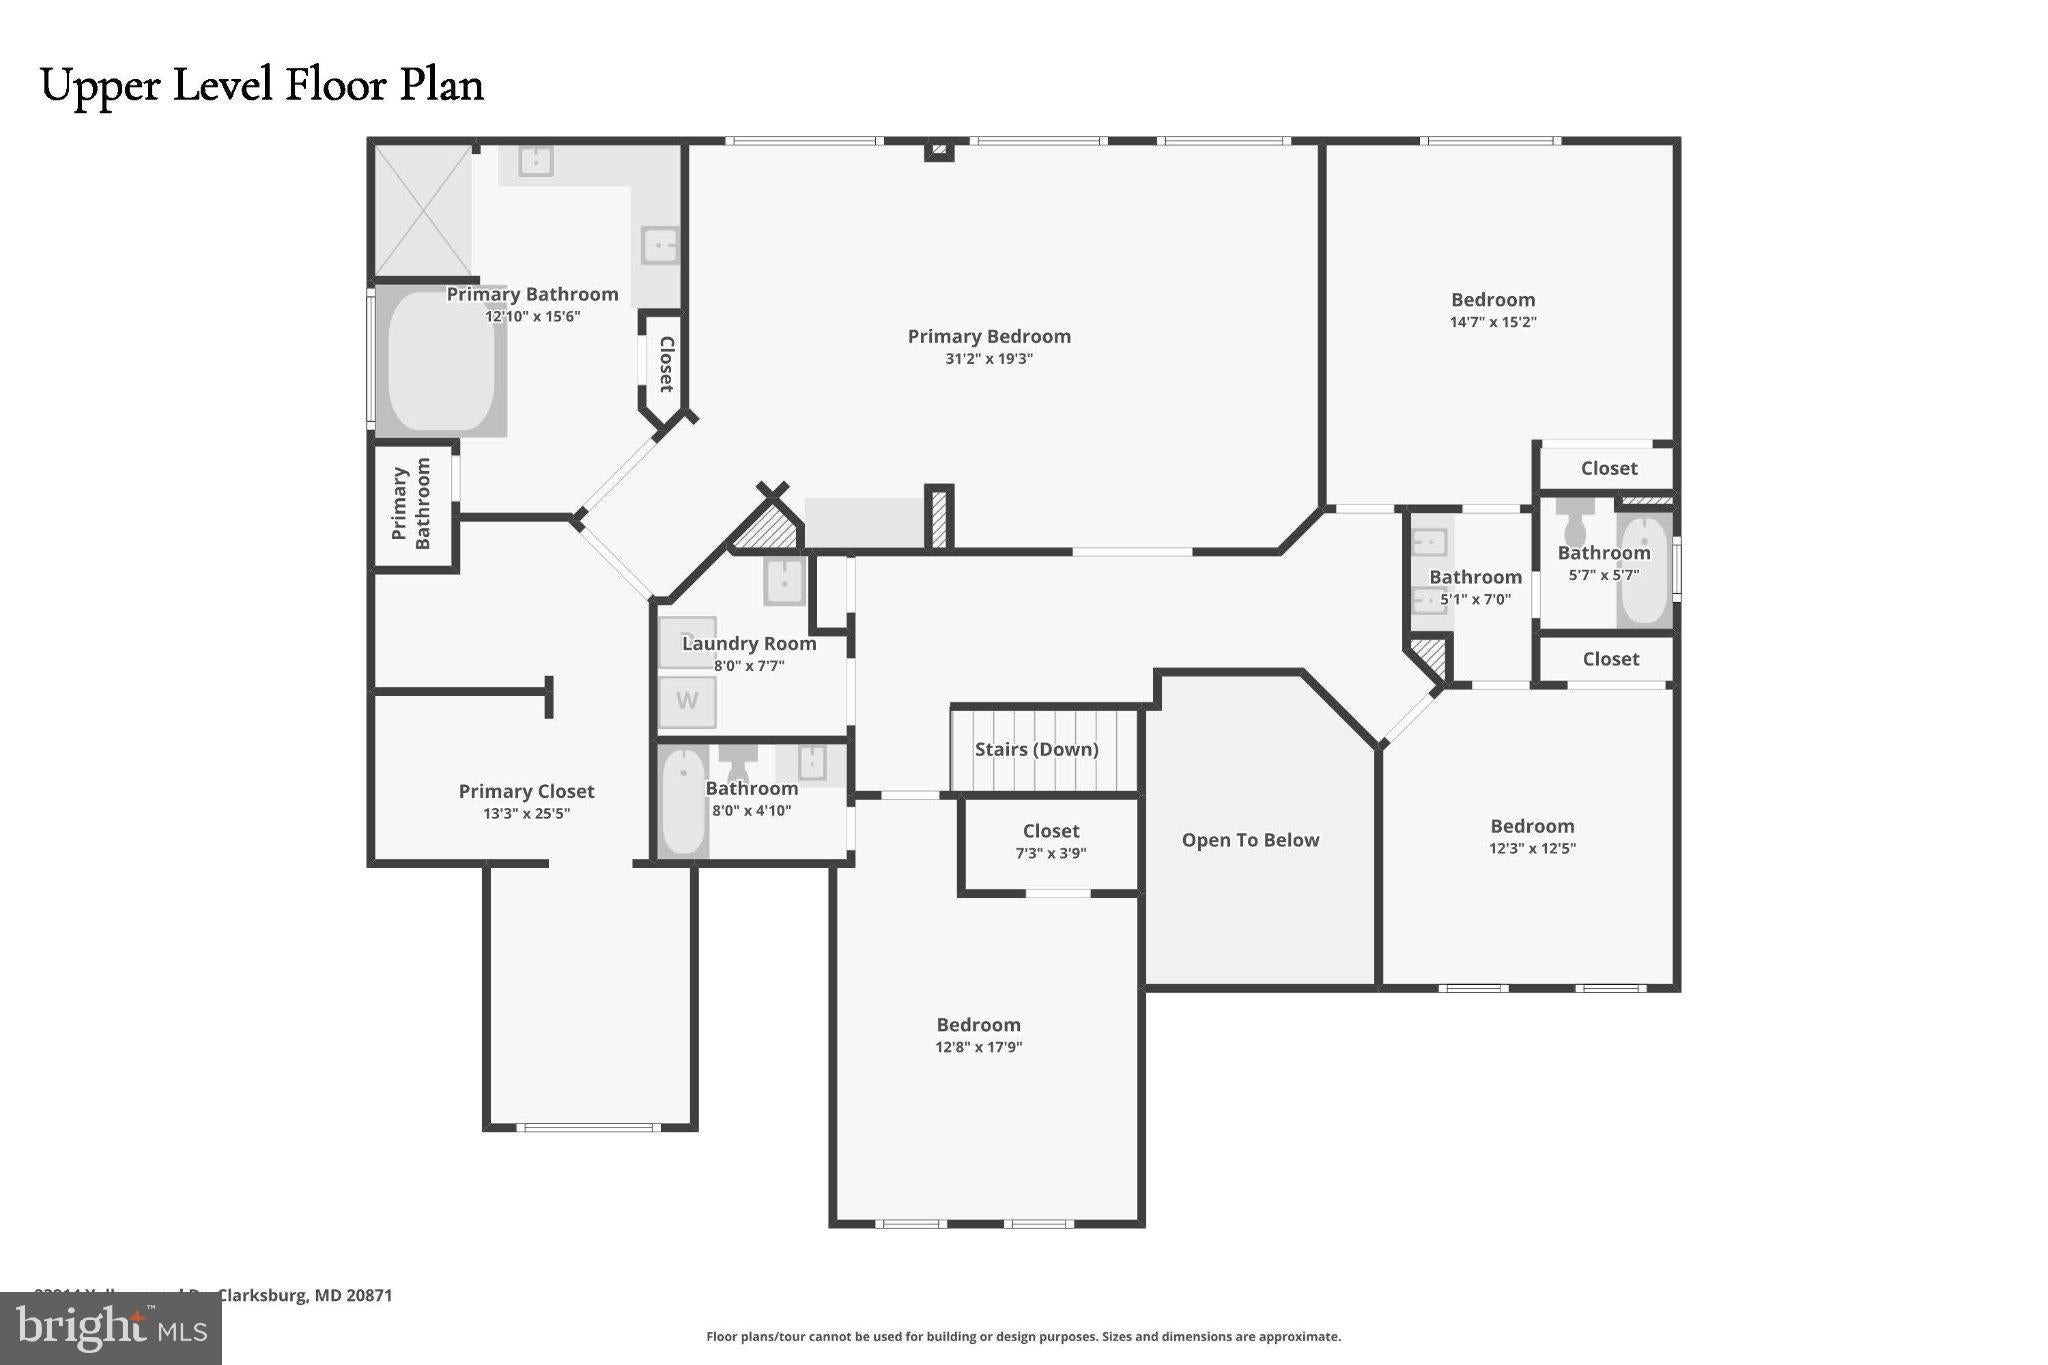
Palatial Primary Sanctuary: The upper level is anchored by a massive primary retreat designed for relaxation, complete with a sitting area, an indulgent spa-inspired bath, and an extraordinary four-room custom walk-in dressing suite. Three additional generous bedrooms complete this level, including a private en-suite and two sunlit bedrooms joined by a Jack-and-Jill bath. There is a dedicated upper-level laundry room with ample built-in storage.<br>
<br>
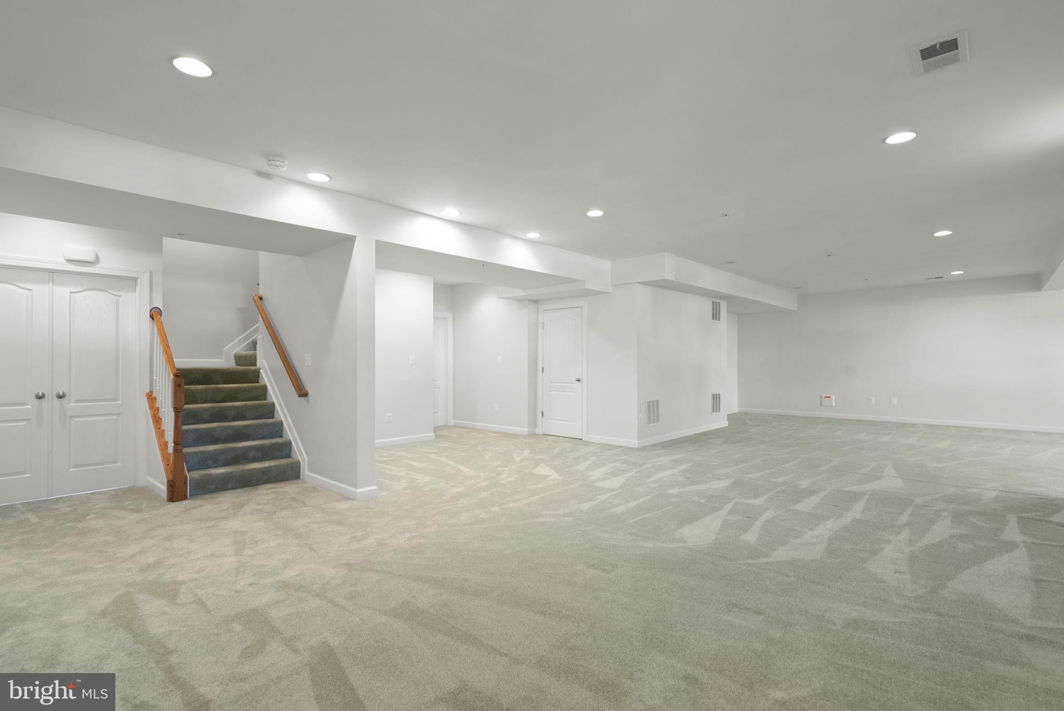
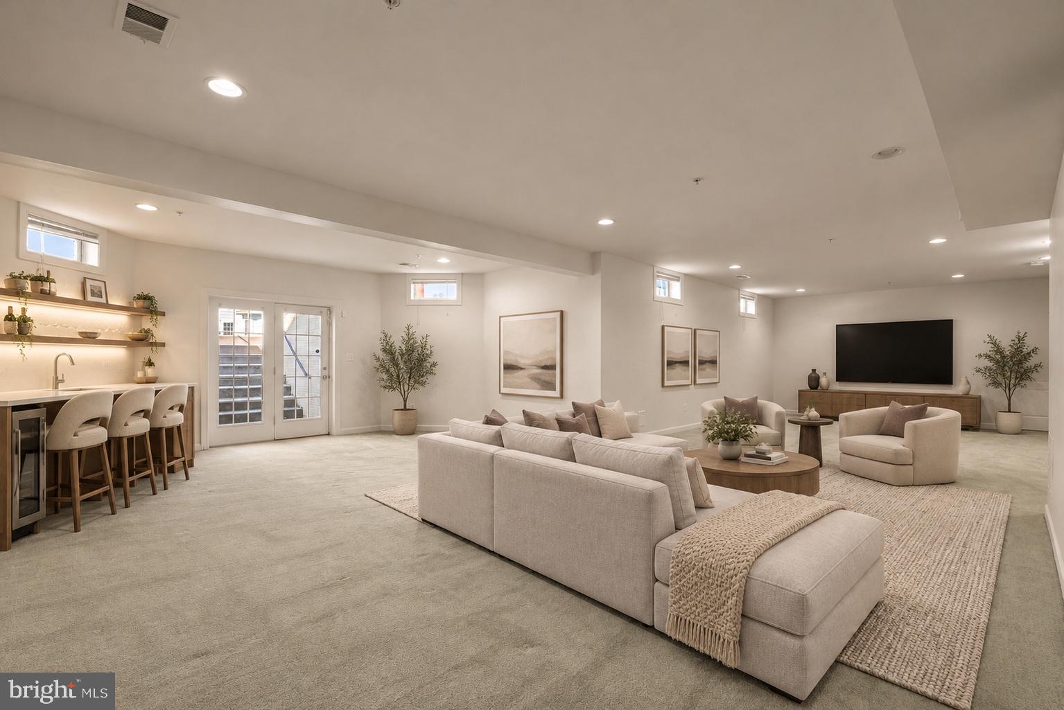
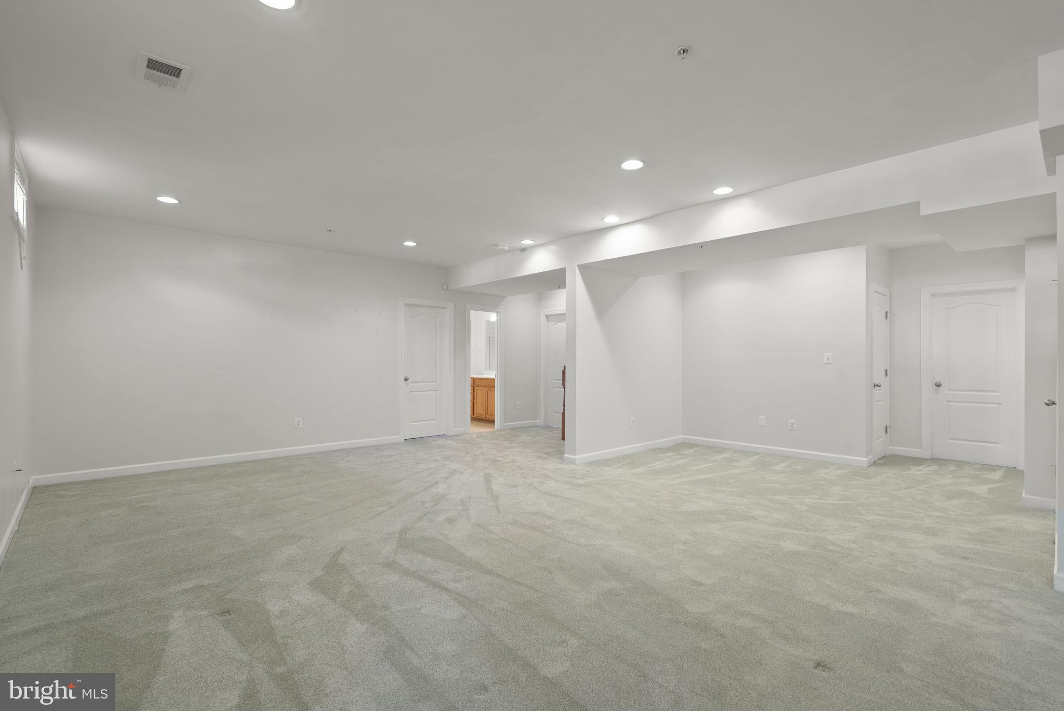
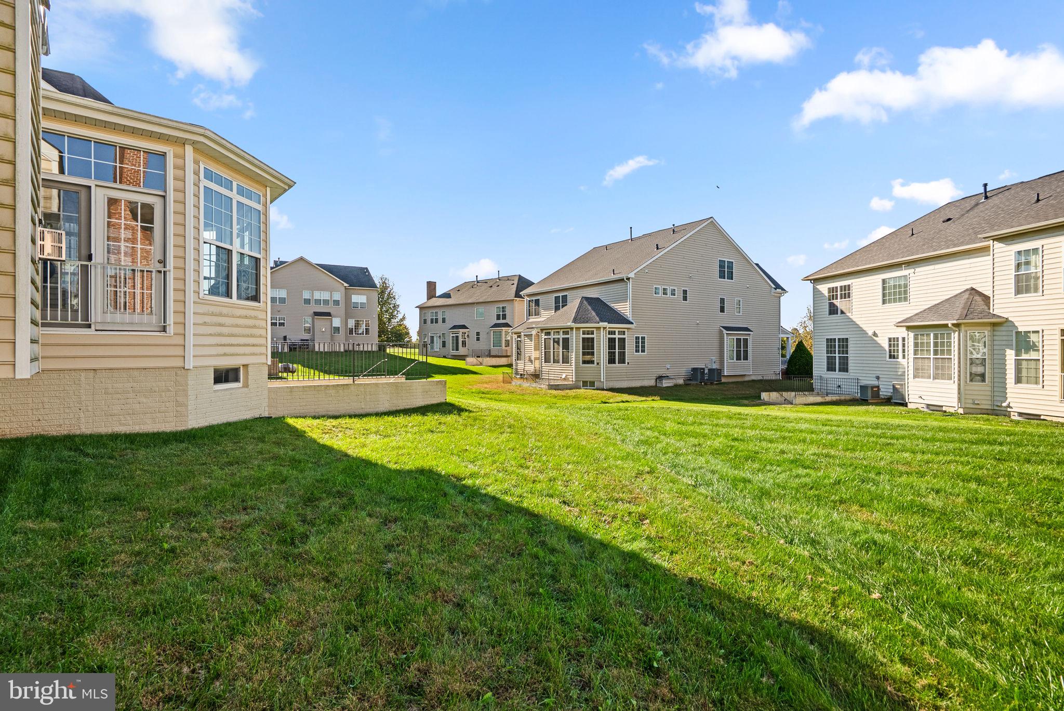
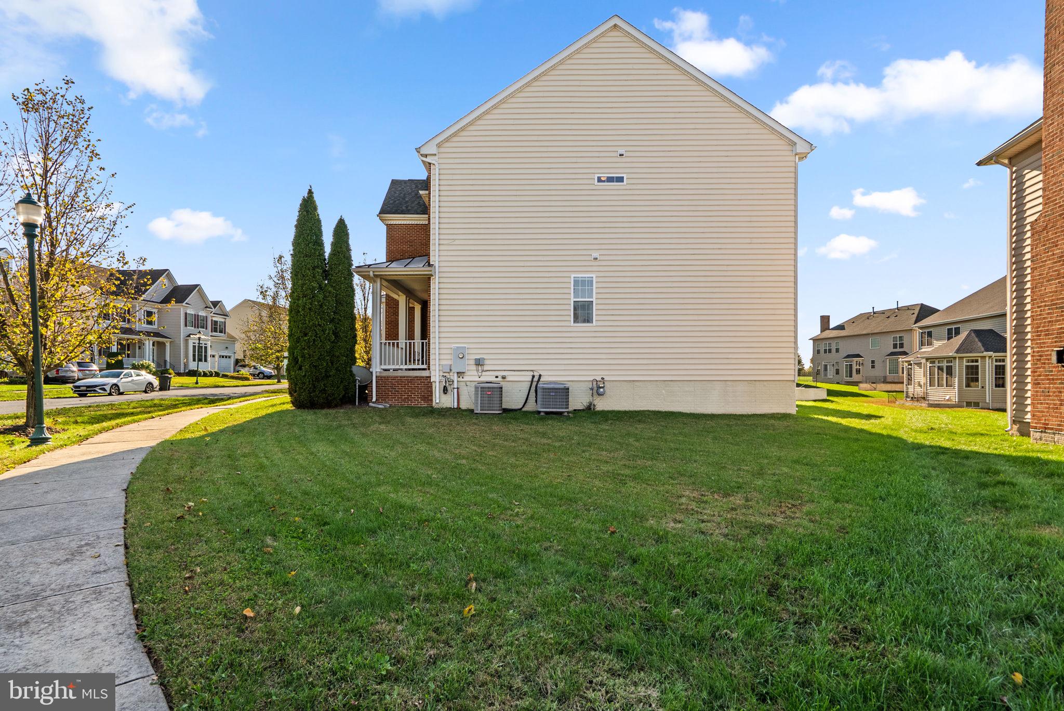
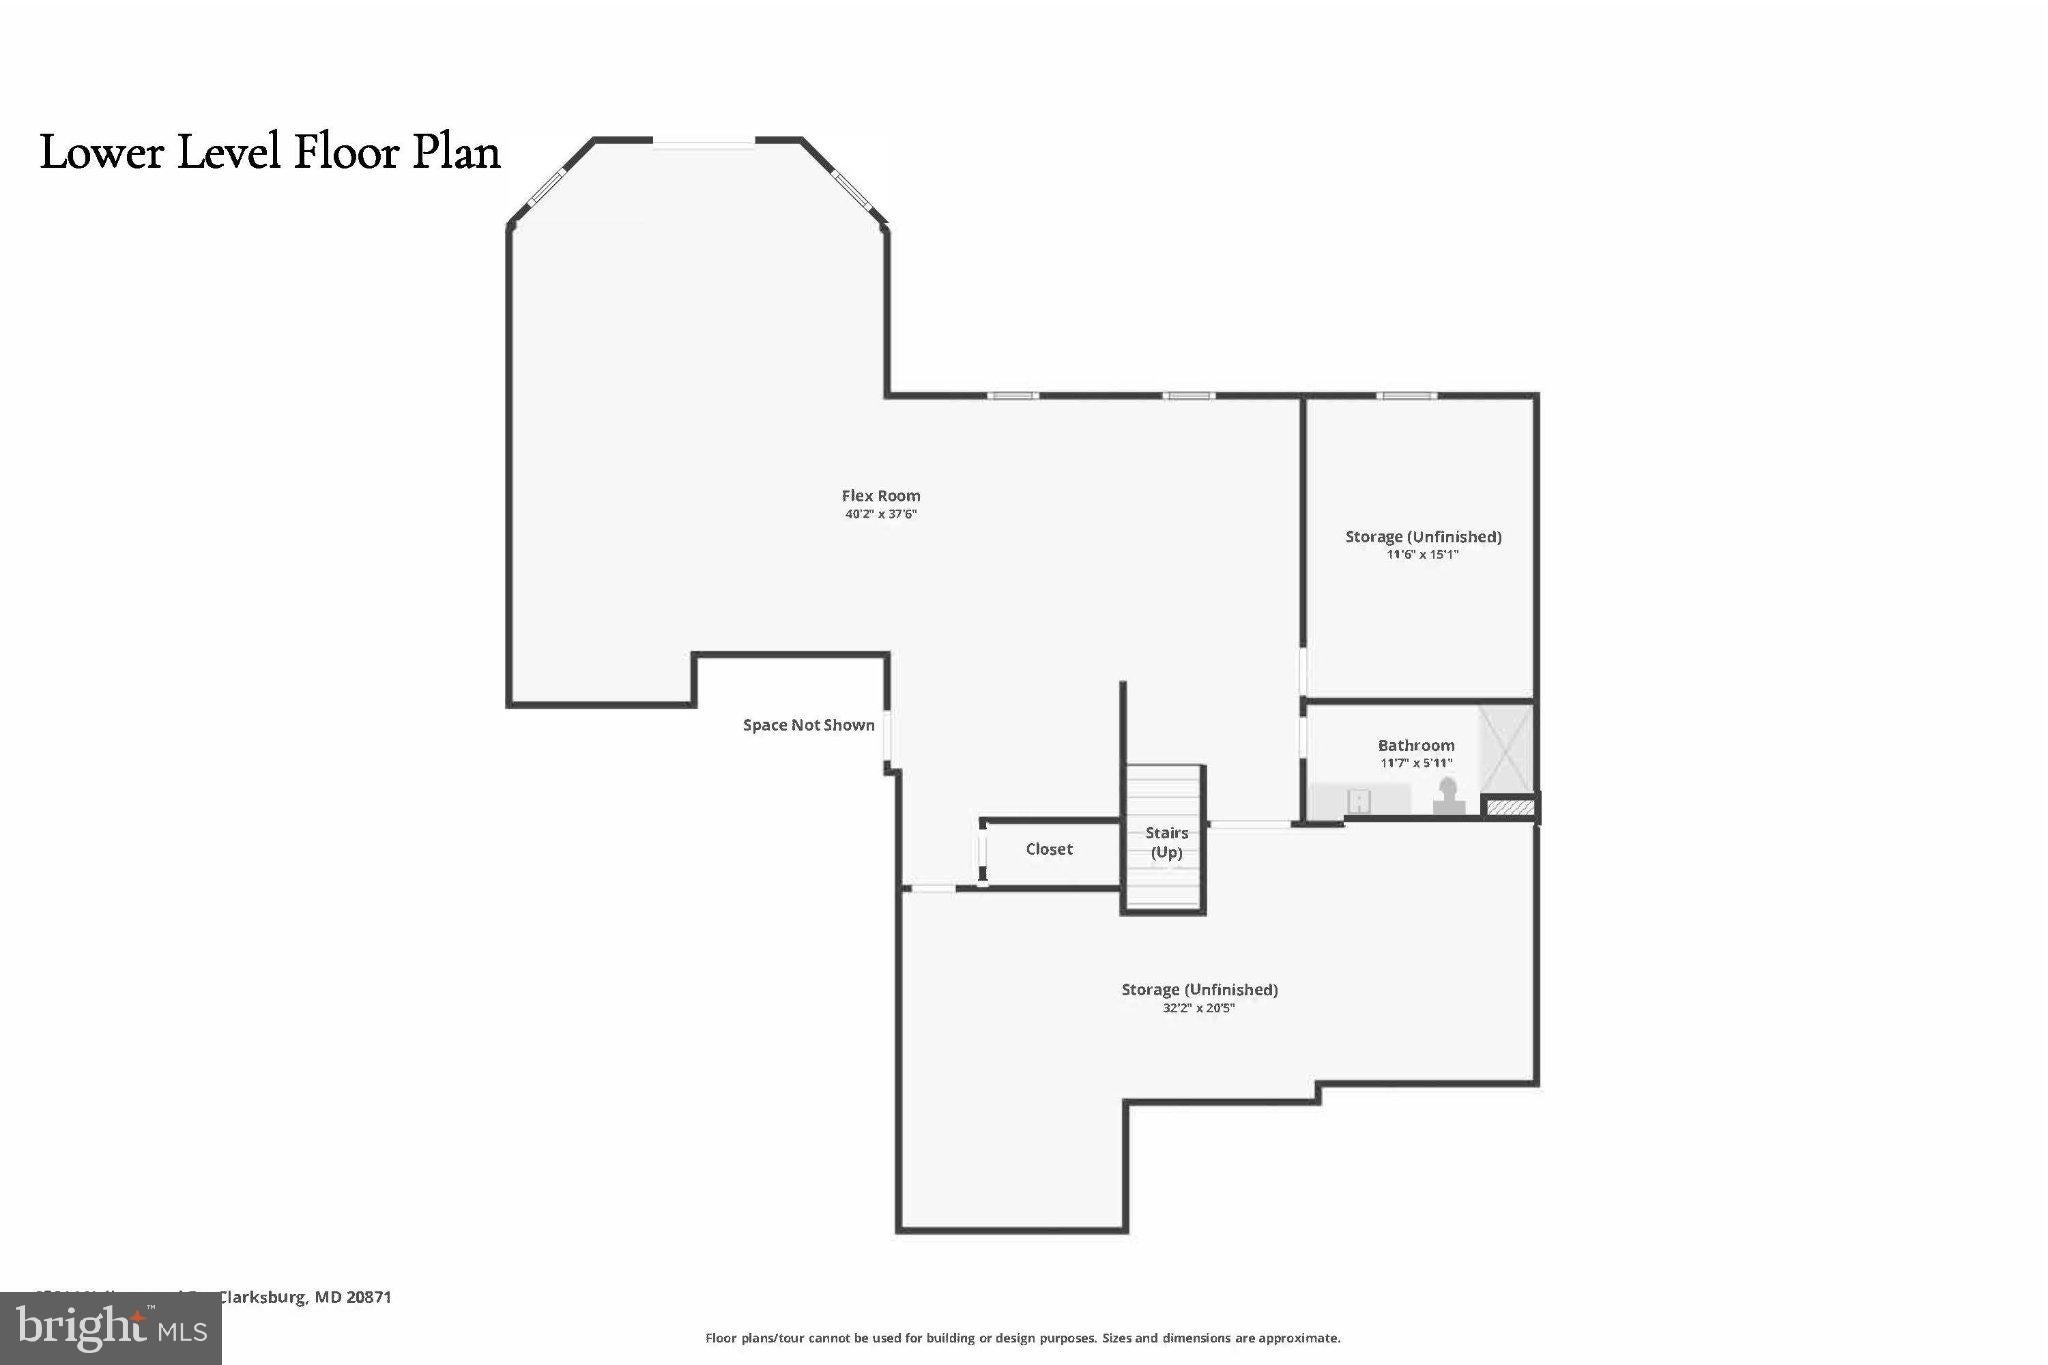
Entertainer's Walk-Out Lower Level: Defined by rare 10-foot ceilings, this vast 2000-square-foot walk-out space easily accommodates a premier lounge, game room and whatever you desire. It includes a finished full bath, direct walk-out access to the private yard, and three sizable unfinished spaces ready to be tailored into a legal 5th bedroom suite, private fitness studio, secondary home office, or extensive storage. Perfectly positioned on a peaceful circle, the property offers an expansive homesite boasting both generous rear and side yards—a true rarity in the community. The green space is waiting for you to design your outdoor sanctuary. <br>
<br>
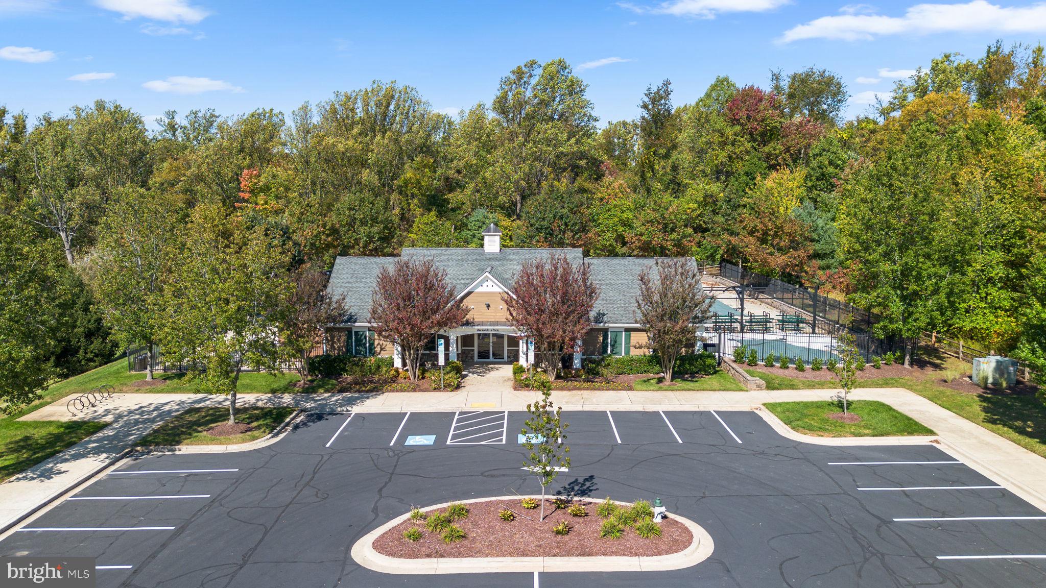
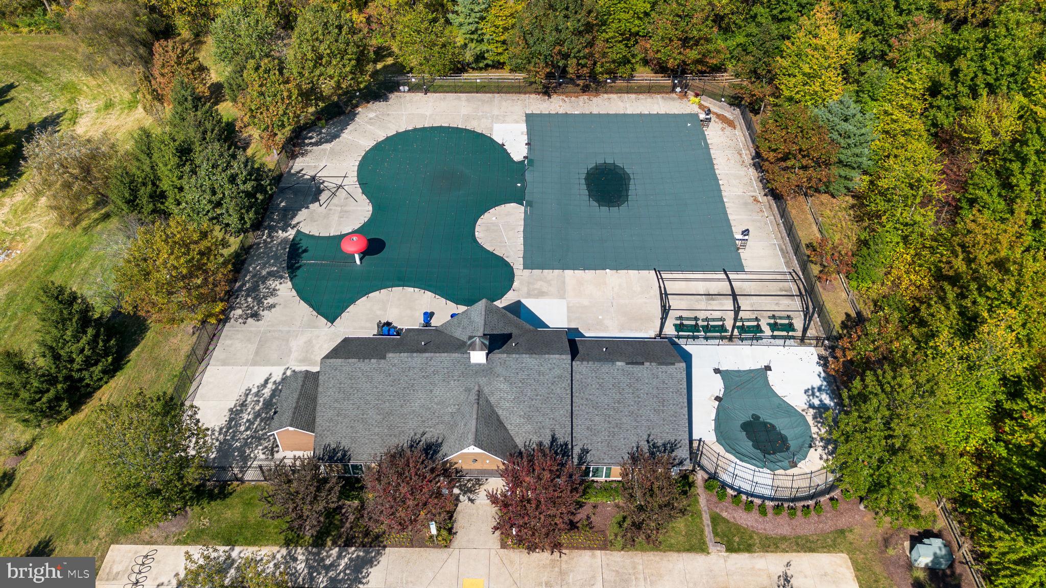
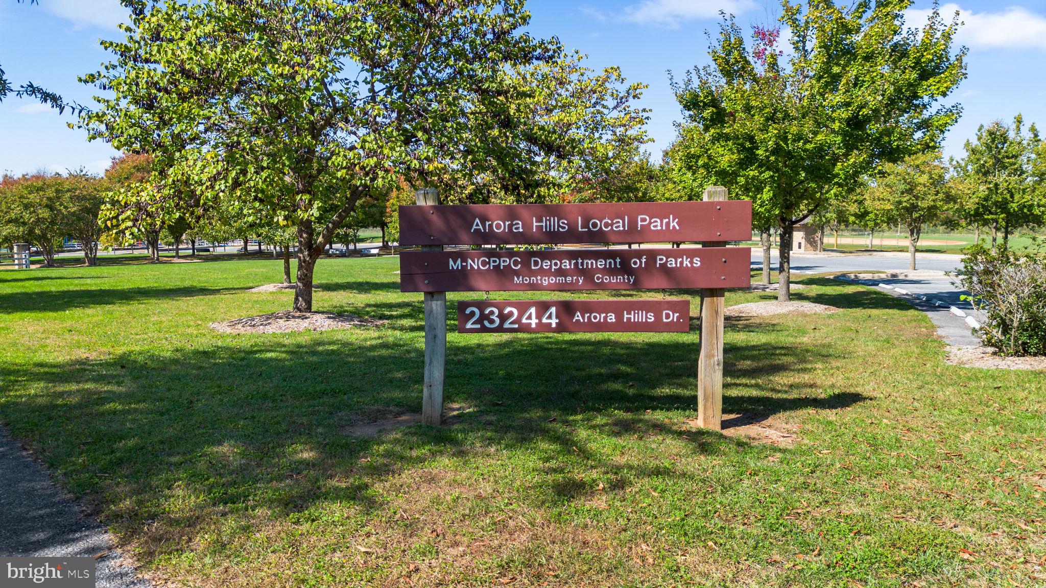
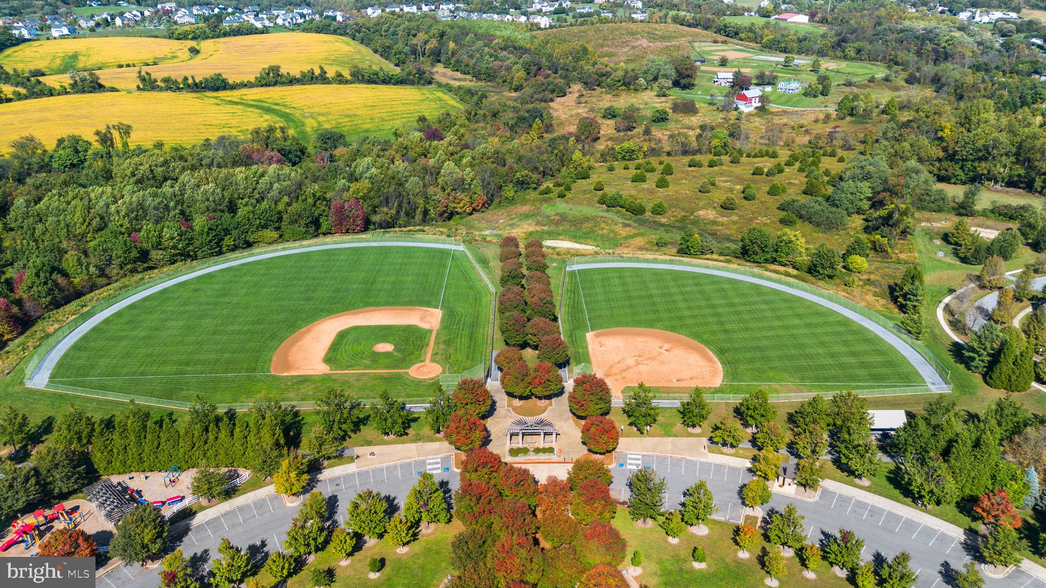
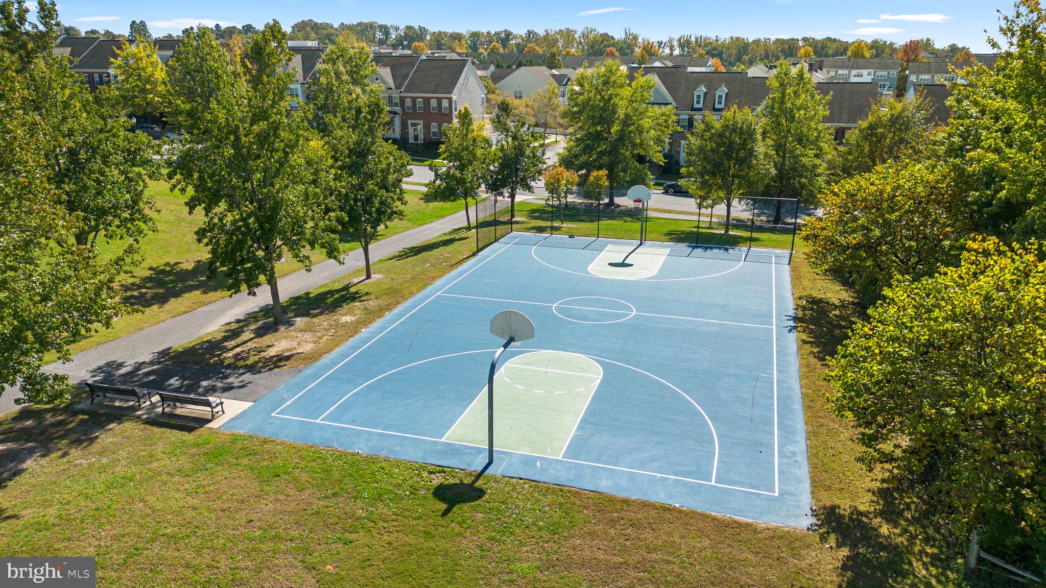
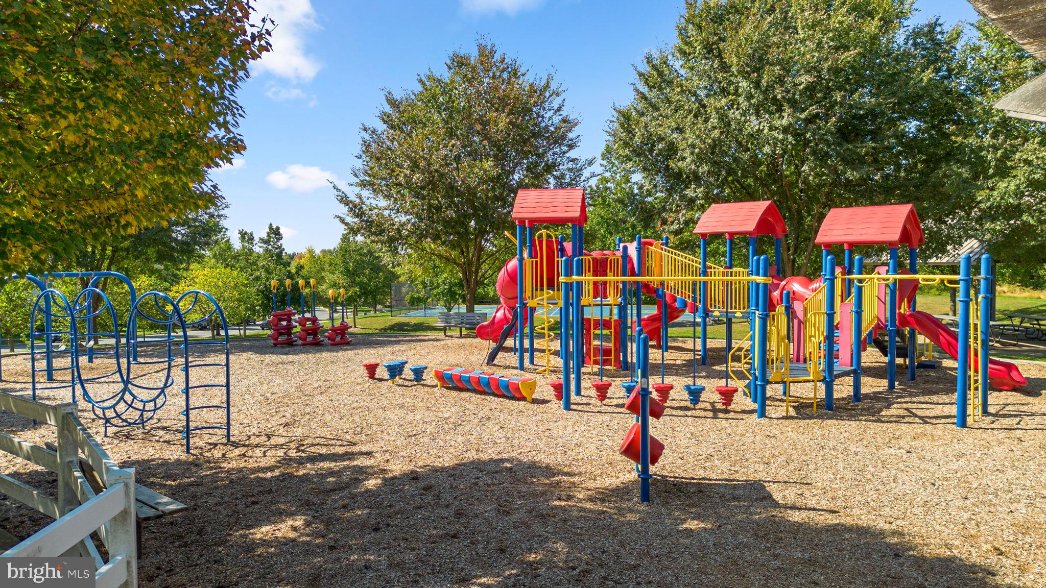
Conveniently adjacent to Arora Hills Park, a few blocks from one of the community's two pools and Hallie Wells Middle School, all the amenities are minutes away. This is the one you've been waiting for!
Saturday, November 21 · 2–4pm
In person · no appointment needed
| Date | Event | Price | Source |
|---|---|---|---|
| listed (Coming Soon) | $1,150,000 | Bright #MDMC2257006 | |
| status changed (Active) | — | Bright #MDMC2257006 | |
| price changed | $1,099,000 | Bright #MDMC2257006 |
Hi there — ask anything about this property or the area and the team will get right back to you.
Local real estate advisory services provided by agent with The Southside Group
Listed by Maria L Sabatini with Samson Properties
The data relating to real estate for sale on this website appears in part through the BRIGHT Internet Data Exchange program, a voluntary cooperative exchange of property listing data between licensed real estate brokerage firms in which Maria L Sabatini participates, and is provided by BRIGHT through a licensing agreement. The information provided by this website is for the personal, non-commercial use of consumers and may not be used for any purpose other than to identify prospective properties consumers may be interested in purchasing. Some properties which appear for sale on this website may no longer be available because they are under contract, have closed or are no longer being offered for sale. Information Deemed Reliable But Not Guaranteed. Copyright © 2026 Bright MLS. All rights reserved.
You agree to The Southside Group Terms of Use and Privacy Policy. By choosing to contact a property, you also agree that The Southside Group and its associates may call, text, or email you regarding any inquiries or activities you submit through our website. This may involve the use of automated means and prerecorded or artificial voices.
Step 1 of 2
You've reached the free preview limit. Create a free account to see this listing and everything else on the site.
Step 2 of 2
Tell us how to reach you about homes you like.
Enter your password to sign in as
You've reached the free preview limit. Create a free account to see this listing and everything else on the site.
Already have an account? Sign in
Sign in to your account.
New here? Create an account