
 For sale
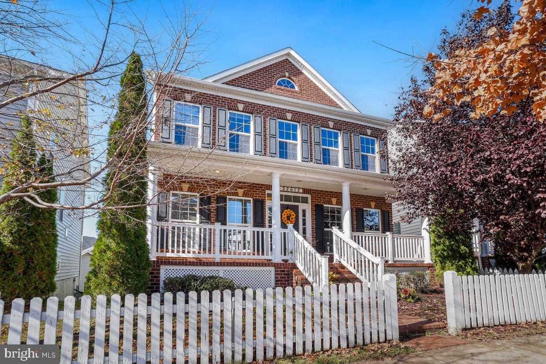
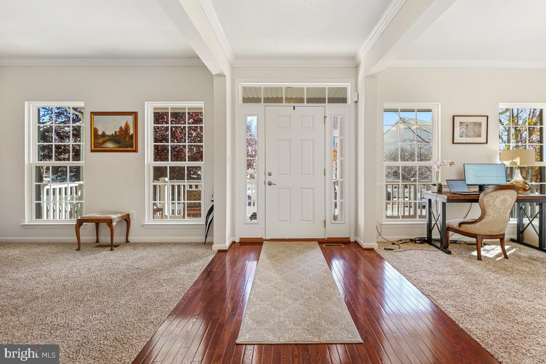
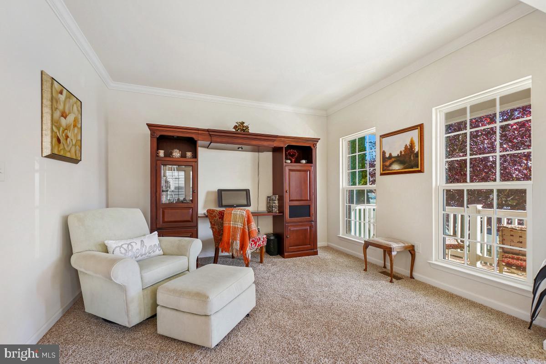
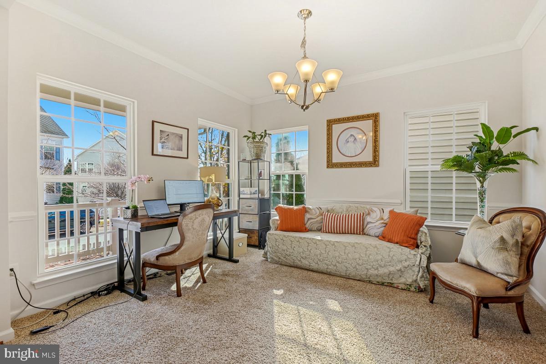
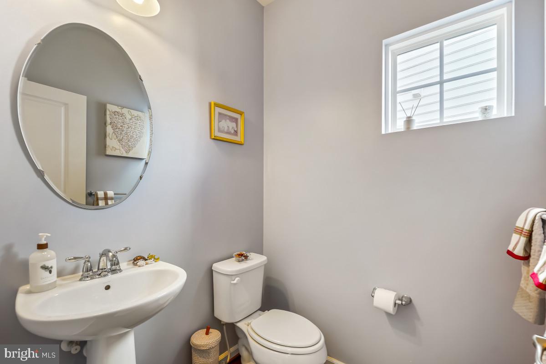
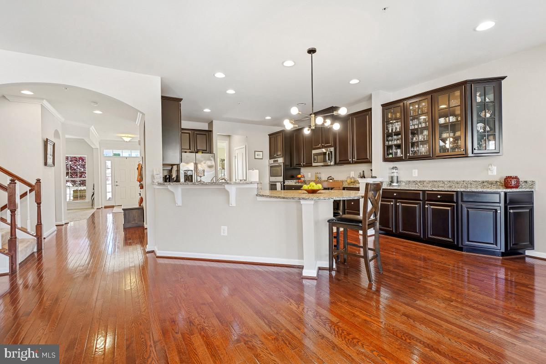
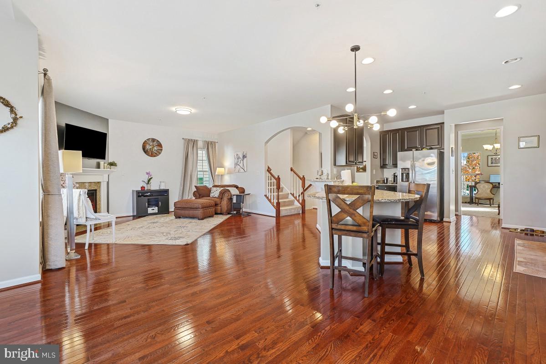
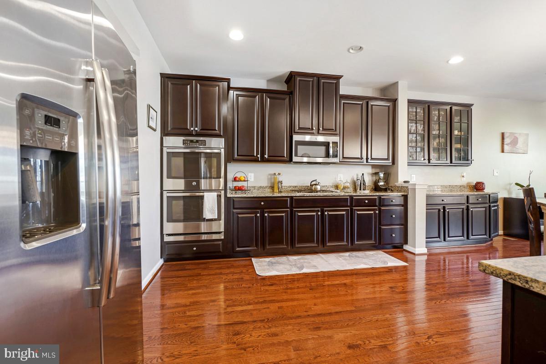
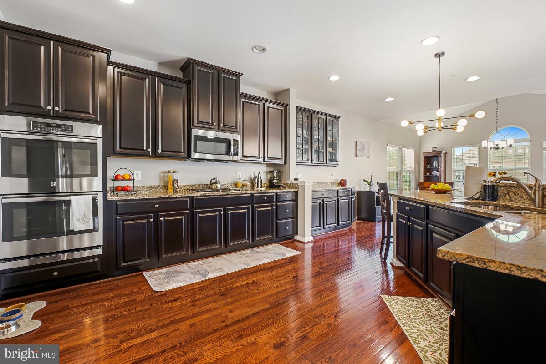
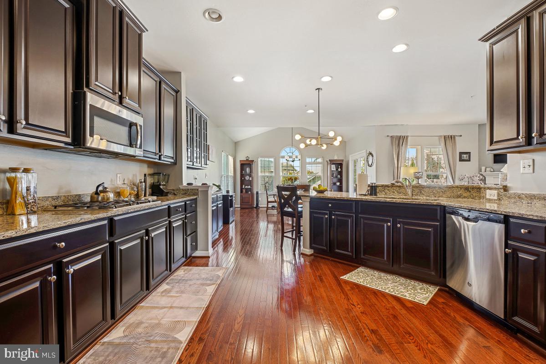
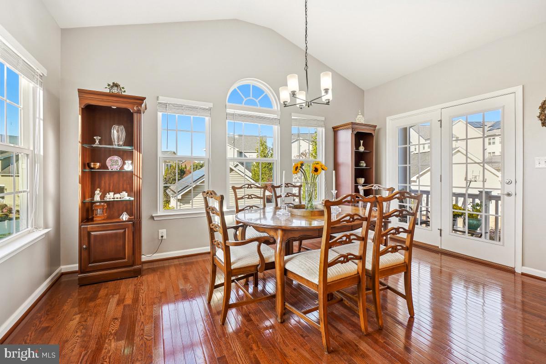
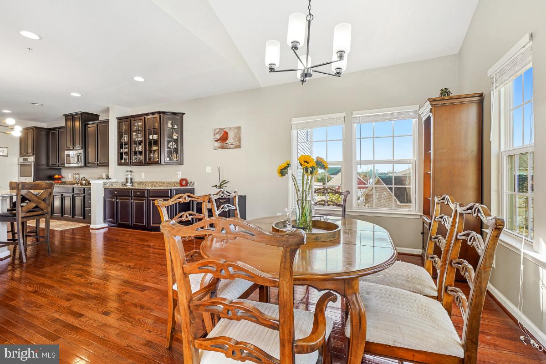
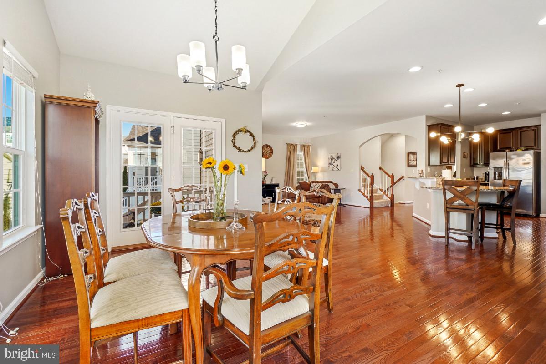
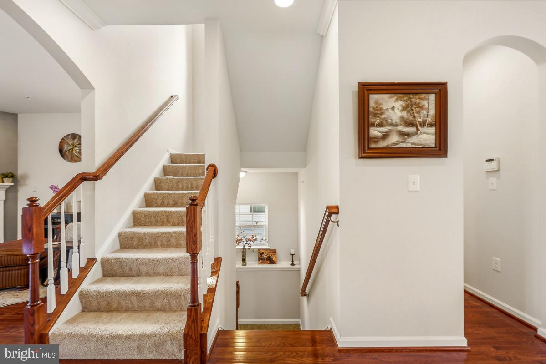
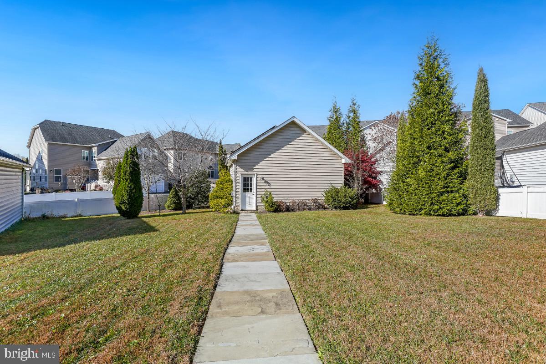
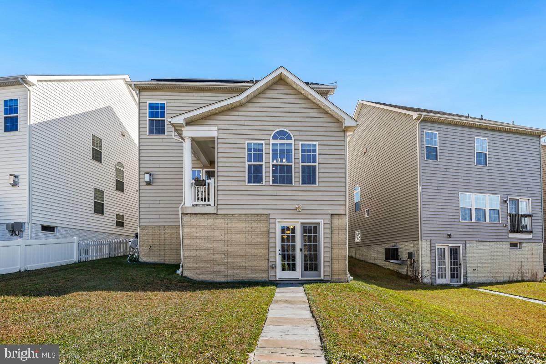
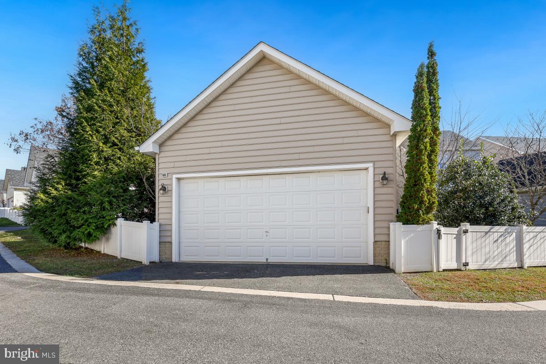
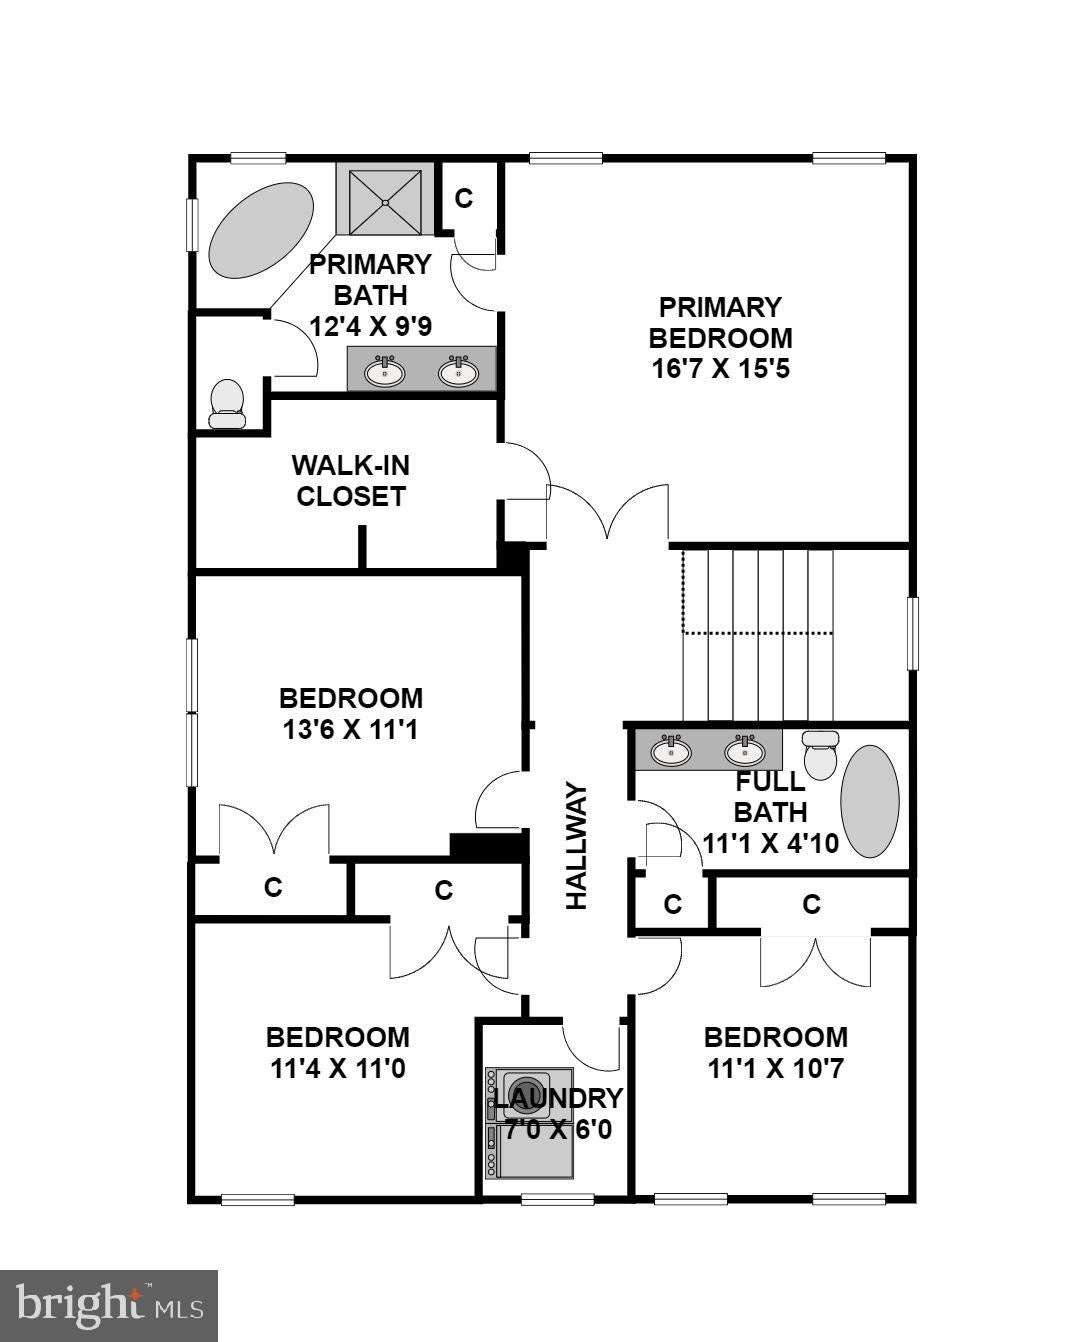
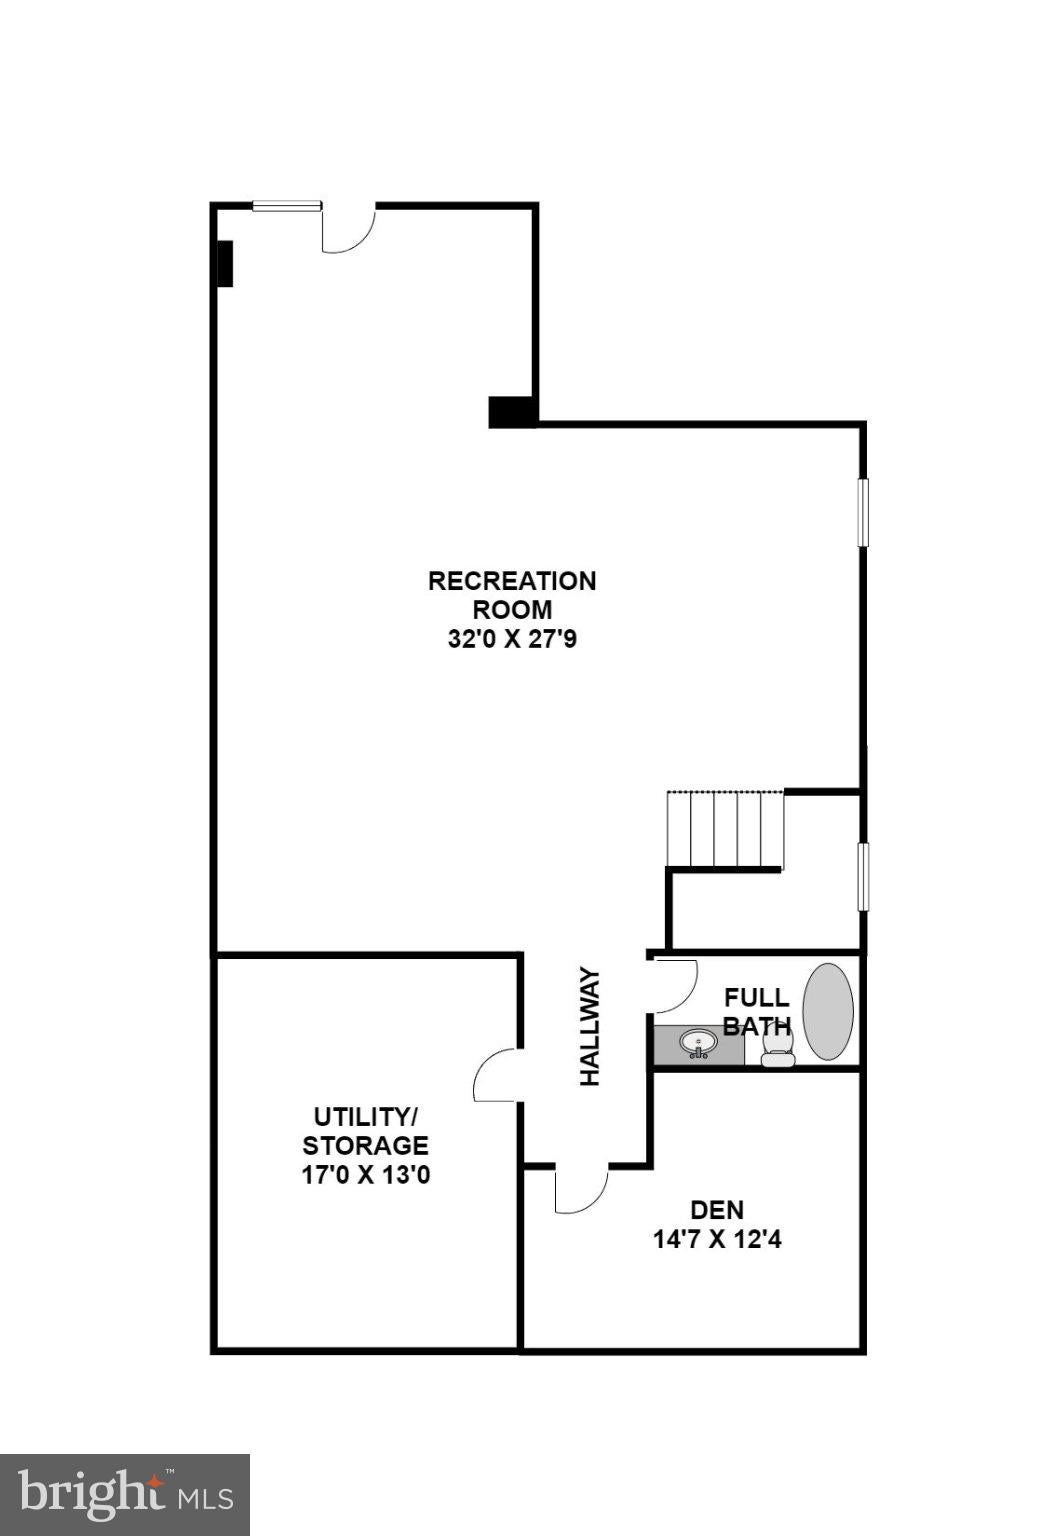
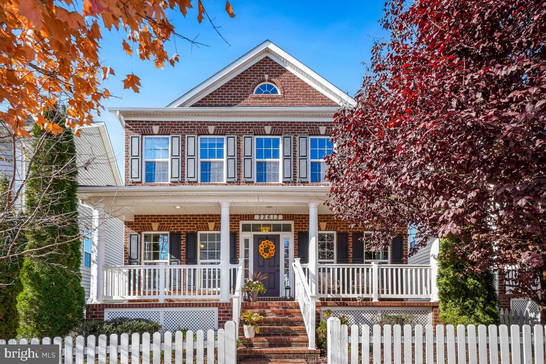
Welcome to 22612 Shining Harness St.! This stunning brick-front home is located in the desirable Clarksburg Village community and offers over 3,500 square feet of beautifully appointed living space across three finished levels. Featuring 4 bedrooms, 3.5 bathrooms, and a 2-car garage, this home offers the perfect blend of style, comfort, and functionality. Energy-efficient features include solar panels installed on both the home and garage, along with two independently controlled HVAC zones for added comfort and efficiency. Each zone is equipped with its own Nest smart thermostat, allowing separate temperature control for the upstairs and main levels.
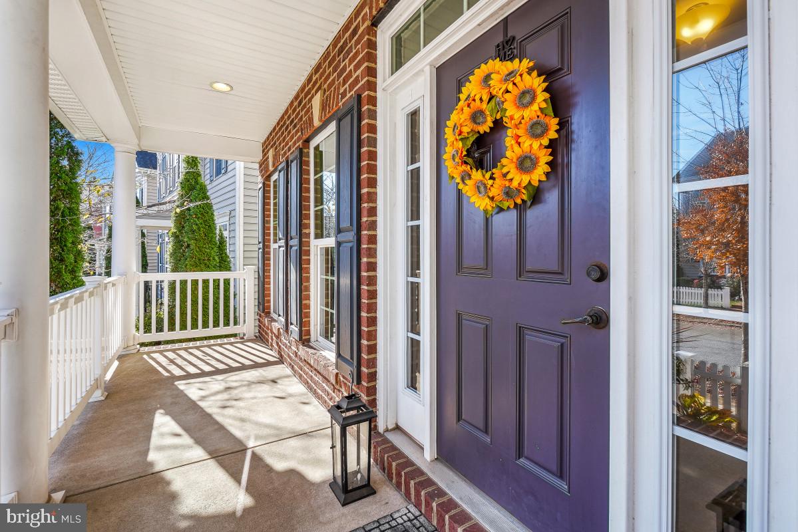
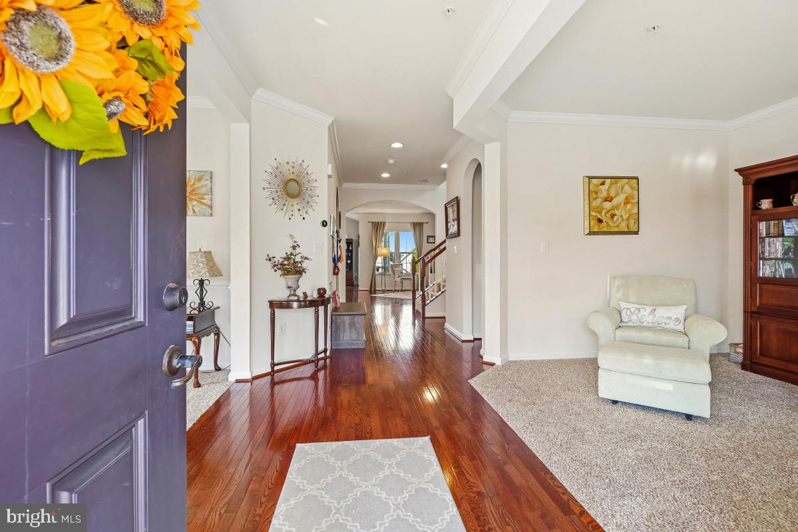
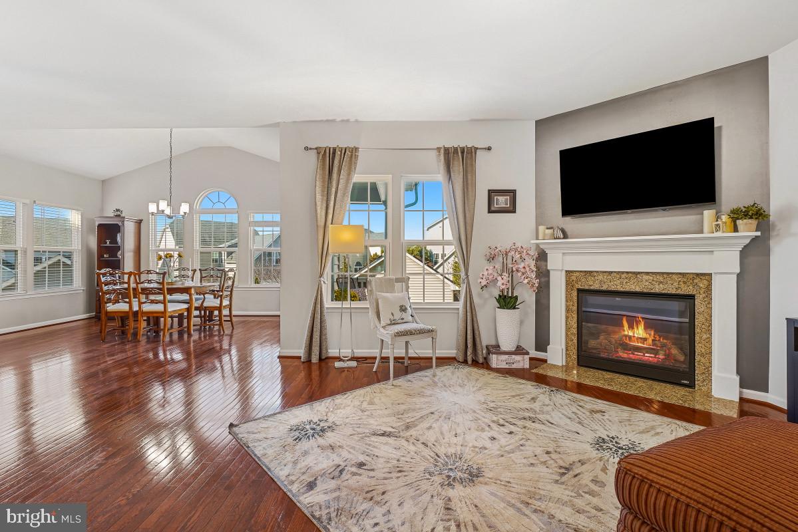
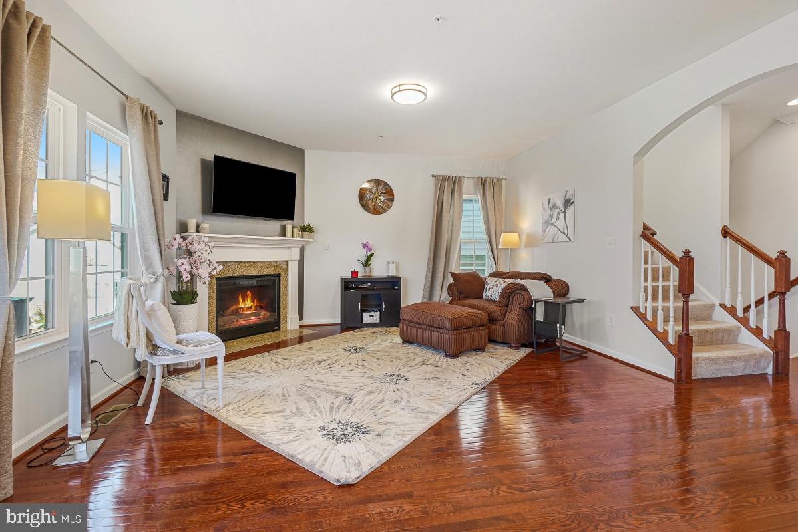
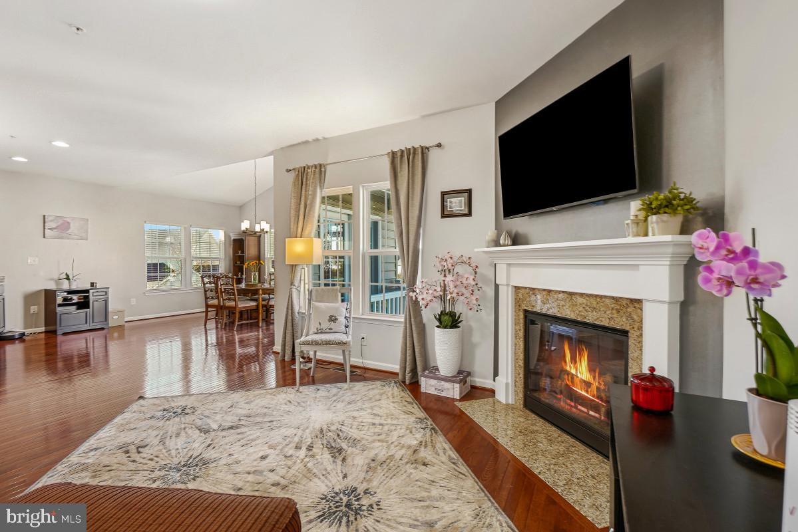
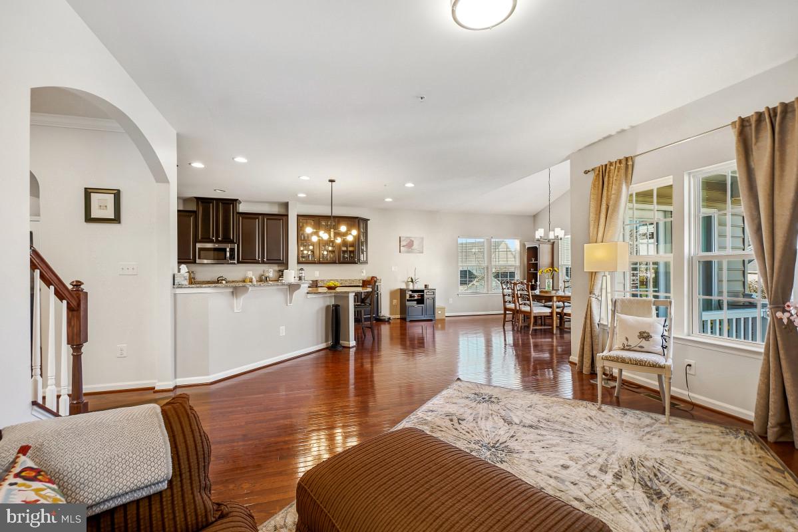
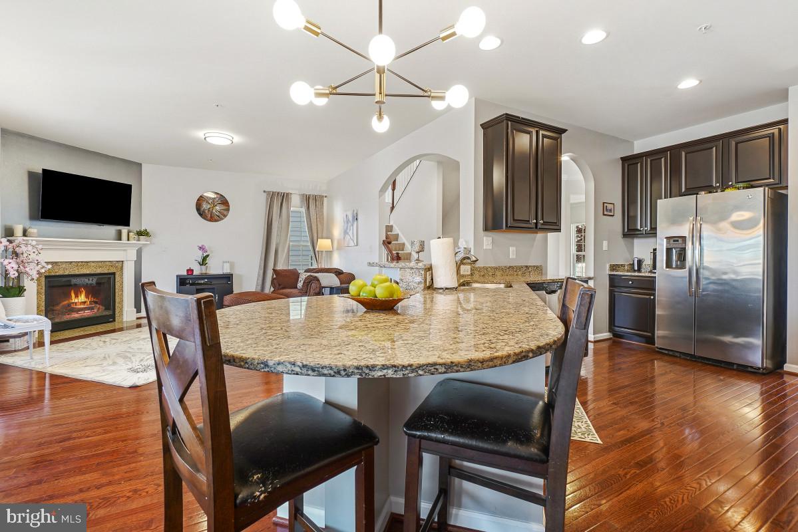
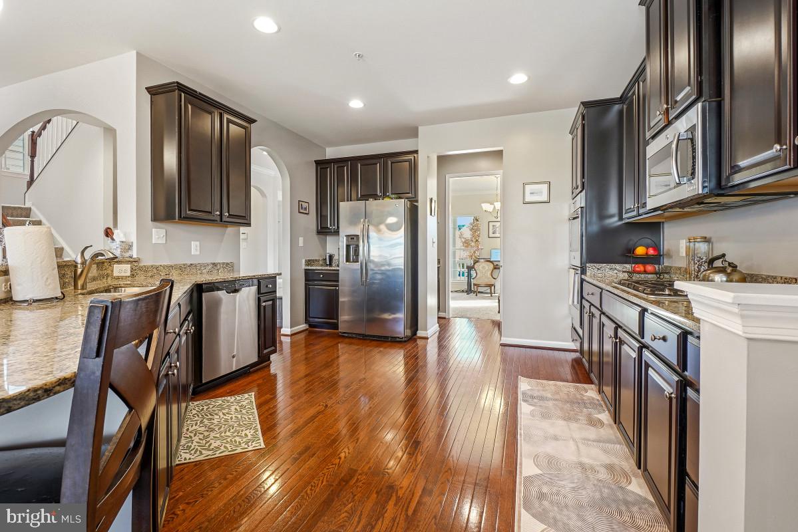
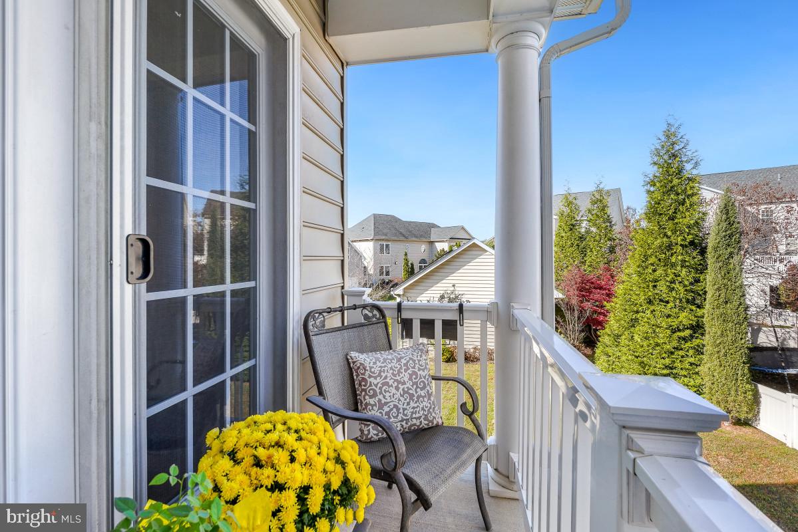
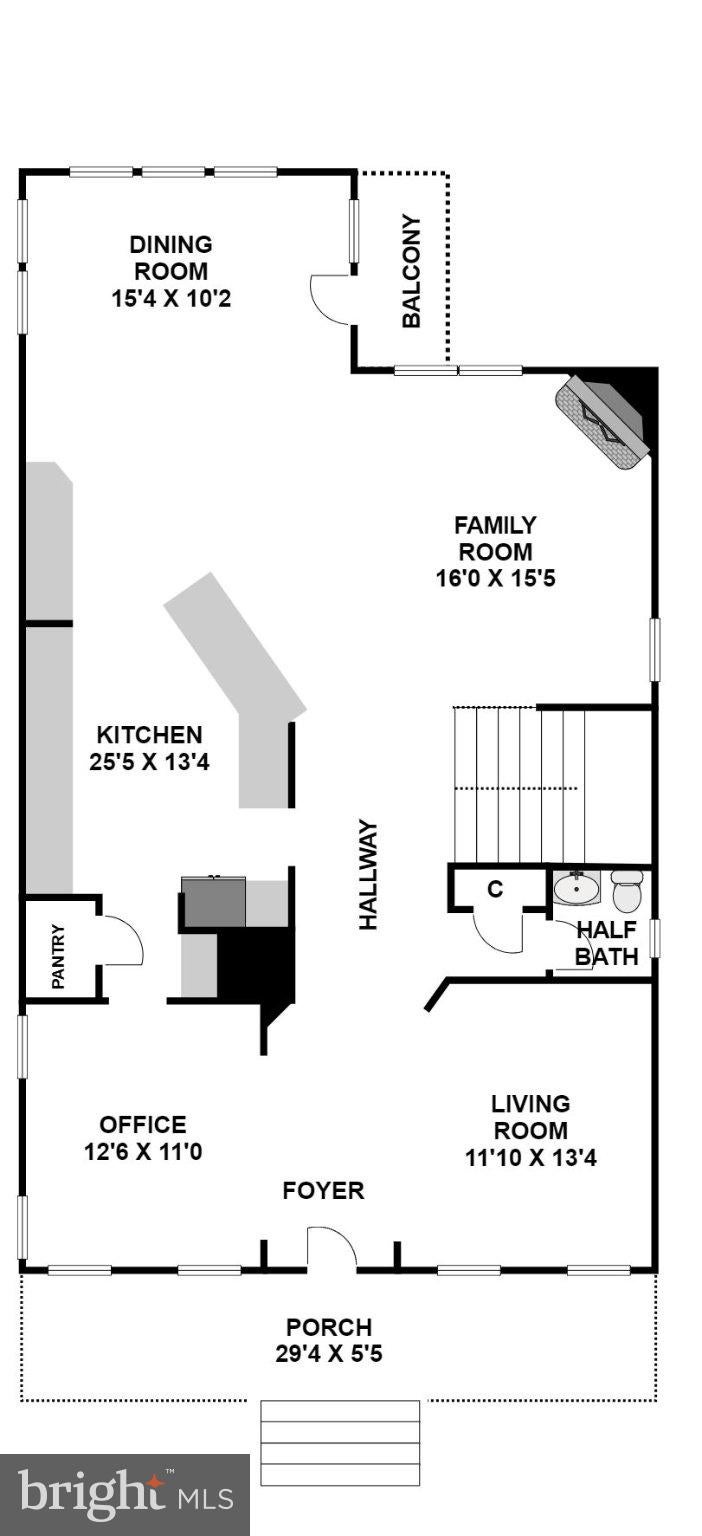
A welcoming front porch leads into an impressive foyer with hardwood flooring, flanked by formal living and dining rooms. Hardwood floors continue throughout the main level into the open-concept kitchen, family room, and sunroom. The gourmet kitchen features custom dark wood cabinetry, granite countertops, a peninsula with built-in seating, and stainless steel appliances, including a gas cooktop and double wall ovens. The kitchen opens to the spacious family room with a cozy gas fireplace and flows seamlessly into the sunroom, offering abundant natural light, flexible living or dining space, and access to the outdoor balcony overlooking the backyard.
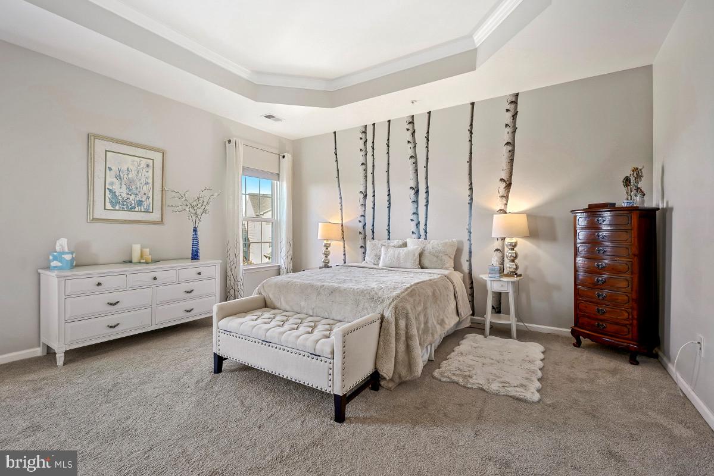
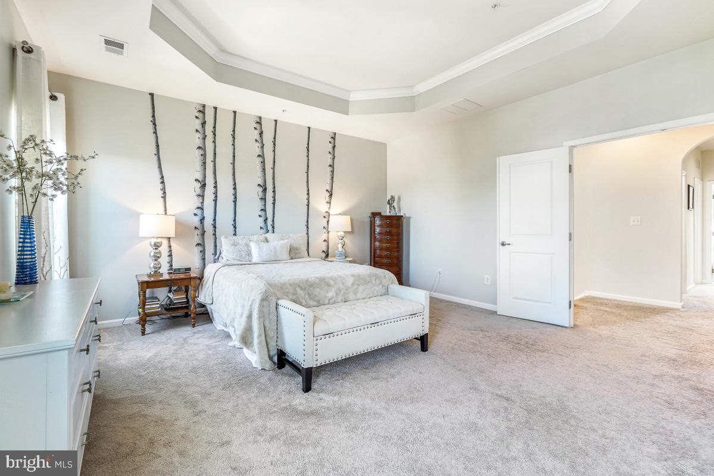
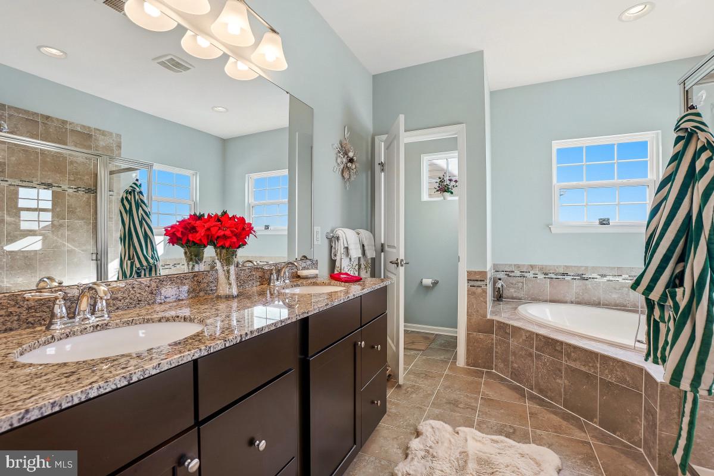
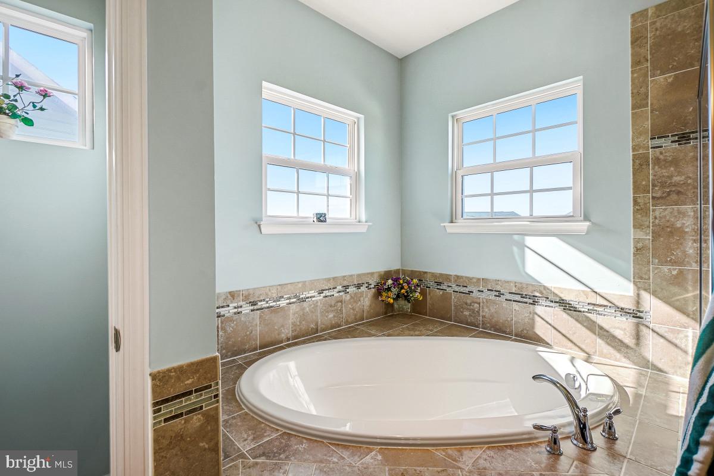
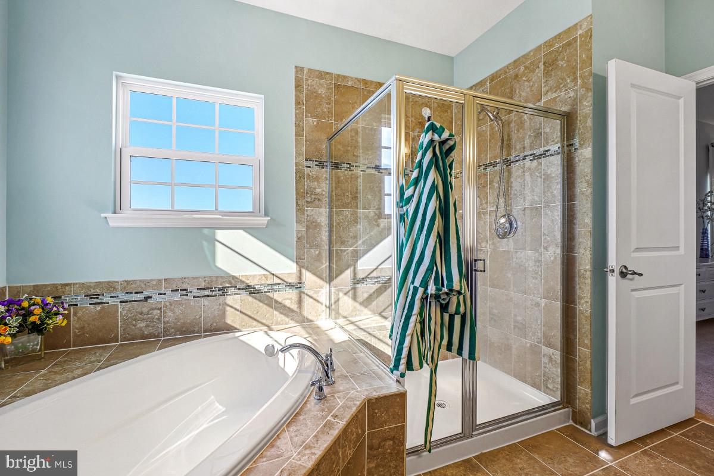
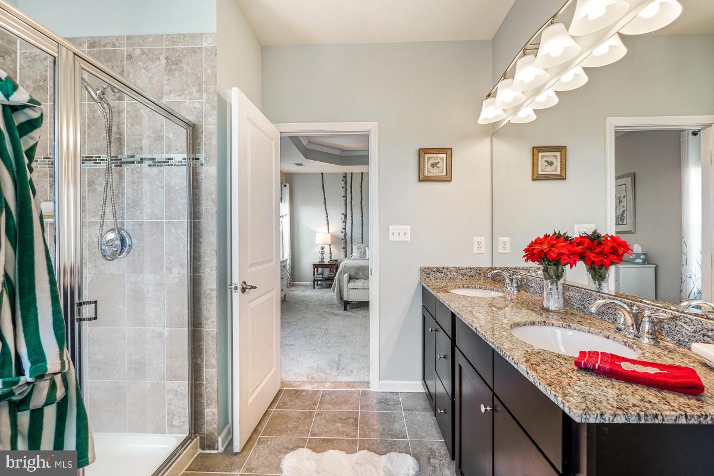
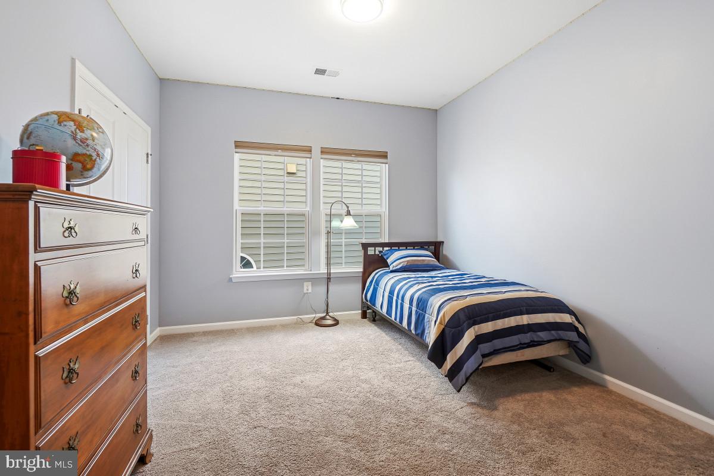
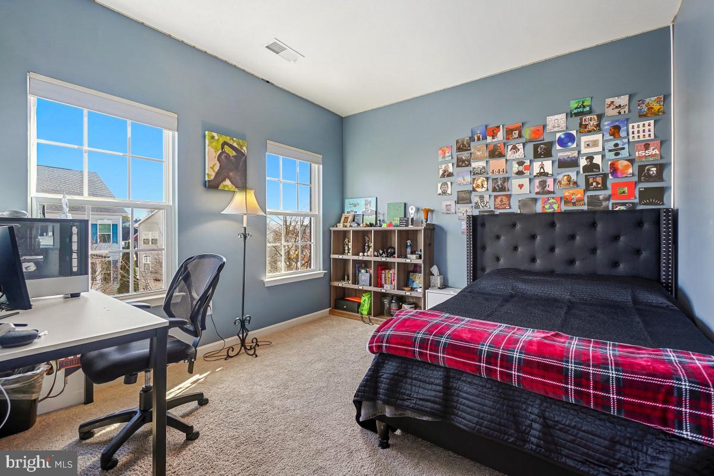
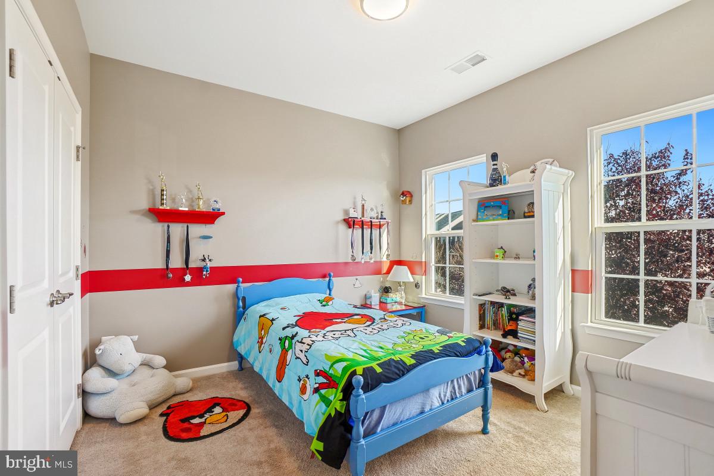
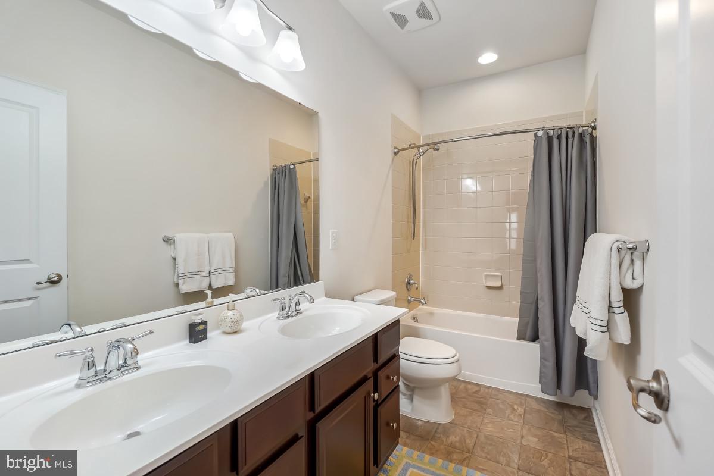
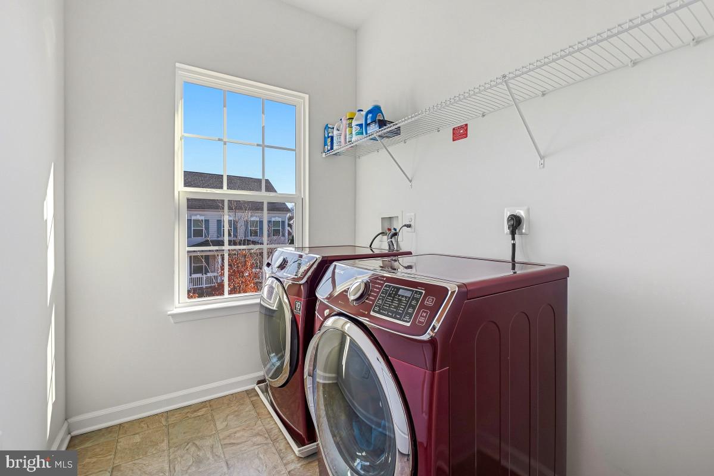
The upper level features four generously sized bedrooms and two full bathrooms. The spacious primary suite boasts a tray ceiling, walk-in closet, and luxurious ensuite bath complete with a dual-sink vanity, soaking tub, and glass-enclosed tile shower. Three additional bedrooms share a full hallway bath, and a convenient bedroom-level laundry room with front-loading washer and dryer completes the level.
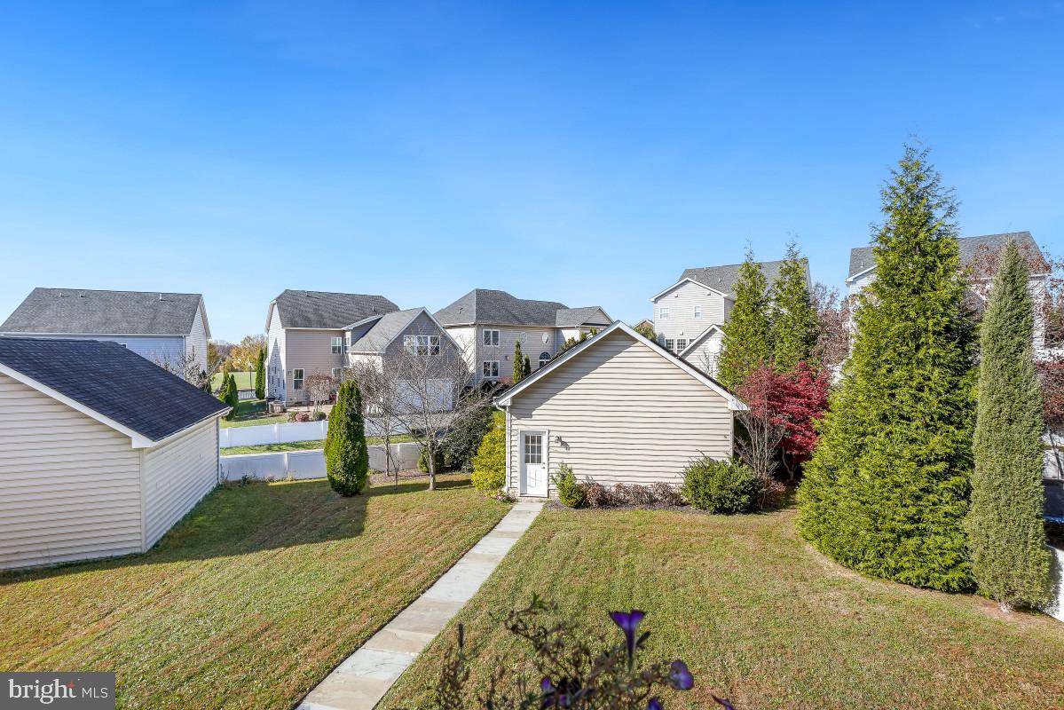
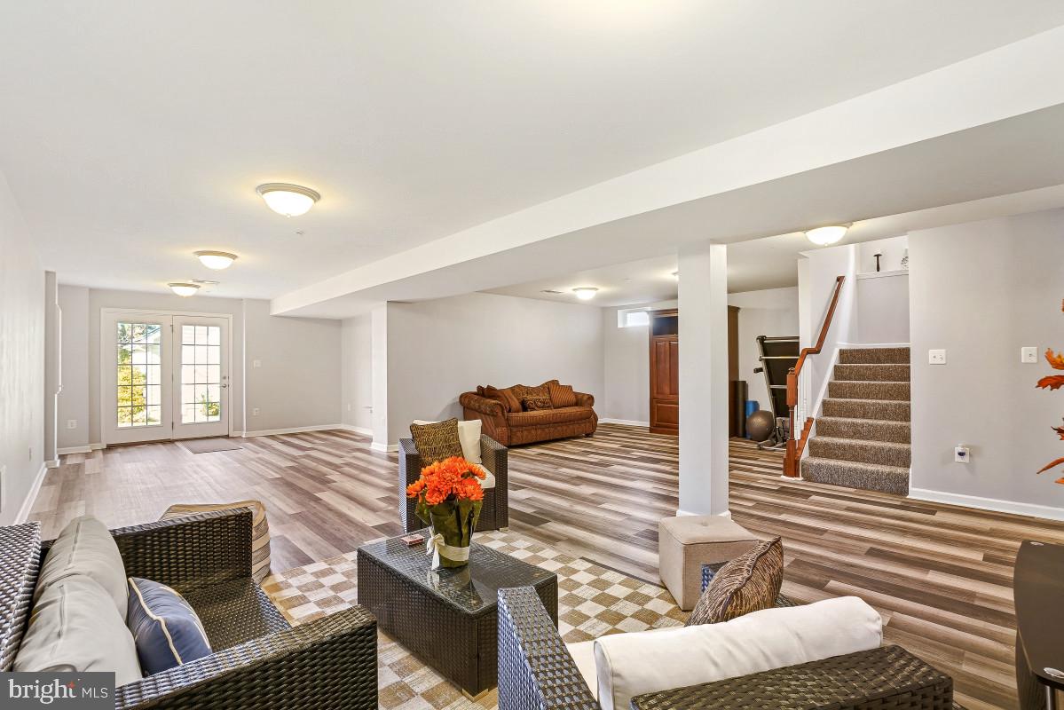
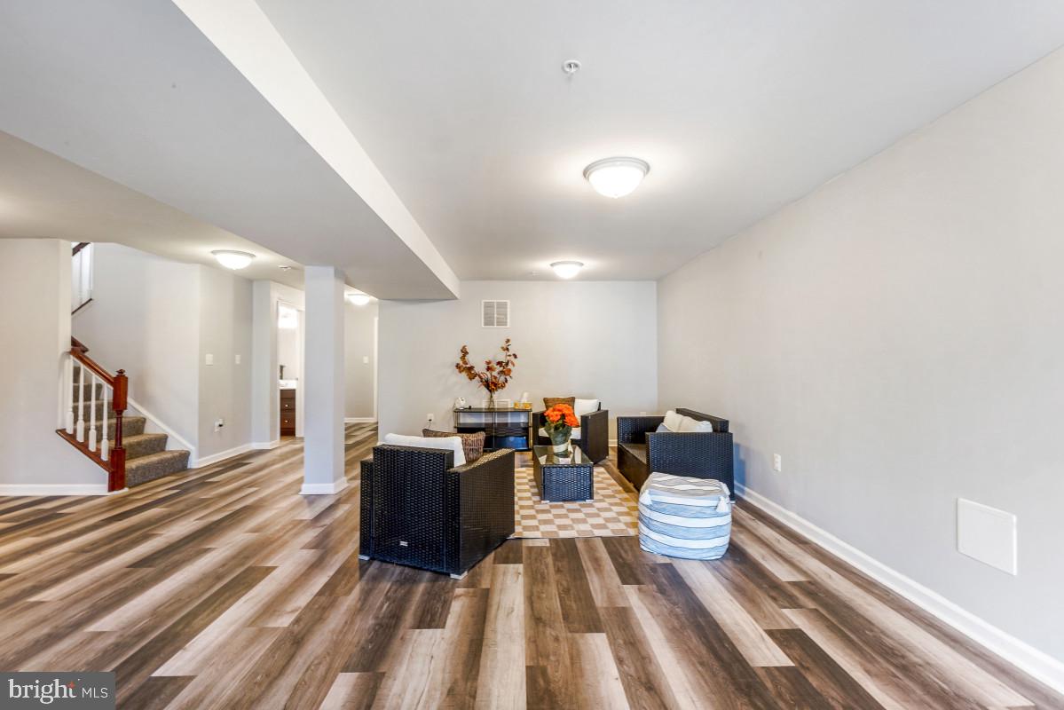
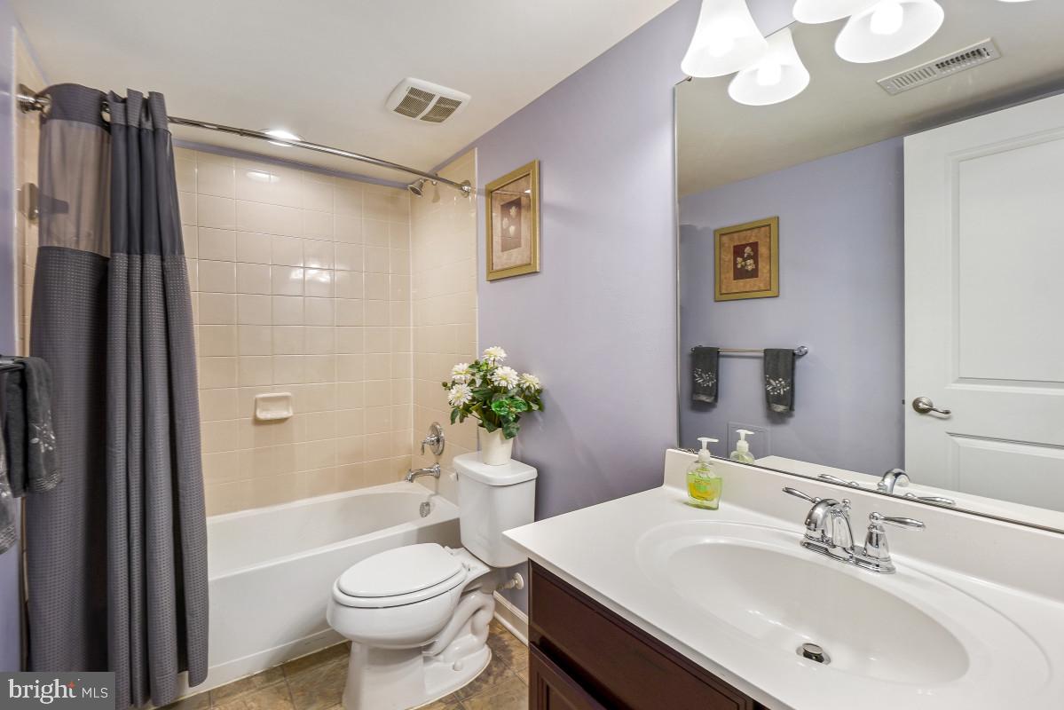
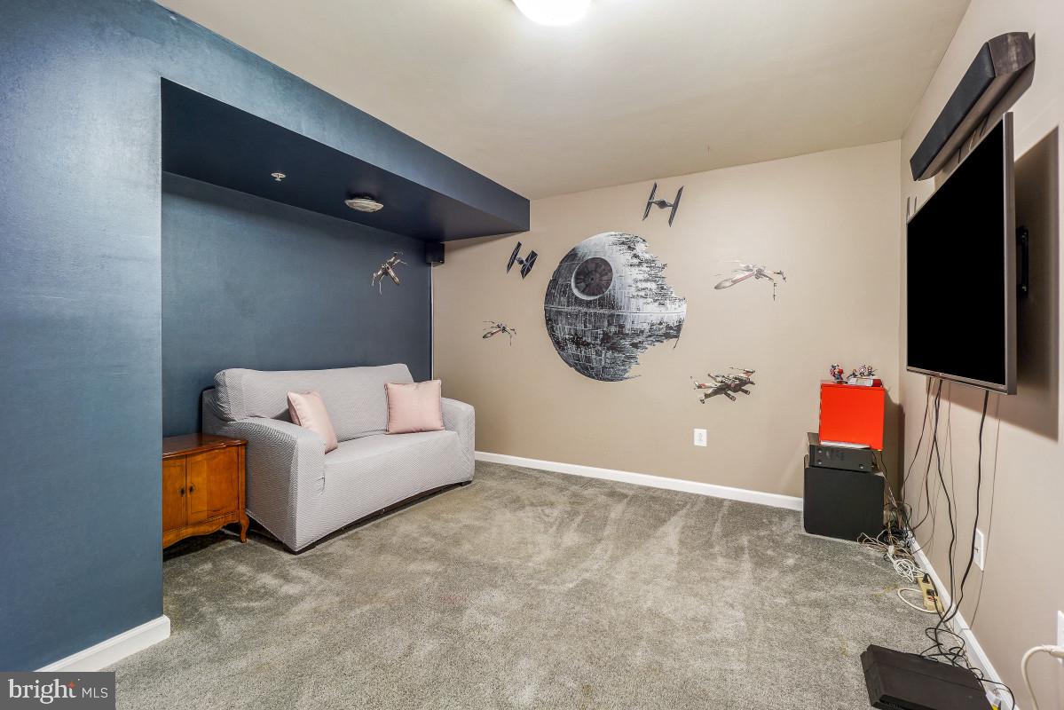
The fully finished walk-out lower level offers even more living space, featuring a large recreation room with luxury vinyl plank flooring, a bonus room ideal for a home office, guest space, or potential fifth bedroom, and a full bathroom. A separate utility and storage room provides additional functionality, while direct backyard access leads to a pathway connecting to the detached 2-car garage.
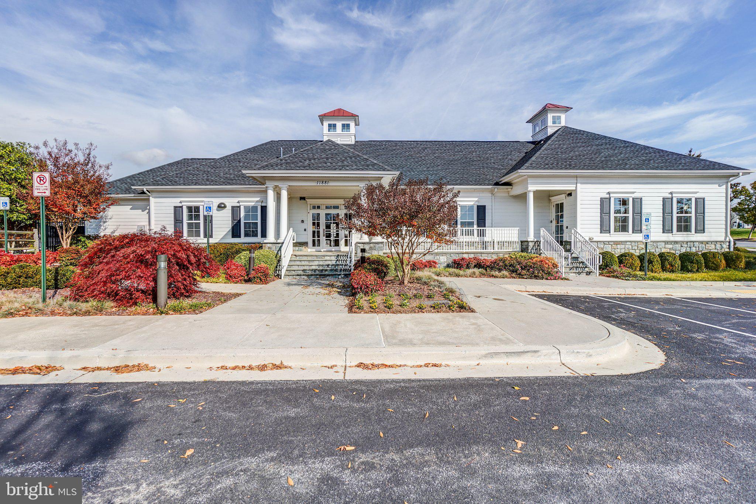
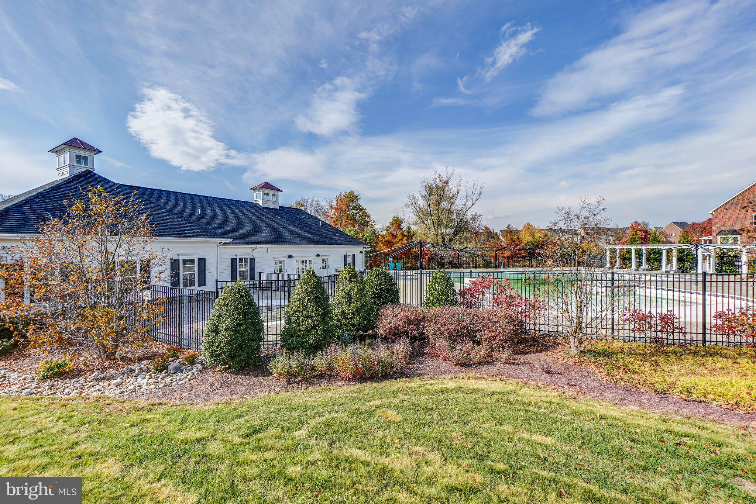
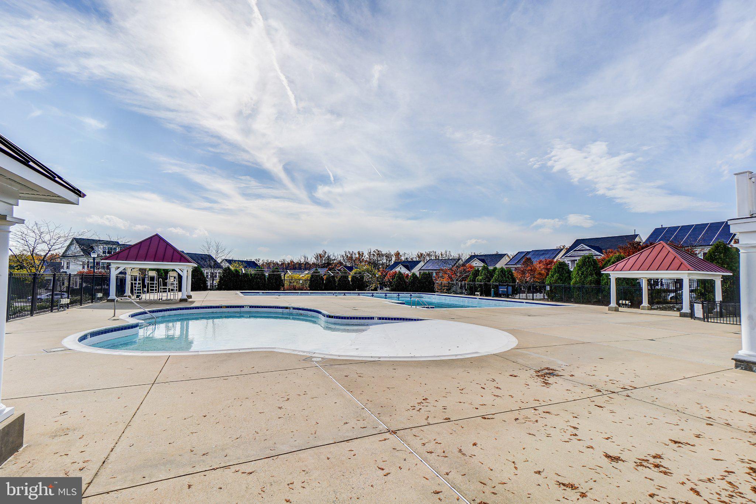
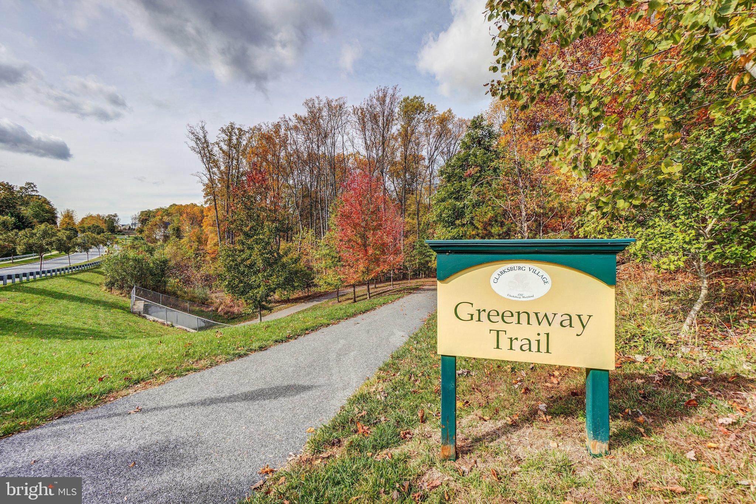
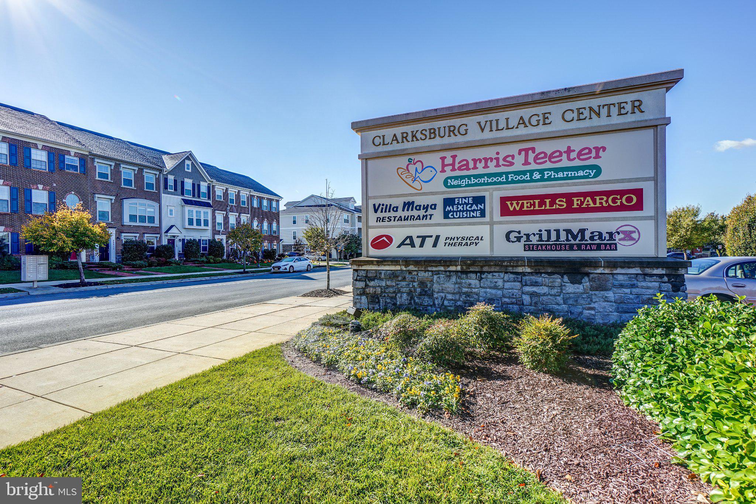
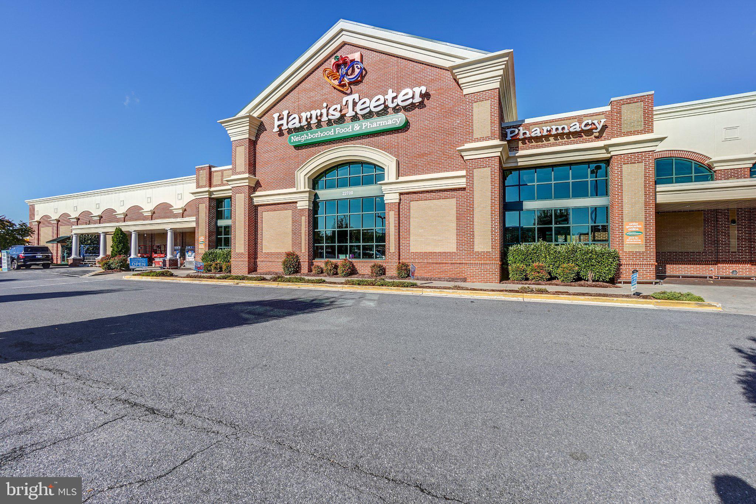
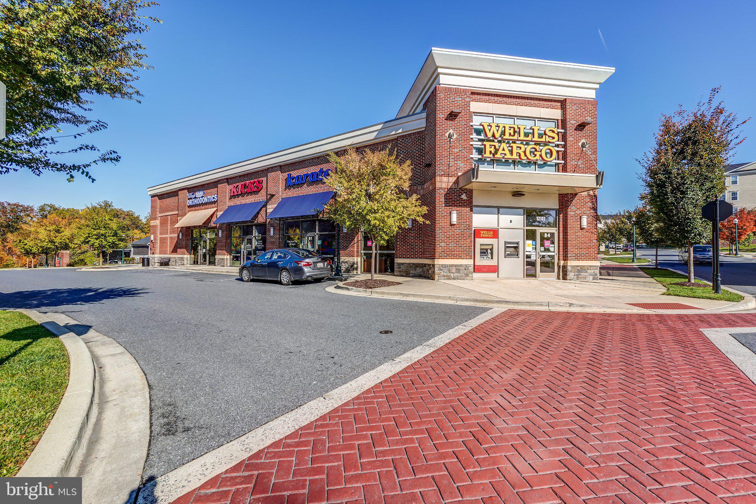
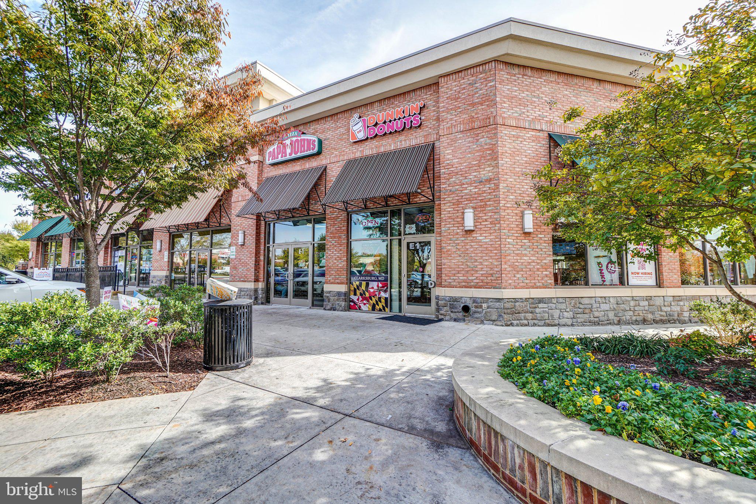
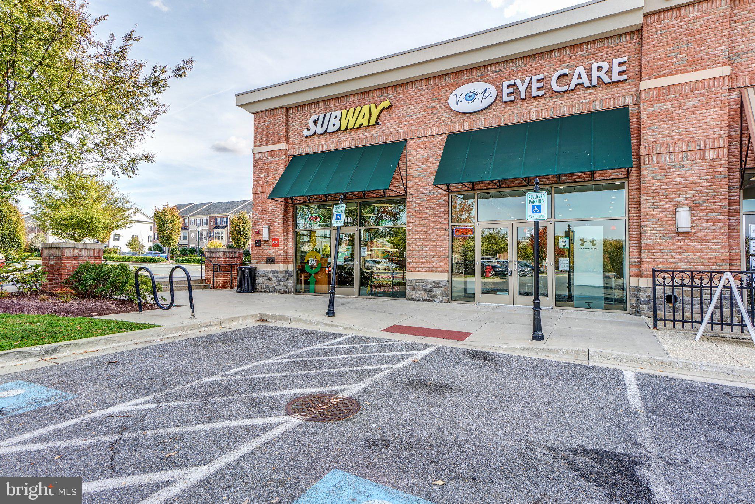
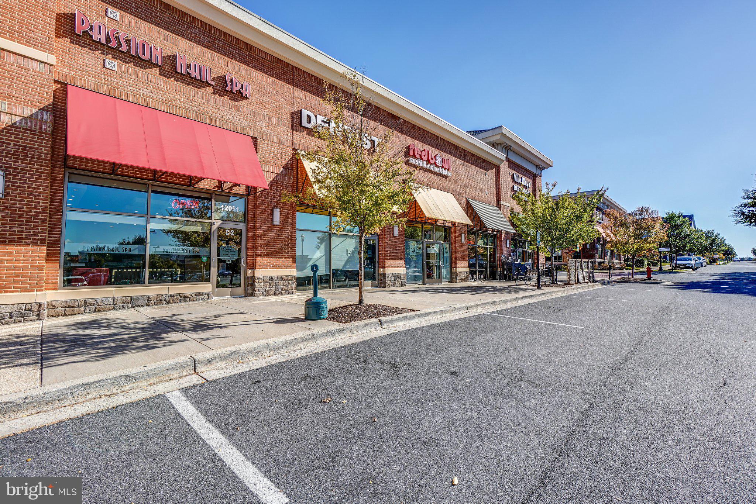
Enjoy all that Clarksburg Village has to offer, including access to two community swimming pools, a clubhouse, playgrounds, and scenic walking and jogging paths. Ideally situated with easy access to major commuter routes and public transportation, the home is just minutes from Clarksburg Village Center, featuring Harris Teeter and a variety of dining, shopping, and retail options. Plus, enjoy the convenience of being just 8 minutes from Clarksburg Premium Outlets, offering exceptional shopping and dining options. A wonderful opportunity to enjoy spacious, energy-efficient living in a vibrant, amenity-rich community!
Saturday, November 21 · 1–3pm
In person · no appointment needed
Sunday, November 22 · 12–2pm
In person · no appointment needed
| Date | Event | Price | Source |
|---|---|---|---|
| listed (Active) | $815,000 | Bright #MDMC2264338 |
Hi there — ask anything about this property or the area and the team will get right back to you.
Local real estate advisory services provided by agent with The Southside Group
Listed by Nathan B Dart with Re/max Realty Group
The data relating to real estate for sale on this website appears in part through the BRIGHT Internet Data Exchange program, a voluntary cooperative exchange of property listing data between licensed real estate brokerage firms in which Nathan B Dart participates, and is provided by BRIGHT through a licensing agreement. The information provided by this website is for the personal, non-commercial use of consumers and may not be used for any purpose other than to identify prospective properties consumers may be interested in purchasing. Some properties which appear for sale on this website may no longer be available because they are under contract, have closed or are no longer being offered for sale. Information Deemed Reliable But Not Guaranteed. Copyright © 2026 Bright MLS. All rights reserved.
You agree to The Southside Group Terms of Use and Privacy Policy. By choosing to contact a property, you also agree that The Southside Group and its associates may call, text, or email you regarding any inquiries or activities you submit through our website. This may involve the use of automated means and prerecorded or artificial voices.
Step 1 of 2
You've reached the free preview limit. Create a free account to see this listing and everything else on the site.
Step 2 of 2
Tell us how to reach you about homes you like.
Enter your password to sign in as
You've reached the free preview limit. Create a free account to see this listing and everything else on the site.
Already have an account? Sign in
Sign in to your account.
New here? Create an account