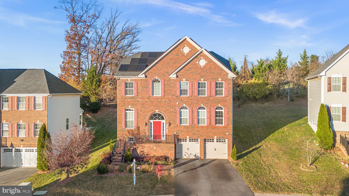
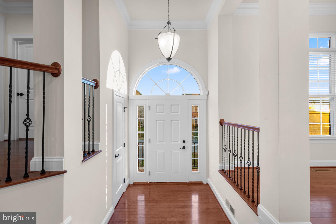
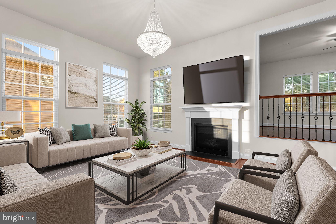
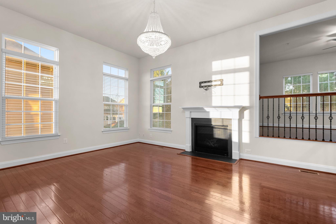
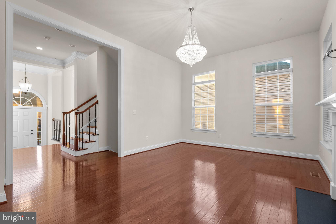
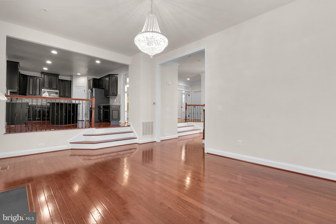
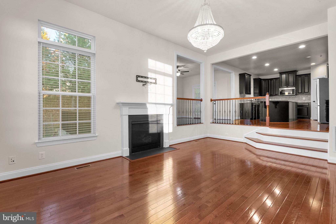
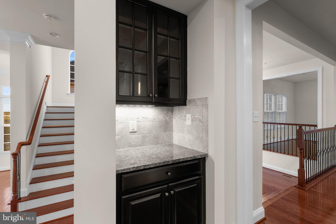
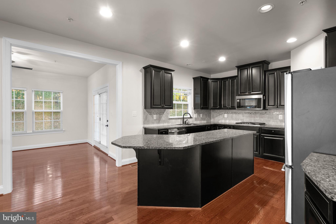
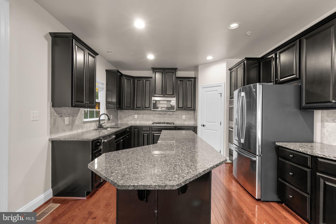
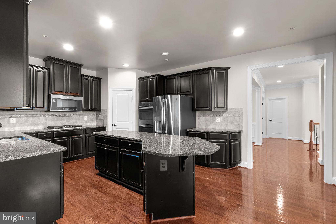
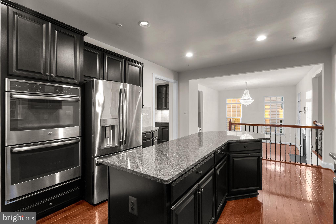
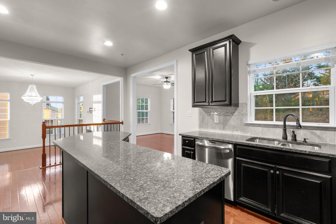
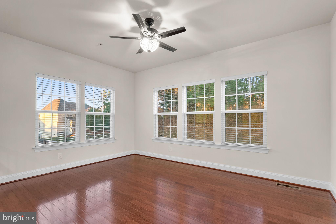
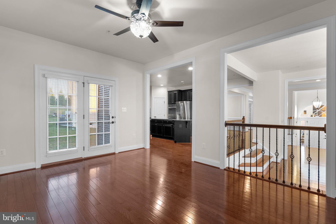
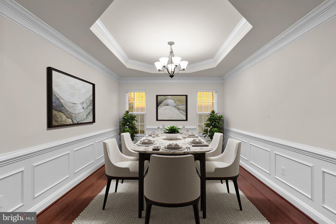
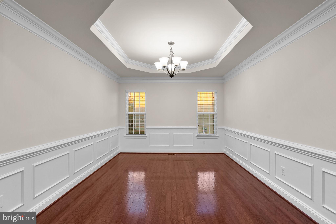
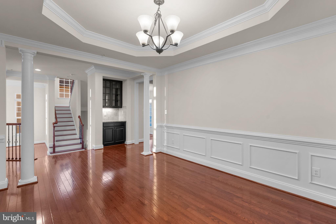
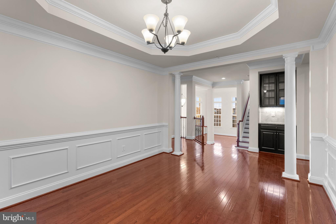
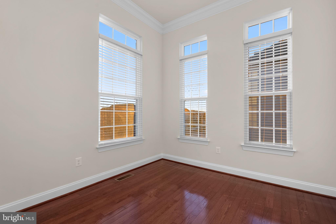
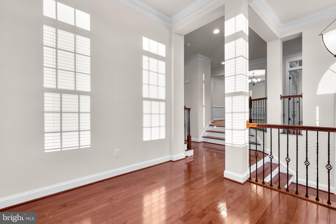
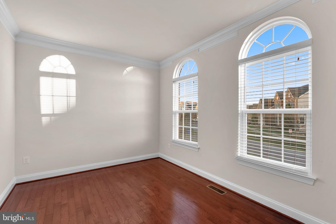
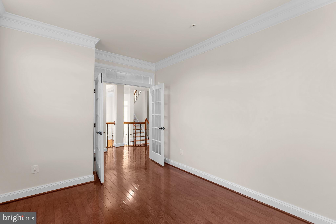
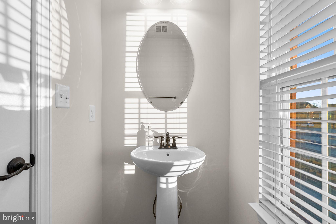
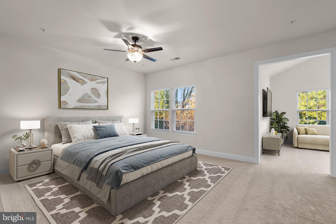
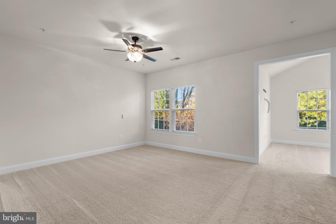
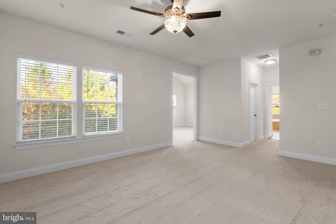
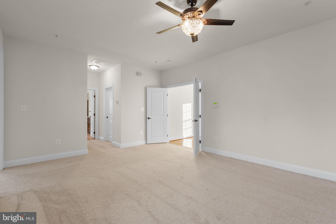
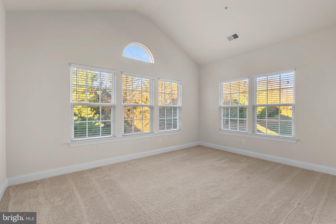
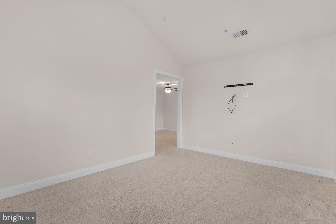
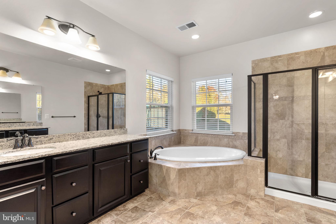
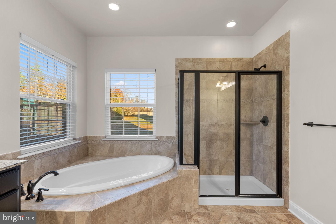
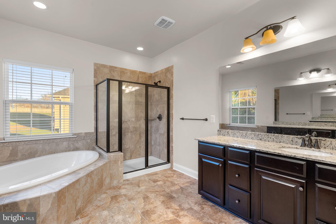
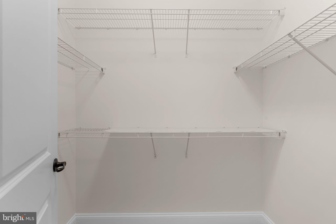
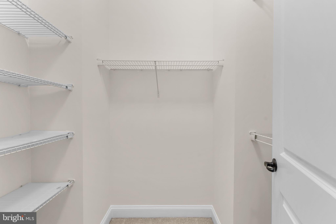
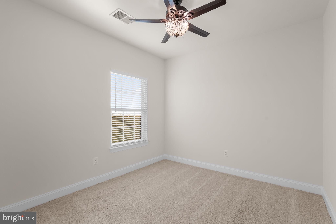
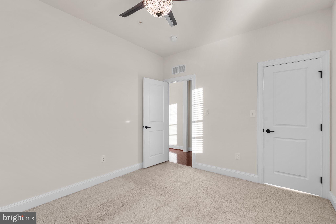
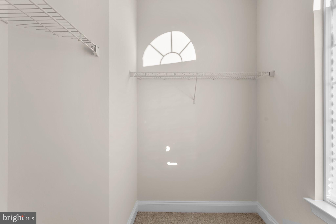
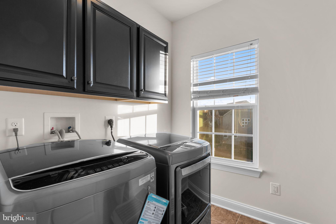
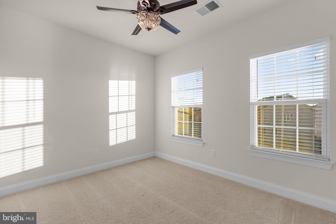
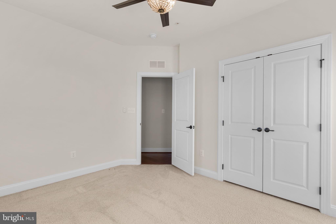
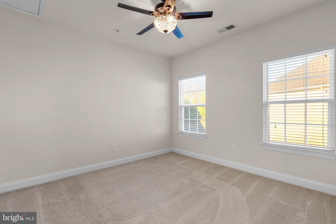
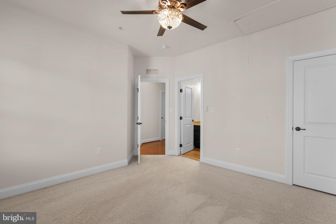
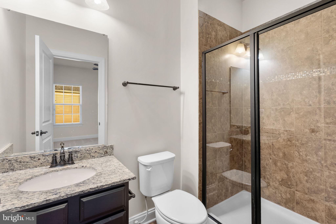
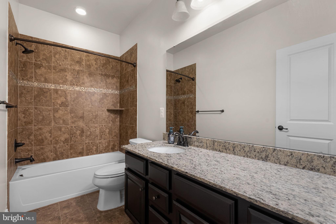
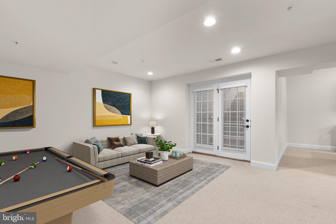
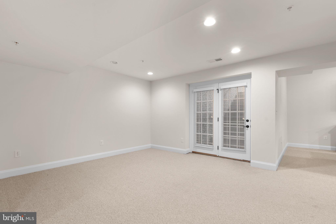
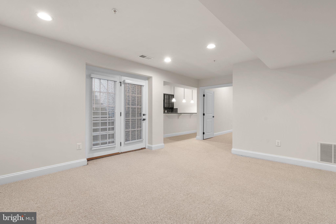
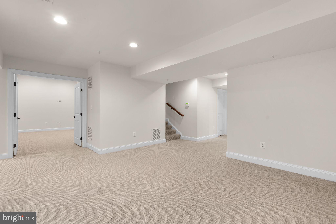
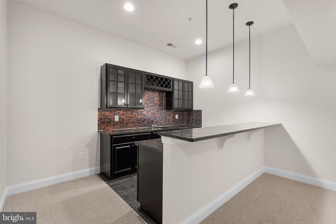
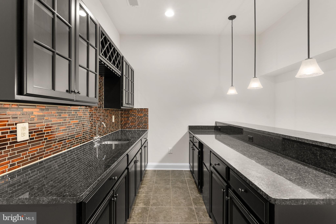
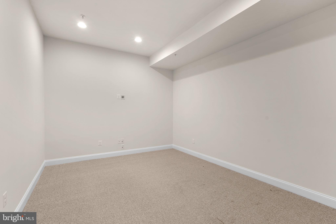
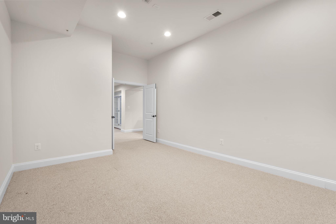
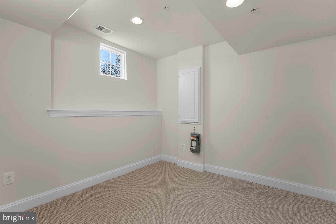
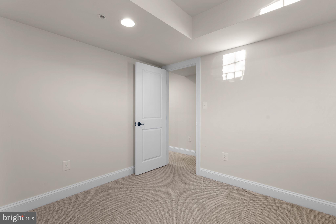
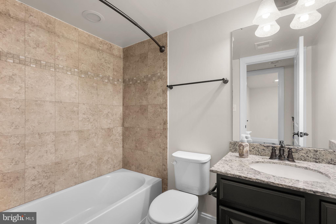
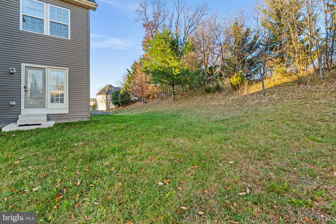
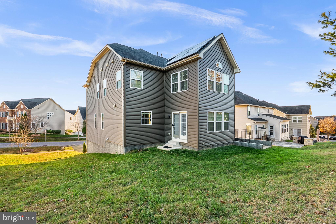
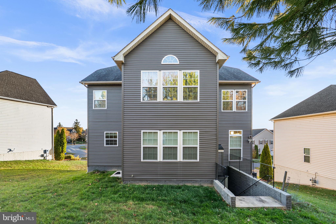
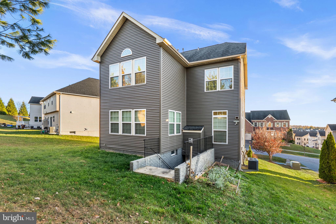
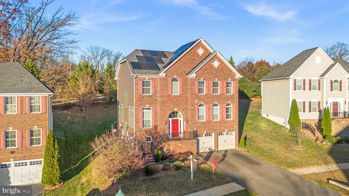
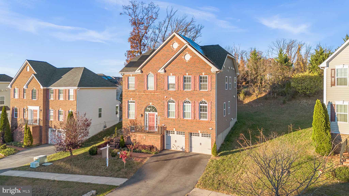
Elegant single-family residence featuring a stately all-brick façade in the established Clarksburg Village community. Showcasing sophisticated architectural details, spacious living areas, and an inviting multi-level layout, this home is enhanced by gleaming hardwood floors, abundant natural light, decorative moldings, wrought-iron railings, and charming arched windows throughout. // Step inside the grand main-level foyer, where beautifully appointed living spaces welcome you. To the left, a spacious formal living room offers an elegant setting for gatherings, while a few steps up to the right, the stunning formal dining room features a tray ceiling, classic wainscoting, and decorative columns that define the space. A nearby butler’s pantry adds convenience, while an adjacent study or home office, accessed through French doors, provides a dedicated space for work or relaxation. // Straight ahead, the impressive family room serves as a central gathering space, highlighted by a sparkling chandelier and a cozy fireplace. A few steps up, the beautifully appointed eat-in kitchen features granite countertops, stainless steel appliances, rich dark cabinetry, a custom backsplash, a pantry, and a center island with breakfast bar seating. An adjoining breakfast room offers additional dining space and convenient exterior access. A powder room completes the main level. // The upper level hosts four generously sized, carpeted bedrooms, including the luxurious primary suite featuring a spacious sitting area, dual walk-in closets, and a private ensuite bathroom with a corner soaking tub, a separate walk-in shower, and two extended vanities. One secondary bedroom features its own walk-in closet, while another serves as a private guest suite with an attached full bathroom. A third full bathroom and a dedicated laundry room complete the upper level. // Designed for entertaining, the finished lower level features an expansive recreation room complemented by a well-equipped wet bar with built-in wine storage, a custom backsplash, glass-front cabinetry, and a breakfast bar illuminated by pendant lighting. Two versatile bonus rooms provide flexible space for a home gym, office, or hobbies, while a full bathroom and walk-up exterior access add convenience and functionality. // Additional property highlights include a spacious, open backyard with a charming garden area, an attached two-car garage with ample driveway parking, and owned rooftop solar panels offering enhanced energy efficiency and potential utility savings. Select images have been virtually staged for illustrative purposes.
| Date | Event | Price | Source |
|---|---|---|---|
| listed (Active) | $999,999 | Bright #MDMC2263696 |
Hi there — ask anything about this property or the area and the team will get right back to you.
Local real estate advisory services provided by agent with The Southside Group
Listed by Robert J Lucido with Keller Williams Lucido Agency
The data relating to real estate for sale on this website appears in part through the BRIGHT Internet Data Exchange program, a voluntary cooperative exchange of property listing data between licensed real estate brokerage firms in which Robert J Lucido participates, and is provided by BRIGHT through a licensing agreement. The information provided by this website is for the personal, non-commercial use of consumers and may not be used for any purpose other than to identify prospective properties consumers may be interested in purchasing. Some properties which appear for sale on this website may no longer be available because they are under contract, have closed or are no longer being offered for sale. Information Deemed Reliable But Not Guaranteed. Copyright © 2026 Bright MLS. All rights reserved.
You agree to The Southside Group Terms of Use and Privacy Policy. By choosing to contact a property, you also agree that The Southside Group and its associates may call, text, or email you regarding any inquiries or activities you submit through our website. This may involve the use of automated means and prerecorded or artificial voices.
Step 1 of 2
You've reached the free preview limit. Create a free account to see this listing and everything else on the site.
Step 2 of 2
Tell us how to reach you about homes you like.
Enter your password to sign in as
You've reached the free preview limit. Create a free account to see this listing and everything else on the site.
Already have an account? Sign in
Sign in to your account.
New here? Create an account