Open: Sat 10-12pm (11/21)
$679,000

481 Eagle Manor Drive, Church Hill, MD 21623

3beds
2.5baths2 full baths + 1 half bath
2,658sqft
Quick facts
Single Family Residence Built in 2024 $255.46/sqft 43,560 sq ft $450 HOA Dues

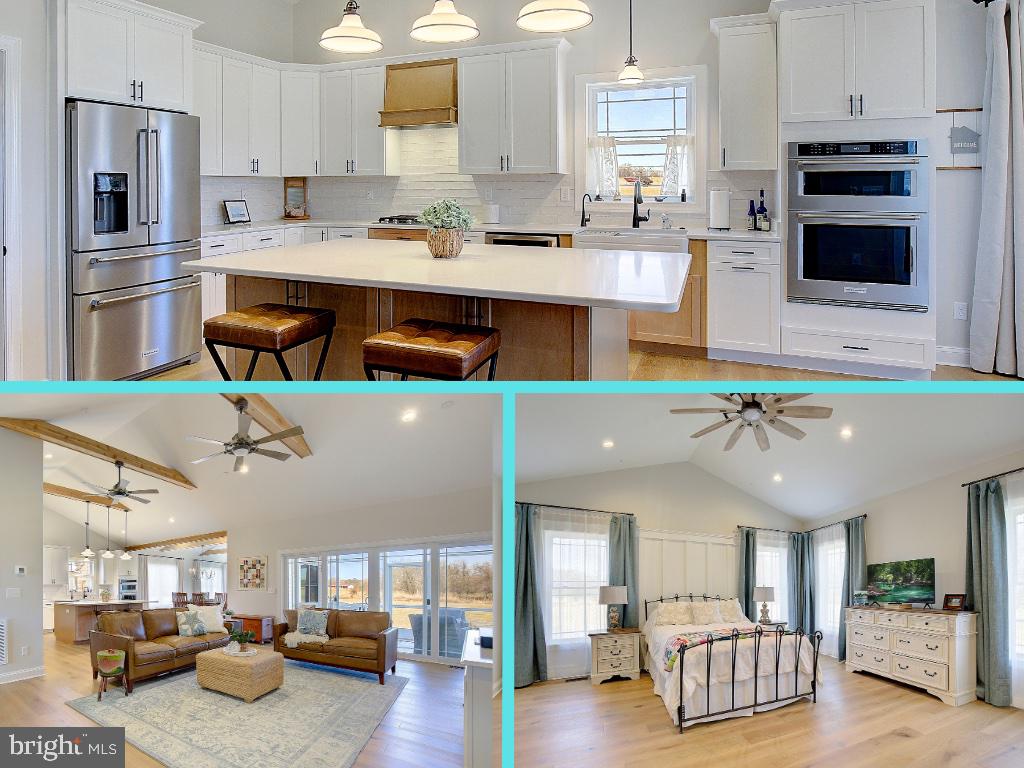
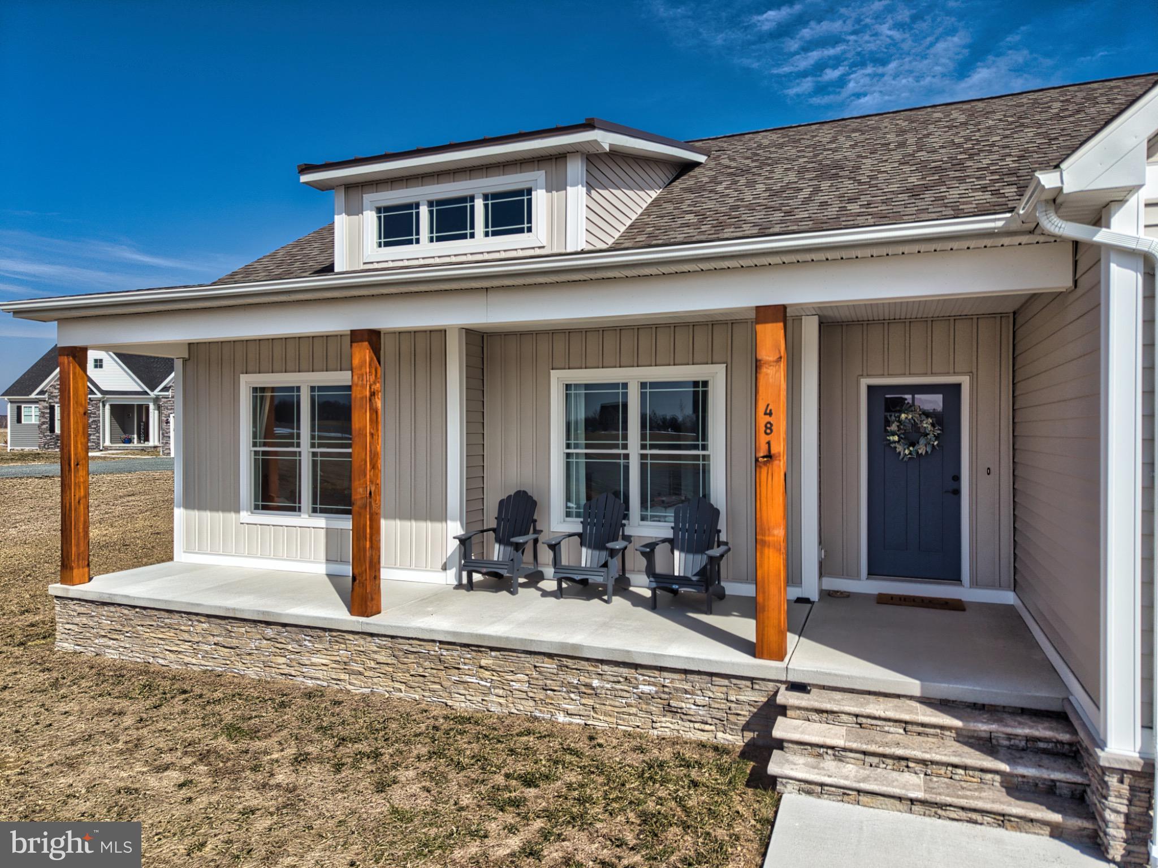
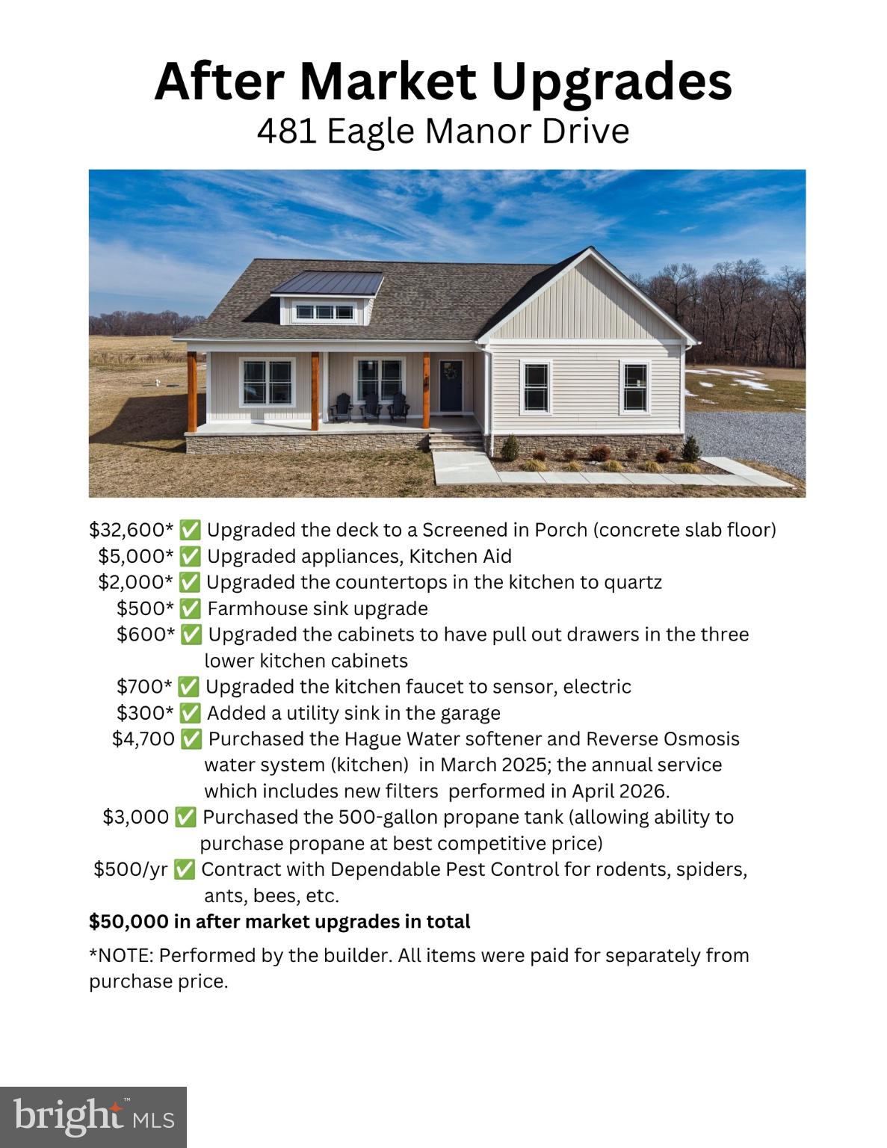
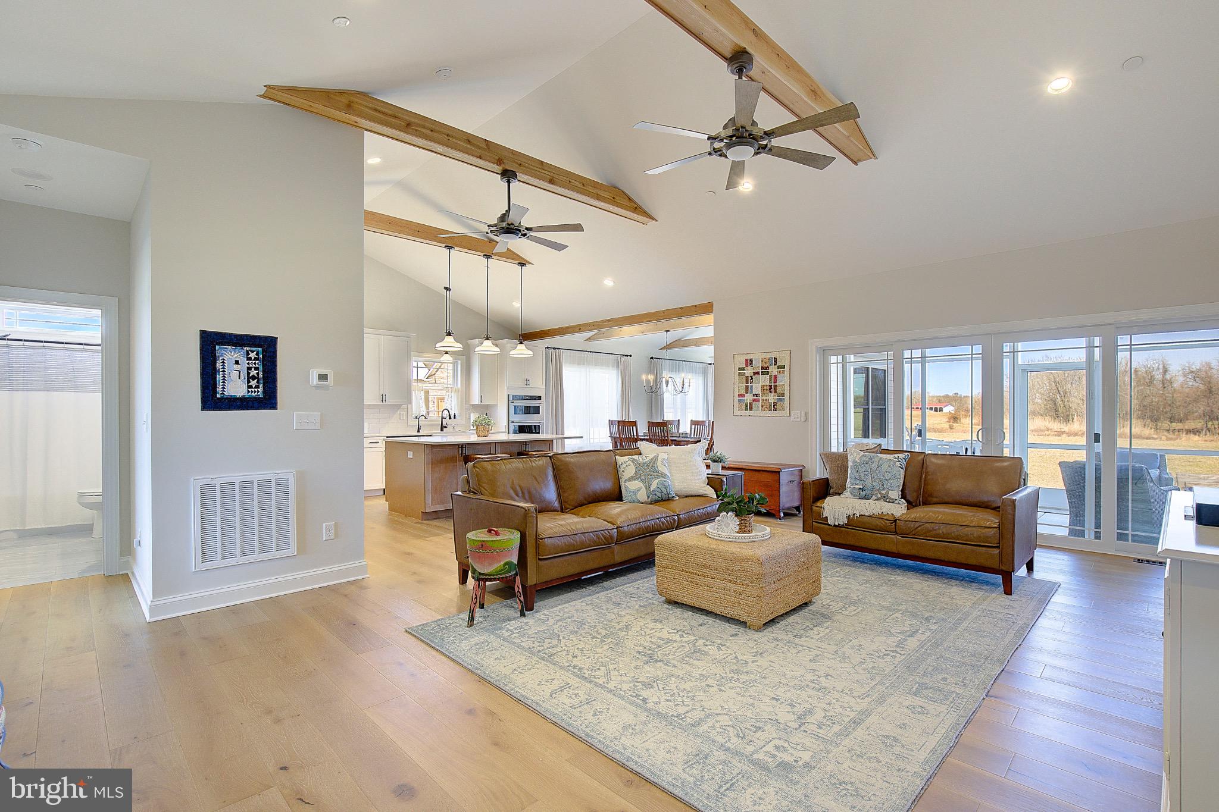
A fresh price and more than $50,000 in seller upgrades make this nearly new home one to see! Step inside and look up: wood beams accent the soaring ceiling, while engineered flooring and thoughtful details carry through the home. The kitchen’s oversized island offers storage on both sides and plenty of room to gather.

The main level gives the spacious primary suite its own side of the home, with two additional bedrooms and a full bath on the other. You’ll also find multiple living spaces, a cozy propane fireplace, and a laundry room just off the attached garage. Upstairs, a generous bonus room with its own mini split is ready for a home office, family room, or guest space.

Out back, the screened porch is built on a concrete foundation—a detail you’ll appreciate as much as the space itself. Beautifully finished, completely turnkey, and newly priced, this home is ready for its next chapter.

Open houses at 481 Eagle Manor Drive

Saturday, November 21 · 10am–12pm

In person · no appointment needed

Location of 481 Eagle Manor Drive

Map showing 481 Eagle Manor Drive, Church Hill, MD 21623 $679,000
See more listings in Church Hill

481 Eagle Manor Drive property details

Interior

Bedrooms & Bathrooms

  • Bedrooms: 3
  • Bathrooms: 3
  • Full Bathrooms: 2
  • Main Level Bedrooms: 3
  • Main Level Bathrooms: 2

Appliances

  • Included: Oven, Dishwasher, Refrigerator, Dryer, Microwave, Ice Maker, Instant Hot Water, Exhaust Fan, Cooktop, Tankless Water Heater
  • Laundry: Laundry Room, Main Level

Heating

  • Heating: Exhaust Fan, Propane, Forced Air

Cooling

  • Cooling: Central Air, Ceiling Fan(s), Electric

Features

  • Interior Features: Eat-in Kitchen, Kitchen Island, High Ceilings, Open Floorplan
  • Fireplace: Yes
  • Fireplaces Total: 1

Interior Area

  • Total Living Area: 2658
  • Source: Estimated

Rooms & Dimensions

Laundry

  • Level: Main

Family Room

  • Level: Main

Bedroom 1

  • Level: Main

Bedroom 2

  • Level: Main

Primary Bedroom

  • Level: Main

Dining Room

  • Level: Main

Primary Bathroom

  • Level: Main

Bathroom 1

  • Level: Main

Kitchen

  • Level: Main
  • Features: Pantry

Family Room

  • Level: Upper 1

Half Bath

  • Level: Main

Property

Features

  • Has Private Pool: No
  • Pool Features: None
  • Has Spa: No
  • Horses: No

View

  • Has View: Yes
  • View: Pasture, Garden

Lot

  • Size: 43,560 sq ft
  • Acres: 1
  • Features: Cleared, Cul-De-Sac, Back Yard

Accessibility

  • Levels: One and One Half

Parking

  • Garage: Yes
  • Total Spaces: 2
  • Parking Features: Gravel, Garage, Attached
  • Carport: No
  • Open Parking: No

Waterfront

  • Has Waterfront: No

Basement

  • Basement: No
  • Features: Crawl Space

Mobile Home

  • Mobile Home Remains: No

Construction

Type & Style

  • Home Type: Residential
  • Architectural Style: Ranch/Rambler, Contemporary
  • Property Sub Type: Single Family Residence
  • Structure Type: House

Materials

  • Construction Materials: Vinyl Siding
  • Roof: Shingle

Builder / Condition

  • Year Built: 2024
  • New Construction: No
  • Builder: Red Oak Properties, LLC
  • Builder Model: Pin Oak

Building

  • Building Area Total: 2658
  • Building Area Source: Estimated

Utilities & Green Energy

Utilities

  • Electric on Property: No
  • Water: Well
  • Sewer: Septic Tank
  • Utilities: Cable Available

Green Energy

  • Energy Efficient: No

Community & HOA

Community

HOA

  • Has HOA: Yes
  • Fee: $450
  • Frequency: Annually
  • Senior Community: No

Pets

  • Pets Allowed: Yes

Location

  • Longitude: -75.981883
  • Latitude: 39.126662
  • Directions: From 301 North make a LEFT onto Price Station Rd (MD 405), continue for 2.1 miles and turn LEFT on Eagle Manor. Continue back all the way to the court--property will be on your LEFT.

Land Lease

  • Land Lease: No

School

School District

Tax, Financial & Listing Details

Listing Details

  • List Price: $679,000
  • Price Per Square Foot: $255.46
  • Furnished: Unfurnished
  • Home Warranty: No
  • Rent Control: No
  • Status: Active

MLS Details

  • MLS: Bright
  • Listing ID: MDQA2016236

Tax Details

  • Tax Assessed Value: 574500
  • Annual Tax Amount: $5,412
  • Tax Year: 2025
  • Tax Lot: 16

Price history for 481 Eagle Manor Drive

DateEventPriceSource
listed (Active)$679,000Bright #MDQA2016236Source

Ask a question about 481 Eagle Manor Drive

Hi there — ask anything about this property or the area and the team will get right back to you.

Last checked Source: BrightMLS# MDQA2016236

Local real estate advisory services provided by agent with The Southside Group

Listed by Tricia Z Wilson with Wilson Realty & Staging Llc

The data relating to real estate for sale on this website appears in part through the BRIGHT Internet Data Exchange program, a voluntary cooperative exchange of property listing data between licensed real estate brokerage firms in which Tricia Z Wilson participates, and is provided by BRIGHT through a licensing agreement. The information provided by this website is for the personal, non-commercial use of consumers and may not be used for any purpose other than to identify prospective properties consumers may be interested in purchasing. Some properties which appear for sale on this website may no longer be available because they are under contract, have closed or are no longer being offered for sale. Information Deemed Reliable But Not Guaranteed. Copyright © 2026 Bright MLS. All rights reserved.

You agree to The Southside Group Terms of Use and Privacy Policy. By choosing to contact a property, you also agree that The Southside Group and its associates may call, text, or email you regarding any inquiries or activities you submit through our website. This may involve the use of automated means and prerecorded or artificial voices.

Listings near 481 Eagle Manor Drive