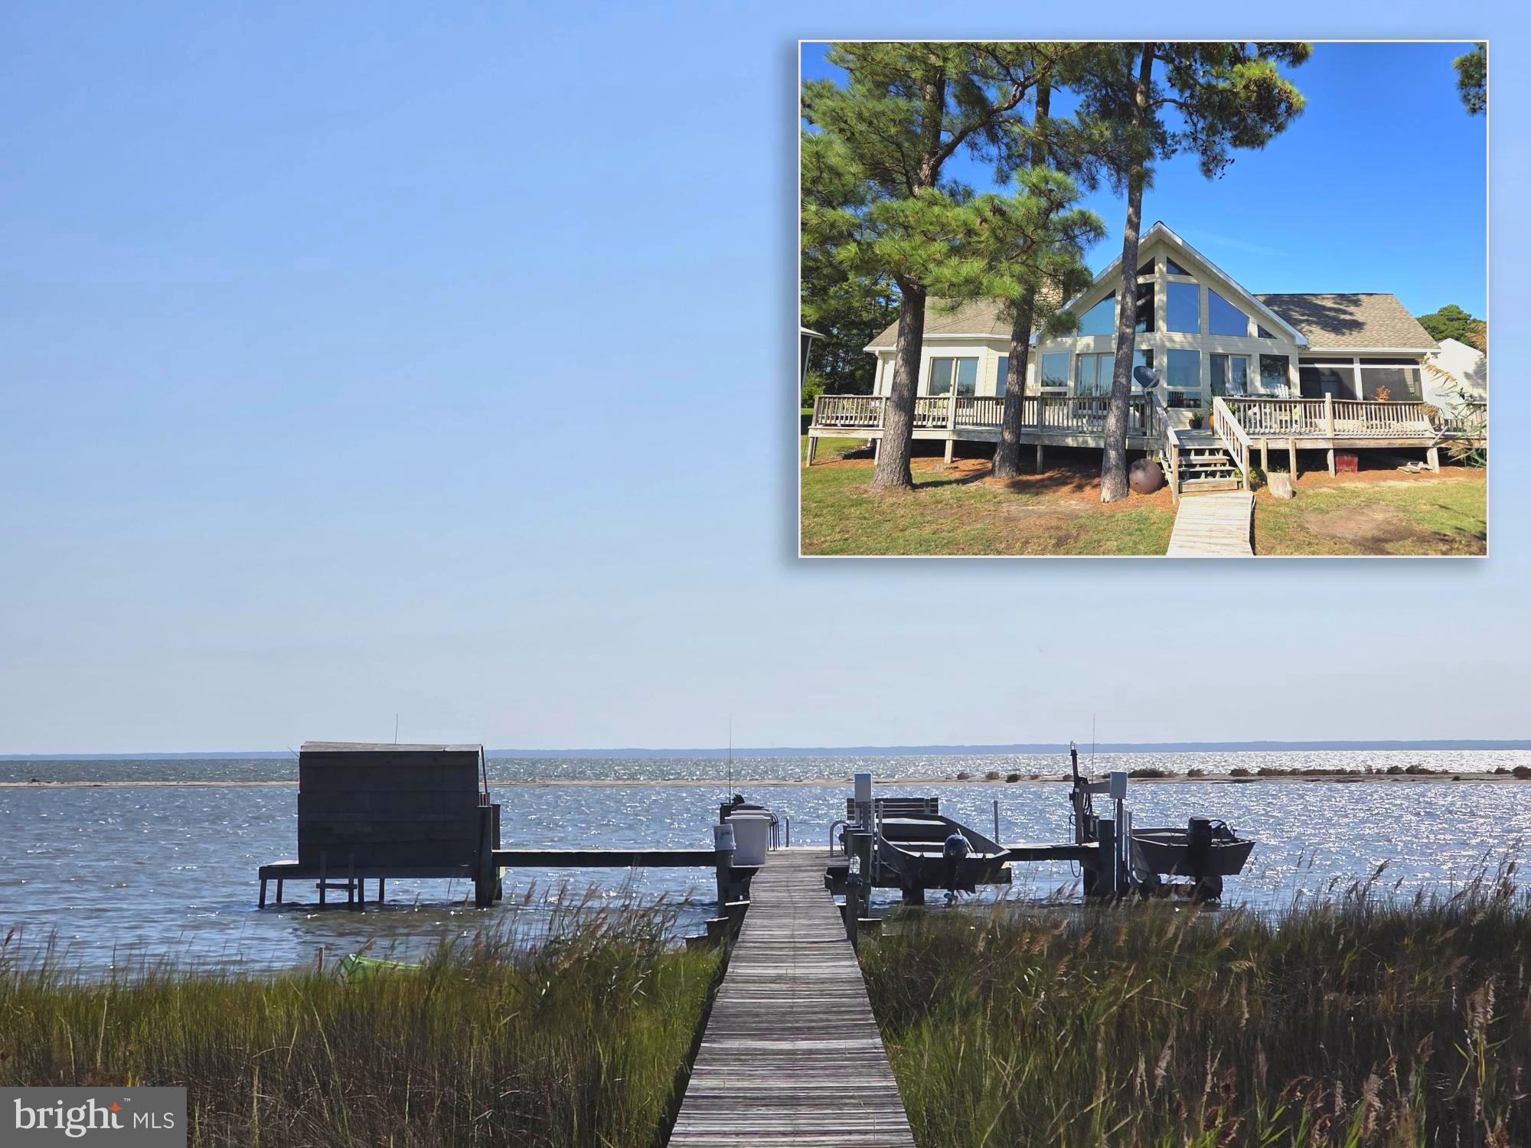
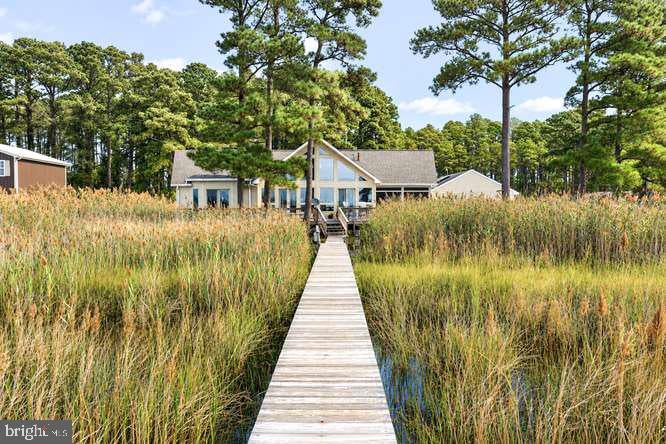
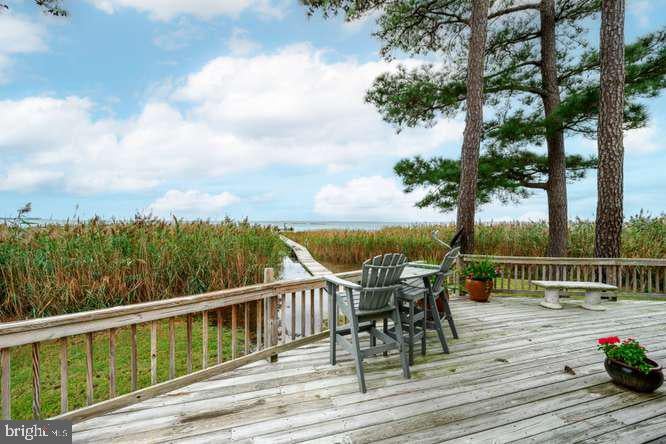
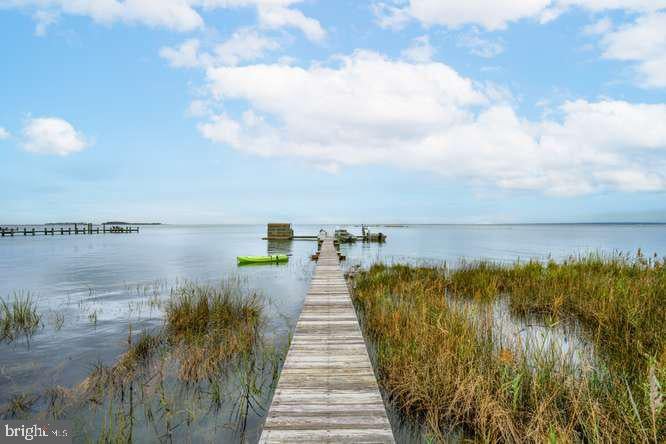
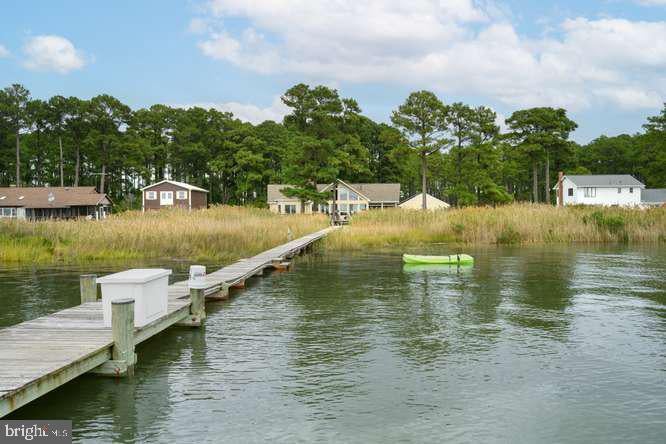
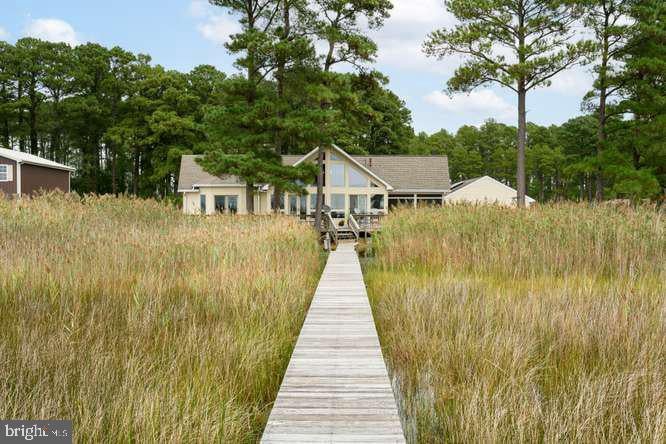
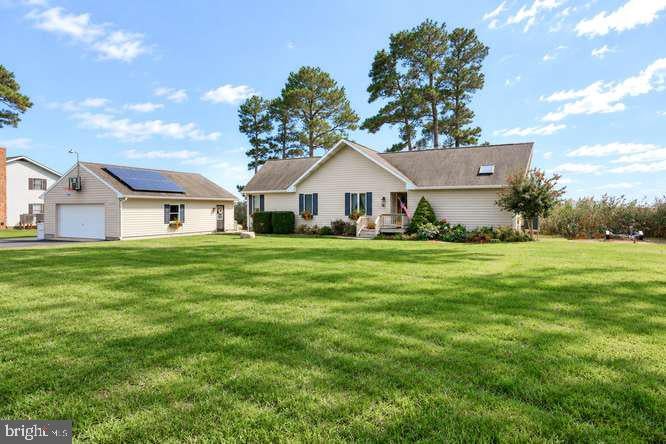
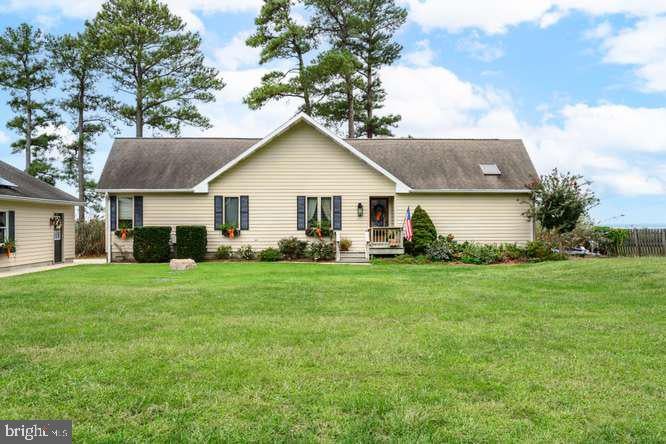
Grand views come with this breathtaking waterfront home!
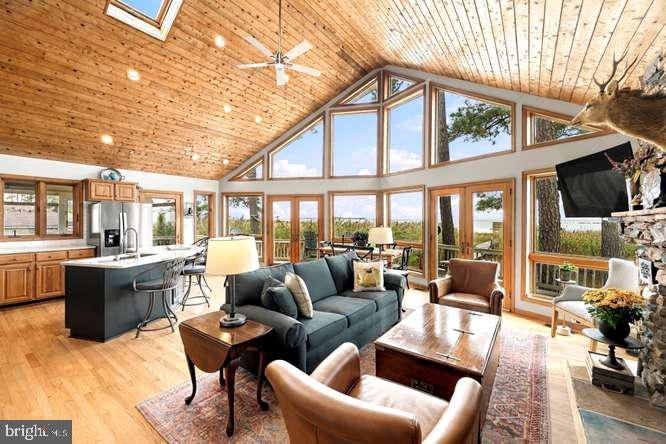
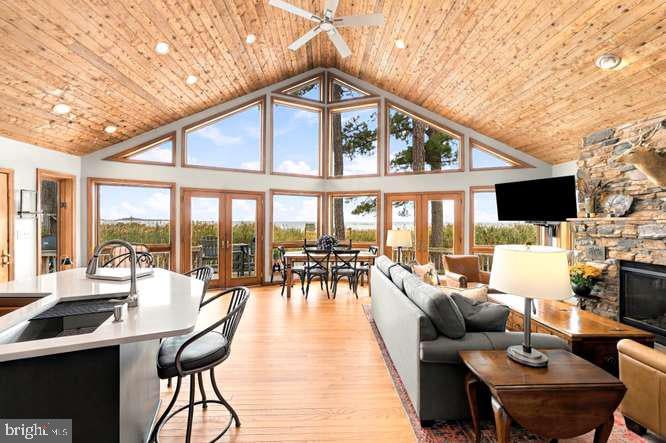
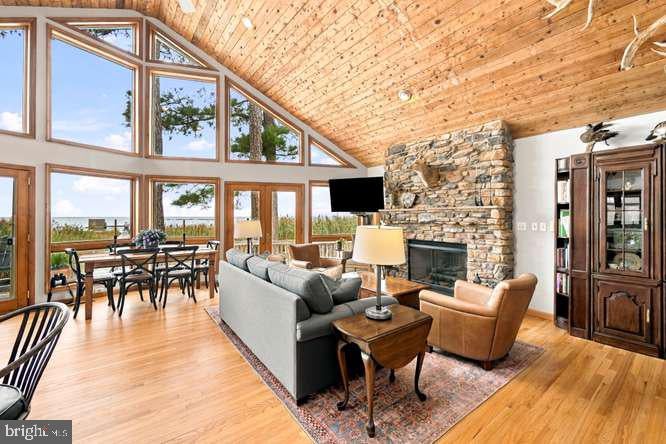
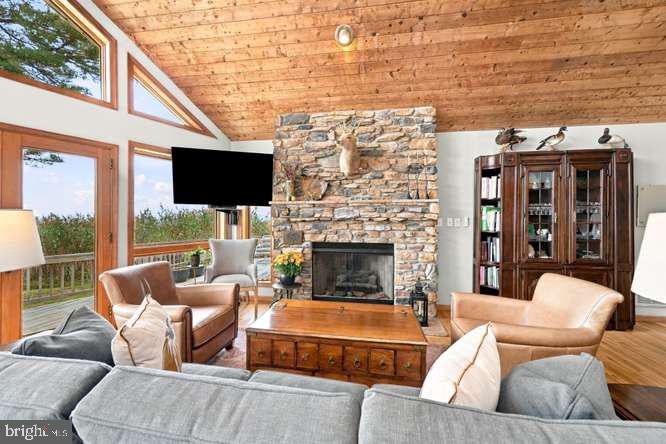
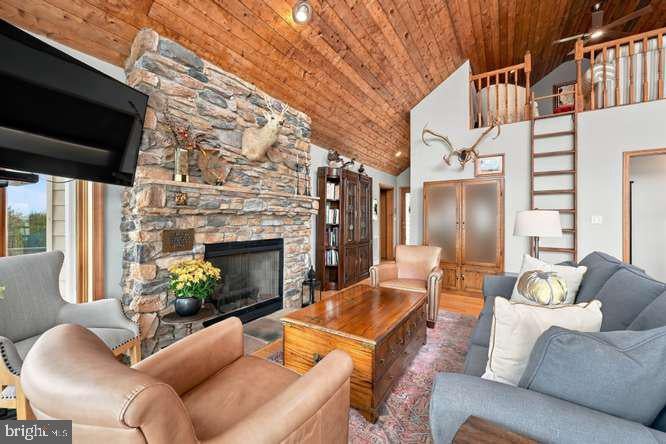
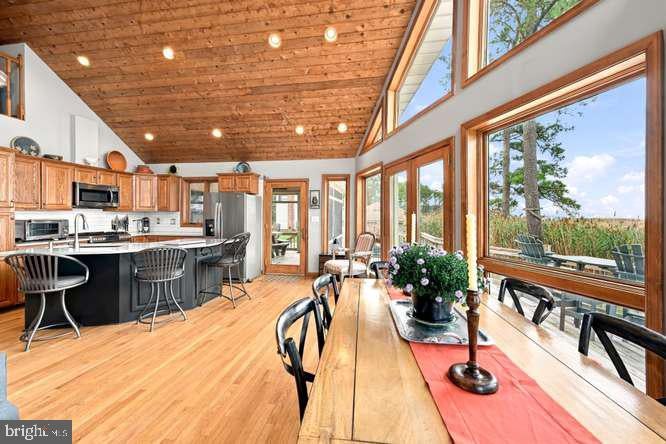
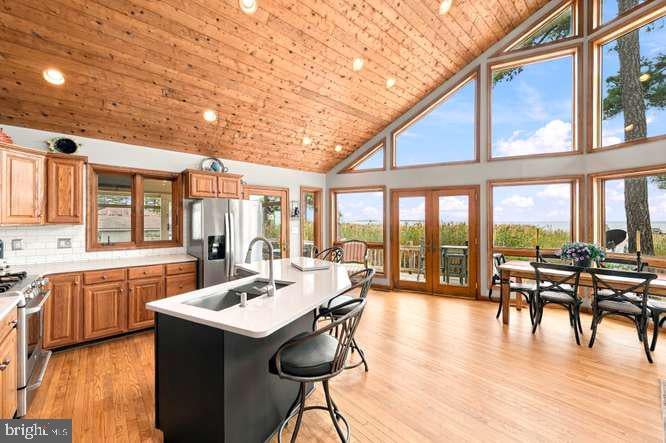
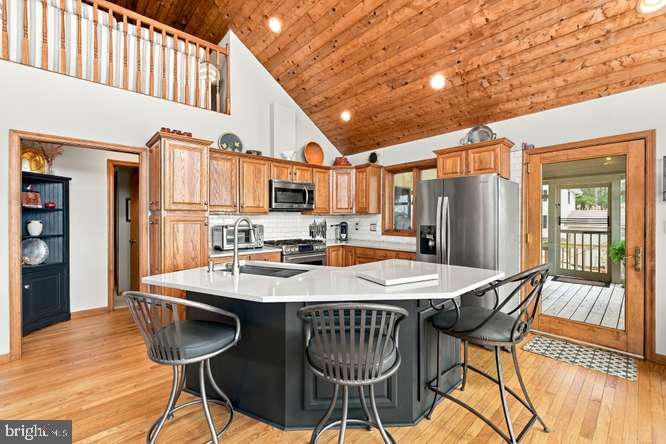
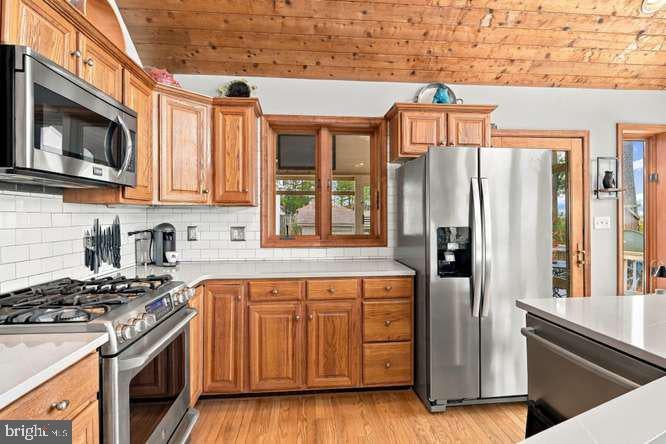
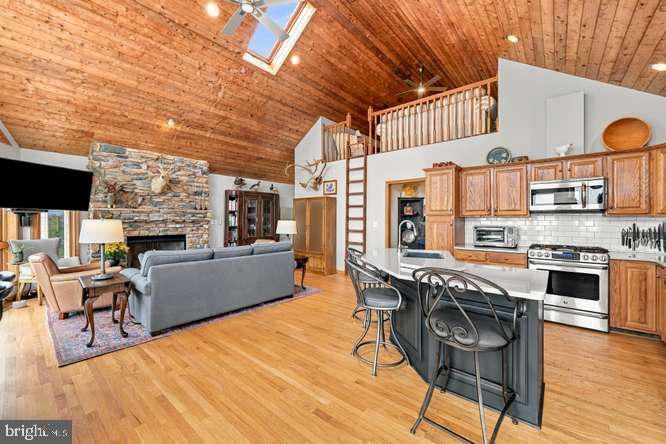
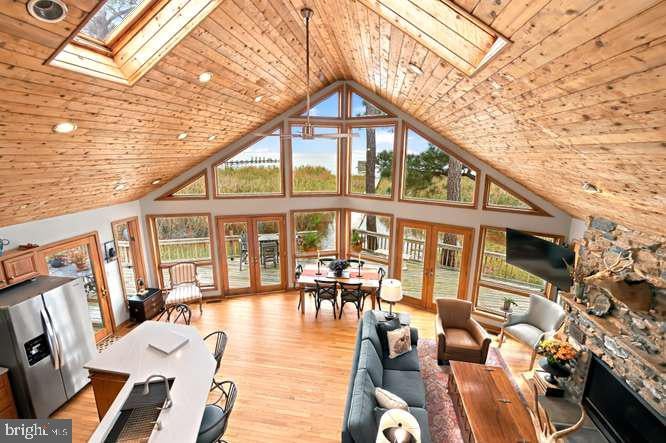
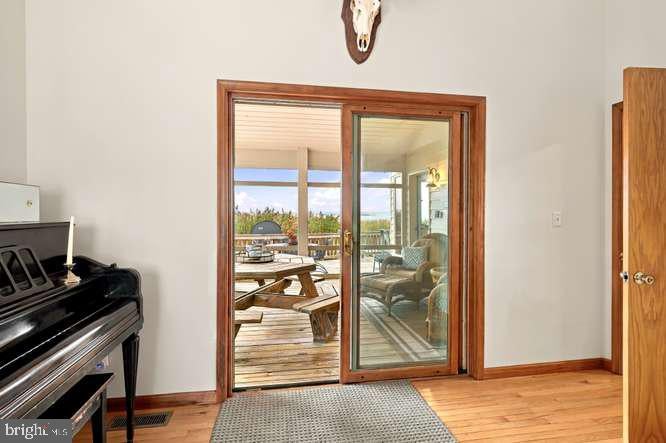
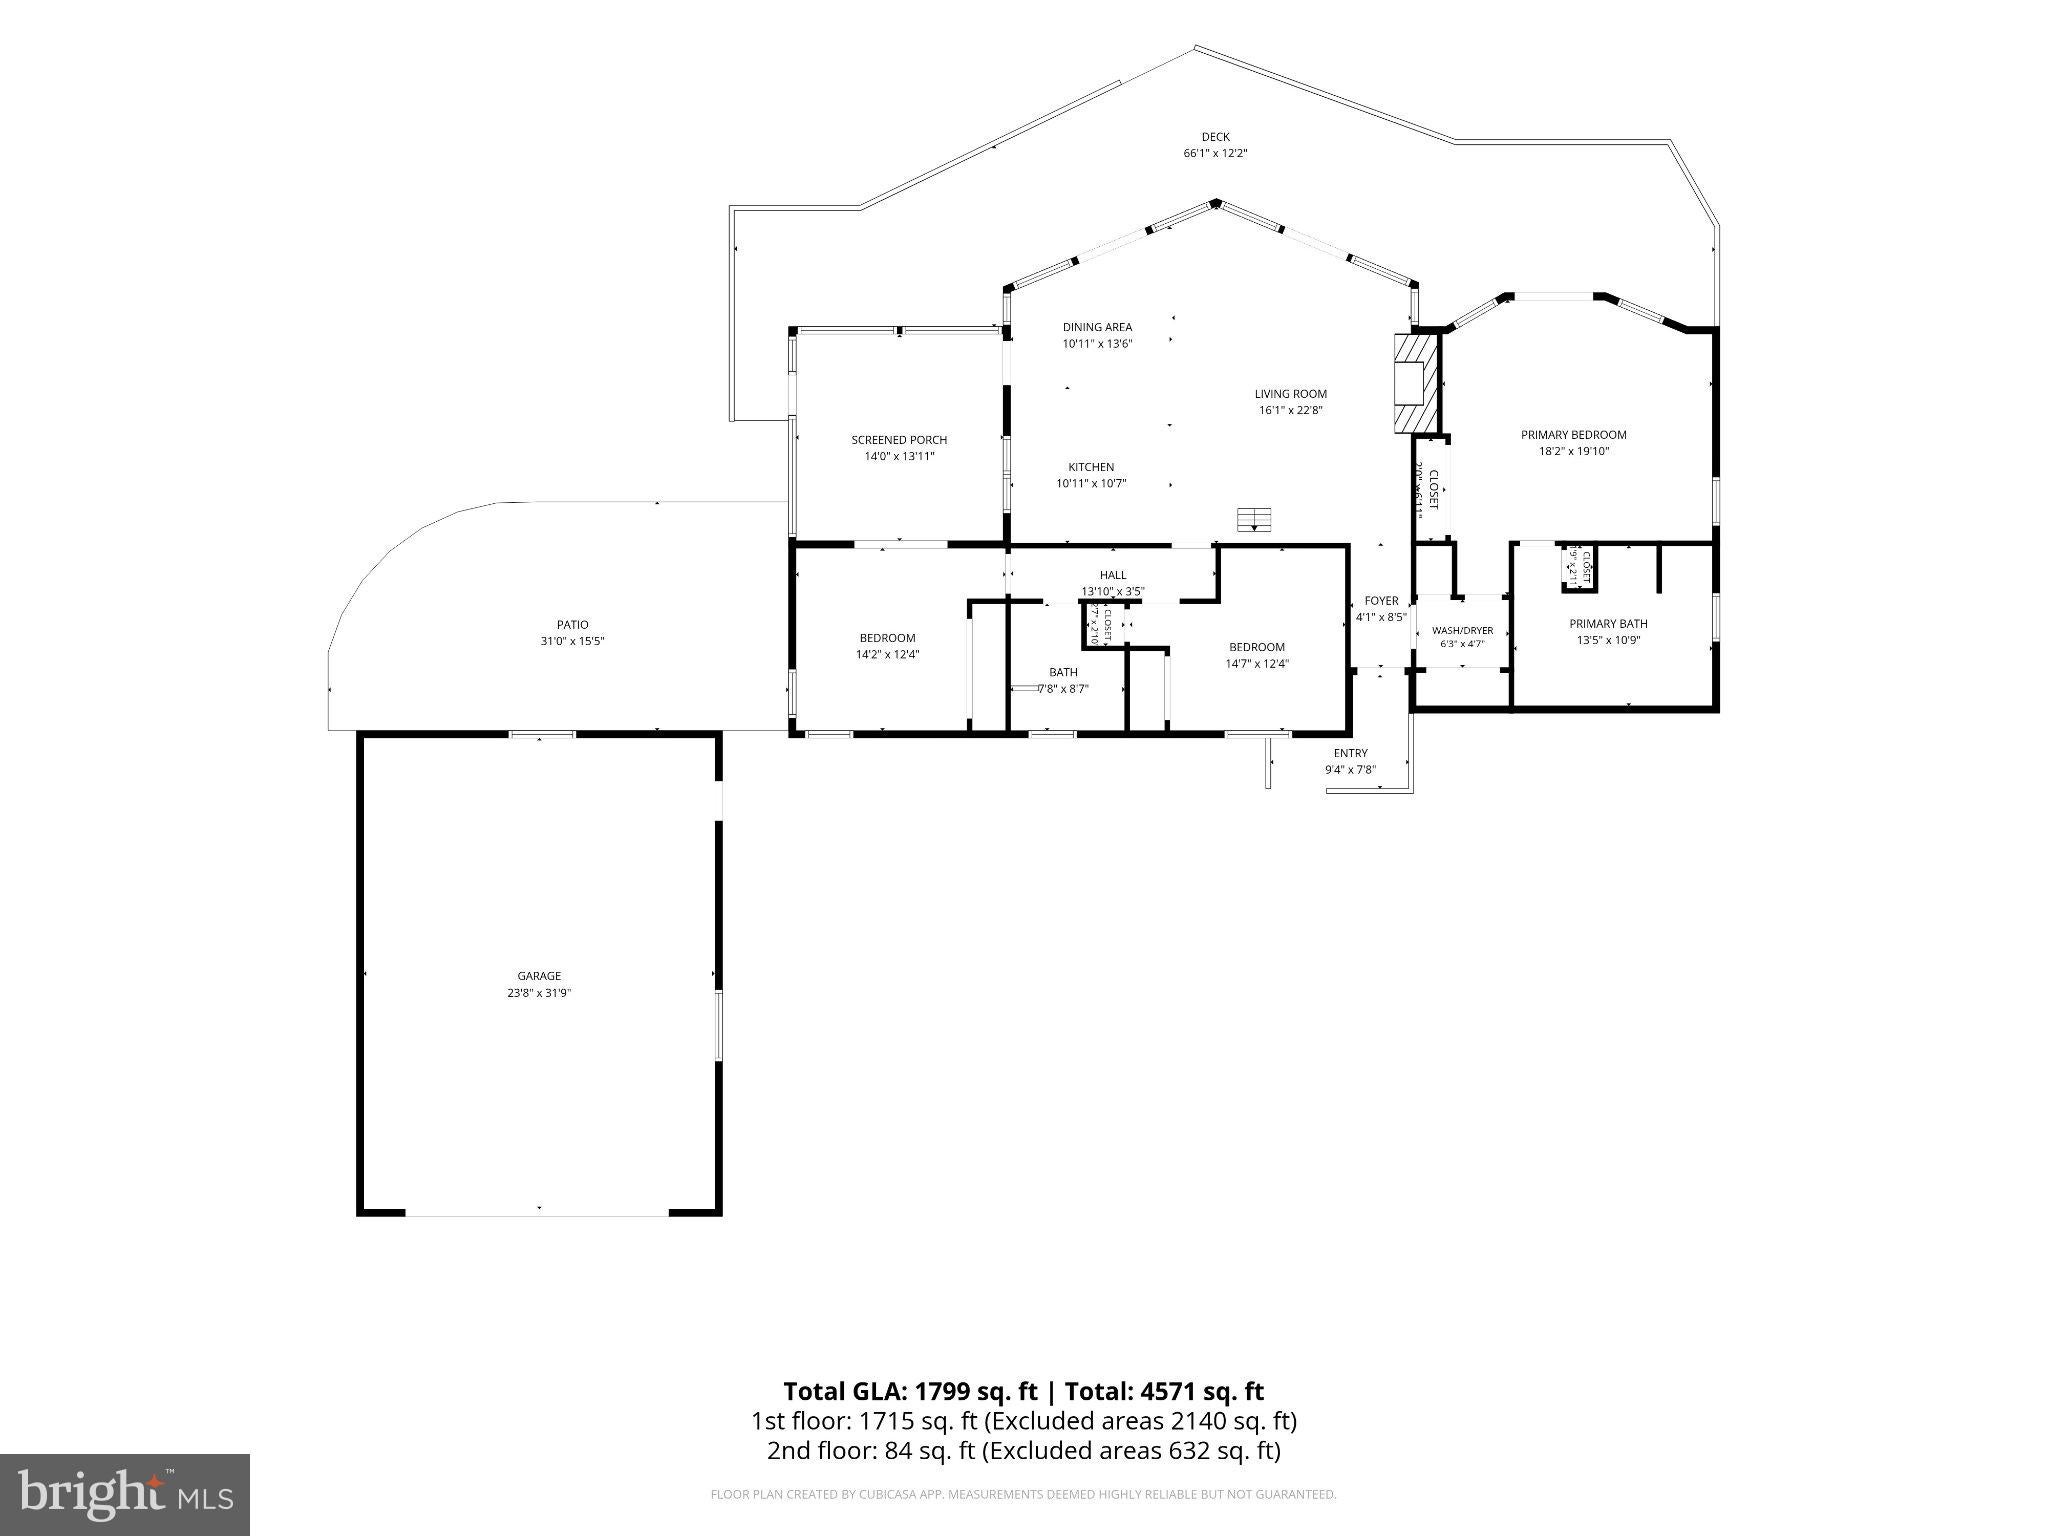
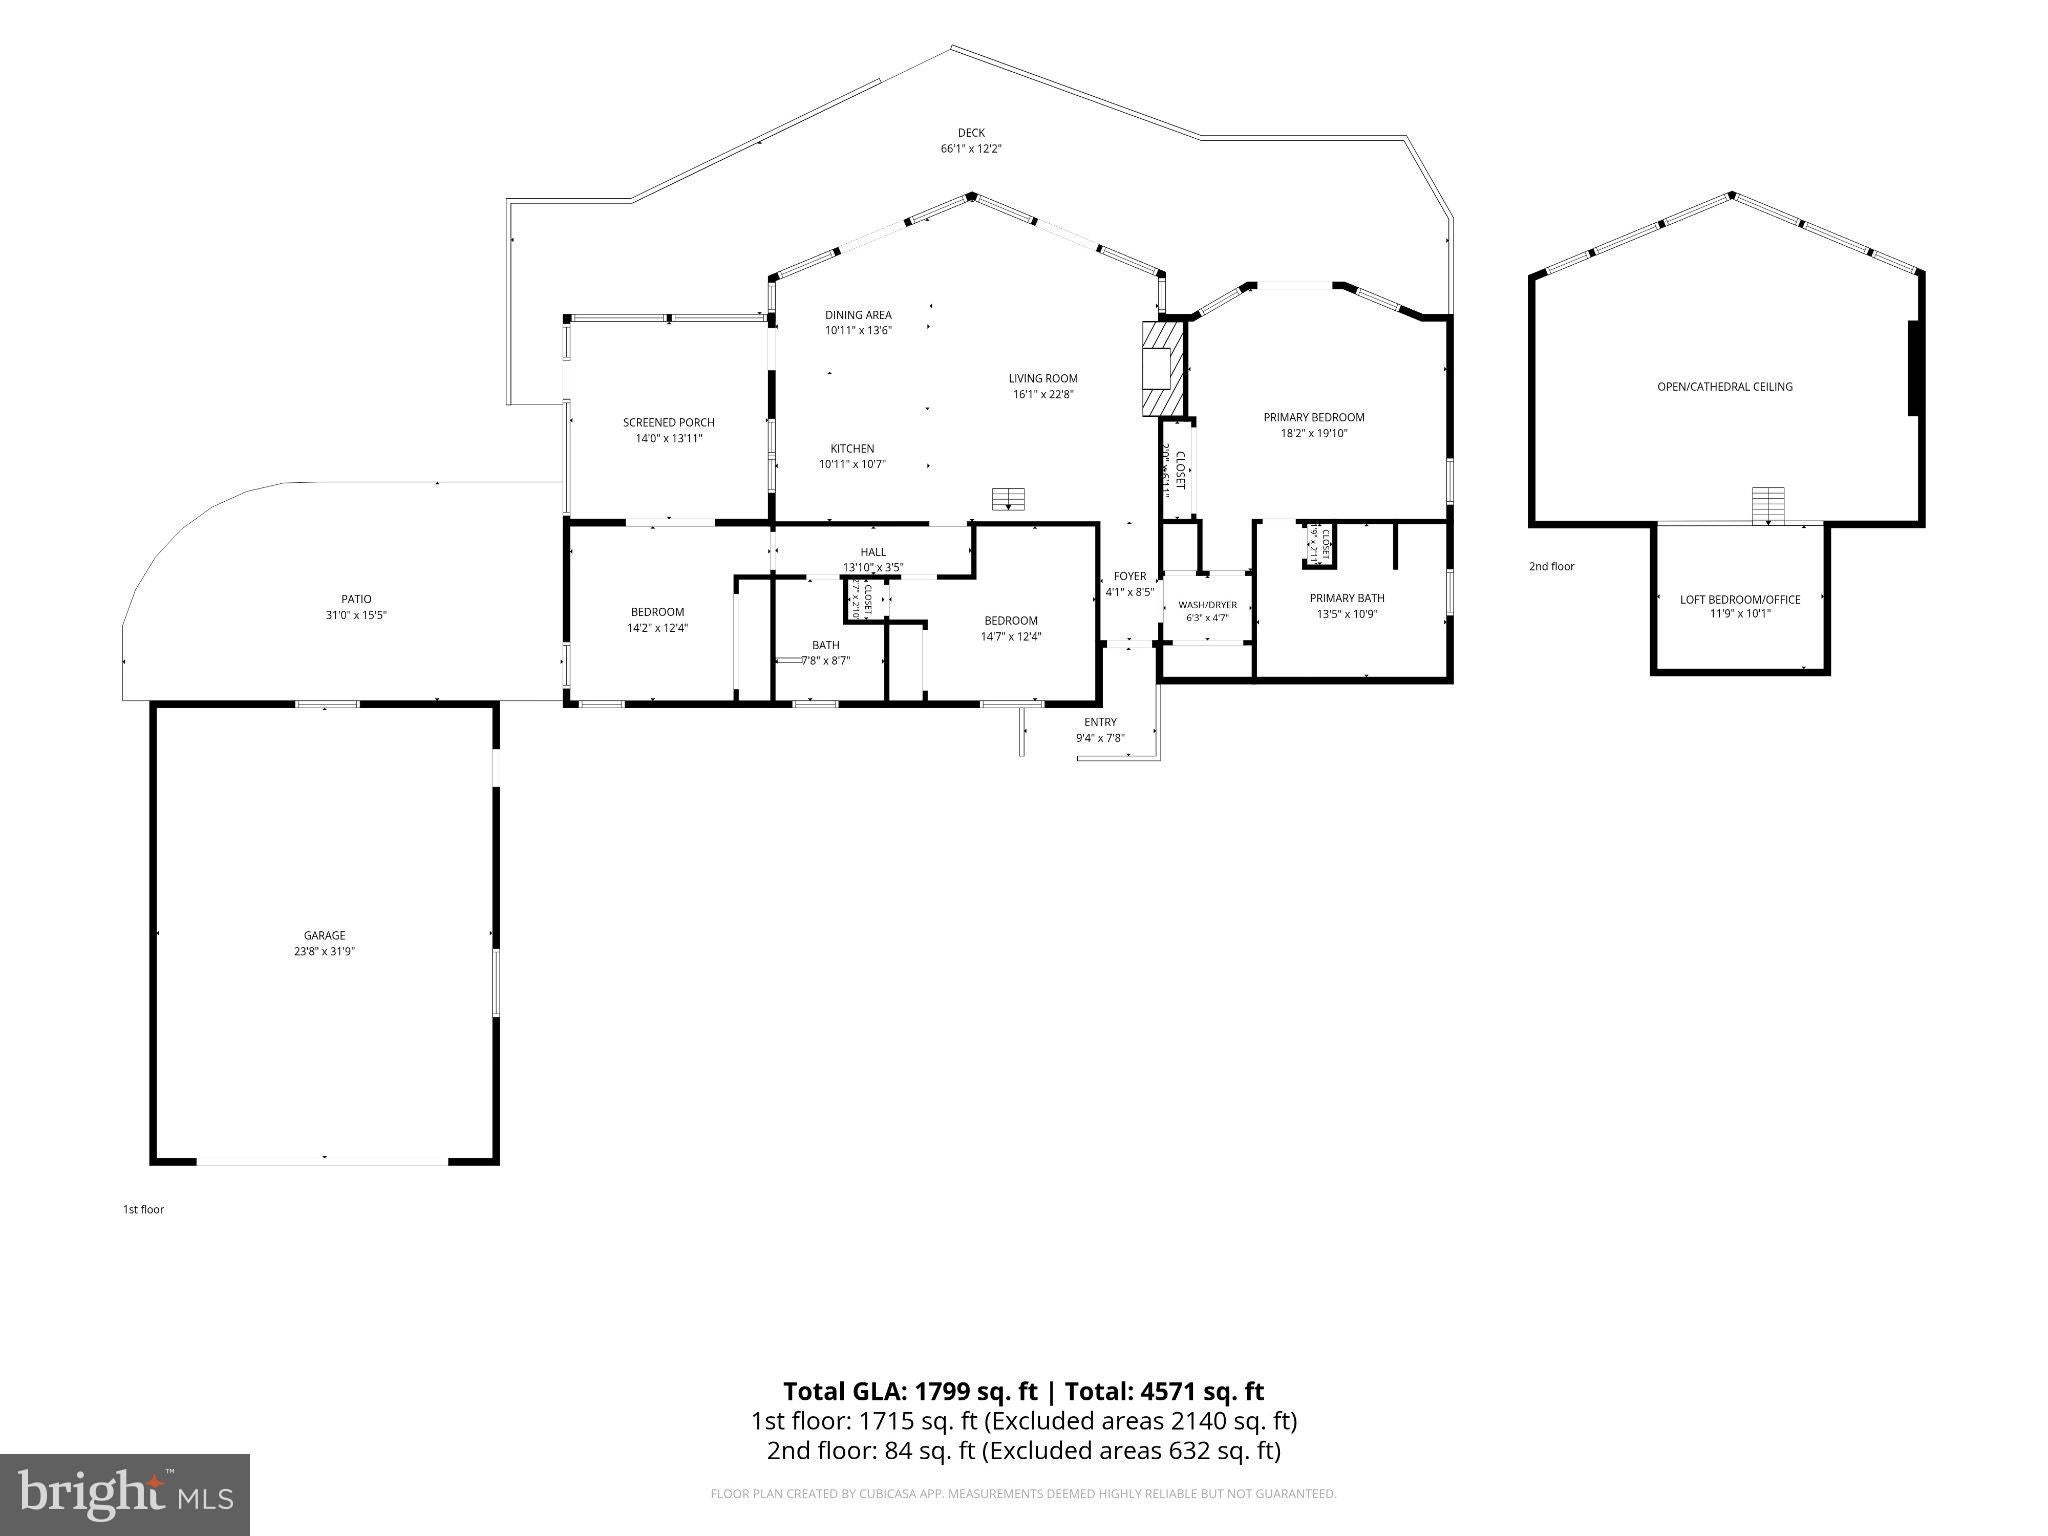
Step inside to an inviting open floor plan featuring soaring cathedral ceilings, skylights, and floor-to-wall windows and doors that frame those WOW waterfront views. The great room, dining area, and kitchen flow seamlessly together, creating the perfect space for everyday living and entertaining. Cozy up by the stone gas fireplace or gather around the convenient center island while enjoying the view.
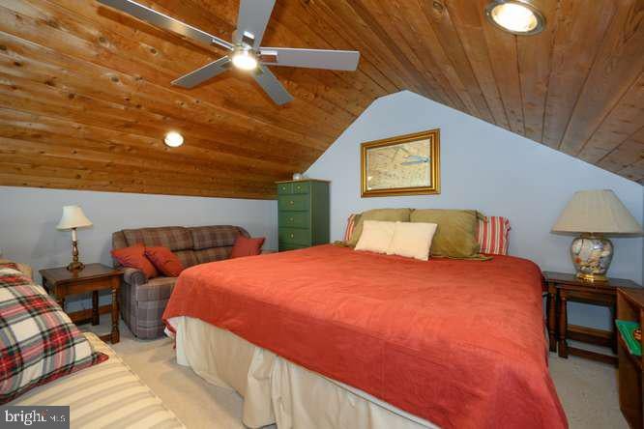
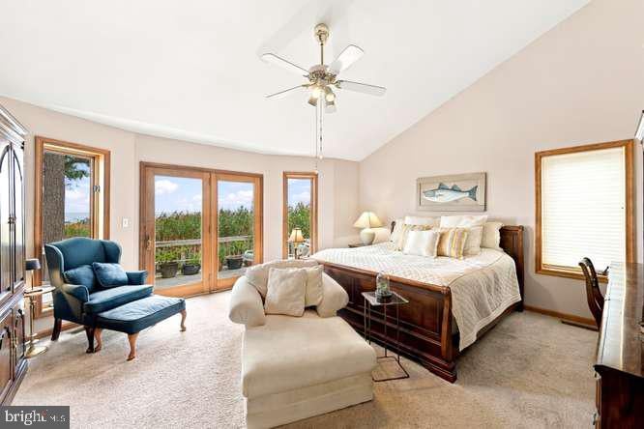
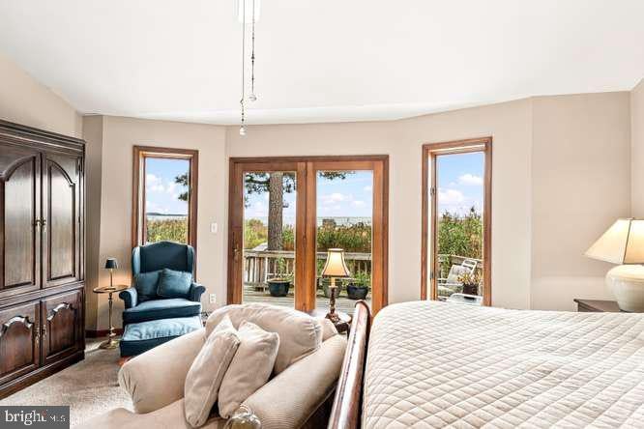
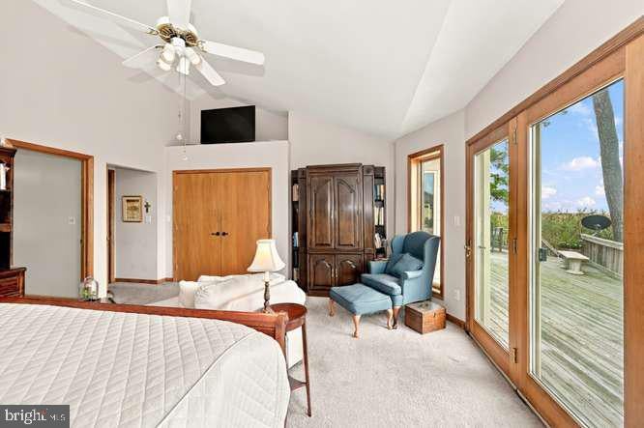
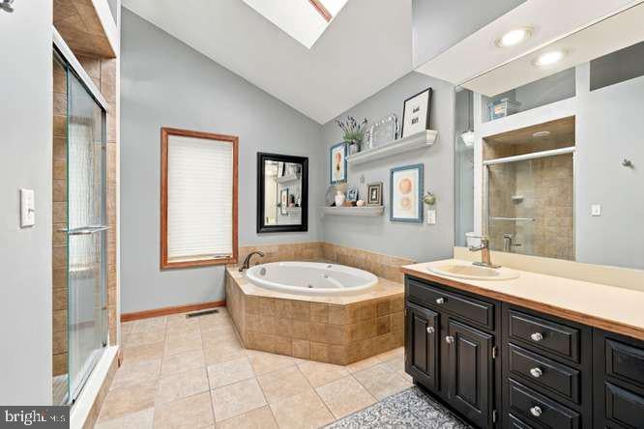
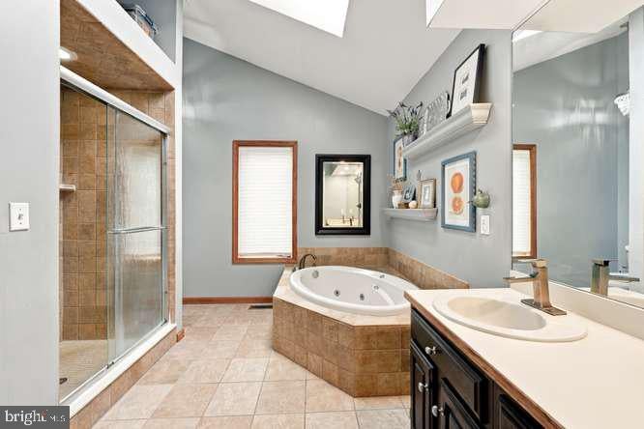
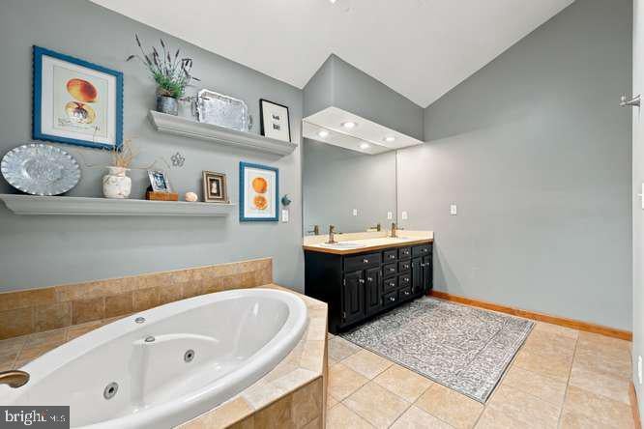
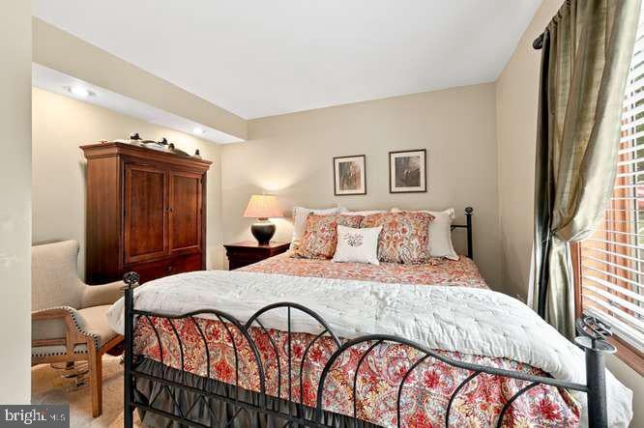
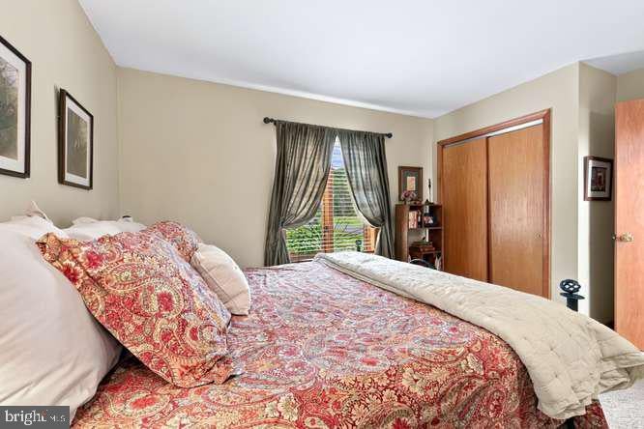
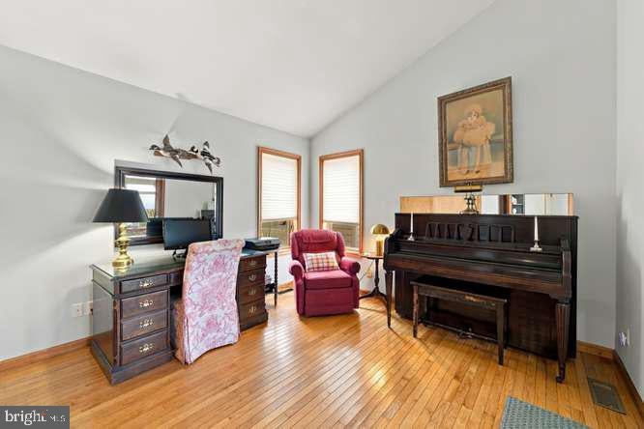
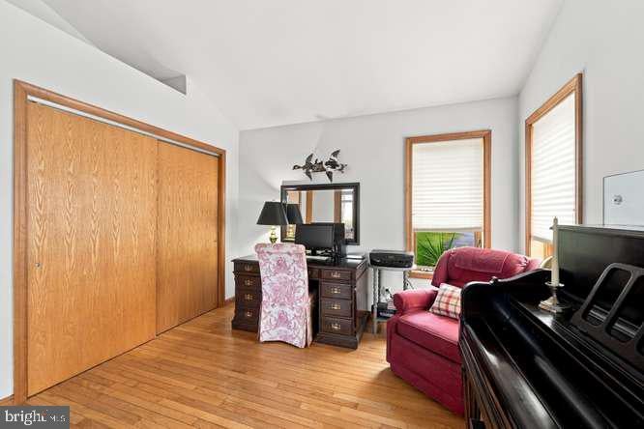
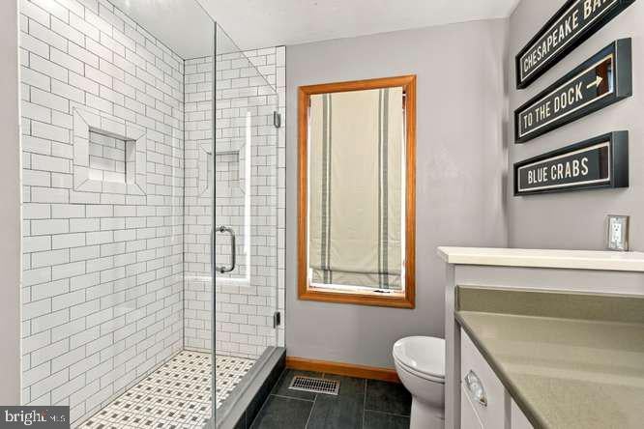
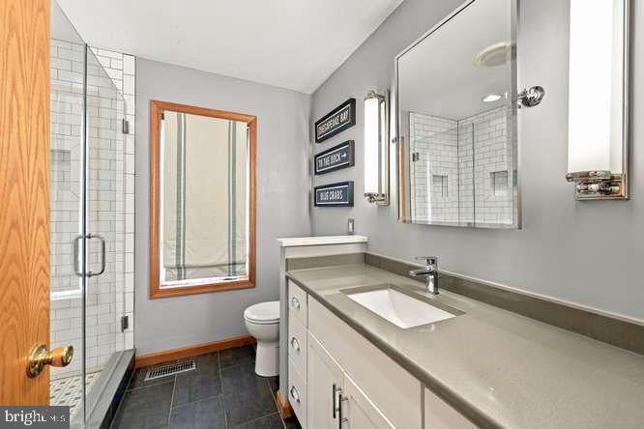
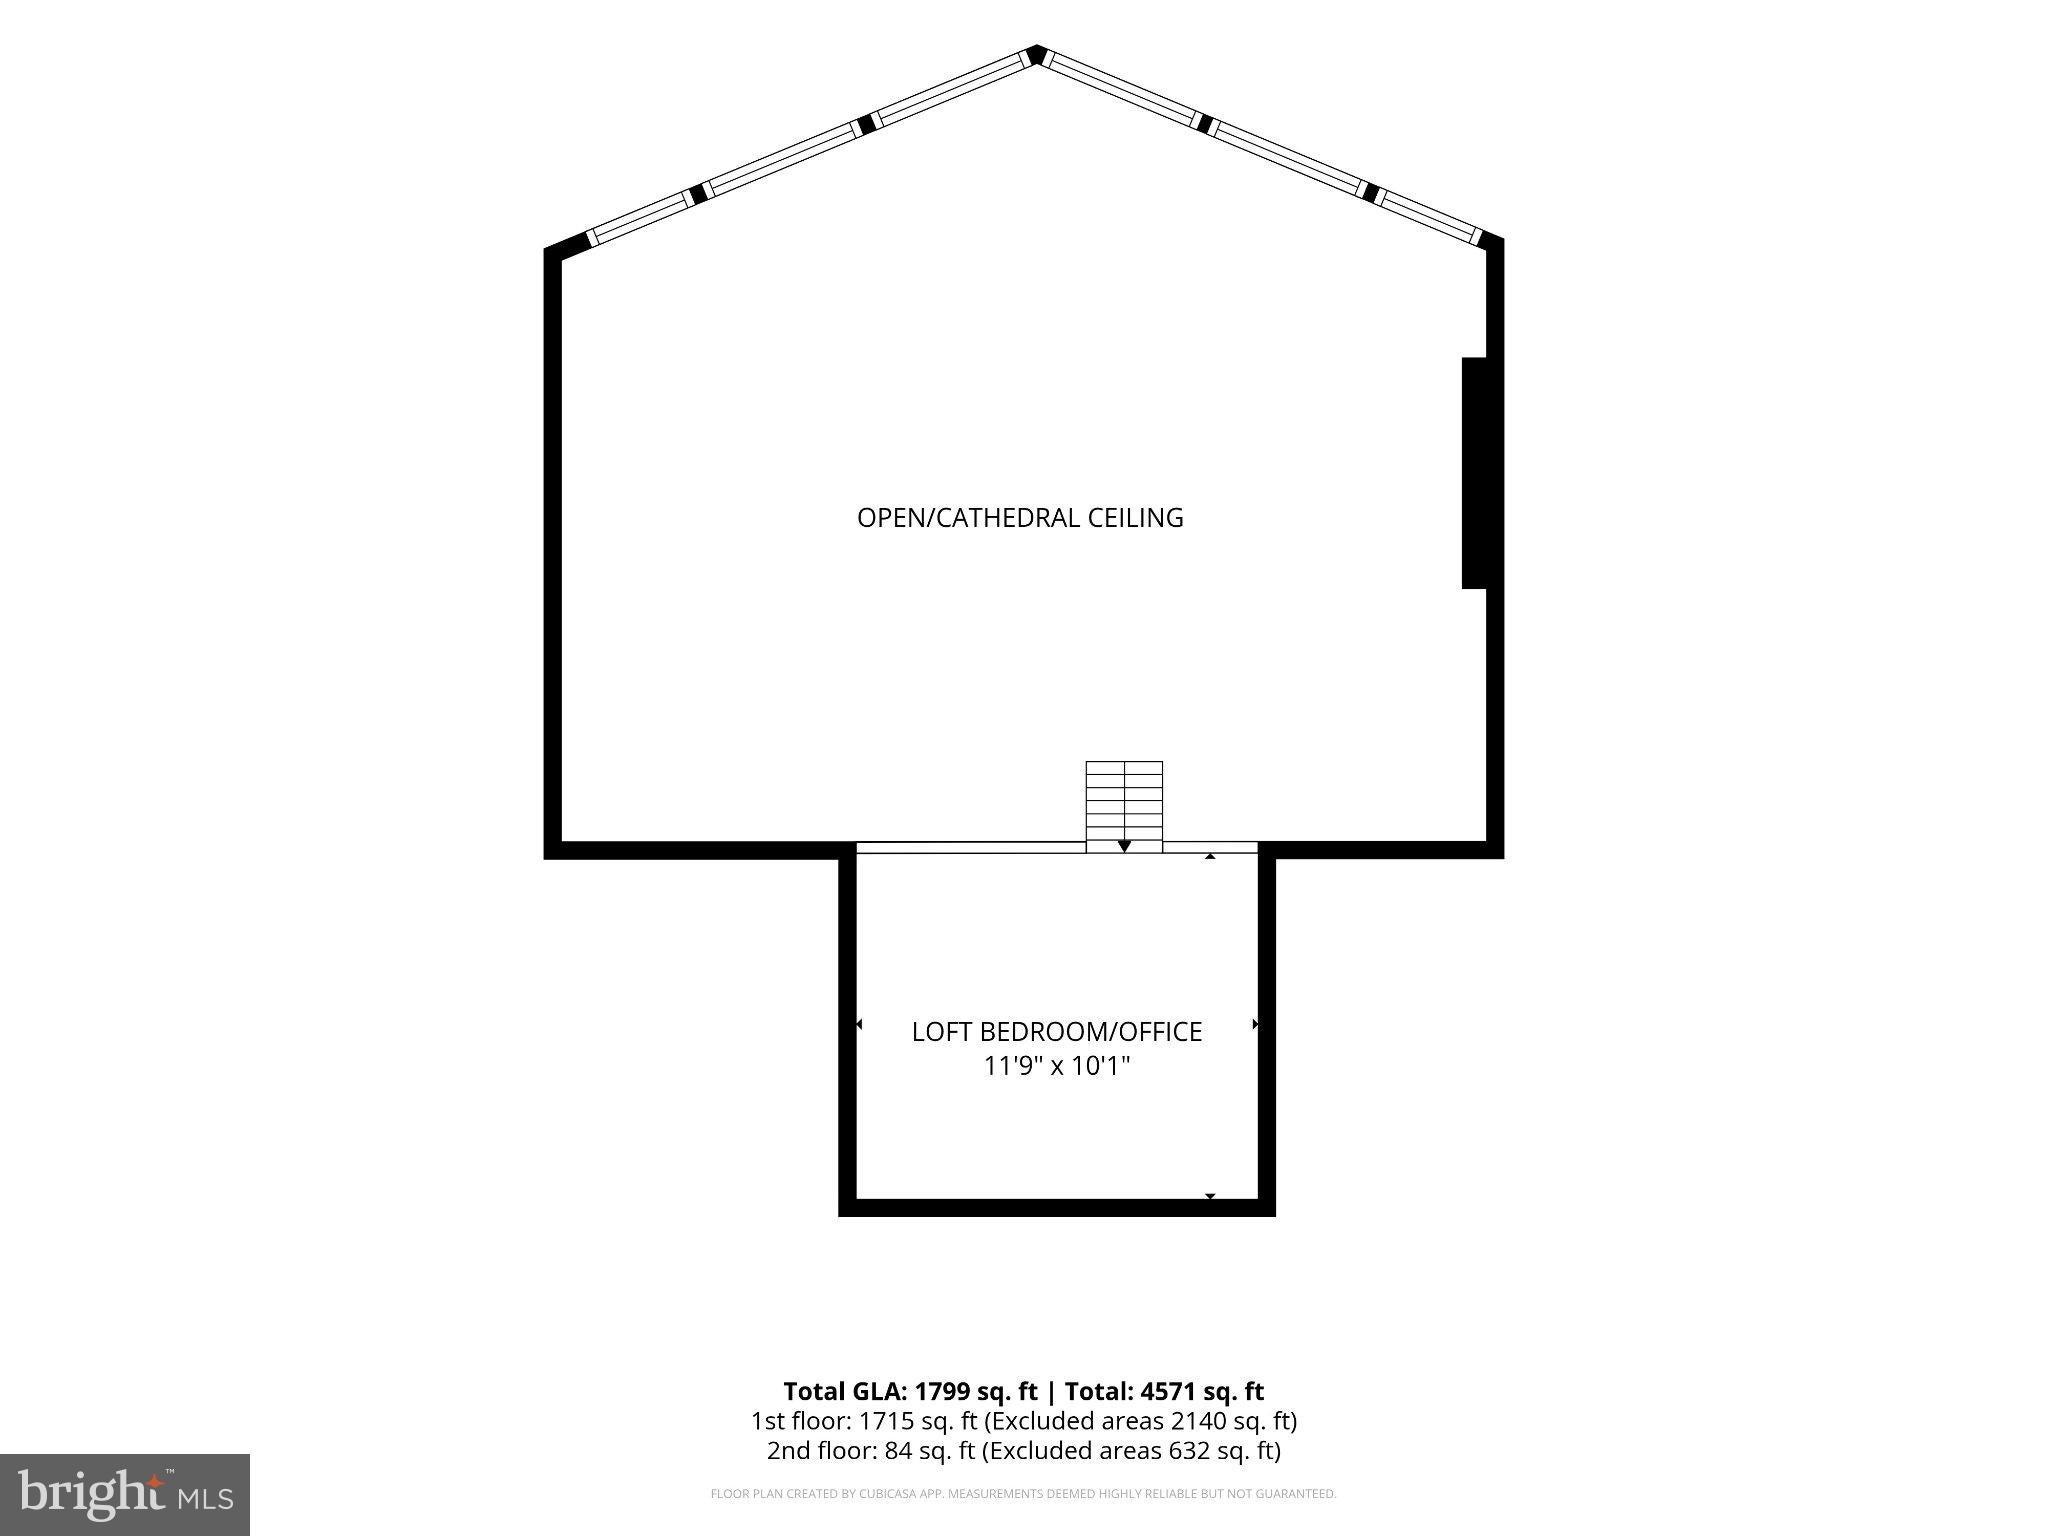
One-floor living offers 3 bedrooms and 2 full baths, plus a unique loft area that could easily be used as a 4th bedroom, home office, or your own sneaky little getaway. 😉 The spacious primary suite offers direct access to the large deck and a generous bath with a roomy shower, jetted tub, double vanities, and skylight.
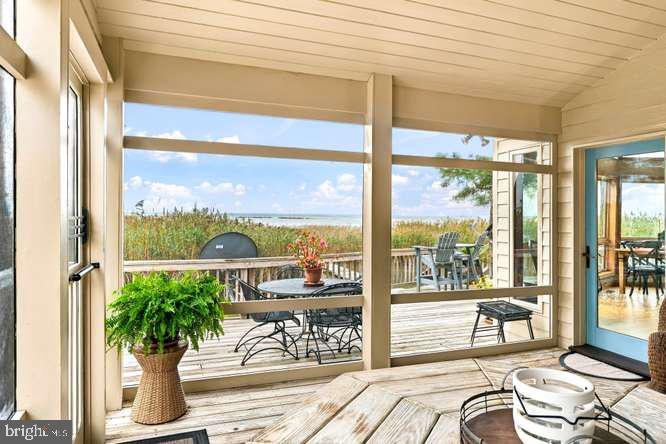
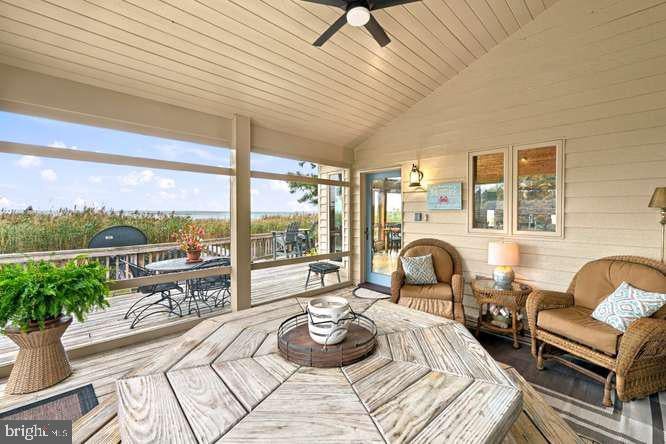
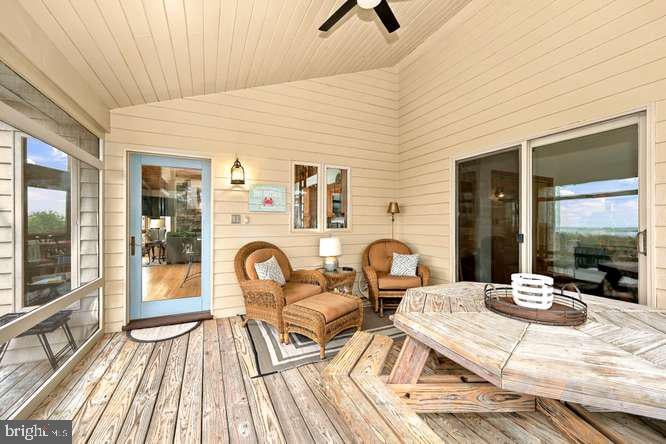
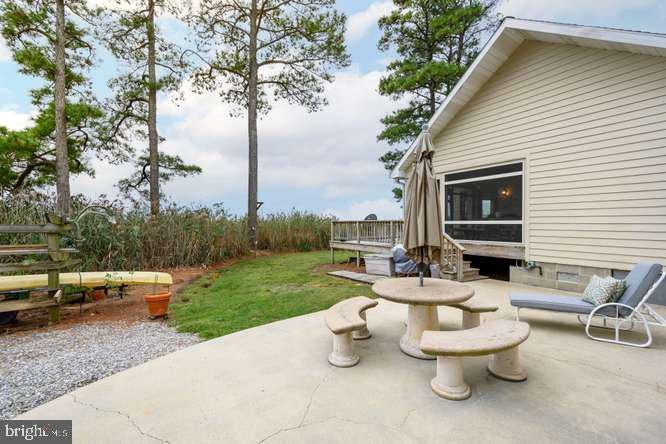
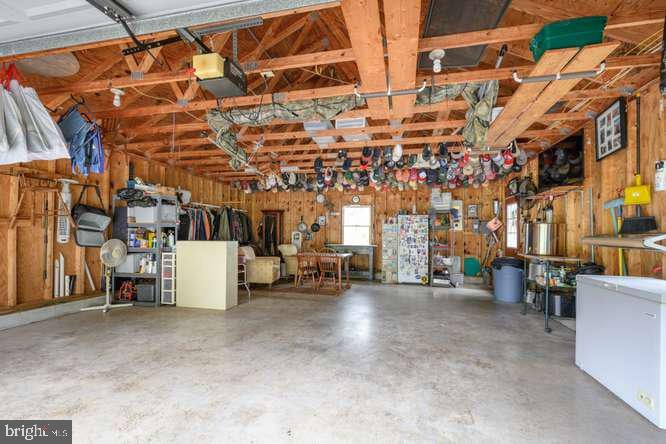
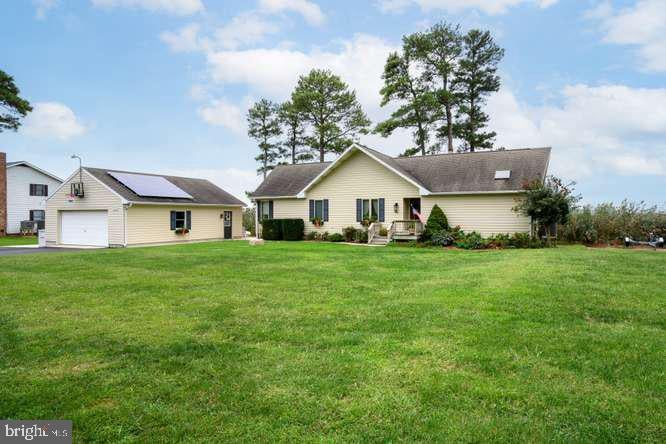
And then there’s the oversized garage and shed with its own garage door, because waterfront living still needs plenty of room for all the toys! Love a good steamed-crab feast? You’re in luck! An awesome screened porch just off the kitchen makes entertaining and crab picking, easy and enjoyable.
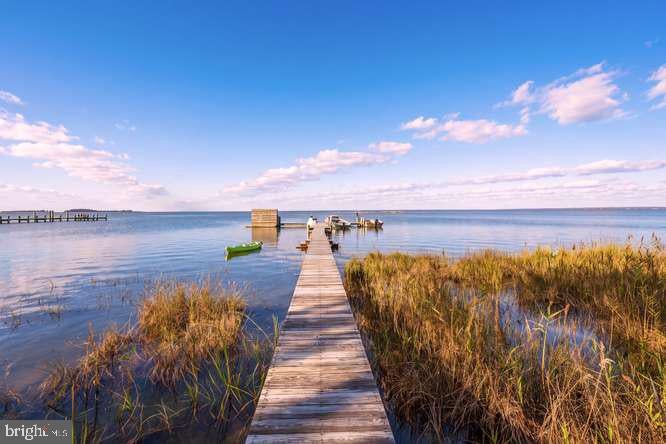
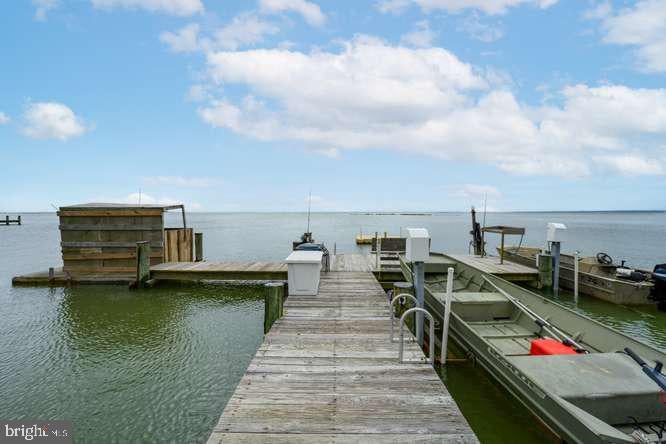
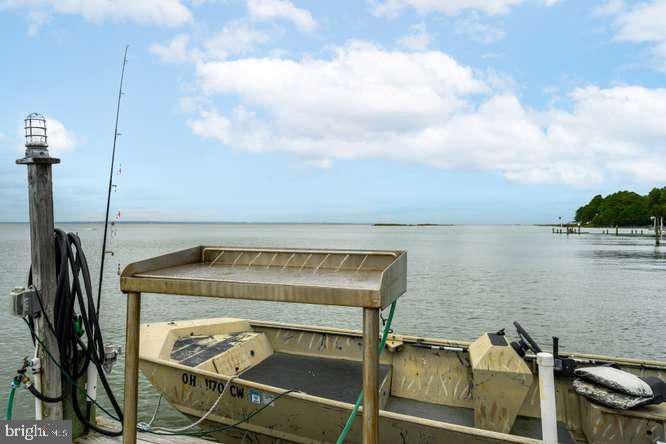
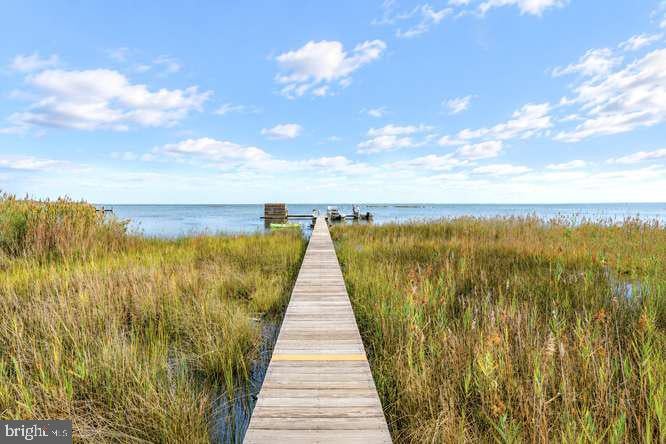
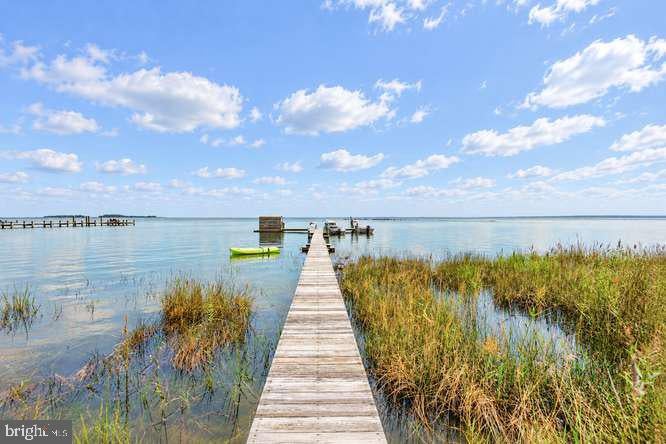
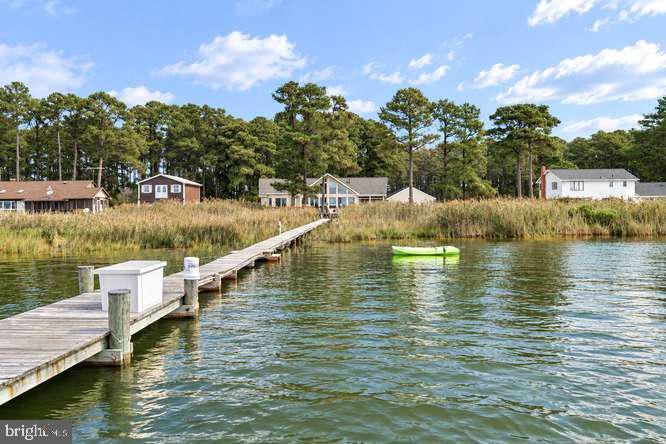
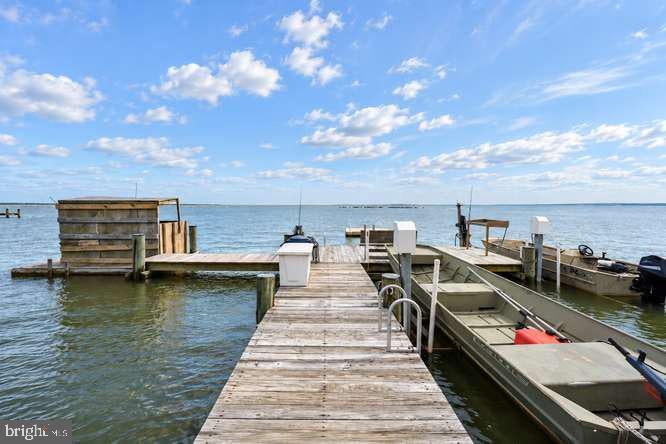
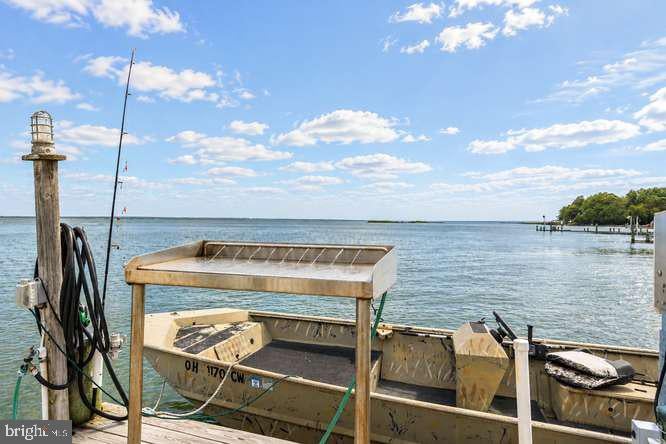
Meander down the private pier and keep your eyes peeled for those adorable little fiddler crabs in the marsh. Boaters and anglers will appreciate the two boat lifts, floating pier, duck blind, and convenient fish-cleaning station with raw-water washdown table.
All of this is nestled on approximately 1.20+/- private acres, offering space, privacy, incredible views, and the waterfront lifestyle you’ve been dreaming about.
Everything you ever wanted is right here!
| Date | Event | Price | Source |
|---|---|---|---|
| listed (Active) | $724,950 | Bright #MDDO2013174 | |
| price changed | $699,000 | Bright #MDDO2013174 |
Hi there — ask anything about this property or the area and the team will get right back to you.
Local real estate advisory services provided by agent with The Southside Group
Listed by Alma Fitzgerald with Long & Foster Real Estate, Inc.
The data relating to real estate for sale on this website appears in part through the BRIGHT Internet Data Exchange program, a voluntary cooperative exchange of property listing data between licensed real estate brokerage firms in which Alma Fitzgerald participates, and is provided by BRIGHT through a licensing agreement. The information provided by this website is for the personal, non-commercial use of consumers and may not be used for any purpose other than to identify prospective properties consumers may be interested in purchasing. Some properties which appear for sale on this website may no longer be available because they are under contract, have closed or are no longer being offered for sale. Information Deemed Reliable But Not Guaranteed. Copyright © 2026 Bright MLS. All rights reserved.
You agree to The Southside Group Terms of Use and Privacy Policy. By choosing to contact a property, you also agree that The Southside Group and its associates may call, text, or email you regarding any inquiries or activities you submit through our website. This may involve the use of automated means and prerecorded or artificial voices.
Step 1 of 2
You've reached the free preview limit. Create a free account to see this listing and everything else on the site.
Step 2 of 2
Tell us how to reach you about homes you like.
Enter your password to sign in as
You've reached the free preview limit. Create a free account to see this listing and everything else on the site.
Already have an account? Sign in
Sign in to your account.
New here? Create an account