
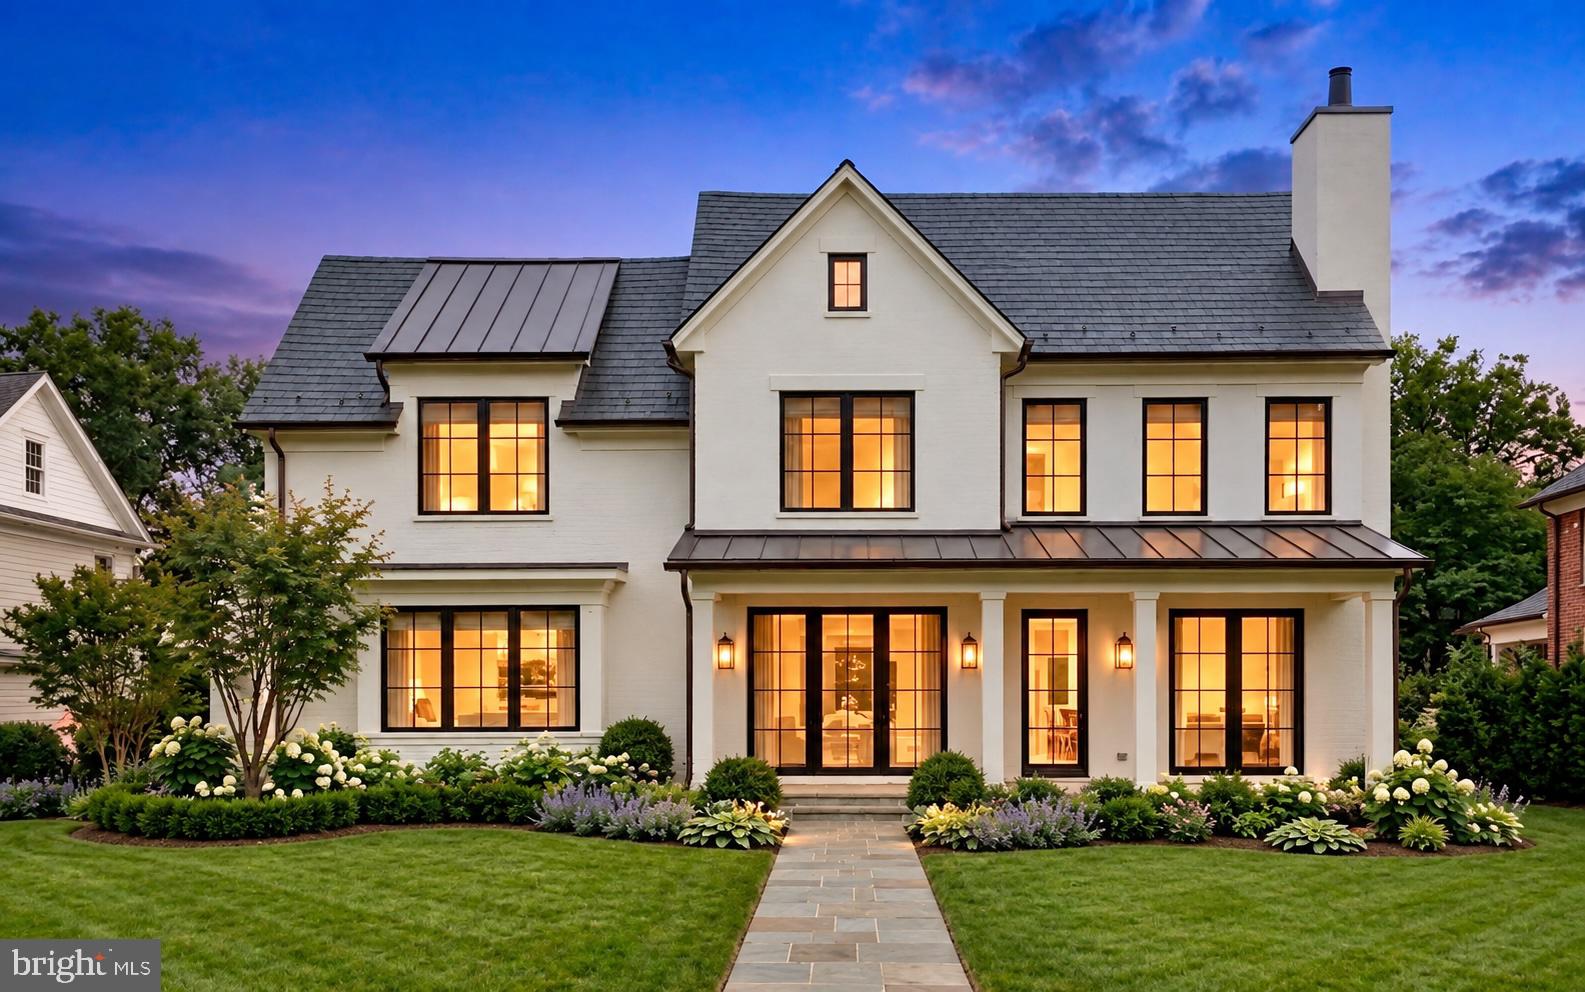
 Coming Soon
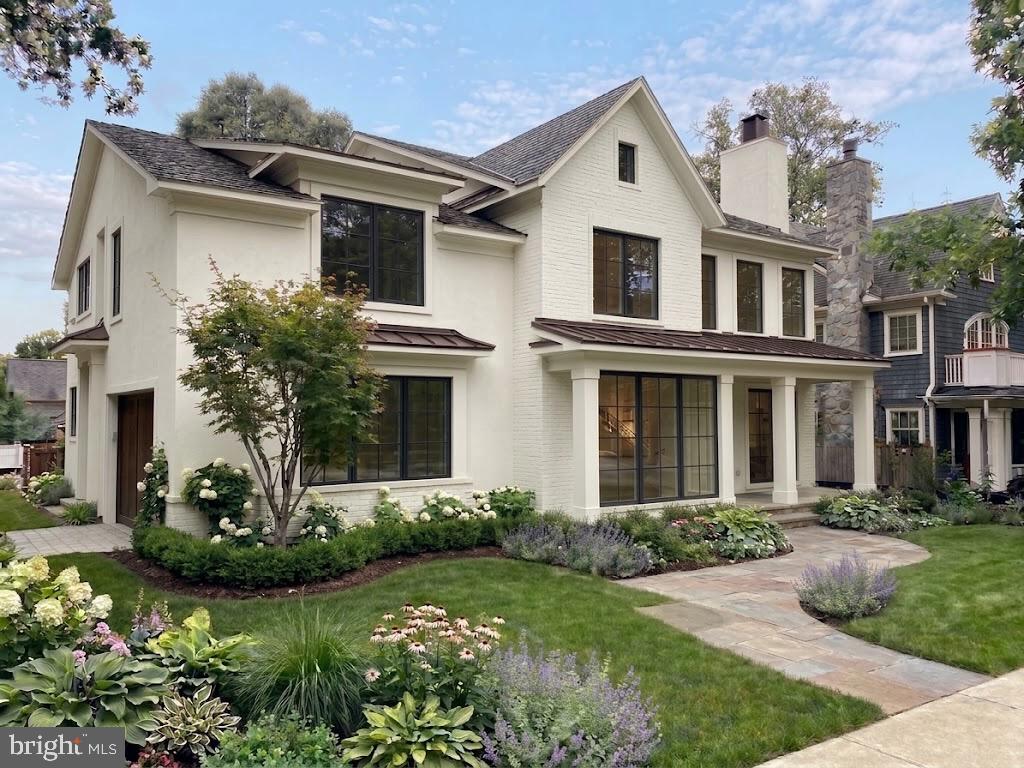
An extraordinary new residence by the renowned local craftsmen at Chase Builders! This exceptional luxury home sits on an absolutely gorgeous lot with sweeping views and offers an unparalleled combination of architectural elegance, refined craftsmanship, and sophisticated living across three impeccably finished levels.
The main level is designed to impress, anchored by a spectacular gourmet kitchen by Division 12 | Wood-Mode, featuring a curated collection of premium appliances selected for exceptional performance and design. A separate scullery, elegant breakfast room, and great room create an extraordinary setting for both everyday living and enjoyable entertaining. The formal dining room is complemented by a fully appointed butler’s pantry, while a richly detailed pub room and private office provide sophisticated spaces for intimate gatherings, work, and relaxation.
The upper level is devoted to luxurious private living, with four generously proportioned bedrooms, each accompanied by its own beautifully appointed en-suite bath. The fully finished lower level offers expansive recreation and entertaining space, a dedicated exercise area, and a sophisticated wellness center designed for fitness, relaxation, and rejuvenation.
The outdoor living experience is equally impressive. An expansive terrace with a built-in grill center provides an exceptional setting for entertaining, while professionally designed landscaping enhances the property’s privacy. There's plenty of dedicated space for a future pool that creates the potential for a truly extraordinary private retreat.
Ideally located just a scenic stroll from the very best of Bethesda, the home provides effortless access to the Washington Metro Bethesda Red Line station, the Capital Crescent Trail, Lawton Community Center, and Elm Street Park. Residents enjoy world-class dining, boutique shopping, entertainment, and premier fitness destinations, all connected by pedestrian-friendly streets and walkable green spaces. Experience the charm and comprehensive amenities of the Town of Chevy Chase and its highly sought-after close-in lifestyle. This is luxurious living at its best. With seamless access to downtown Washington, DC, the Capital Beltway, Interstate 95, and three major airports, this extraordinary residence offers the perfect balance of luxury, accessibility, and distinction. This is a home that will captivate the most discerning buyer and stand as a timeless legacy property for generations to come. ✨
House Floor Plans in "Documents"
Please note that options are available at an additional cost and include: in-ground pool, elevator, lower level spa / plunge and more! Property Tax Assessment will change once the new home is evaluated by the county. **Assessment & property taxes roughly are estimated for this reason. Square footage quoted is not exact **
| Date | Event | Price | Source |
|---|---|---|---|
| listed (Coming Soon) | $5,200,000 | Bright #MDMC2255840 |
Hi there — ask anything about this property or the area and the team will get right back to you.
Local real estate advisory services provided by agent with The Southside Group
Listed by Eric Murtagh with Long & Foster Real Estate, Inc.
The data relating to real estate for sale on this website appears in part through the BRIGHT Internet Data Exchange program, a voluntary cooperative exchange of property listing data between licensed real estate brokerage firms in which Eric Murtagh participates, and is provided by BRIGHT through a licensing agreement. The information provided by this website is for the personal, non-commercial use of consumers and may not be used for any purpose other than to identify prospective properties consumers may be interested in purchasing. Some properties which appear for sale on this website may no longer be available because they are under contract, have closed or are no longer being offered for sale. Information Deemed Reliable But Not Guaranteed. Copyright © 2026 Bright MLS. All rights reserved.
You agree to The Southside Group Terms of Use and Privacy Policy. By choosing to contact a property, you also agree that The Southside Group and its associates may call, text, or email you regarding any inquiries or activities you submit through our website. This may involve the use of automated means and prerecorded or artificial voices.
Step 1 of 2
You've reached the free preview limit. Create a free account to see this listing and everything else on the site.
Step 2 of 2
Tell us how to reach you about homes you like.
Enter your password to sign in as
You've reached the free preview limit. Create a free account to see this listing and everything else on the site.
Already have an account? Sign in
Sign in to your account.
New here? Create an account