LIGHT-FILLED, UPDATED, AND PARKING INCLUDED
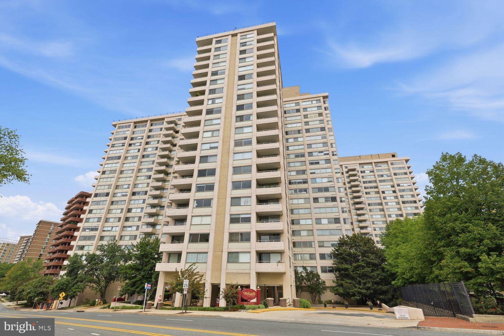
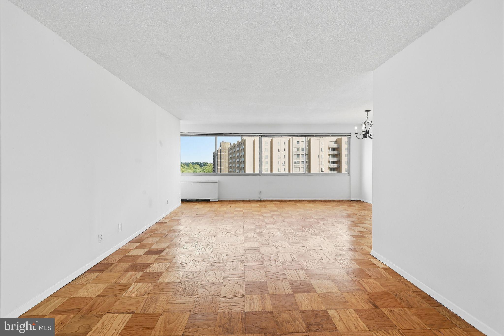
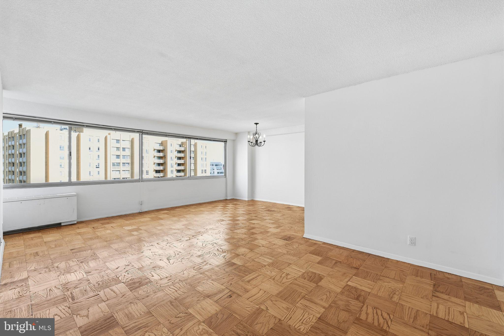
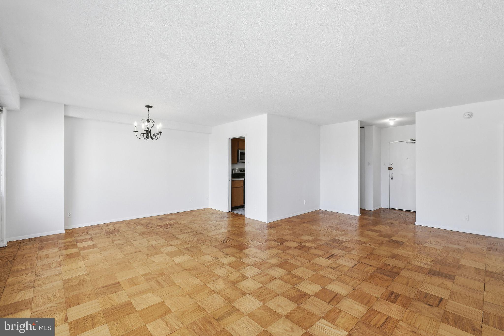
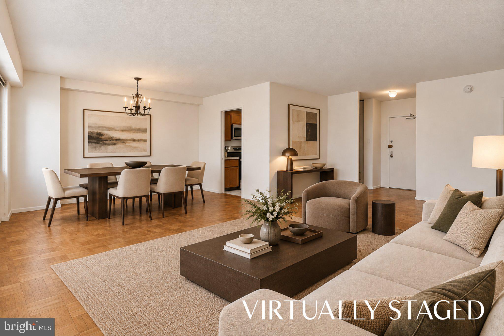
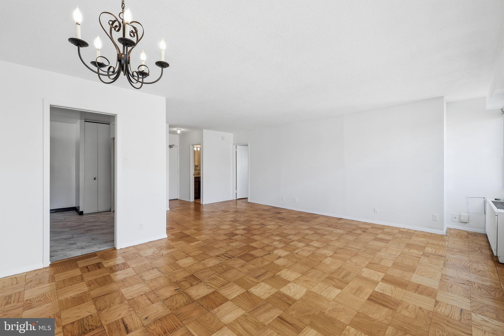
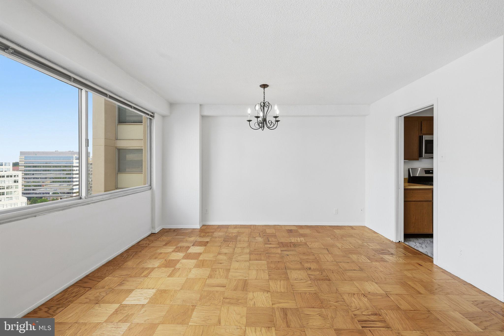
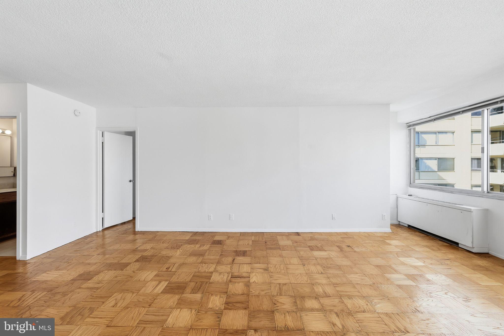
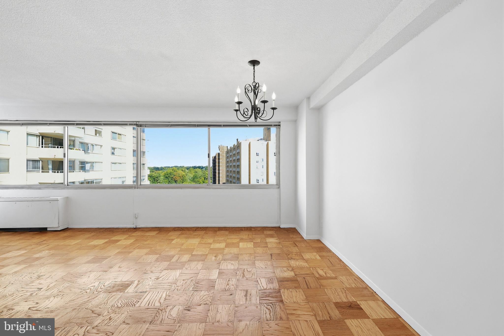
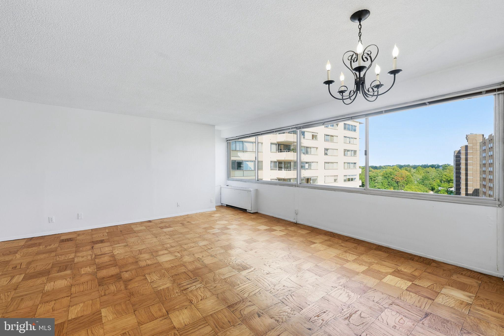
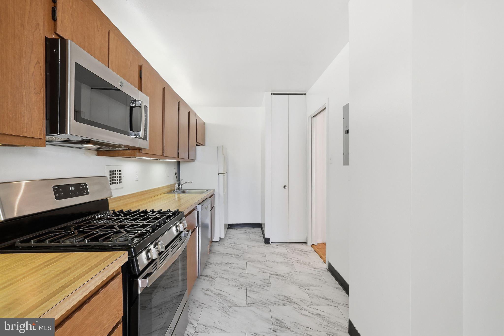
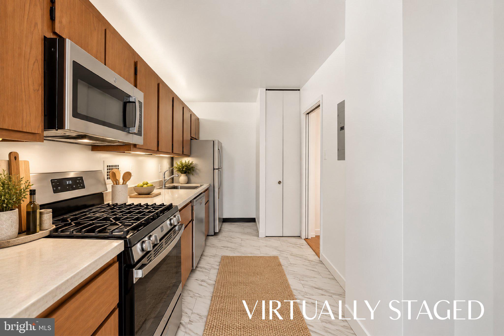
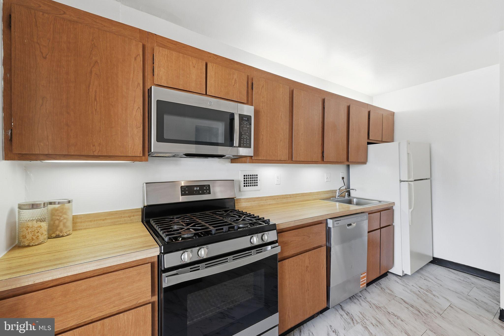
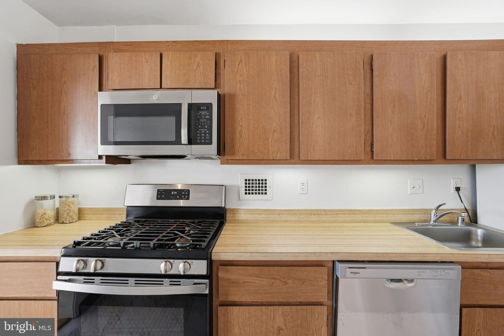
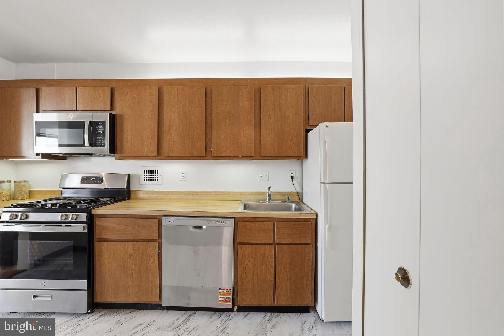
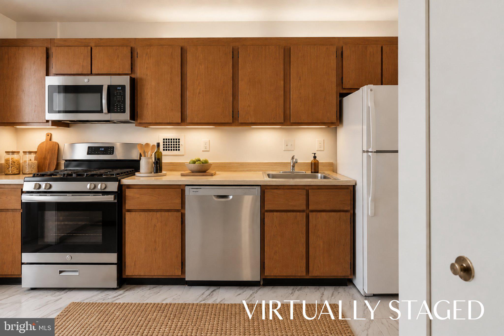
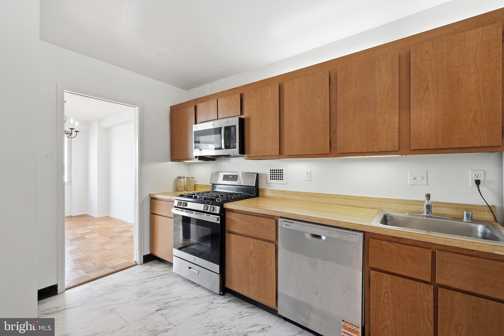
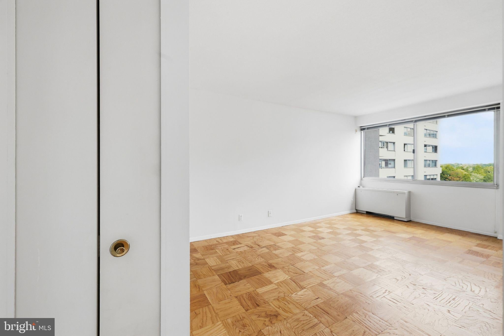
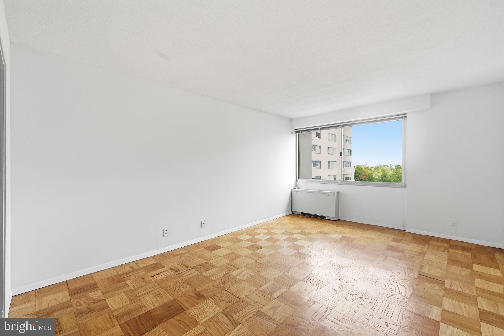
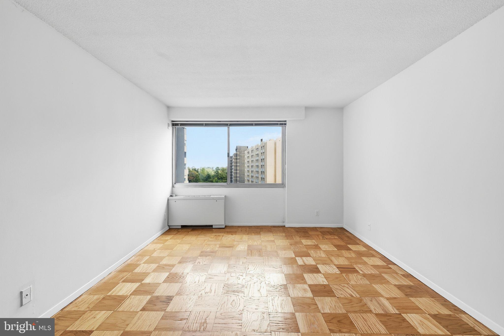
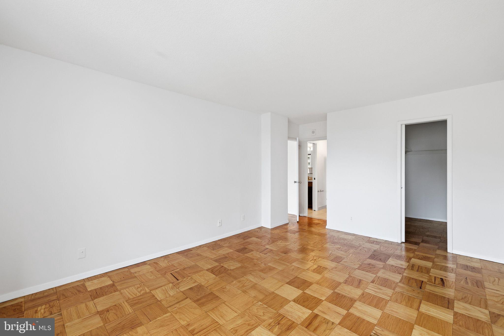
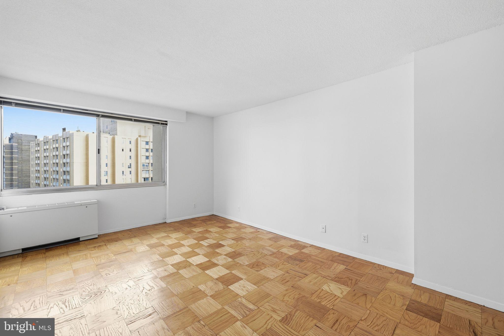
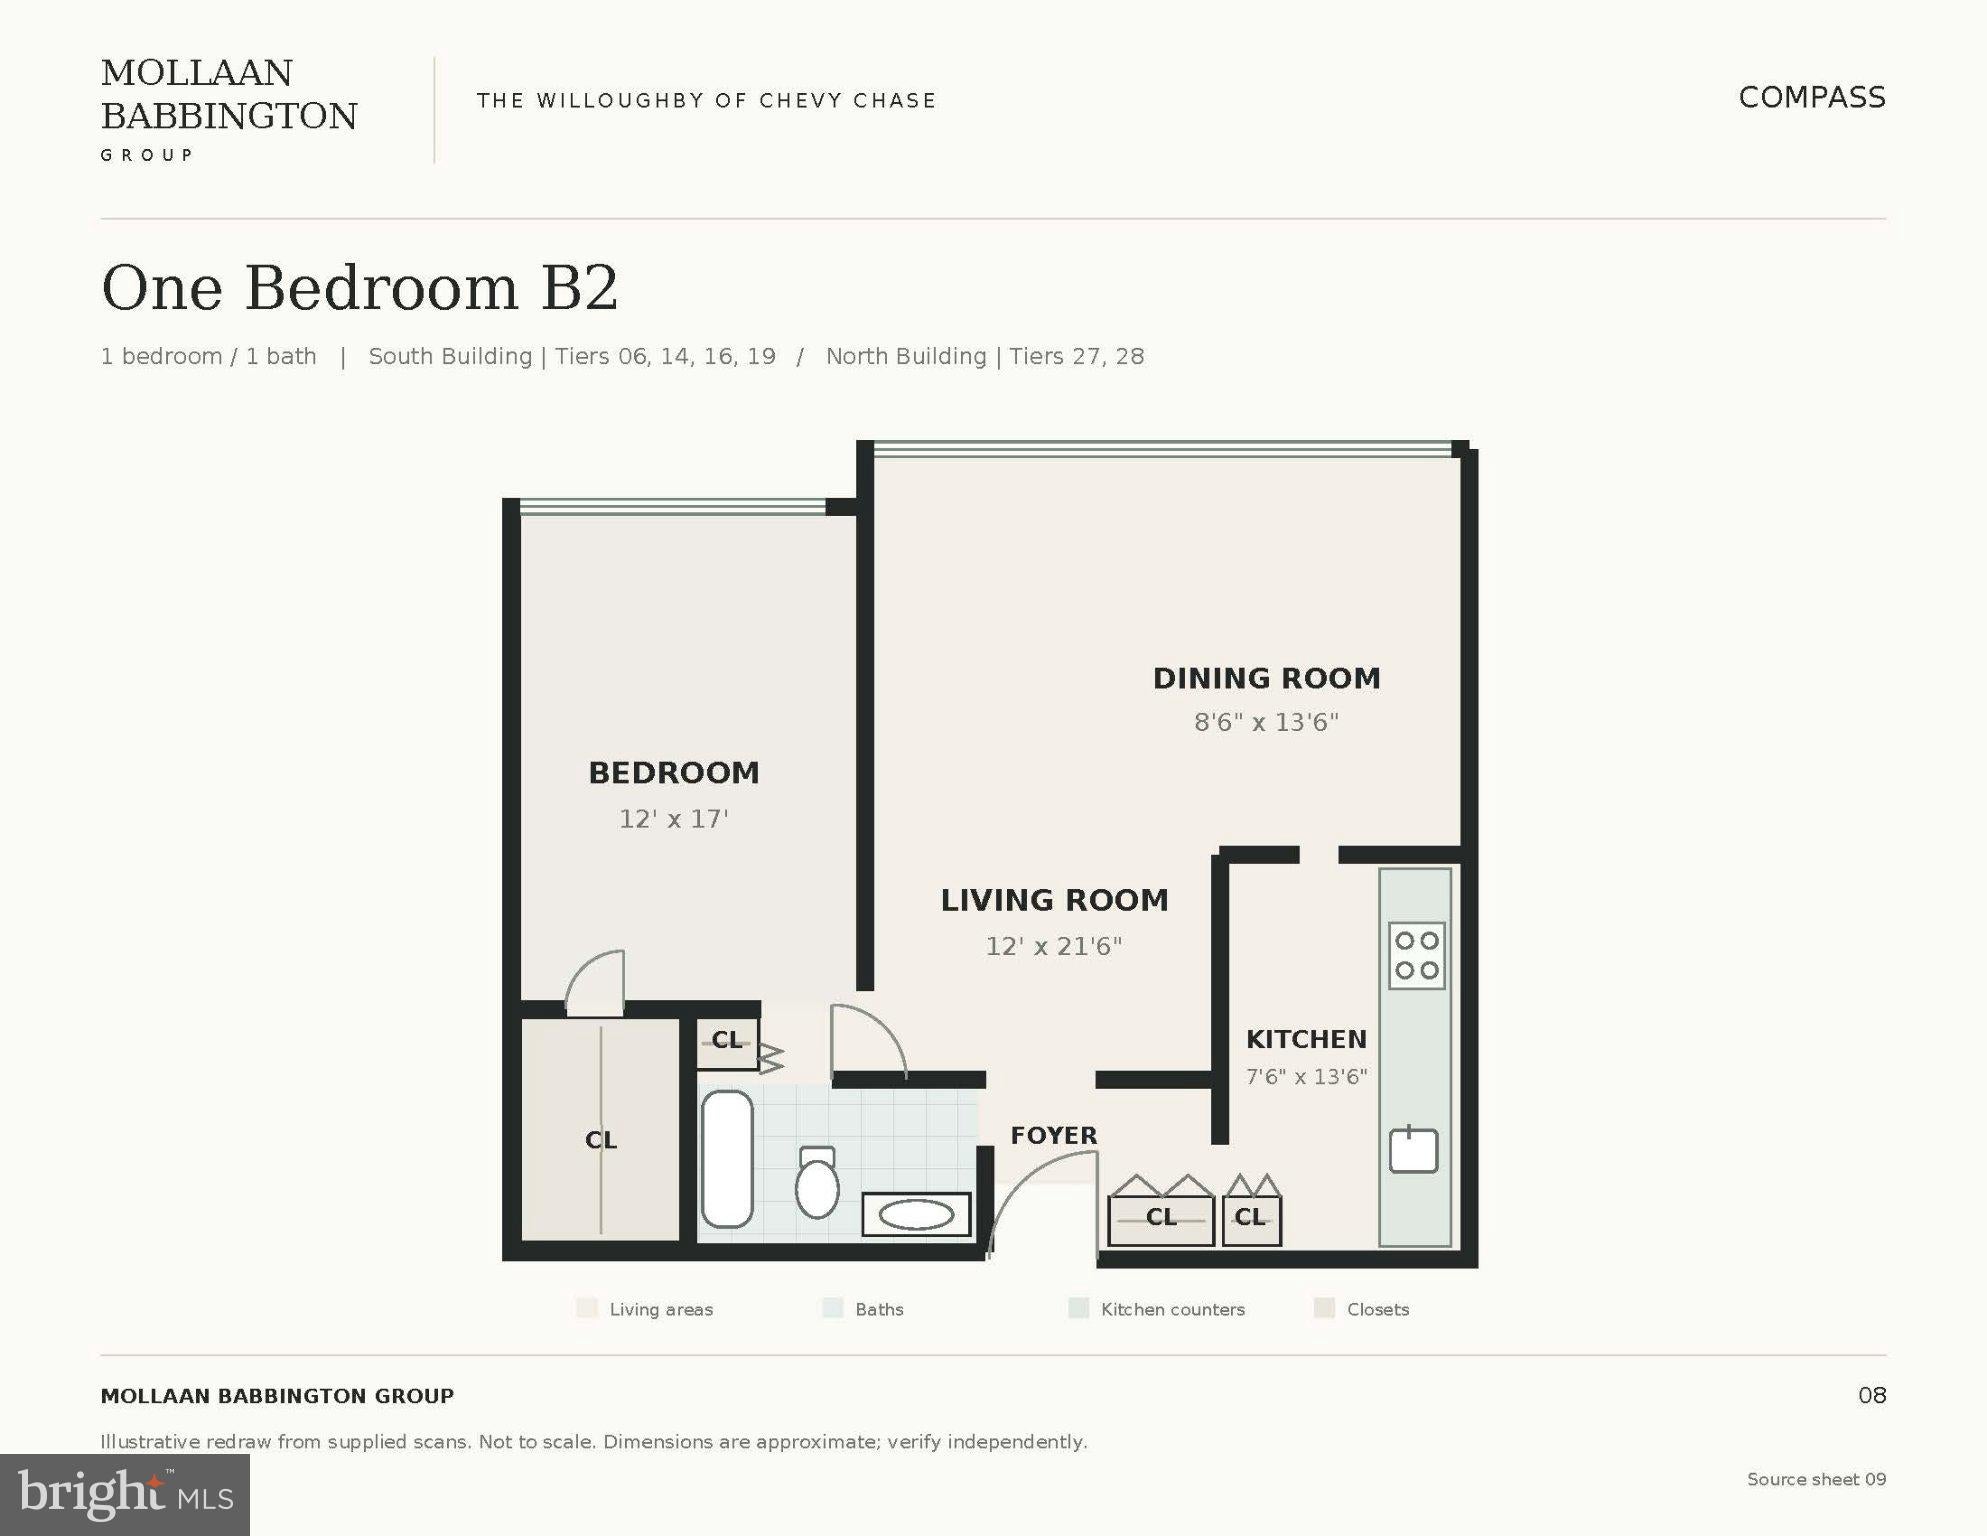
Welcome to 4515 Willard Avenue #2119S, a bright and inviting residence at The Willoughby in the heart of Friendship Heights. Oversized windows throughout fill the home with beautiful eastern light and offer views overlooking Friendship Boulevard and the park below. The kitchen features stainless steel appliances, including a stove and microwave, along with ample cabinetry and a convenient pantry.
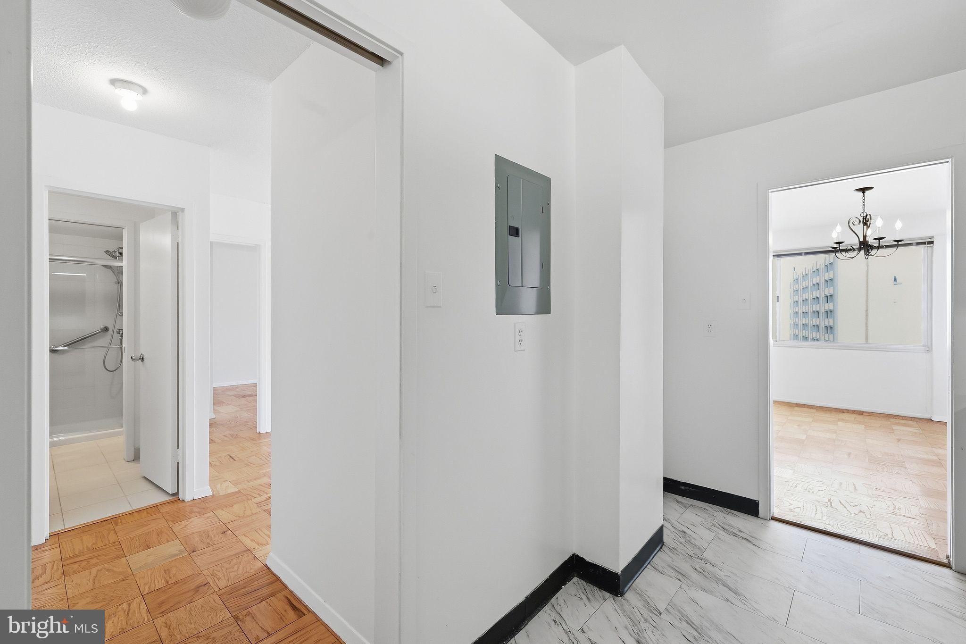
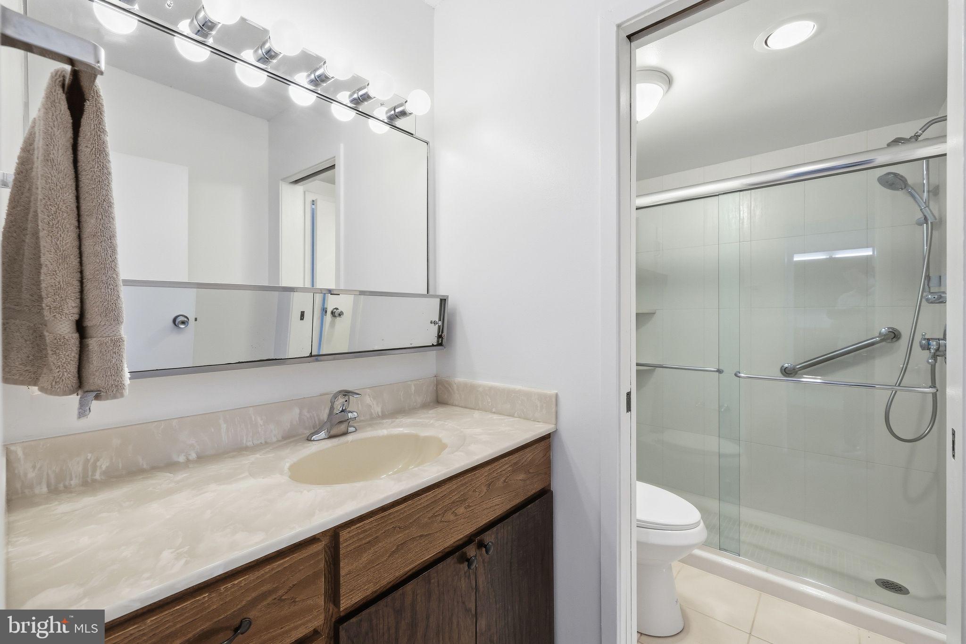
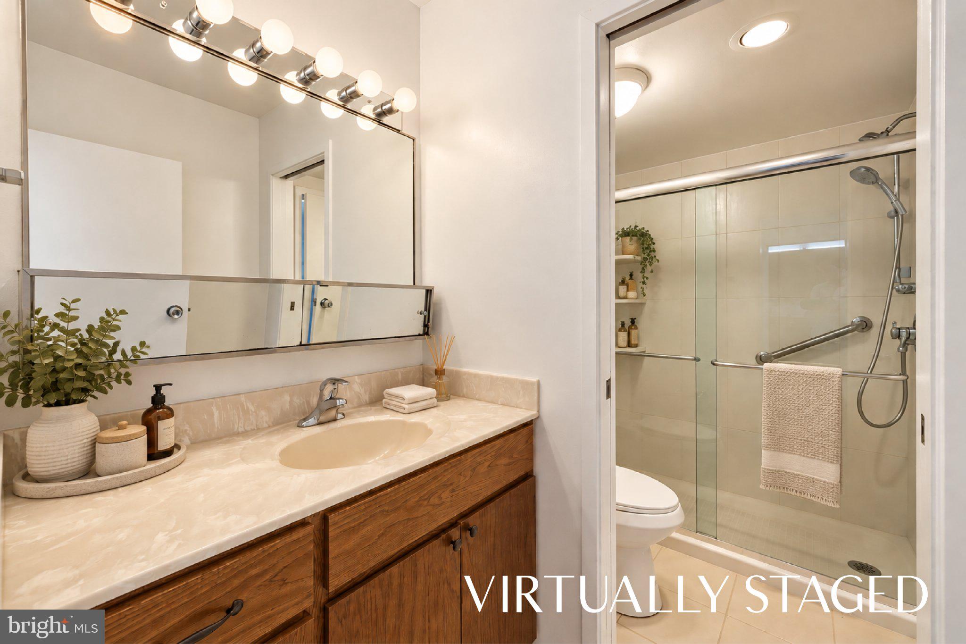
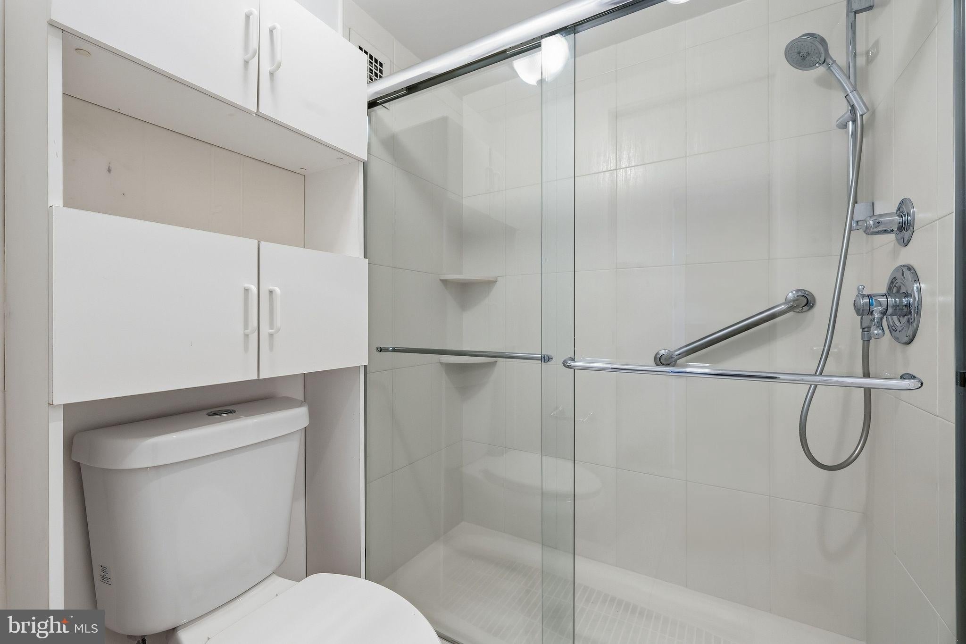
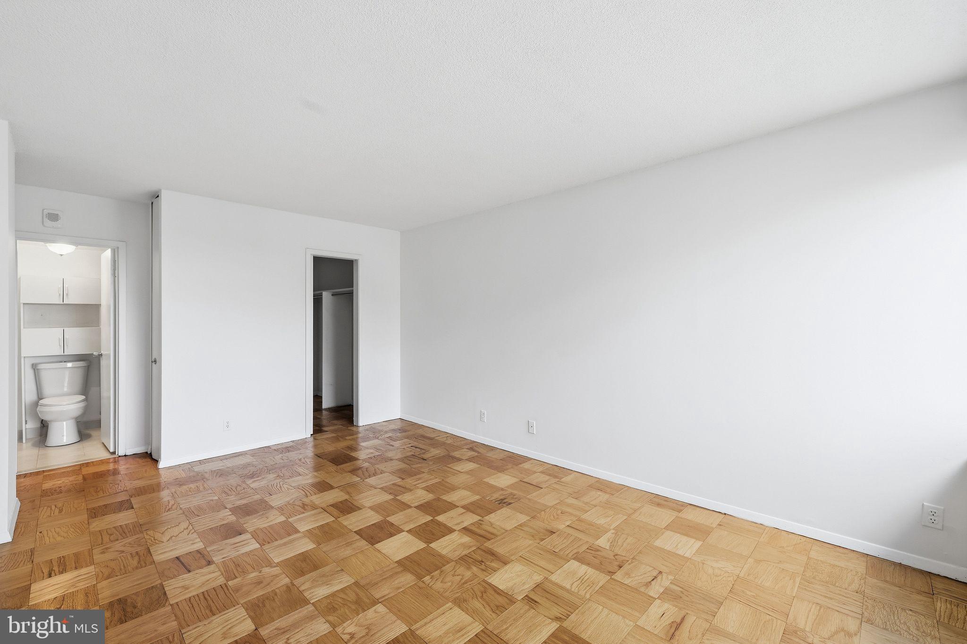
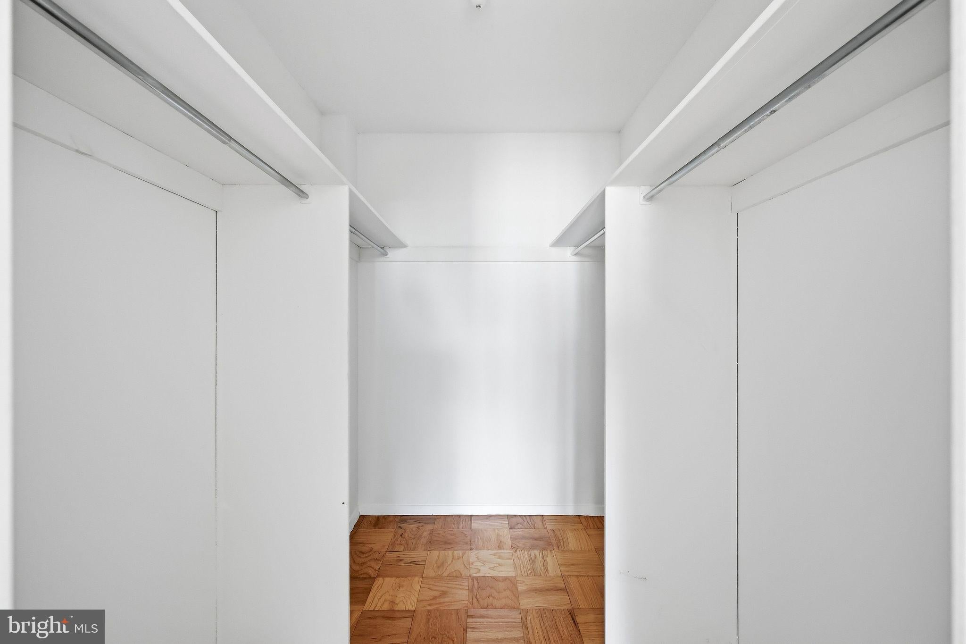
Blonde parquet flooring extends throughout the residence, while newer convectors in the living room and bedroom add to the home's comfort. The bathroom has been thoughtfully updated with a wood vanity featuring three drawers, a marble-like countertop and sink, overhead vanity lighting, and a pocket door separating the vanity area from the newly renovated glass-enclosed shower. The shower features new tile and flooring, a newer dual-flush toilet, both a standard and handheld showerhead, and built-in shelving for added storage.
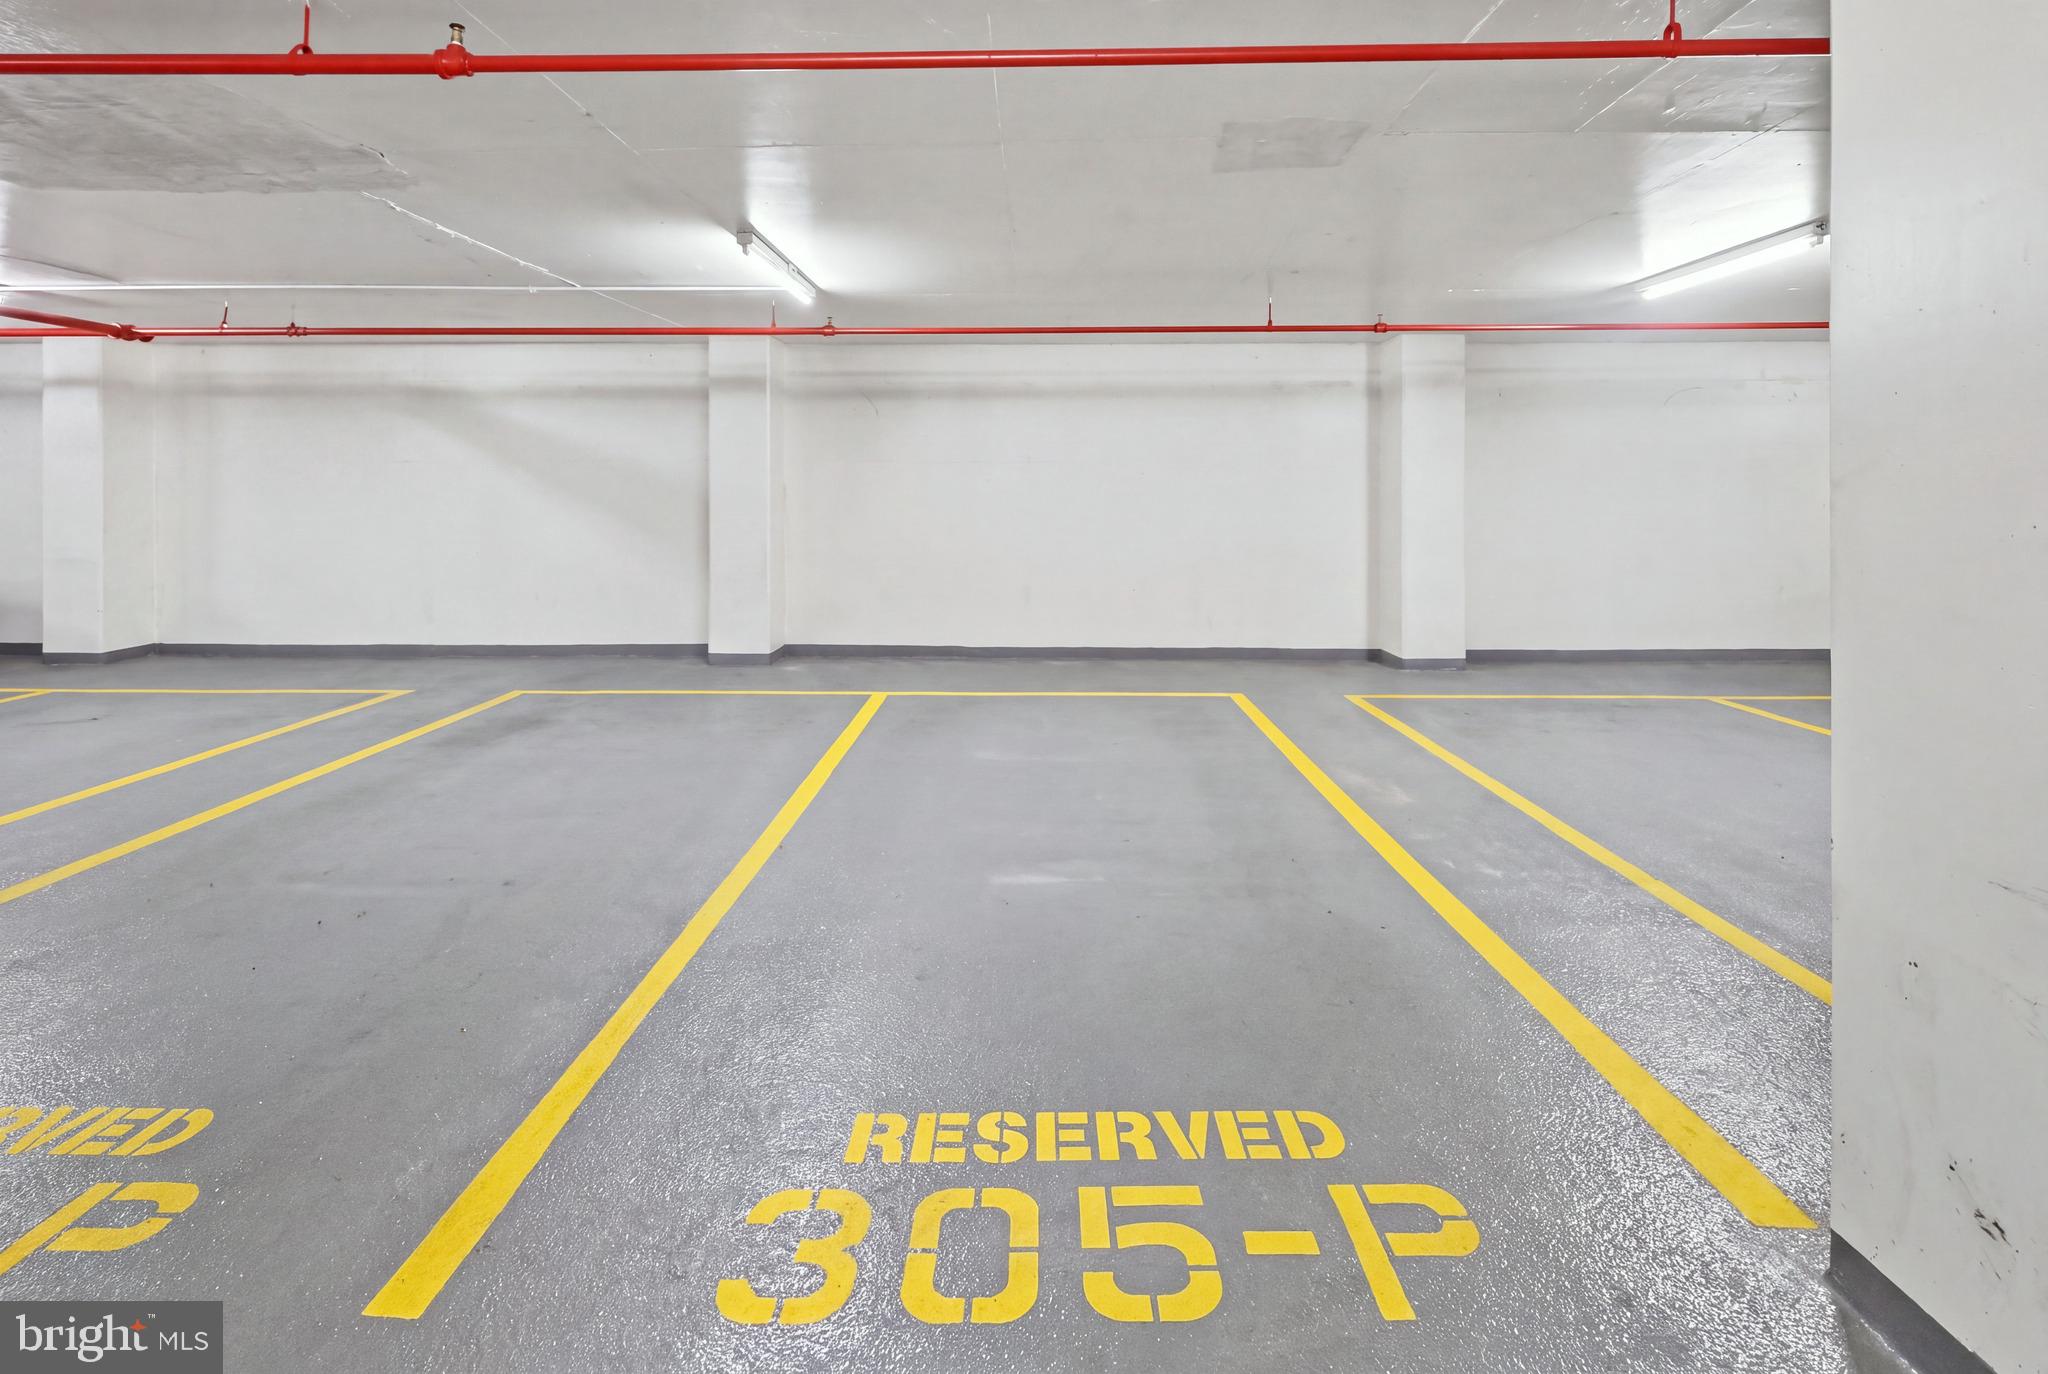
A highly convenient parking space, #305P, is located on G-3, the first level as you enter the South Garage, with direct access to the South Lobby. This desirable location puts you just moments from Whole Foods, Friendship Heights Metro, shopping, dining, and everyday conveniences, while The Willoughby offers a full-service lifestyle with a rooftop pool, year-round sundeck, fitness center, restaurant, library/reading room with Wi-Fi, convenience store, 24-hour desk attendants, complimentary shuttle service, and two laundry rooms on each floor.
Comfortable, light-filled, and ideally located, #2119S offers an inviting opportunity to enjoy all that Friendship Heights and The Willoughby have to offer.
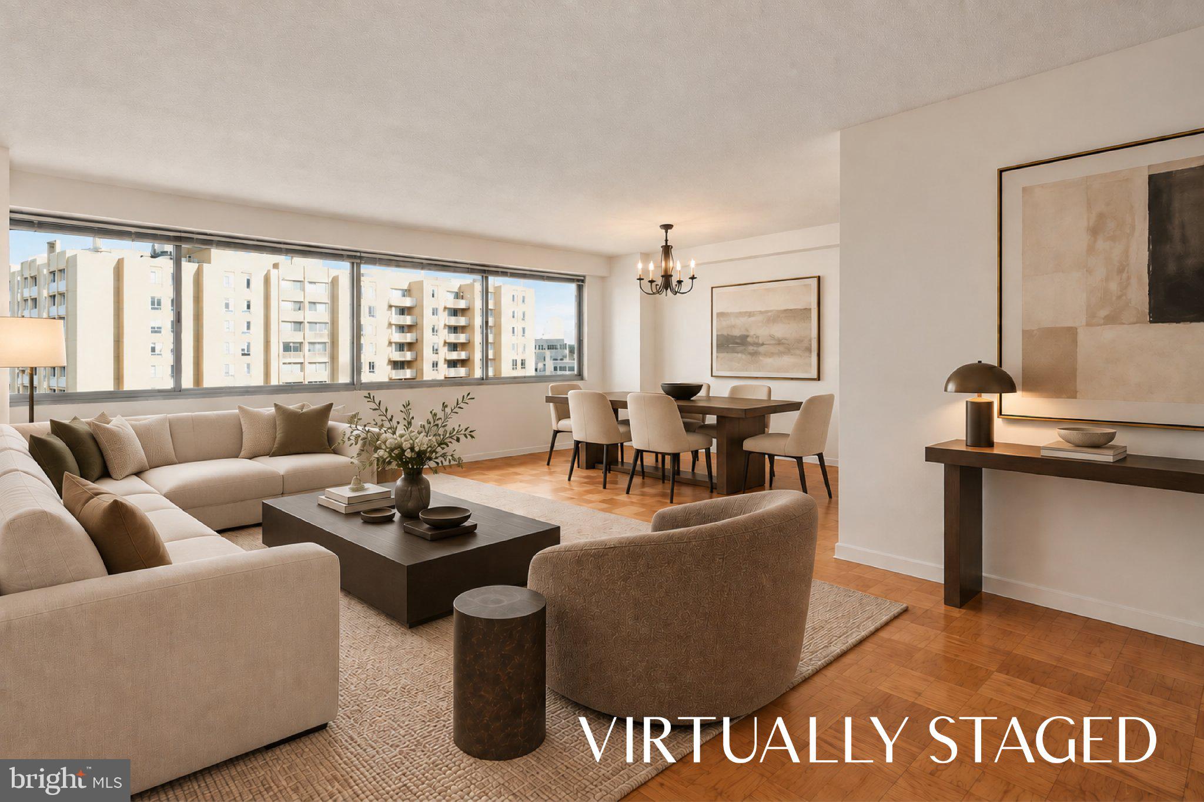
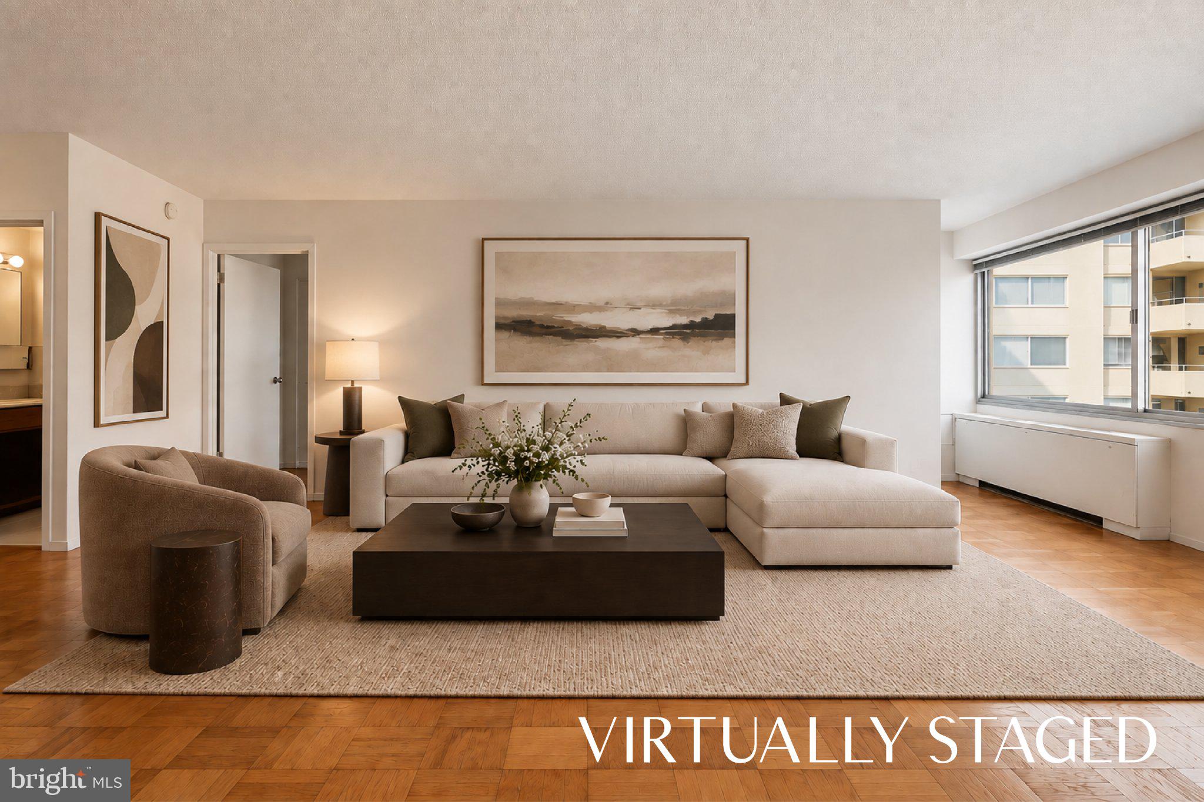
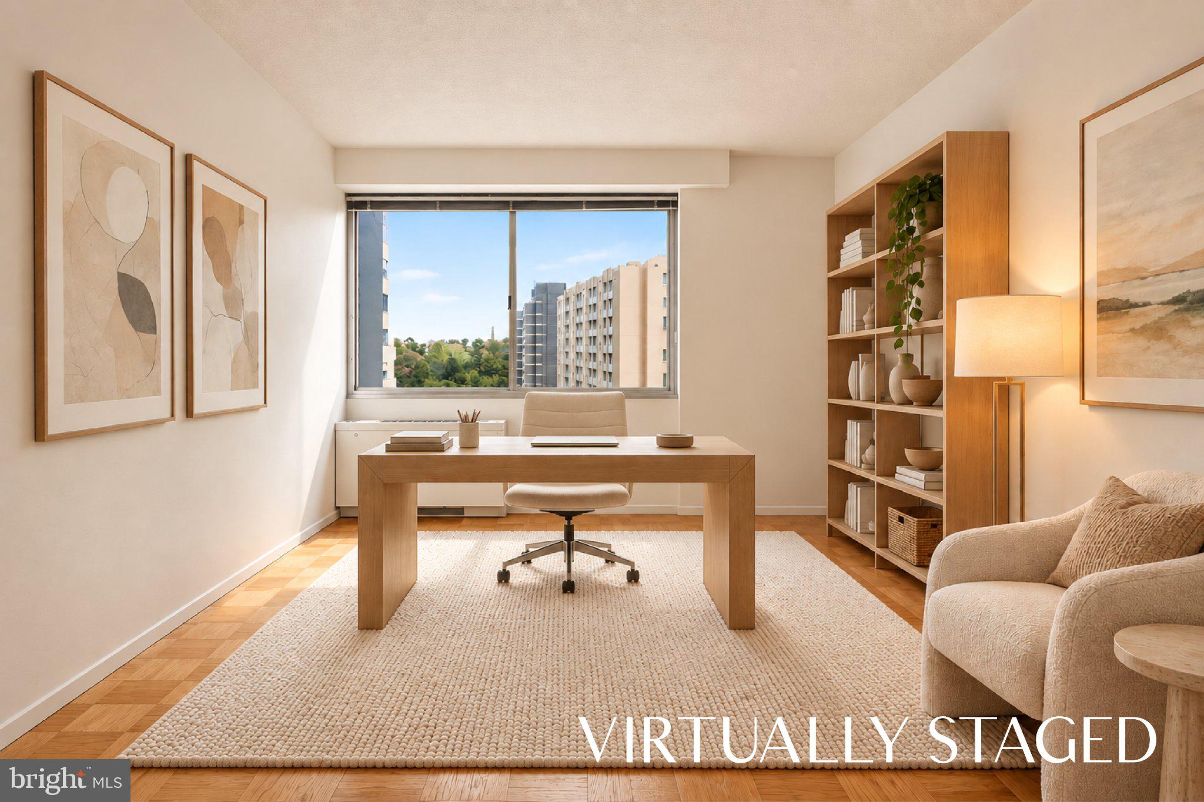
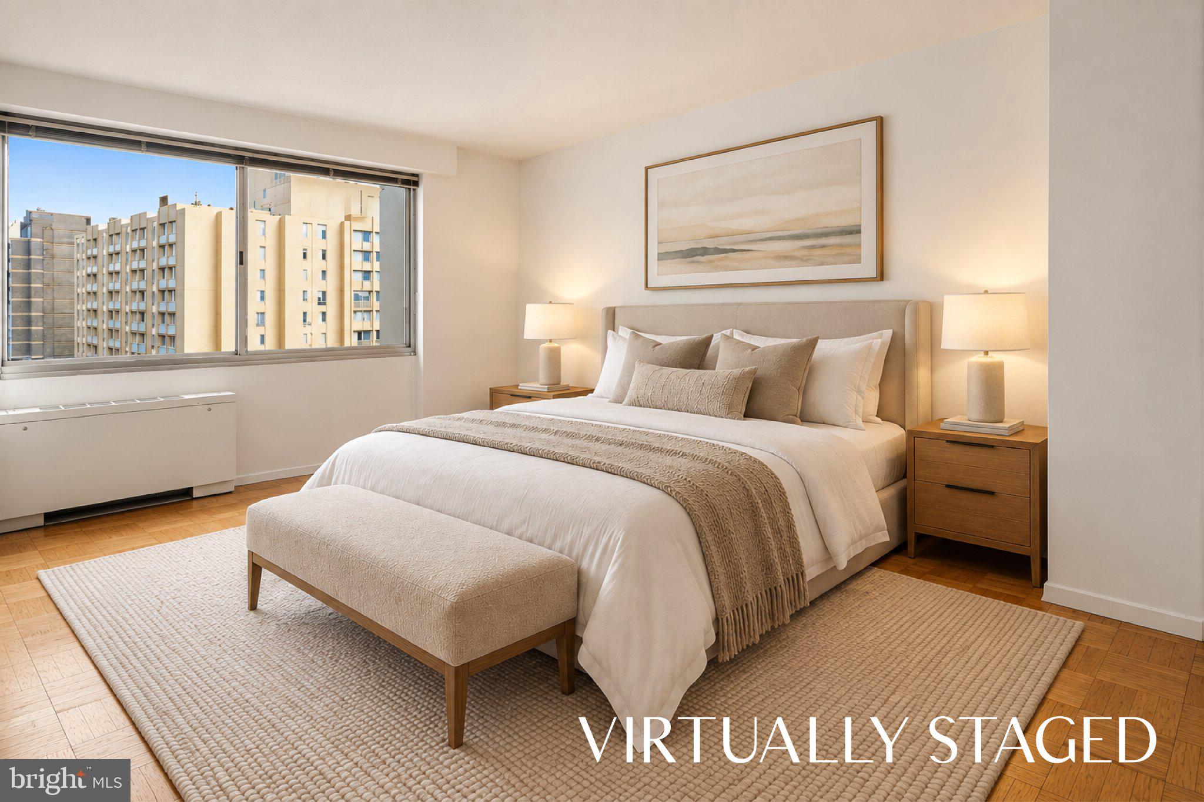
*Some Photos Have Been Virtually Staged*
| Date | Event | Price | Source |
|---|---|---|---|
| listed (Active) | $268,000 | Bright #MDMC2256962 |
Hi there — ask anything about this property or the area and the team will get right back to you.
Local real estate advisory services provided by agent with The Southside Group
Listed by Margaret M. Babbington with Compass
The data relating to real estate for sale on this website appears in part through the BRIGHT Internet Data Exchange program, a voluntary cooperative exchange of property listing data between licensed real estate brokerage firms in which Margaret M. Babbington participates, and is provided by BRIGHT through a licensing agreement. The information provided by this website is for the personal, non-commercial use of consumers and may not be used for any purpose other than to identify prospective properties consumers may be interested in purchasing. Some properties which appear for sale on this website may no longer be available because they are under contract, have closed or are no longer being offered for sale. Information Deemed Reliable But Not Guaranteed. Copyright © 2026 Bright MLS. All rights reserved.
You agree to The Southside Group Terms of Use and Privacy Policy. By choosing to contact a property, you also agree that The Southside Group and its associates may call, text, or email you regarding any inquiries or activities you submit through our website. This may involve the use of automated means and prerecorded or artificial voices.
Step 1 of 2
You've reached the free preview limit. Create a free account to see this listing and everything else on the site.
Step 2 of 2
Tell us how to reach you about homes you like.
Enter your password to sign in as
You've reached the free preview limit. Create a free account to see this listing and everything else on the site.
Already have an account? Sign in
Sign in to your account.
New here? Create an account