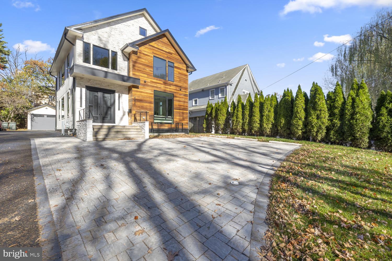
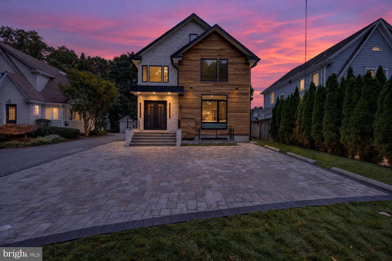
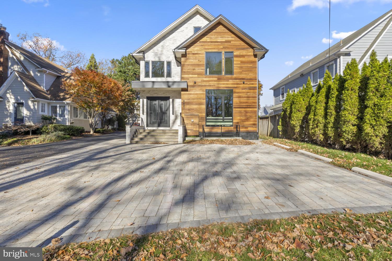
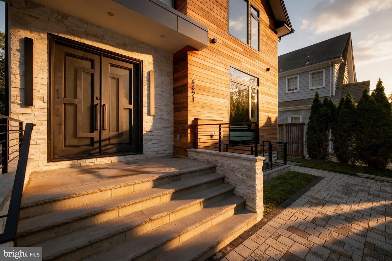
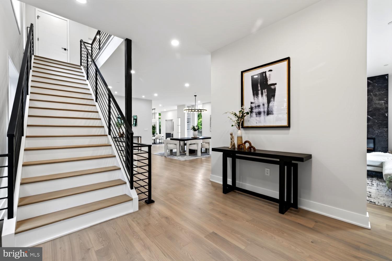
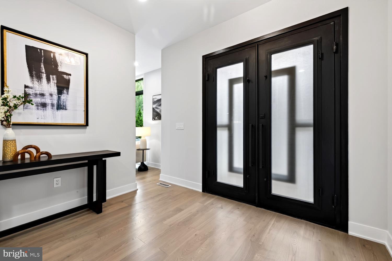
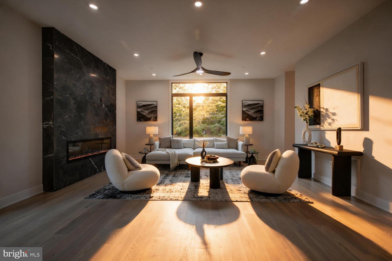
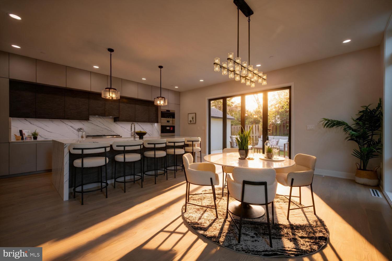
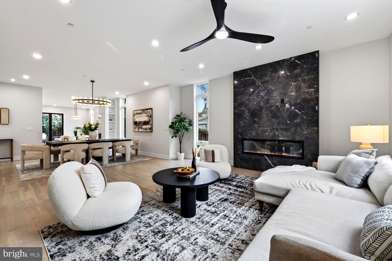
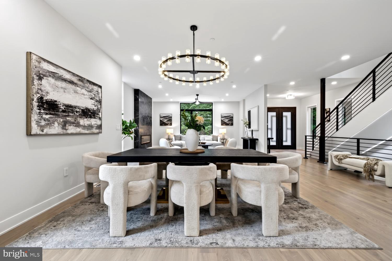
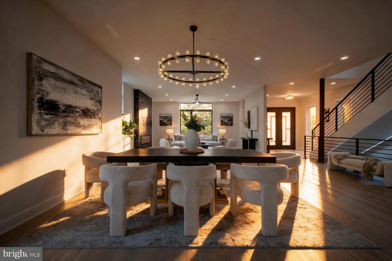
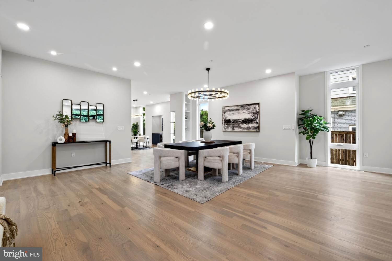
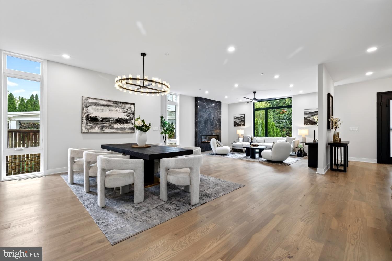
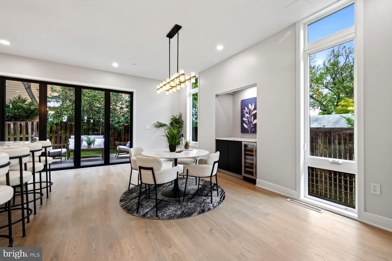
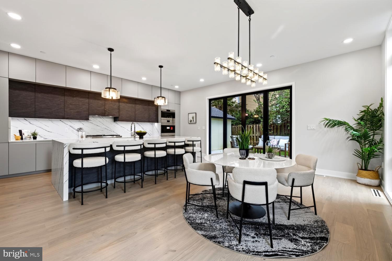
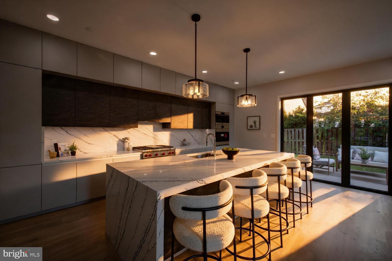
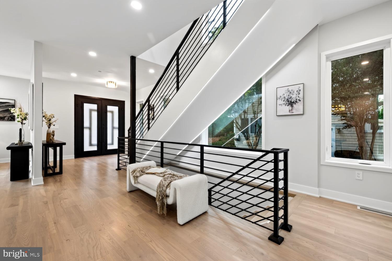
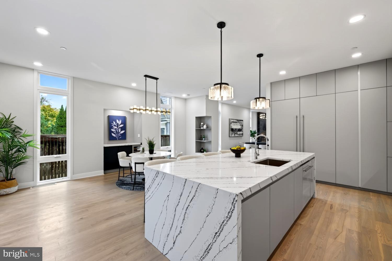
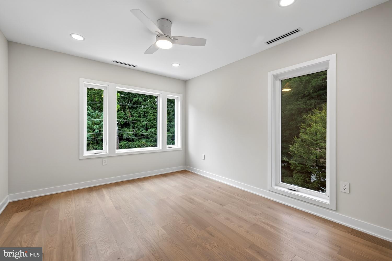
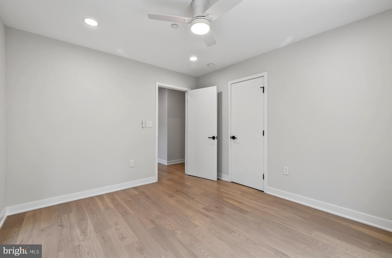
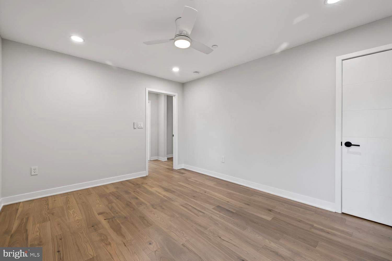
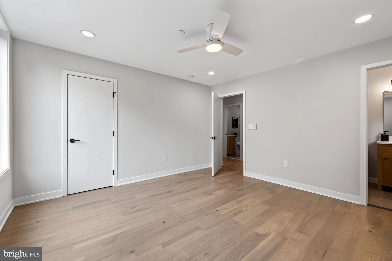
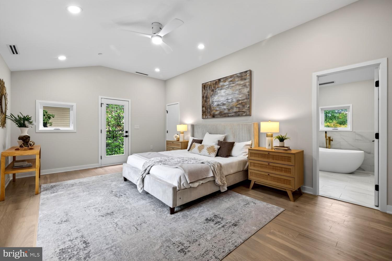
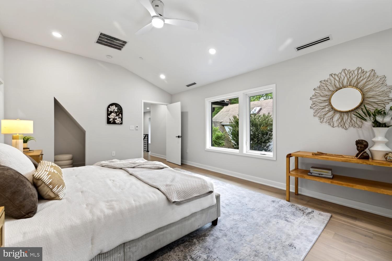
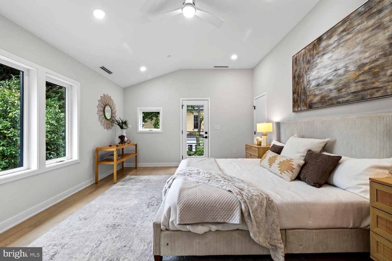
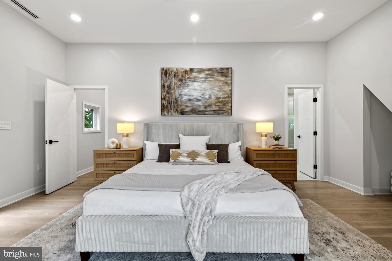
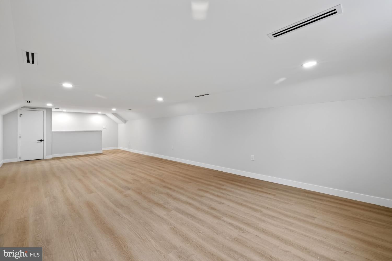
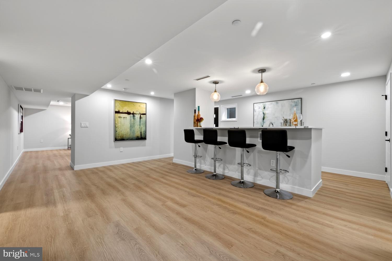
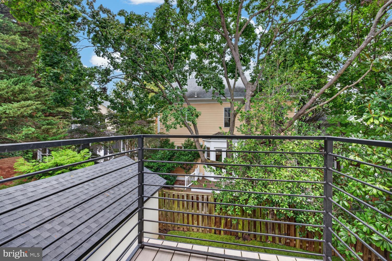
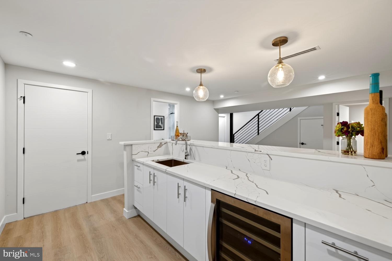
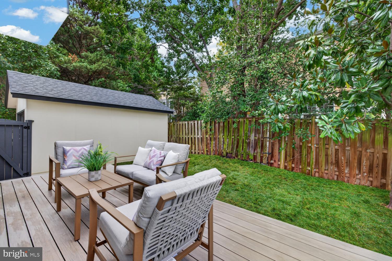
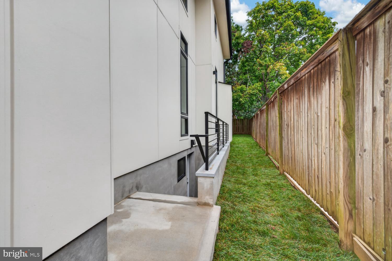
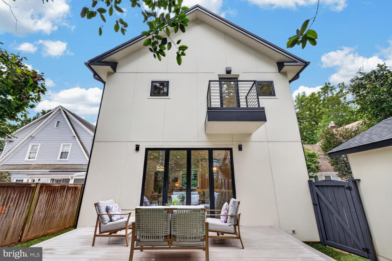
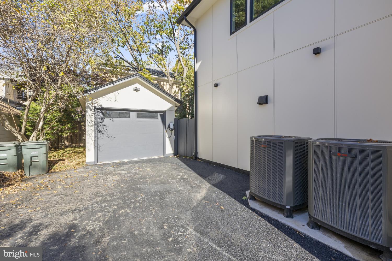
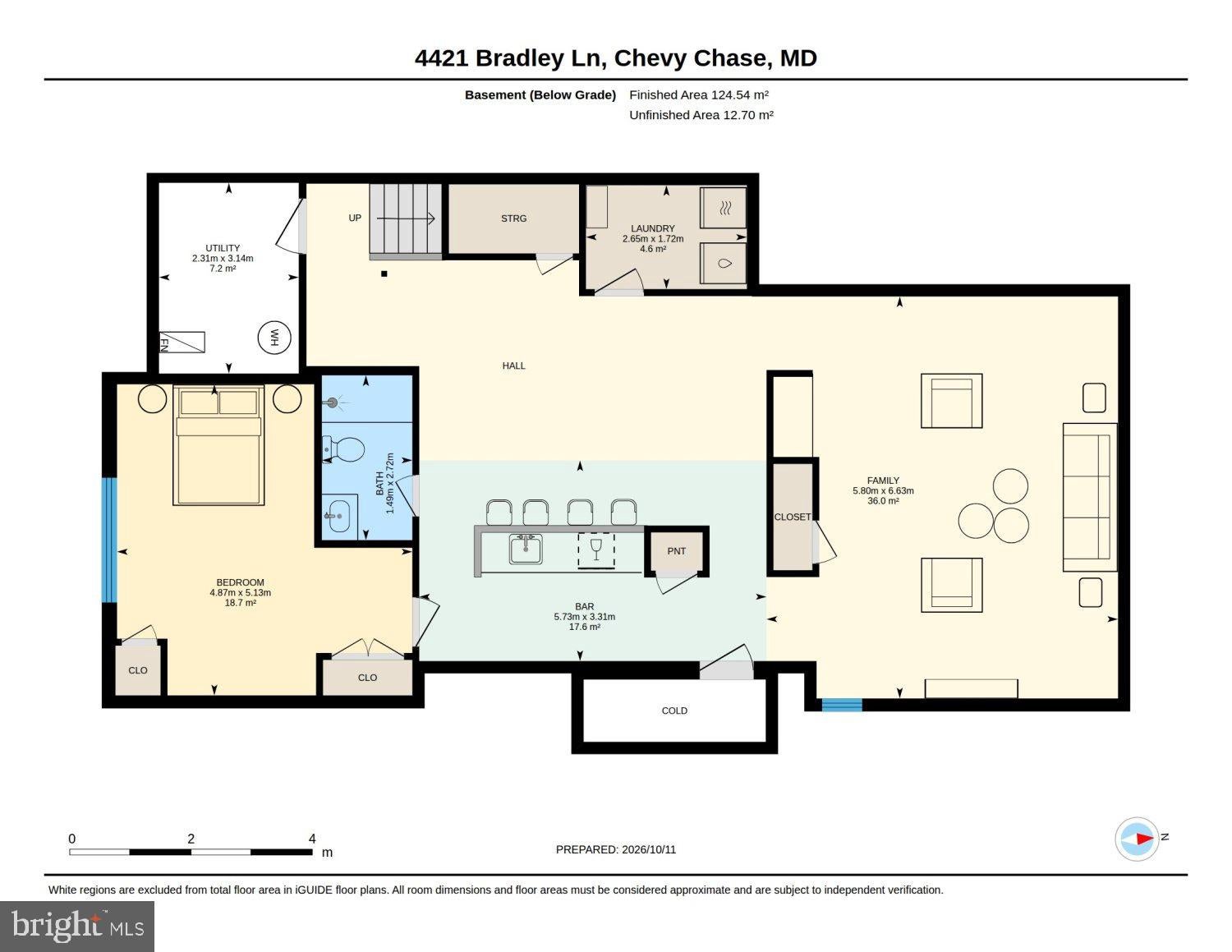
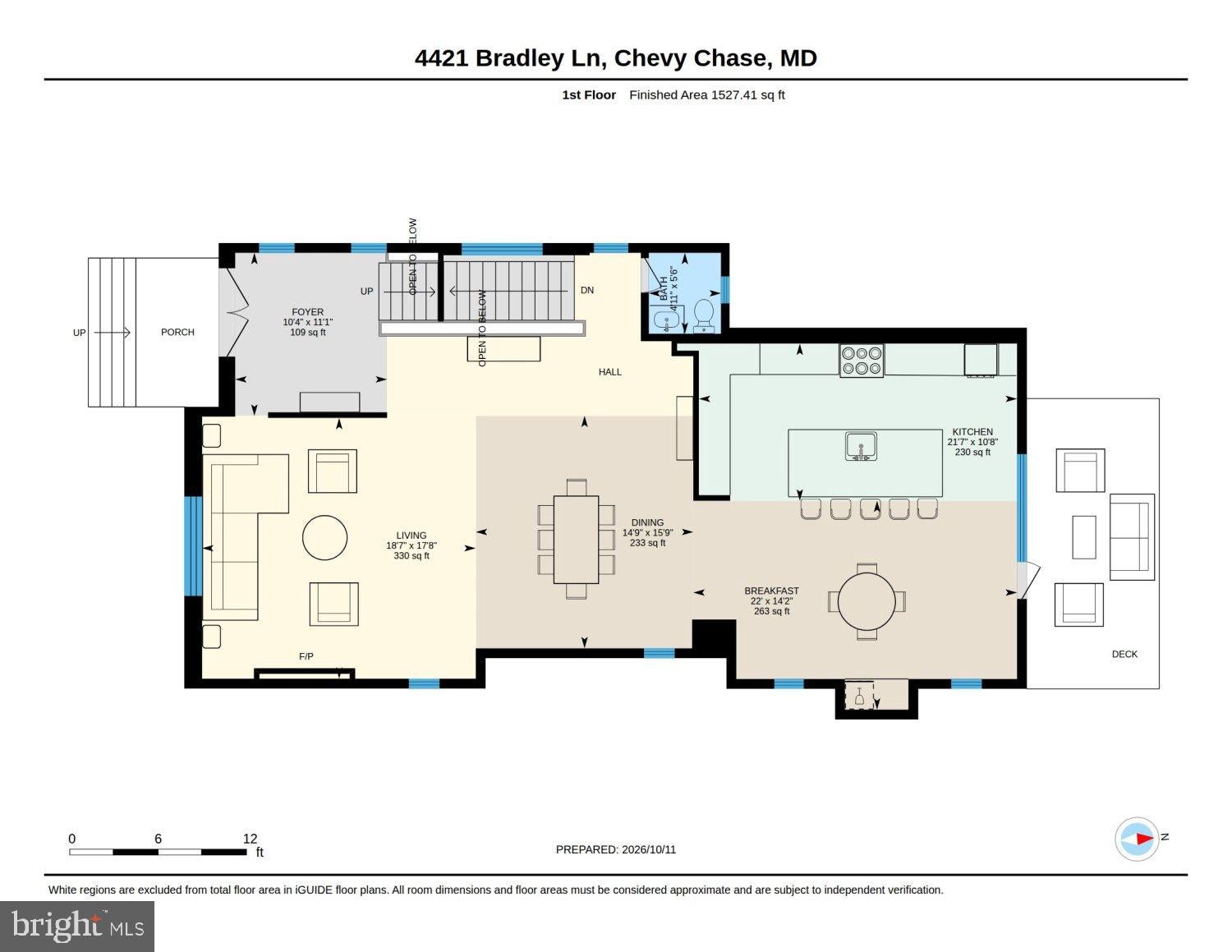
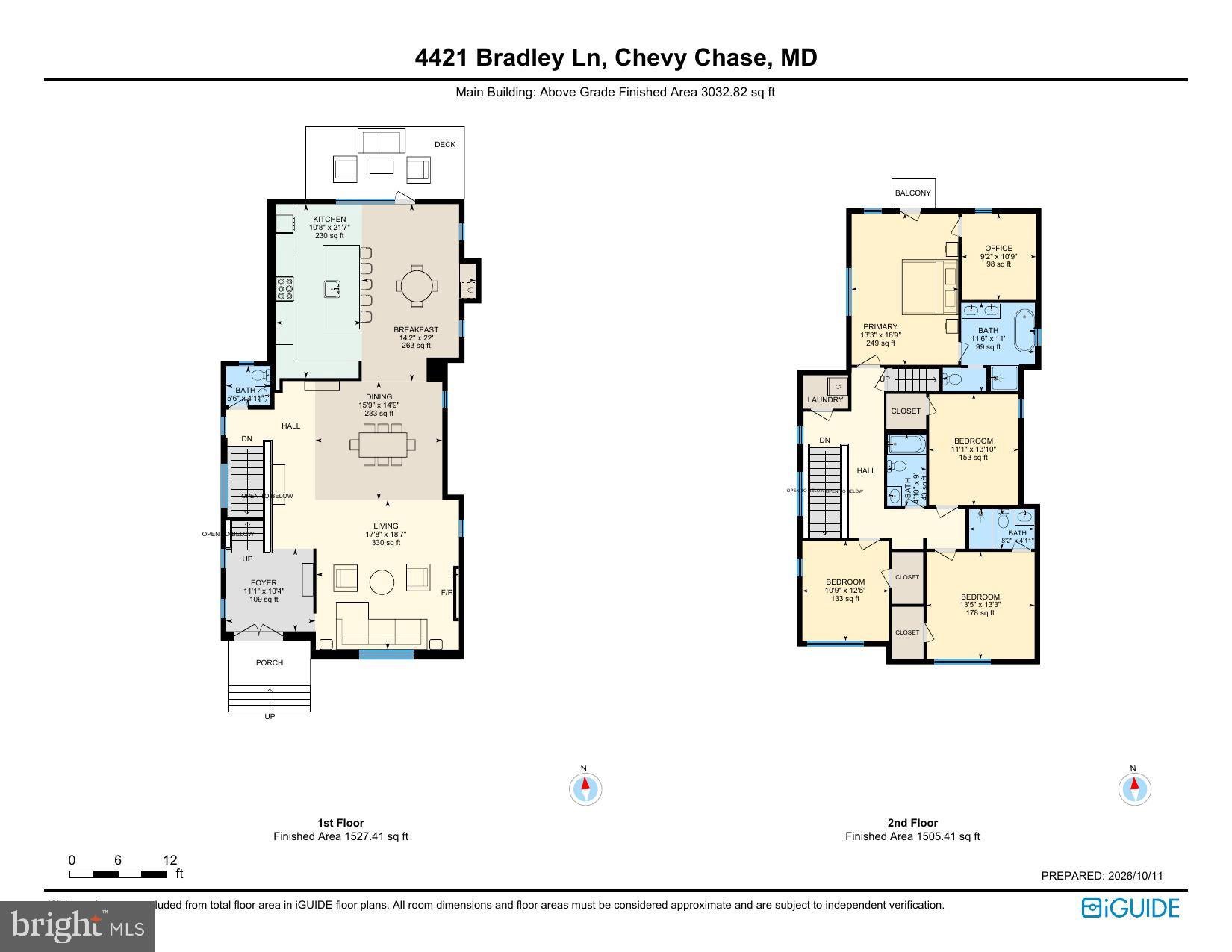
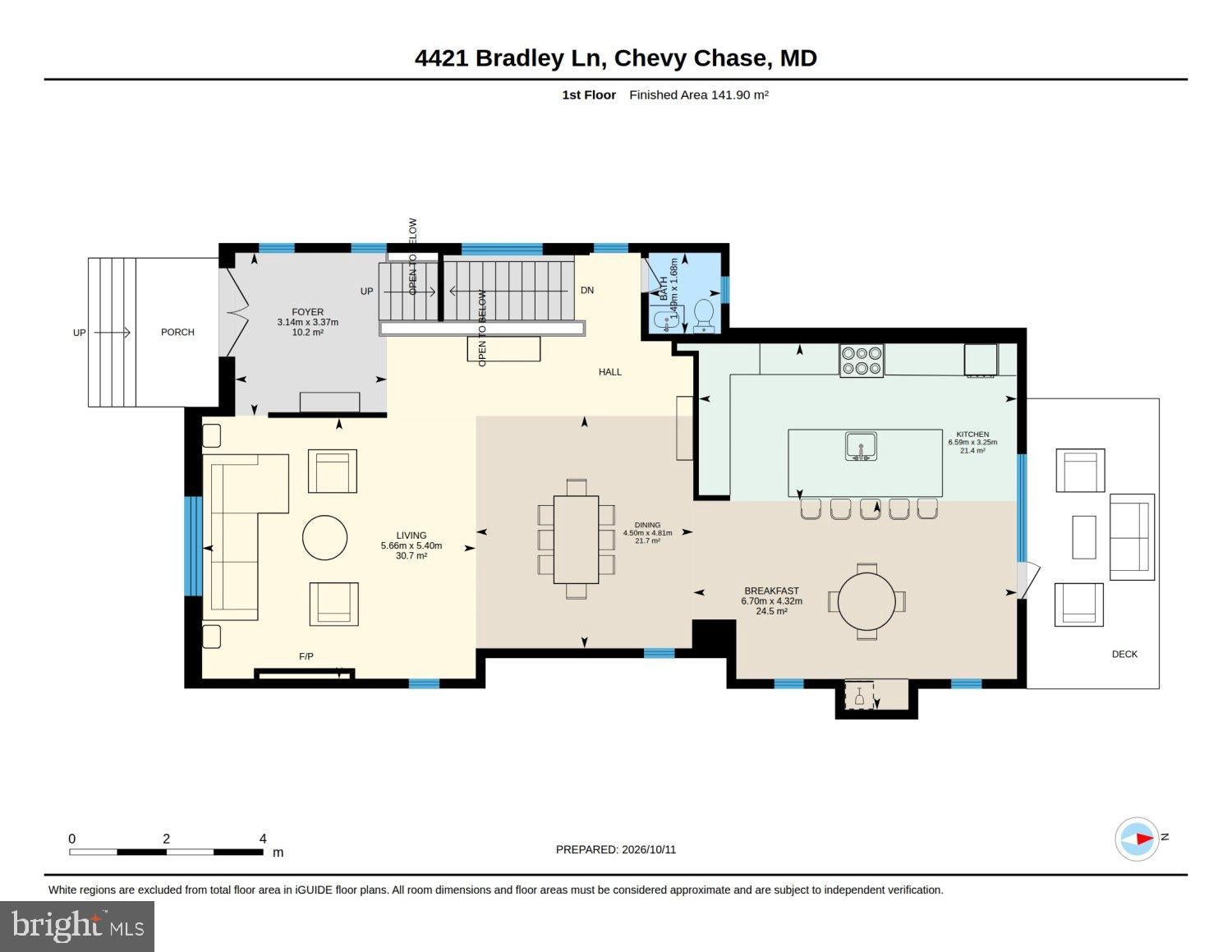
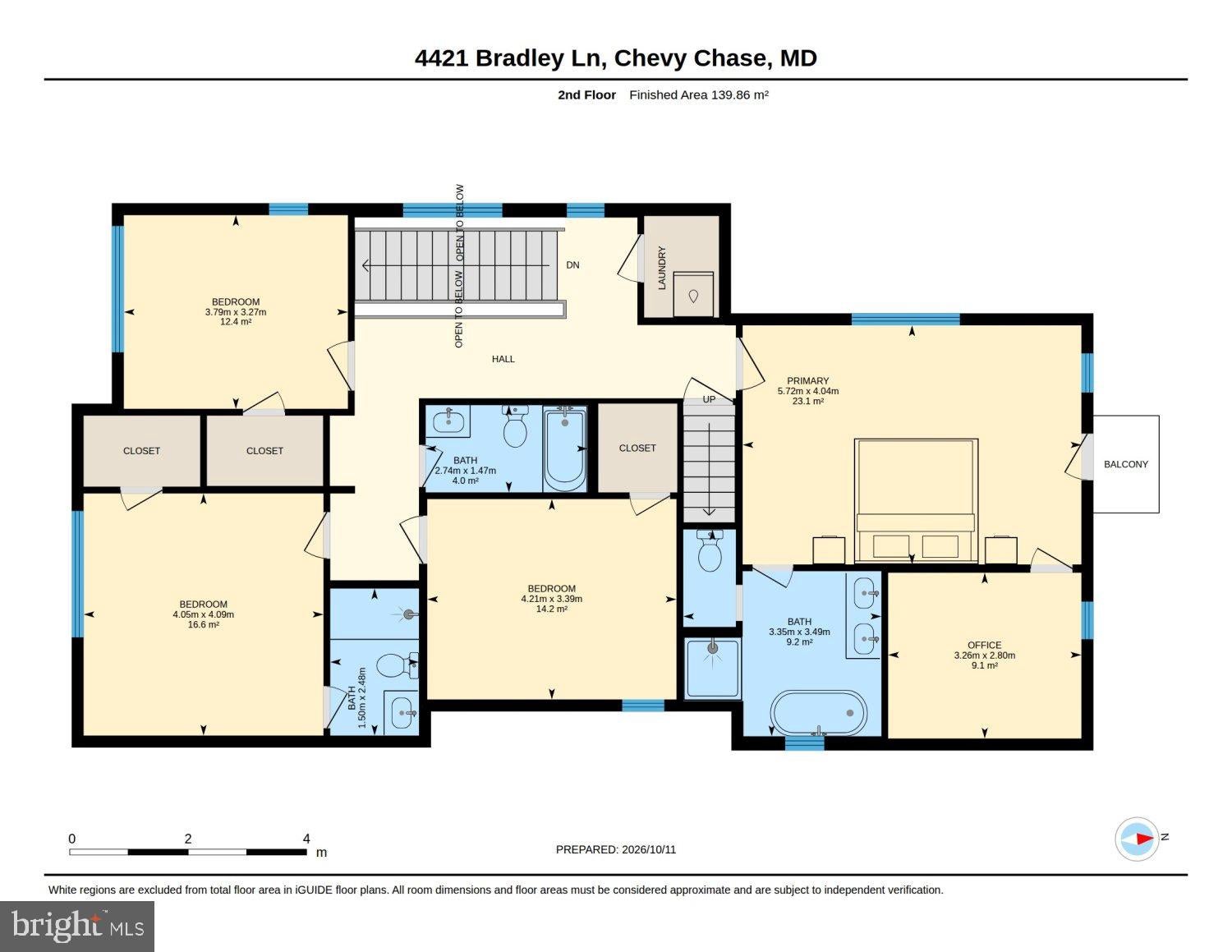
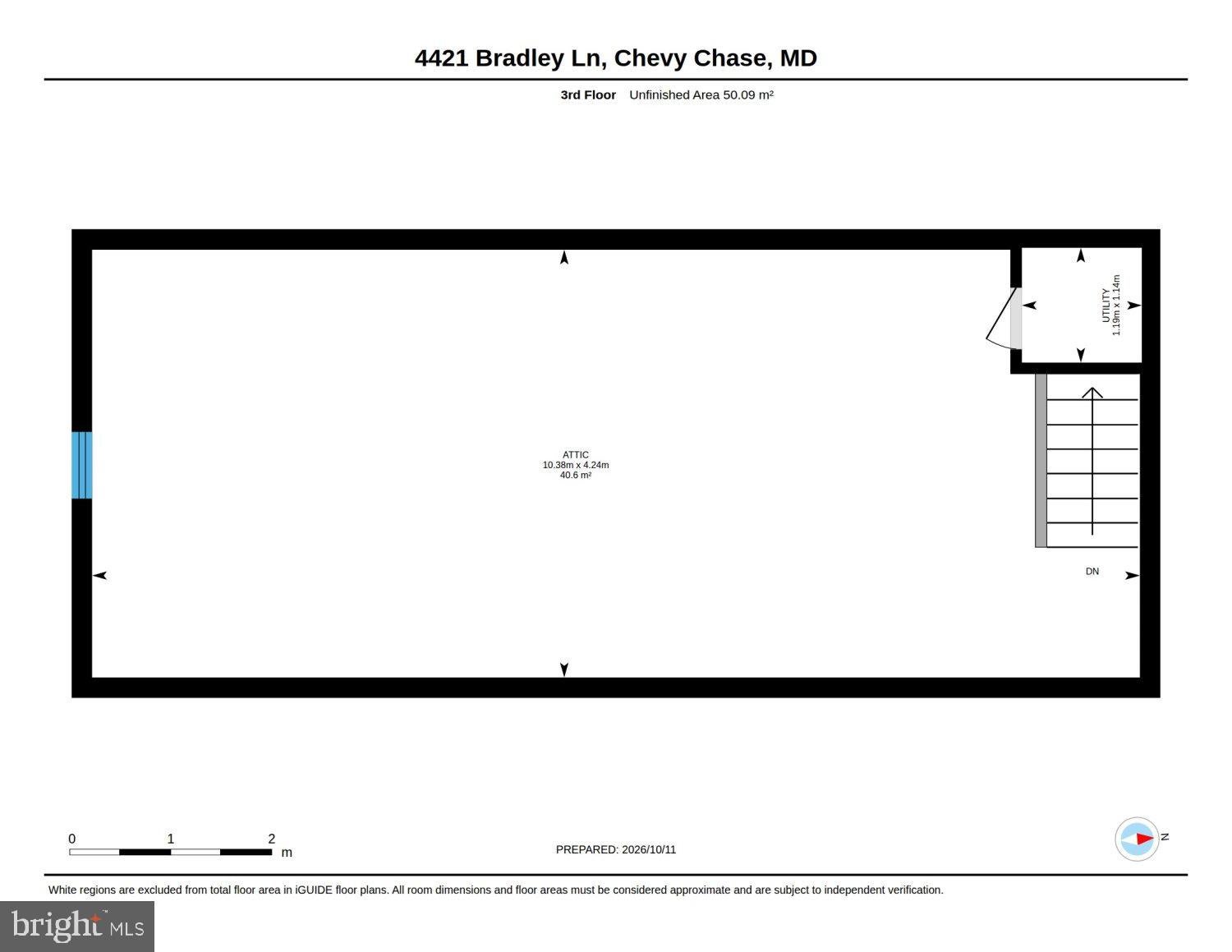
Welcome to 4421 Bradley Lane, an extraordinary luxury new construction residence in the heart of Chevy Chase. Thoughtfully designed with striking contemporary architecture, exceptional materials, and uncompromising attention to detail, this remarkable home offers the perfect blend of modern sophistication and everyday comfort. Ideally situated within walking distance of Downtown Bethesda, the property provides convenient access to premier restaurants, boutique shopping, entertainment, and Metro transportation. A detached one-car garage equipped with an EV charger adds convenience for modern living.
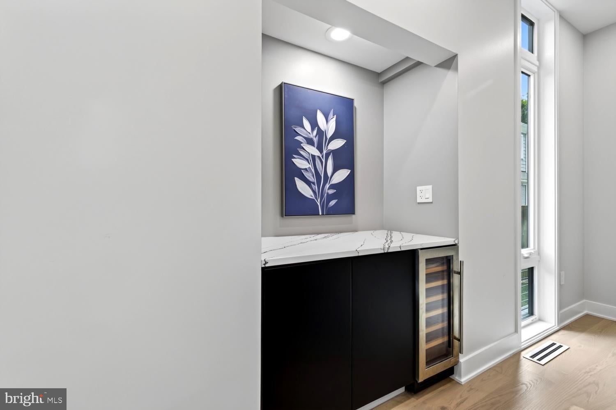
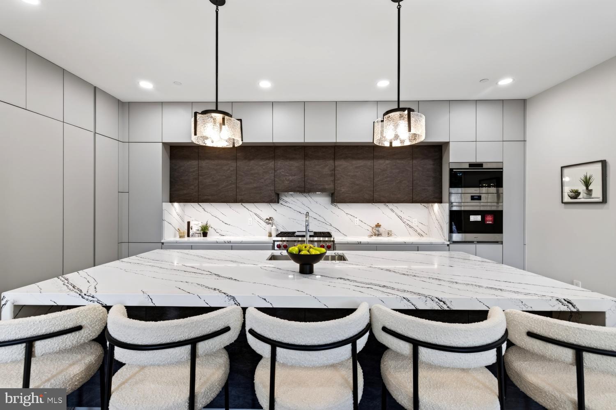
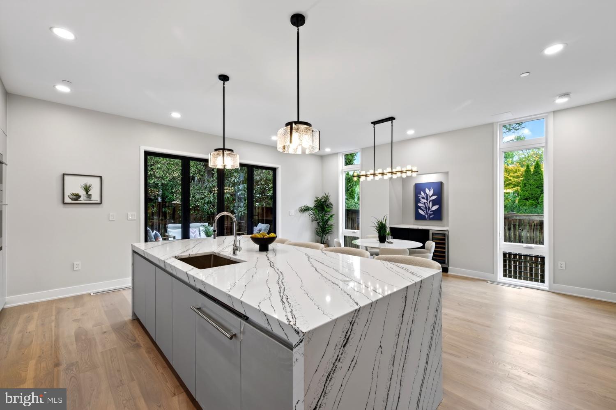
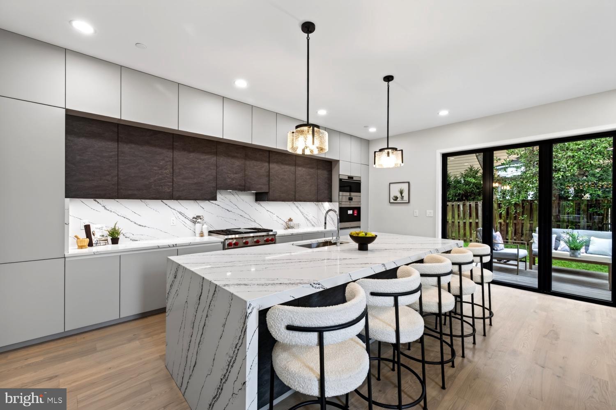
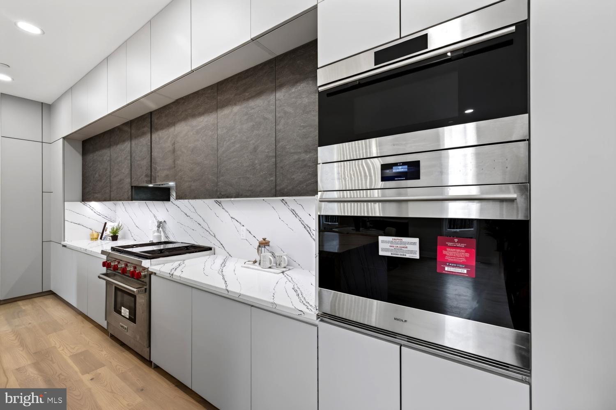
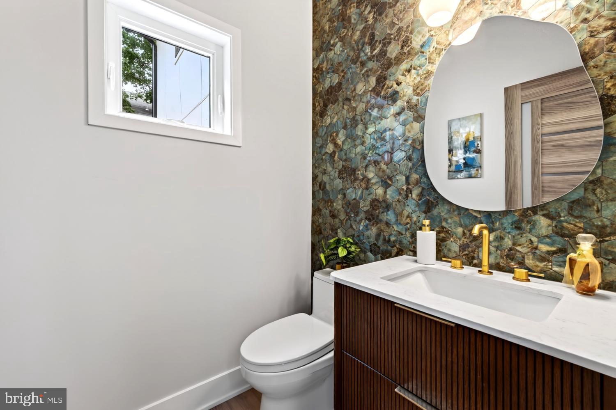
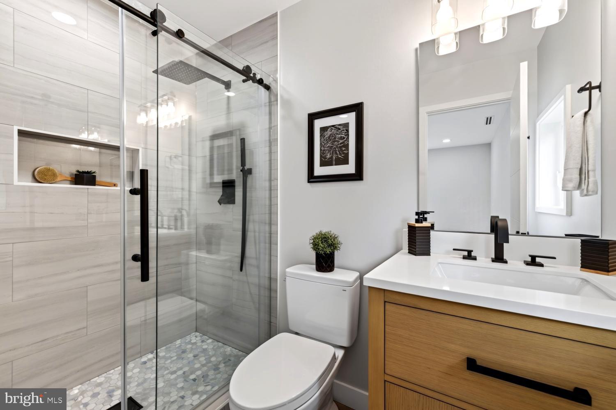
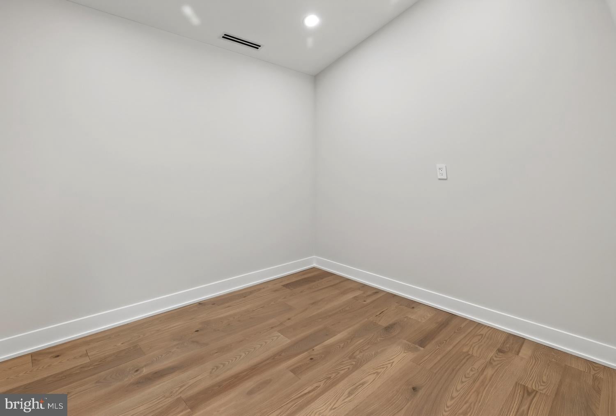
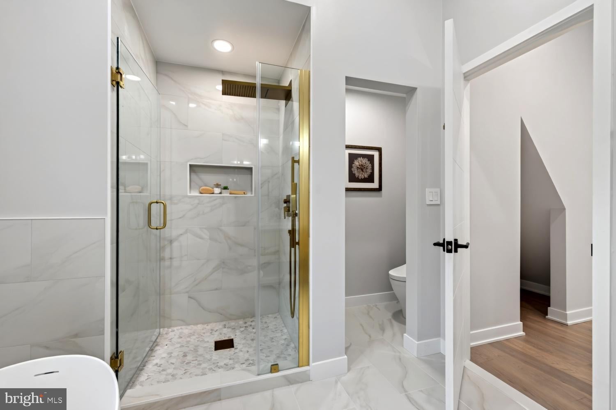
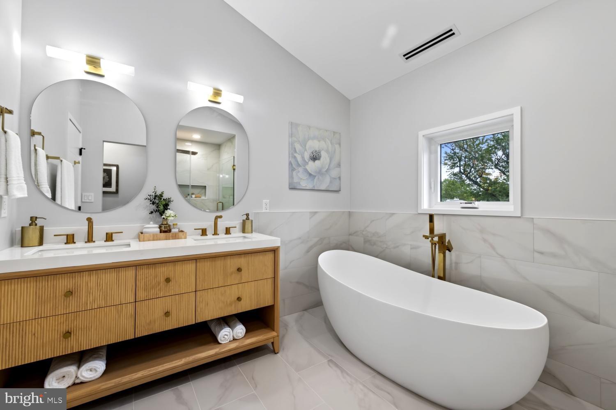
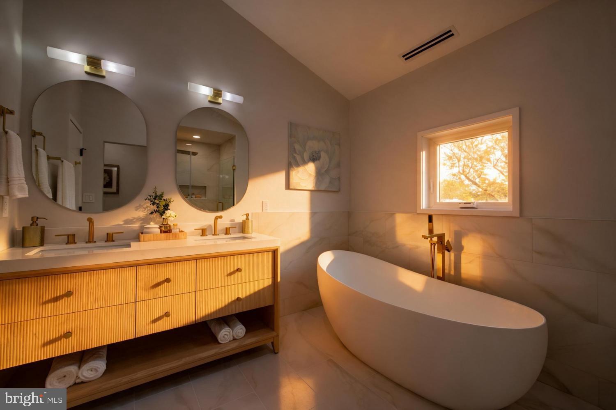
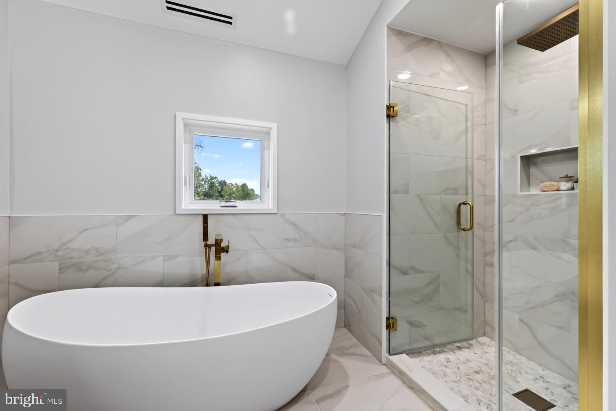
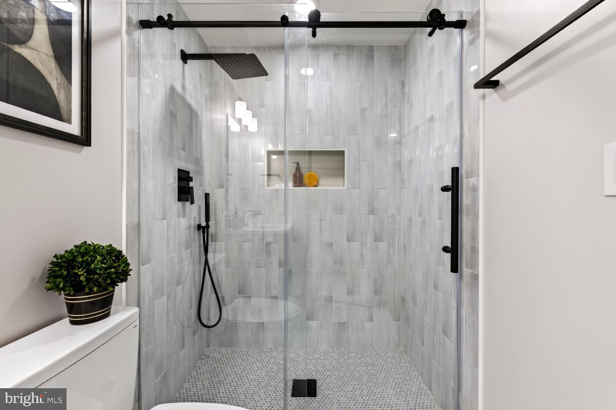
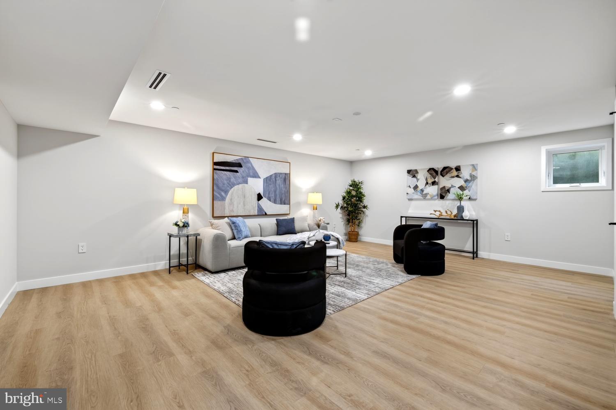
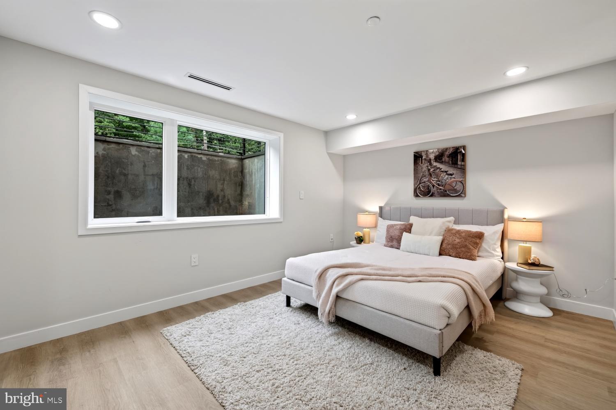
Inside, refined craftsmanship meets elevated design at every turn. The beautifully appointed kitchen features German-made Nolte cabinetry, thick quartz countertops with waterfall edges, a panel-ready Sub-Zero column refrigerator and freezer, a Wolf gas range and wall oven, and a Cove dishwasher. Premium wire-brushed solid hardwood flooring, Pella windows, and an exceptional collection of designer fixtures from Grohe, Hansgrohe, Kohler, and Rohl elevate the interiors. Modern TOTO toilets, including smart and upgradeable models, and thick frameless glass shower enclosures bring a spa-inspired feel to the bathrooms.
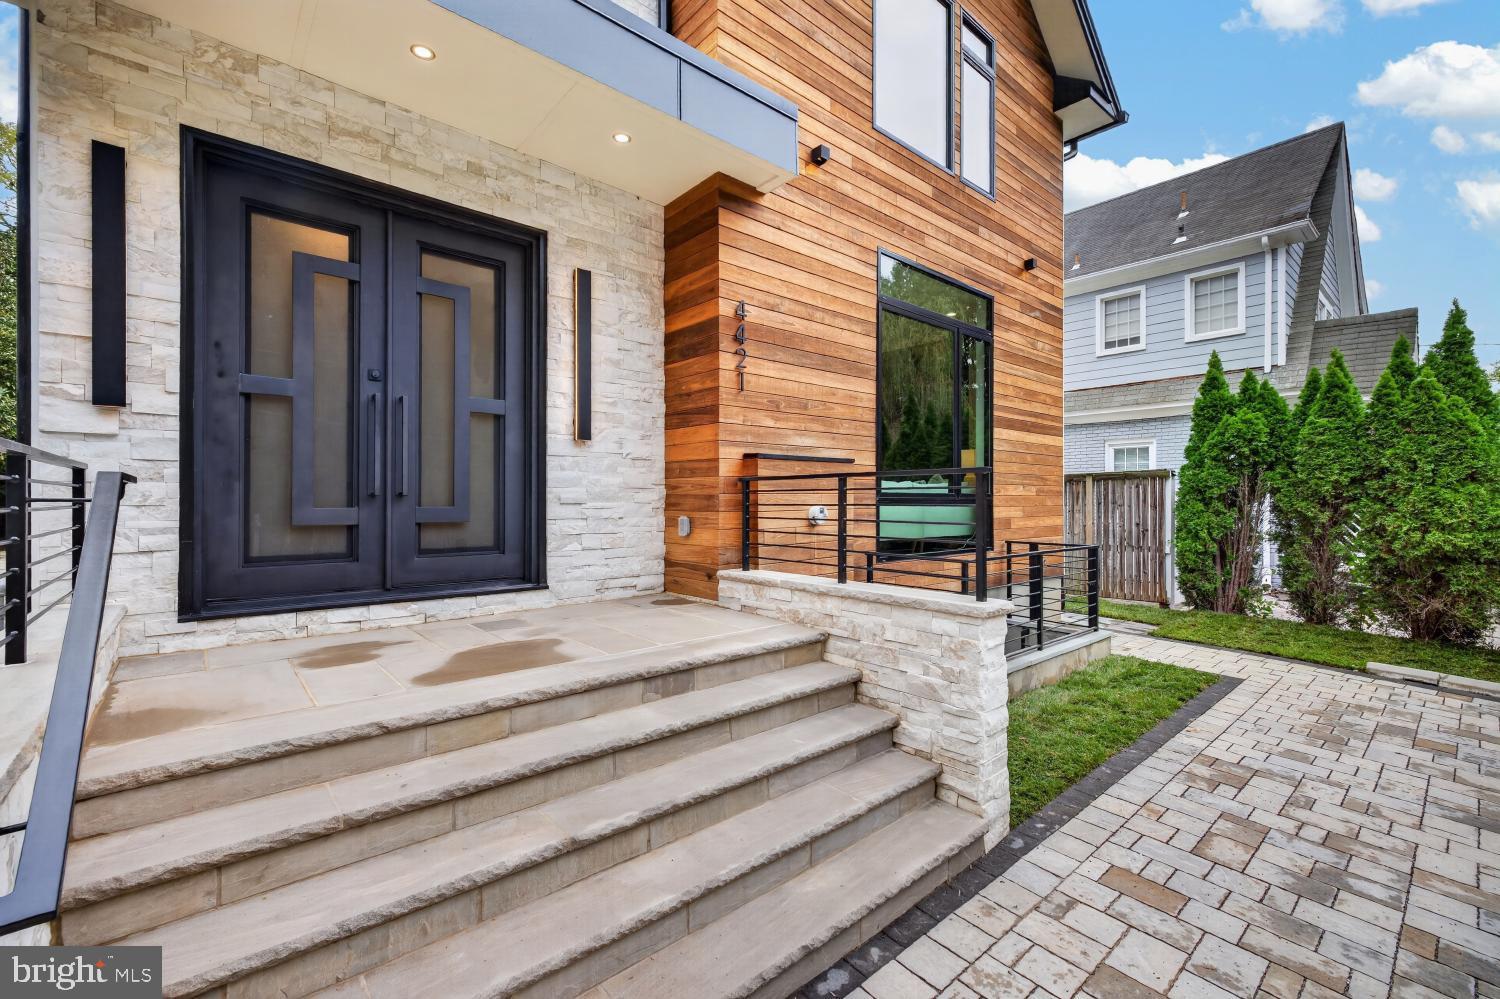
The exterior showcases a distinctive combination of natural materials and contemporary architectural design. Thermally modified poplar wood cladding offers enhanced durability and lasting performance, while premium 100% natural quartzite stone, presented in an elegant split-face texture and extra-large panel format, creates a sophisticated, organic aesthetic that sets this residence apart.
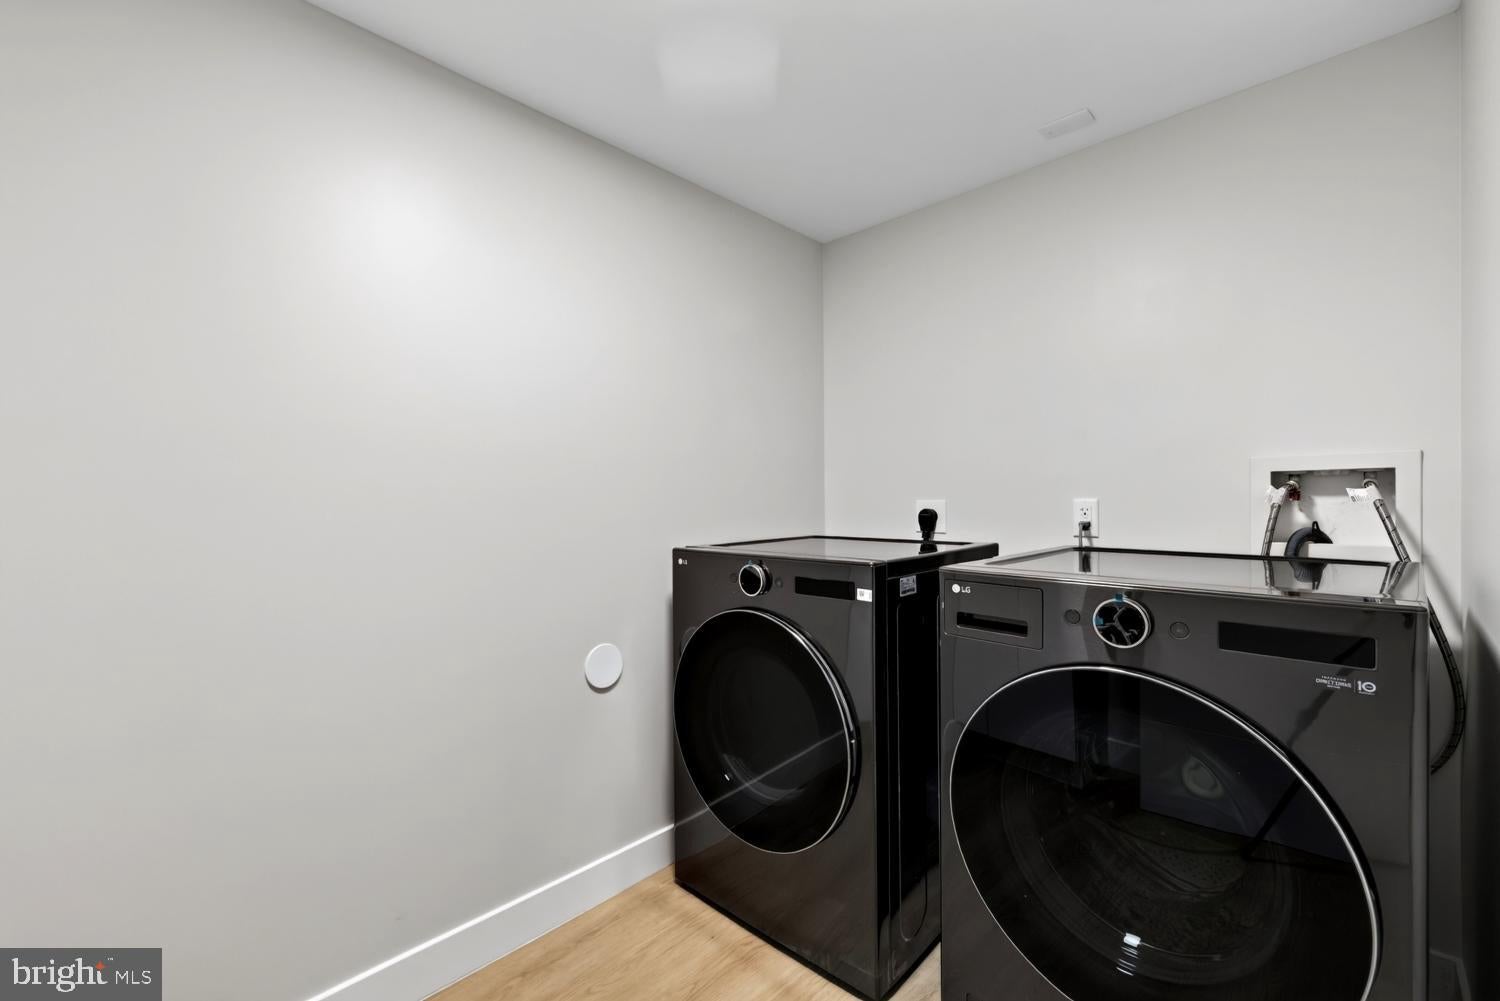
Beyond its striking design, the home incorporates substantial infrastructure for modern living, including 400-amp electrical service and two 5-ton Trane HVAC systems.
An exceptional opportunity to own a thoughtfully crafted, design-forward new construction residence in one of the area's most sought-after locations, combining luxury finishes, modern amenities, and the convenience of Downtown Bethesda just moments away.
Sunday, November 22 · 1–4pm
In person · no appointment needed
| Date | Event | Price | Source |
|---|---|---|---|
| listed (Active) | $3,150,000 | Bright #MDMC2260020 | |
| price changed | $2,999,999 | Bright #MDMC2260020 | |
| price changed | $2,750,000 | Bright #MDMC2260020 |
Hi there — ask anything about this property or the area and the team will get right back to you.
Local real estate advisory services provided by agent with The Southside Group
Listed by Walter Woodruff Price with Keller Williams Capital Properties
The data relating to real estate for sale on this website appears in part through the BRIGHT Internet Data Exchange program, a voluntary cooperative exchange of property listing data between licensed real estate brokerage firms in which Walter Woodruff Price participates, and is provided by BRIGHT through a licensing agreement. The information provided by this website is for the personal, non-commercial use of consumers and may not be used for any purpose other than to identify prospective properties consumers may be interested in purchasing. Some properties which appear for sale on this website may no longer be available because they are under contract, have closed or are no longer being offered for sale. Information Deemed Reliable But Not Guaranteed. Copyright © 2026 Bright MLS. All rights reserved.
You agree to The Southside Group Terms of Use and Privacy Policy. By choosing to contact a property, you also agree that The Southside Group and its associates may call, text, or email you regarding any inquiries or activities you submit through our website. This may involve the use of automated means and prerecorded or artificial voices.
Step 1 of 2
You've reached the free preview limit. Create a free account to see this listing and everything else on the site.
Step 2 of 2
Tell us how to reach you about homes you like.
Enter your password to sign in as
You've reached the free preview limit. Create a free account to see this listing and everything else on the site.
Already have an account? Sign in
Sign in to your account.
New here? Create an account