$2,995,000

4132 Leland Street, Chevy Chase, MD 20815

6beds
5.5baths5 full baths + 1 half bath
4,558sqft
Quick facts
Single Family Residence Built in 1918 $657.09/sqft 6,442 sq ft

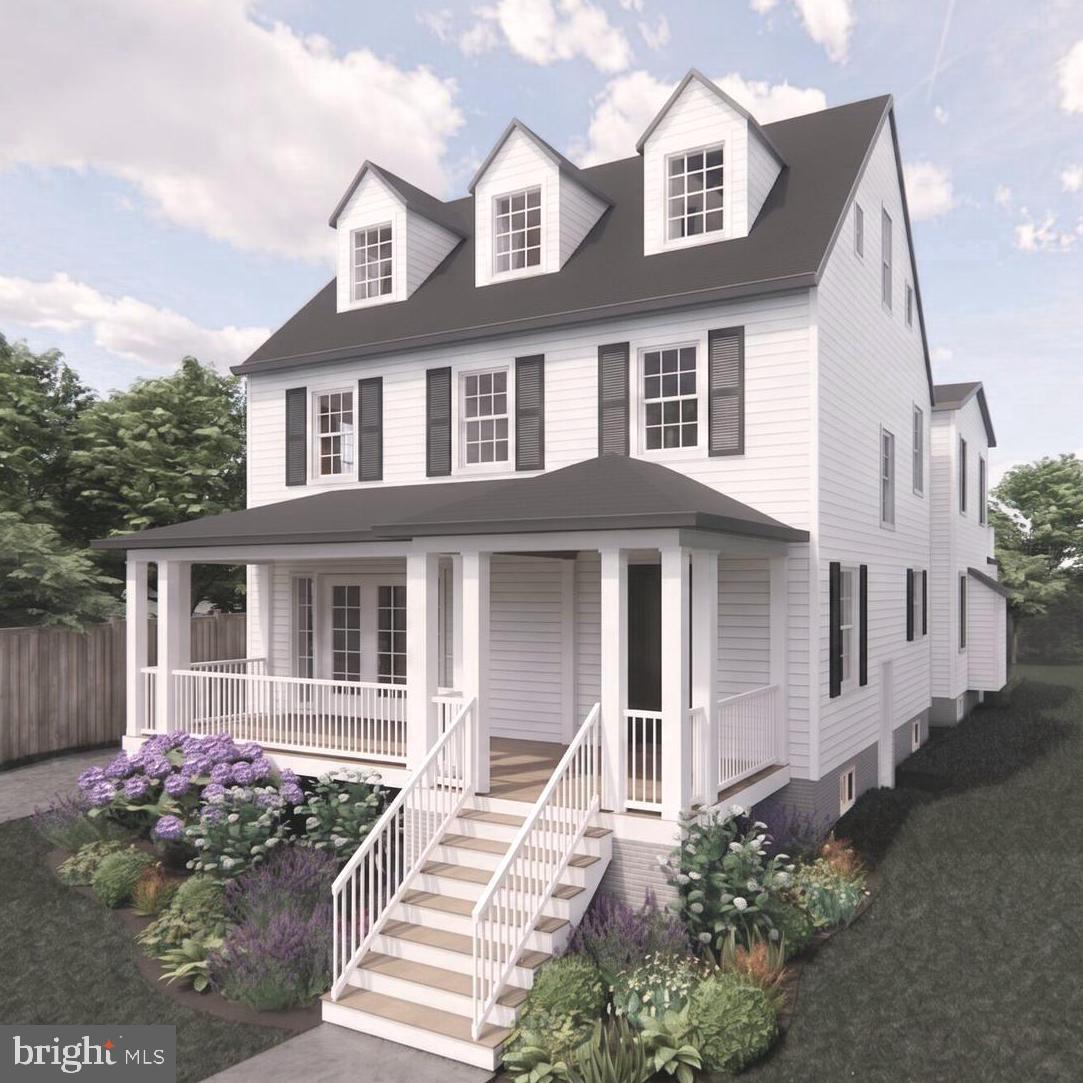
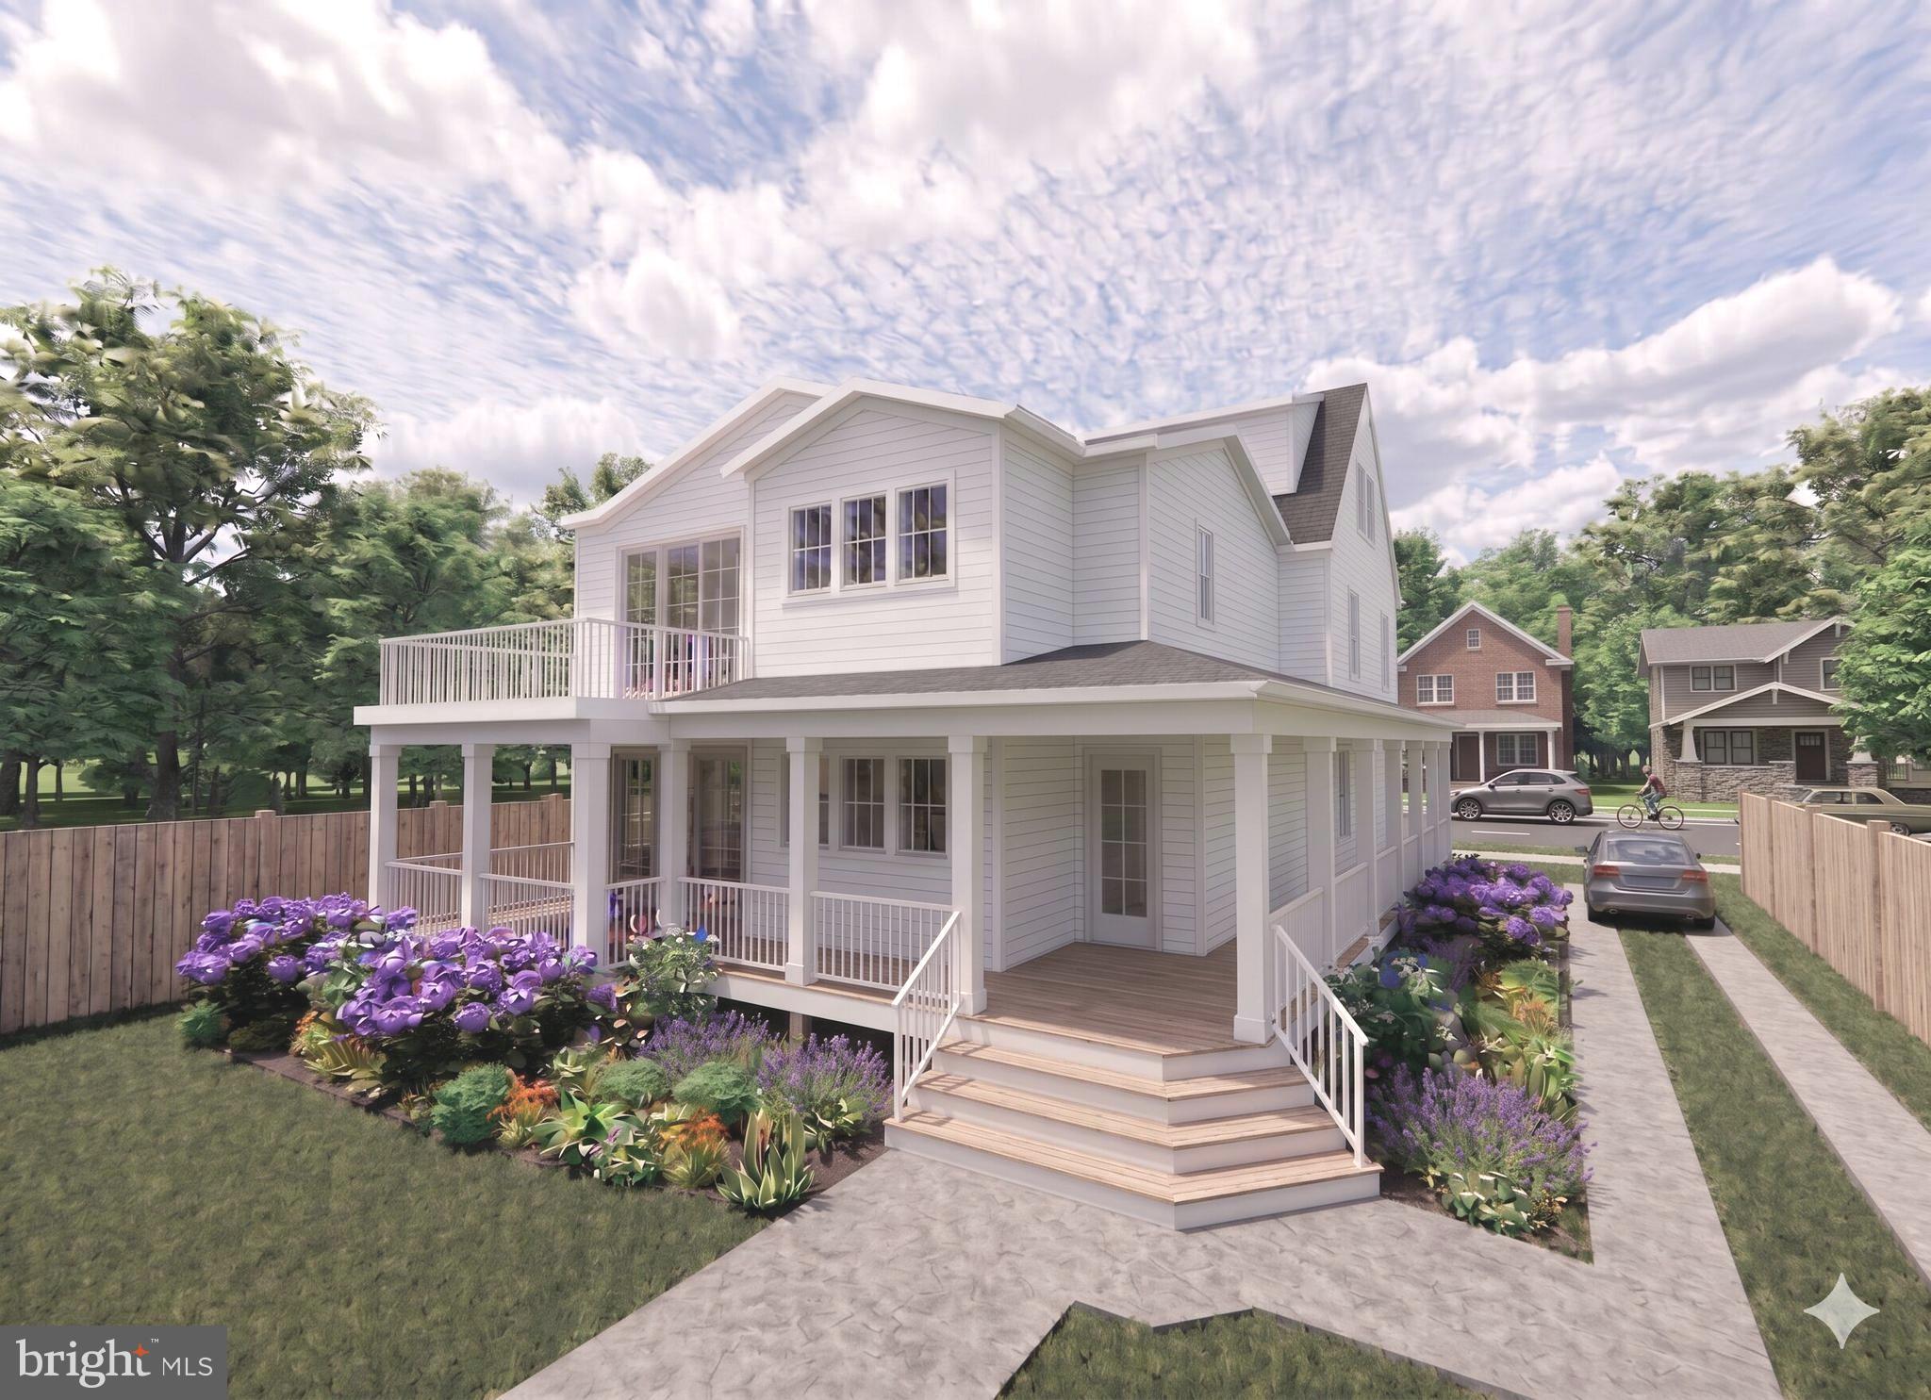
The major renovation & seamless expansion begins this summer. This is an amazing opportunity to customize the home's finishes and add special options! ***The preliminary floor plans are in "Documents"*** An incredible residence, a delightful lot, a gorgeous block and a perfect location within the Town of Chevy Chase. Enjoy the lifestyle of easy, luxurious living, coming soon!

Ideally situated near the Capital Crescent Trail, Lawton Community Center, and Elm Street Park, this home is part of a welcoming community known for its tree-lined streets and easy, everyday livability. Neighbors enjoy morning strolls and bike rides, nearby parks and green spaces, and the convenience of local dining and shopping just moments away in Downtown Bethesda.

Located in the Town of Chevy Chase, known for its exceptional services for its residents, this home offers a wonderful balance of neighborhood charm and accessibility. Enjoy convenient access to downtown Washington, DC, the Capital Beltway, Interstate 95, and major airports. A timeless property ready to be enjoyed by its next owner.

Note: The house will be elevator "ready" with the shaft and installation prep. The actual elevator unit is an option. The project renderings are not exact and they are meant to give a general representation of the home's exterior design features.

Location of 4132 Leland Street

Map showing 4132 Leland Street, Chevy Chase, MD 20815 $2,995,000
See more listings in Chevy Chase

4132 Leland Street property details

Interior

Bedrooms & Bathrooms

  • Bedrooms: 6
  • Bathrooms: 6
  • Full Bathrooms: 5

Appliances

  • Included: Range, Double Oven, Oven, Gas Range, Gas Oven, Cooktop, Gas Water Heater, Dishwasher, Disposal, Microwave, Refrigerator, Water Heater, Built-In Range, Exhaust Fan, Range Hood, Stainless Steel Appliance(s)
  • Laundry: Upper Level

Heating

  • Heating: Exhaust Fan, Natural Gas, Forced Air, Zoned

Cooling

  • Cooling: Central Air, Zoned, Electric

Features

  • Interior Features: Eat-in Kitchen, Elevator, High Ceilings, Tray Ceiling(s), Open Floorplan, Soaking Tub
  • Window Features: Screens
  • Flooring: Wood, Hardwood
  • Fireplace: Yes
  • Fireplaces Total: 2
  • Fireplace Features: Gas

Interior Area

  • Total Living Area: 4558
  • Source: Estimated

Property

Features

  • Patio & Porch: Porch
  • Security Features: Security Lights
  • Has Private Pool: No
  • Pool Features: None
  • Has Spa: No
  • Horses: No
  • Horse Amenities: Stable(s)

View

  • Has View: No

Lot

  • Size: 6,442 sq ft
  • Acres: 0.15
  • Features: Level

Accessibility

  • Levels: Three Or More
  • Accessibility Features: Accessible Hallway(s), Accessible Elevator Installed

Parking

  • Garage: Yes
  • Total Spaces: 1
  • Parking Features: Asphalt, Garage, Detached
  • Carport: No
  • Open Parking: No

Waterfront

  • Has Waterfront: No

Basement

  • Basement: Yes
  • Features: Finished, Exterior Entry, Walk-Out Access, Daylight, Partial, Partially Finished, Full, Sump Pump, Interior Entry
  • Below Grade Finished Area: 1342
  • Below Grade Units: Square Feet
  • Below Grade Source: Estimated

Mobile Home

  • Mobile Home Remains: No

Construction

Type & Style

  • Home Type: Residential
  • Architectural Style: Colonial
  • Property Sub Type: Single Family Residence
  • Structure Type: House

Materials

  • Construction Materials: Fiber Cement, Cement Siding, HardiPlank Type
  • Foundation: Concrete Perimeter, Block
  • Roof: Asphalt

Builder / Condition

  • Year Built: 1918
  • New Construction: No
  • Builder: Lustig & Associates
  • Builder Model: SITTING VERY PRETTY!

Building

  • Building Area Total: 4593
  • Building Area Source: Estimated
  • Building Exposure: North

Utilities & Green Energy

Utilities

  • Electric on Property: No
  • Electric: 200+ Amp Service
  • Water: Public
  • Sewer: Septic Tank, Public Sewer

Green Energy

  • Energy Efficient: No

Community & HOA

Community

HOA

  • Has HOA: No
  • Amenities: Fitness Center, Party Room, Picnic Area, Tennis Court(s), Basketball Court, Trail(s), Jogging Path, Recreation Facilities, Playground
  • Senior Community: No

Pets

  • Pets Allowed: No

Location

  • Longitude: -77.08246
  • Latitude: 38.98544
  • Directions: North on Connecticut Avenue, Left on Leland Street to 4132

Land Lease

  • Land Lease: No

School

School District

Elementary

Middle or Junior

Highschool

Tax, Financial & Listing Details

Listing Details

  • List Price: $2,995,000
  • Price Per Square Foot: $657.09
  • Inclusions: Parking Included In SalePrice
  • Home Warranty: No
  • Rent Control: No
  • Status: Coming Soon

MLS Details

  • MLS: Bright
  • Listing ID: MDMC2229148

Tax Details

  • Tax Assessed Value: 2995000
  • Annual Tax Amount: $25,000
  • Tax Year: 2017
  • Tax Lot: 5

Price history for 4132 Leland Street

DateEventPriceSource
listed (Coming Soon)$2,995,000Bright #MDMC2229148Source

Ask a question about 4132 Leland Street

Hi there — ask anything about this property or the area and the team will get right back to you.

Last checked Source: BrightMLS# MDMC2229148

Local real estate advisory services provided by agent with The Southside Group

Listed by Eric Murtagh with Long & Foster Real Estate, Inc.

The data relating to real estate for sale on this website appears in part through the BRIGHT Internet Data Exchange program, a voluntary cooperative exchange of property listing data between licensed real estate brokerage firms in which Eric Murtagh participates, and is provided by BRIGHT through a licensing agreement. The information provided by this website is for the personal, non-commercial use of consumers and may not be used for any purpose other than to identify prospective properties consumers may be interested in purchasing. Some properties which appear for sale on this website may no longer be available because they are under contract, have closed or are no longer being offered for sale. Information Deemed Reliable But Not Guaranteed. Copyright © 2026 Bright MLS. All rights reserved.

You agree to The Southside Group Terms of Use and Privacy Policy. By choosing to contact a property, you also agree that The Southside Group and its associates may call, text, or email you regarding any inquiries or activities you submit through our website. This may involve the use of automated means and prerecorded or artificial voices.

Listings near 4132 Leland Street