Open: Tue 11-1pm (12/1)
$1,750,000

4105 East-west Highway, Chevy Chase, MD 20815

5beds
3.5baths3 full baths + 1 half bath
3,553sqft
Quick facts
Single Family Residence Built in 1950 $492.54/sqft 7,121 sq ft

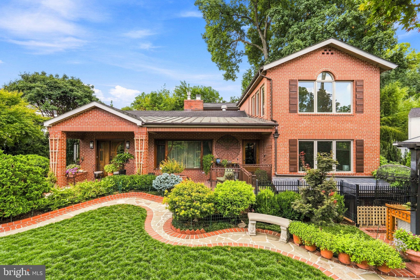
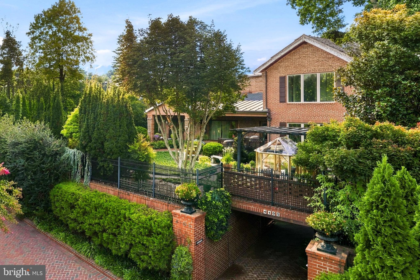
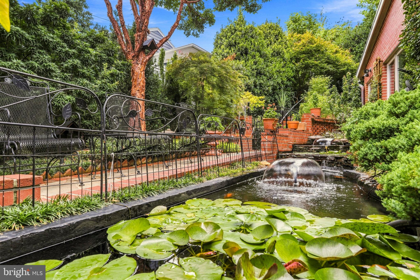
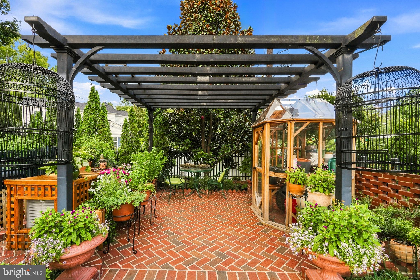
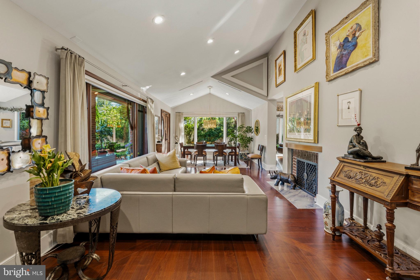
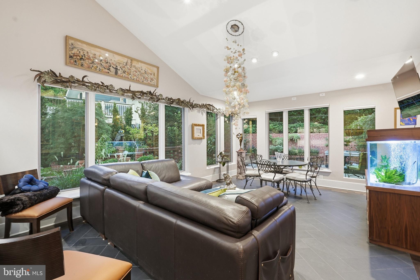
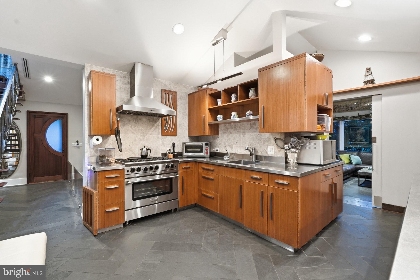
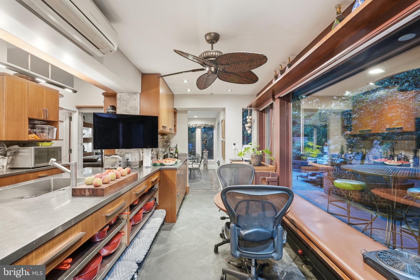
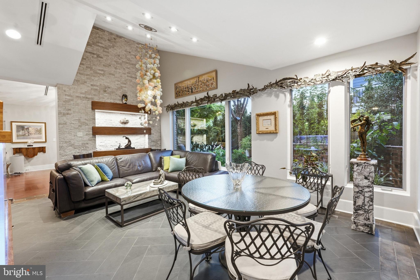
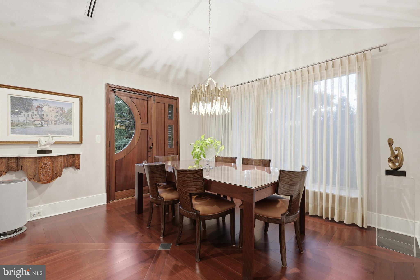
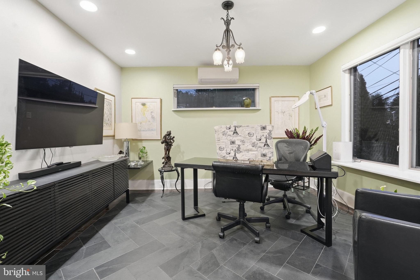
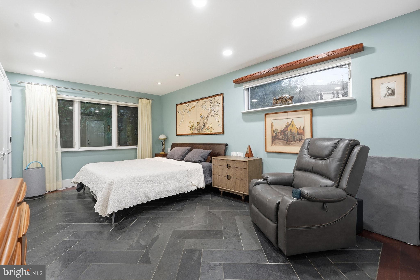
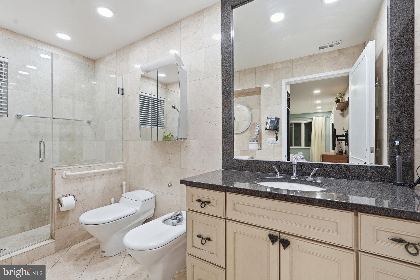
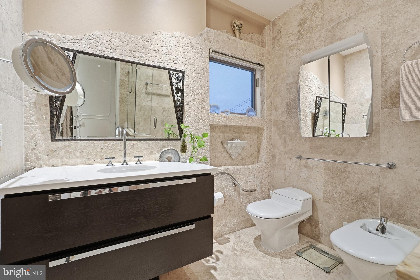
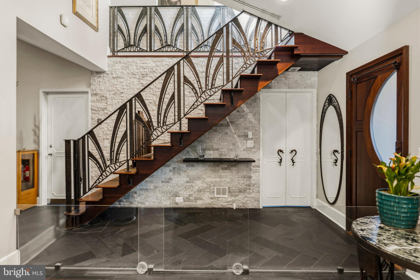
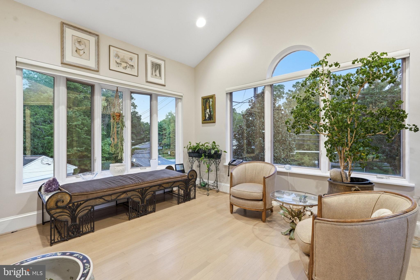
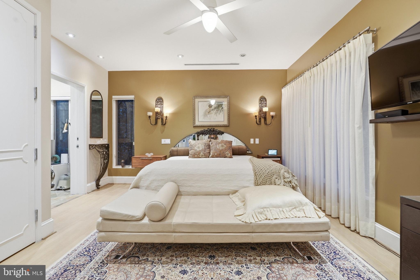
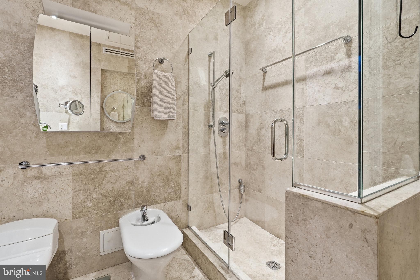
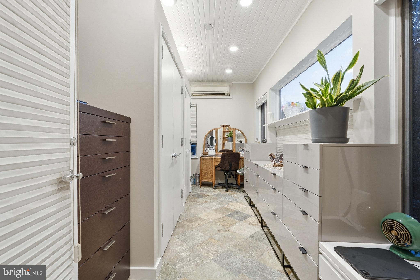
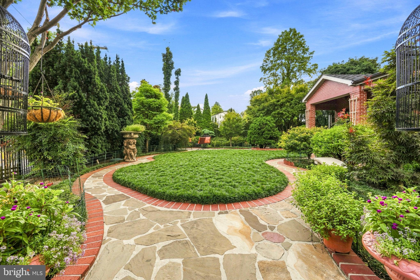
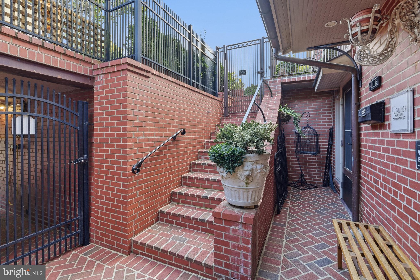
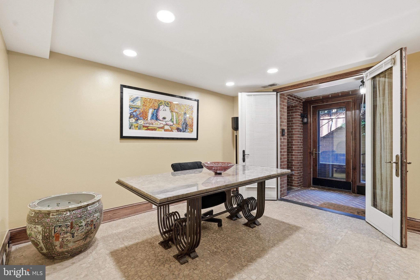
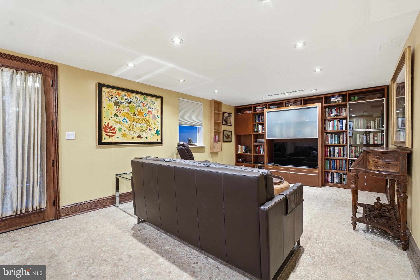
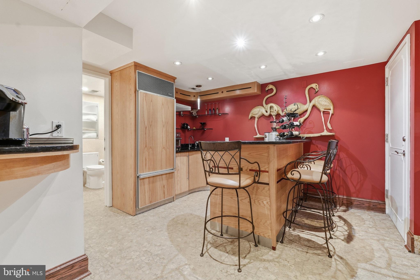
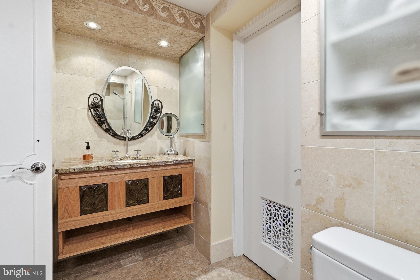
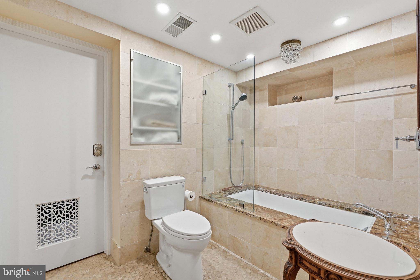
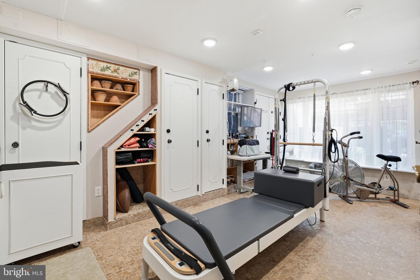
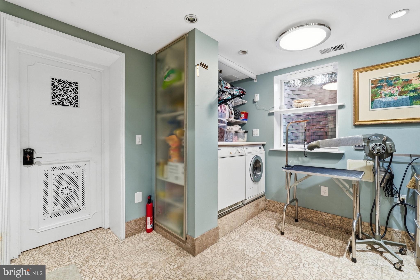
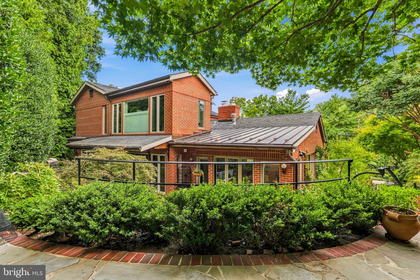
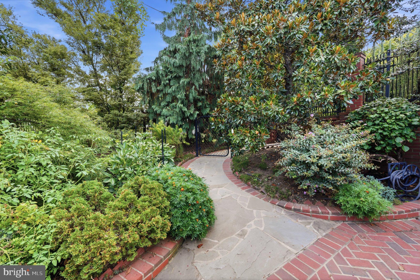
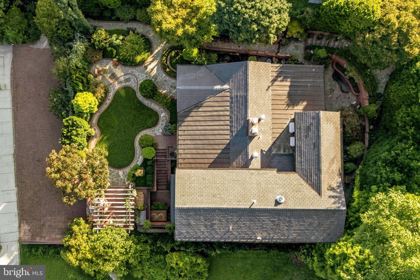
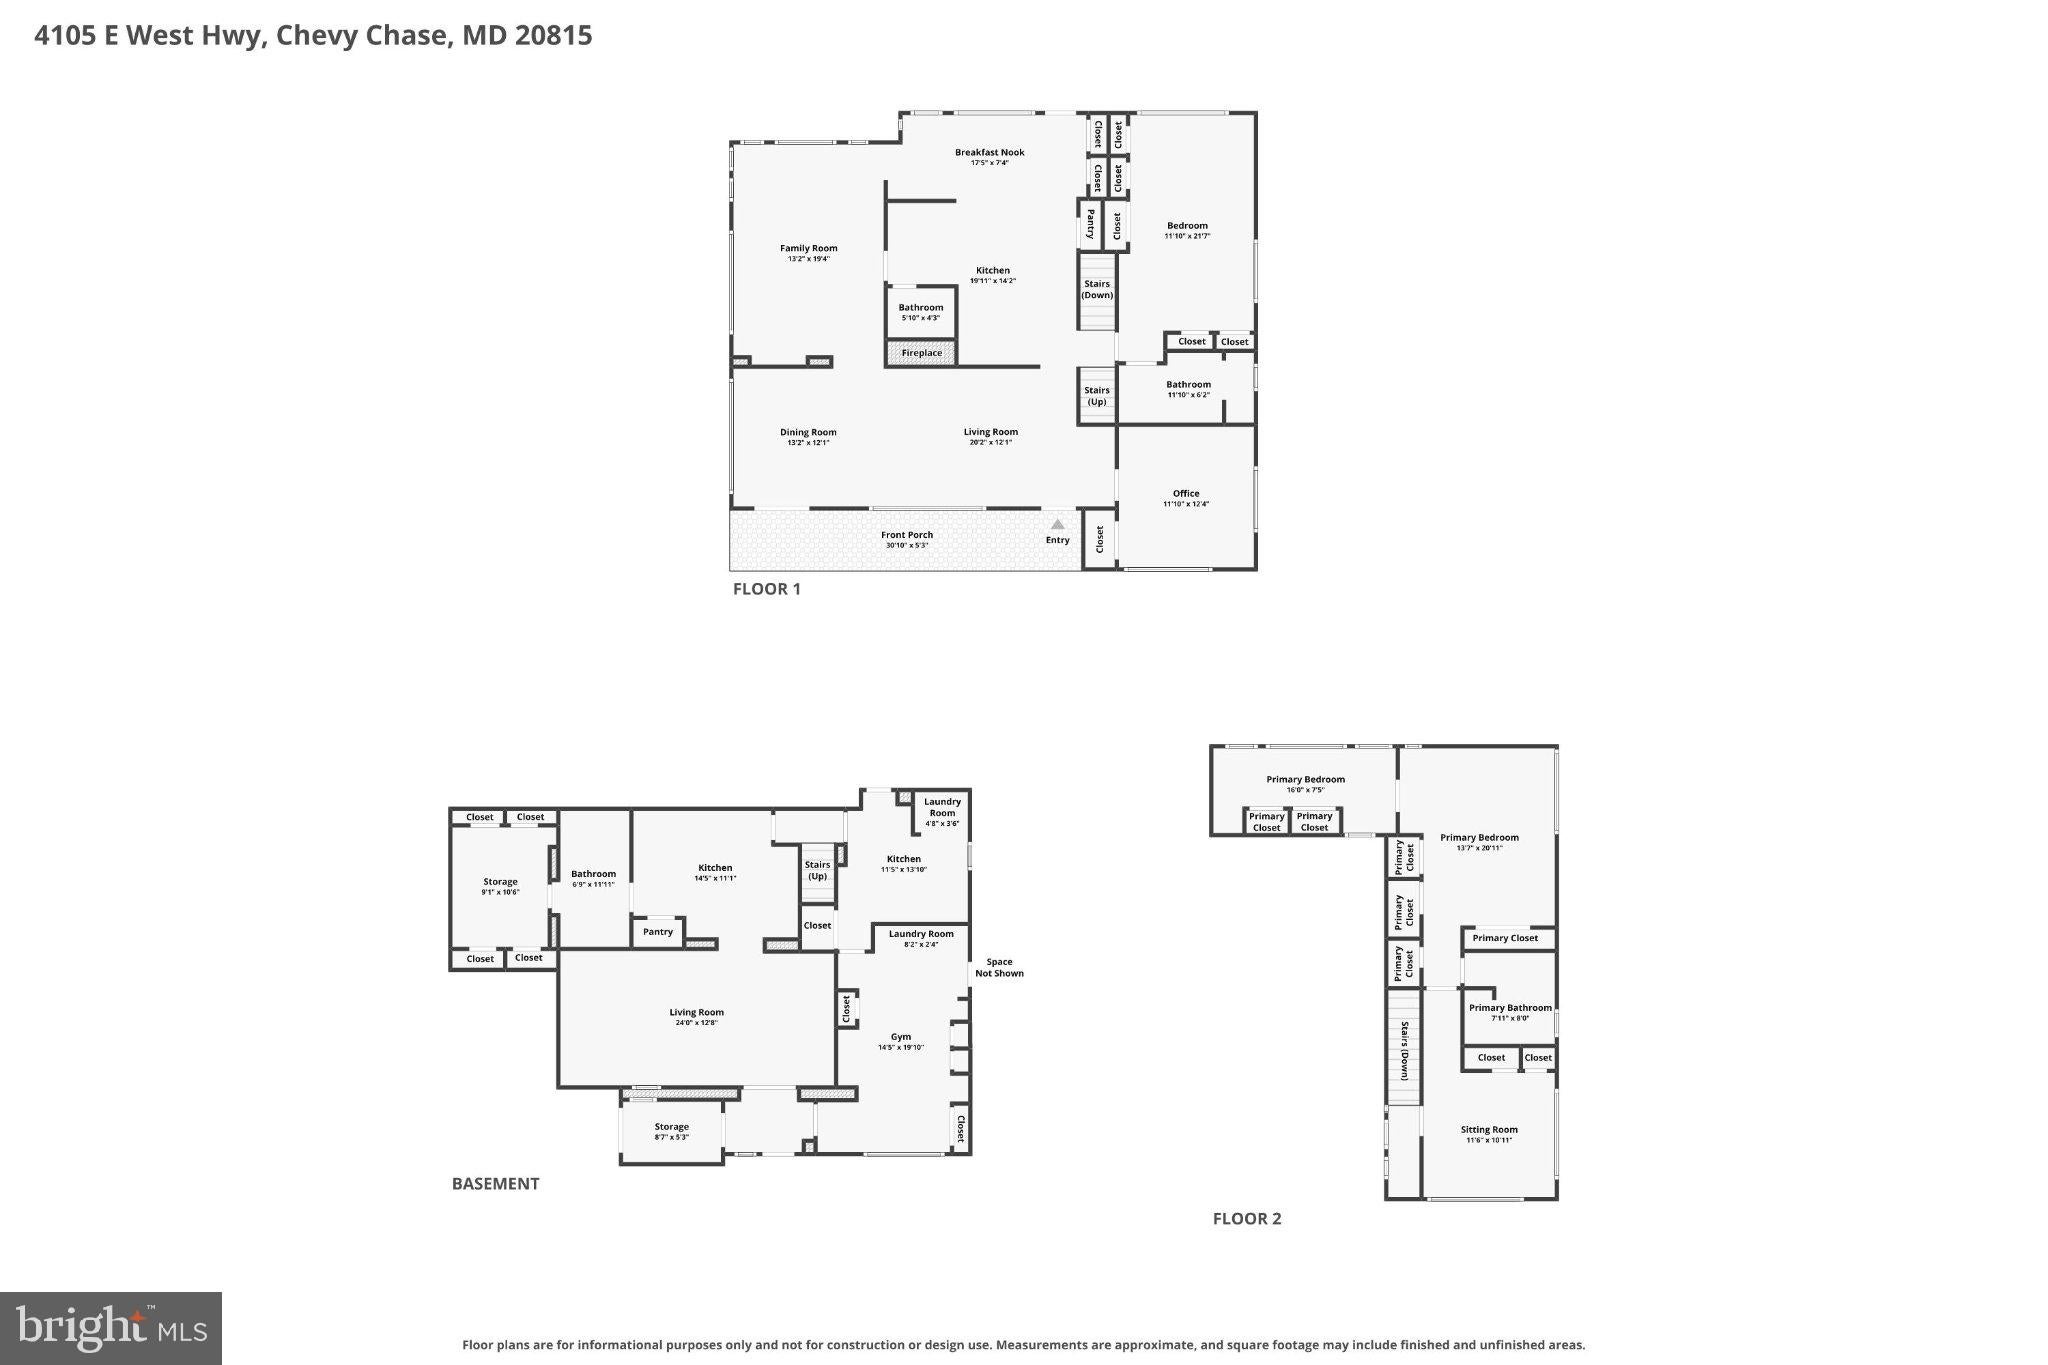
Behind a tall brick retaining wall and custom iron fencing, a courtyard unfolds around a koi pond, two covered porches, and brick walkways that set the tone before you reach the front door. This is a home built for people who notice details. Twenty years of thoughtful renovation shaped an interior where quarter-sawn white oak, slate, and walnut meet hammered stone and bamboo cabinetry, all beneath cathedral ceilings and custom millwork. The kitchen mixes professional appliances with a wet bar and generous eat-in space, opening to a family room warmed by hammered-stone walls. A wood-burning fireplace anchors the living and dining rooms, made for the evenings you actually want to slow down for. Two primary suites give this house a rare kind of flexibility: one on the main level with a private stone bath and a bidet, the second upstairs with its own sitting room. Upstairs, the generous primary suite includes multiple closets and a sitting room, the en-suite bathroom boasts a glass and stone-enclosed shower with seat and a bidet. A third bedroom doubles easily as an office. Below, a separate-entry efficiency apartment with its own kitchenette and bath, plus an exercise room and remarkable storage, opens quiet possibilities for guests or extended stays. Pella windows, dual HVAC zones, a propane backup generator, and EV charging round out a home as considered mechanically as it is architecturally. Walkable to Bethesda, Walter Reed, and NIH, with Metro close by — a distinctive offering, thoughtfully built to last.

Some homes impress with their size. Others with their craftsmanship. At 4105 East-West Highway, it's the combination of the two, together with an exceptionally gracious floor plan, that makes this custom-built residence so special.

From its welcoming front wild life yard habitat to its beautifully proportioned interiors, the home reflects a thoughtful balance of timeless architecture, exceptional custom craftsmanship, and modern comfort.

Open houses at 4105 East-west Highway

Tuesday, December 1 · 11am–1pm

In person · no appointment needed

Location of 4105 East-west Highway

Map showing 4105 East-west Highway, Chevy Chase, MD 20815 $1,750,000
See more listings in Chevy Chase

4105 East-west Highway property details

Interior

Bedrooms & Bathrooms

  • Bedrooms: 5
  • Bathrooms: 4
  • Full Bathrooms: 3
  • Main Level Bedrooms: 2
  • Main Level Bathrooms: 1

Appliances

  • Included: Trash Compactor, Gas Range, Gas Oven, Electric Water Heater, Dishwasher, Disposal, Exhaust Fan, Freezer, Ice Maker, Range Hood, Refrigerator, Stainless Steel Appliance(s), Water Heater, ENERGY STAR Qualified Freezer, ENERGY STAR Qualified Washer
  • Laundry: In Basement, Laundry Room

Heating

  • Heating: Exhaust Fan, Natural Gas, Central, Forced Air

Cooling

  • Cooling: Central Air, Heat Pump, Ceiling Fan(s), Multi Units, Electric

Features

  • Interior Features: Bar, Cedar Closet(s), Ceiling Fan(s), Pantry, Recessed Lighting, Walk-In Closet(s), Vaulted Ceiling(s), Cathedral Ceiling(s), Built-in Features, Open Floorplan, Soaking Tub
  • Window Features: Window Coverings, Double Pane Windows, Screens, Bay Window(s), Low Emissivity Windows, Window Treatments, Wood Frames
  • Flooring: Wood, Marble, Slate, Hardwood
  • Fireplace: Yes
  • Fireplaces Total: 1
  • Fireplace Features: Masonry

Interior Area

  • Total Living Area: 3553
  • Source: Assessor

Rooms & Dimensions

Dining Room

  • Level: Main

Exercise Room

  • Level: Lower 1

Family Room

  • Level: Main

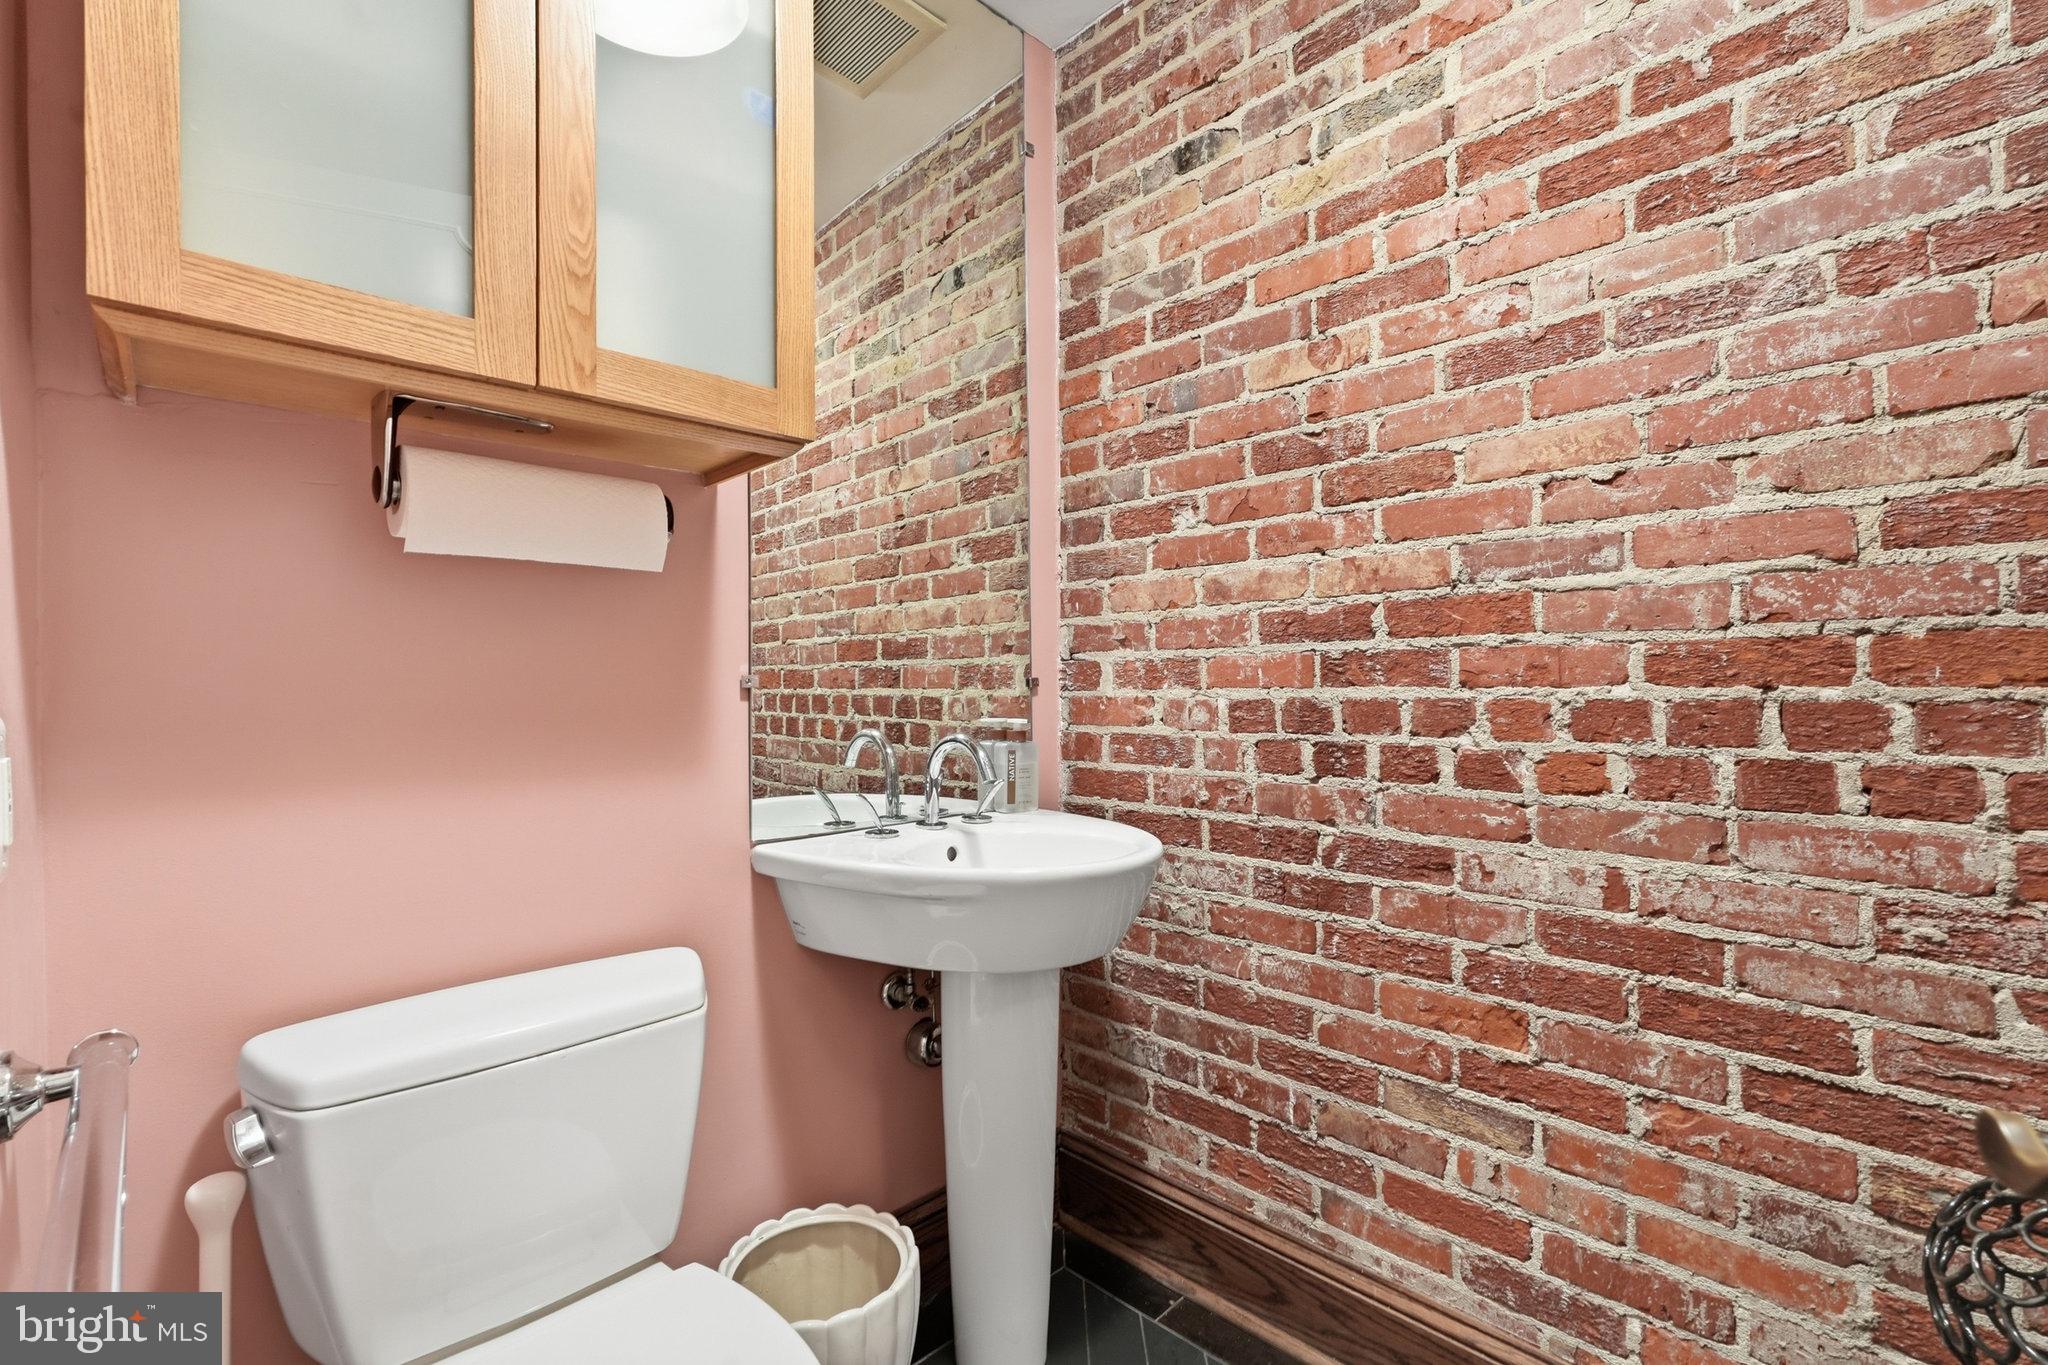
Half Bath

  • Level: Main

Primary Bathroom

  • Level: Upper 1

Living Room

  • Level: Main

Bedroom 2

  • Level: Main

Primary Bedroom

  • Level: Upper 1
  • Features: Ceiling Fan(s), Walk-In Closet(s)

Bedroom 3

  • Level: Lower 1

Bedroom 4

  • Level: Main

Kitchen

  • Level: Lower 1

Sitting Room

  • Level: Upper 1

Office

  • Level: Main

Storage Room

  • Level: Lower 1

Laundry

  • Level: Lower 1

Kitchen

  • Level: Main
  • Features: Ceiling Fan(s), Pantry

Efficiency (Additional)

  • Level: Lower 1

Primary Bedroom

  • Level: Main

Bedroom 4

  • Level: Main

Property

Features

  • Exterior Features: Barbecue, Lighting, Rain Gutters
  • Patio & Porch: Patio, Porch, Enclosed, Terrace, Wrap Around
  • Security Features: Smoke Detector(s), Carbon Monoxide Detector(s), Security Lights
  • Has Private Pool: No
  • Pool Features: None
  • Has Spa: No
  • Fencing: Fenced
  • Horses: No
  • Other: Intercom

View

  • Has View: Yes
  • View: Panoramic, Street, Trees/Woods, Garden

Lot

  • Size: 7,121 sq ft
  • Acres: 0.16
  • Features: Front Yard, Back Yard, Waterfall

Accessibility

  • Levels: Three Or More
  • Stories: 3
  • Accessibility Features: Accessible Doors

Parking

  • Garage: No
  • Parking Features: Off Street, Circular Driveway, Lighted, Attached Carport, Driveway, Attached
  • Carport: Yes
  • Carport Spaces: 1
  • Open Parking: No

Waterfront

  • Has Waterfront: No

Basement

  • Basement: Yes
  • Features: Finished, Exterior Entry, Walk-Out Access, Full, Interior Entry
  • Below Grade Finished Area: 896
  • Below Grade Units: Square Feet
  • Below Grade Source: Assessor

Mobile Home

  • Mobile Home Remains: No

Construction

Type & Style

  • Home Type: Residential
  • Architectural Style: Mid-Century Modern
  • Property Sub Type: Single Family Residence
  • Structure Type: House

Materials

  • Construction Materials: Brick
  • Foundation: Concrete Perimeter
  • Roof: Copper, Rubber

Builder / Condition

  • Year Built: 1950
  • New Construction: No
  • Builder: CREATIONS REALTY CONSTRUCTION

Building

  • Building Area Total: 4464
  • Building Area Source: Assessor

Utilities & Green Energy

Utilities

  • Electric on Property: No
  • Water: Public
  • Sewer: Public Sewer
  • Utilities: Propane

Green Energy

  • Energy Efficient: No

Community & HOA

Community

HOA

  • Has HOA: No
  • Senior Community: No

Pets

  • Pets Allowed: Yes

Location

  • Longitude: -77.083254
  • Latitude: 38.988104
  • Directions: RED BRICK HOUSE ON EAST-WEST HIGHWAY CORNER OF EDGEVALE AND EAST-WEST HIGHWAY

Land Lease

  • Land Lease: No

School

School District

Middle or Junior

Highschool

Tax, Financial & Listing Details

Listing Details

  • List Price: $1,750,000
  • Price Per Square Foot: $492.54
  • Exclusions: LIST OF EXCLUSIONS ON BRIGHT DOCUMENTS - COMMERCIAL RANGE BLUE STAR WILL BE REPLACED.
  • Furnished: Unfurnished
  • Home Warranty: No
  • Rent Control: No
  • Status: Active

MLS Details

  • MLS: Bright
  • Listing ID: MDMC2252280

Tax Details

  • Tax Assessed Value: 859700
  • Annual Tax Amount: $9,889
  • Tax Year: 2025
  • Tax Lot: 9

Price history for 4105 East-west Highway

DateEventPriceSource
listed (Active)$1,750,000Bright #MDMC2252280Source

Ask a question about 4105 East-west Highway

Hi there — ask anything about this property or the area and the team will get right back to you.

Last checked Source: BrightMLS# MDMC2252280

Local real estate advisory services provided by agent with The Southside Group

Listed by Rebecca DeBakey with Rlah @properties

The data relating to real estate for sale on this website appears in part through the BRIGHT Internet Data Exchange program, a voluntary cooperative exchange of property listing data between licensed real estate brokerage firms in which Rebecca DeBakey participates, and is provided by BRIGHT through a licensing agreement. The information provided by this website is for the personal, non-commercial use of consumers and may not be used for any purpose other than to identify prospective properties consumers may be interested in purchasing. Some properties which appear for sale on this website may no longer be available because they are under contract, have closed or are no longer being offered for sale. Information Deemed Reliable But Not Guaranteed. Copyright © 2026 Bright MLS. All rights reserved.

You agree to The Southside Group Terms of Use and Privacy Policy. By choosing to contact a property, you also agree that The Southside Group and its associates may call, text, or email you regarding any inquiries or activities you submit through our website. This may involve the use of automated means and prerecorded or artificial voices.

Listings near 4105 East-west Highway