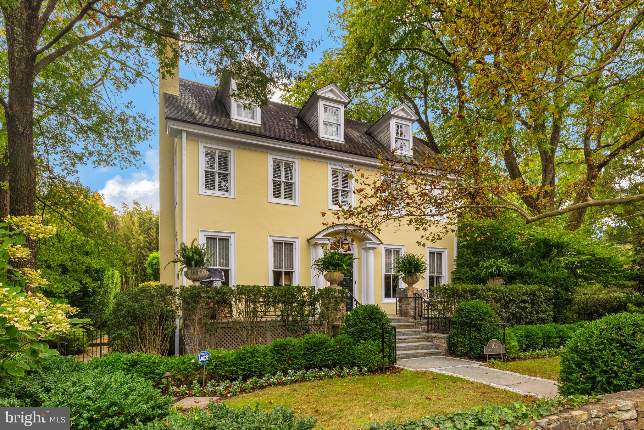
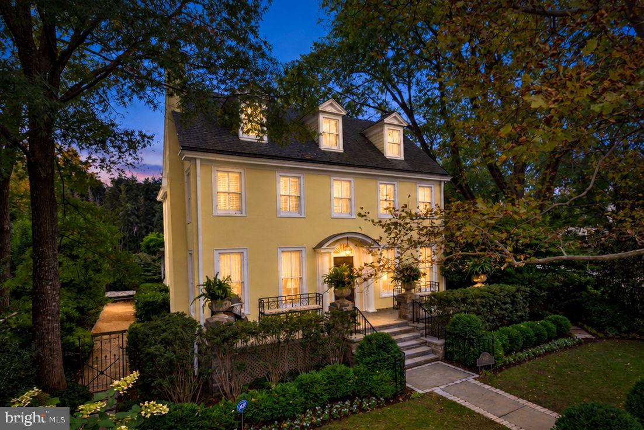
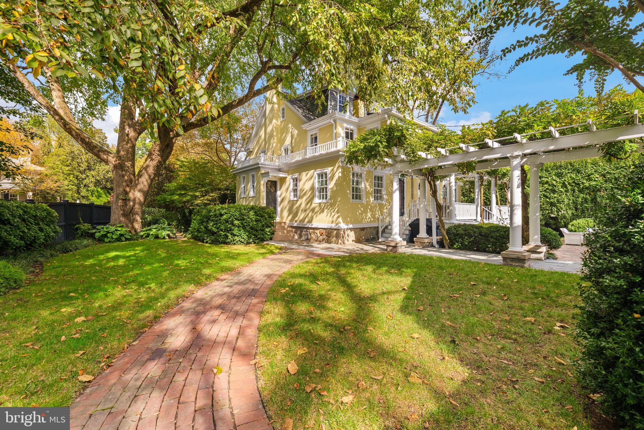
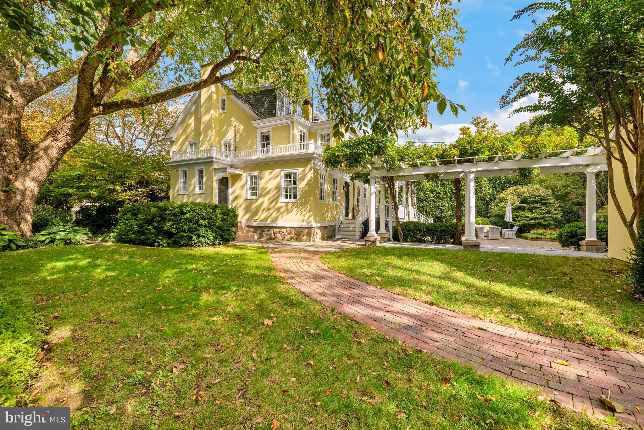
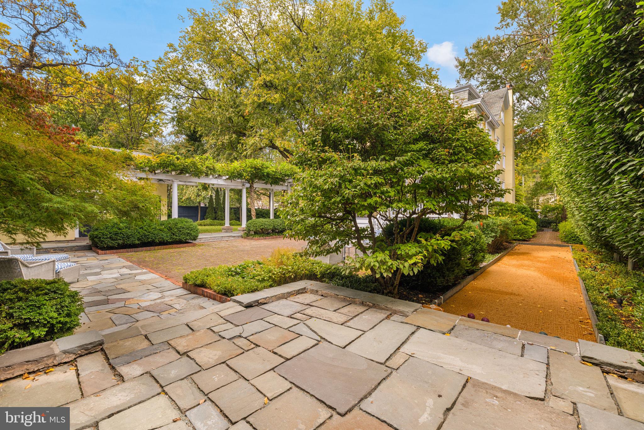
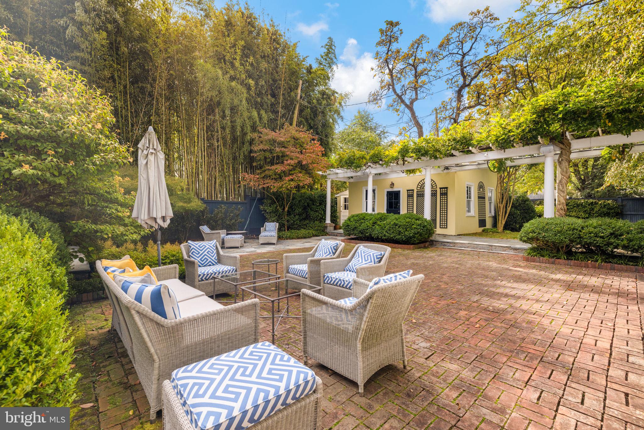
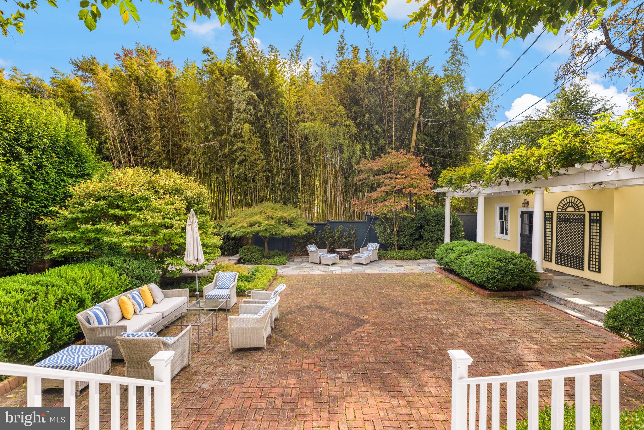
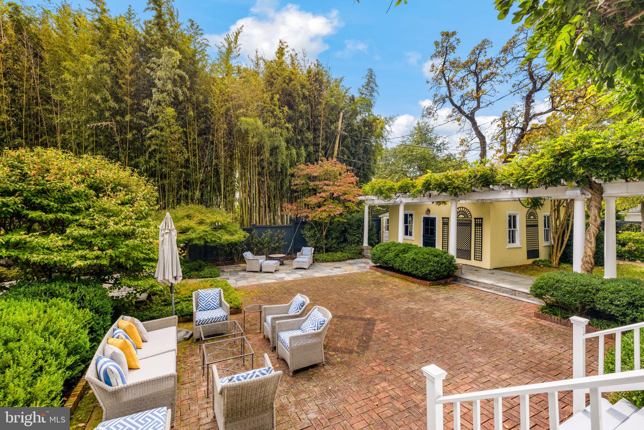
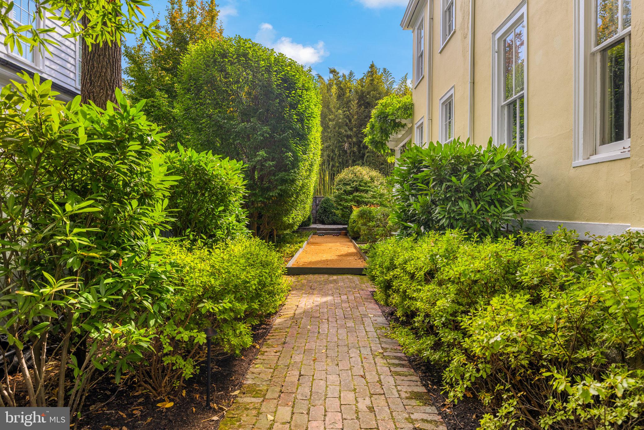
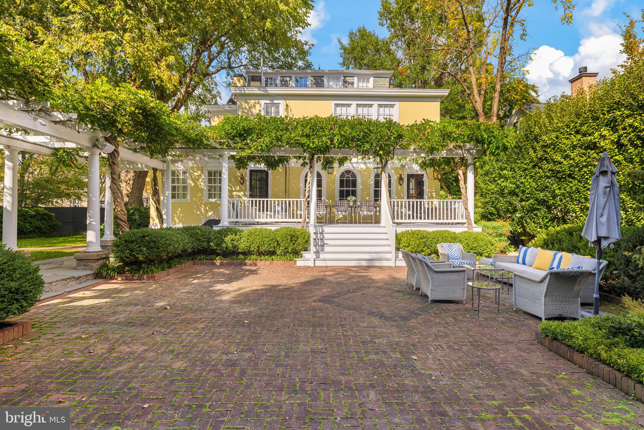
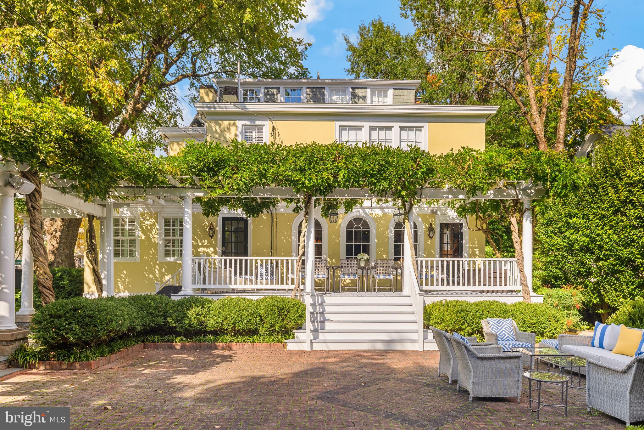
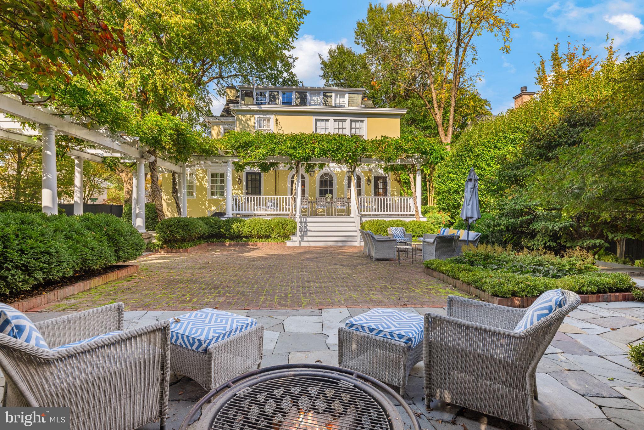
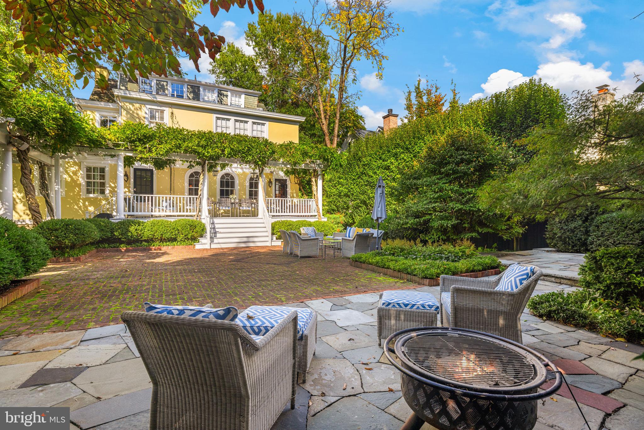
Some properties are defined by their rooms. This home is defined by its garden which was reimagined by well known landscape designer Kathryn Everett. Set on a prime .27-acre lot in the heart of Chevy Chase Village, this 1918 Center Hall Colonial is wrapped in one of the most private and fully realized landscapes in the neighborhood, decades in the making, with mature trees, specimen plantings, and a remarkable framework of stone, brick, and iron lends the property a depth, character, and serenity rarely found today.
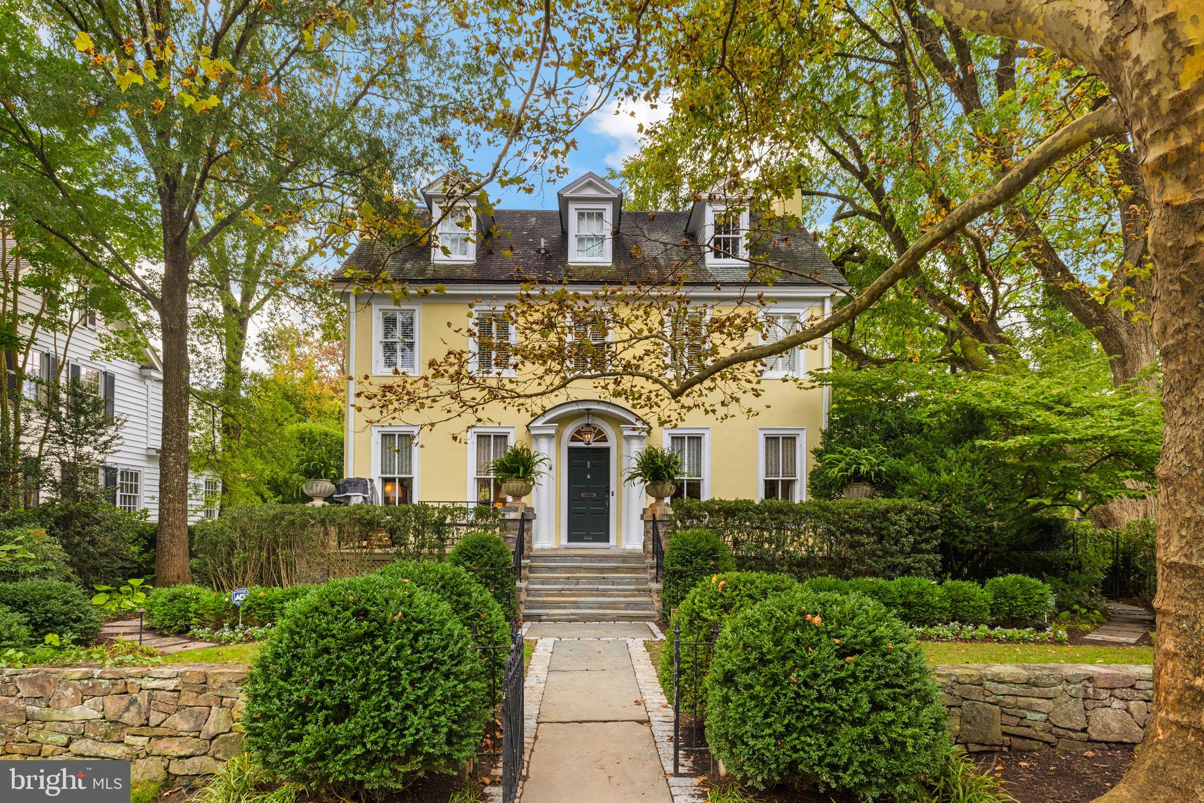
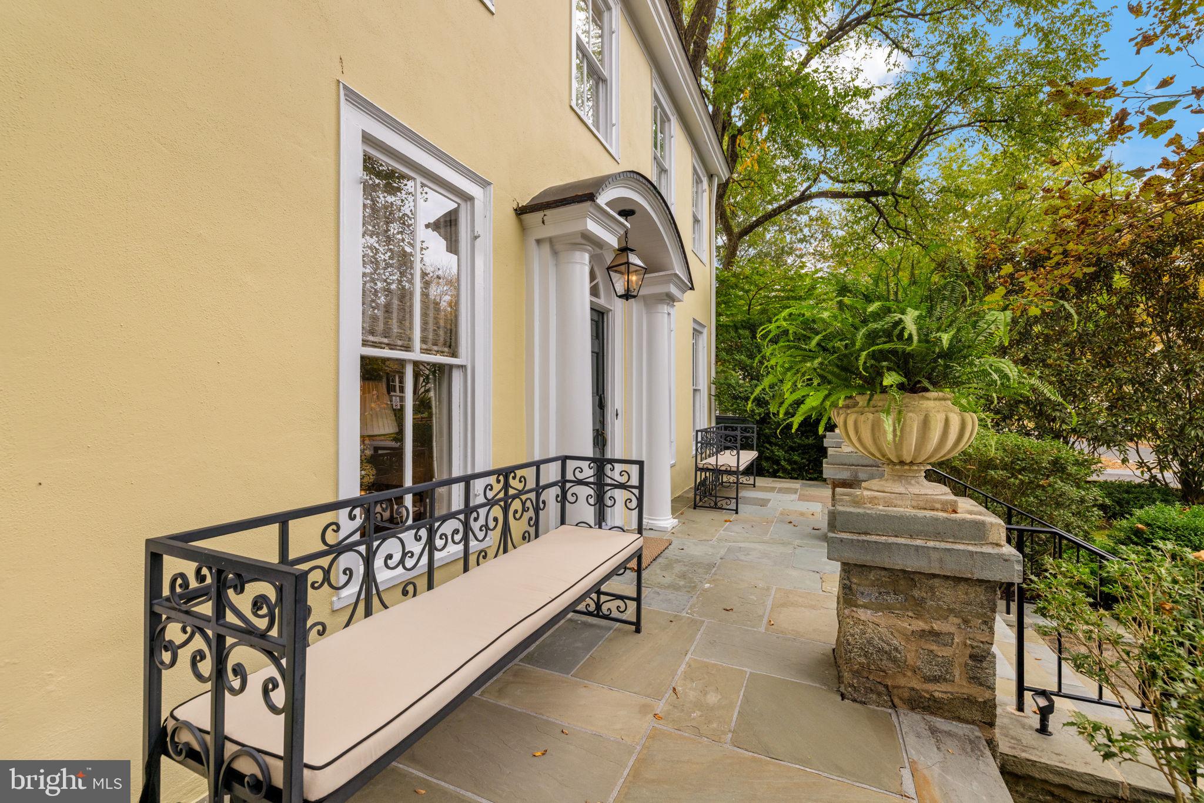
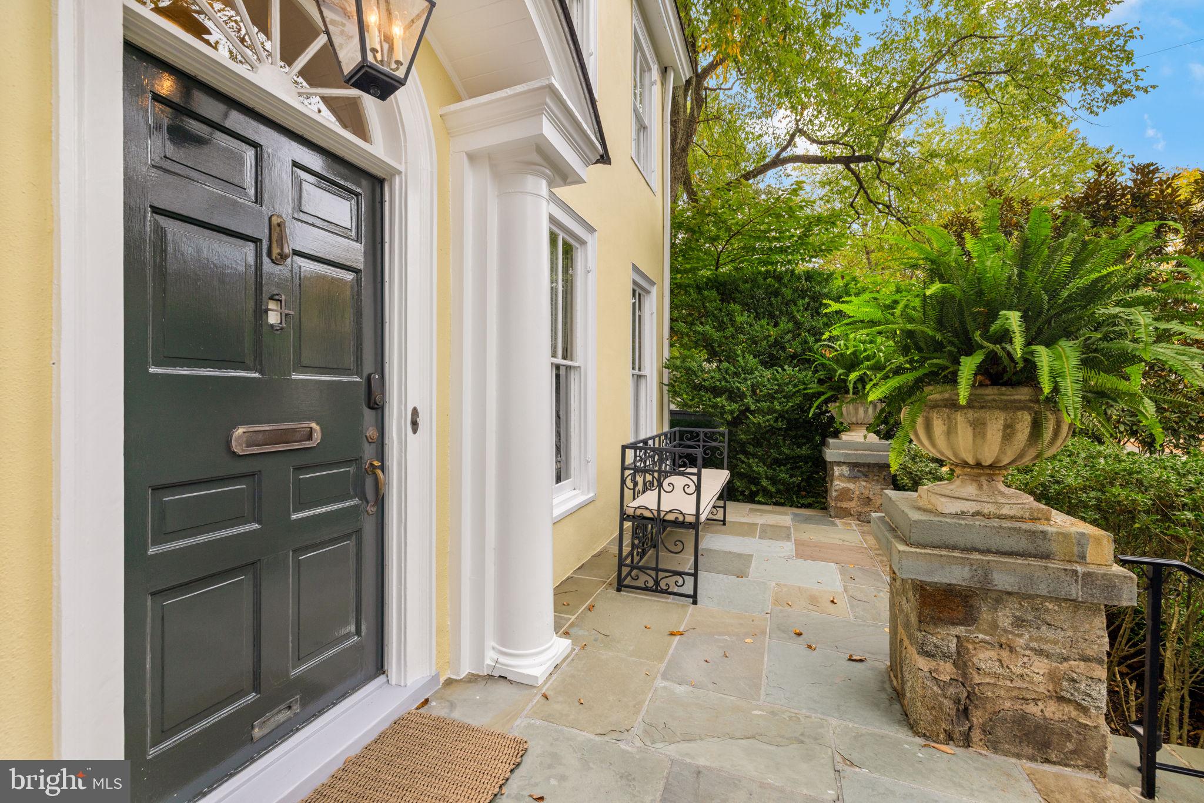
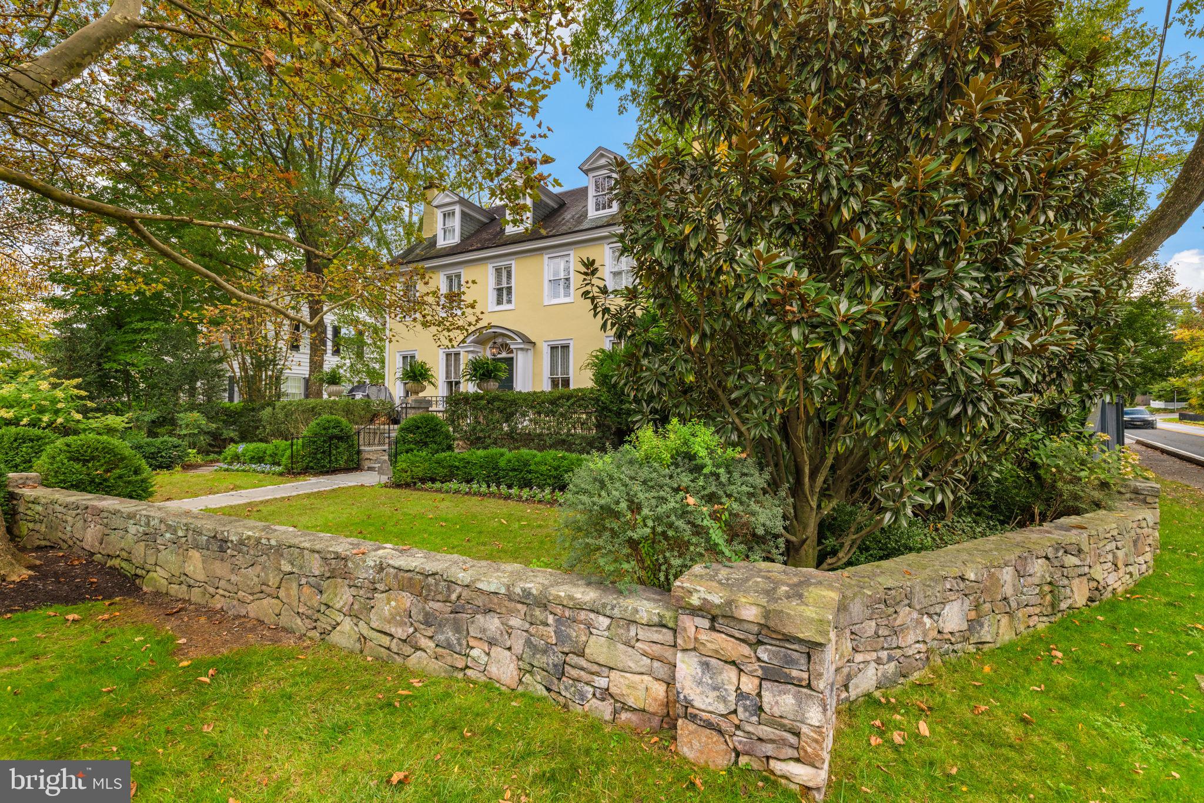
The welcome begins at the street. A weathered fieldstone wall, softened by trailing ivy, encloses the front garden, where an iron gate opens to a bluestone walk edged in granite. Clipped boxwood lines the path to broad bluestone steps, and fern-filled urns flank the arched portico and its classic fanlight entry, all beneath a canopy of grand shade trees.
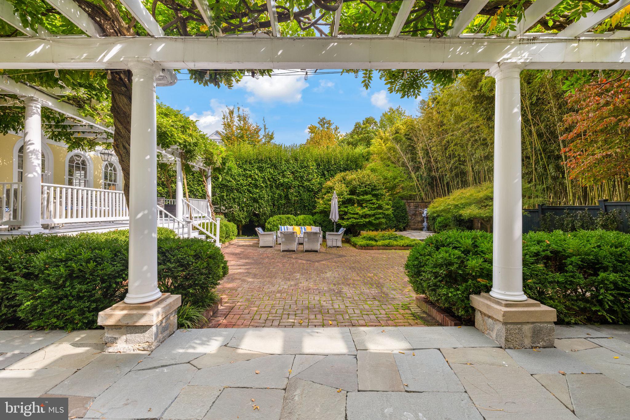
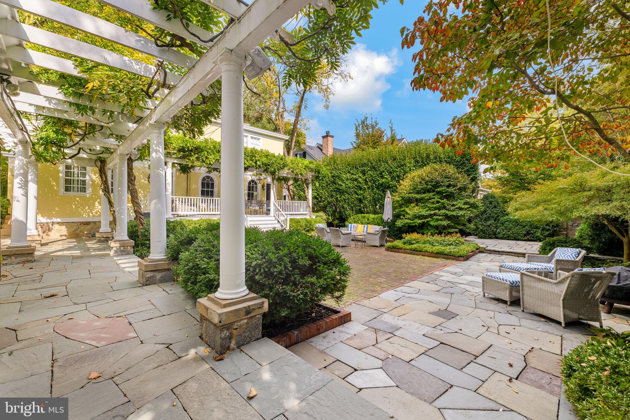
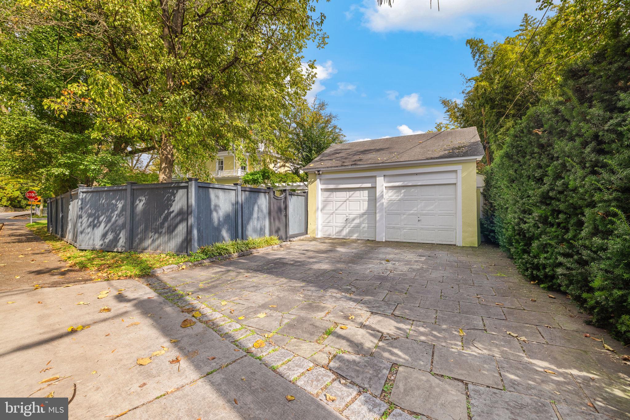
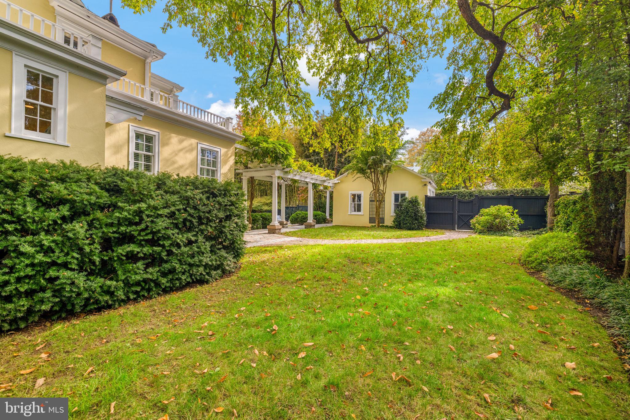
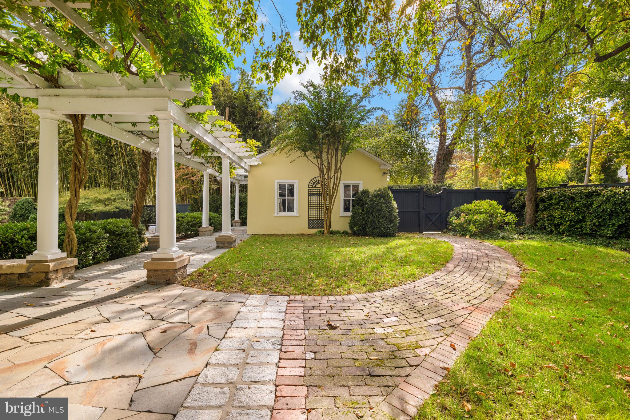
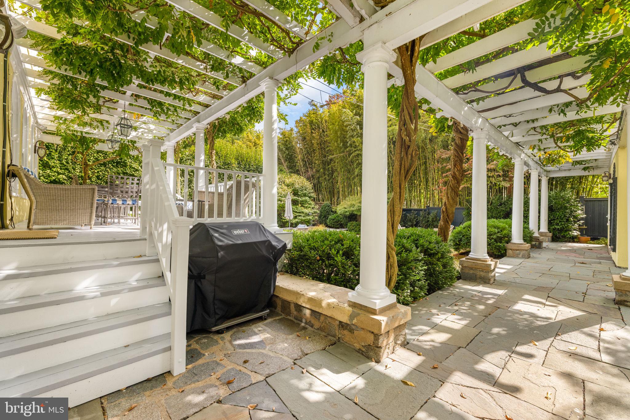
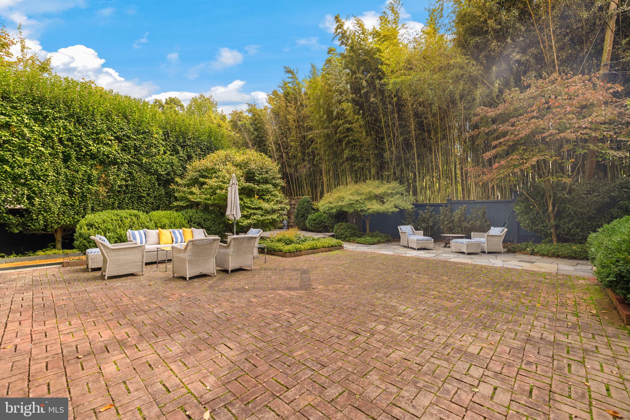
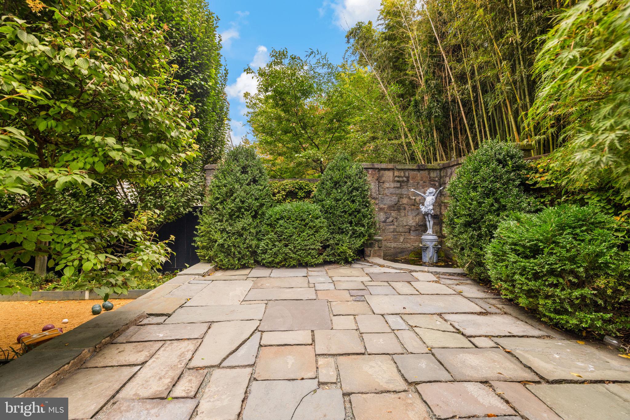
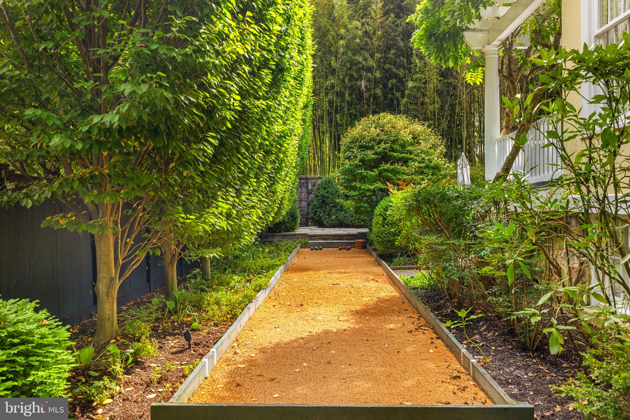
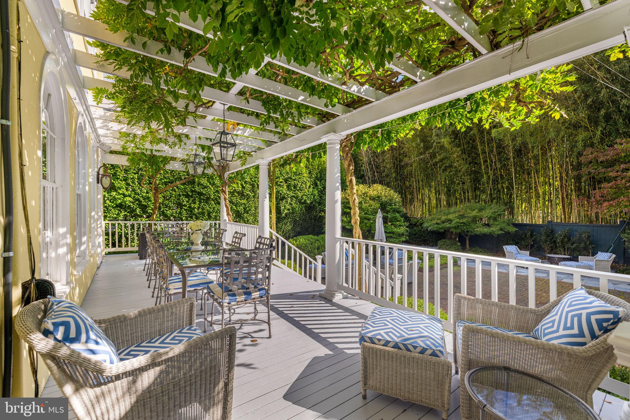
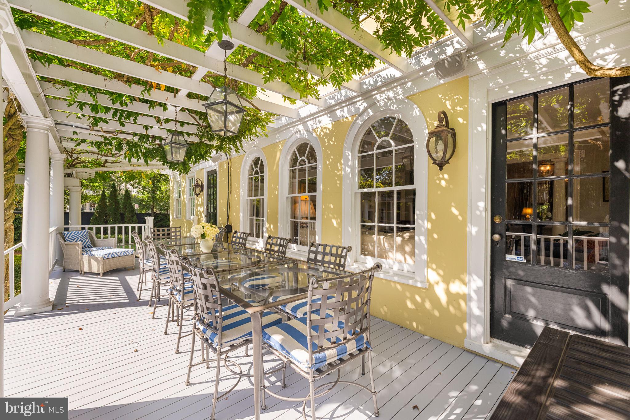
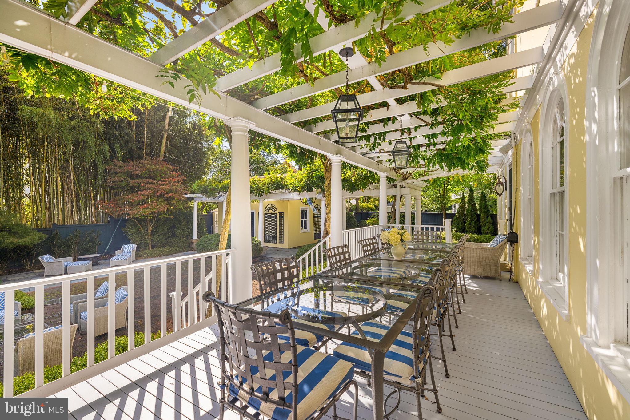
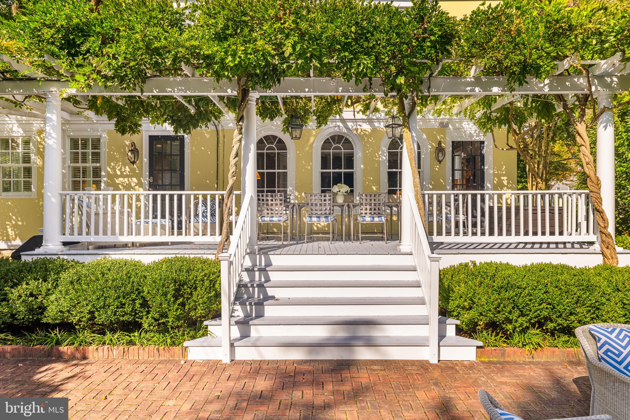
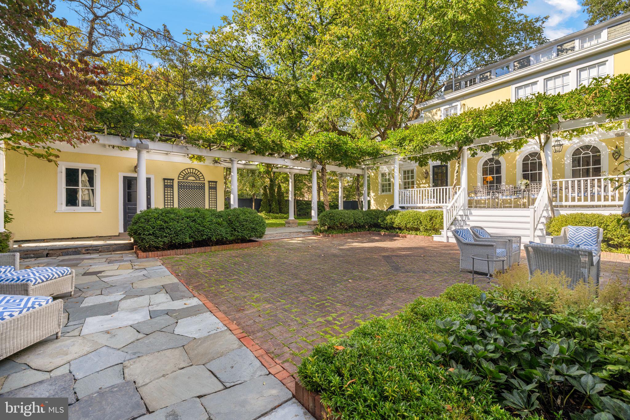
Behind the house, the garden unfolds as a succession of inviting destinations. A white pergola draped in heritage wisteria shelters a deep porch with space to dine a dozen guests under hanging lanterns. The steps descend to a herringbone brick terrace framed by boxwood, hornbeams, Japanese maples, and a towering bamboo screen that encloses the garden in green. A bocce court and a whimsical fountain add playfulness. There is year round interest with the wisteria-covered pergola blooming in the spring, or the red maple trees beyond the bluestone terrace, a lovely spot to gather for cool autumn evenings. There is a handsome path from the back porch to the detached two-car garage, finished in the same buttery stucco as the house and dressed with arched trellis panels, so even the walk to the car feels like a stroll through the park. Garage is equipped with an EV charger, lots of room for bikes and storage.
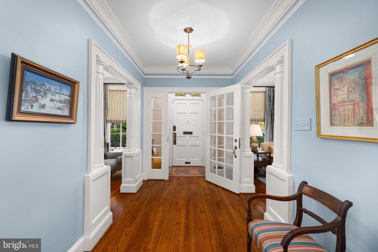
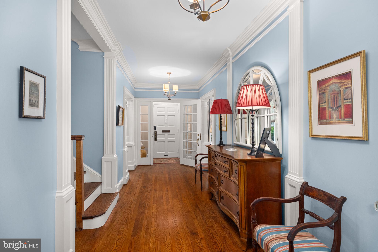
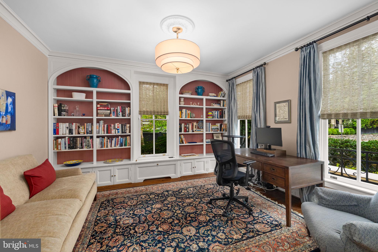
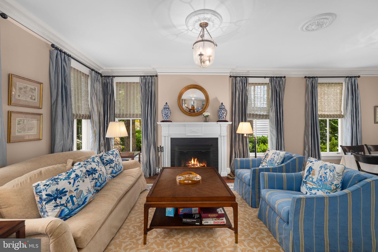
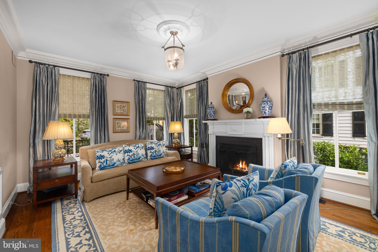
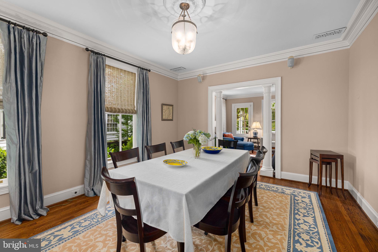
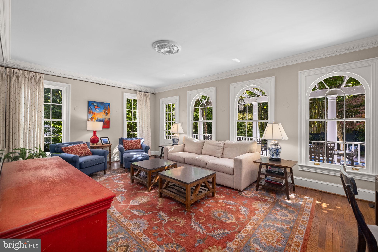
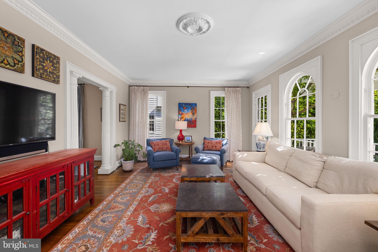
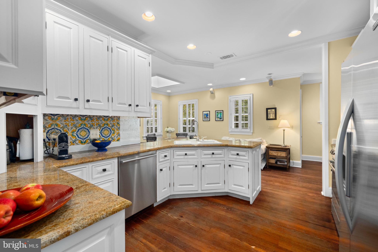
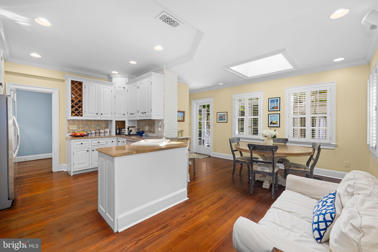
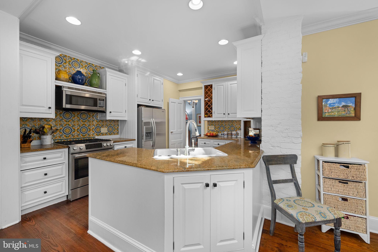
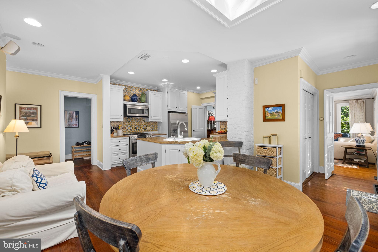
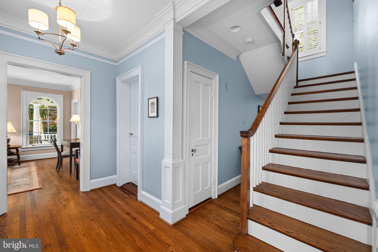
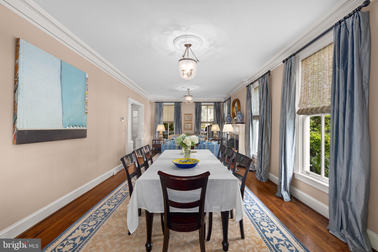
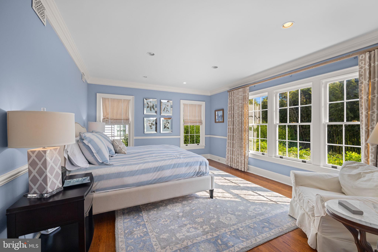
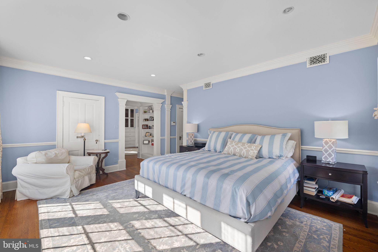
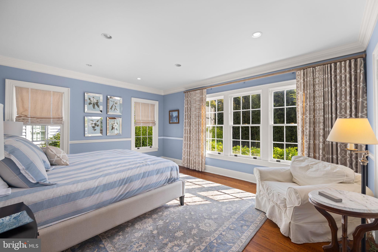
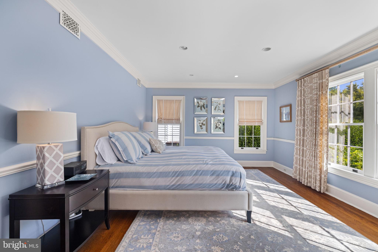
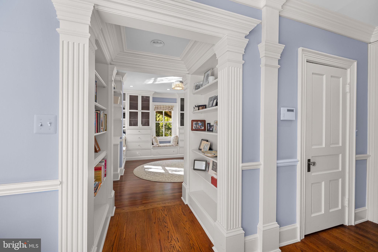
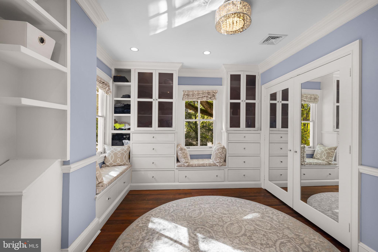
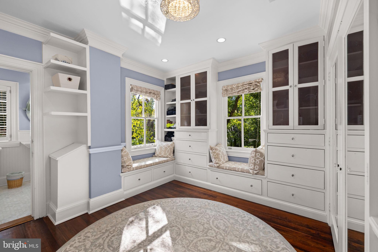
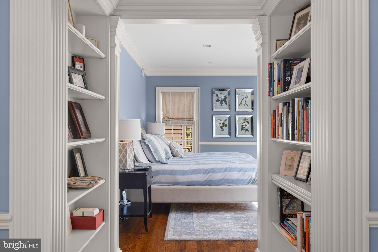
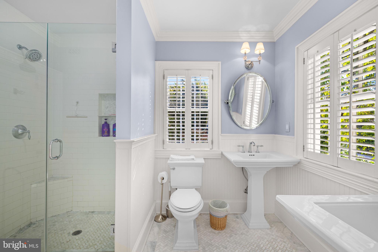
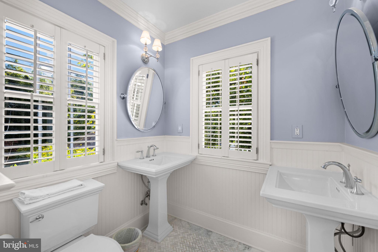
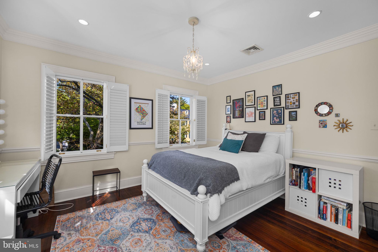
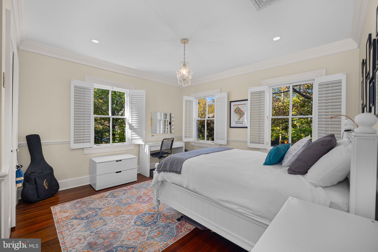
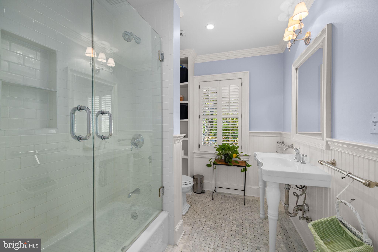
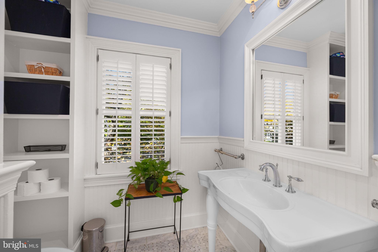
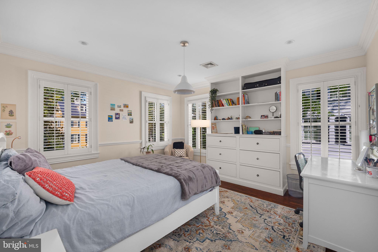
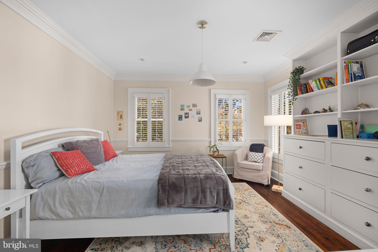
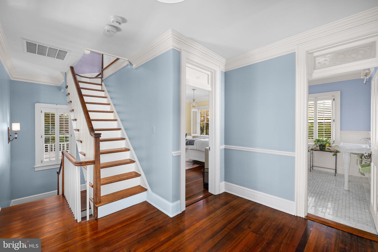
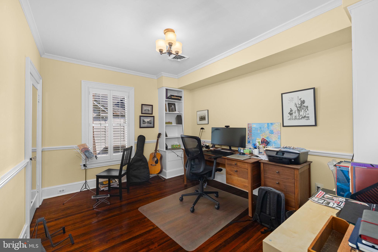
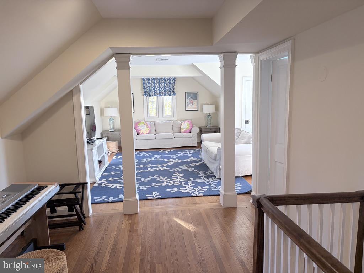
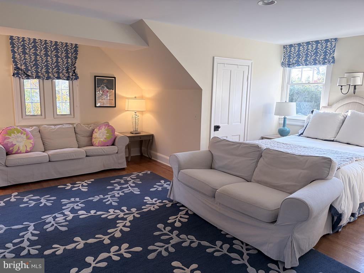
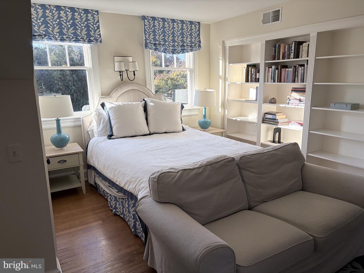
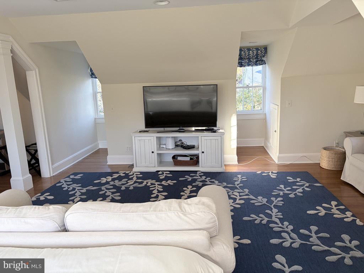
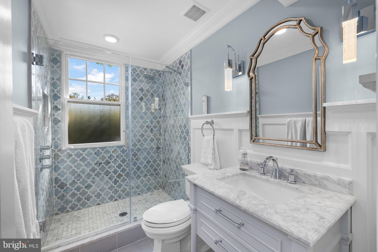
Inside, the home carries the graceful proportions of its era. A wood-burning fireplace with a finely detailed Federal-style mantel anchors the living room, where crown moldings, a plaster ceiling medallion, and windows on three sides fill the room with light. The first floor features an office library at the front, a double size Living room and large hallway. The gracious family room features arched windows draw the garden into view, and connects with a large eat-in kitchen. Upstairs the principal bedroom has a small library alcove and large dressing room that connects with the ensuite bath. Three more Bedrooms and lovely marble bath are on the second floor. The third floor features a grand guest suite or activity room including a bedroom and recently renovated bath. The unfinished basement is very large with a fourth bath, ready for a value added renovation. In total the house features five bedrooms and four and a half baths with room to grow downstairs or out the back, providing generous space for living and entertaining. Truly a garden sanctuary in Chevy Chase Village
Sunday, November 22 · 1–3pm
In person · no appointment needed
| Date | Event | Price | Source |
|---|---|---|---|
| listed (Active) | $2,895,000 | Bright #MDMC2259440 |
Hi there — ask anything about this property or the area and the team will get right back to you.
Local real estate advisory services provided by agent with The Southside Group
Listed by Connie Carter with Compass
The data relating to real estate for sale on this website appears in part through the BRIGHT Internet Data Exchange program, a voluntary cooperative exchange of property listing data between licensed real estate brokerage firms in which Connie Carter participates, and is provided by BRIGHT through a licensing agreement. The information provided by this website is for the personal, non-commercial use of consumers and may not be used for any purpose other than to identify prospective properties consumers may be interested in purchasing. Some properties which appear for sale on this website may no longer be available because they are under contract, have closed or are no longer being offered for sale. Information Deemed Reliable But Not Guaranteed. Copyright © 2026 Bright MLS. All rights reserved.
You agree to The Southside Group Terms of Use and Privacy Policy. By choosing to contact a property, you also agree that The Southside Group and its associates may call, text, or email you regarding any inquiries or activities you submit through our website. This may involve the use of automated means and prerecorded or artificial voices.
Step 1 of 2
You've reached the free preview limit. Create a free account to see this listing and everything else on the site.
Step 2 of 2
Tell us how to reach you about homes you like.
Enter your password to sign in as
You've reached the free preview limit. Create a free account to see this listing and everything else on the site.
Already have an account? Sign in
Sign in to your account.
New here? Create an account