Open Saturday, 11/21 2:00-3:30P. $25,000 Price Reduction.
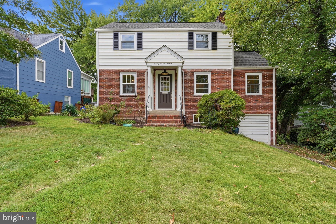
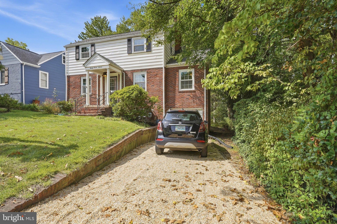
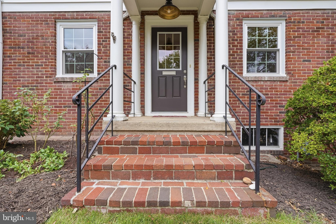
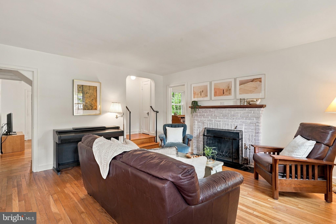
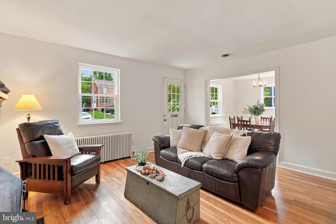
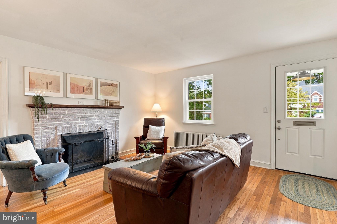
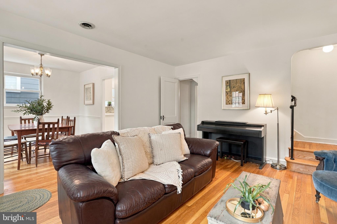
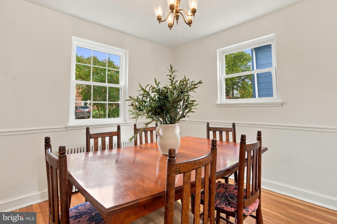
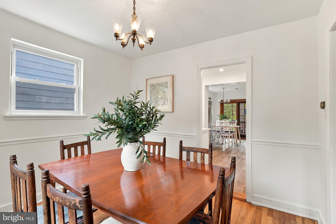
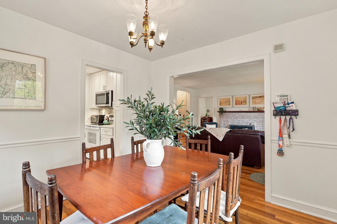
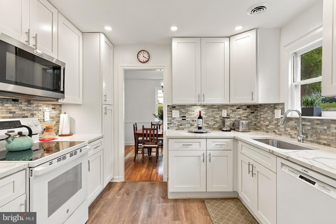
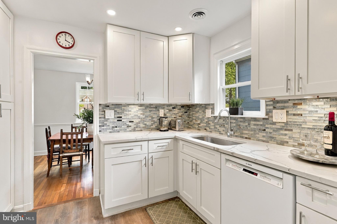
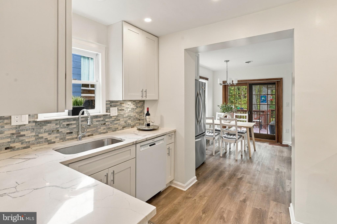
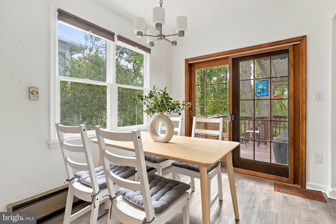
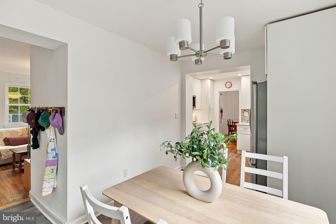
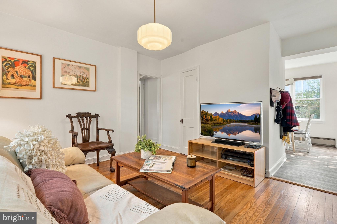
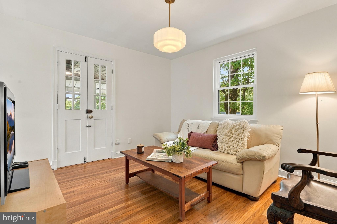
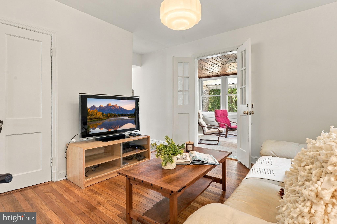
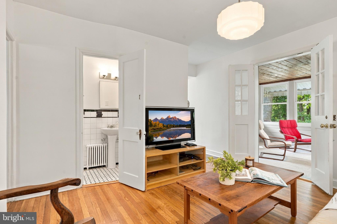
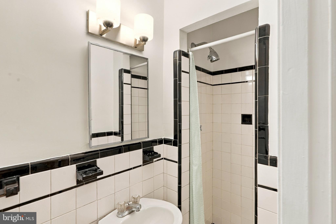
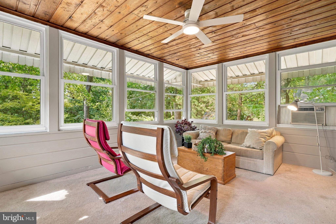
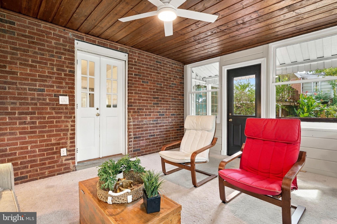
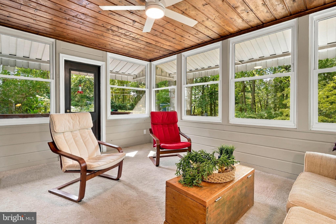
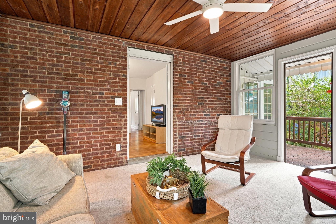
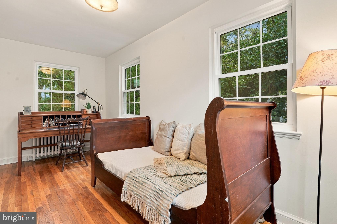
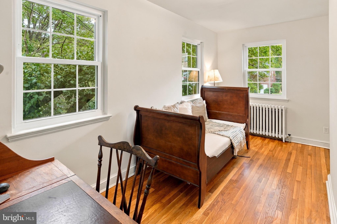
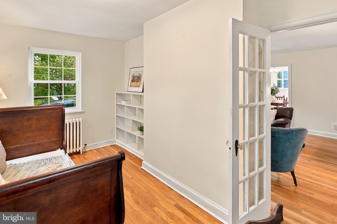
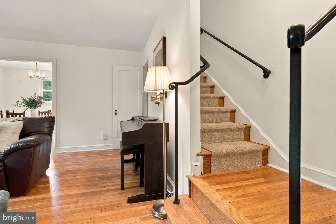
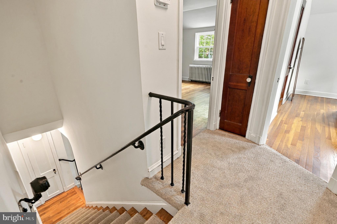
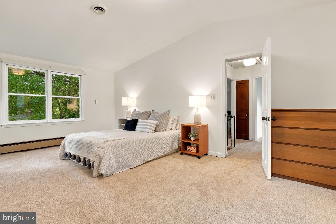
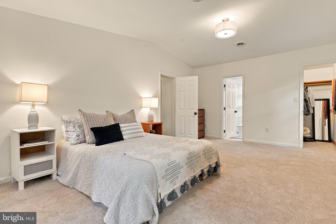
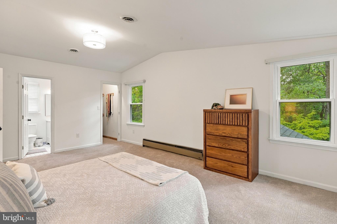
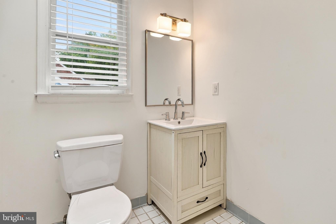
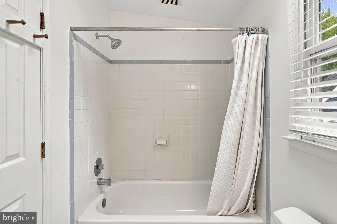
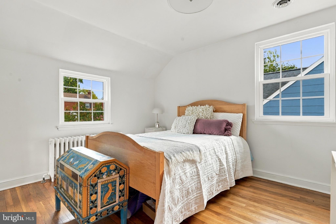
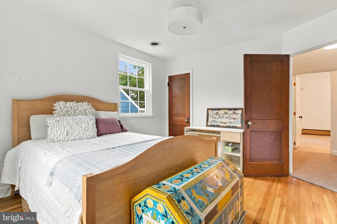
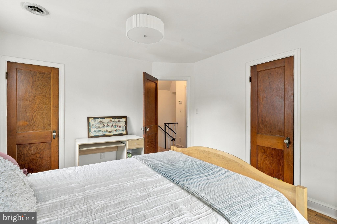
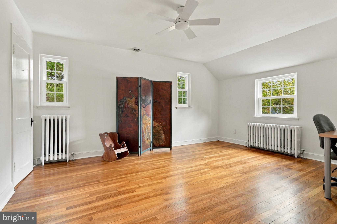
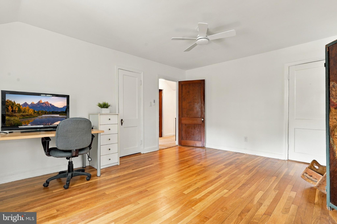
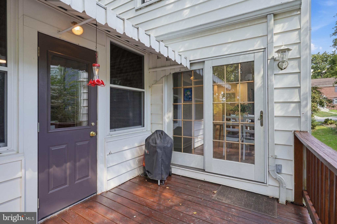
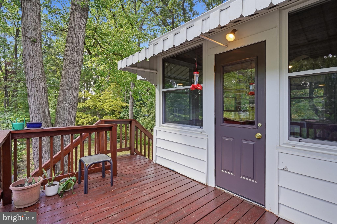
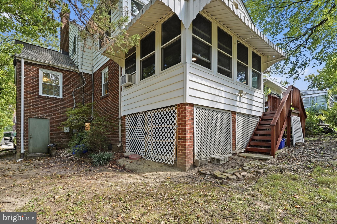
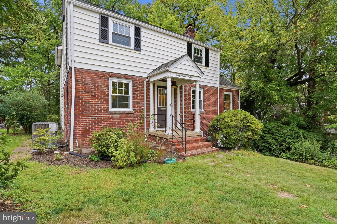
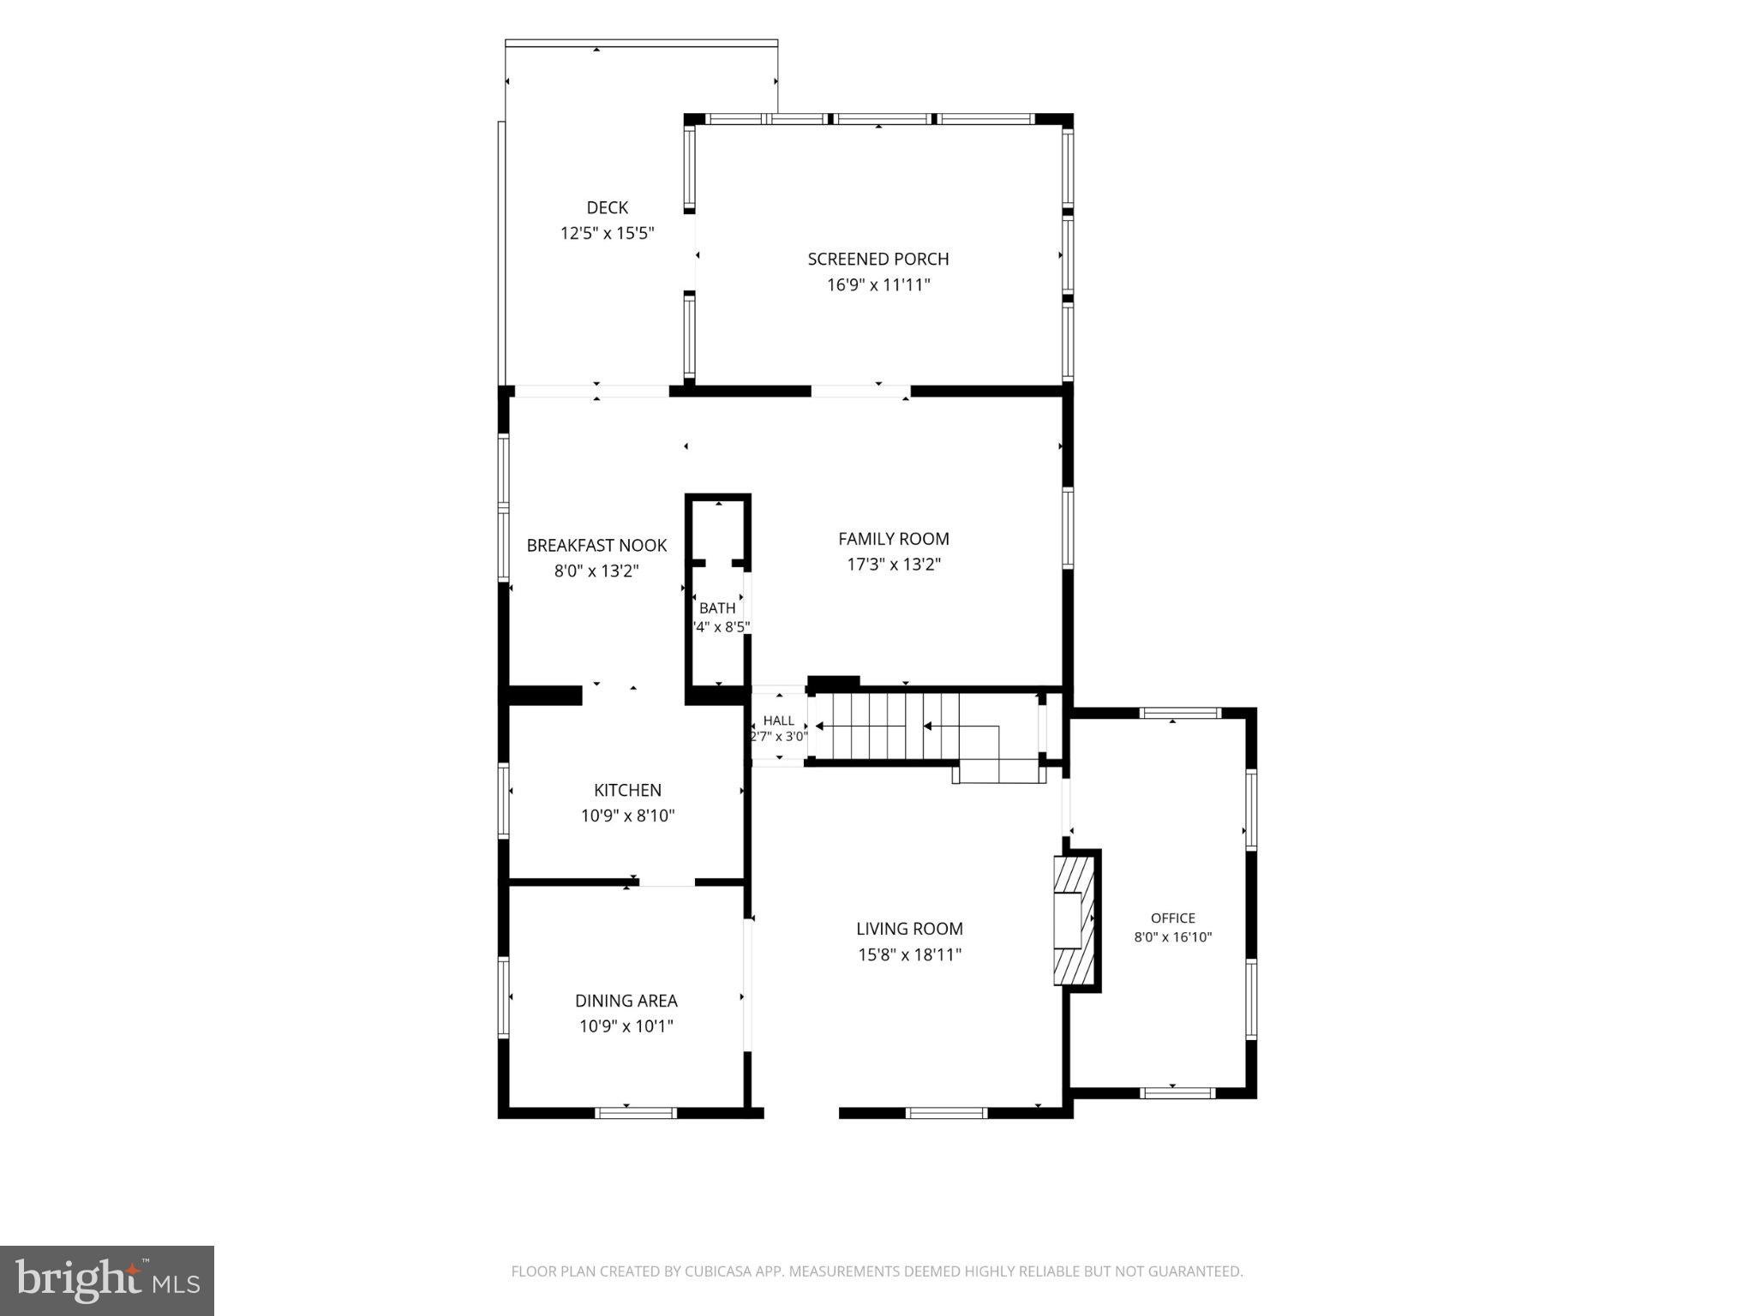
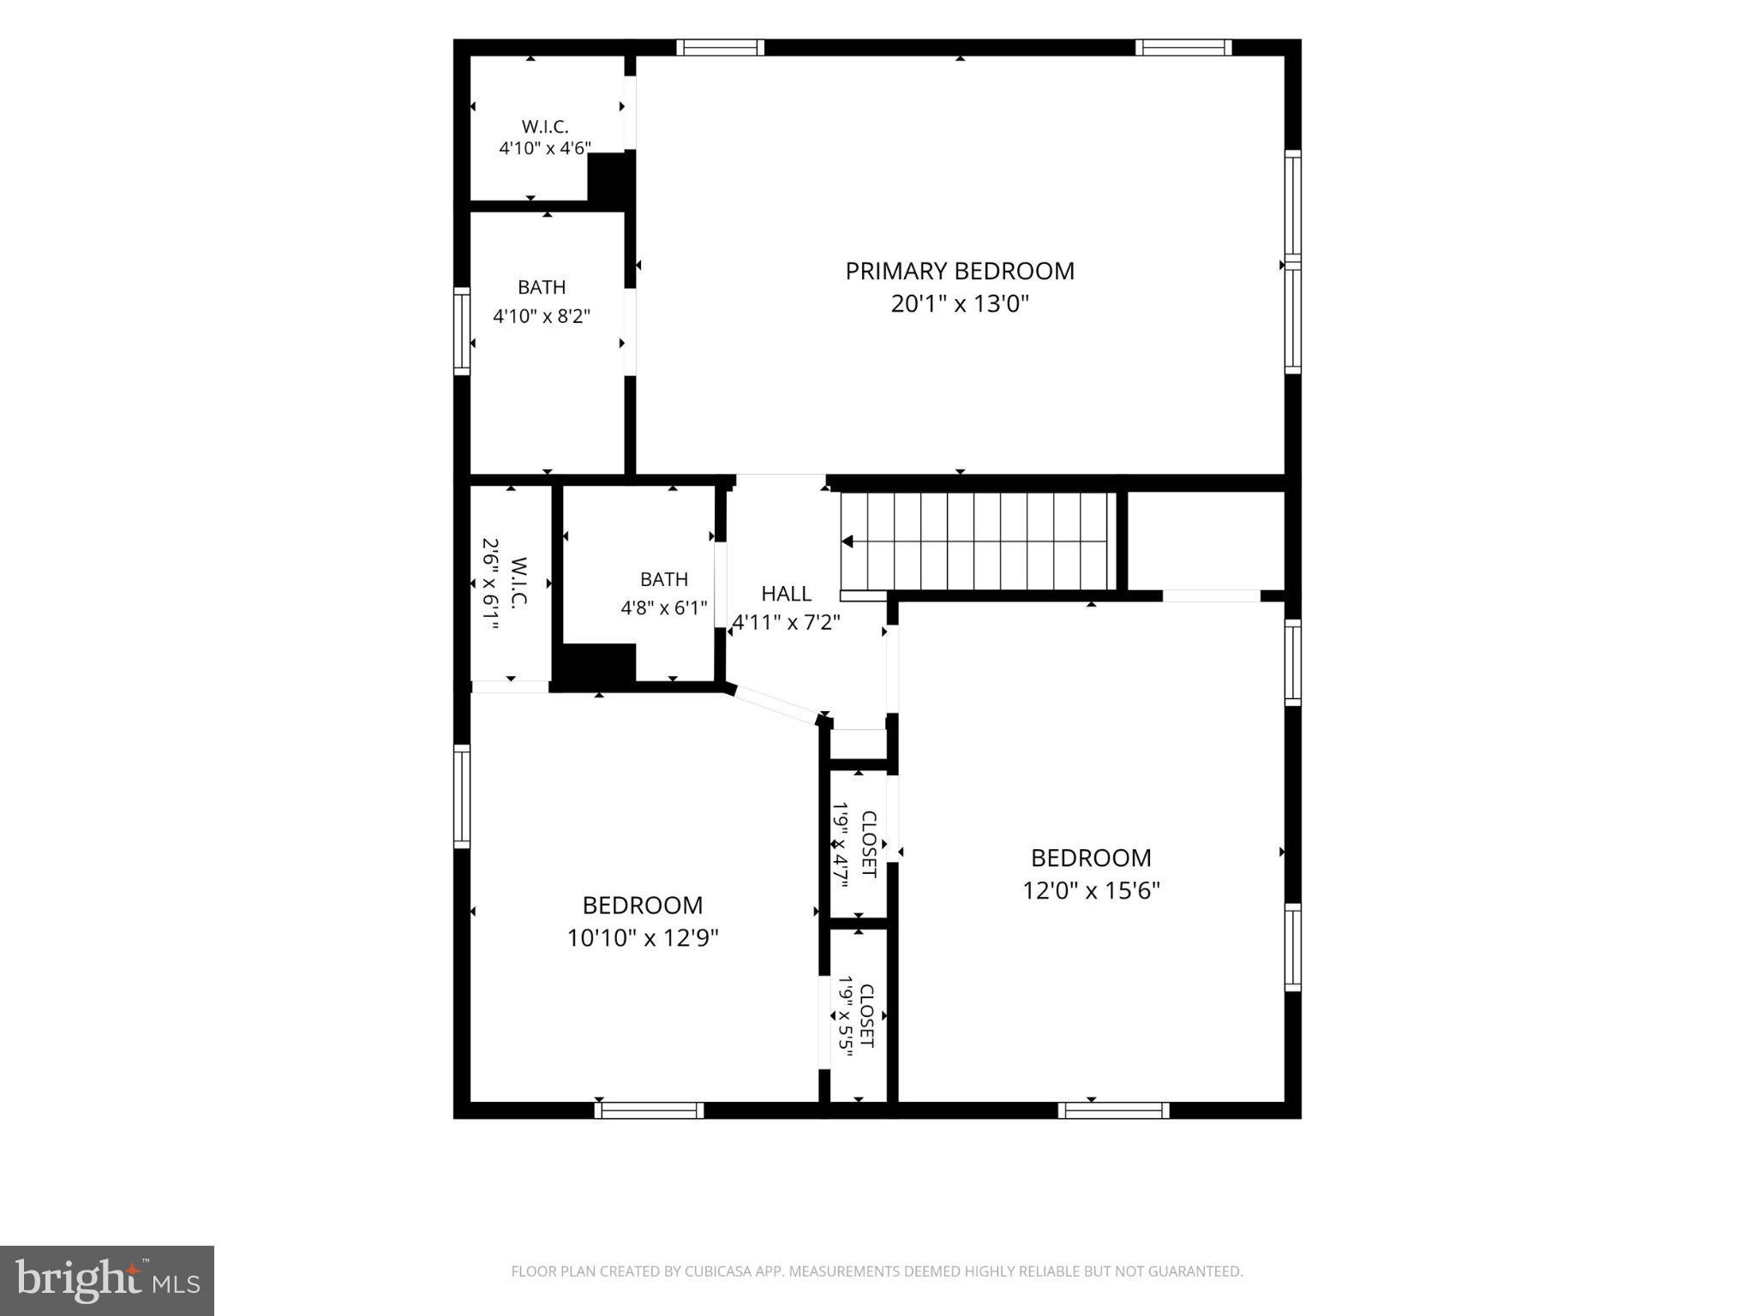
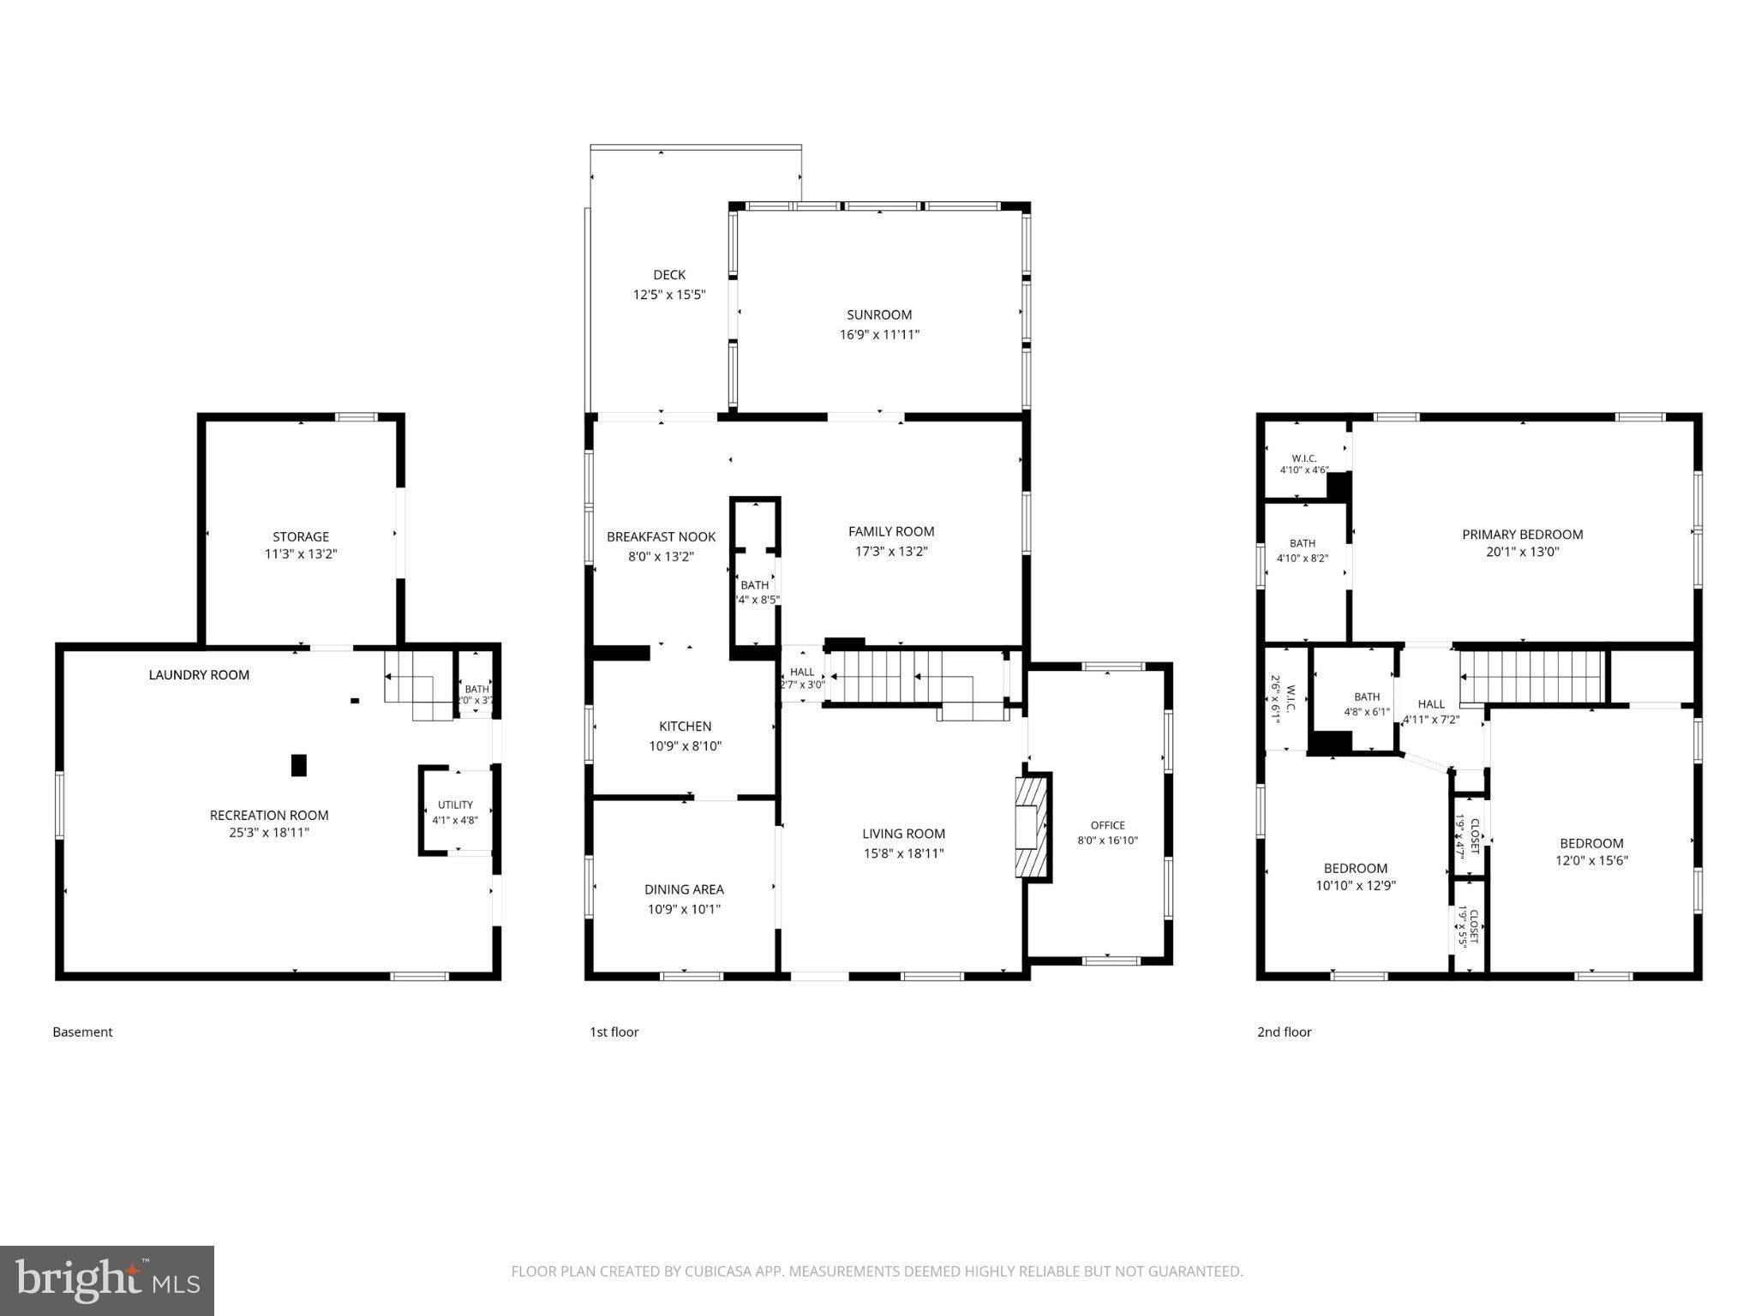
Character, Condition, Components and Community come together in this updated and expanded 4 Bedroom, 3.5 Bath Colonial on 3 levels with an attached Garage and excellent indoor and outdoor spaces. The main level features a Living Room with wood burning fireplace, separate Dining Room, fully renovated eat-in Kitchen with Breakfast Room, Family Room, 4th Bedroom/Office/Den, full Bath, and a rear addition, finished Sun Room overlooking the backyard with access to the side deck. Upstairs are 3 spacious Bedrooms and 2 full Baths, including a generous Primary Suite with en-suite Bath located over the rear addition.
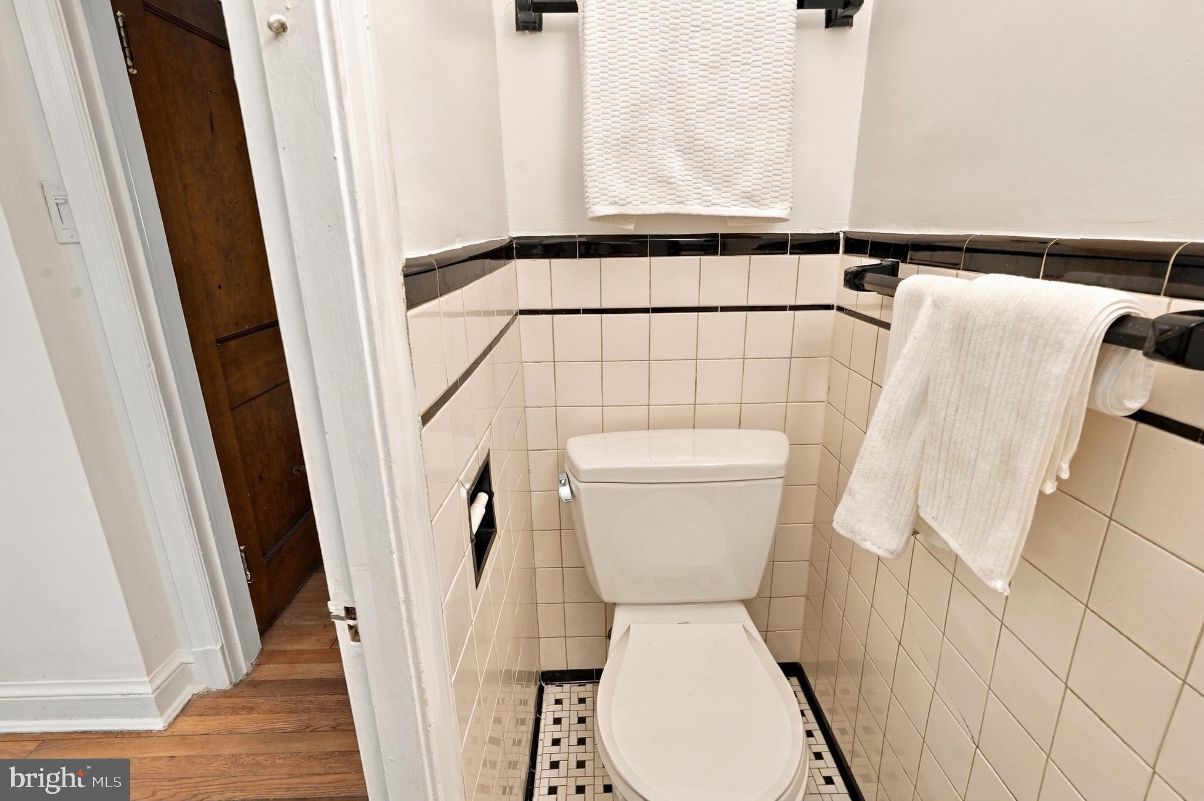
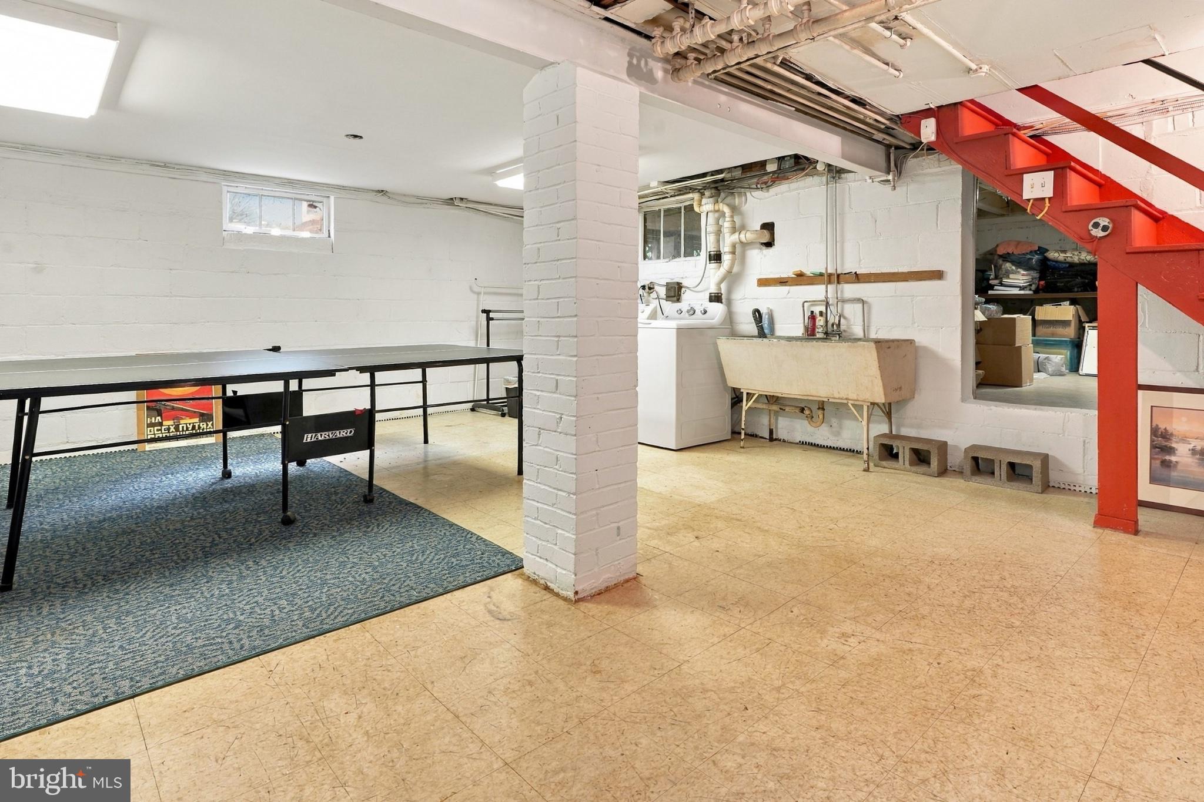
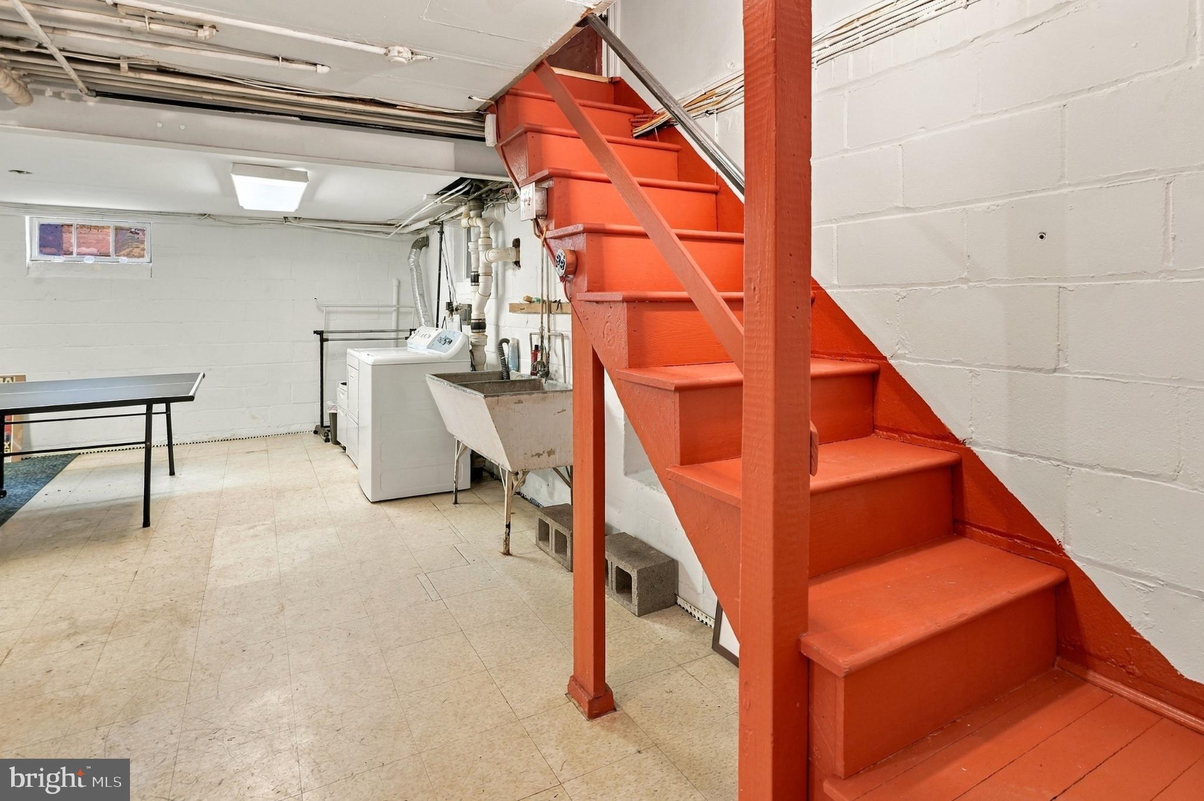
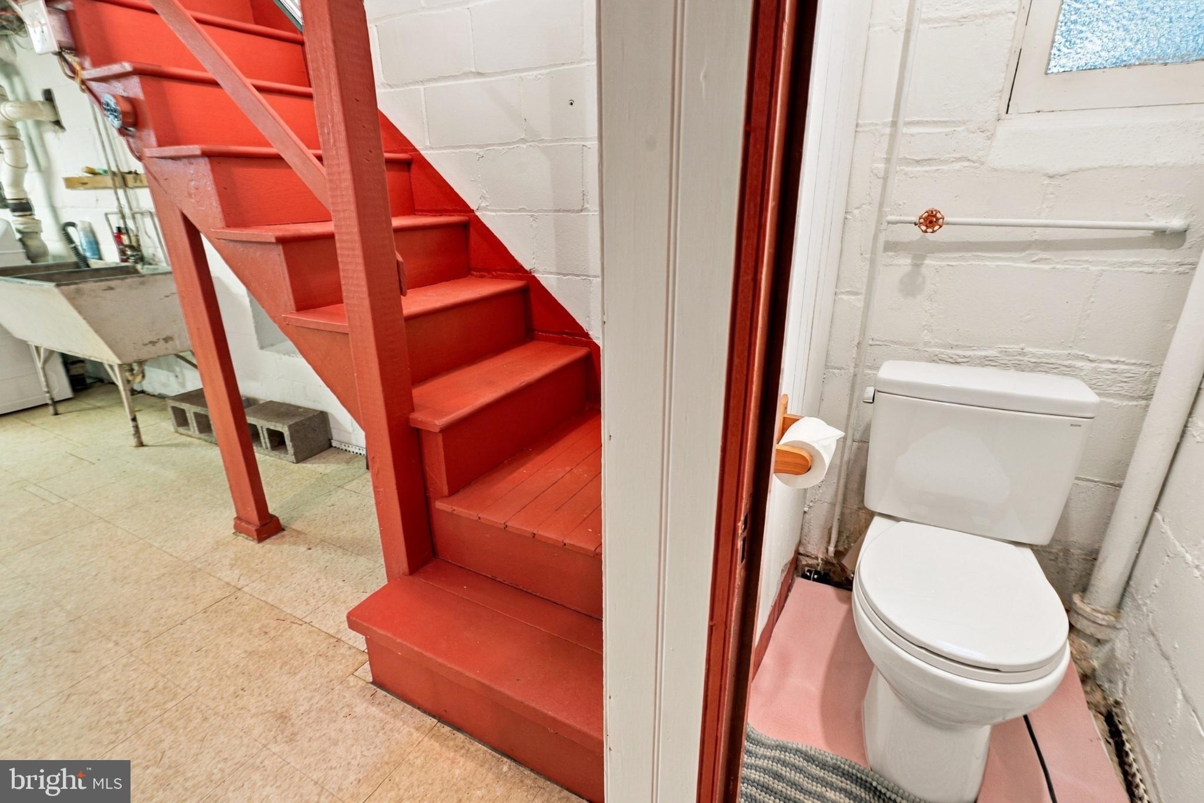
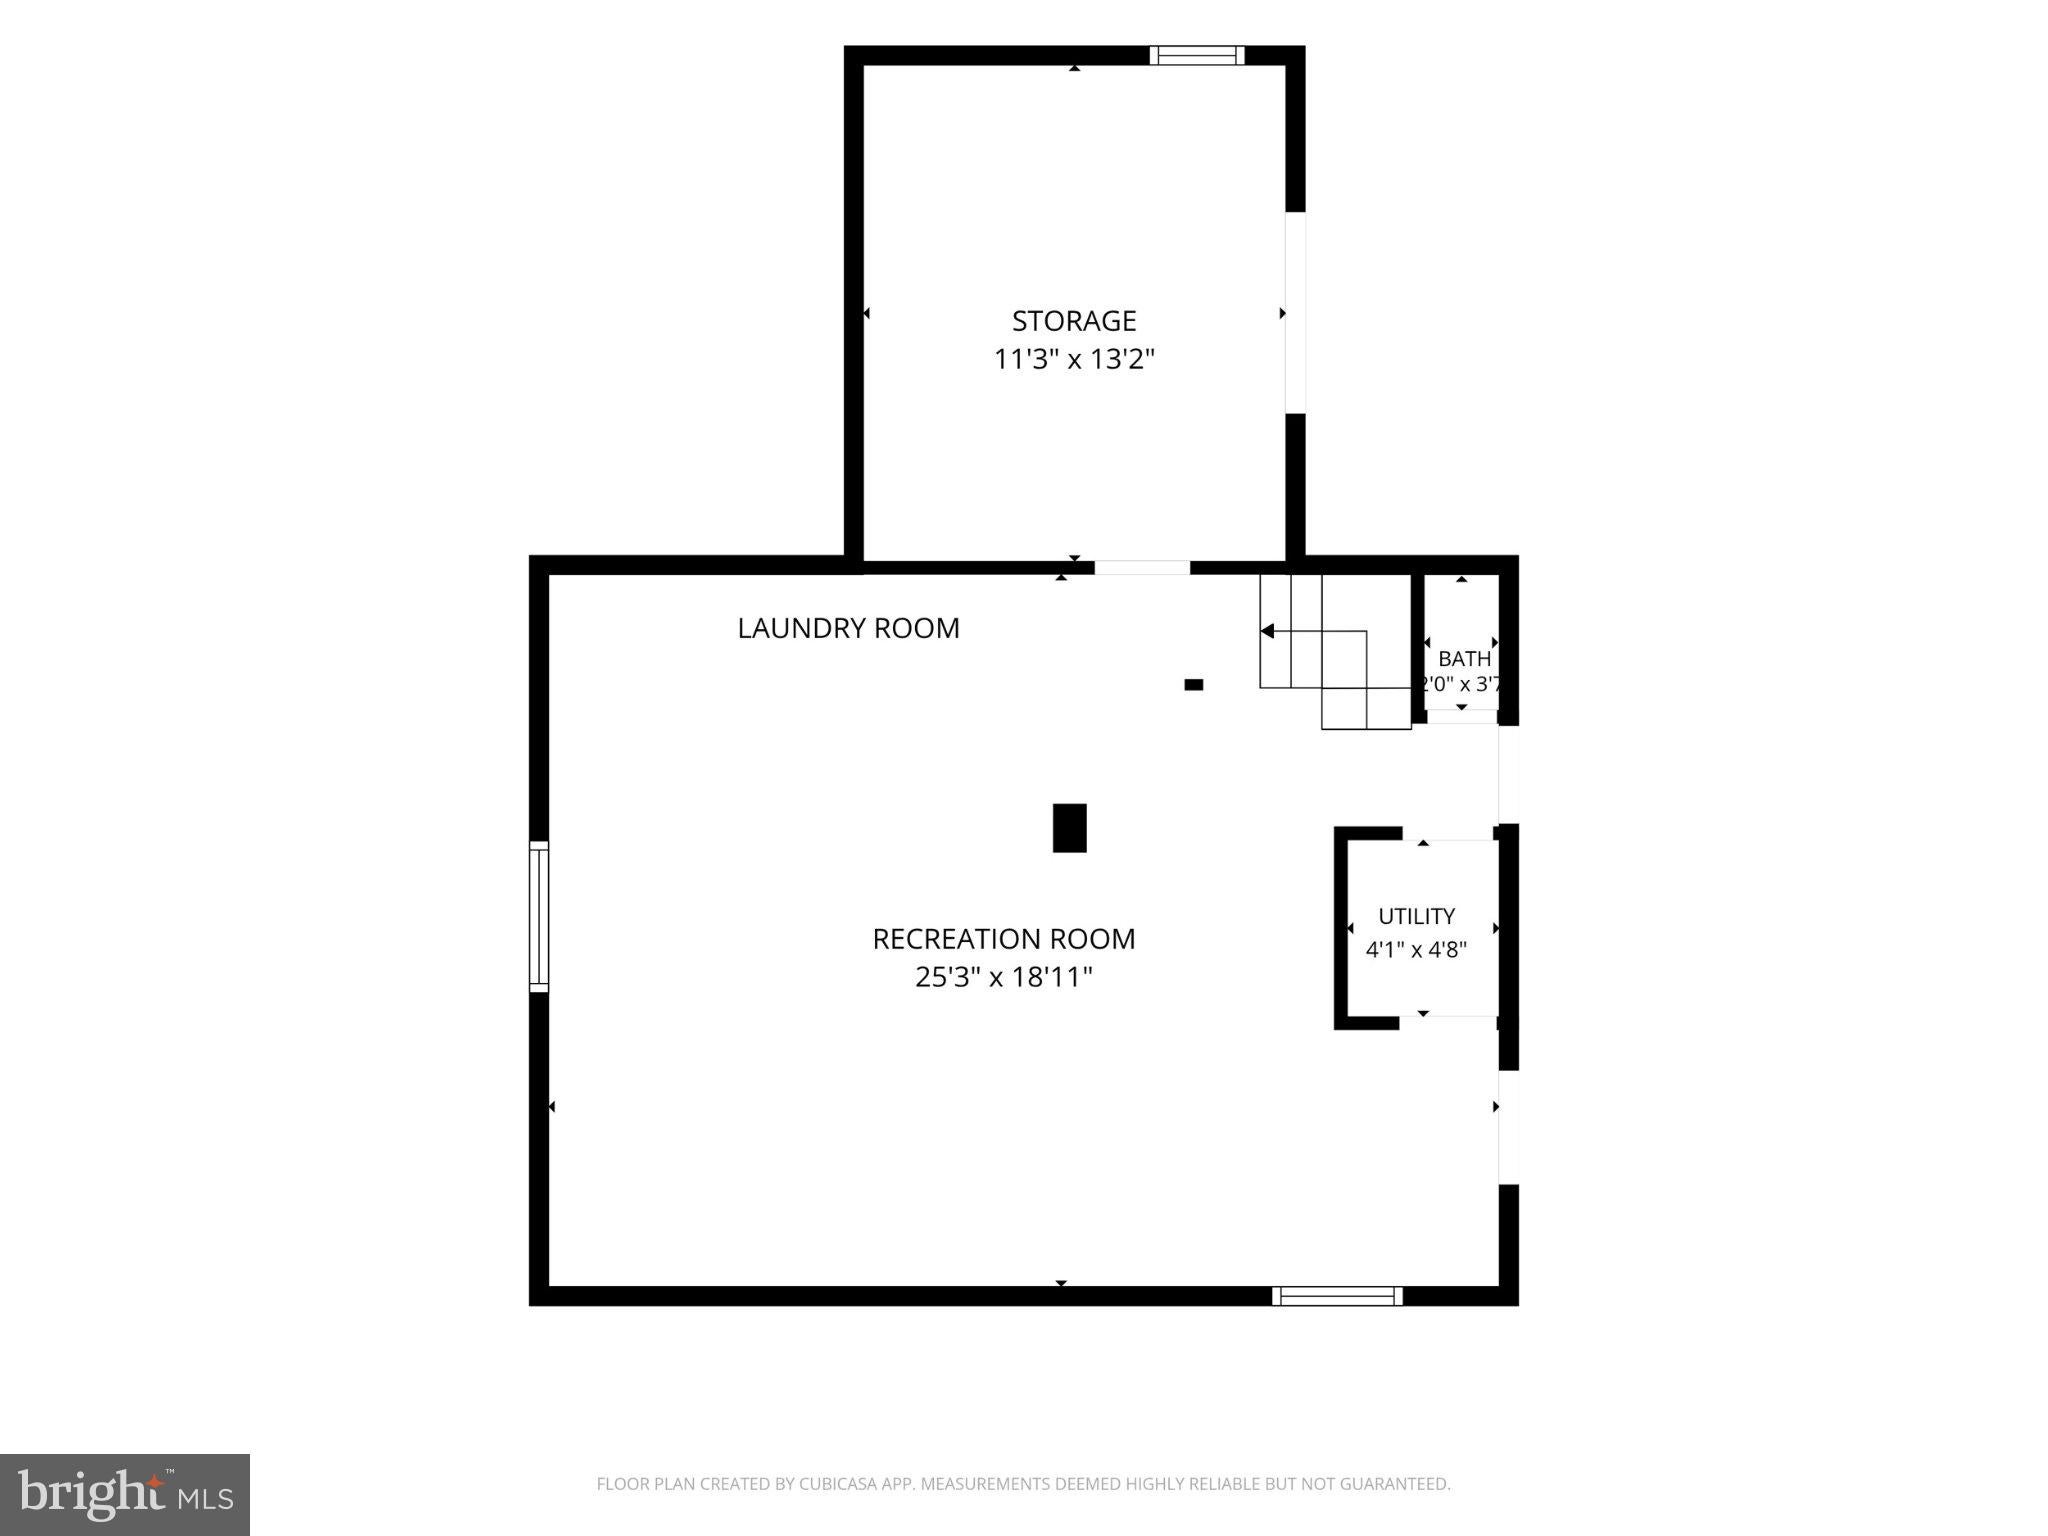
The walk-out lower level adds significant flexibility with a large open space that currently serves as a Rec Room, Workshop, and Laundry area. In addition, there is a half Bath, separate Storage Room, Mechanical Area, and direct Garage access. Additional features include a sump pump and French drain system.
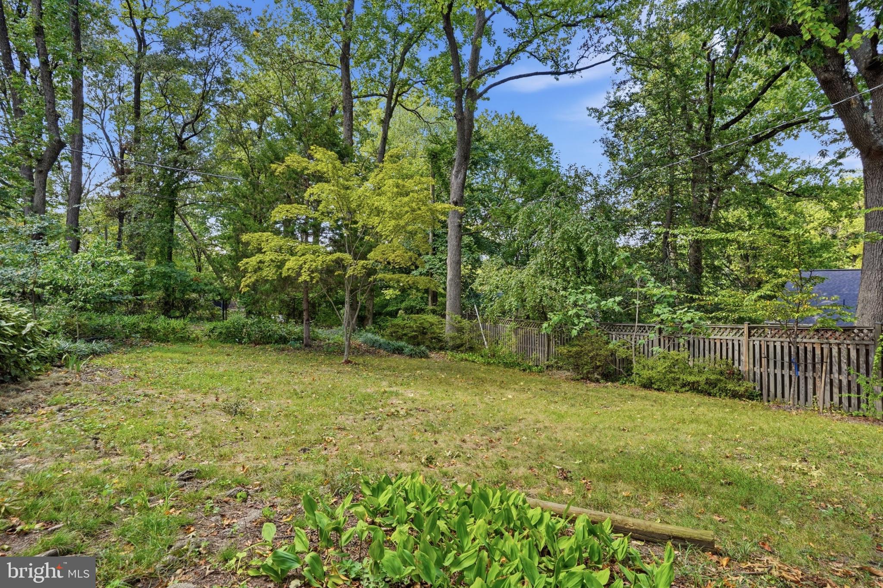
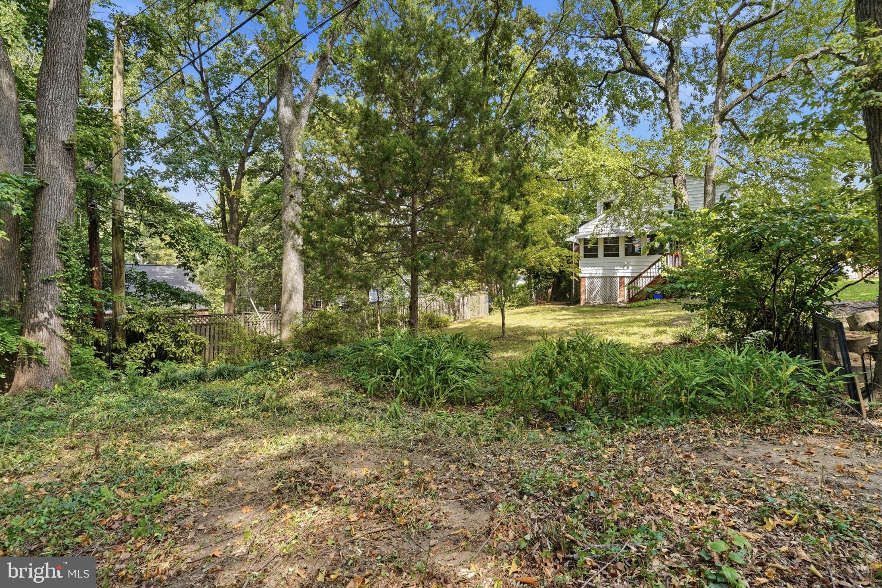
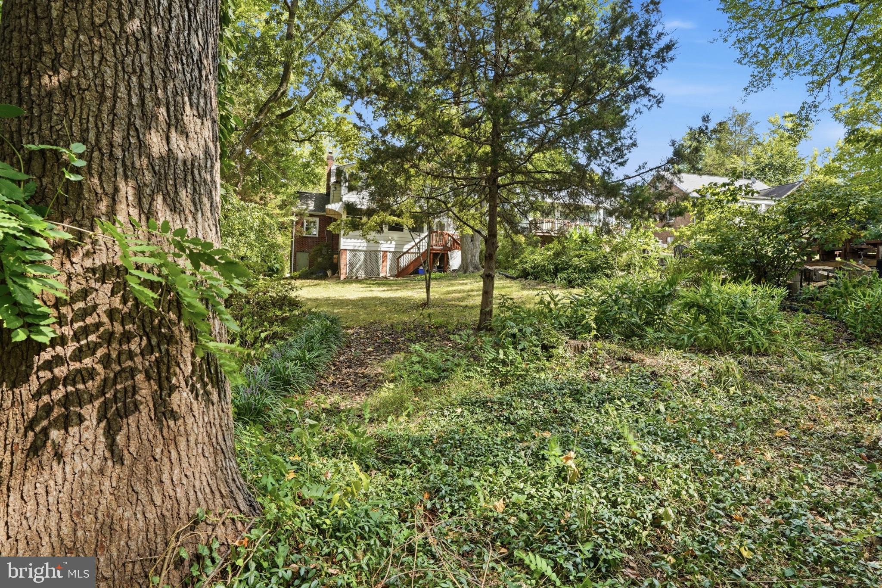
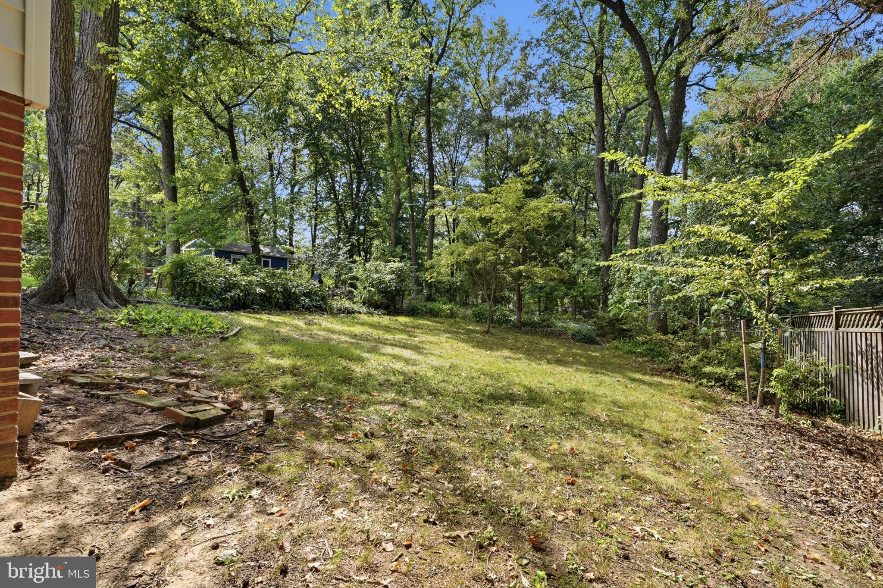
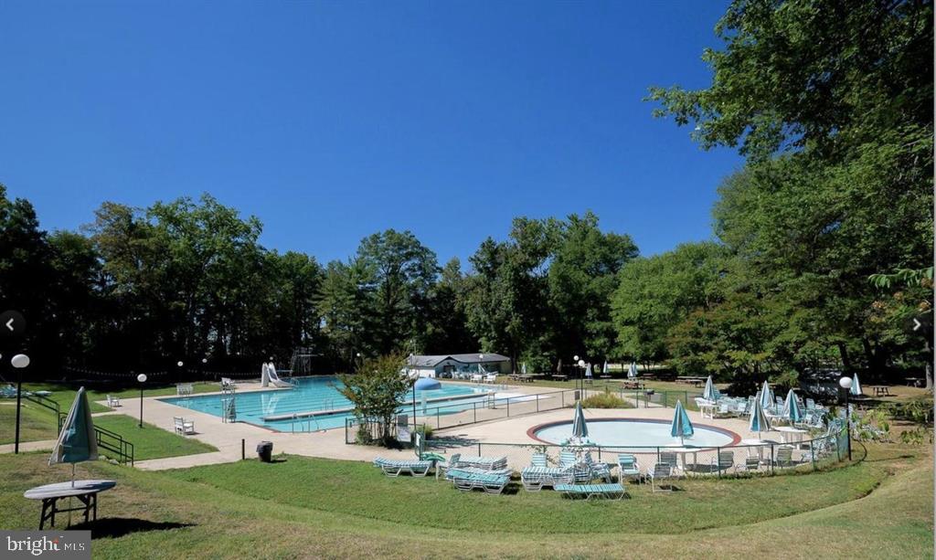
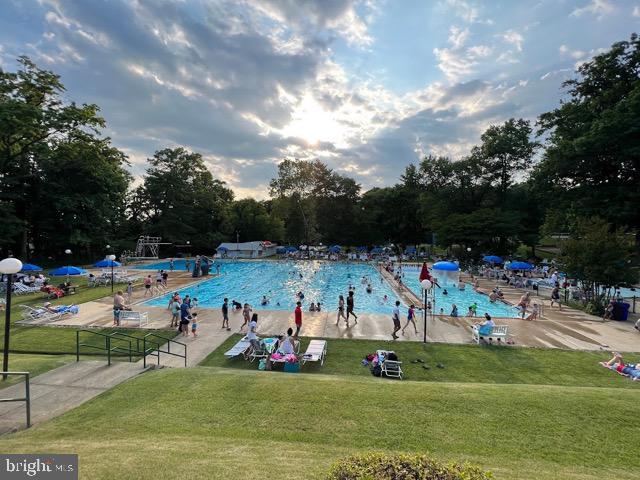
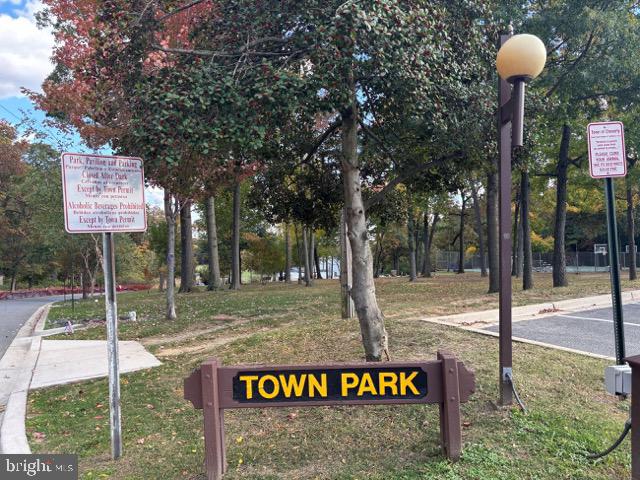
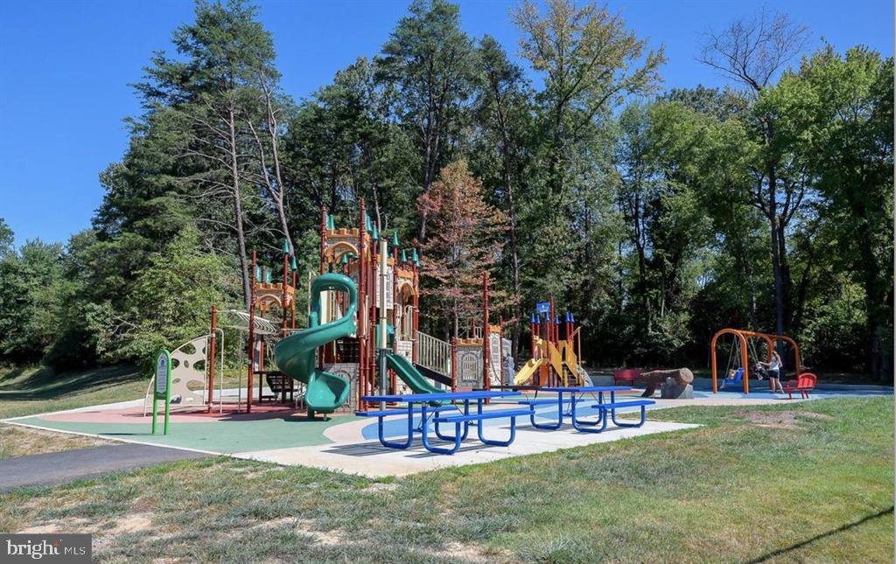
Recent improvements include a renovated Kitchen, new Central Air, 12 new windows, refinished wood floors, fresh interior paint, updated lighting and plumbing fixtures, and a roof replaced approximately 9 years ago. The heating system is radiators with a gas boiler. Outside, enjoy a deep, flat, landscaped and fenced backyard accessible from the Kitchen, Sun Room, and Garage. Owners have enjoyed living on this quiet, tree-lined and friendly street for over 27 years. The home is .7 miles from the Cheverly Metro (Orange Line) and an easy walk to Cheverly Pool & Racquet Club, neighborhood parks, the community center, and the local farmers market. Cheverly is a welcoming, established neighborhood with quick access to the B-W Parkway, New York Avenue, 295, Route 50, and the Beltway—minutes to downtown DC, Capitol Hill, Arboretum, the Hyattsville Arts District, University of Maryland, and Bowie + Anne Arundel County. It is close to Dakota Crossing (Costco/Lowes), Woodmore Town Center (Wegmans), Landover Road (Aldi/CVC) and Route 450/Capital Plaza shopping and dining.
Space, flexibility, updates, outdoor living and community—this Cheverly Colonial brings them all together.
Saturday, November 21 · 2–3:30pm
In person · no appointment needed
| Date | Event | Price | Source |
|---|---|---|---|
| listed (Active) | $598,500 | Bright #MDPG2216608 | |
| price changed | $588,500 | Bright #MDPG2216608 | |
| price changed | $575,000 | Bright #MDPG2216608 |
Hi there — ask anything about this property or the area and the team will get right back to you.
Local real estate advisory services provided by agent with The Southside Group
Listed by Jason E Townsend with Real Broker, Llc
The data relating to real estate for sale on this website appears in part through the BRIGHT Internet Data Exchange program, a voluntary cooperative exchange of property listing data between licensed real estate brokerage firms in which Jason E Townsend participates, and is provided by BRIGHT through a licensing agreement. The information provided by this website is for the personal, non-commercial use of consumers and may not be used for any purpose other than to identify prospective properties consumers may be interested in purchasing. Some properties which appear for sale on this website may no longer be available because they are under contract, have closed or are no longer being offered for sale. Information Deemed Reliable But Not Guaranteed. Copyright © 2026 Bright MLS. All rights reserved.
You agree to The Southside Group Terms of Use and Privacy Policy. By choosing to contact a property, you also agree that The Southside Group and its associates may call, text, or email you regarding any inquiries or activities you submit through our website. This may involve the use of automated means and prerecorded or artificial voices.
Step 1 of 2
You've reached the free preview limit. Create a free account to see this listing and everything else on the site.
Step 2 of 2
Tell us how to reach you about homes you like.
Enter your password to sign in as
You've reached the free preview limit. Create a free account to see this listing and everything else on the site.
Already have an account? Sign in
Sign in to your account.
New here? Create an account