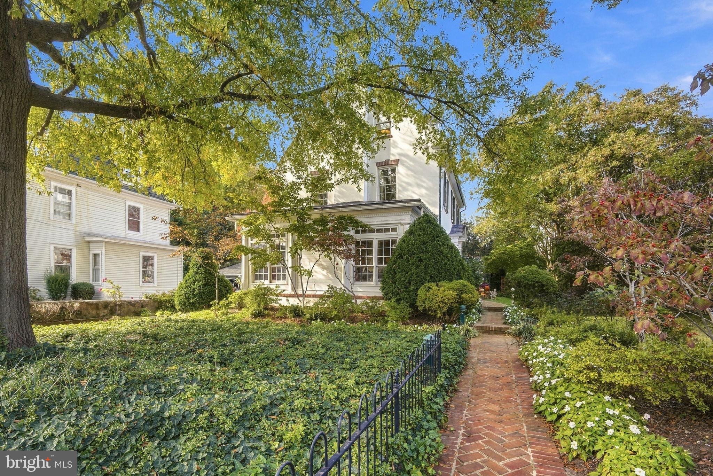
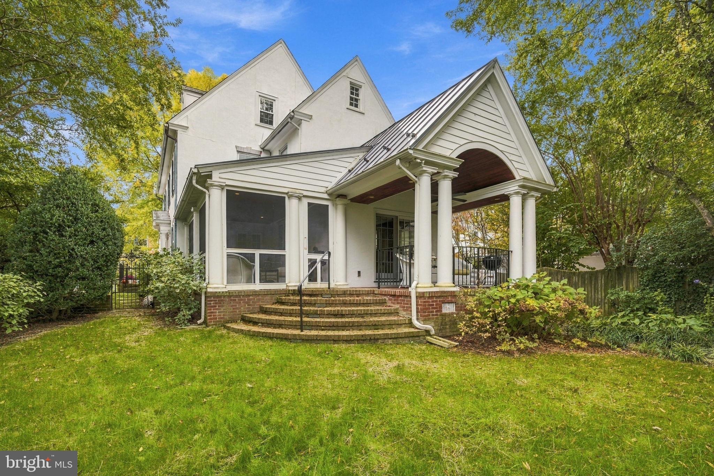
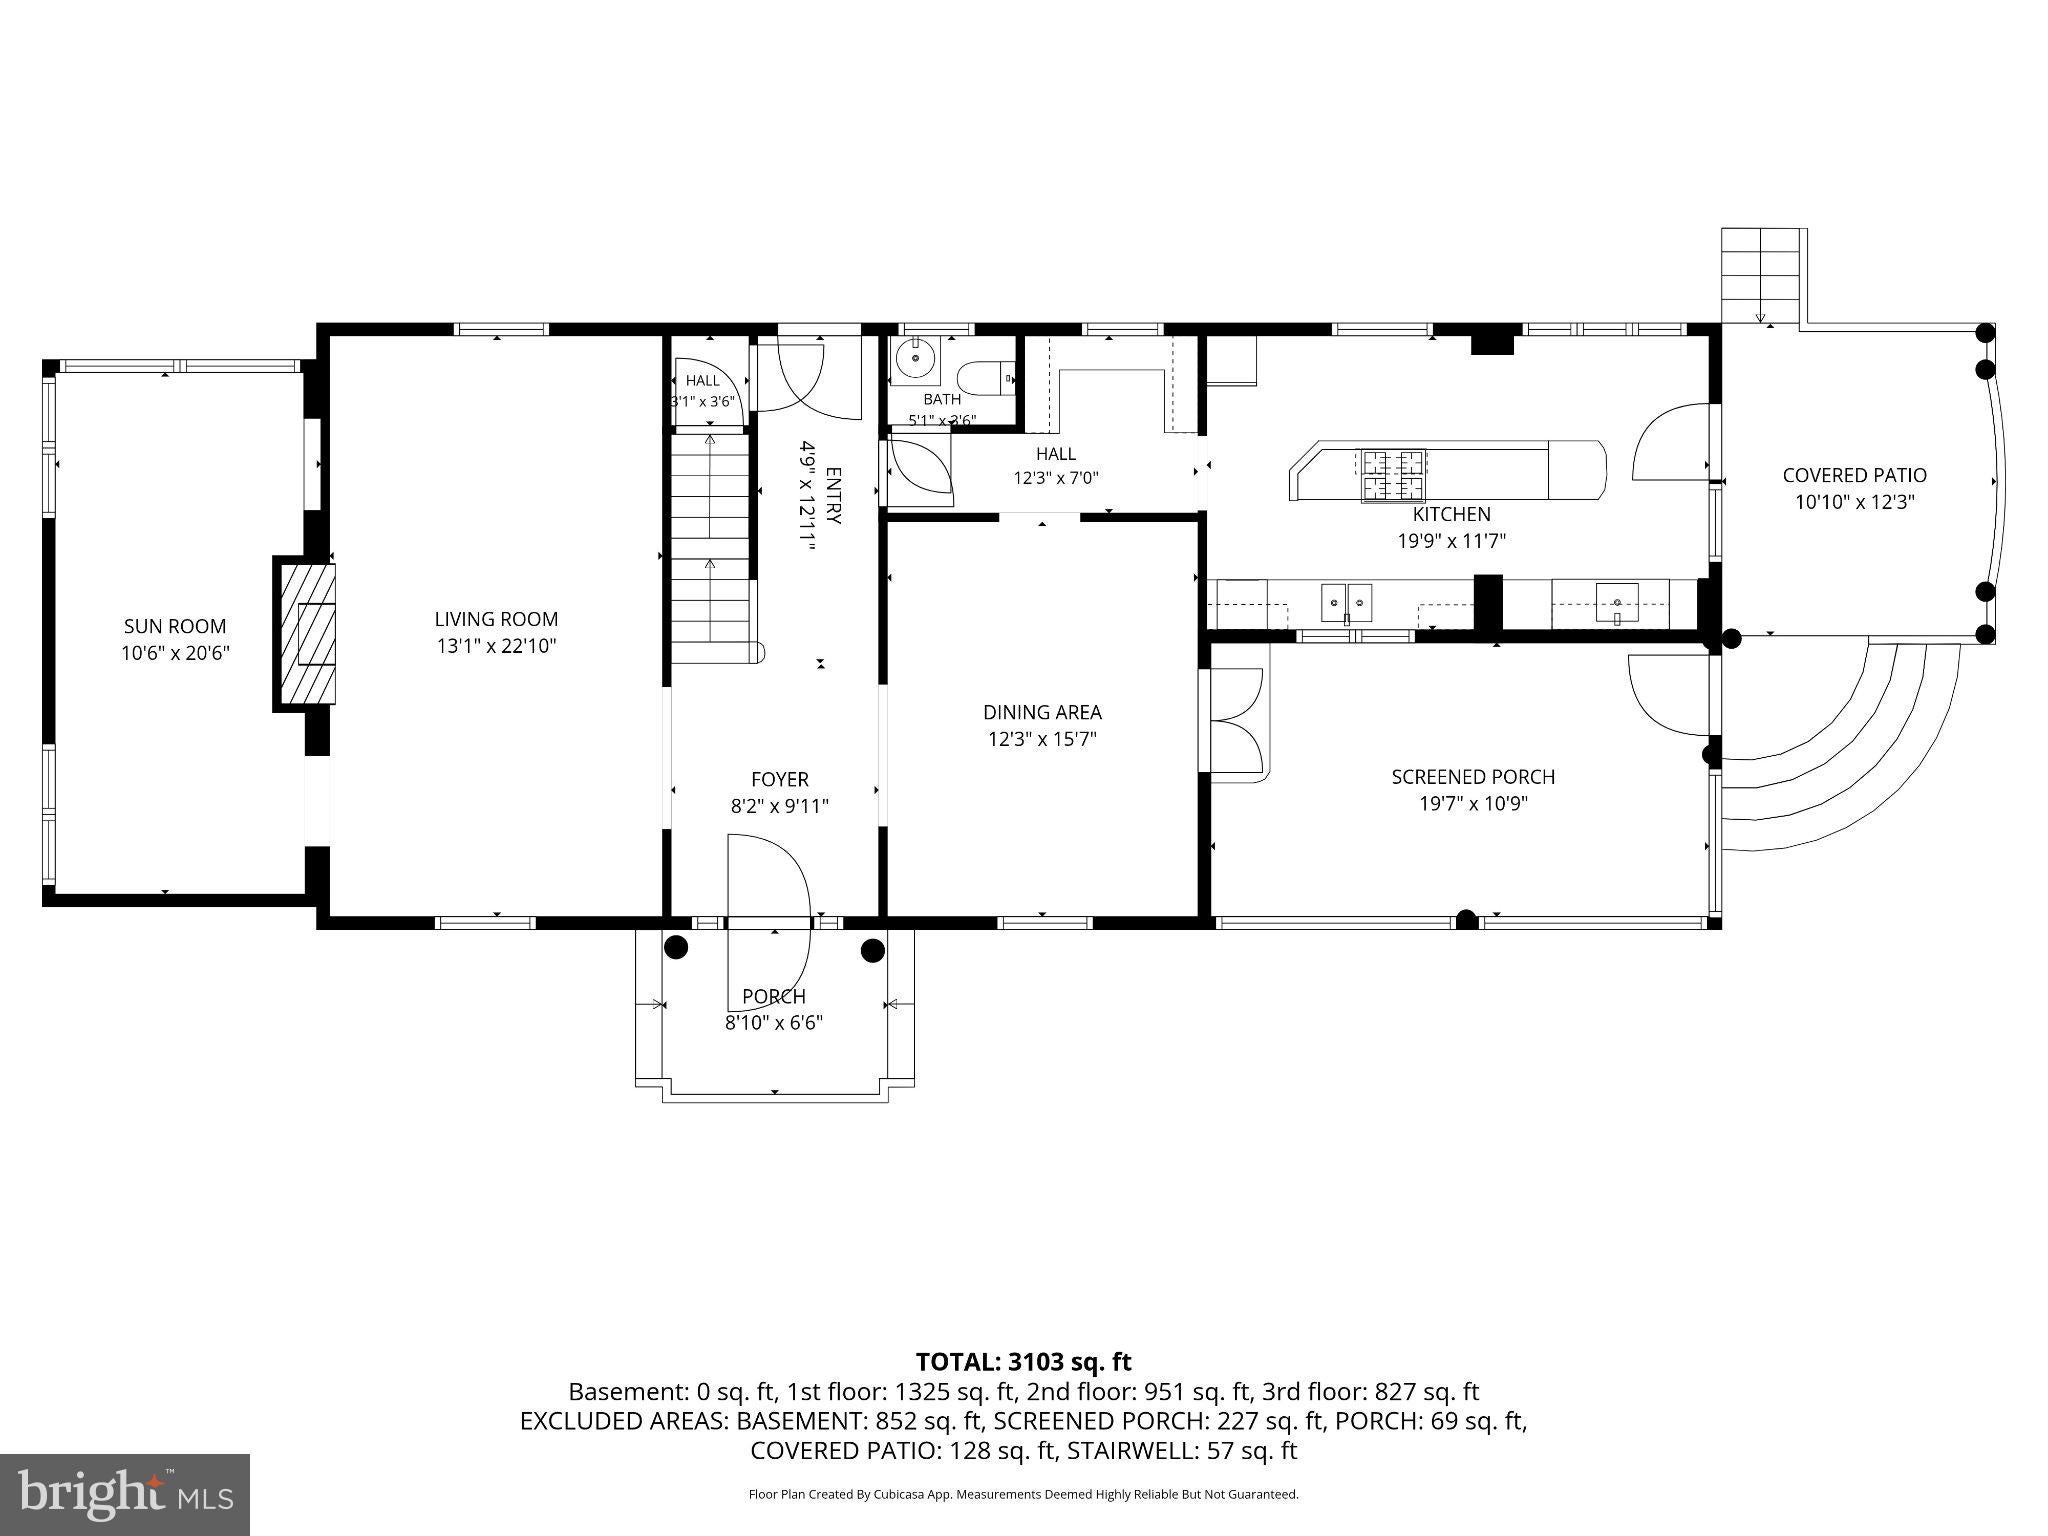
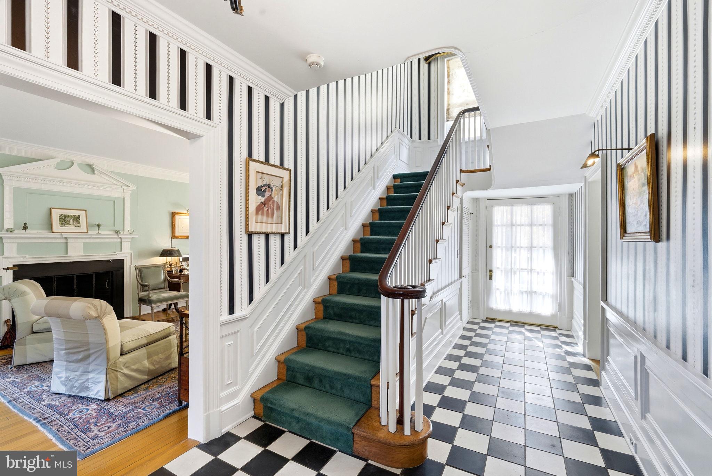
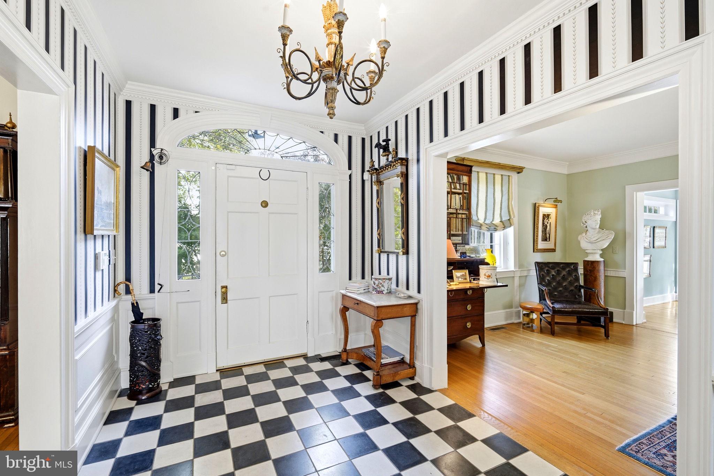
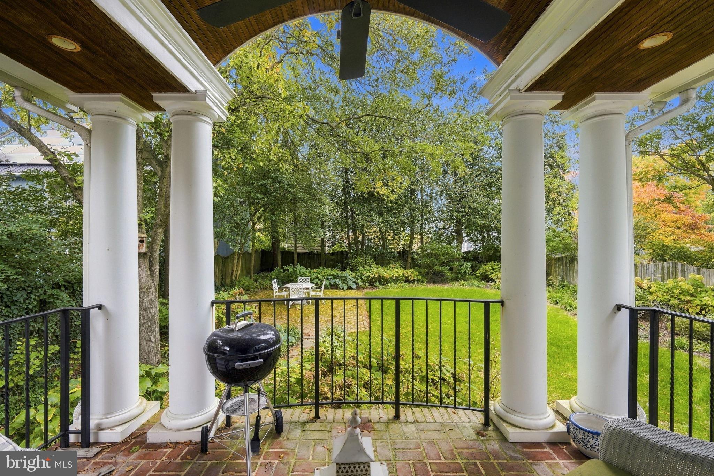
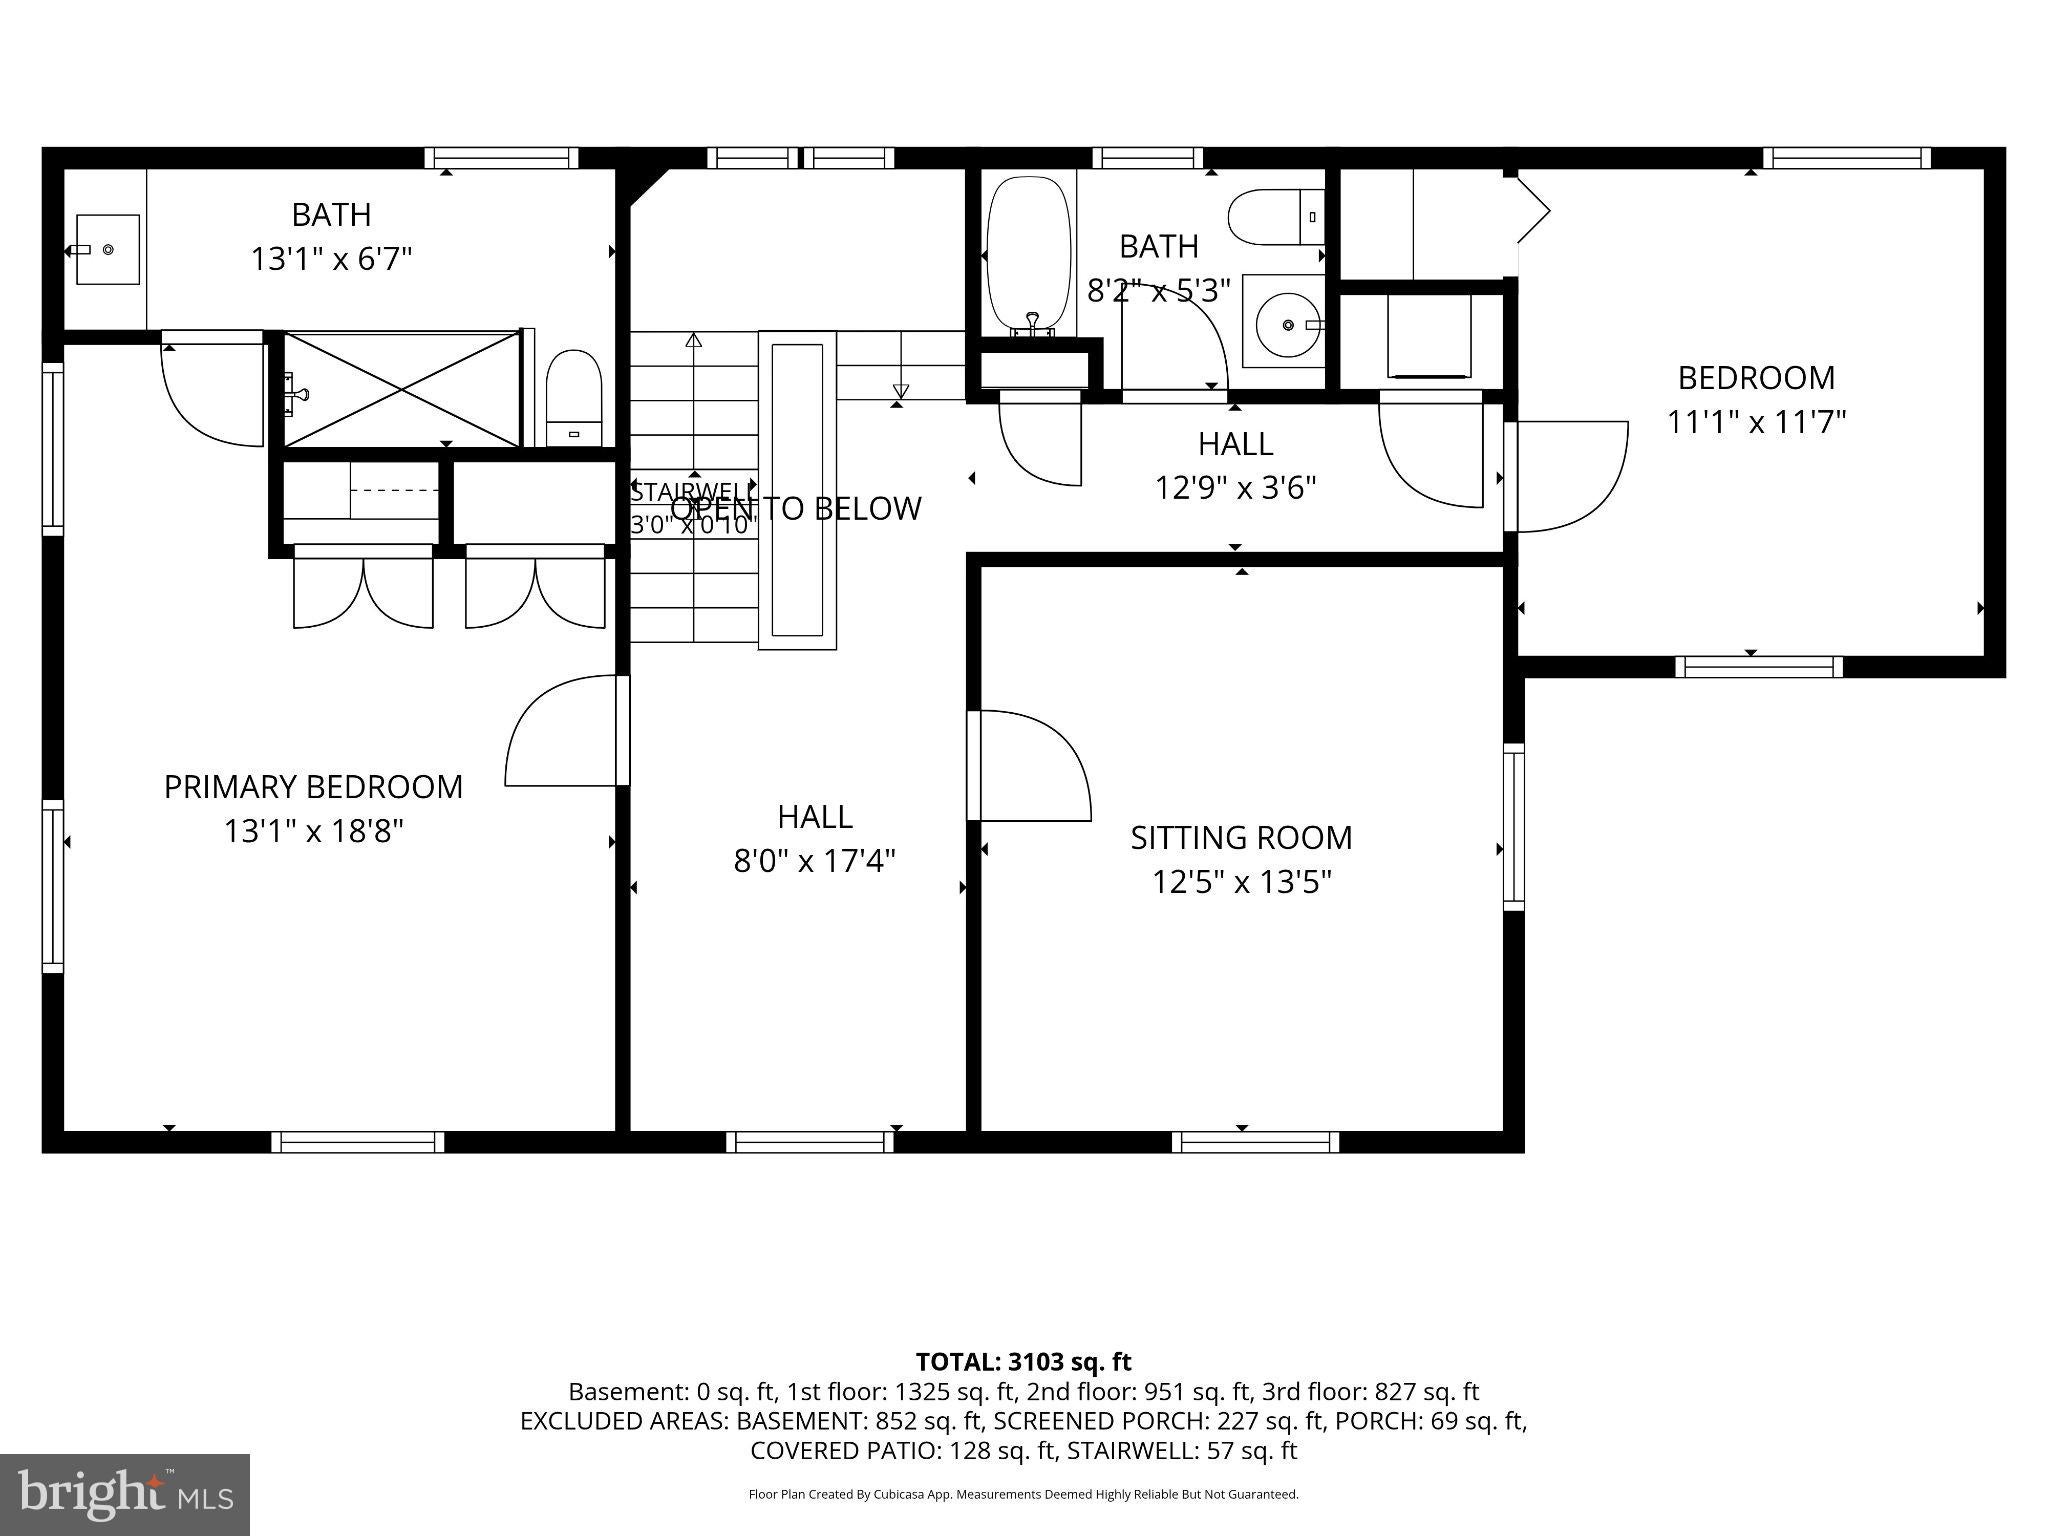
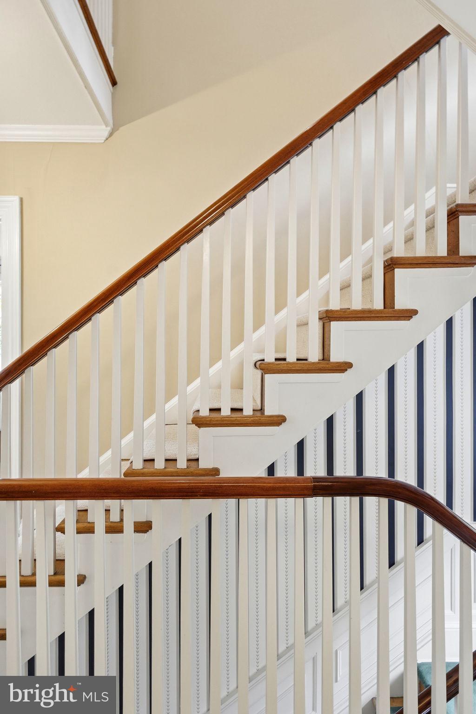
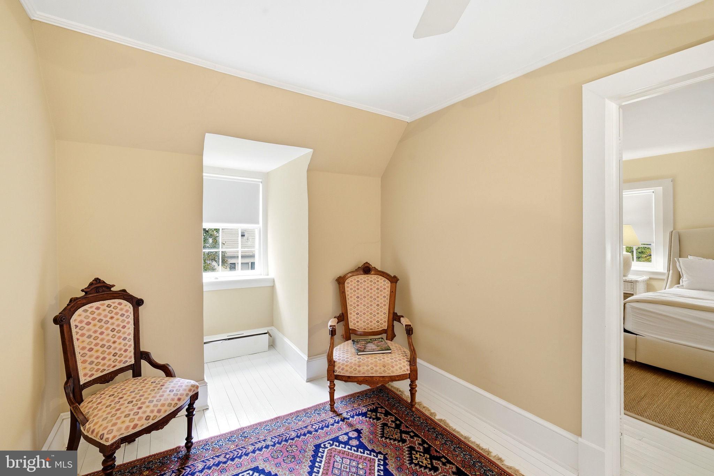
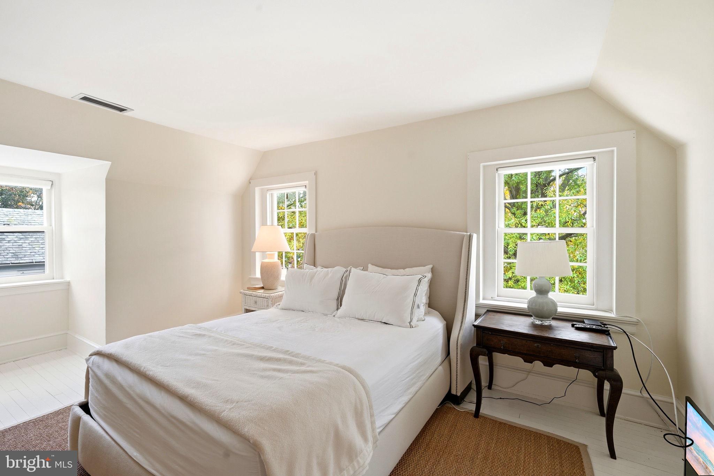
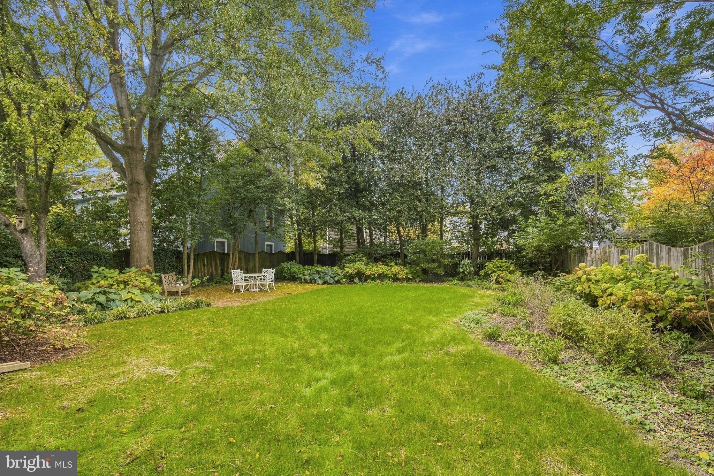
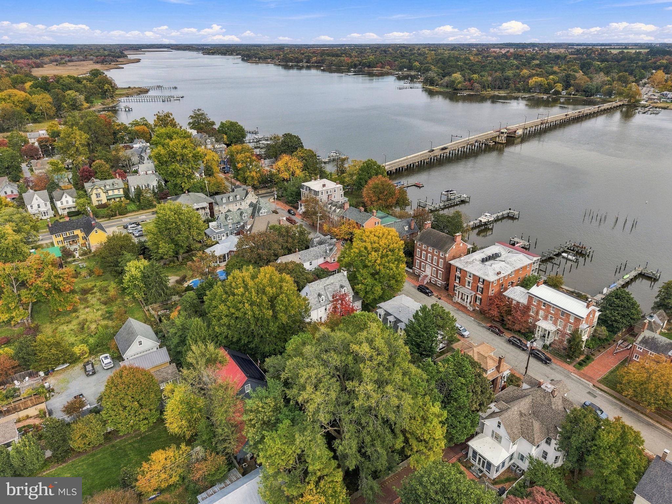
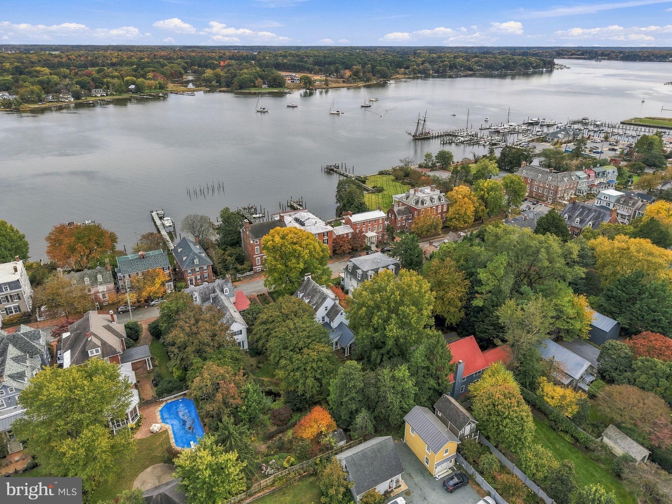
This 1925 classic colonial, three story residence, with both front and back gardens, is uniquely situated in the center of the favored 100 block of North Water Street, in historic Chestertown. The formal main entry, with dual brick steps approaches a generous landing, faces away from the street. At first a curiosity until you learn that a prominent family discovered the architectural plans for their "dream house" would not fit horizontally to face the prized road. During its' 100-plus years of life, the front porch (or was it the side?) was converted to a remarkable library, with requisite bookcases, and enjoys light from three sides. The formal parlor, with wood-burning fireplace and reclaimed 19th century moldings and mantle, is left of the straight-through center hall with classic black and white porcelain tiles. The intimate, yet well-proportioned dining room enhances the exceptional flow of the first-floor public rooms. A discreetly positioned powder room and butler's pantry with window and original cabinetry is conveniently placed before entering the large and sunny kitchen with premium custom cabinetry, appliances and finishes from a 2012 renovation. Two distinct patios, one screened and accessed from the dining room and the other from kitchen, overlook the large, rear garden with mature trees and landscaping. The center stairs, with a palladium window bathing light onto the steps, takes you to the first of two oversized landings that have served many lifestyle-uses over the years. The water view primary suite was renovated in 2022 by locally acclaimed Taylor Loughry LLC and boasts a timeless, luxurious aesthetic with custom built closets and Waterwork bath fixtures. Two additional bedrooms and refreshed bath with Restoration Hardware finishes, occupy the second floor. The third floor, with its own generous landing gives access to an ensuite bedroom with walk-in windowed closet (perfect for a future cedar lined closet) and a substantial sized fifth bedroom or multi-purpose space facing the Chester River and exquisite neighboring architecture. Rear yard might accommodate a pool.
| Date | Event | Price | Source |
|---|---|---|---|
| listed (Coming Soon) | $1,125,000 | Bright #MDKE2007214 | |
| status changed (Active) | — | Bright #MDKE2007214 |
Hi there — ask anything about this property or the area and the team will get right back to you.
Local real estate advisory services provided by agent with The Southside Group
Listed by Richard Keaveney with Cross Street Realtors Llc
The data relating to real estate for sale on this website appears in part through the BRIGHT Internet Data Exchange program, a voluntary cooperative exchange of property listing data between licensed real estate brokerage firms in which Richard Keaveney participates, and is provided by BRIGHT through a licensing agreement. The information provided by this website is for the personal, non-commercial use of consumers and may not be used for any purpose other than to identify prospective properties consumers may be interested in purchasing. Some properties which appear for sale on this website may no longer be available because they are under contract, have closed or are no longer being offered for sale. Information Deemed Reliable But Not Guaranteed. Copyright © 2026 Bright MLS. All rights reserved.
You agree to The Southside Group Terms of Use and Privacy Policy. By choosing to contact a property, you also agree that The Southside Group and its associates may call, text, or email you regarding any inquiries or activities you submit through our website. This may involve the use of automated means and prerecorded or artificial voices.
Step 1 of 2
You've reached the free preview limit. Create a free account to see this listing and everything else on the site.
Step 2 of 2
Tell us how to reach you about homes you like.
Enter your password to sign in as
You've reached the free preview limit. Create a free account to see this listing and everything else on the site.
Already have an account? Sign in
Sign in to your account.
New here? Create an account