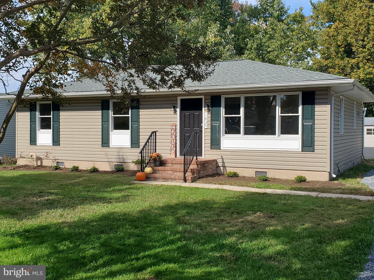
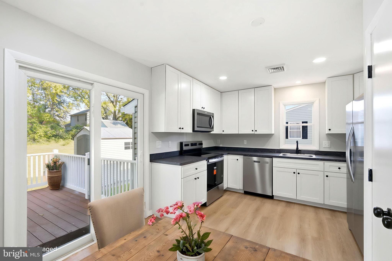
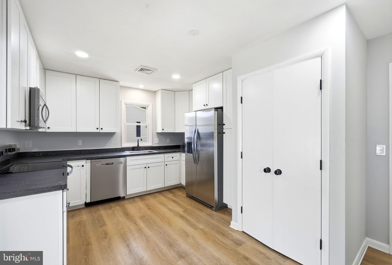
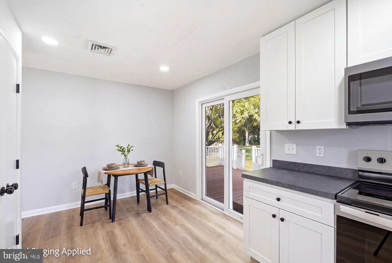
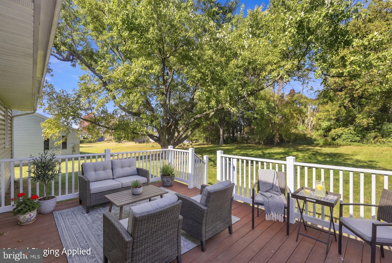
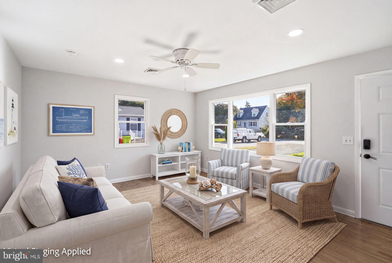
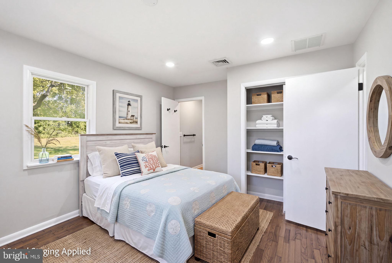
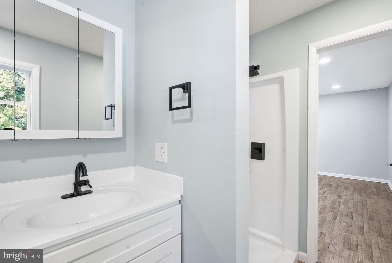
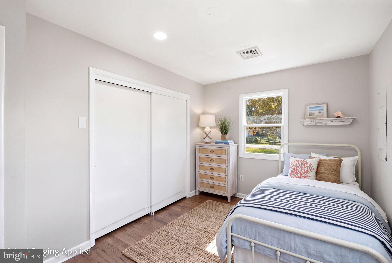
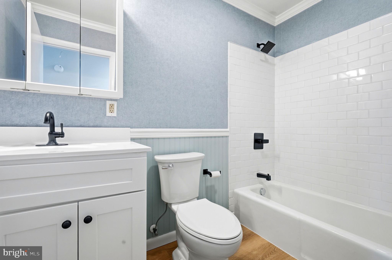
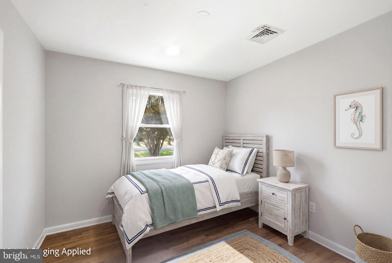
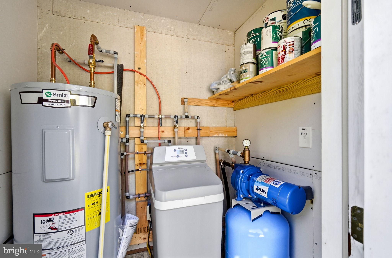
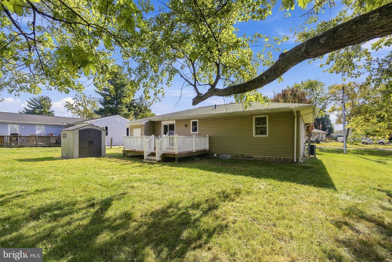
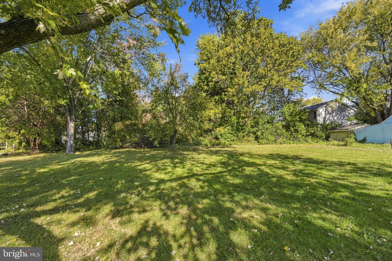
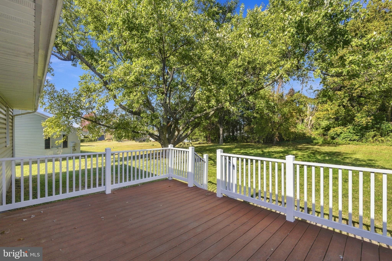
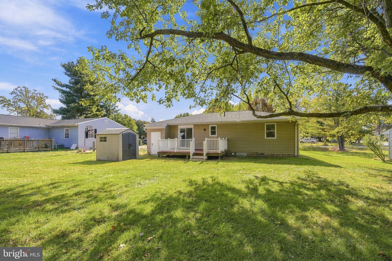
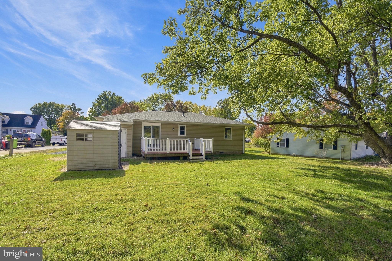
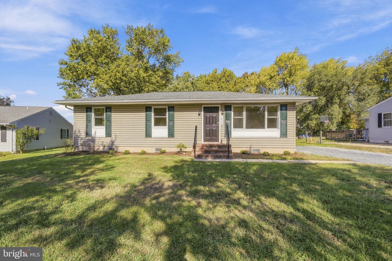
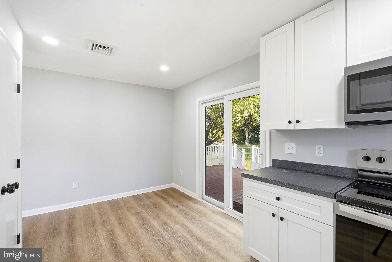
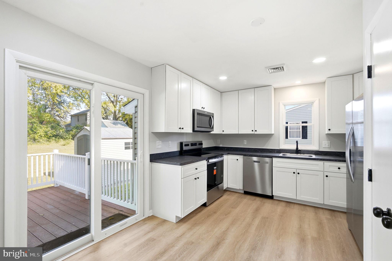
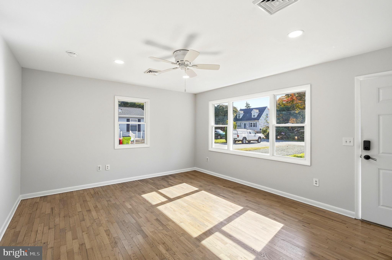
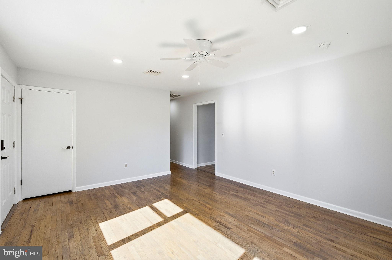
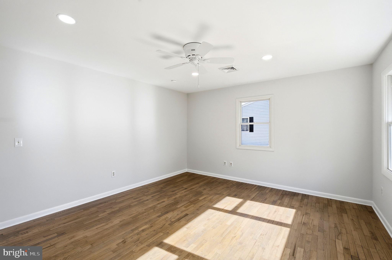
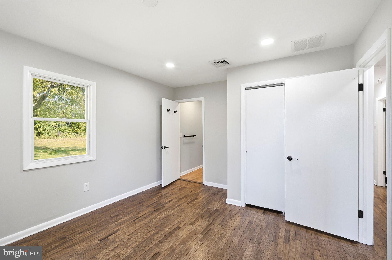
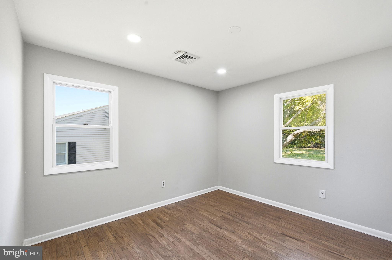
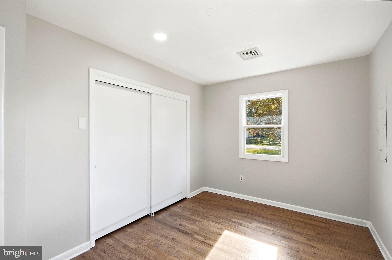
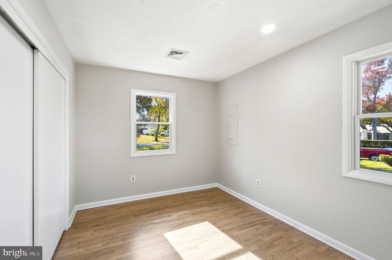
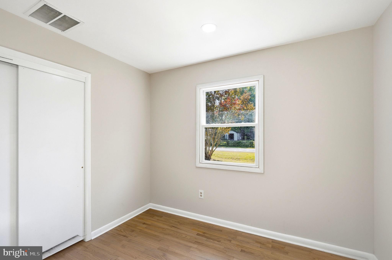
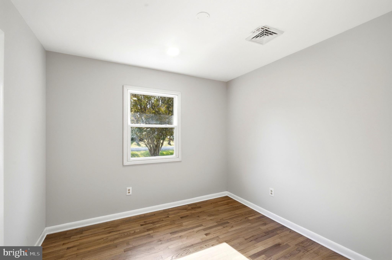
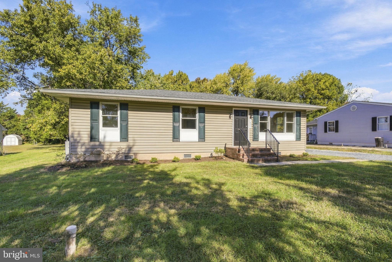
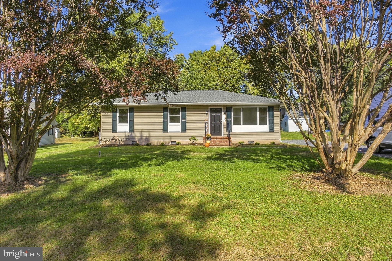
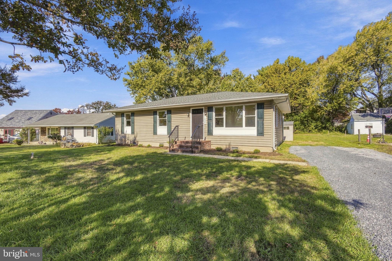
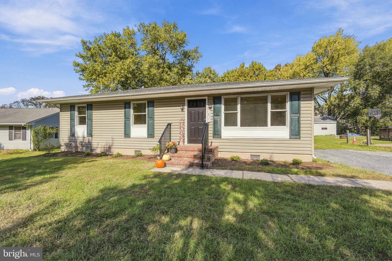
Beautifully and professionally renovated, this charming ranch-style home combines modern updates with the comfort and functionality of a traditional floor plan. Offering 3 bedrooms and 2 full baths, including a private ensuite bath in the primary bedroom, this move-in-ready home has been thoughtfully redesigned . The bright, sunny kitchen features abundant cabinet space, brand-new appliances, and luxury vinyl plank flooring. A sliding glass door opens to a spacious deck overlooking a lovely backyard with mature trees and backs to woods, creating the perfect setting for outdoor entertaining or quiet relaxation.The generous living room showcases beautifully refinished red oak hardwood floors that continue throughout all three bedrooms, adding warmth and timeless appeal. Both bathrooms have been completely renovated with new showers, vanities, sinks, toilets, and luxury vinyl plank flooring.For added peace of mind, major upgrades include a new HVAC system, PEX water lines, recessed lighting throughout, a new hot water heater, water softener, and well pump, all conveniently located in a heated mechanical room. Located in the established Harbor View community, this exceptional home is just minutes from shopping, urgent care, walking trails, and Resturants. Convenient to the Kent Narrows and Bay Bridge. Offering the perfect blend of modern convenience and Eastern Shore charm, 1837 Harbor Drive is truly better than new.
Come discover a place you'll be proud to call home and enjoy everything the Eastern Shore lifestyle has to offer. See Floor Plan and Renovations to 1837 Harbor Dr in Documents. Satifactory water test attached. Iron high because they bypassed the water softener.
| Date | Event | Price | Source |
|---|---|---|---|
| listed (Coming Soon) | $396,900 | Bright #MDQA2019130 | |
| status changed (Active) | — | Bright #MDQA2019130 |
Hi there — ask anything about this property or the area and the team will get right back to you.
Local real estate advisory services provided by agent with The Southside Group
Listed by Norma L Coursey with Benson & Mangold, Llc
The data relating to real estate for sale on this website appears in part through the BRIGHT Internet Data Exchange program, a voluntary cooperative exchange of property listing data between licensed real estate brokerage firms in which Norma L Coursey participates, and is provided by BRIGHT through a licensing agreement. The information provided by this website is for the personal, non-commercial use of consumers and may not be used for any purpose other than to identify prospective properties consumers may be interested in purchasing. Some properties which appear for sale on this website may no longer be available because they are under contract, have closed or are no longer being offered for sale. Information Deemed Reliable But Not Guaranteed. Copyright © 2026 Bright MLS. All rights reserved.
You agree to The Southside Group Terms of Use and Privacy Policy. By choosing to contact a property, you also agree that The Southside Group and its associates may call, text, or email you regarding any inquiries or activities you submit through our website. This may involve the use of automated means and prerecorded or artificial voices.
Step 1 of 2
You've reached the free preview limit. Create a free account to see this listing and everything else on the site.
Step 2 of 2
Tell us how to reach you about homes you like.
Enter your password to sign in as
You've reached the free preview limit. Create a free account to see this listing and everything else on the site.
Already have an account? Sign in
Sign in to your account.
New here? Create an account